Centre Point South - Phase 1 · Markdale, ON
Kensington floor plan.
Explore the recorded layout, price and features, then confirm the configuration with the builder.
For sale
3 bd · 3 ba · 2,500 ft² · Single family - Detached Two+ Story
Kensington at Centre Point South - Phase 1, 139 Devonleigh Gate, Markdale, ON N0C 1H0, Canada
Call us at 416-910-8923Source floor plan. Confirm dimensions and available configurations.
Kensington is a single family - detached two+ story home at Centre Point South - Phase 1 in Markdale, ON. Register for details to receive the full floor plan, pricing and availability.
Prices, dimensions and features may vary and are subject to change. Floor plans are for illustrative purposes only.
- Plan
- Kensington
- Type
- Single family - Detached Two+ Story
- Status
- For sale
- Size
- 2,500 ft²
- Project
- Centre Point South - Phase 1
- Developer
- Devonleigh Homes
Location
Markdale|Centre Point South - Phase 1|139 Devonleigh Gate, Markdale, ON N0C 1H0, Canada
Interested in Kensington at Centre Point South - Phase 1?
Kensington at
Centre Point South - Phase 1
139 Devonleigh Gate, Markdale, ON N0C 1H0, Canada
Phase 1 Now Selling! 4 Fully Decorated model homes Now Open! Low one time Deposit Structure! Markdale: Your Gateway to Adventure Nestled in Grey County, Markdale is your gateway to the stunning Beaver Valley region, where natural beauty m…
Explore this project
Other floor plans at Centre Point South - Phase 1
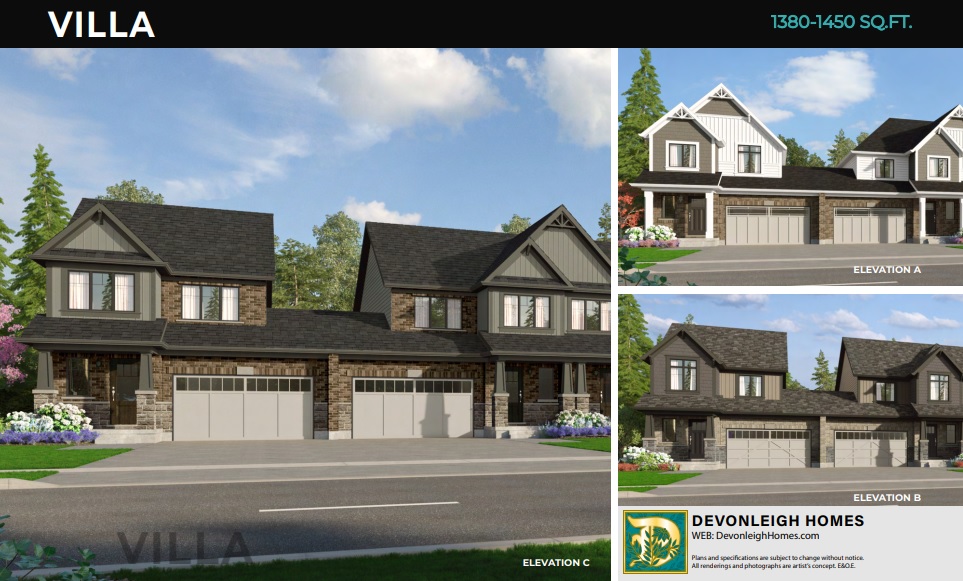
Villa Town Home - Interior
For sale3 bd · 3 ba · 1,380 ft²
Last listed from $499,900
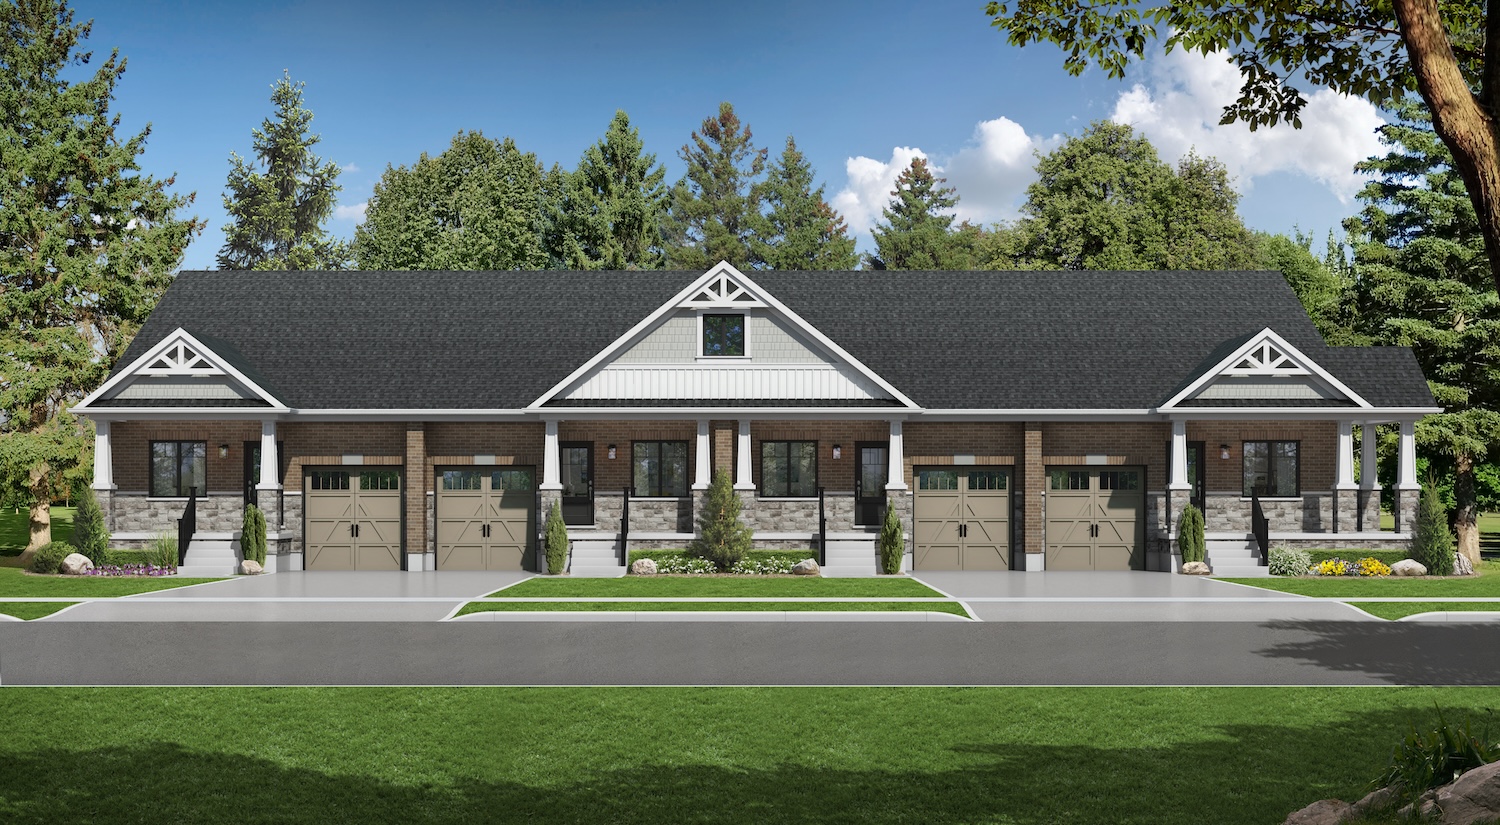
The Bungalow
For sale2 bd · 2 ba · 1,068 ft²
Last listed from $529,900
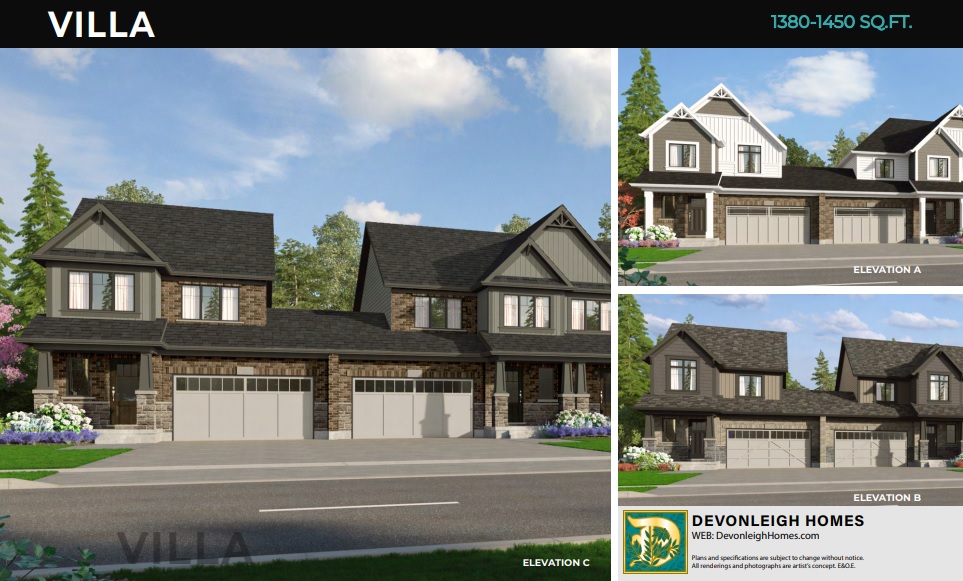
Villa Town Home - End Unit
For sale3 bd · 3 ba · 1,380 ft²
Last listed from $529,900
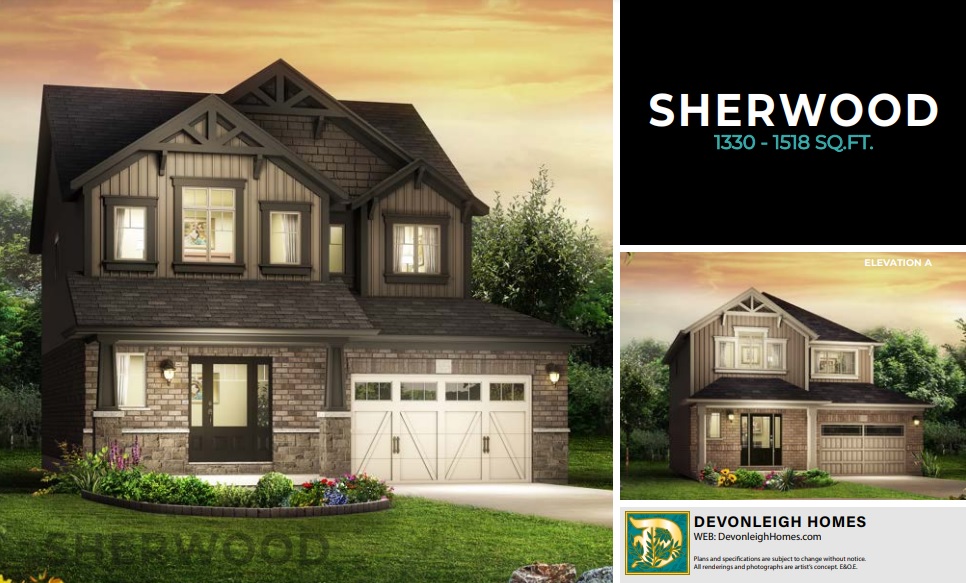
Sherwood
For sale3 bd · 2 ba · 1,330 ft²
Last listed from $589,900
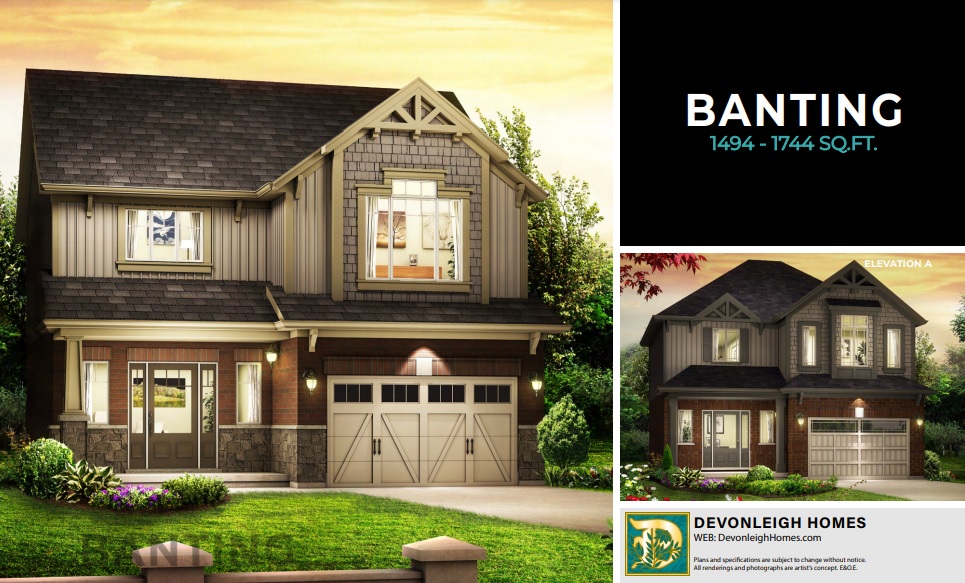
Banting
For sale3 bd · 2 ba · 1,494 ft²
Last listed from $619,900
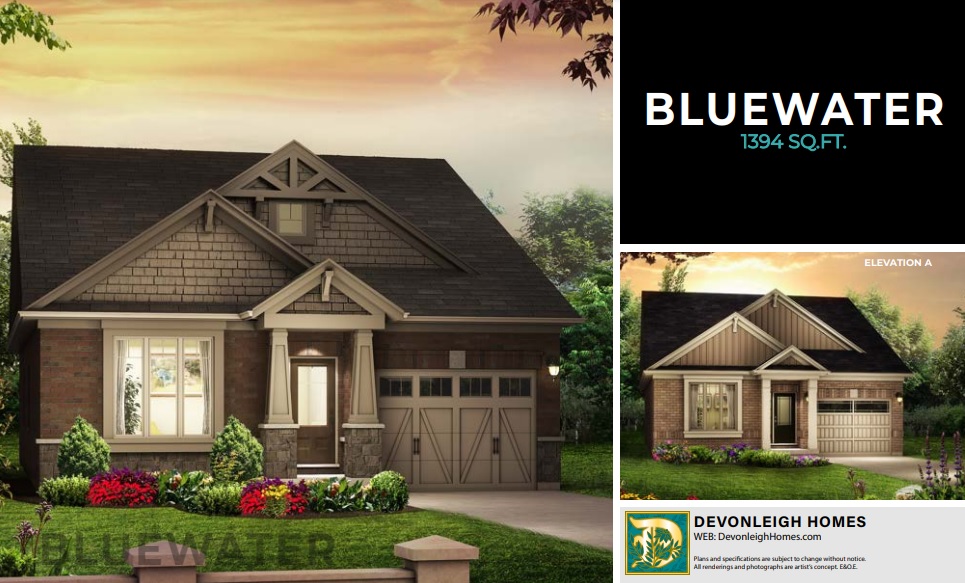
Bluewater
For sale1 bd · 1 ba · 1,394 ft²
Last listed from $629,900