
Chaparral Meadows · Calgary, AB
Linden 24 floor plan.
Explore the recorded layout, price and features, then confirm the configuration with the builder.
For sale
3 bd · 3 ba · 1,777 ft² · Single family - Detached Two+ Story
Linden 24 at Chaparral Meadows, Macleod Trl & 194 Ave SW, Calgary, AB T2X 0A7, Canada
Call us at 416-910-8923Source floor plan. Confirm dimensions and available configurations.
The Linden 24 offers a smartly laid-out two-storey design that prioritizes everyday flow and family living, with spaces that feel open yet purposeful—your living areas connect naturally, bedrooms are grouped for privacy, and functional zones like the mudroom and upper laundry help streamline daily routines. Unlike boxy or compartmentalized plans, its layout emphasizes clearly defined yet connected spaces that support modern lifestyles, think an easy progression from entry to living to kitchen, and upstairs a tidy bedroom arrangement that balances shared family space with private retreat areas for each member. Source: WestCreek Homes
Prices, dimensions and features may vary and are subject to change. Floor plans are for illustrative purposes only.
- Plan
- Linden 24
- Type
- Single family - Detached Two+ Story
- Status
- For sale
- Size
- 1,777 ft²
- Project
- Chaparral Meadows
- Developer
- WestCreek Homes
Location
Calgary|Chaparral Meadows|Macleod Trl & 194 Ave SW, Calgary, AB T2X 0A7, Canada
Interested in Linden 24 at Chaparral Meadows?
Linden 24 at
Chaparral Meadows
Macleod Trl & 194 Ave SW, Calgary, AB T2X 0A7, Canada
WestCreek Homes is now in Chaparral Meadows Nestled between the Bow River and Fish Creek Provincial Park, Chaparral Meadows is the perfect homebase for your next great adventure. Located just north of 194 Ave SE and west of the Blue Devil…
Explore this project
Other floor plans at Chaparral Meadows
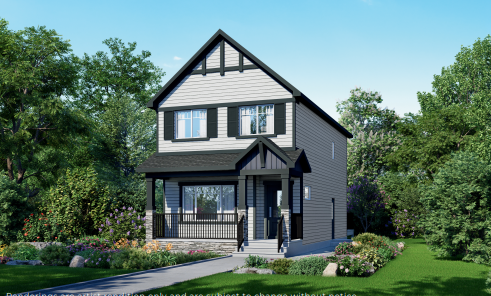
Sage 20
For sale3 bd · 3 ba · 1,548 ft²
From $582,960
Aster 20
For sale4 bd · 3 ba · 1,792 ft²
From $616,560
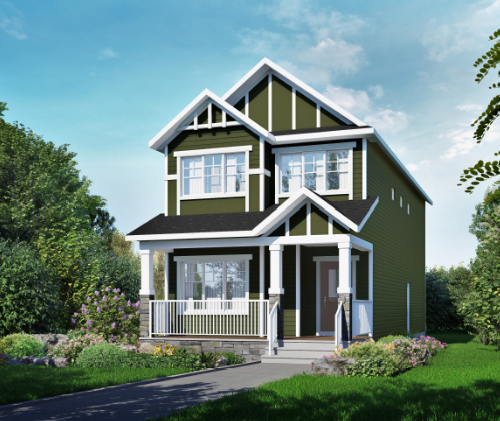
Lily 20
For sale3 bd · 3 ba · 1,873 ft²
From $620,760
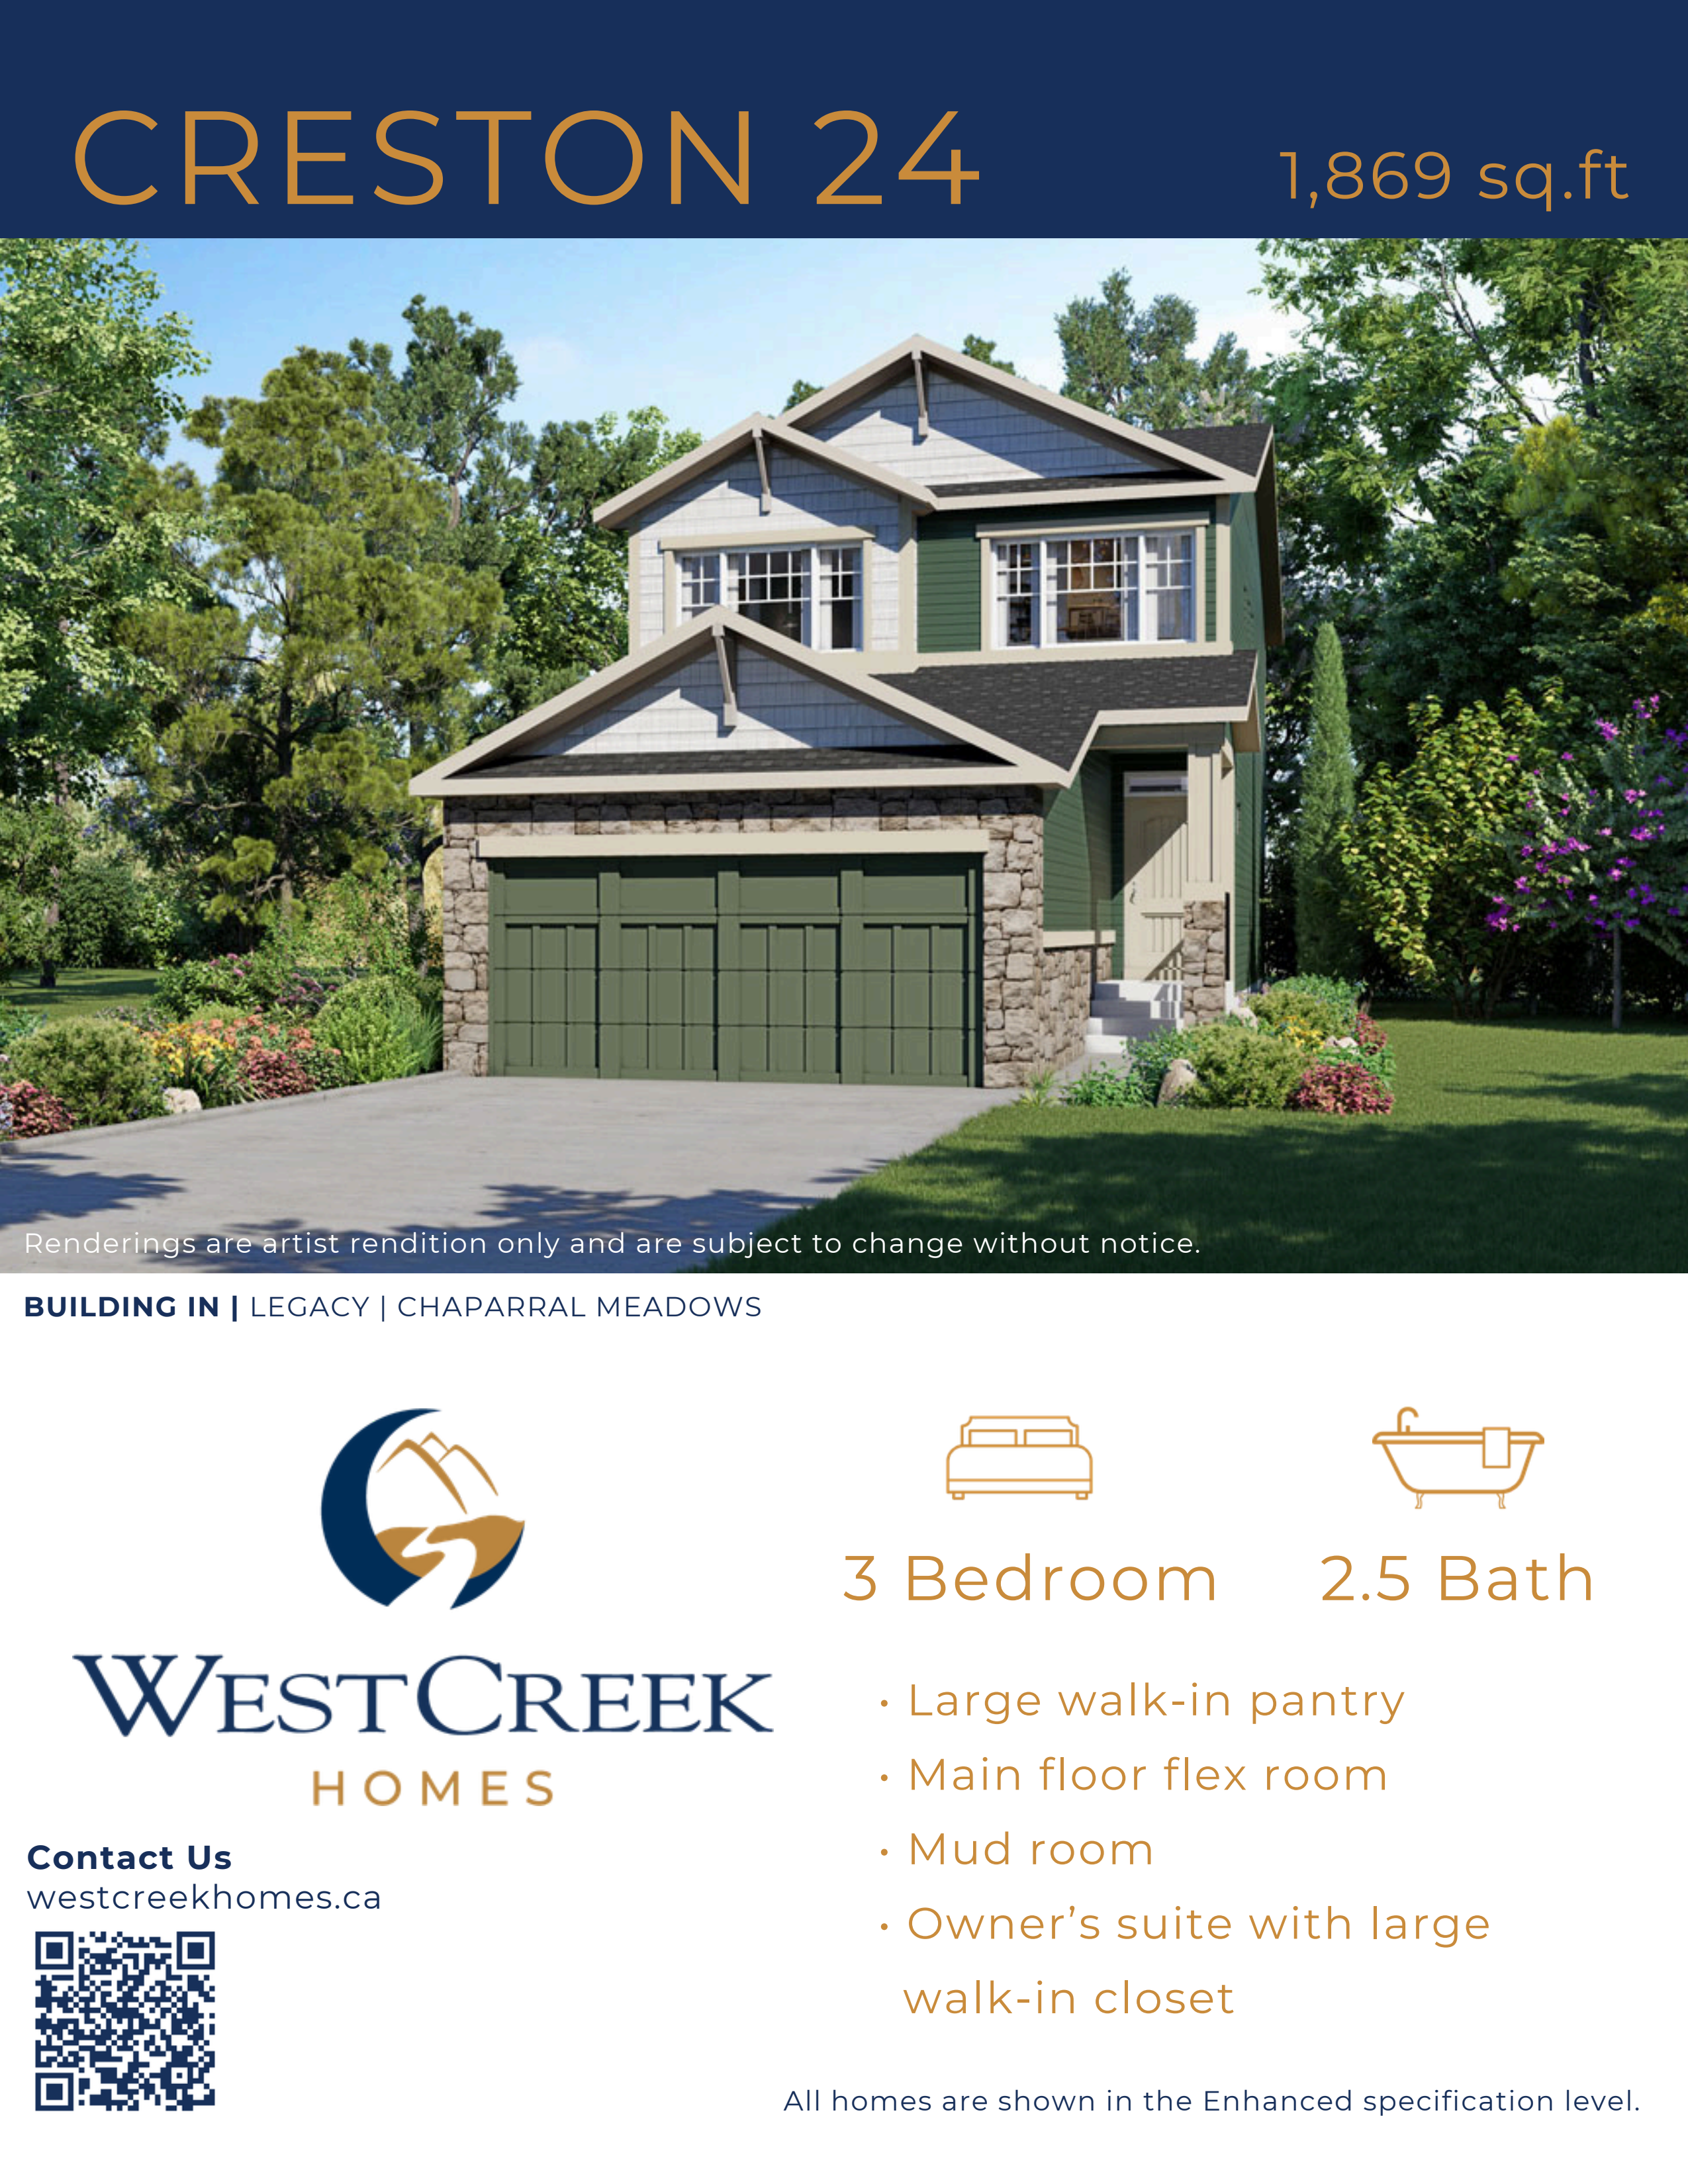
Creston 24
For sale3 bd · 3 ba · 1,869 ft²
From $757,995
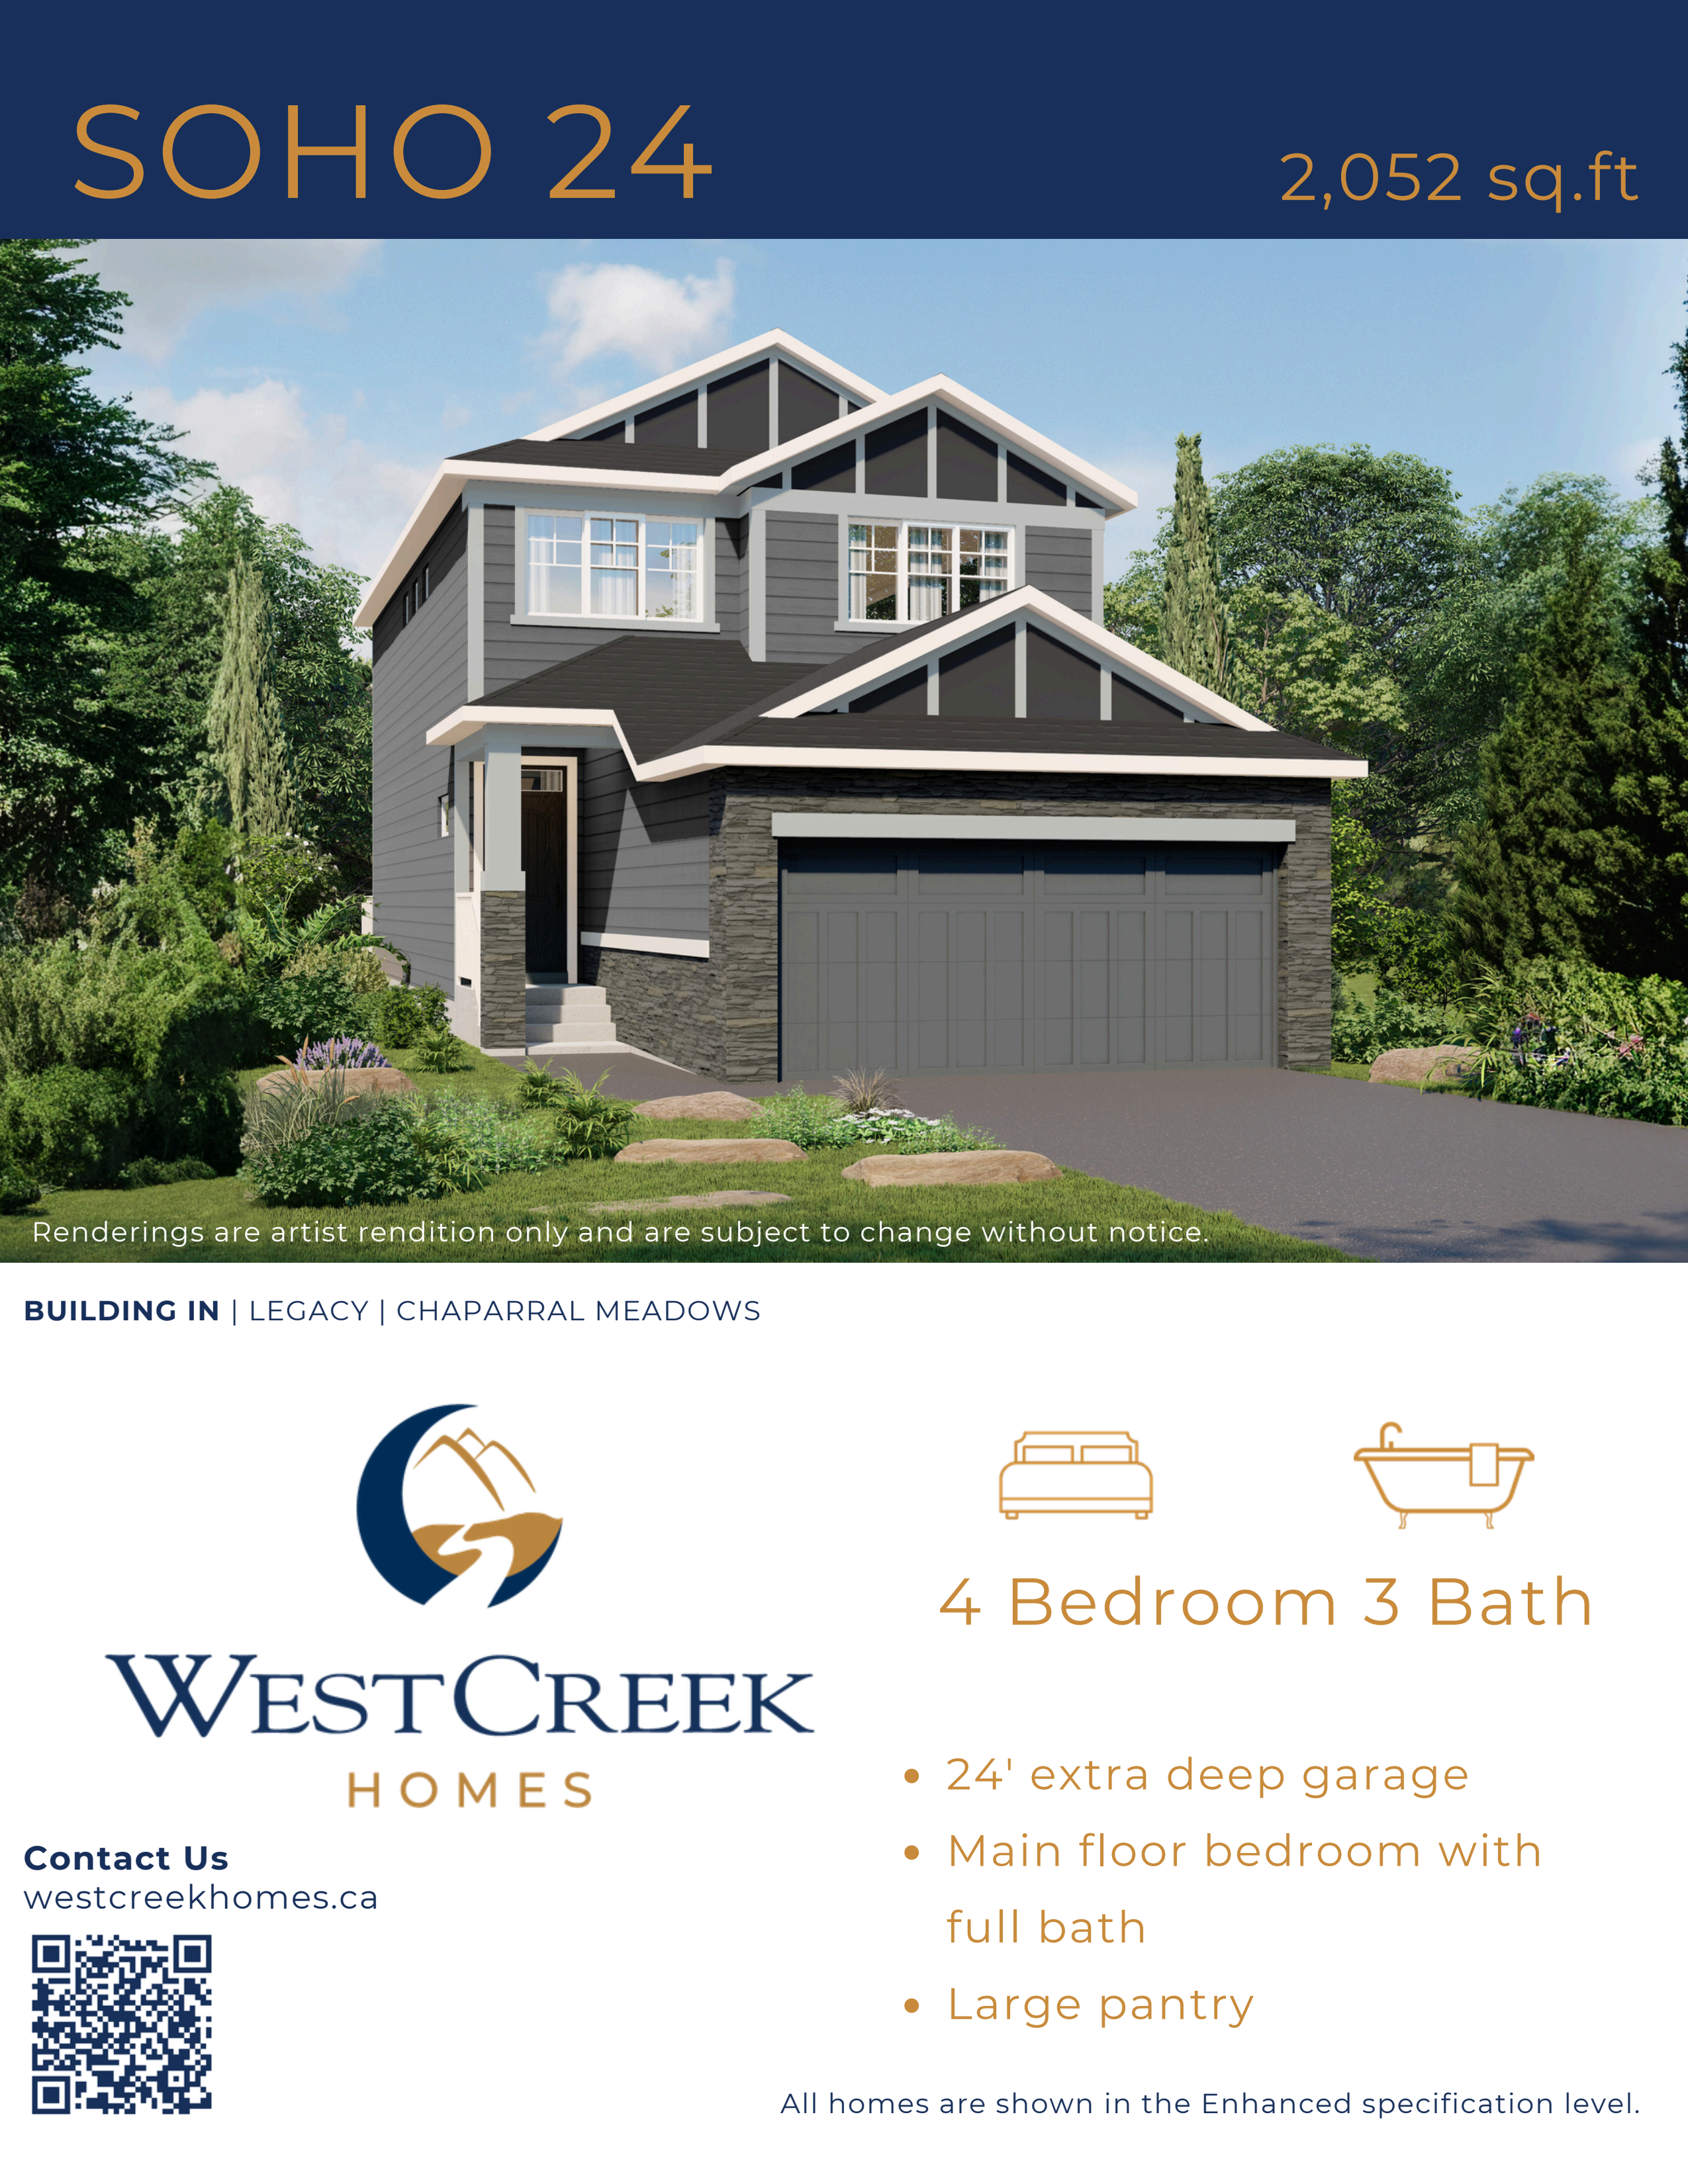
Soho 24
For sale4 bd · 3 ba · 2,052 ft²
From $765,345
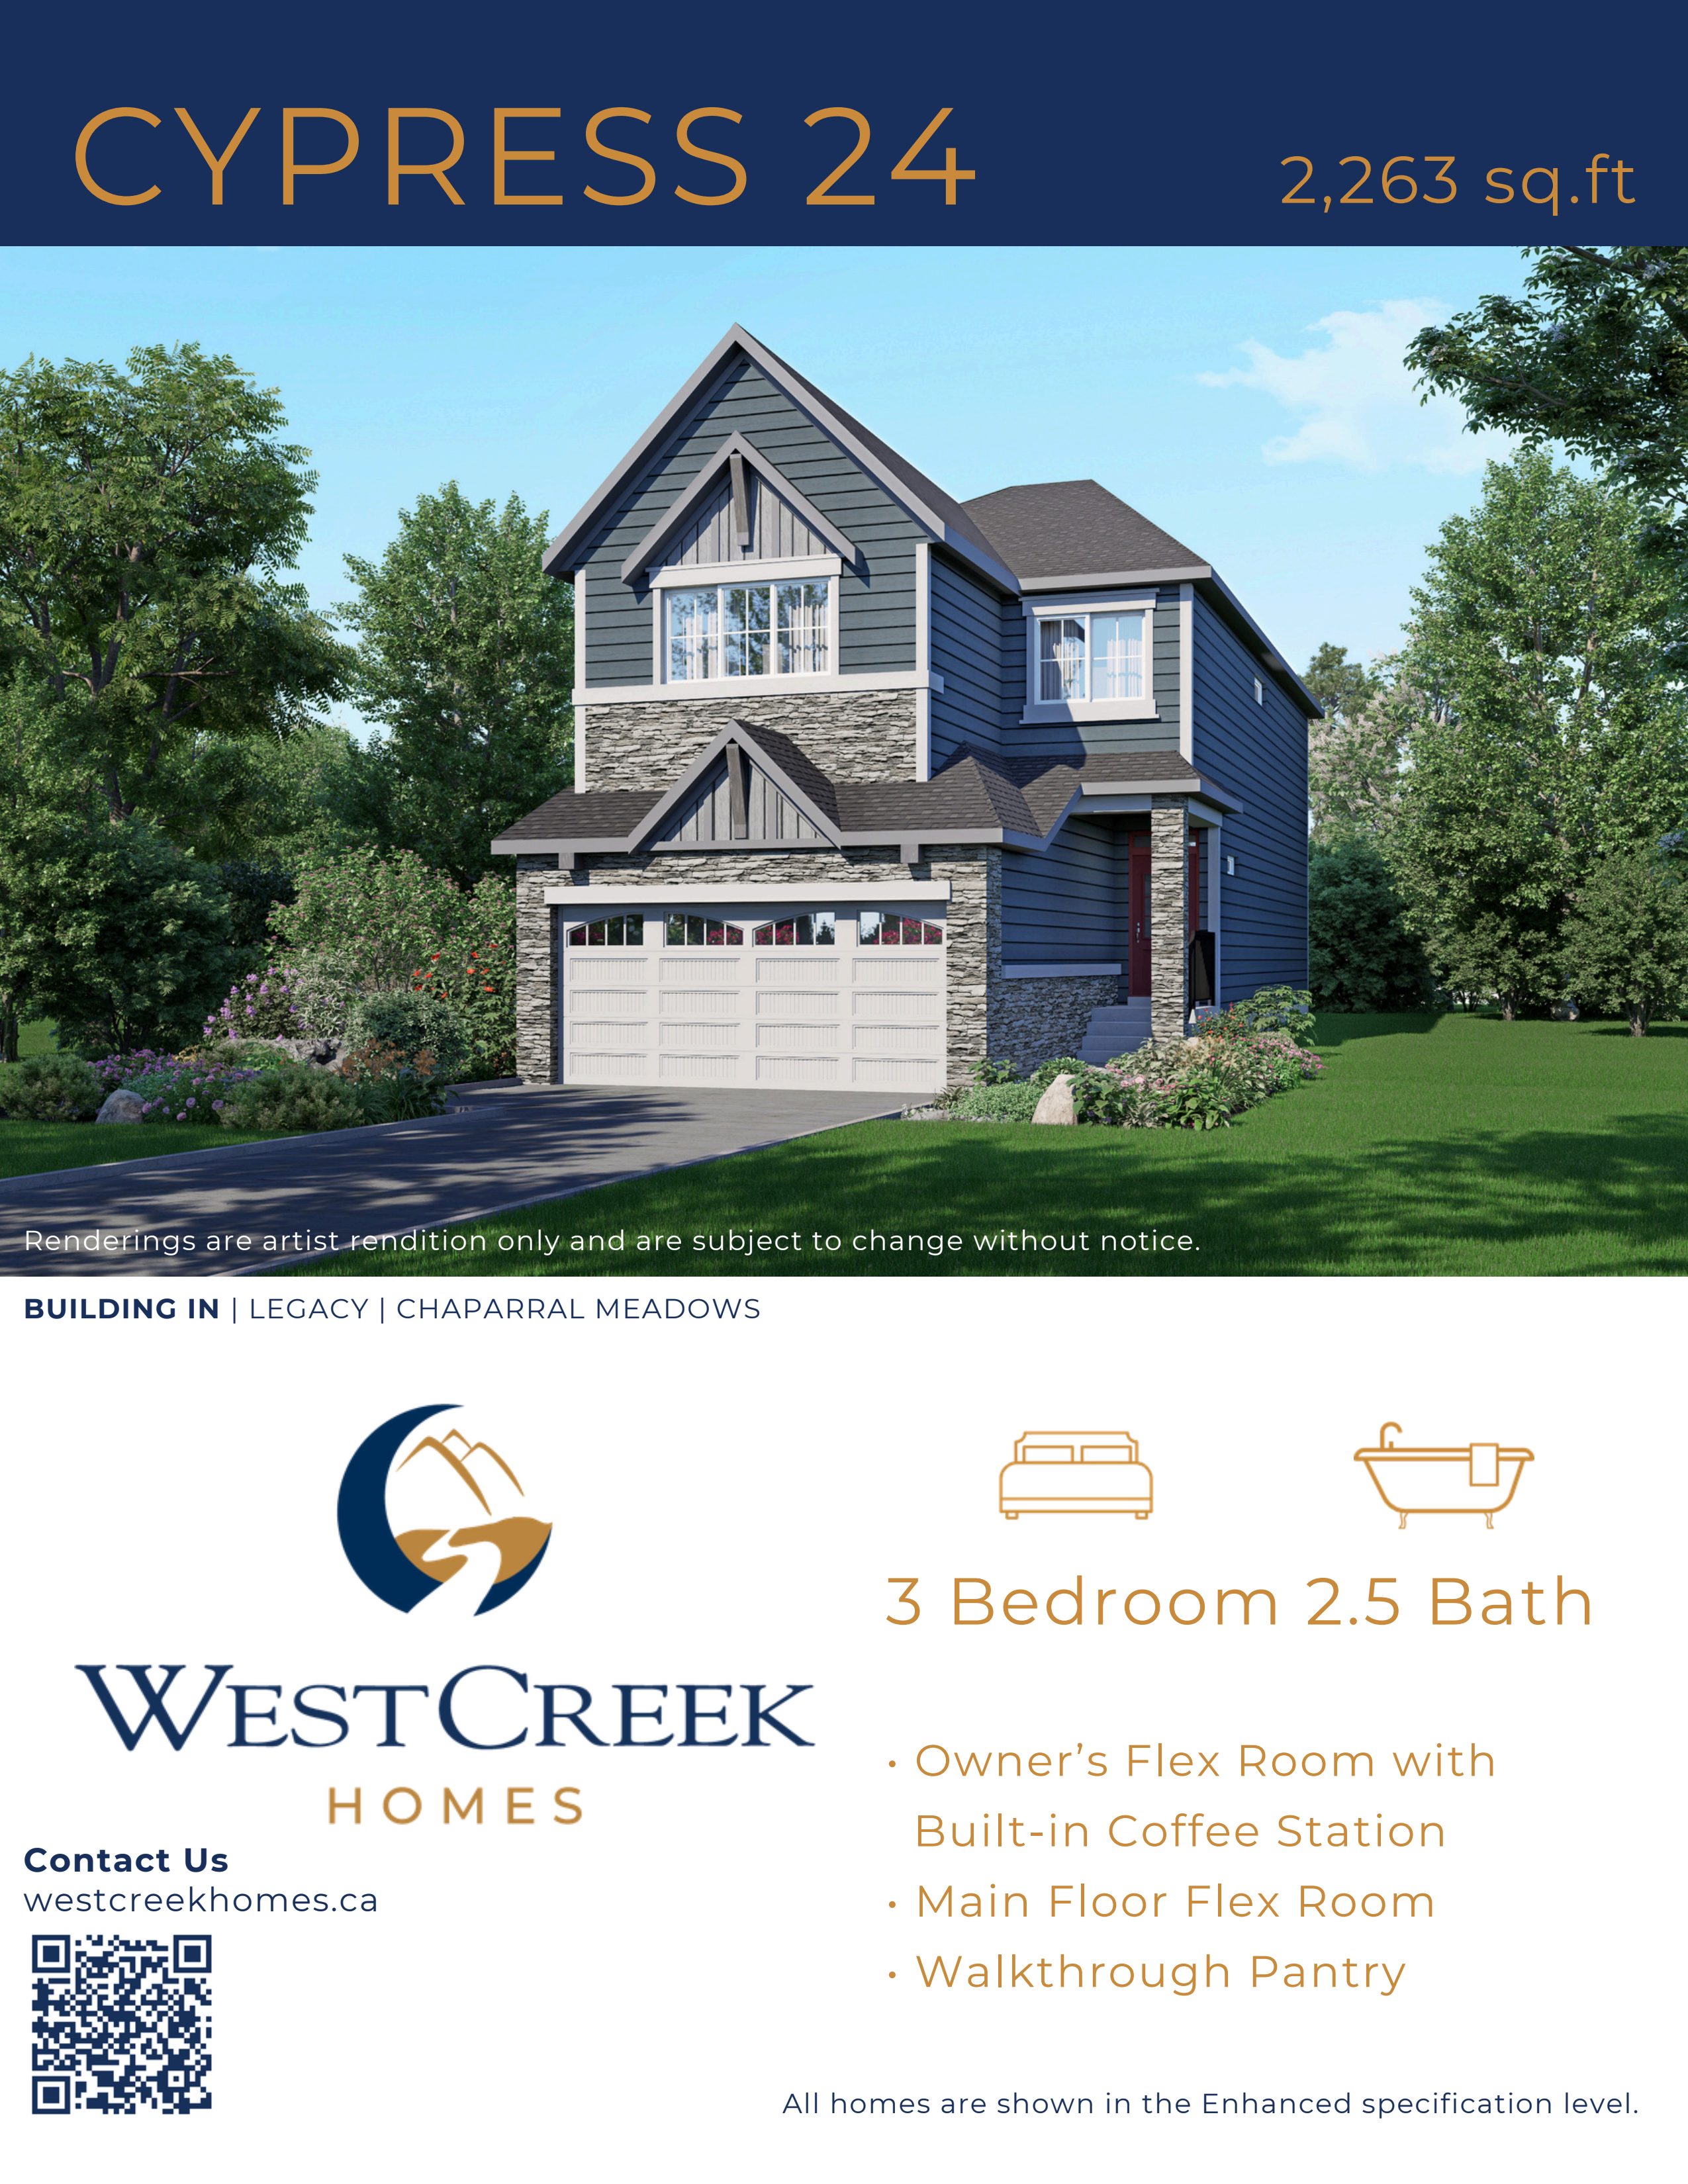
Cypress 24
For sale3 bd · 3 ba · 2,263 ft²
From $802,095