
Chappelle Gardens · Edmonton, AB
Front Garage Collection - Rundle 24 floor plan.
Explore the recorded layout, price and features, then confirm the configuration with the builder.
For sale
3 bd · 3 ba · 1,887 ft² · Single family - Detached Two+ Story
Front Garage Collection - Rundle 24 at Chappelle Gardens, 3706 Cross Landing SW, Edmonton, AB T6W 3R1, Canada
Call us at 416-910-8923Source floor plan. Confirm dimensions and available configurations.
The Rundle 24 is perfect for growing families. Large windows let in natural light, making it great for social gatherings. The kitchen has a big pantry and a grand island eating bar, ideal for quick snacks and chats between activities. A large entertainment room with a vaulted ceiling is perfect for family movie nights. The upper level offers privacy with an primary bedroom featuring a walk-in closet, ensuite, and walk-out balcony. Theres also a convenient laundry room, a full bathroom, and two more bedrooms to keep the family close.
Prices, dimensions and features may vary and are subject to change. Floor plans are for illustrative purposes only.
- Plan
- Front Garage Collection - Rundle 24
- Type
- Single family - Detached Two+ Story
- Status
- For sale
- Bedrooms
- 3
- Bathrooms
- 3
- Size
- 1,887 ft²
- Project
- Chappelle Gardens
- Developer
- Brookfield Residential
Location
Edmonton|Chappelle Gardens|3706 Cross Landing SW, Edmonton, AB T6W 3R1, Canada
Interested in Front Garage Collection - Rundle 24 at Chappelle Gardens?
Front Garage Collection - Rundle 24 at
Chappelle Gardens
3706 Cross Landing SW, Edmonton, AB T6W 3R1, Canada
Chappelle Gardens in Southwest Edmonton promotes active living and active social schedules. This community has a small-town feel where neighbours quickly become friends. At The Social House, kids gather at the community splash park, playgro…
Explore this project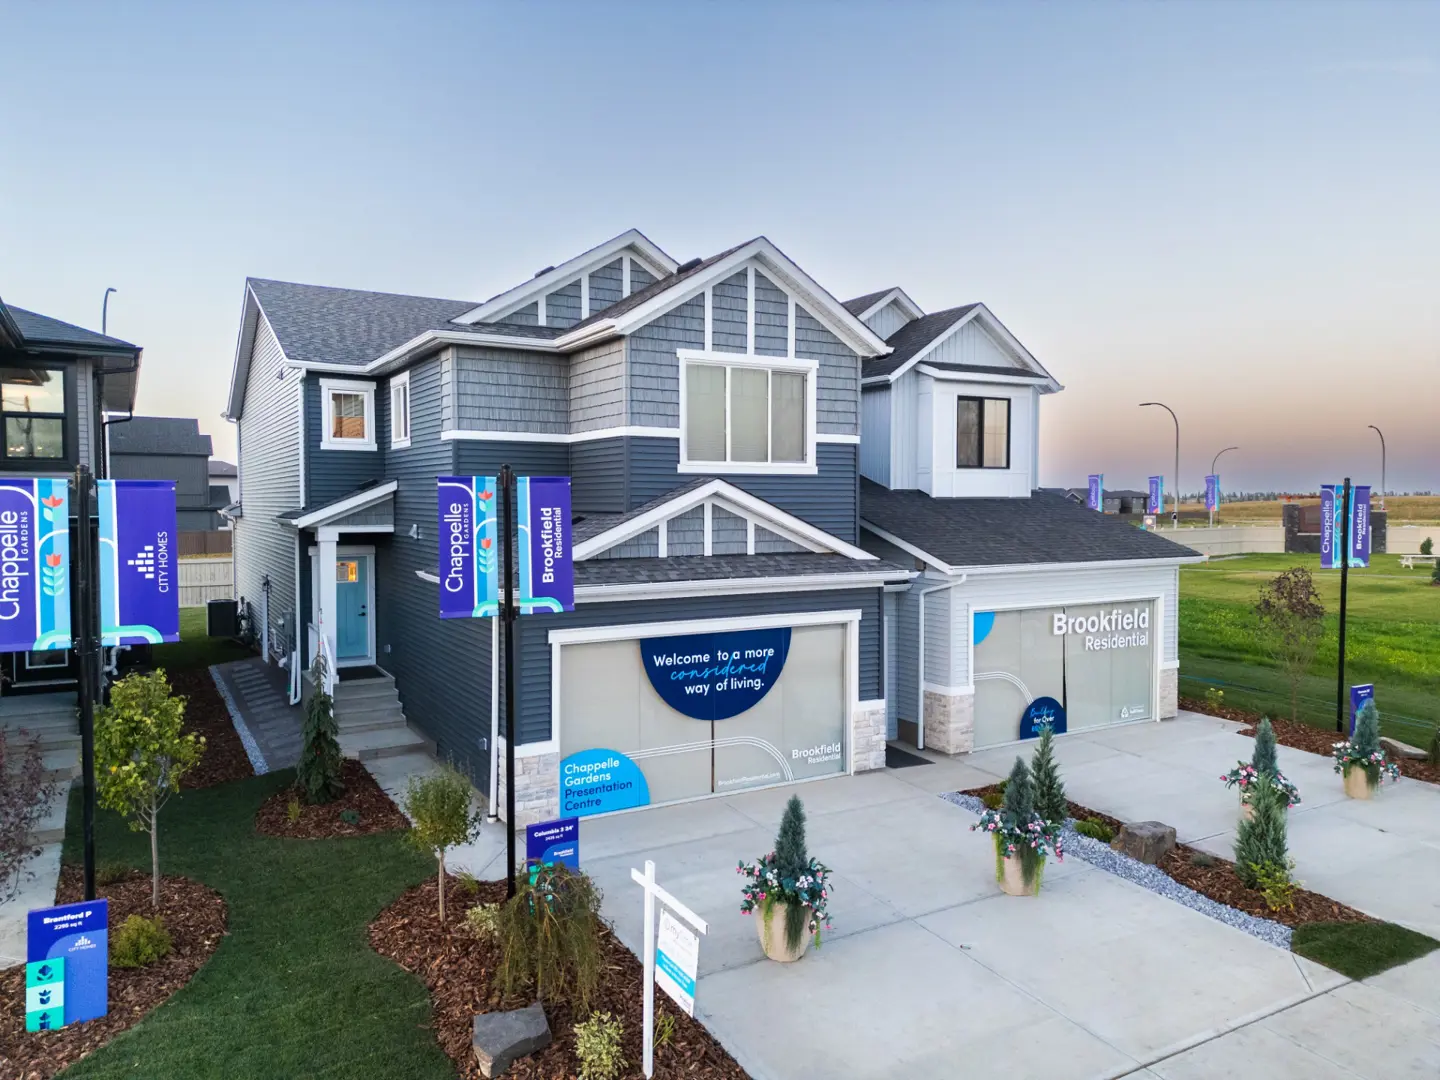
Other floor plans at Chappelle Gardens
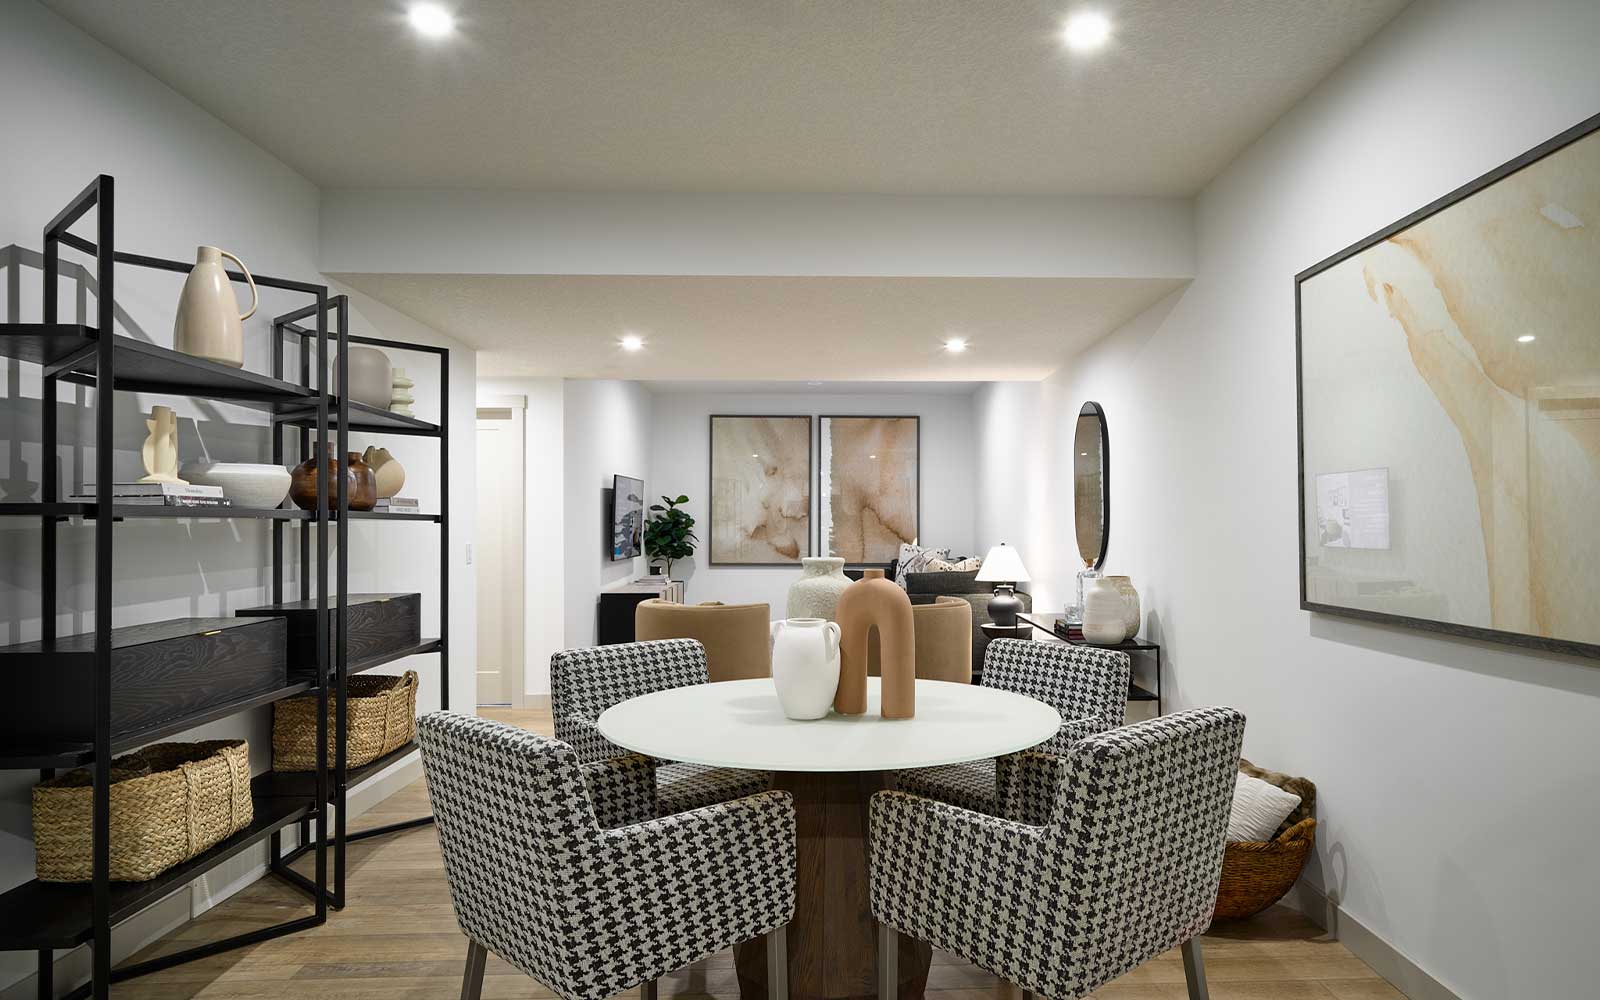
Front Garage Collection - Columbia 3-24
For sale- 3 beds
- 3 baths
- 2,435 ft²
Pricing on request
View floor plan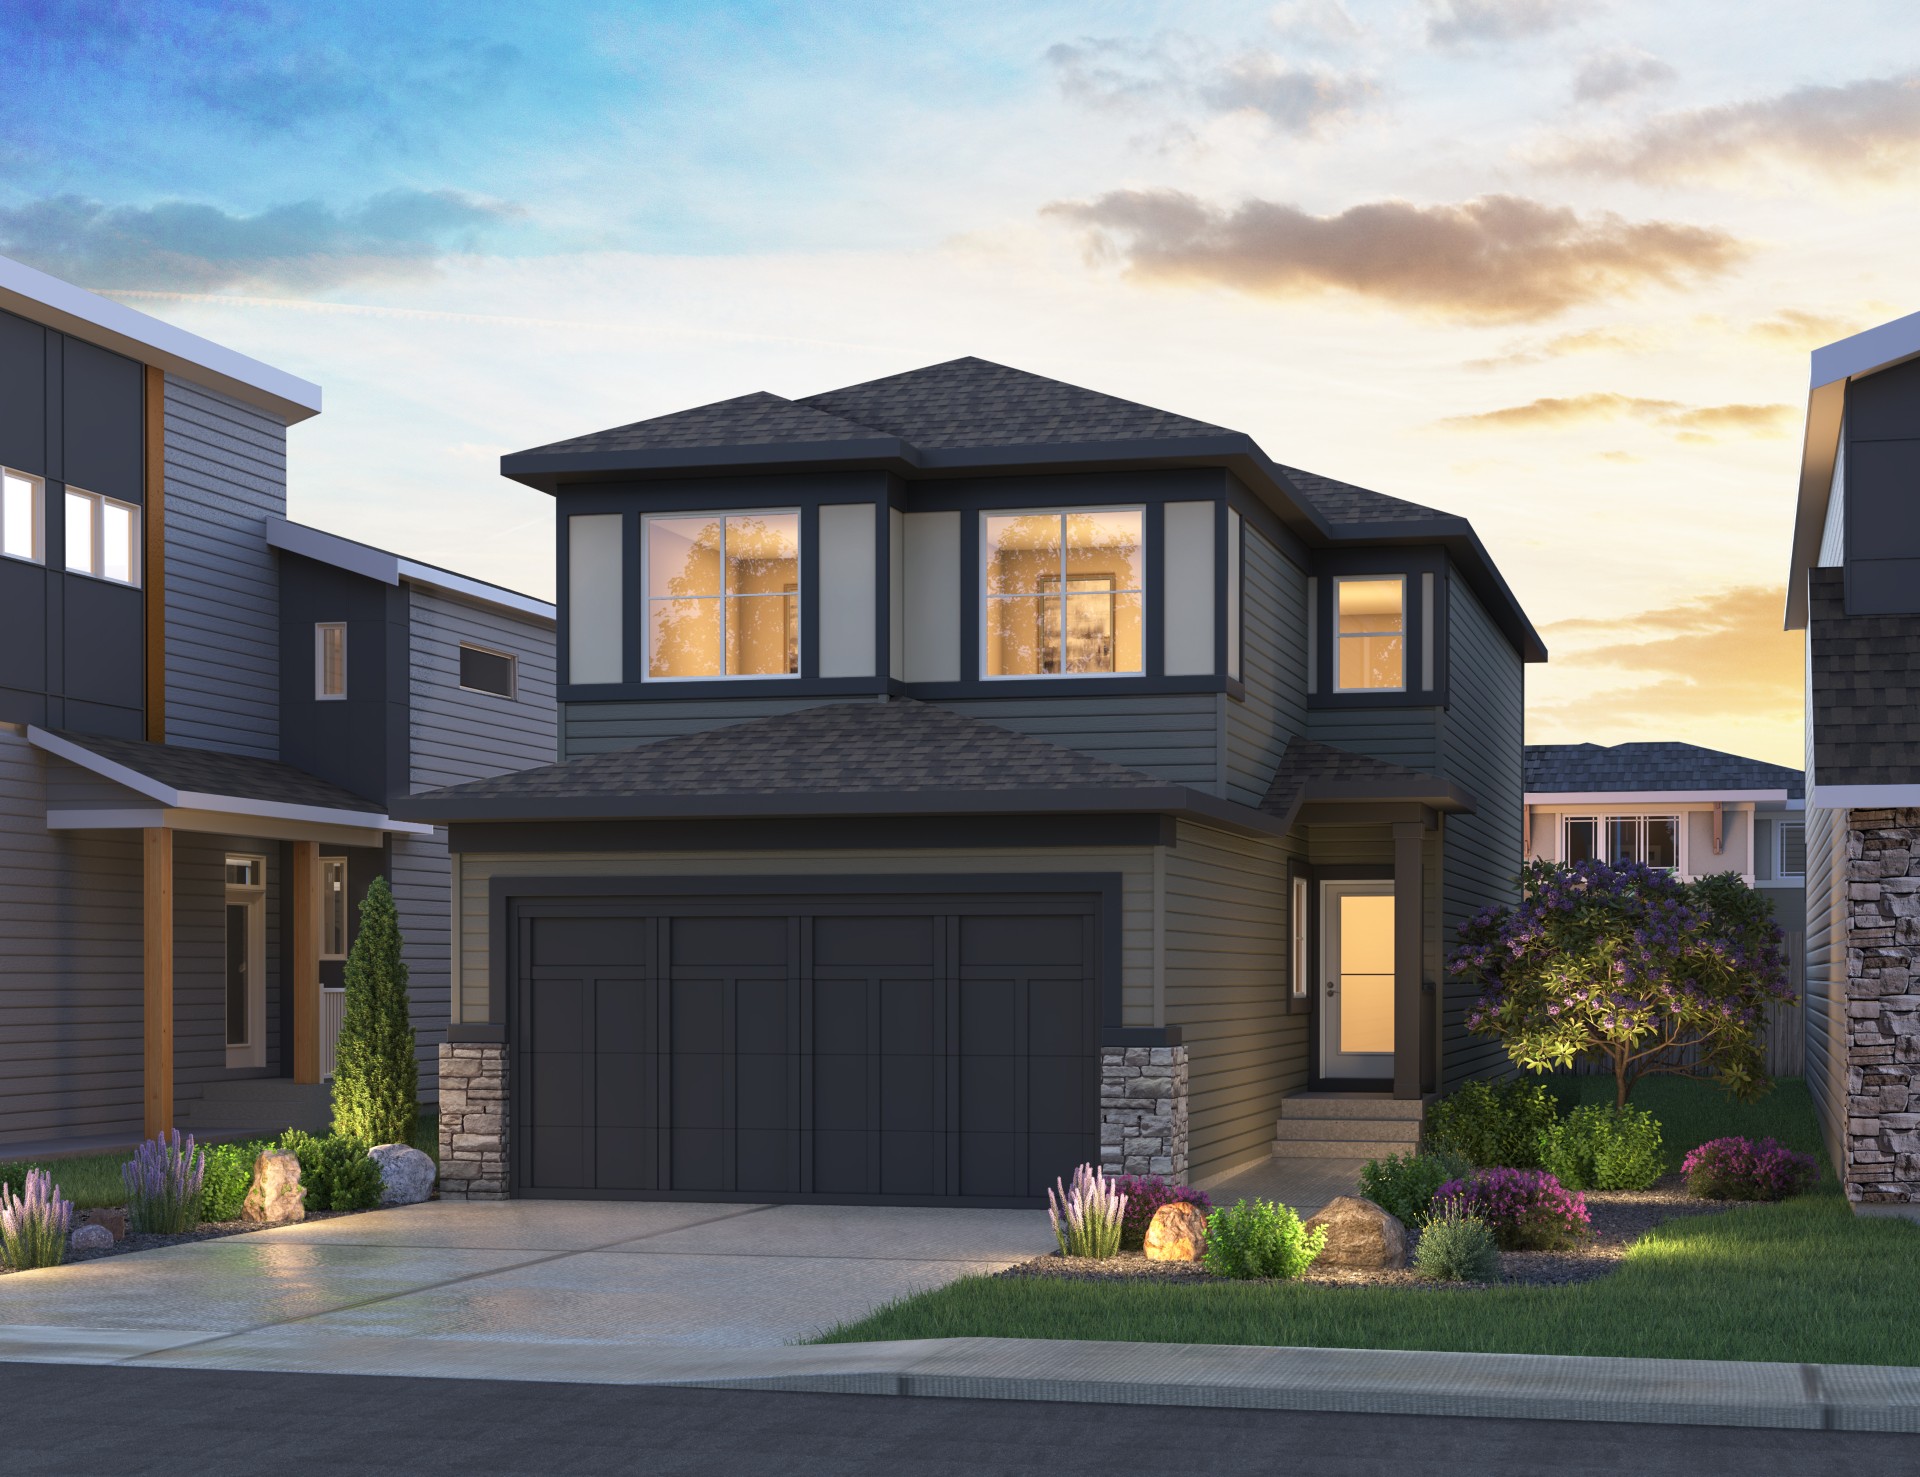
Duplex Collection - MacKay (Left)
For sale- 3 beds
- 3 baths
- 1,708 ft²
Pricing on request
View floor plan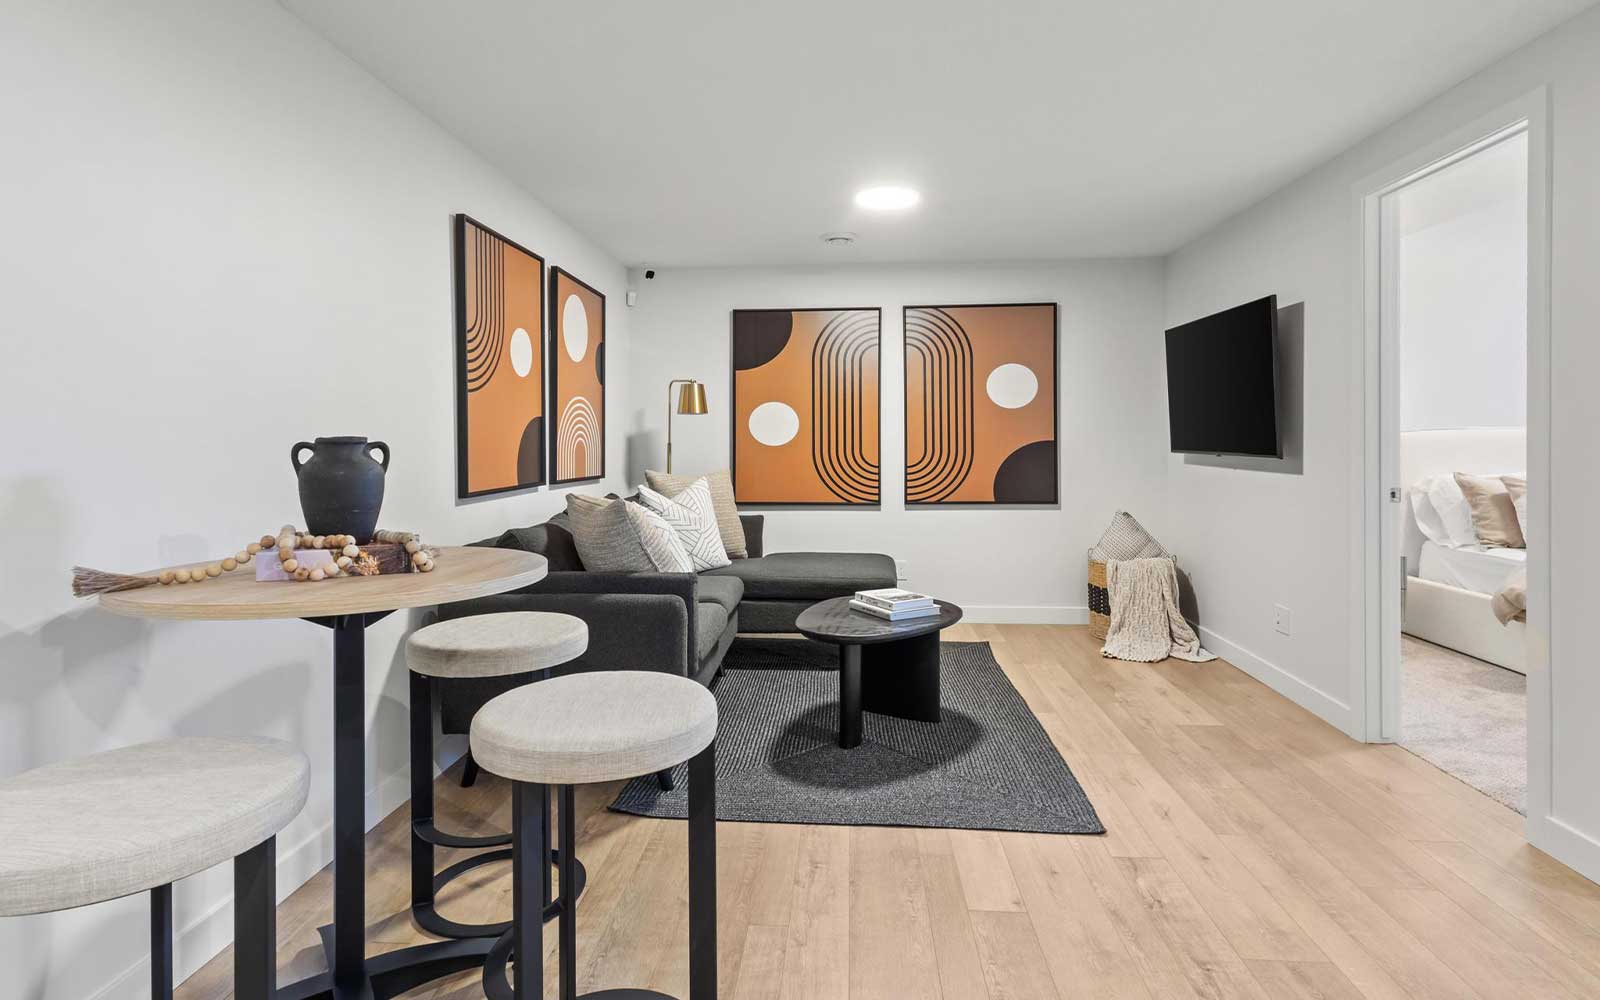
Sierra 24
For sale- 3 beds
- 3 baths
- 2,119 ft²
Pricing on request
View floor plan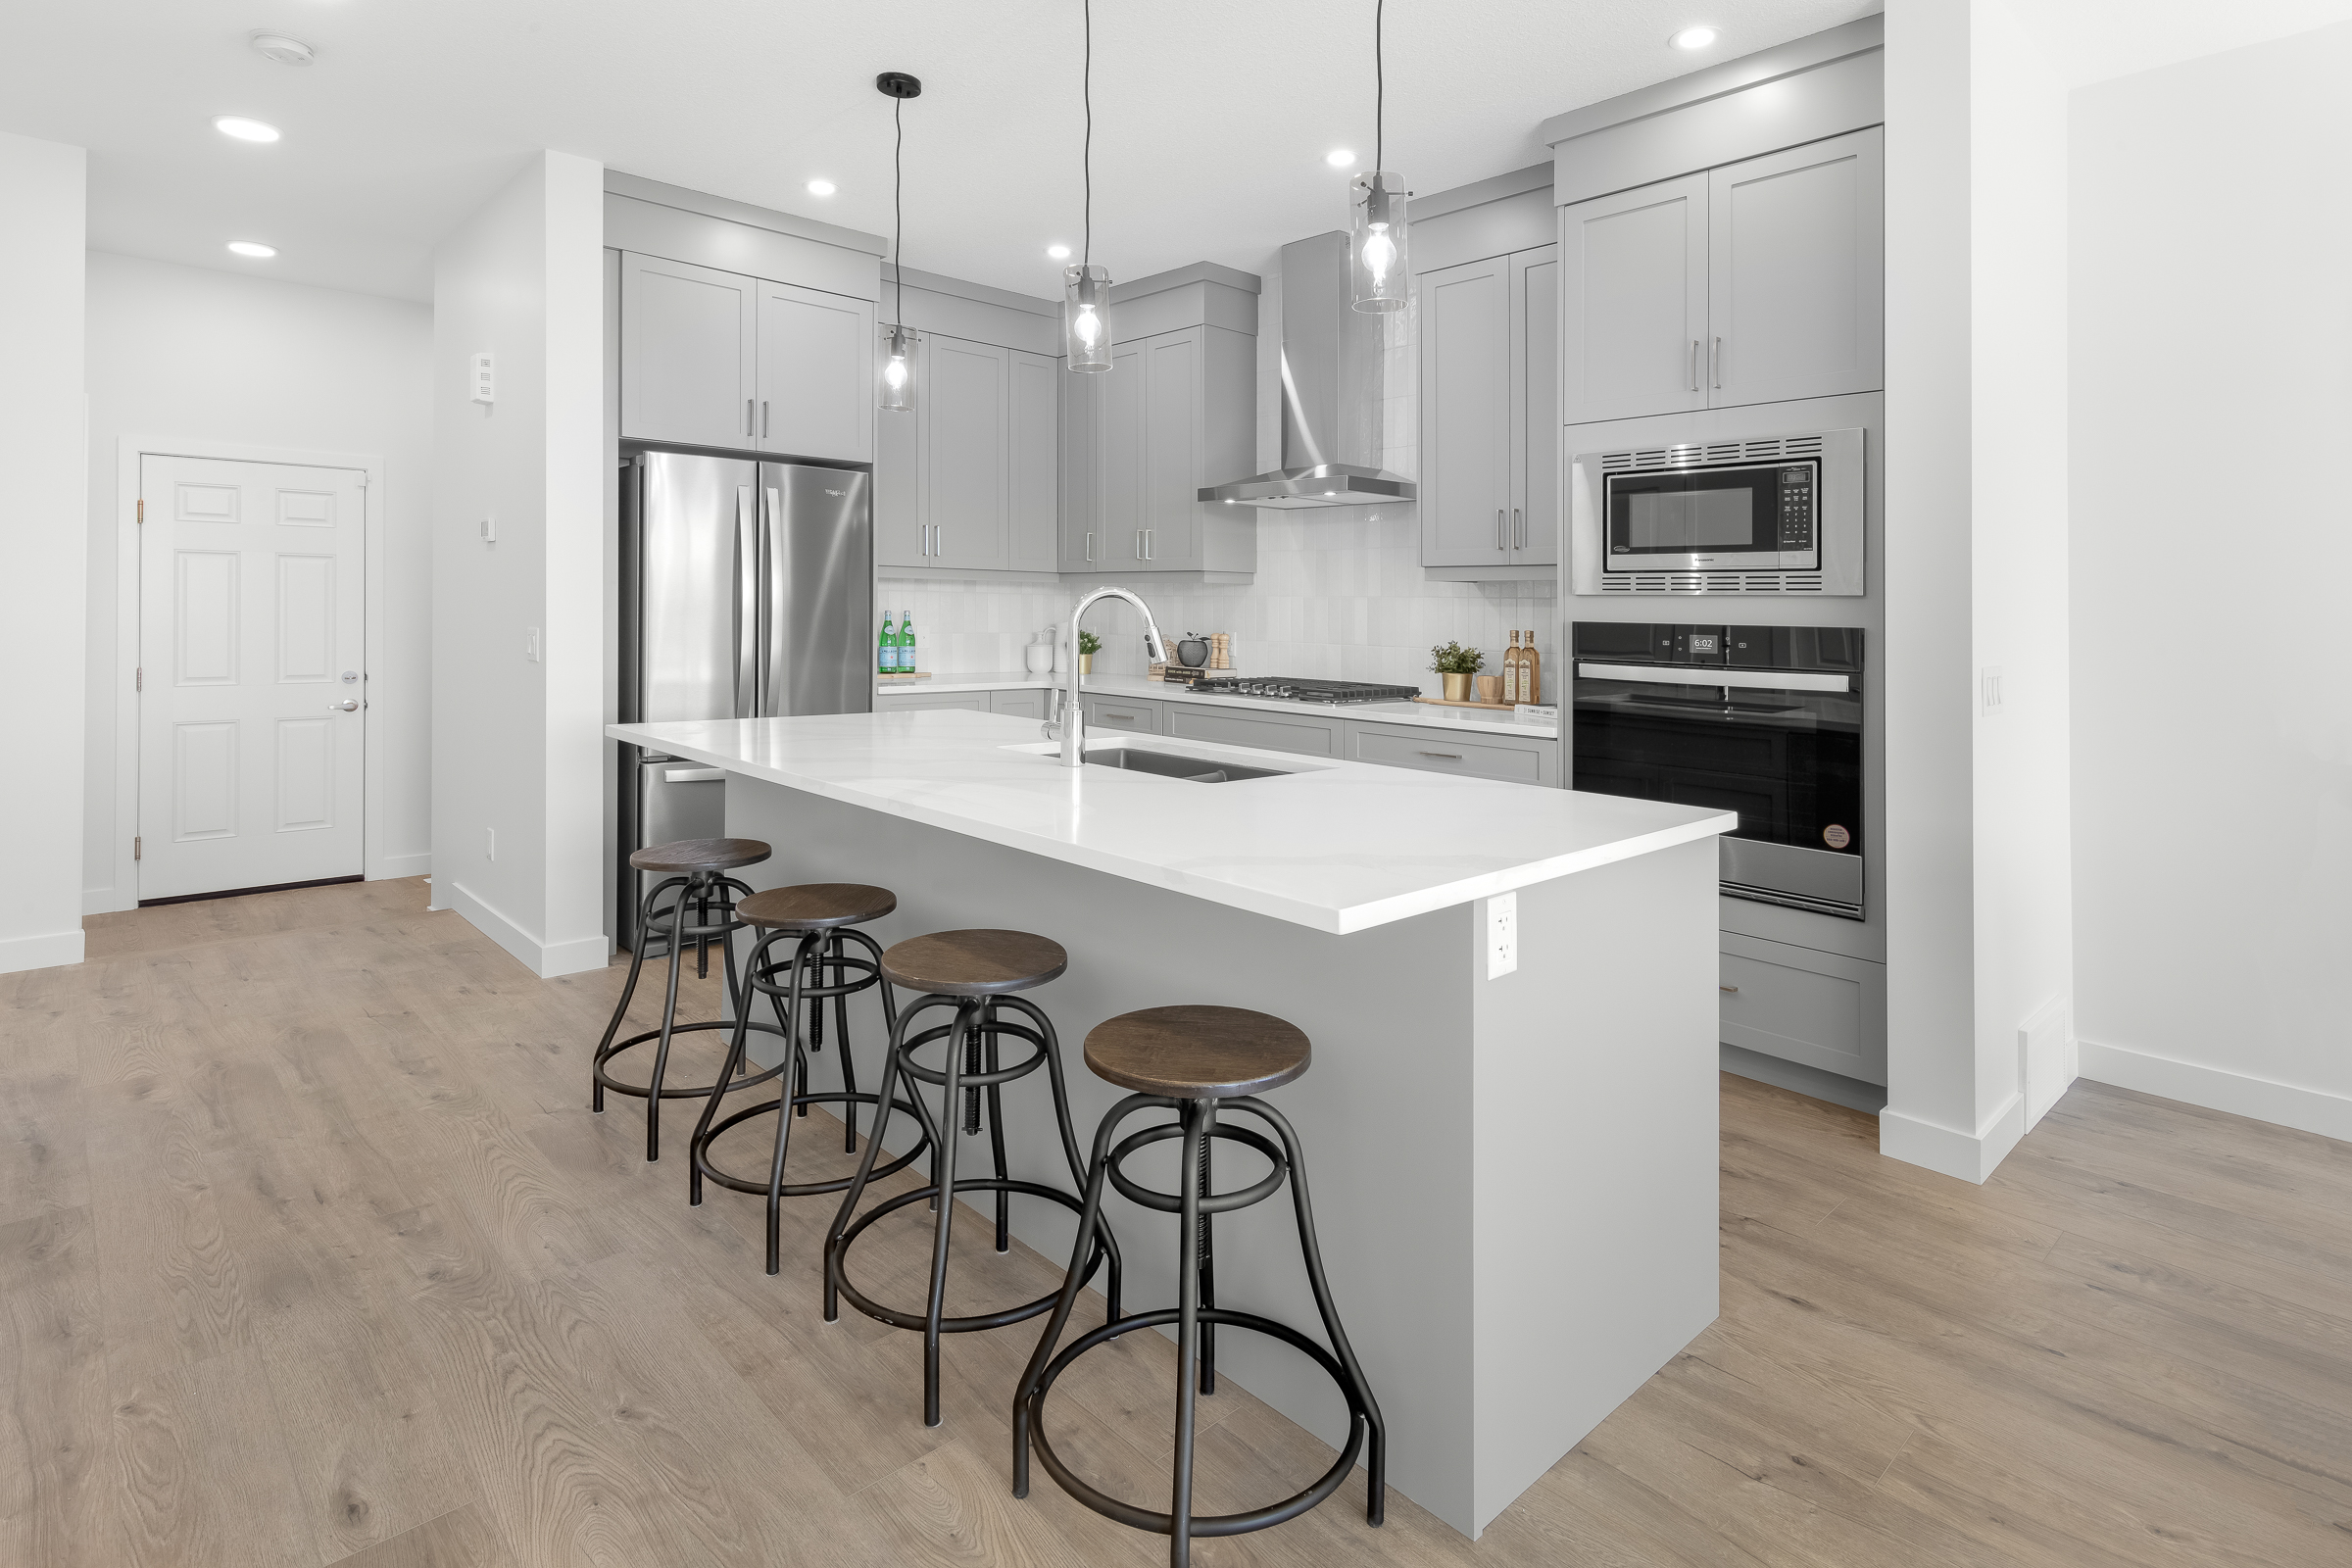
Front Garage Collection - Cypress 22
For sale- 3 beds
- 3 baths
- 1,901 ft²
Pricing on request
View floor plan
Front Garage Collection - Cascade 22
For sale- 3 beds
- 3 baths
- 1,854 ft²
Pricing on request
View floor plan
Duplex Collection - Hazel (Right)
For sale- 3 beds
- 3 baths
- 1,472 ft²
Pricing on request
View floor plan