
Edmonton, AB
Chappelle Gardens
From $380,000
1–7 bedsTownhouse / Single Family Home
By Brookfield Residential
Edmonton, AB · Condo / Townhouse
Renderings and features may vary and are subject to change. Renderings are for illustrative purposes only.
Selling|From $410,010 to $444,620
3295 Chernowski Way SW, Edmonton, AB T6W, Canada
Move in 2026
By Landmark Homes
Request information10 homes available at Chappelle Ravines Townhomes

3 bd · 3 ba · 1,399 ft²
$410,010

3 bd · 3 ba · 1,399 ft²
$410,800

3 bd · 3 ba · 1,399 ft²
$412,150

3 bd · 3 ba · 1,399 ft²
$413,540

3 bd · 3 ba · 1,399 ft²
$419,000

3 bd · 3 ba · 1,399 ft²
$420,100
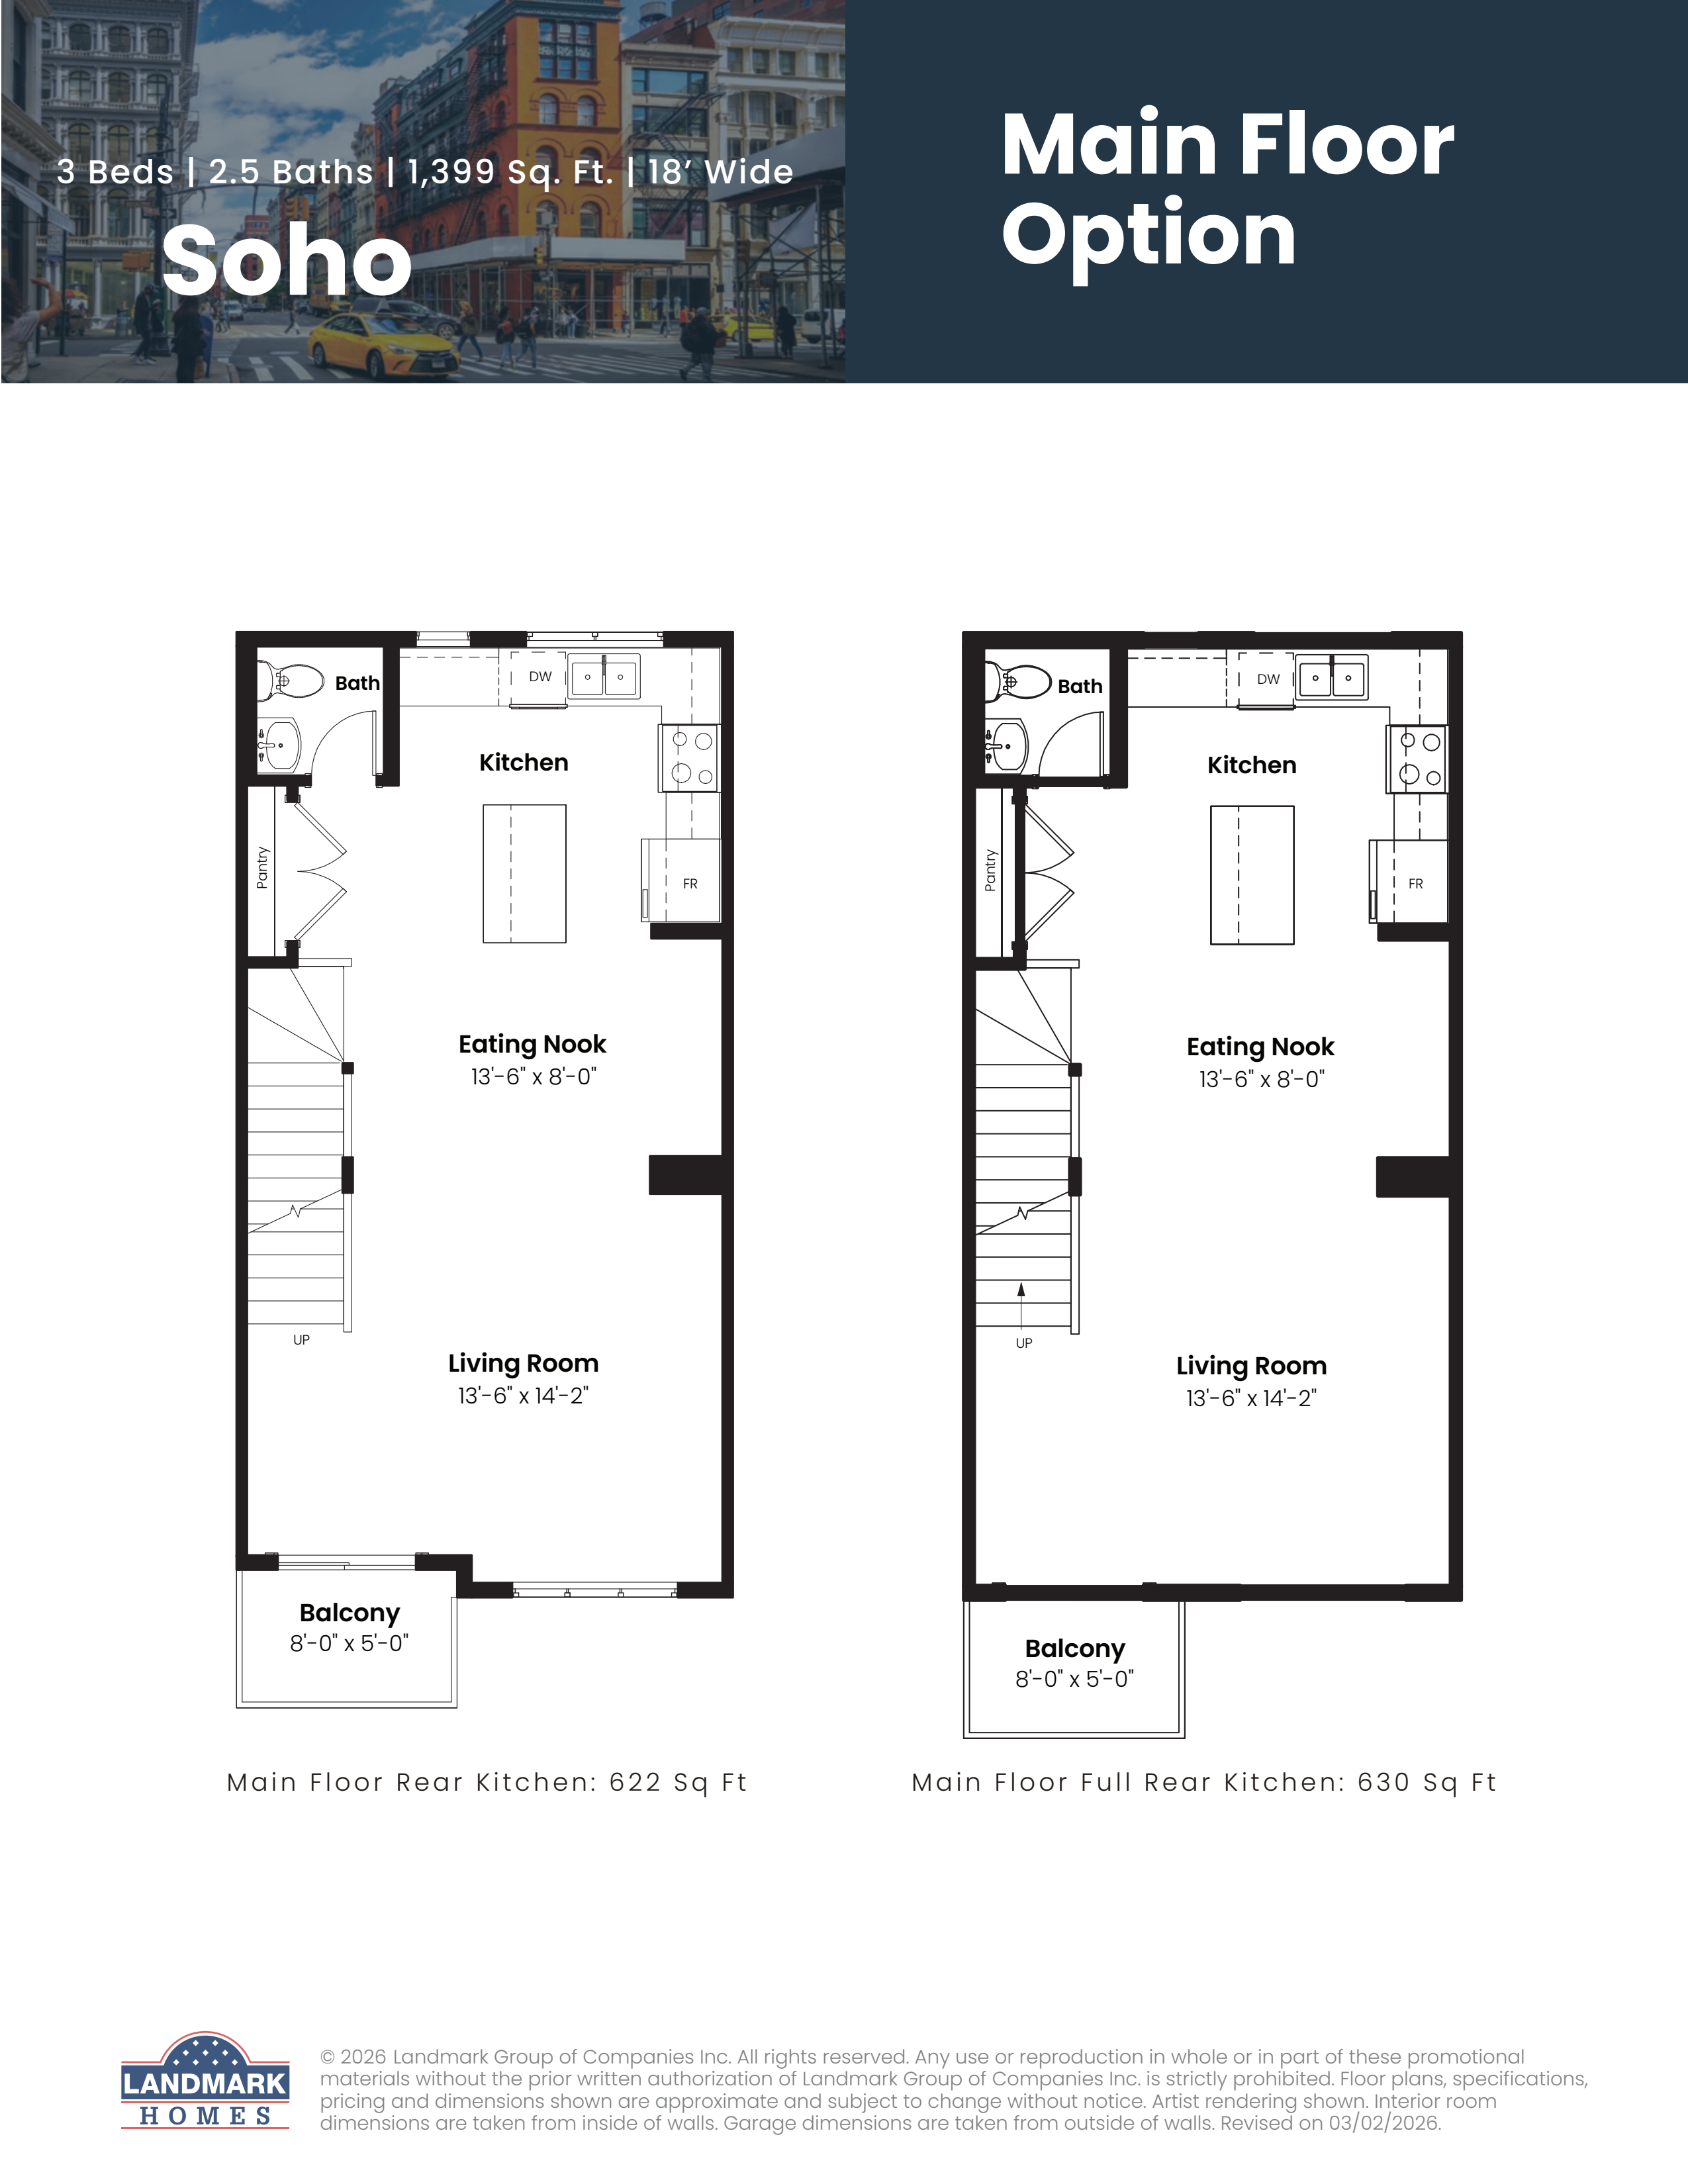
3 bd · 3 ba · 1,399 ft²
$422,860

3 bd · 3 ba · 1,399 ft²
$435,160
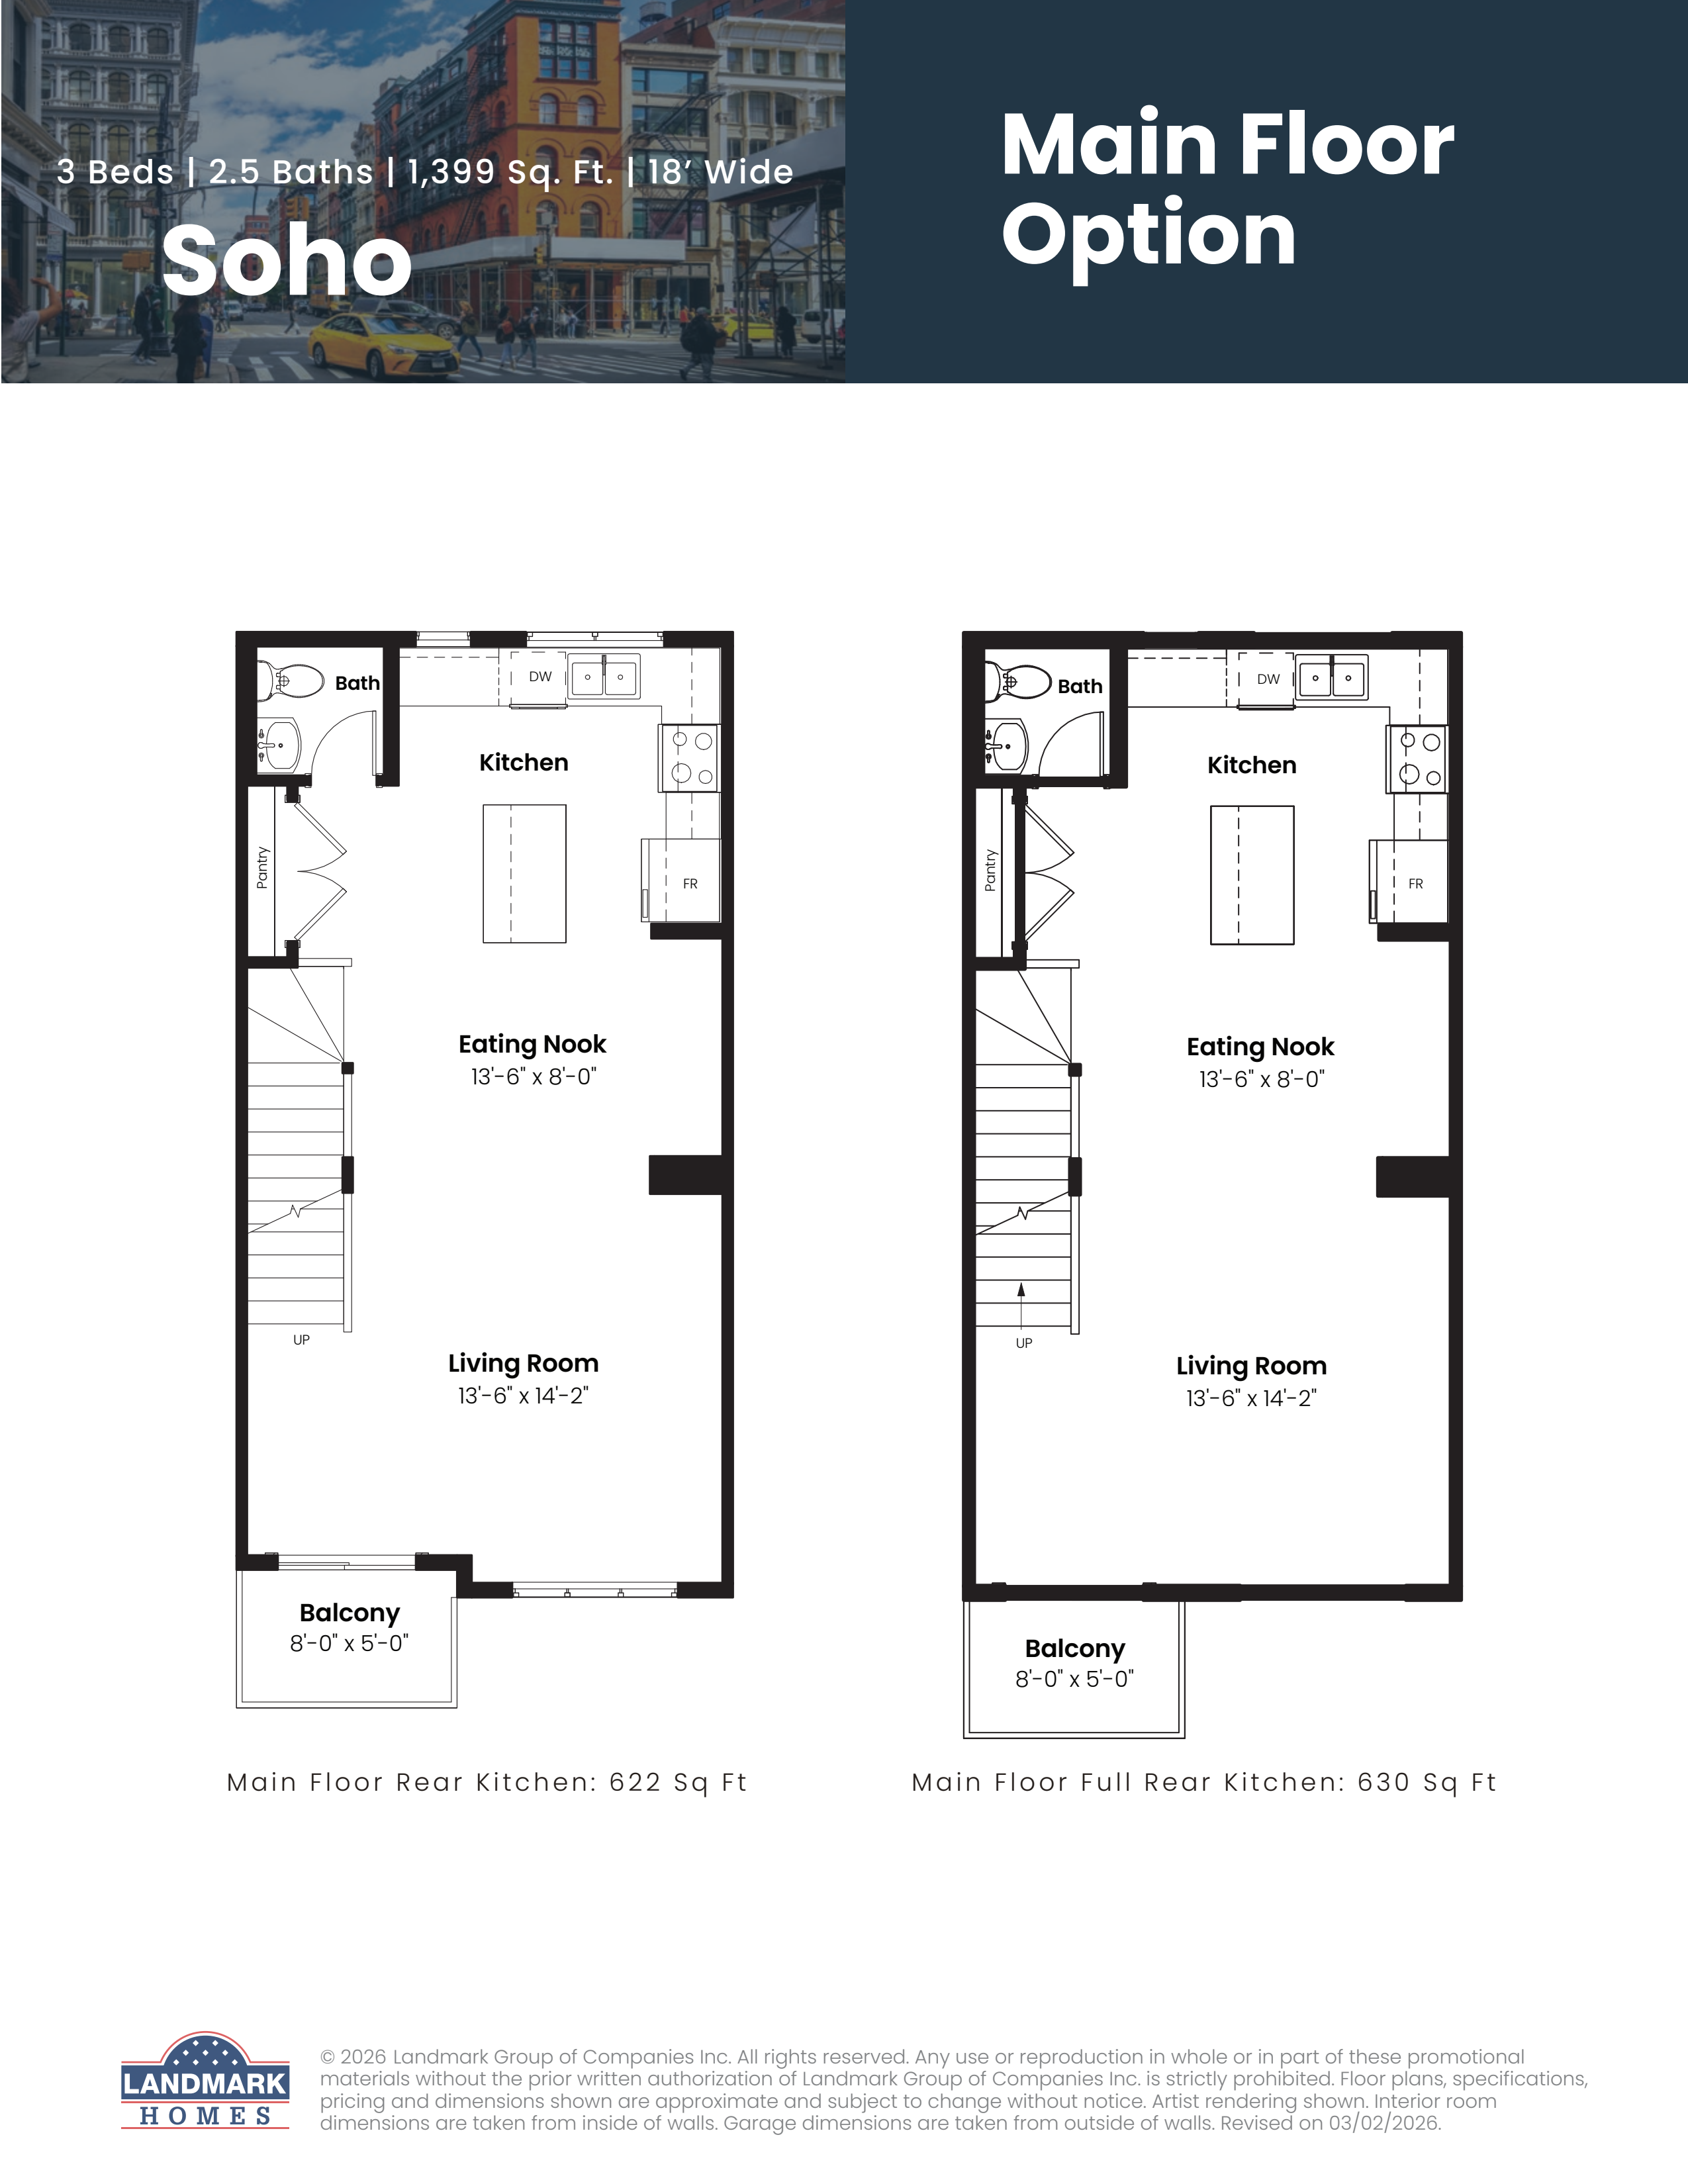
3 bd · 3 ba · 1,399 ft²
$437,305

3 bd · 3 ba · 1,399 ft²
$444,620
First deposit: 5%, Second deposit: 5%
Chappelle Ravines Townhomes is a new development by Landmark Homes in the community of Chappelle. The townhomes offered are three bedroom units with a double garage attached. Local amenities included for the development include grocery stores, restaurants, and shopping in the Shoppes at Chappelle Crossing. The Chappelle Gardens Outdoor Gym, Movati Athletic Windermere, and the William Lutsky Family YMCA provides residents with recreational amenities., Kitchen Floor: Vinyl, Kitchen Counter: Quartz, Entry Floor: Vinyl, Living Area Floor: Vinyl, Bedroom Floor: Carpet, Main Bathroom Floor: Tile, Main Bathroom Counter: Quartz, Ensuite Bathroom Floor: Tile, Ensuite Bathroom Counter: Quartz, Cabinets: Laminate, Appliance Finish: Stainless, Fridge: Bottom Freezer, Stove: Elec Ceran Top, Brands: Whirlpool, Heating Source: Forced Air Gas, AC: Option
Register to receive the latest updates on pricing, availability and incentives at Chappelle Ravines Townhomes — before they reach the public.
Personalized help
Dedicated pre-construction experts to guide you, answer questions and help you choose the right plan.
VIP pricing & incentives
First access to launch pricing, deposit structures and developer incentives.
Floor plans & brochures
Get the full plan set, pricing sheets and project brochure delivered to your inbox.
Edmonton|3295 Chernowski Way SW, Edmonton, AB T6W, Canada
Developed by
Based in Edmonton, Alberta
Our pre-construction team works directly with the developer to give registered buyers first access to floor plans, pricing and incentives at Chappelle Ravines Townhomes.
Get VIP access
Edmonton, AB
From $380,000
By Brookfield Residential


Edmonton, AB
From $448,100
By Brookfield Residential

Edmonton, AB
From $450,031
By Brookfield Residential
Neighbourhood
Livability index
Average overall
16 min
to groceries
5.0
Elementary schools score
17 min
to dining
30
parks nearby
Score profile
Best for driving
What it's like
Home buyers who prefer a calm atmosphere will enjoy Chappelle. Most areas in this part of Edmonton are very quiet, as noise from streets and other parts of the city is rarely an…
Transportation
The car is very often the preferred approach to move around in Chappelle. It is very easy to park. On the other hand, travelling by transit can be challenging in Chappelle as a result of the infrequent service. Nevertheless, the neighbourhood is served by a few bus lines, and bus stops are not very far from most properties. Commuting by bicycle is convenient in this part of Edmonton as there are a limited number of slopes, and there are a good number of bike lanes. It is challenging for pedestrians to get around in this part of the city since running common errands is difficult without a vehicle.
Services
In this neighbourhood, families will generally be able to reach schools and daycares on foot. In terms of food, the closest supermarket in Chappelle is typically only a reasonably short stroll away. There are also a few choices for those who appreciate nearby restaurants and cafes.
Character
Home buyers who prefer a calm atmosphere will enjoy Chappelle. Most areas in this part of Edmonton are very quiet, as noise from streets and other parts of the city is rarely an issue. Finally, it is easy to reach parks in the neighbourhood since there are approximately 30 of them close by for residents to visit.
Housing
About three quarters of the population of this neighbourhood own their home while the rest are renters. Single detached homes are the predominant housing type, representing roughly 40% of dwellings in this neighbourhood, while small apartment buildings and townhouses are the main alternatives in the housing stock. Most homes in this area were built after the year 2000, during its most significant construction boom. This neighbourhood is primarily composed of two bedroom and three bedroom homes.
On foot
Walking estimates based on straight-line distance to each place.
Elementary schools
5.0
Excellent
High schools
5.0
Excellent
Schools nearby
Best for groceries
Best for elementary schools
Best for quiet