
Chapter · Coquitlam, BC
B1-South floor plan.
Explore the recorded layout, price and features, then confirm the configuration with the builder.
For sale
1 bd · 1 ba · 606 ft² · Condo - Suite
B1-South at Chapter, Coquitlam, BC V3K 6T4, Canada
Call us at 416-910-8923Source floor plan. Confirm dimensions and available configurations.
B1-South is a 1-bedroom, 1-bathroom, condo - suite floor plan (606 sq ft) at Chapter in Coquitlam, BC. Register for details to receive the full floor plan package, current pricing and availability.
Prices, dimensions and features may vary and are subject to change. Floor plans are for illustrative purposes only.
- Plan
- B1-South
- Type
- Condo - Suite
- Status
- For sale
- Bedrooms
- 1
- Bathrooms
- 1
- Size
- 606 ft²
- Project
- Chapter
- Developer
- Beedie Living
Location
Coquitlam|Chapter|Coquitlam, BC V3K 6T4, Canada
Interested in B1-South at Chapter?
B1-South at
Chapter
Coquitlam, BC V3K 6T4, Canada
Nestled within the new urban centre of Fraser Mills, Chapter is the first intimate collection of lowrise wood frame homes that honour life’s meaningful moments, both big and small. These spacious one-level residences bordering the Como Cree…
Explore this project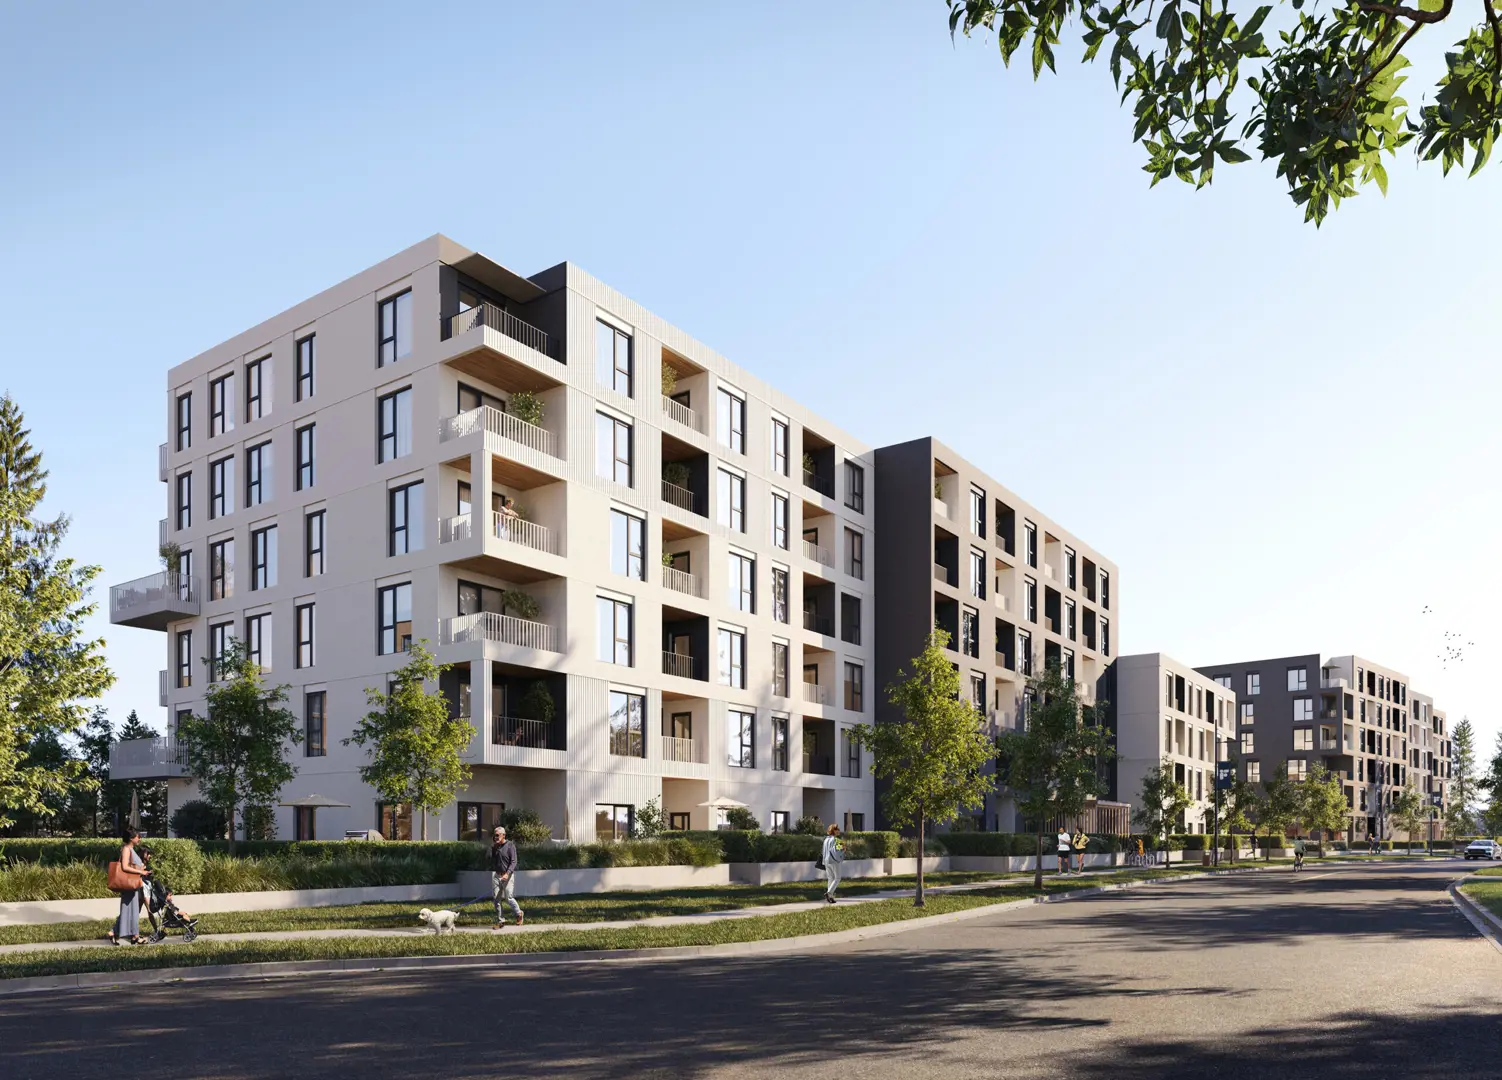
Other floor plans at Chapter
B9
For sale- 1 beds
- 1 baths
- 634 ft²
From $599,900
View floor planB10 Plan – 116 South
For sale- 1 beds
- 1 baths
- 605 ft²
From $599,900
View floor planB1 1
For sale- 1 beds
- 1 baths
- 637 ft²
From $599,900
View floor planB9 Plan – 115 South
For sale- 1 beds
- 1 baths
- 634 ft²
From $599,900
View floor planB10
For sale- 1 beds
- 1 baths
- 605 ft²
From $599,900
View floor planB8
For sale- 1 beds
- 1 baths
- 665 ft²
From $599,900
View floor plan