
Chelsea · Chestermere, AB
Greystone floor plan.
Explore the recorded layout, price and features, then confirm the configuration with the builder.
For sale
3 bd · 3 ba · 2,891 ft² · Single family - Detached Two+ Story
Greystone at Chelsea, 379 Chelsea Psge, Chestermere, AB T1X 0L3, Canada
Call us at 416-910-8923Source floor plan. Confirm dimensions and available configurations.
Greystone is a single family - detached two+ story home at Chelsea in Chestermere, AB. Register for details to receive the full floor plan, pricing and availability.
Prices, dimensions and features may vary and are subject to change. Floor plans are for illustrative purposes only.
- Plan
- Greystone
- Type
- Single family - Detached Two+ Story
- Status
- For sale
- Size
- 2,891 ft²
- Project
- Chelsea
- Developer
- Trico Homes
Location
Chestermere|Chelsea|379 Chelsea Psge, Chestermere, AB T1X 0L3, Canada
Interested in Greystone at Chelsea?
Greystone at
Chelsea
379 Chelsea Psge, Chestermere, AB T1X 0L3, Canada
Discover Chelsea in Chestermere Just 20 minutes from downtown Calgary, Chelsea in Chestermere offers the perfect balance of lakeside relaxation and city convenience. Designed for active families, this community blends a small-town feel wit…
Explore this project
Other floor plans at Chelsea
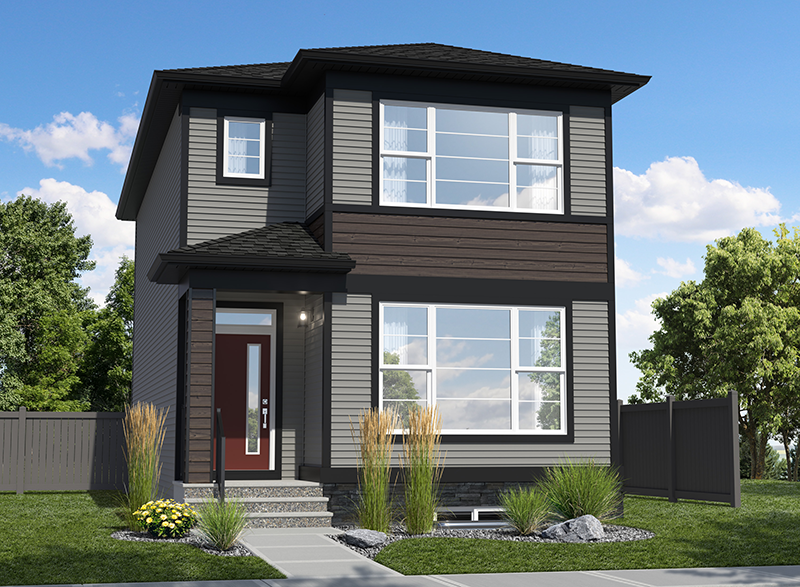
Bravo
For sale3 bd · 2 ba · 1,600 ft²
From the $557,000's
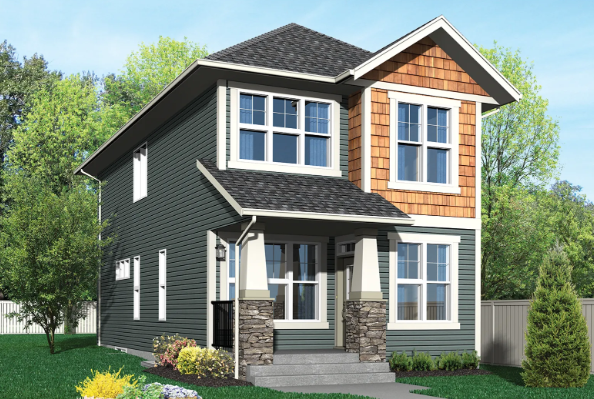
Rowan II
For sale3 bd · 3 ba · 1,730 ft²
From the $564,000's
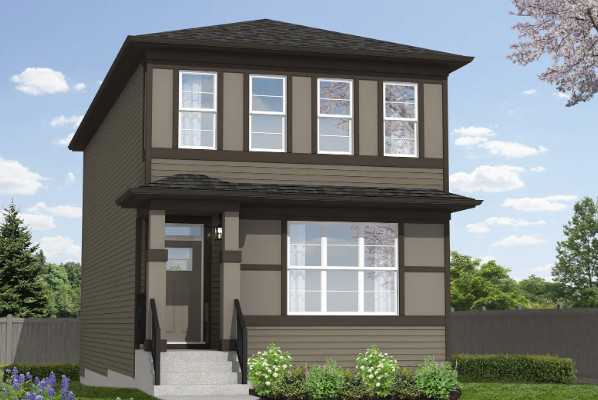
Raeya
For sale3 bd · 2 ba · 1,802 ft²
From the $565,000's
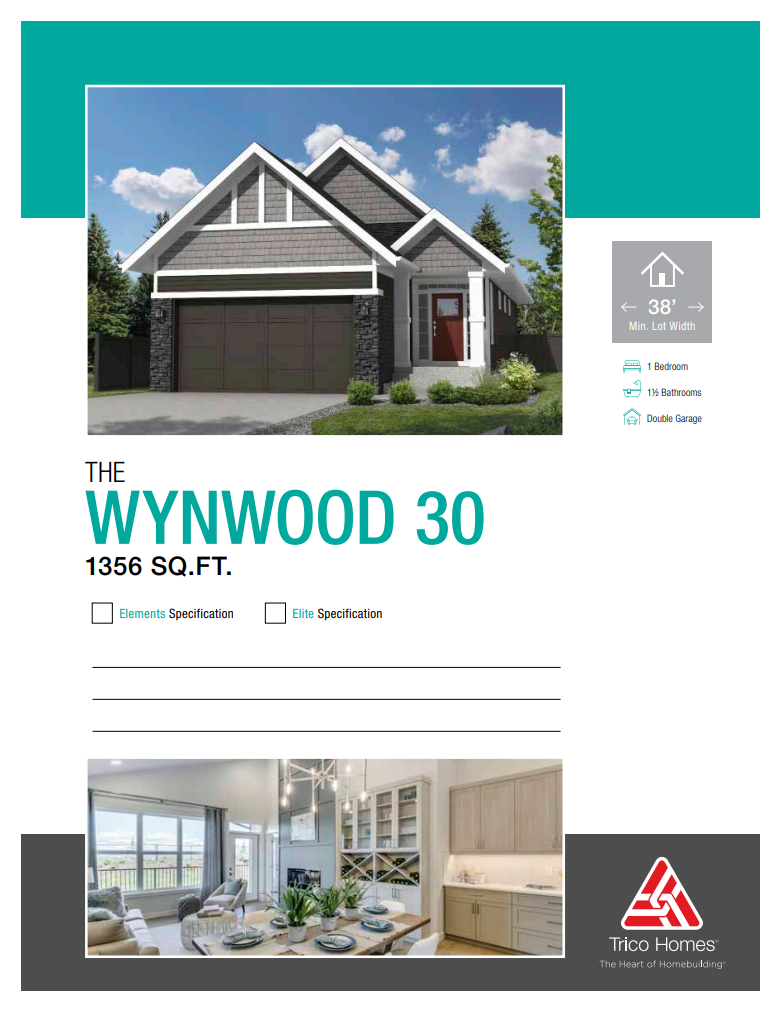
Wynwood 30
For sale1 bd · 1 ba · 1,356 ft²
From the $790,000's
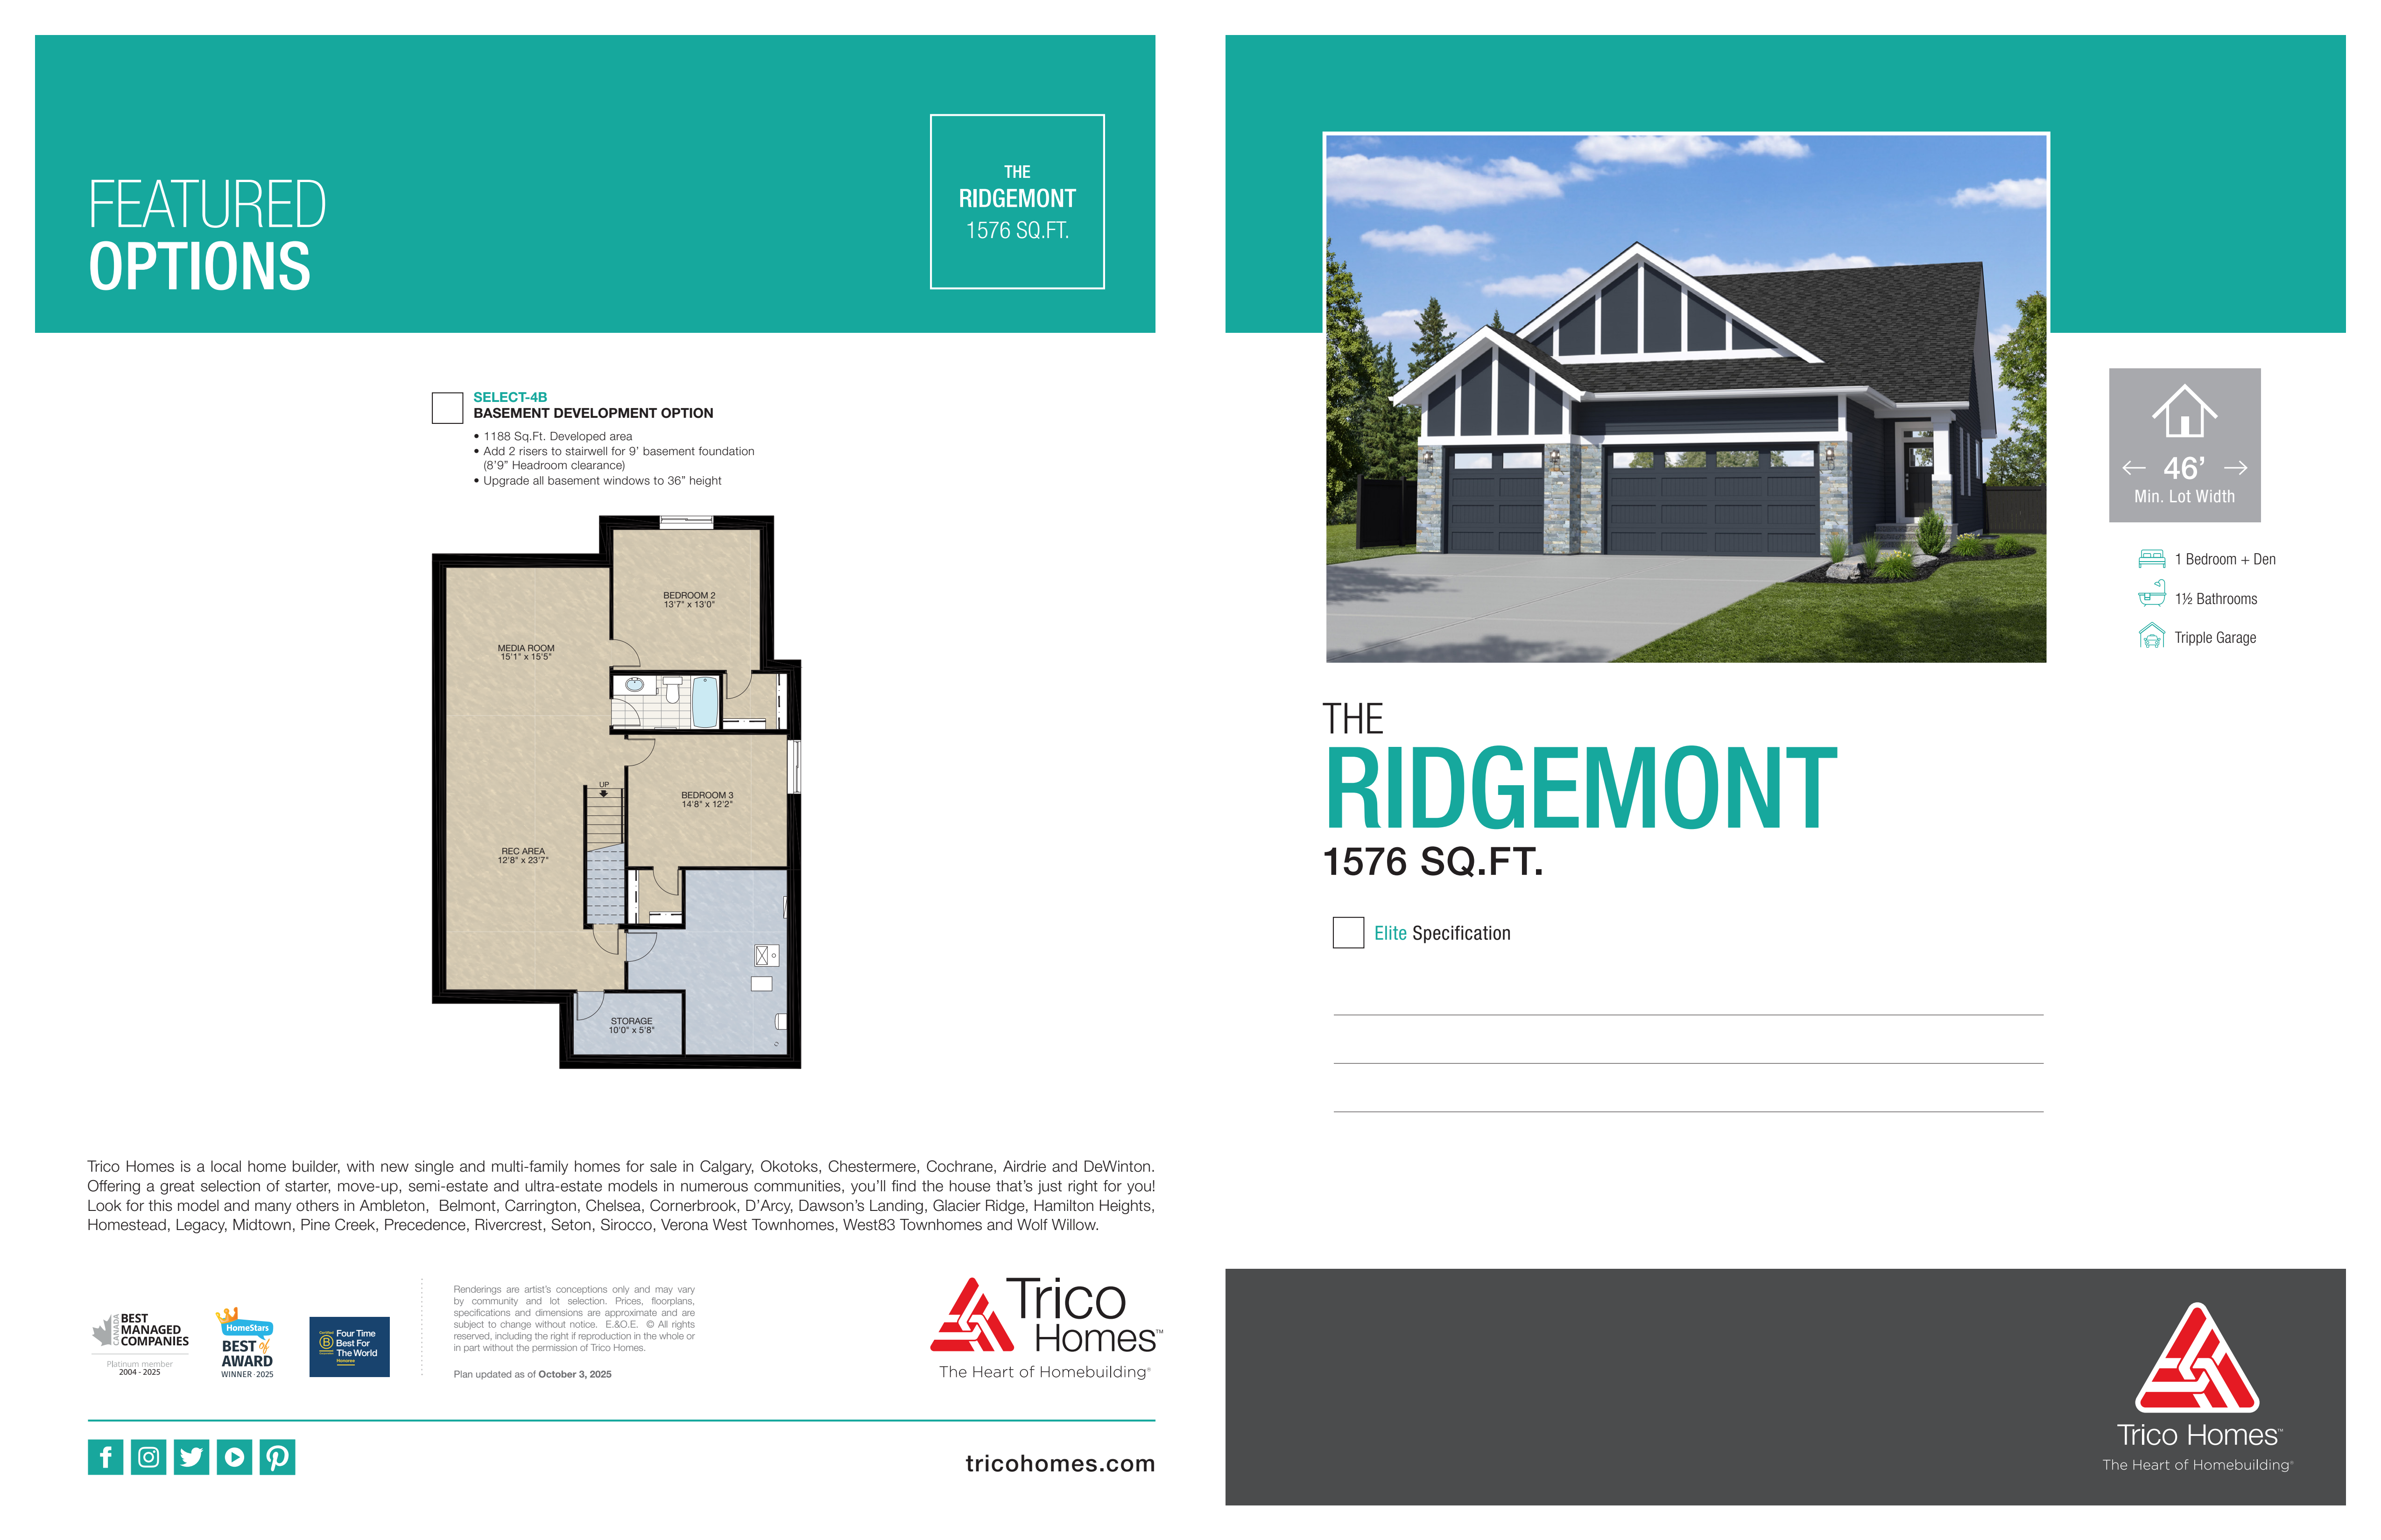
Ridgemont
For sale1 bd · 1 ba · 1,576 ft²
From the $818,000's
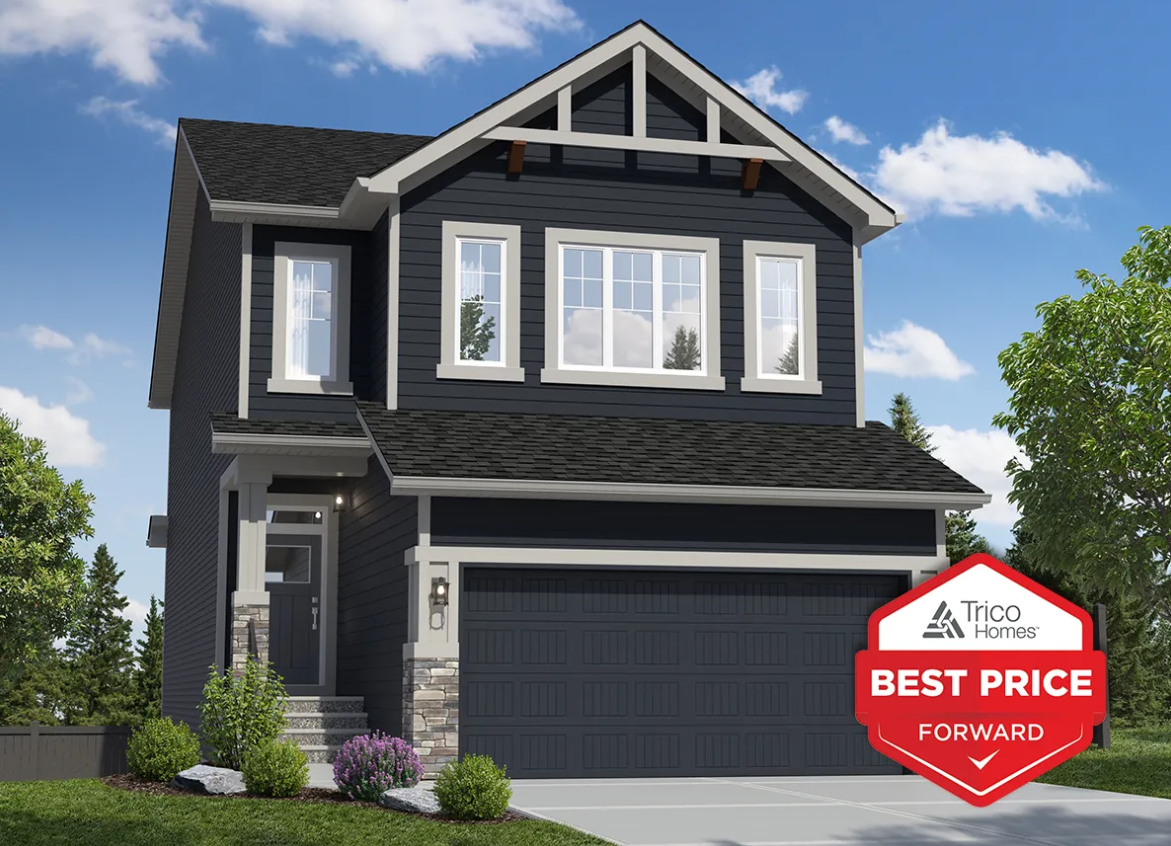
Concord
For sale3 bd · 2 ba · 2,280 ft²
From the $822,000's