
Chelsea · Chestermere, AB
Front Drive 810 floor plan.
Project information updated: Confirm current pricing and availability with the builder.
Explore the recorded layout, price and features, then confirm the configuration with the builder.
For sale
5 bd · 3 ba · 2,758 ft² · Single family - Detached Two+ Story
Front Drive 810 at Chelsea, 2500 Chestermere Blvd, Chestermere, AB T1X 0B3, Canada
Call us at 416-910-8923Source floor plan. Confirm dimensions and available configurations.
Front Drive 810 is a 5-bedroom, 3-bathroom, single family - detached two+ story floor plan (2,758 sq ft) at Chelsea in Chestermere, AB. Register for details to receive the full floor plan package, current pricing and availability.
Prices, dimensions and features may vary and are subject to change. Floor plans are for illustrative purposes only.
- Plan
- Front Drive 810
- Type
- Single family - Detached Two+ Story
- Status
- For sale
- Bedrooms
- 5
- Bathrooms
- 3
- Size
- 2,758 ft²
- Project
- Chelsea
- Developer
- Anthem
Location
Chestermere|Chelsea|2500 Chestermere Blvd, Chestermere, AB T1X 0B3, Canada
Interested in Front Drive 810 at Chelsea?
Front Drive 810 at
Chelsea
2500 Chestermere Blvd, Chestermere, AB T1X 0B3, Canada
Live in the middle of everywhere with homes for sale in Chelsea, Chestermere – where you can work in Calgary, swim in the lake and walk to the cornerstone all in the same day Chelsea is Chestermere’s most exciting new community—a master-pla…
Explore this project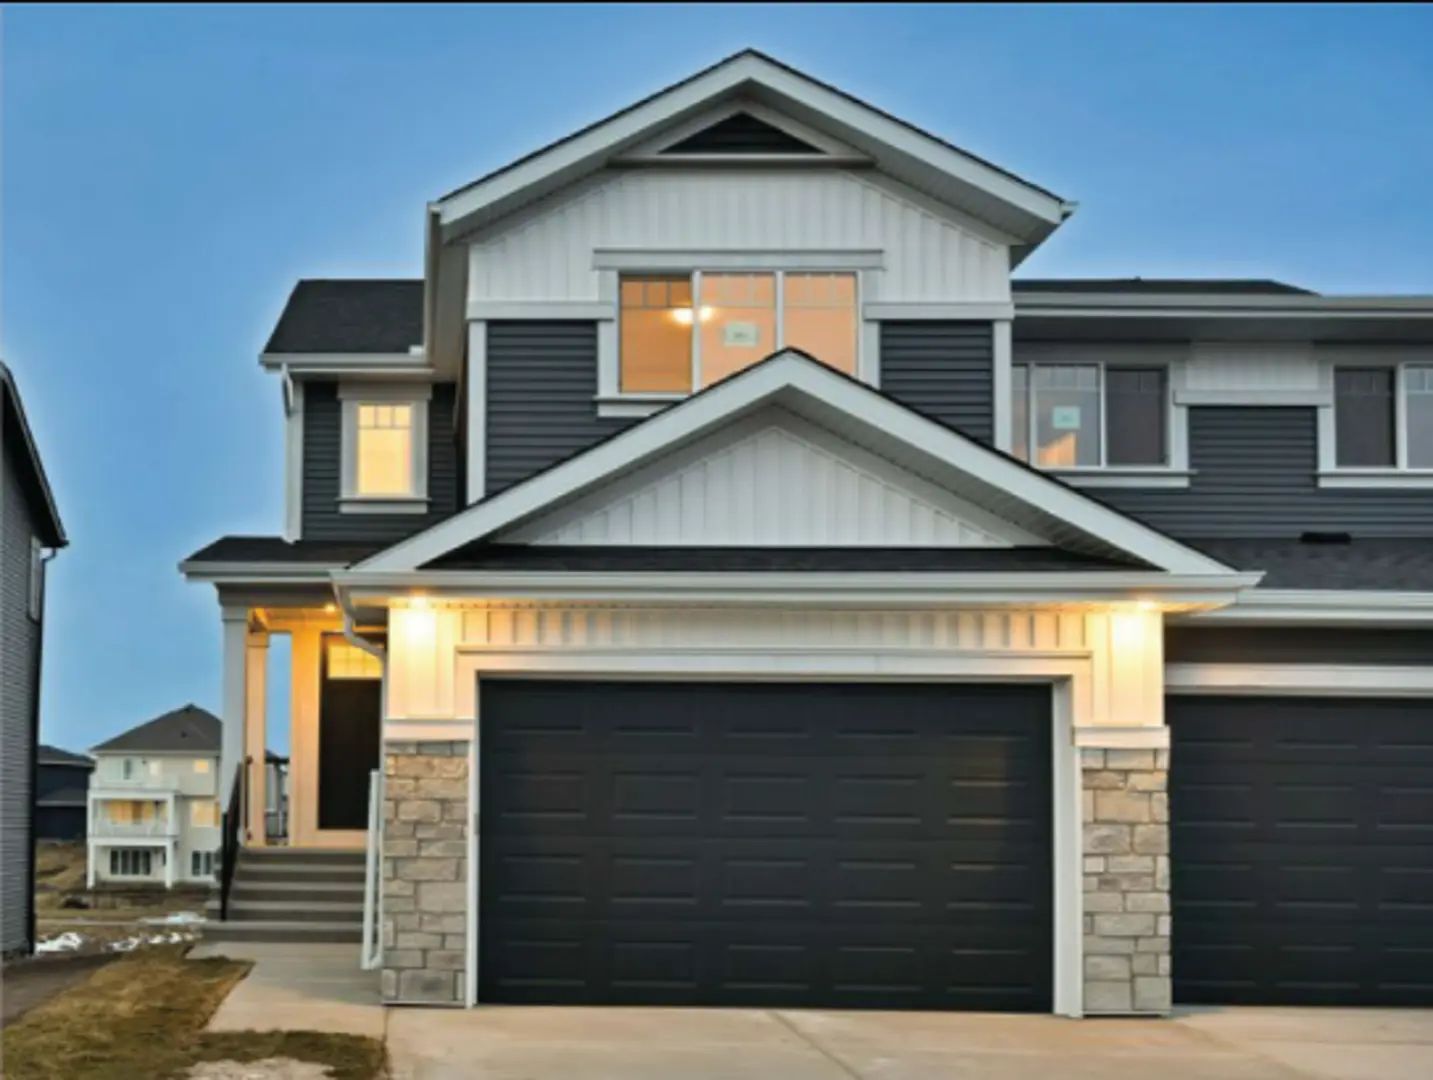
Other floor plans at Chelsea
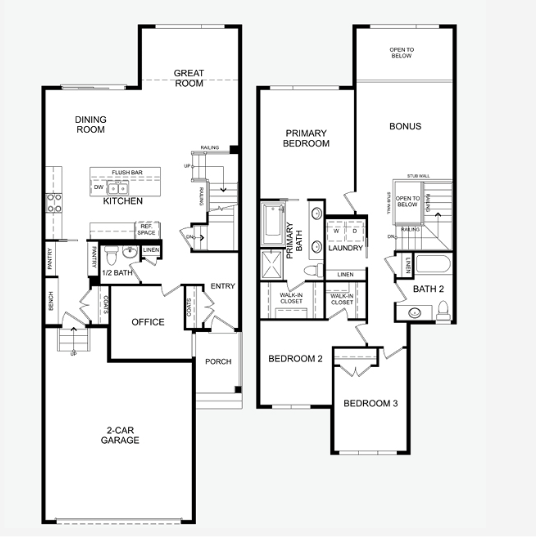
Front Drive 170
For sale- 3 beds
- 2 baths
- 2,081 ft²
Pricing coming soon
View floor plan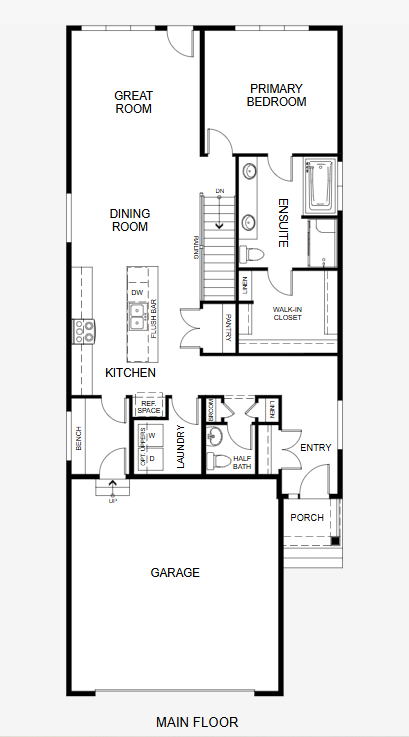
Front Drive 220
For sale- 1 beds
- 1 baths
- 1,302 ft²
Pricing coming soon
View floor plan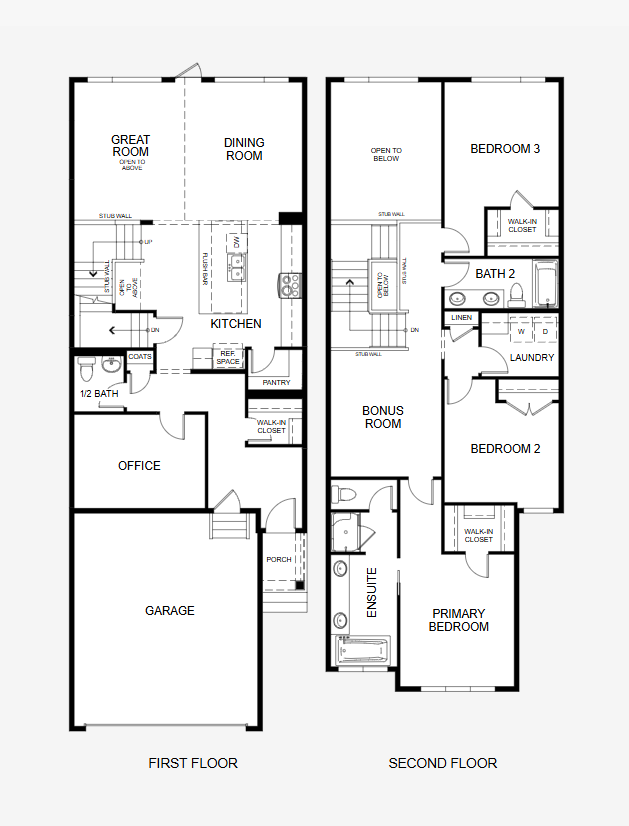
Front Drive 125
For sale- 3 beds
- 2 baths
- 2,290 ft²
Pricing coming soon
View floor plan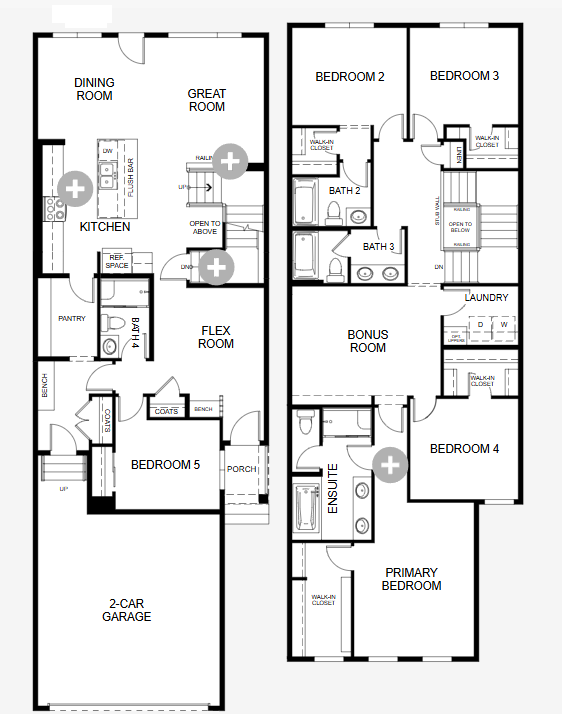
Front Drive 211
For sale- 5 beds
- 4 baths
- 2,574 ft²
Pricing coming soon
View floor plan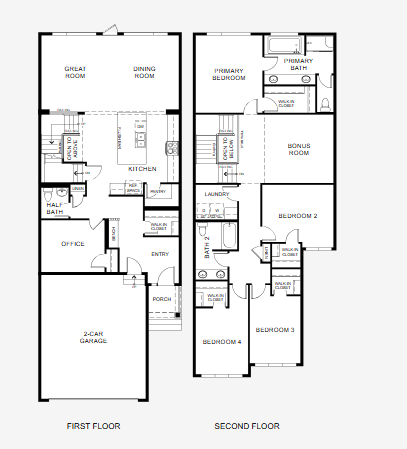
Front Drive 124
For sale- 4 beds
- 2 baths
- 2,605 ft²
Pricing coming soon
View floor plan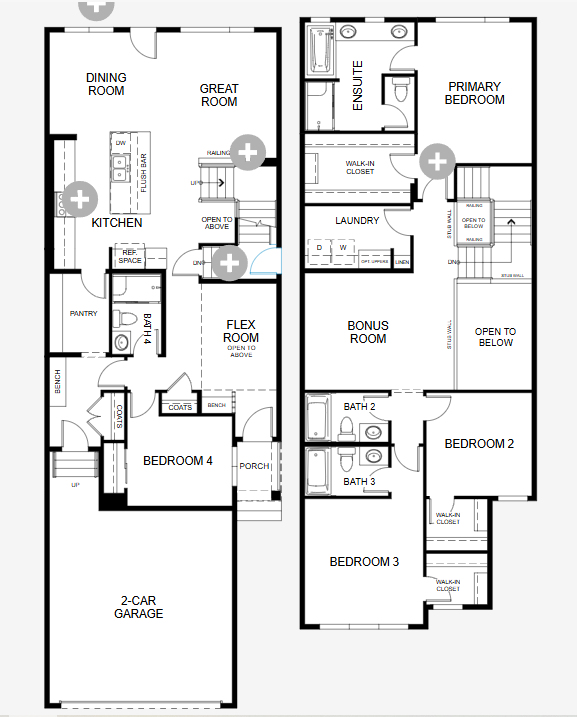
Front Drive 210
For sale- 4 beds
- 4 baths
- 2,426 ft²
Pricing coming soon
View floor plan