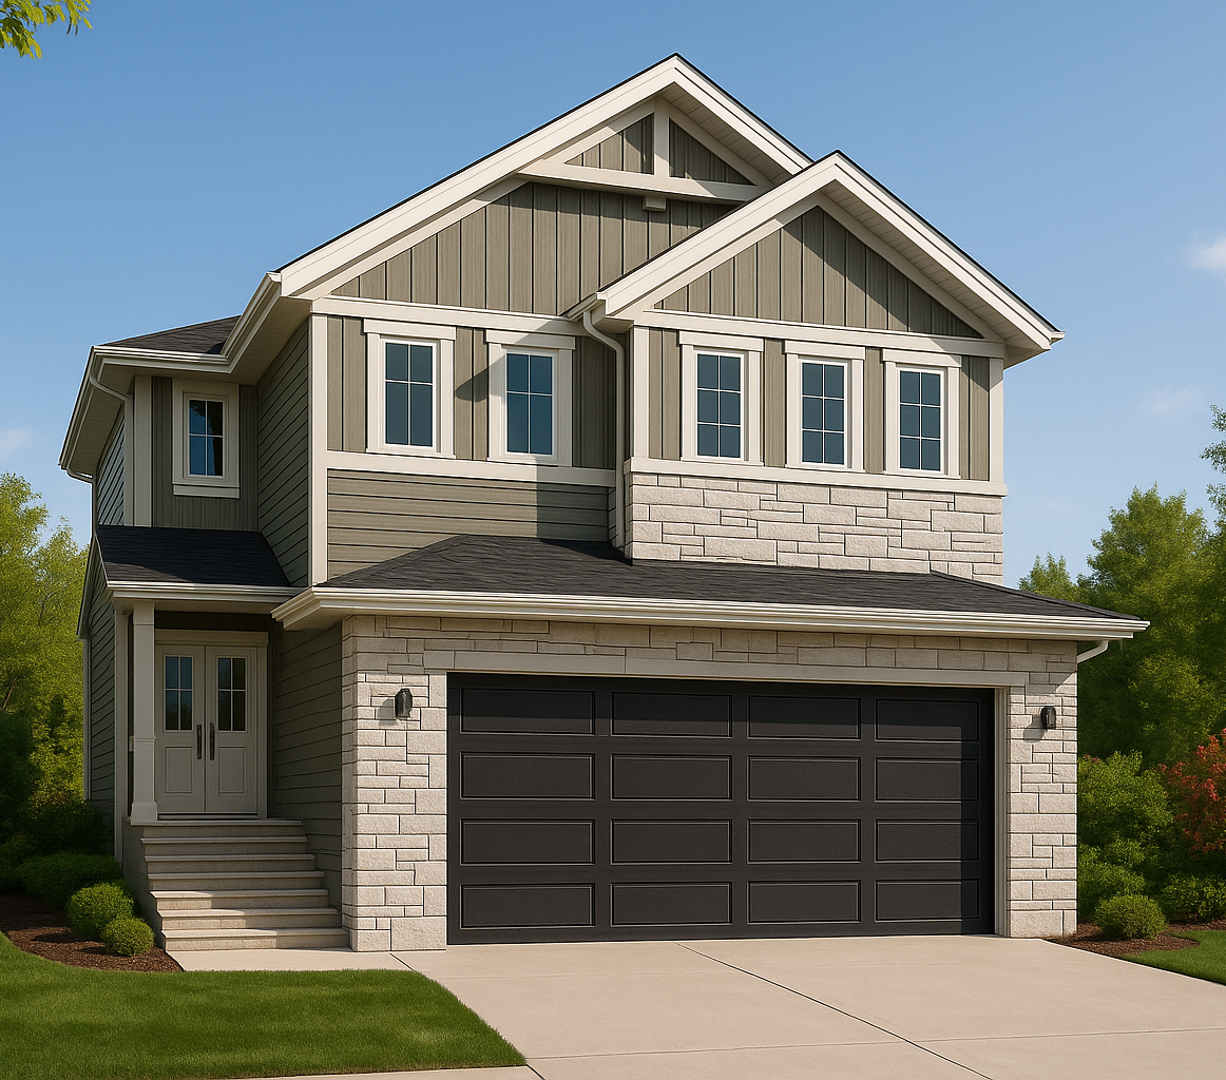
Chelsea · Chestermere, AB
The Tero floor plan.
Explore the recorded layout, price and features, then confirm the configuration with the builder.
For sale
4 bd · 4 ba · 2,784 ft² · Single family - Detached Two+ Story
The Tero at Chelsea, 375 Chelsea Psge, Chestermere, AB T1X, Canada
Call us at 416-910-8923Source floor plan. Confirm dimensions and available configurations.
Thoughtfully designed for modern family living, The Tero offers a spacious open-concept main floor with a bright living area, flexible front room, and a gourmet kitchen featuring an oversized island and walk-through pantry. Upstairs, enjoy a central bonus room, convenient laundry, and a luxurious master retreat with a spa-inspired ensuite and walk-in closet. With options like a vaulted ceiling, spice kitchen, or rear deck, The Tero perfectly balances comfort, function, and modern style. FEATURES 2 MASTER BEDROOMS 2 MASTER ENSUITE 2 MASTER WALK-IN CLOSET 2 CAR GARAGE Open concept Kitchen/Family Area, Butler’s Pantry/Spice Kitchen Optional OPEN CONCEPT PLAN FRONT AND REAR LANDSCAPING SEPARATE SIDE ENTRANCE BUILT READY FOR SECONDARY SUITE LARGE KITCHEN WITH ISLAND EATING BAR 3 PIECE ENSUITE WALK IN MASTER CLOSET Source: Luxuria Homes
Prices, dimensions and features may vary and are subject to change. Floor plans are for illustrative purposes only.
- Plan
- The Tero
- Type
- Single family - Detached Two+ Story
- Status
- For sale
- Bedrooms
- 4
- Bathrooms
- 4
- Size
- 2,784 ft²
- Project
- Chelsea
- Developer
- Luxuria Homes
Location
Chestermere|Chelsea|375 Chelsea Psge, Chestermere, AB T1X, Canada
Interested in The Tero at Chelsea?
The Tero at
Chelsea
375 Chelsea Psge, Chestermere, AB T1X, Canada
Welcome to Chelsea. Just a short drive into the city, an even shorter drive to the lake and walking distance to all the amenities you need. In Chelsea, you will be able to quickly and easily enjoy all your favourite activities. Life is bett…
Explore this project