
Chinook Gate · Airdrie, AB
Berkley floor plan.
Explore the recorded layout, price and features, then confirm the configuration with the builder.
For sale
3 bd · 2 ba · 1,880 ft² · Single family - Detached Two+ Story
Berkley at Chinook Gate, 905 Chinook Winds Mdw SW, Airdrie, AB T4B 5P8, Canada
Call us at 416-910-8923Source floor plan. Confirm dimensions and available configurations.
The Berkley boasts an open-concept layout that seamlessly connects the kitchen, dining, and living areas, making it ideal for entertaining or spending time with family. The kitchen features an L-shape countertop offering plenty of storage space and an island with seating. The living area has large windows that fill the space with natural light and offer views of the front yard. Towards the rear of the home there is a flex room that can be used for a home office or converted into a guest bedroom. Upstairs, there is a bonus room that separates the two additional bedrooms from the primary suite. To complete the second floor is another full bathroom, and a conveniently located laundry room. The home has an optional basement development which can provide additional living space or entertainment for friends and family. Source: Excel Homes
Prices, dimensions and features may vary and are subject to change. Floor plans are for illustrative purposes only.
- Plan
- Berkley
- Type
- Single family - Detached Two+ Story
- Status
- For sale
- Size
- 1,880 ft²
- Project
- Chinook Gate
- Developer
- Excel Homes
Location
Airdrie|Chinook Gate|905 Chinook Winds Mdw SW, Airdrie, AB T4B 5P8, Canada
Interested in Berkley at Chinook Gate?
Berkley at
Chinook Gate
905 Chinook Winds Mdw SW, Airdrie, AB T4B 5P8, Canada
LAST CHANCE IN CHINOOK GATE'S LAST EVER PHASE 9! LIMITED LOTS LEFT—DON'T MISS OUT! Located in southwest Airdrie, Chinook Gate is a family-friendly community with homes for everyone including three-story duplexes, laned and front-dr…
Explore this project
Other floor plans at Chinook Gate
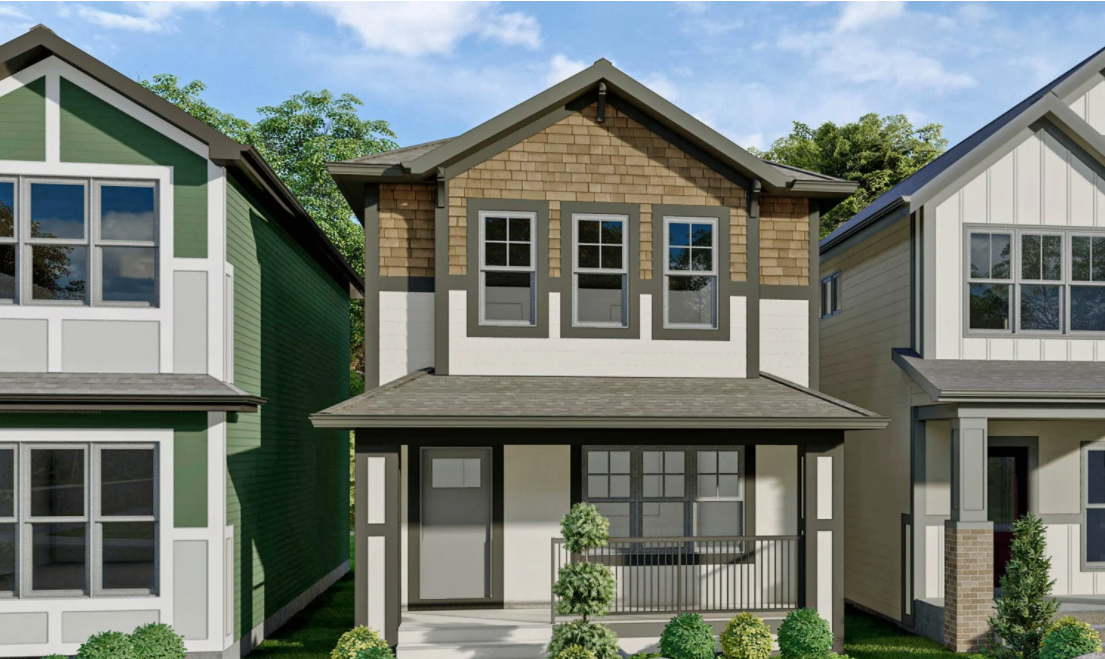
Burton
For sale3 bd · 3 ba · 1,493 ft²
From the high $500,000's
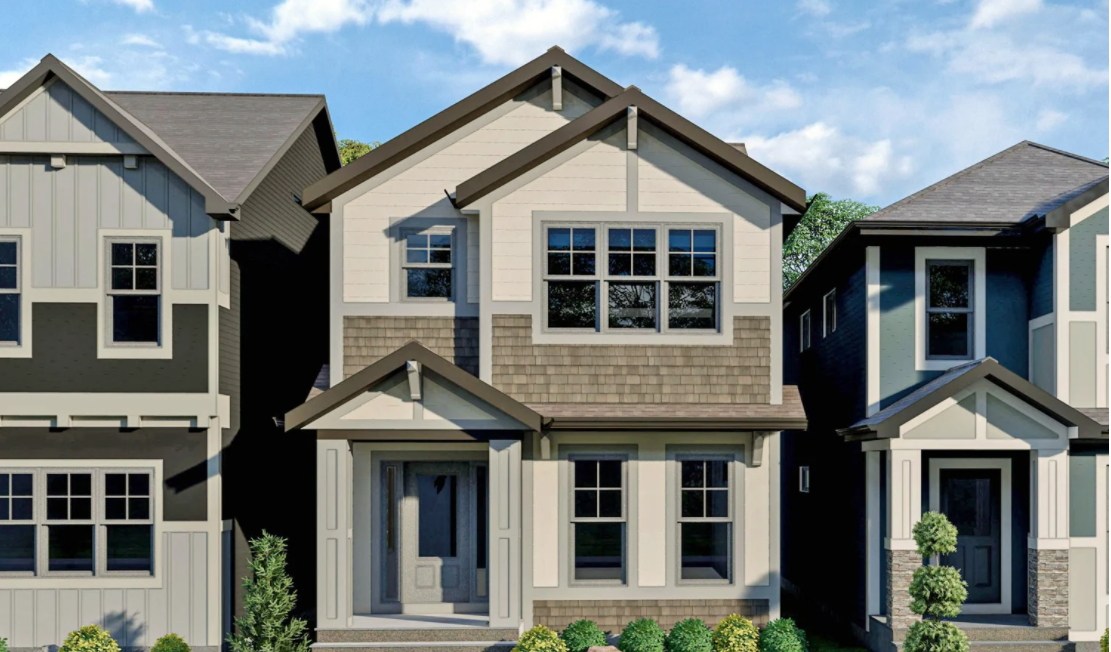
Windsor
For sale3 bd · 3 ba · 1,754 ft²
From the high $500,000's
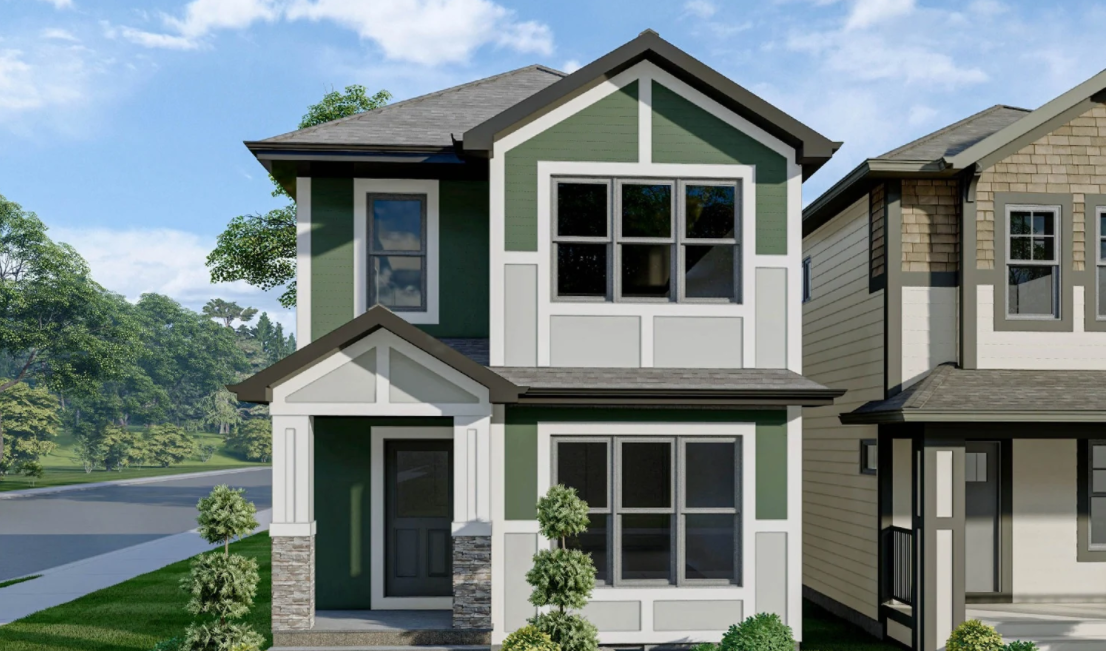
Bellevue
For sale3 bd · 2 ba · 1,794 ft²
From the high $500,000's
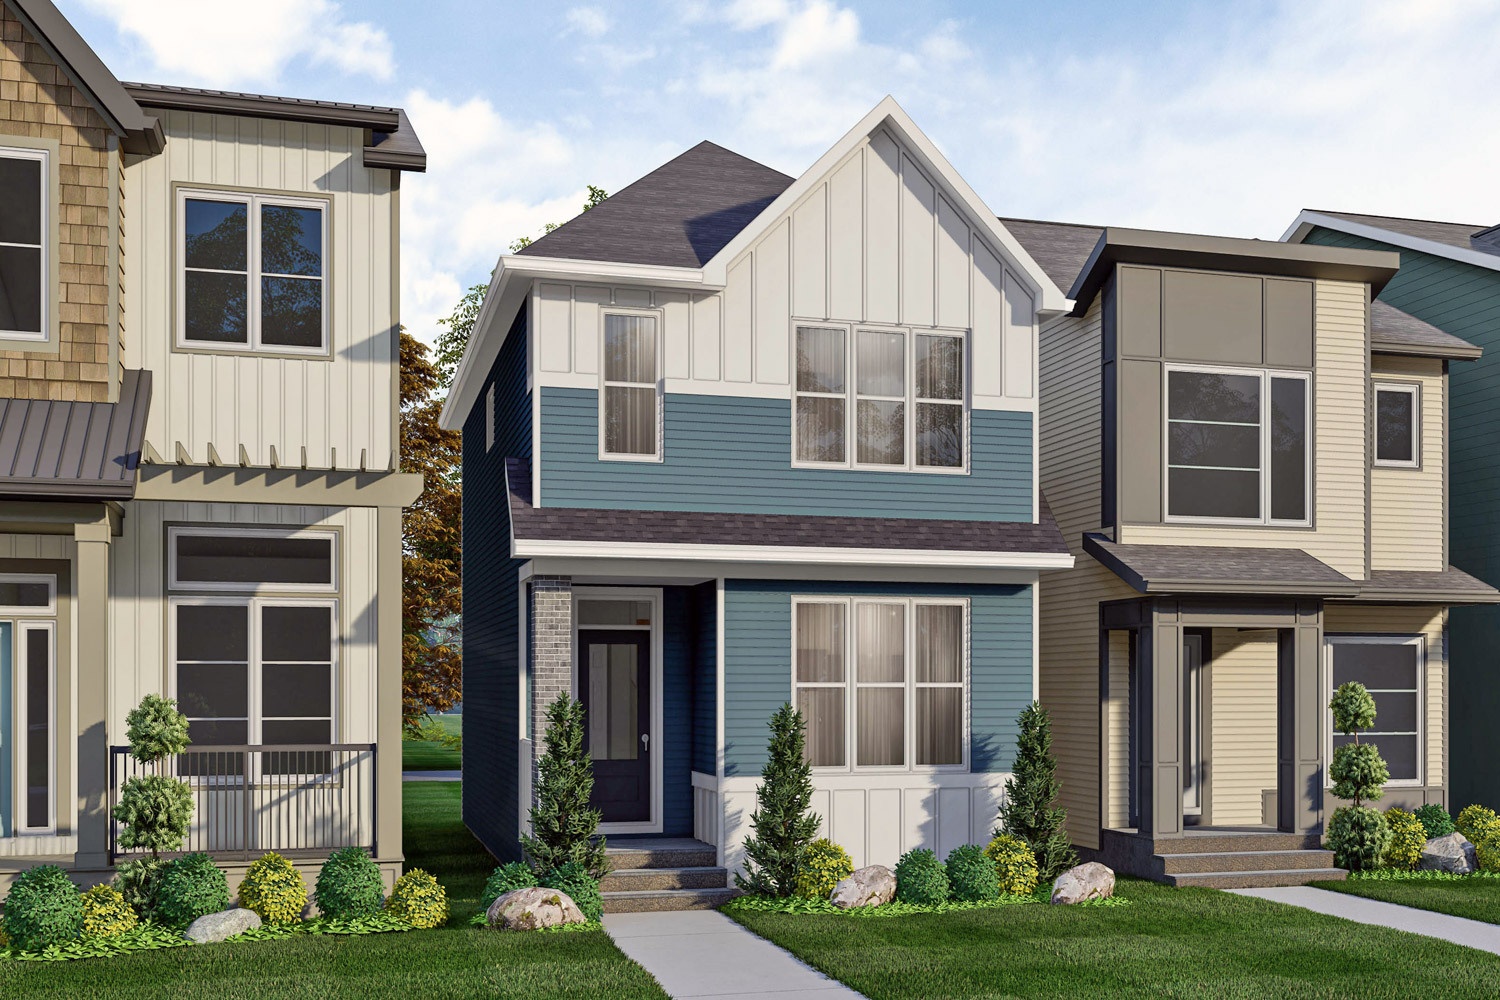
Hazel
For sale3 bd · 3 ba · 1,485 ft²
From the high $500,000's
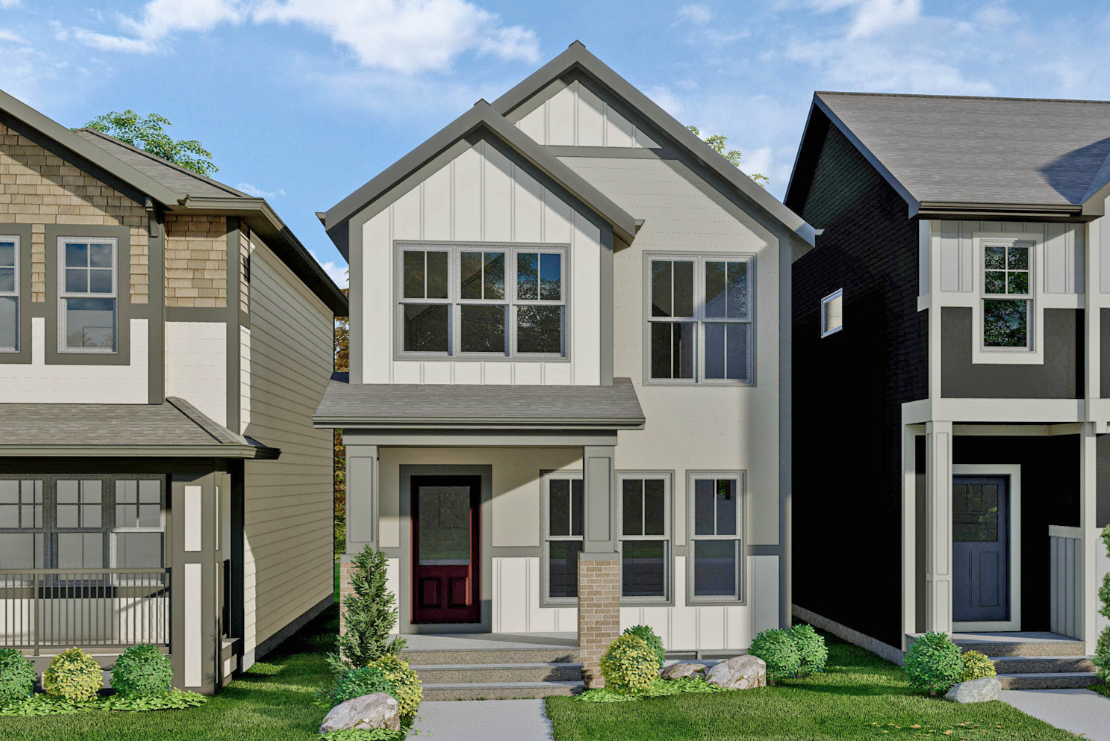
Davis
For sale3 bd · 3 ba · 1,647 ft²
From the high $500,000's
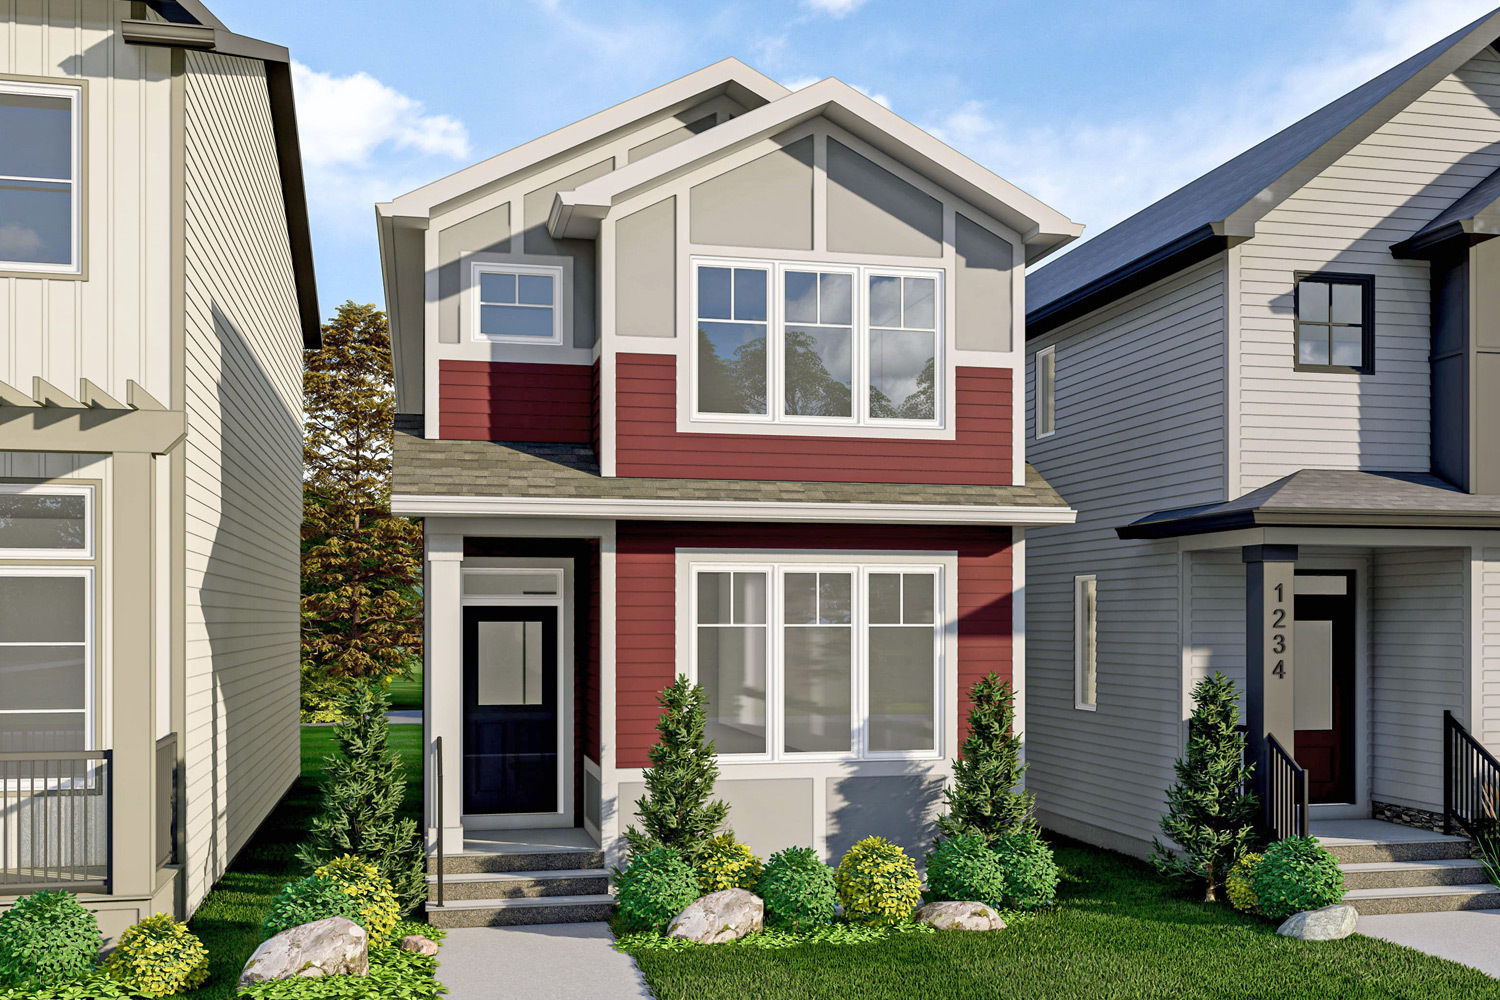
Camden
For sale3 bd · 3 ba · 1,734 ft²
From the high $500,000's