
Chinook Gate · Airdrie, AB
Castlebar floor plan.
Explore the recorded layout, price and features, then confirm the configuration with the builder.
For sale
3 bd · 3 ba · 1,535 ft² · Single family - Detached Two+ Story
Castlebar at Chinook Gate, 909 Chinook Winds Mdw SW, Airdrie, AB T4B 0R7, Canada
Call us at 416-910-8923Source floor plan. Confirm dimensions and available configurations.
Castlebar is a single family - detached two+ story home at Chinook Gate in Airdrie, AB. Register for details to receive the full floor plan, pricing and availability.
Prices, dimensions and features may vary and are subject to change. Floor plans are for illustrative purposes only.
- Plan
- Castlebar
- Type
- Single family - Detached Two+ Story
- Status
- For sale
- Size
- 1,535 ft²
- Project
- Chinook Gate
- Developer
- McKee Homes
Location
Airdrie|Chinook Gate|909 Chinook Winds Mdw SW, Airdrie, AB T4B 0R7, Canada
Interested in Castlebar at Chinook Gate?
Castlebar at
Chinook Gate
909 Chinook Winds Mdw SW, Airdrie, AB T4B 0R7, Canada
Where Active Living Meets Boutique Charm Chinook Gate in southwest Airdrie is a boutique-style community designed for those who thrive on connection and outdoor adventure. Bordering the expansive 55-acre Chinook Winds Regional Park, residen…
Explore this project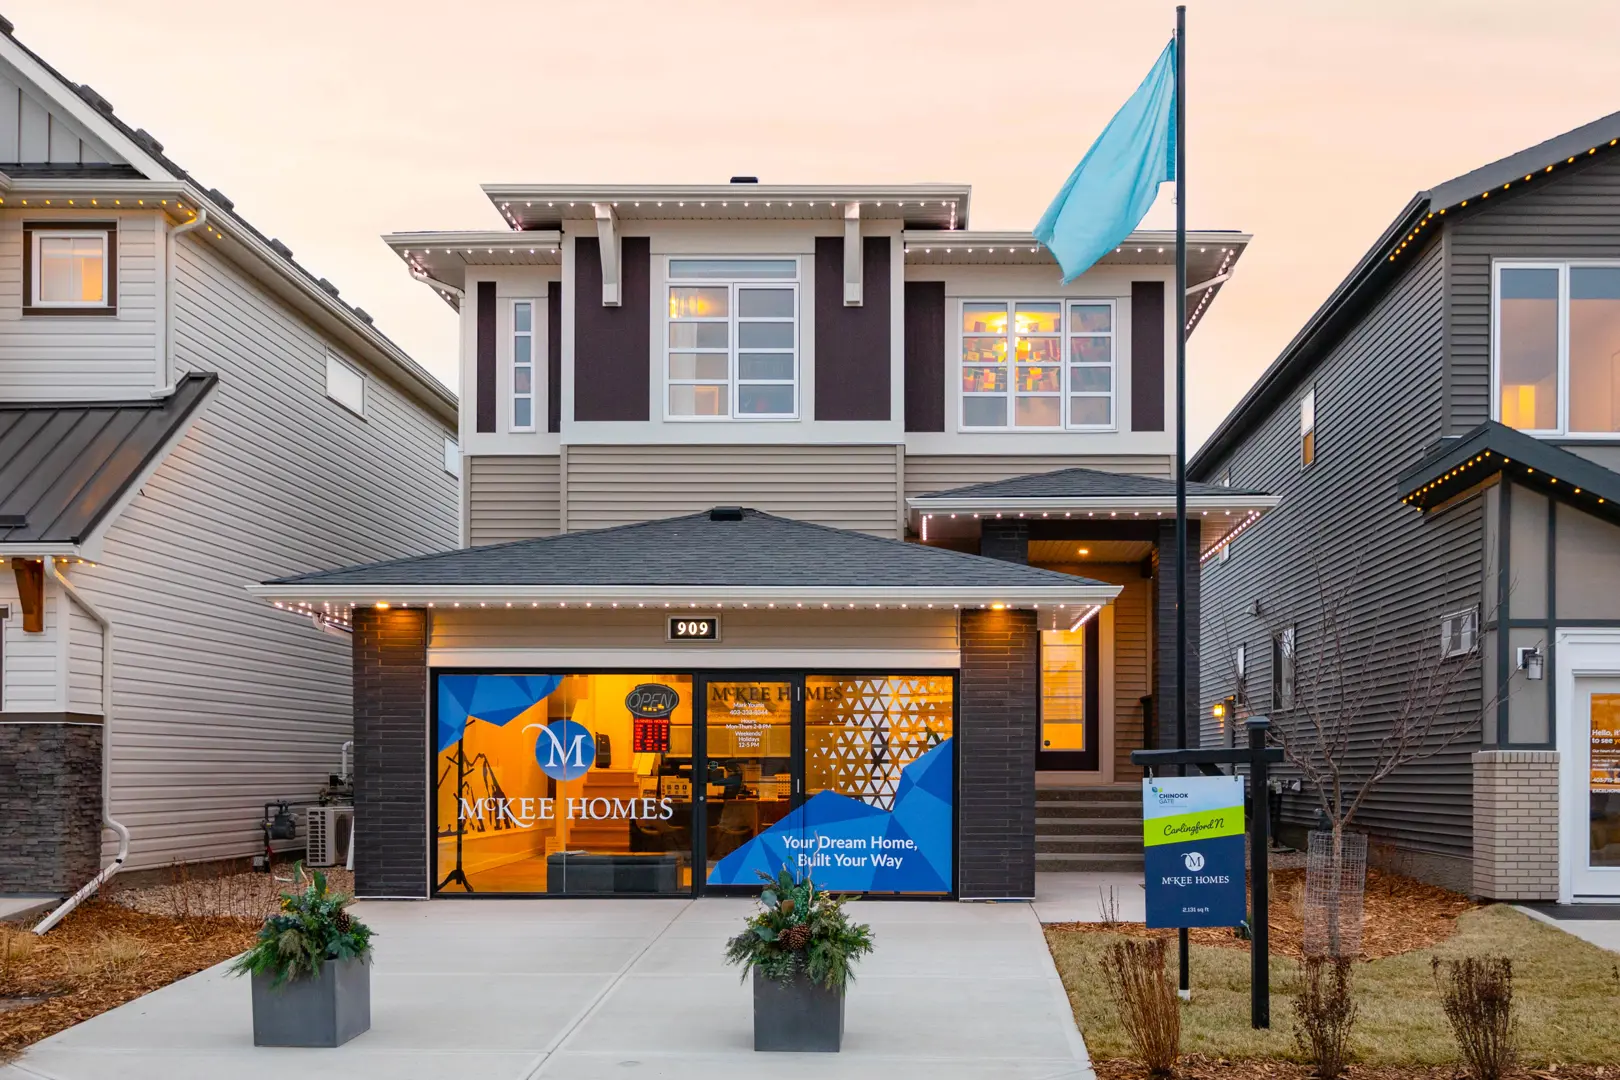
Other floor plans at Chinook Gate
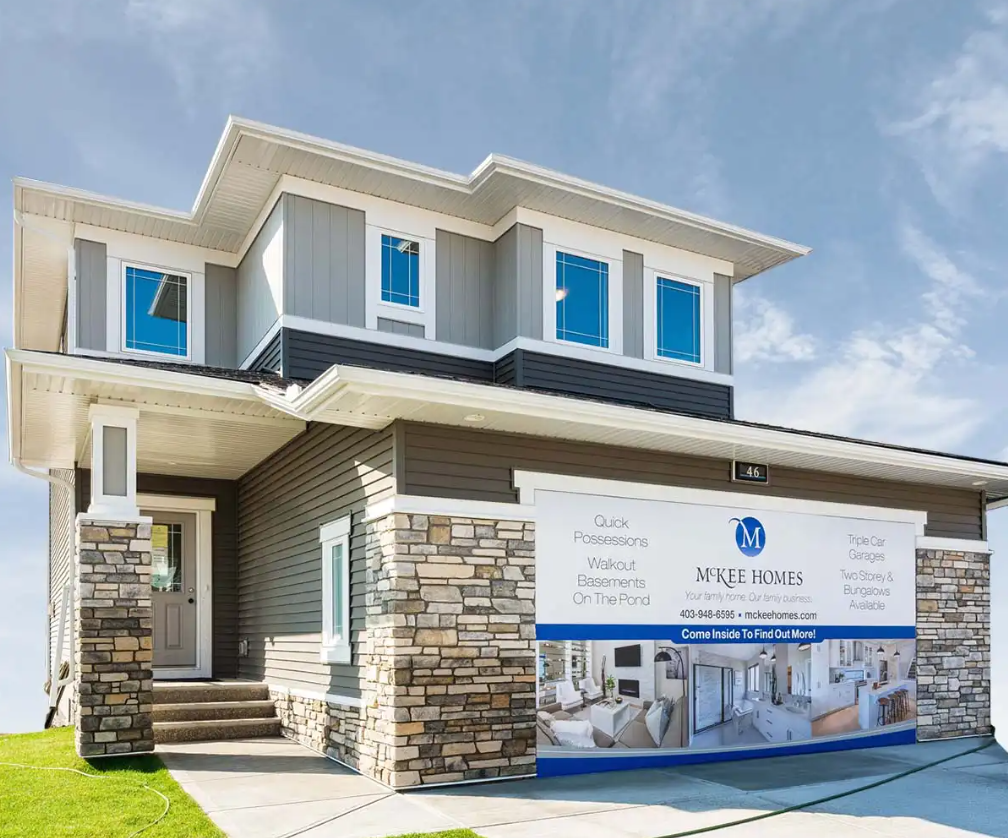
Ardboe N
For sale3 bd · 3 ba · 1,779 ft²
Last listed from $486,330
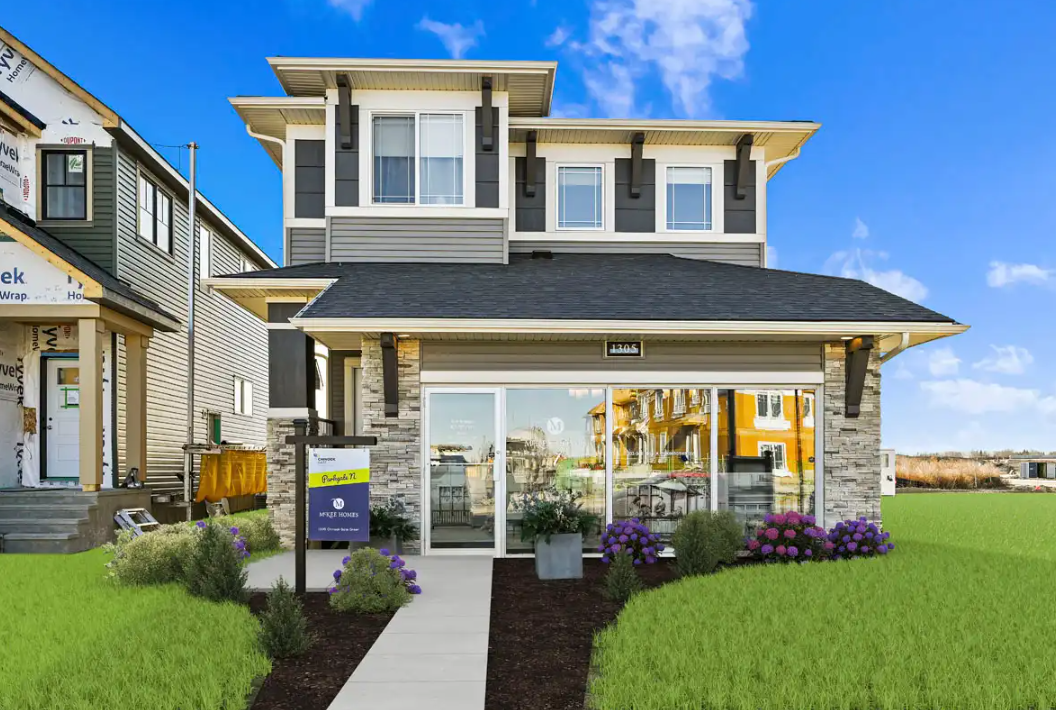
Parkgate N
For sale3 bd · 2 ba · 2,104 ft²
Last listed from $650,000
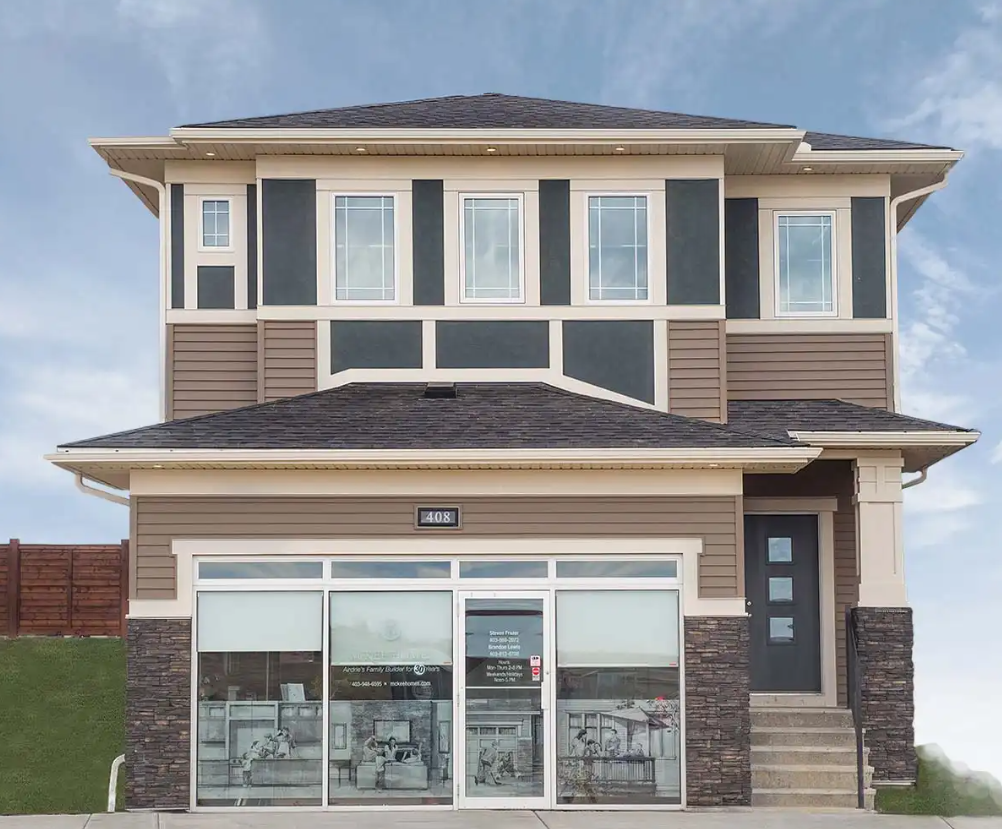
Lough Neagh N
For sale3 bd · 3 ba · 2,278 ft²
Last listed from $650,000
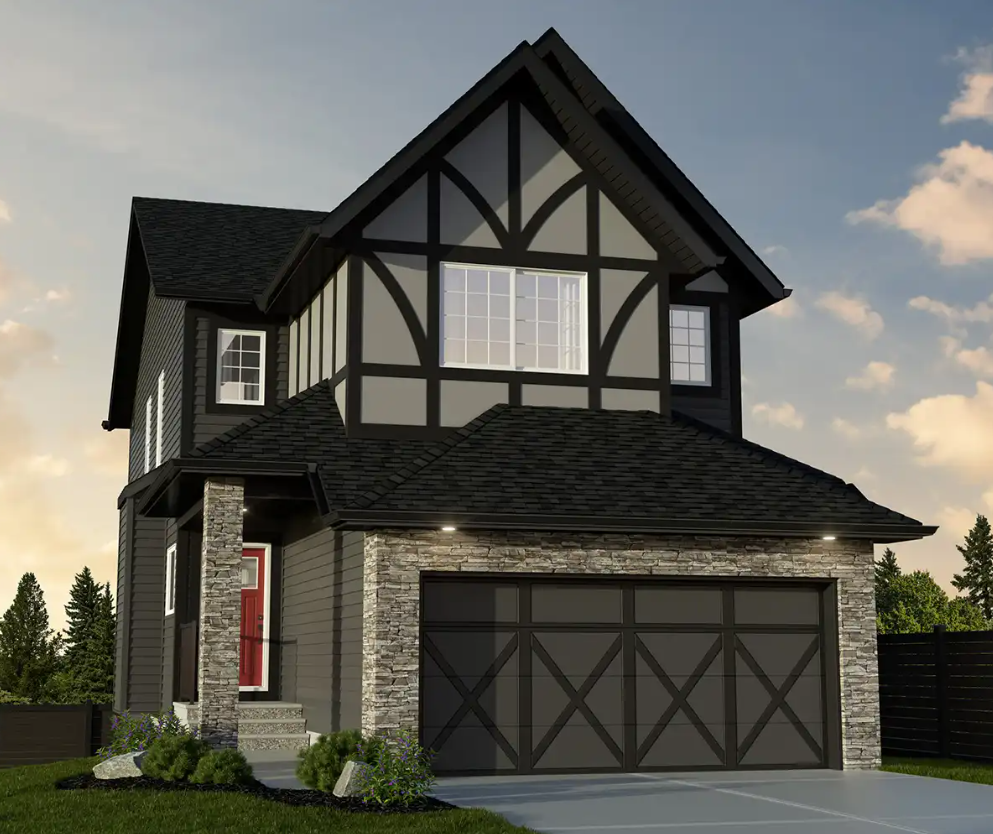
Fernhill NII
For sale3 bd · 3 ba · 2,251 ft²
Last listed from $650,000
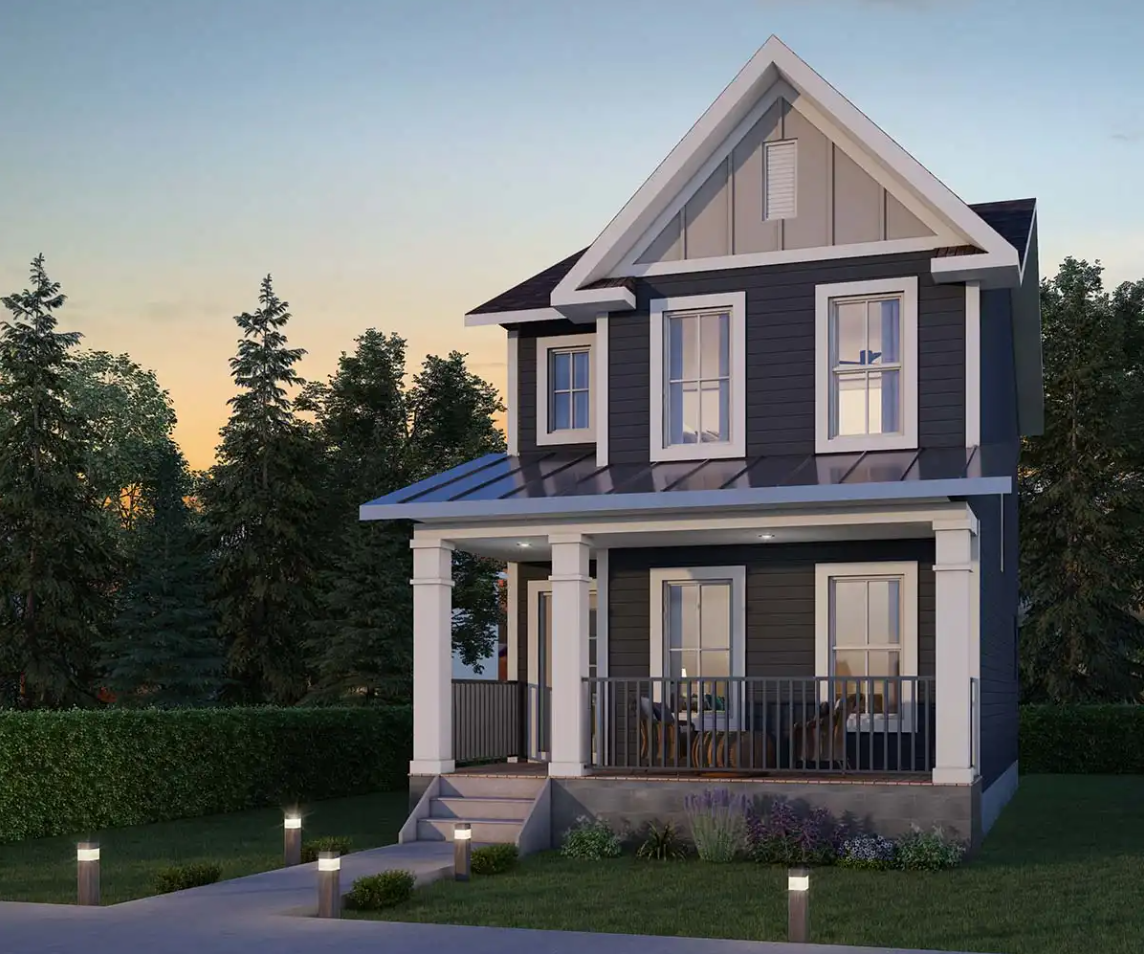
Coleraine
For sale3 bd · 3 ba · 1,316 ft²
Pricing coming soon
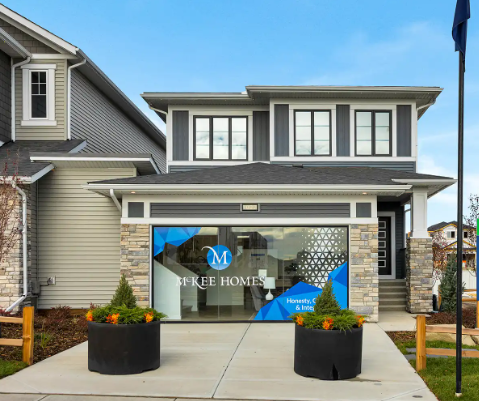
Ballina N II
For sale3 bd · 2 ba · 2,234 ft²
Pricing coming soon