
Cityscape by Mattamy Homes · Calgary, AB
Starling floor plan.
Explore the recorded layout, price and features, then confirm the configuration with the builder.
For sale
3 bd · 3 ba · 1,635 ft² · Single family - Semi-Detached Two Story
Starling at Cityscape by Mattamy Homes, 10520 Metis Trail NE, Calgary, AB T3J 4G1, Canada
Call us at 416-910-8923Source floor plan. Confirm dimensions and available configurations.
The Starling is designed for extra-convenient family living. Enter the home through the foyer with spacious storage in the front closet. Ahead, you'll discover the versatile flex room, perfect for a main floor office or playroom, or upgrade to an optional main floor bedroom. Transform the U-shaped kitchen into your sanctuary and enjoy a dining area filled with warm sunlight from the great room’s large bright windows. The extra-large mudroom, located at the back of the home, offers additional storage. The main floor offers a option to add a side door entry. On the upper floor you'll find the main bathroom and laundry. Bedrooms 2 and 3 are down the hall, with the second bedroom available as an upgraded dual primary bedroom, removing the 3rd bedroom and adding a loft in lieu of. Relax in your primary bedroom with a walk-in closet and ensuite. The Starling offers a spacious basement with multiple basement development options, including a basement suite. This basement suite includes a living/dining space, a breakfast bar, two bedrooms, two full baths, and a full kitchen.
Prices, dimensions and features may vary and are subject to change. Floor plans are for illustrative purposes only.
- Plan
- Starling
- Type
- Single family - Semi-Detached Two Story
- Status
- For sale
- Size
- 1,635 ft²
- Project
- Cityscape by Mattamy Homes
- Developer
- Mattamy Homes Canada
Location
Calgary|Cityscape by Mattamy Homes|10520 Metis Trail NE, Calgary, AB T3J 4G1, Canada
Interested in Starling at Cityscape by Mattamy Homes?
Starling at
Cityscape by Mattamy Homes
10520 Metis Trail NE, Calgary, AB T3J 4G1, Canada
Built around one of Calgary's largest community wetlands, Cityscape offers a distinctive blend of natural beauty and urban accessibility. Pathways, parks and open spaces create opportunities to connect with the outdoors, while proximity…
Explore this project
Other floor plans at Cityscape by Mattamy Homes

Brooke
For sale3 bd · 3 ba · 1,342 ft²
From $459,990

Fisher
For sale3 bd · 3 ba · 1,380 ft²
From $464,990

Hampton End
For sale3 bd · 3 ba · 1,373 ft²
From $478,990

Ripley End
For sale3 bd · 3 ba · 1,458 ft²
From $488,990
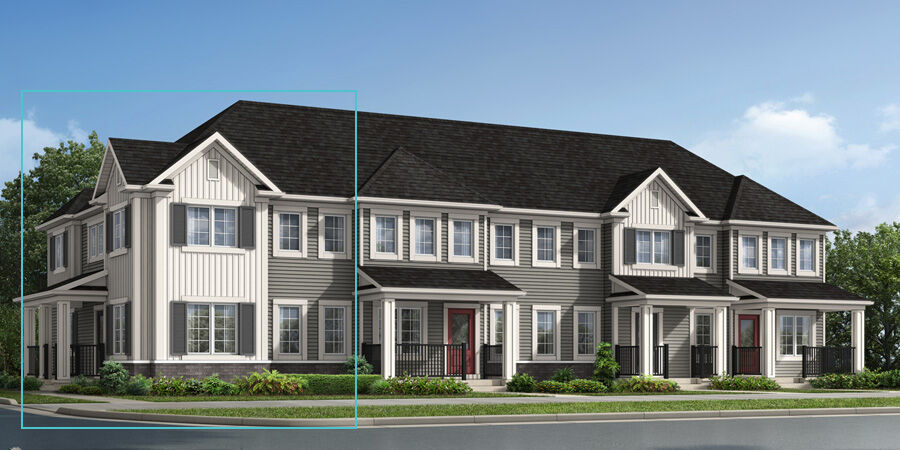
Windsor Corner
For sale3 bd · 3 ba · 1,409 ft²
From $494,990
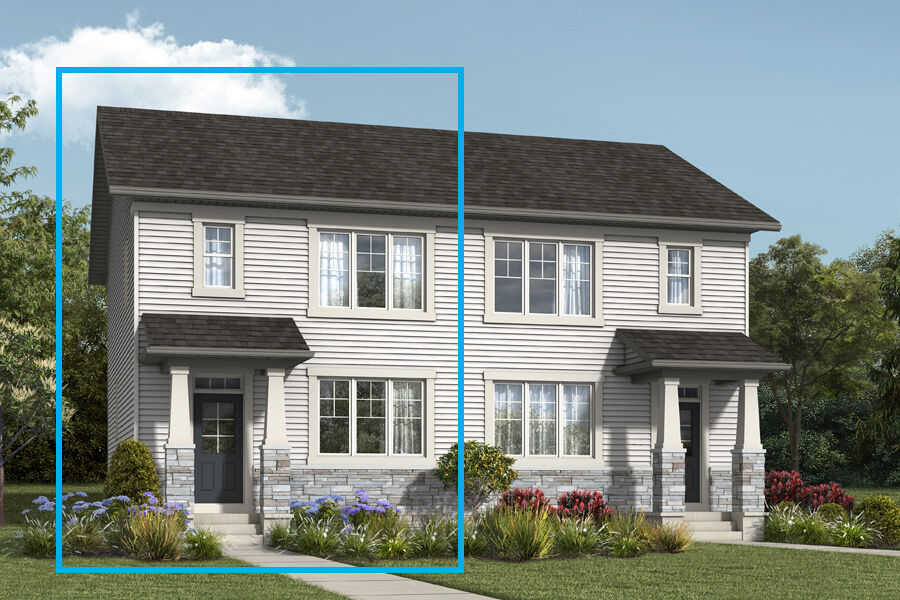
Finch
For sale3 bd · 3 ba · 1,366 ft²
From $509,990