
Classic Drive · Brampton, ON
The Valleyland floor plan.
Explore the recorded layout, price and features, then confirm the configuration with the builder.
For sale
4 bd · 4 ba · 2,825 ft² · Single family - Detached Two+ Story
The Valleyland at Classic Drive, Queen St W & Creditview Rd, Brampton, ON L6X 0B1, Canada
Call us at 416-910-8923Source floor plan. Confirm dimensions and available configurations.
The Valleyland is a 4-bedroom, 4-bathroom, single family - detached two+ story floor plan (2,825 sq ft) at Classic Drive in Brampton, ON. Register for details to receive the full floor plan package, current pricing and availability.
Prices, dimensions and features may vary and are subject to change. Floor plans are for illustrative purposes only.
- Plan
- The Valleyland
- Type
- Single family - Detached Two+ Story
- Status
- For sale
- Bedrooms
- 4
- Bathrooms
- 4
- Size
- 2,825 ft²
- Project
- Classic Drive
- Developer
- Branthaven
Location
Brampton|Classic Drive|Queen St W & Creditview Rd, Brampton, ON L6X 0B1, Canada
Interested in The Valleyland at Classic Drive?
The Valleyland at
Classic Drive
Queen St W & Creditview Rd, Brampton, ON L6X 0B1, Canada
An address of distinction. Classic Drive presents a bespoke collection of 38’ & 42’ Luxury Detached homes. With up to 4,895 sq.ft. plus secondary suites and loft options, Classic Drive’s family-friendly homes are ideal for entertaining, rel…
Explore this project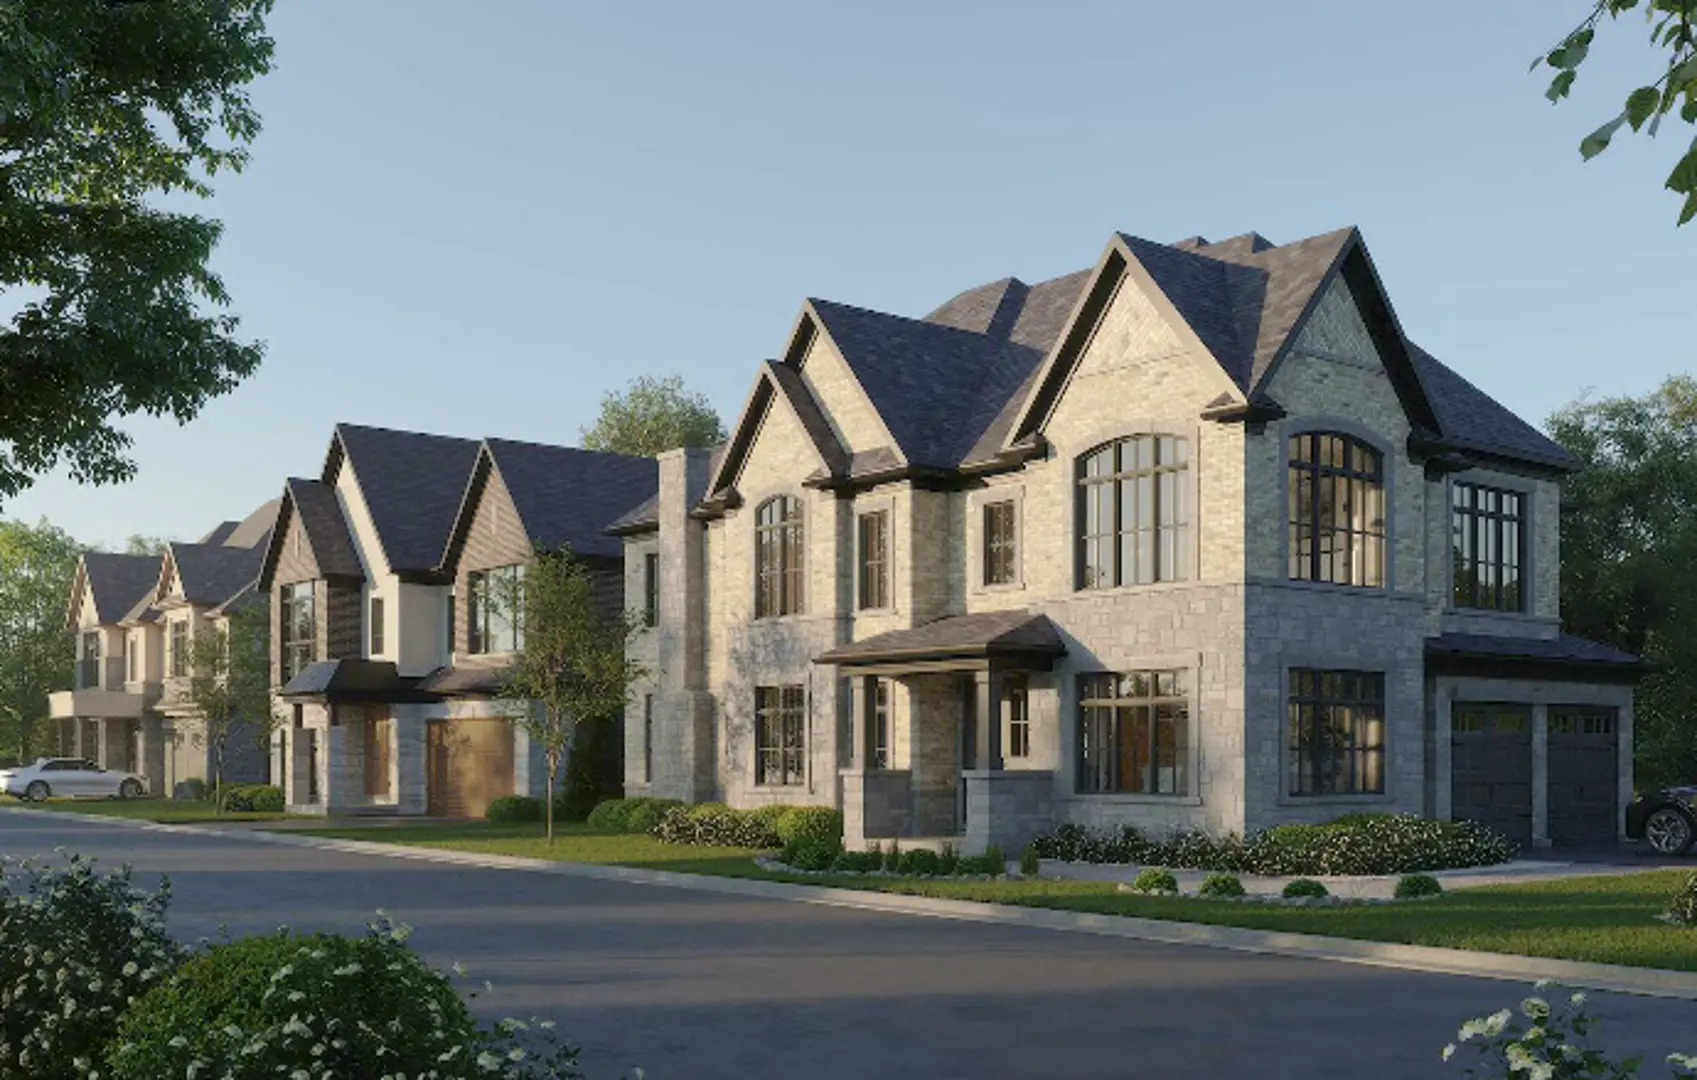
Other floor plans at Classic Drive
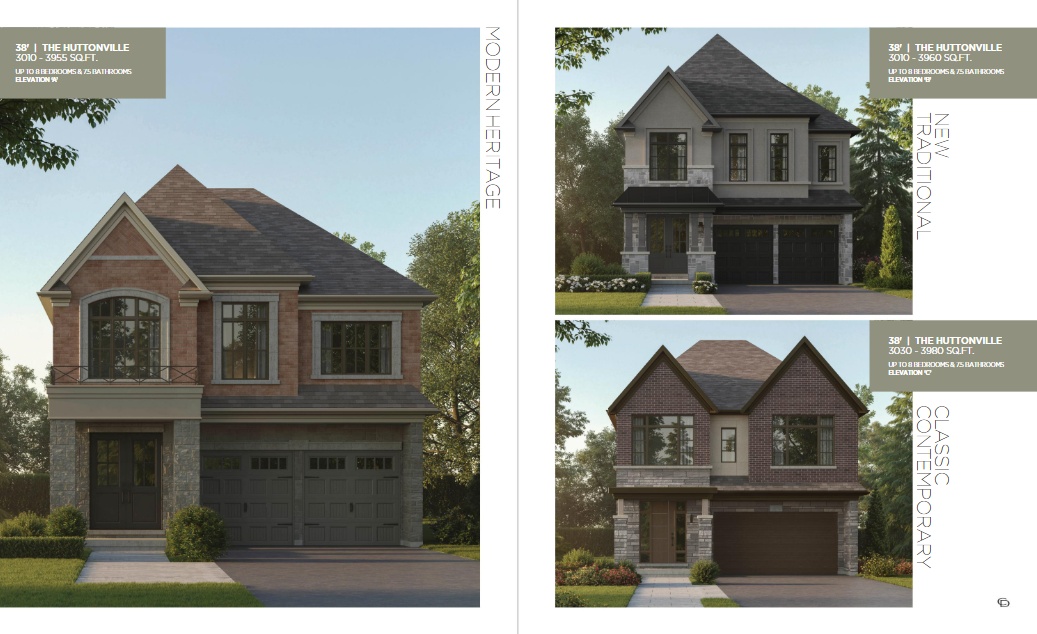
The Huttonville
For sale- 4 beds
- 4 baths
- 3,010 ft²
Last listed from $1,709,990
View floor plan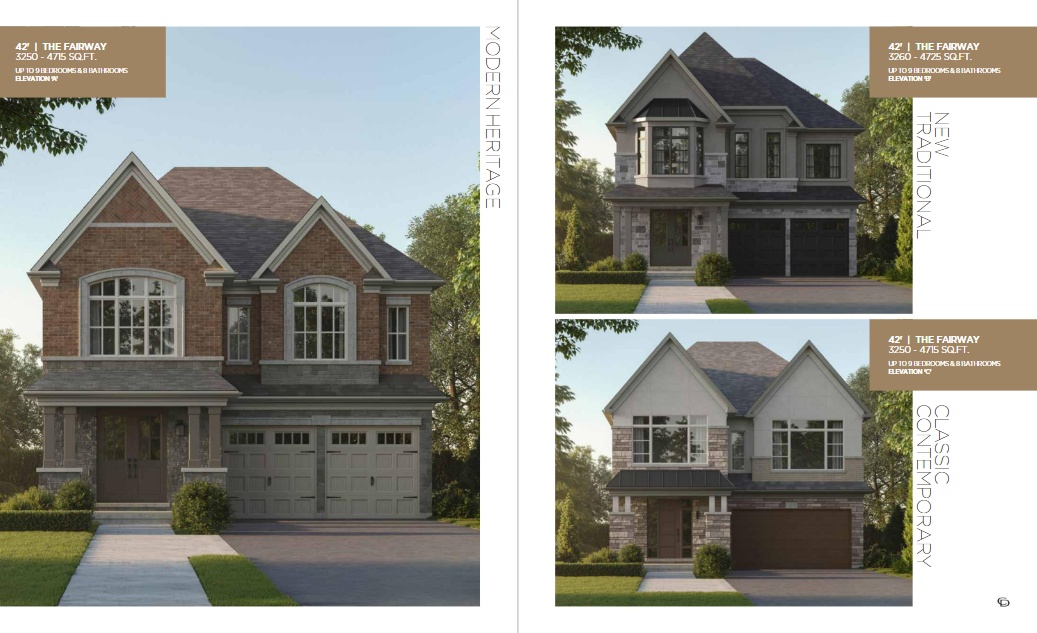
The Fairway
For sale- 4 beds
- 4 baths
- 3,250 ft²
From $1,859,990
View floor plan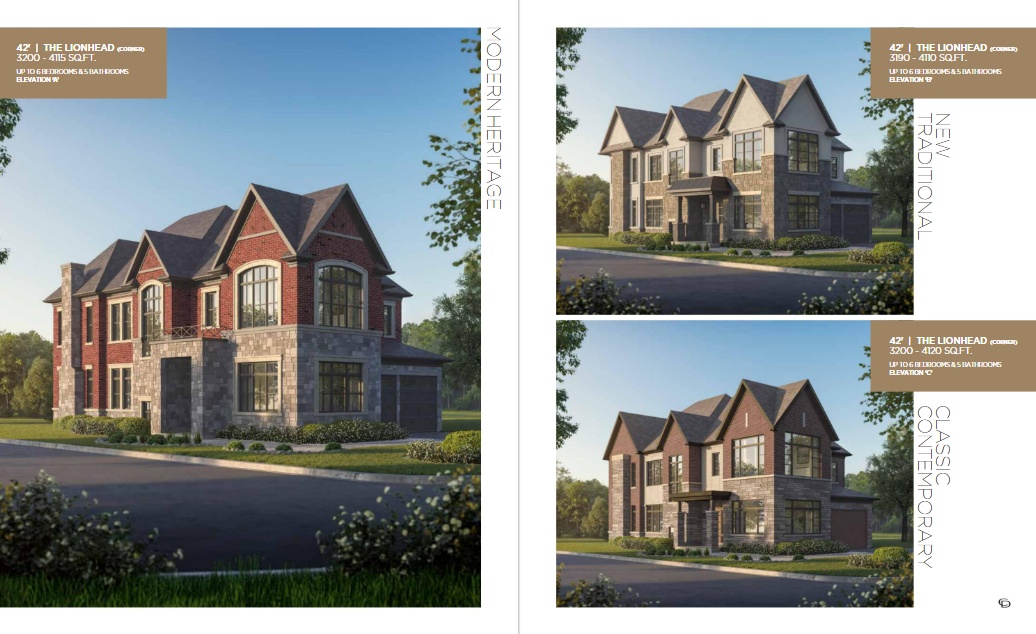
The Lionhead (Corner)
For sale- 4 beds
- 5 baths
- 3,200 ft²
From $1,859,990
View floor plan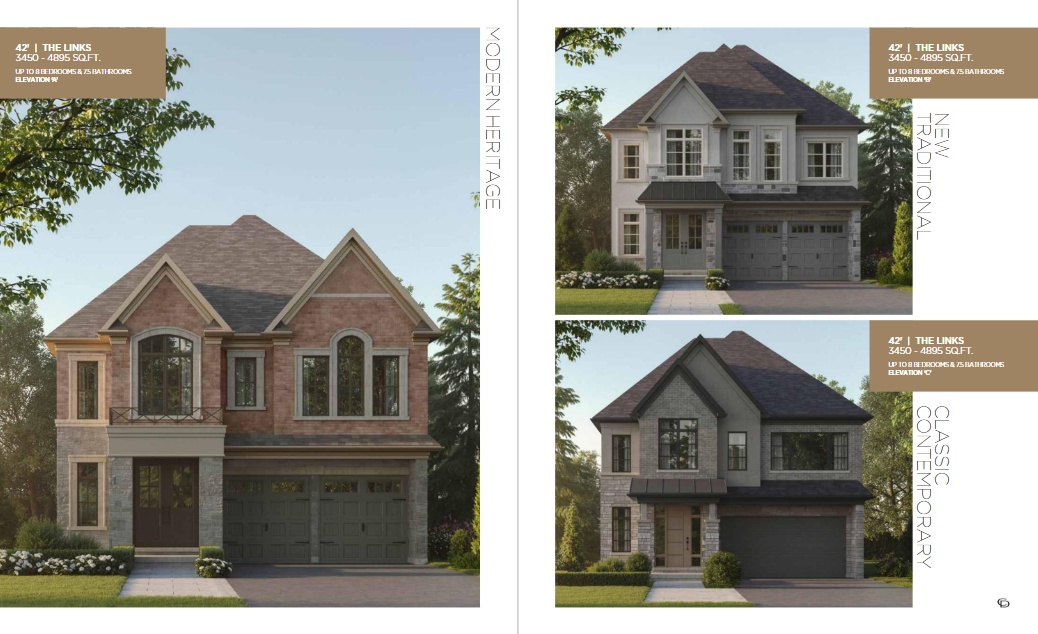
The Links
For sale- 4 beds
- 5 baths
- 3,450 ft²
From $1,889,990
View floor plan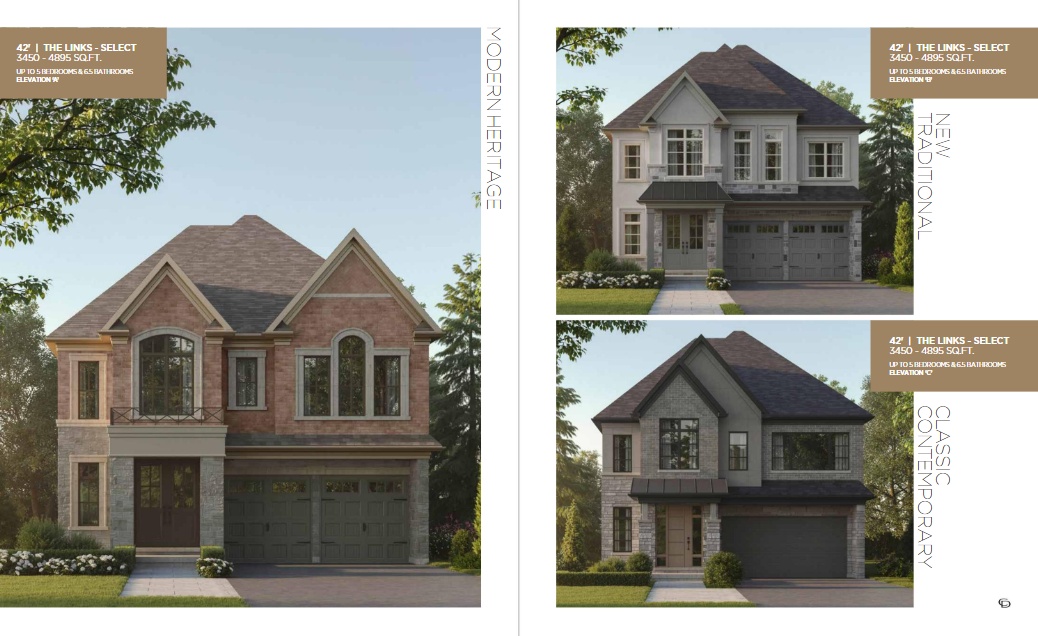
The Links (Select)
For sale- 4 beds
- 5 baths
- 3,450 ft²
From $1,892,990
View floor plan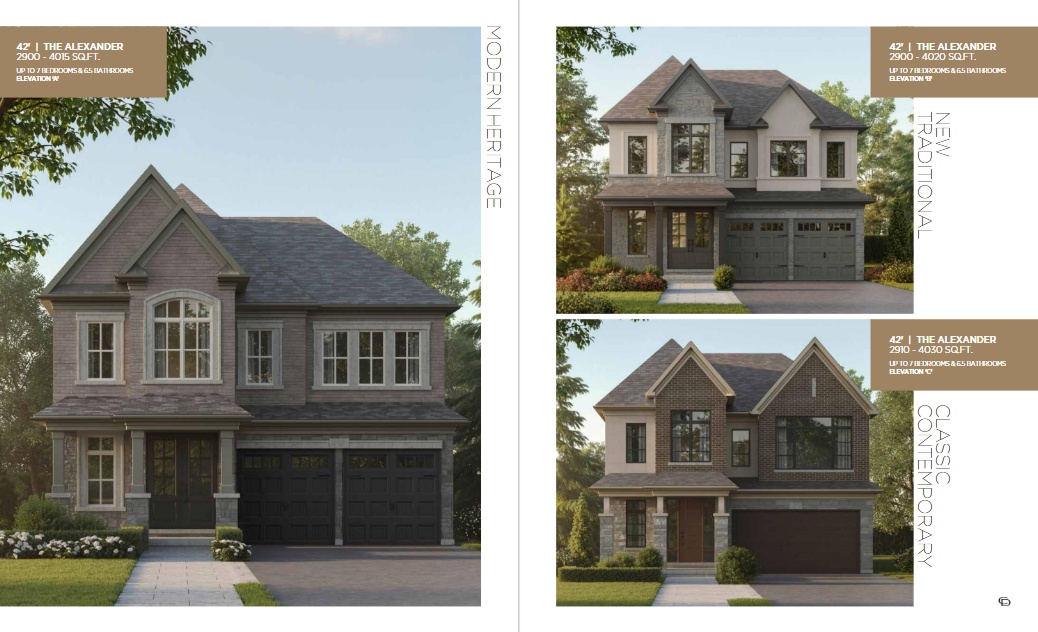
The Alexander
For sale- 4 beds
- 5 baths
- 2,900 ft²
Pricing coming soon
View floor plan