
Oakville, ON
Upper Joshua Creek
From $958,398
3–5 bedsTownhouse / Single Family Home
By Mattamy Homes Canada
Oakville, ON · Condo
Renderings and features may vary and are subject to change. Renderings are for illustrative purposes only.
Selling|From $619,990 to $2,435,990|Incentives available
Capturing the essence of Lakeshore living, Claystone will be located at 2375 Lakeshore Rd. W in the heart of Bronte Village in South Oakville. Rising seven storeys, this boutique condominium has been designed by award winning Diamond Schmitt Architects and will offer a selection of sophisticated 1, 2 and 3 bedroom + den residences, elevated amenities and an unbeatable location in one of Ontario’s most coveted communities.
2375 Lakeshore Rd W, Oakville, ON L6L 1H4, Canada
Move in 2028
By Graywood Developments
Request informationIncentive 1
No closing costs program
Incentive 2
Discounted $40,000 (std) & $52,000 (EV) pkg fees for 1BD units or smaller
Incentive 3
$10,000 decor credit
Incentive 4
No assignment fee
Incentive 5
Pkg Incl (Premium)
Incentive 6
Capped development charges @ $10,000 (1B/1BD), $15,000 (2B+) (Q2-2026)
Located in Bronte Village, walking distance to Bronte Harbour, Bronte Heritage Waterfront Park, and the Great Lakes Waterfront Trail. Offering immediate access to primary shops and services, restaurants, and boutiques. Less than 10 minutes from Highway 403 and Bronte GO Station. Building to offer over 6,000 sq. ft. of indoor and outdoor amenities. Approximately 6,500 sqft of retail space planned at grade. Selected units on the 7th floor have private roof terraces. Parking included for all 2B and larger suites. Maintenance fees exclude hydro and water. Additional monthly fees at $125 per mo. for parking and $65 per mo. for locker. EV parking: $65,000. , Kitchen Floor: Laminate, Kitchen Counter: Quartz, Entry Floor: Laminate, Living Area Floor: Laminate, Bedroom Floor: Laminate, Main Bathroom Floor: Tile, Main Bathroom Counter: Quartz, Ensuite Bathroom Floor: Tile, Ensuite Bathroom Counter: Quartz, Cabinets: Laminate, Appliance Finish: Integrated, Fridge: Bottom Freezer, Stove: Electric Glass Top, Heating Source: Heat Pump, AC: Individual
Register to receive the latest updates on pricing, availability and incentives at Claystone — before they reach the public.
Personalized help
Dedicated pre-construction experts to guide you, answer questions and help you choose the right plan.
VIP pricing & incentives
First access to launch pricing, deposit structures and developer incentives.
Floor plans & brochures
Get the full plan set, pricing sheets and project brochure delivered to your inbox.
Plans available at Claystone. Register for the full plan set with current pricing.
1 bd · 1 ba · 480 ft²
From $619,990
1 bd · 1 ba · 515 ft²
From $639,990
1 bd · 1 ba · 580 ft²
From $667,990
1 bd · 1 ba · 575 ft²
From $729,990
1 bd · 1 ba · 625 ft²
From $731,990
1 bd · 1 ba · 610 ft²
From $746,990
Floor plans and pricing are set by the developer and subject to change without notice.
Oakville|2375 Lakeshore Rd W, Oakville, ON L6L 1H4, Canada
Developed by
Based in Toronto, Ontario
Our pre-construction team works directly with the developer to give registered buyers first access to floor plans, pricing and incentives at Claystone.
Get VIP access
Oakville, ON
From $958,398
By Mattamy Homes Canada
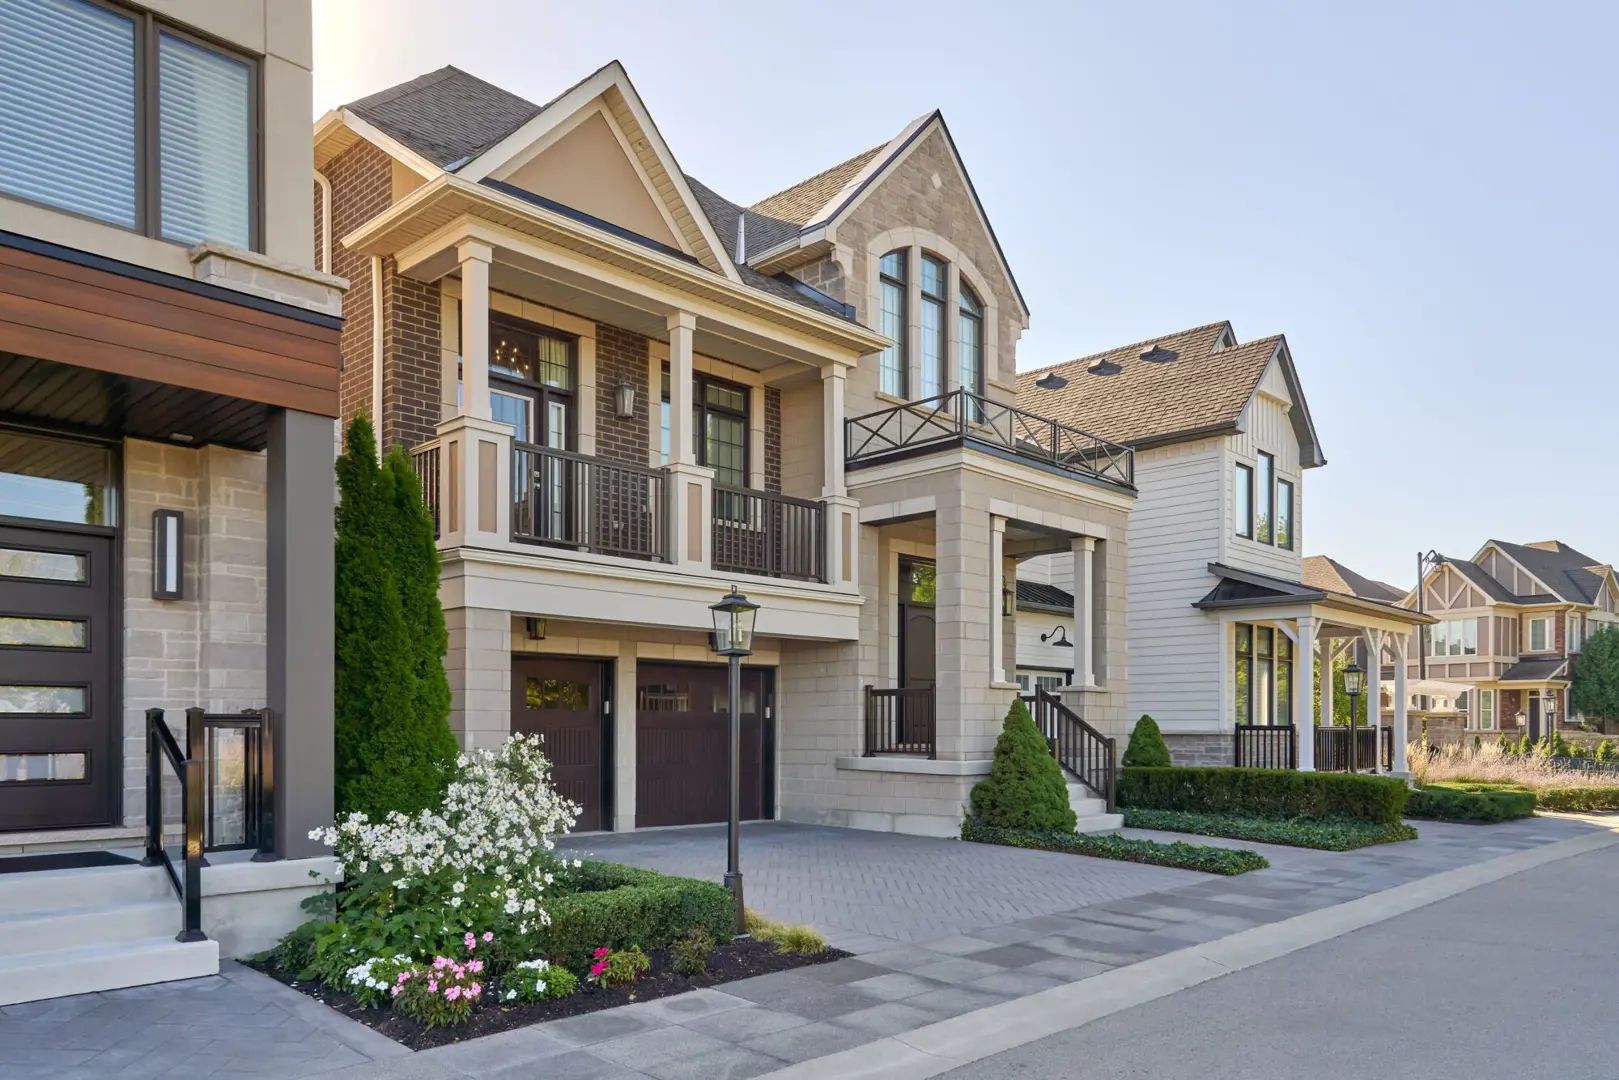

Oakville, ON
Pricing to be announced
By Mattamy Homes Canada

Neighbourhood
Livability index
Average overall
3 min
to groceries
4.8
Daycares score
1 min
to dining
30
parks nearby
Score profile
Best for driving
What it's like
The character of Bronte is exemplified by its relaxed ambience. This area is great for those who like a quiet atmosphere, as there are usually low levels of noise from traffic.…
Transportation
Bronte is a very good part of Oakville for travelling by car. It is easy to park. On the other hand, public transit users may experience limited choices in Bronte due to the infrequent service. Nonetheless, the neighbourhood is connected by a few bus lines, and it is especially convenient to reach a nearby bus stop from most homes. Bronte is fairly bike-friendly. Bronte is not particularly well-suited for people who prefer to travel by foot since few common errands can be run without a vehicle.
Services
The closest grocery store in this area is typically only a rather short stroll away. Residents benefit from approximately 20 restaurants and coffee shops as well. In terms of education, it is a reasonably short distance to get to primary schools and daycares from any location in Bronte. However, there are only a very small number of high schools and therefore they can be a very long stroll away.
Character
The character of Bronte is exemplified by its relaxed ambience. This area is great for those who like a quiet atmosphere, as there are usually low levels of noise from traffic. Finally, it is very easy to get to parks in the neighbourhood since there are over 50 of them close by for residents to visit.
Housing
Bronte did not experience a single construction boom; the construction of new homes in Bronte was spread throughout several decades in recent history. In this area, about half of dwellings are single detached homes, while large apartment buildings are also present in the housing stock. About three quarters of the population of this neighbourhood own their home whereas renters make up the remainder. This part of the town has a good selection of unit sizes, ranging from lofts to four or more bedrooms.
On foot
Daycares
4.8
Excellent
Driving
4.6
Excellent
Schools nearby
Best for shopping
Best for daycares
Best for vibrancy
Walking estimates based on straight-line distance to each place.