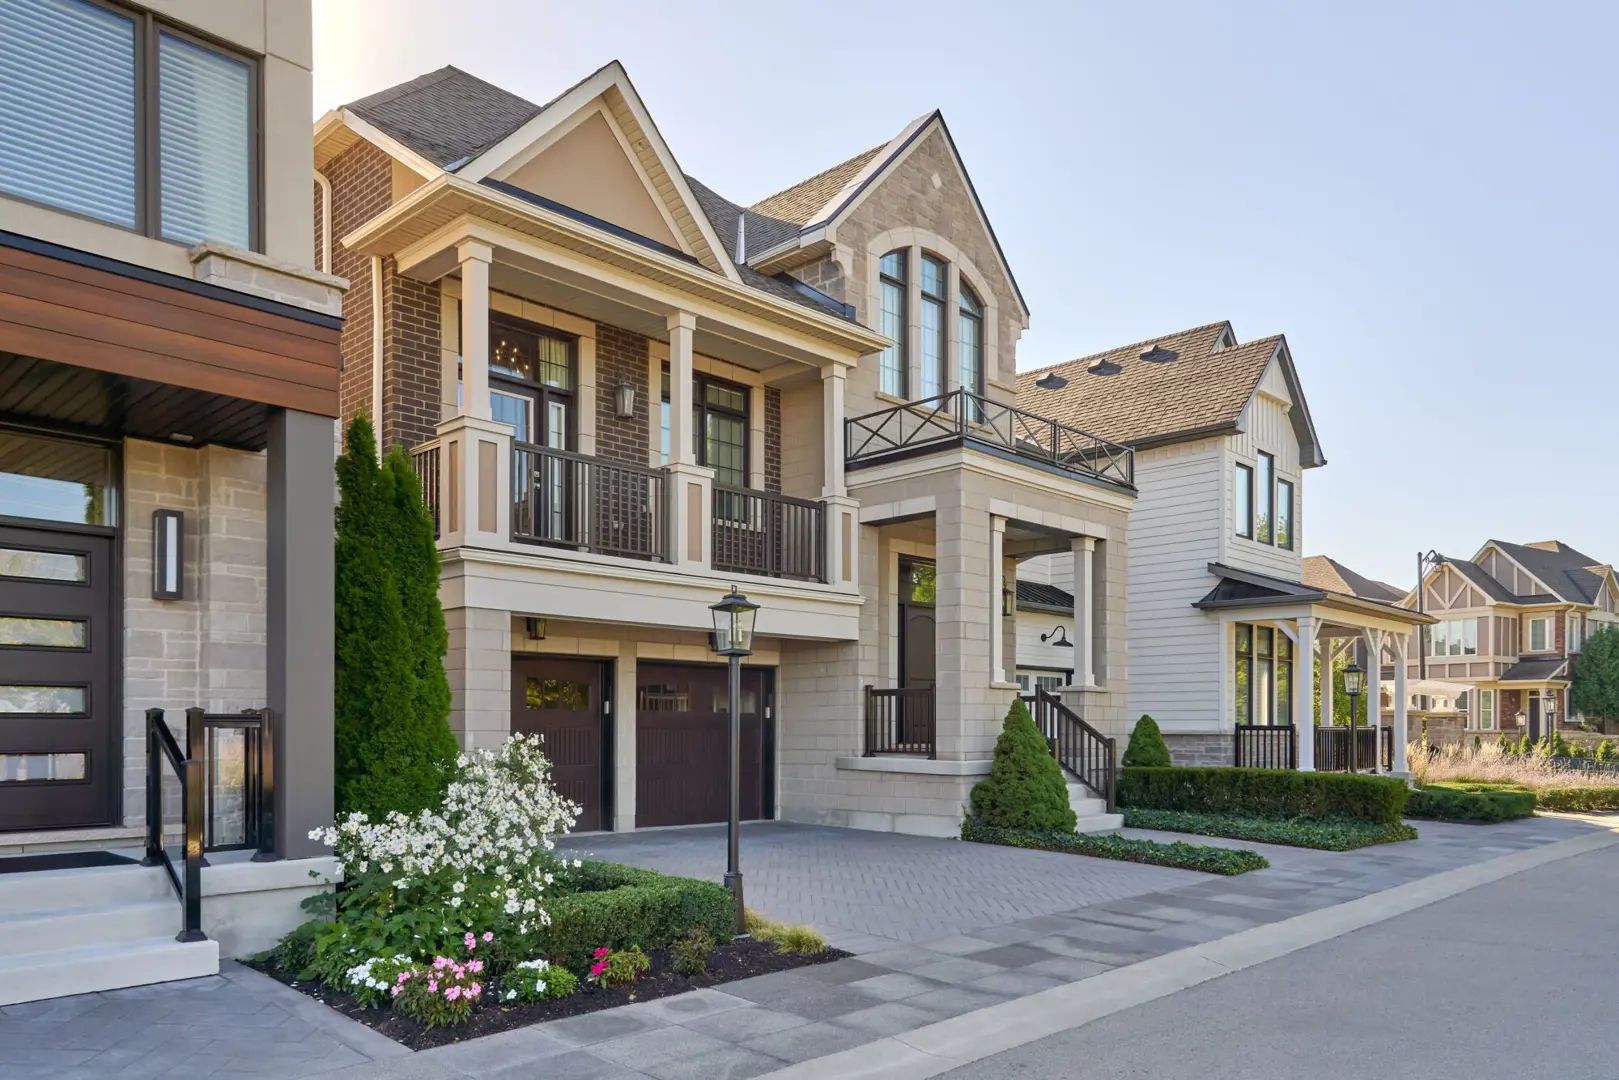
Oakville, ON · Townhouse / Single Family Home
Upper Joshua Creek
Renderings and features may vary and are subject to change. Renderings are for illustrative purposes only.
A closer look at Upper Joshua Creek.
Selling|From $958,398 to $2,190,990
- Home type
- Townhouse · Single Family Home
- Price
- From $958,398 to $2,190,990
- Bedrooms
- 3 – 5
- Bathrooms
- 3 – 4
- Size
- 1,717 – 3,728 ft²
- Homes
- 54
- Avg. price / ft²
- $589
Discover sustainable living, superior craftsmanship and thoughtful amenities woven together in Upper Joshua Creek. Each thoughtfully designed home in this neighbourhood is either ENERGY STAR certified or Net Zero Ready* and offers geothermal heating and cooling, so you can live life in pure comfort. Explore Oakvilles nature at nearby parks including Lyndhurst and Pinery, or along the Joshua Creek Trail. Stroll downtown Oakvilles shopping district, enjoy a local restaurant, then take a coffee down to the stunning waterfront. With easy access to Highways 407 and 403 and GO Transit, youll enjoy breezy commutes to the city and quaint day trips. Immerse yourself in a world of comfort at Upper Joshua Creek, where the Oakville lifestyle you desire becomes yours to enjoy, purely. For even more options in the area, check out condominiums in Milton or explore attached homes in Bramptoneach offering thoughtfully designed spaces in vibrant communities.
Project information
1388 Dundas St W, Oakville, ON L6M 4L8, Canada
By Mattamy Homes Canada
Request informationFind the home that's right for you
1 home available at Upper Joshua Creek
Quick move-in
1251 Black Bear Trail
For sale4 bd · 3 ba · 3,127 ft²
$1,768,990
For sale
Pricing, deposit & incentives
Pricing and fees
- Available unit price
- From $958,398 to $2,190,990
- Average price / ft²
- $589
Our team is here to help
Register to receive the latest updates on pricing, availability and incentives at Upper Joshua Creek — before they reach the public.
Personalized help
Dedicated pre-construction experts to guide you, answer questions and help you choose the right plan.
VIP pricing & incentives
First access to launch pricing, deposit structures and developer incentives.
Floor plans & brochures
Get the full plan set, pricing sheets and project brochure delivered to your inbox.
Floor plans (20)
Plans available at Upper Joshua Creek. Register for the full plan set with current pricing.
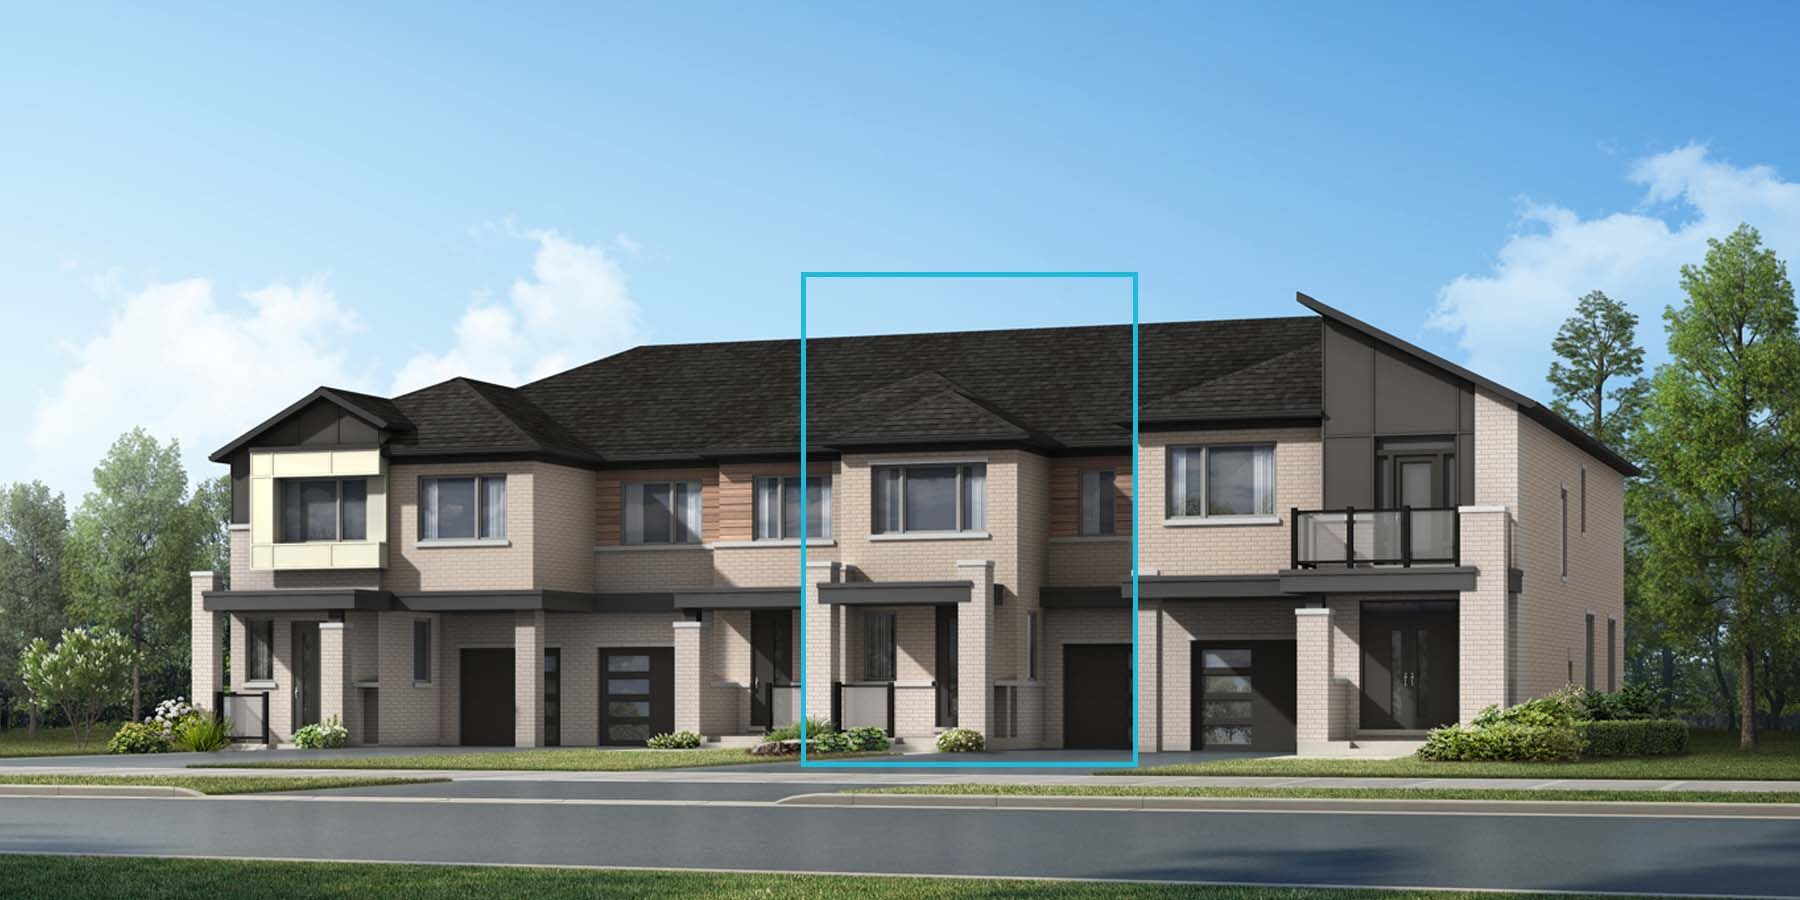
Laurel
For sale3 bd · 3 ba · 1,717 ft²
From $958,398
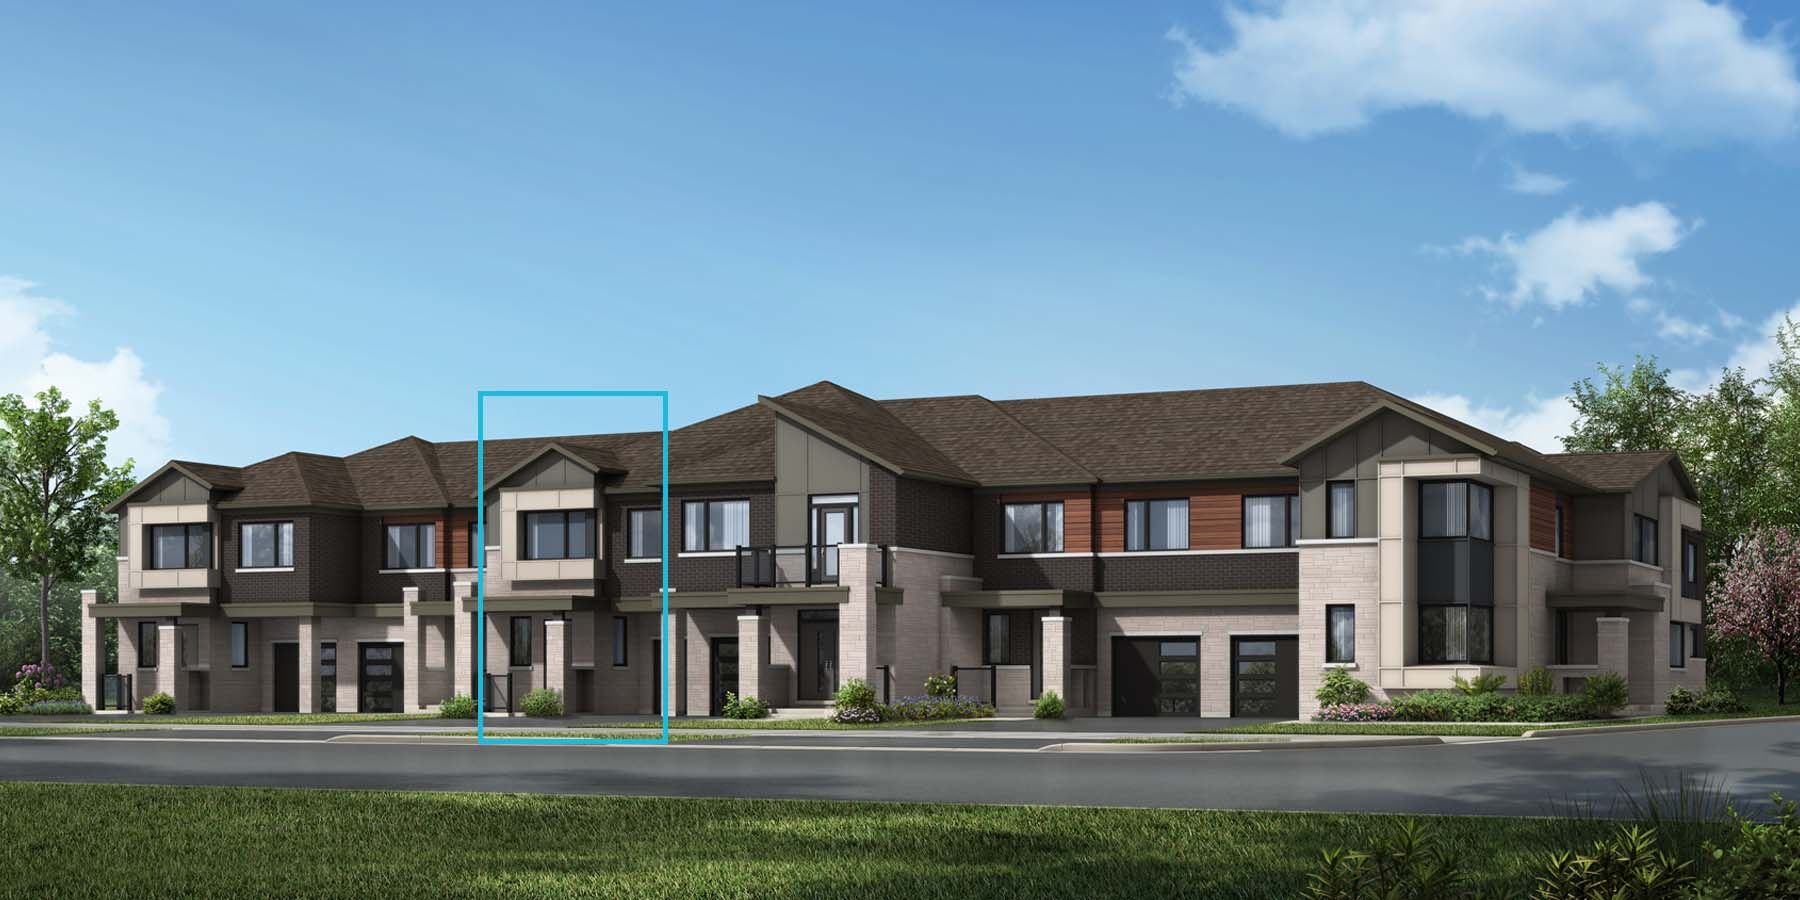
Mint
For sale3 bd · 3 ba · 1,897 ft²
From $989,372
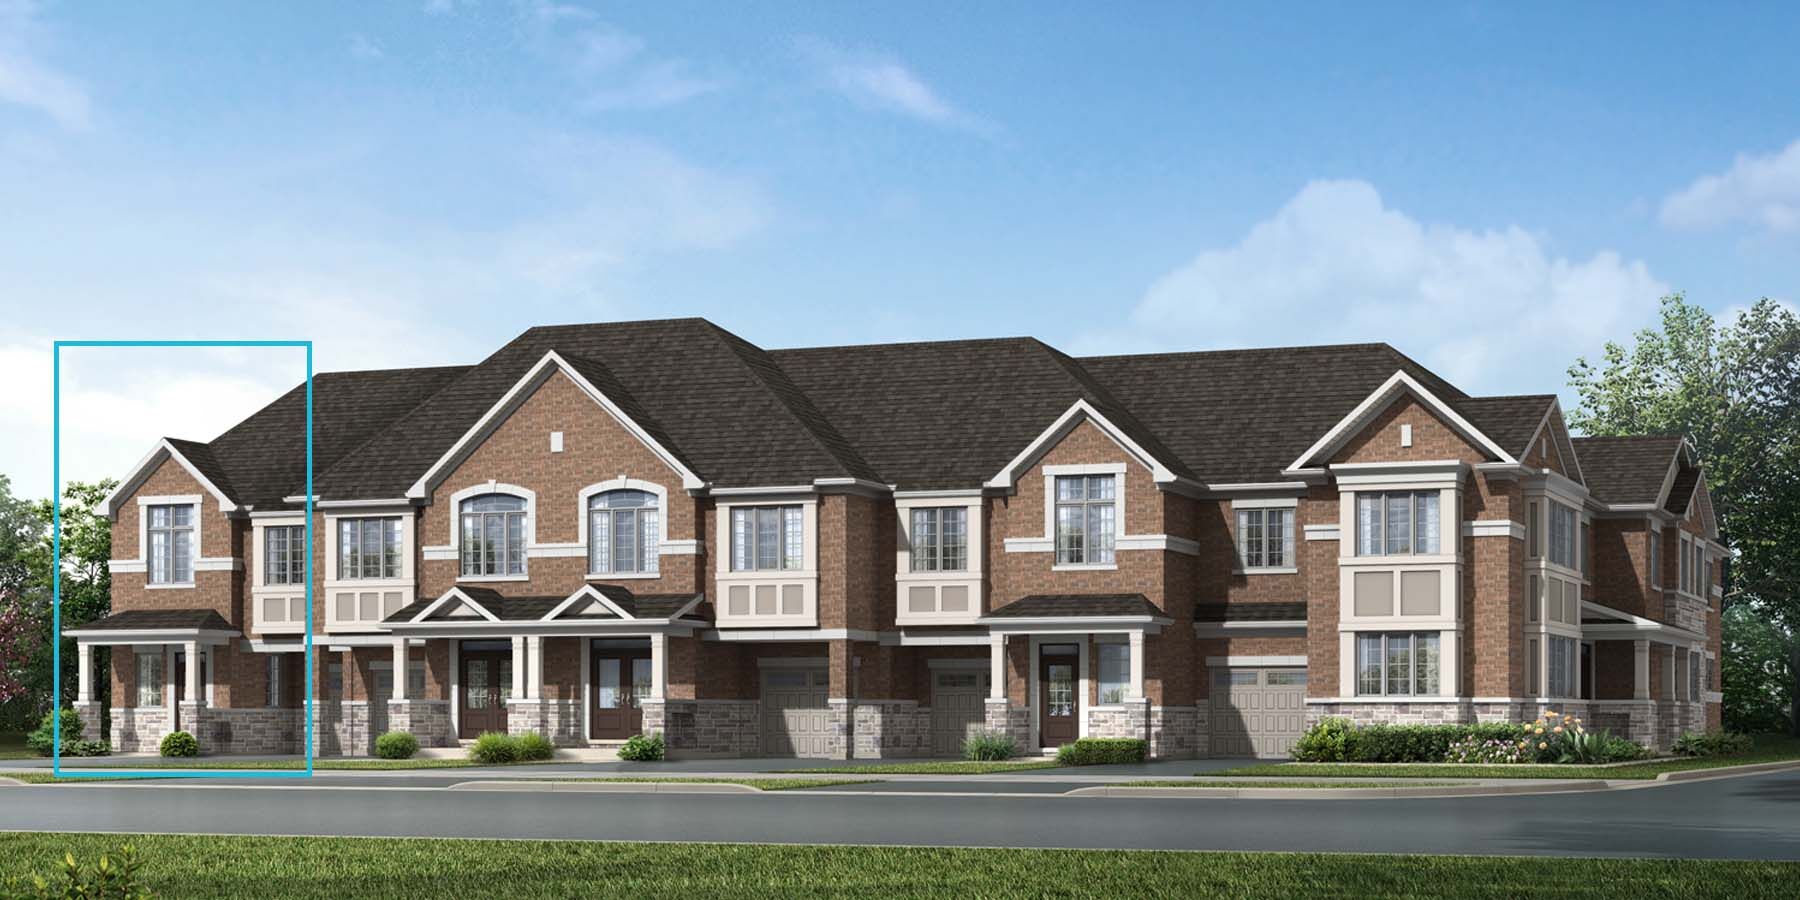
Mint End
For sale3 bd · 3 ba · 1,938 ft²
From $1,034,990

Shamrock
For sale4 bd · 3 ba · 2,269 ft²
From $1,062,990

Sage Corner
For sale3 bd · 3 ba · 2,218 ft²
From $1,095,990
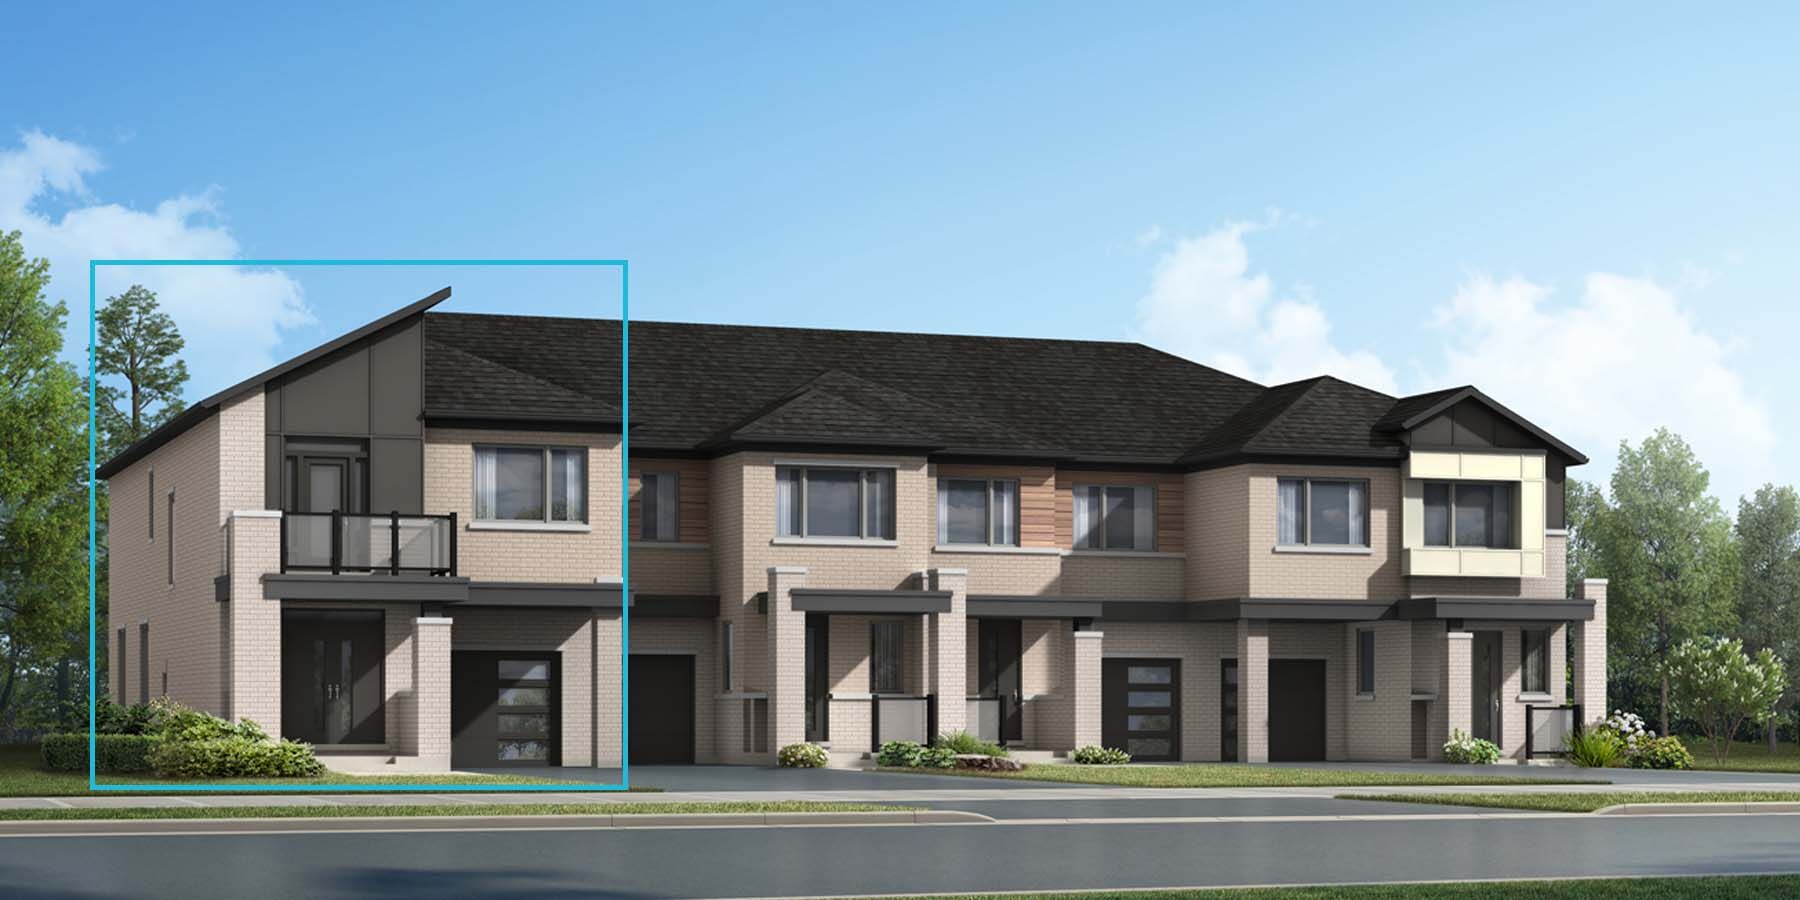
Shamrock End
For sale4 bd · 3 ba · 2,316 ft²
From $1,111,990
Floor plans and pricing are set by the developer and subject to change without notice.
Location
Oakville|1388 Dundas St W, Oakville, ON L6M 4L8, Canada
Project details
- Selling status
- Selling
- Construction status
- Construction
- Ownership
- Freehold
- Homes
- 54
- Floor plans
- 20
- Avg. price / ft²
- $589
Developed by
Mattamy Homes Canada
Based in Toronto, Ontario
Our pre-construction team works directly with the developer to give registered buyers first access to floor plans, pricing and incentives at Upper Joshua Creek.
Get VIP access
Other projects in Oakville

Oakville, ON
ClockWork at Upper Joshua Creek
Pricing to be announced
1–3 bedsCondo
By Mattamy Homes Canada

