
Clayton Crest - Atlin (Building 1) · Surrey, BC
A20 floor plan.
Source snapshot compiled: Saved source data; confirm current pricing and availability with the builder.
Explore the recorded layout, price and features, then confirm the configuration with the builder.
For sale
2 bd · 1 ba · 602 ft² · Condo - Suite
A20 at Clayton Crest - Atlin (Building 1), 18003 Fraser Hwy, Surrey, BC V3S 8H6, Canada
Call us at 416-910-8923A20 is a 2-bedroom, 1-bathroom, condo - suite floor plan (602 sq ft) at Clayton Crest - Atlin (Building 1) in Surrey, BC. Register for details to receive the full floor plan package, current pricing and availability.
Prices, dimensions and features may vary and are subject to change. Floor plans are for illustrative purposes only.
- Plan
- A20
- Type
- Condo - Suite
- Status
- For sale
- Bedrooms
- 2
- Bathrooms
- 1
- Size
- 602 ft²
- Project
- Clayton Crest - Atlin (Building 1)
- Developer
- Zenterra
Location
Surrey|Clayton Crest - Atlin (Building 1)|18003 Fraser Hwy, Surrey, BC V3S 8H6, Canada
Interested in A20 at Clayton Crest - Atlin (Building 1)?
A20 at
Clayton Crest - Atlin (Building 1)
18003 Fraser Hwy, Surrey, BC V3S 8H6, Canada
Urban access, valley tranquility. Welcome to Atlin at Clayton Crest, a thoughtfully designed master-planned community offering studio, 1, 2, and 3-bedroom condos in one of Surrey’s most promising neighbourhoods - West Clayton. Just a short…
Explore this project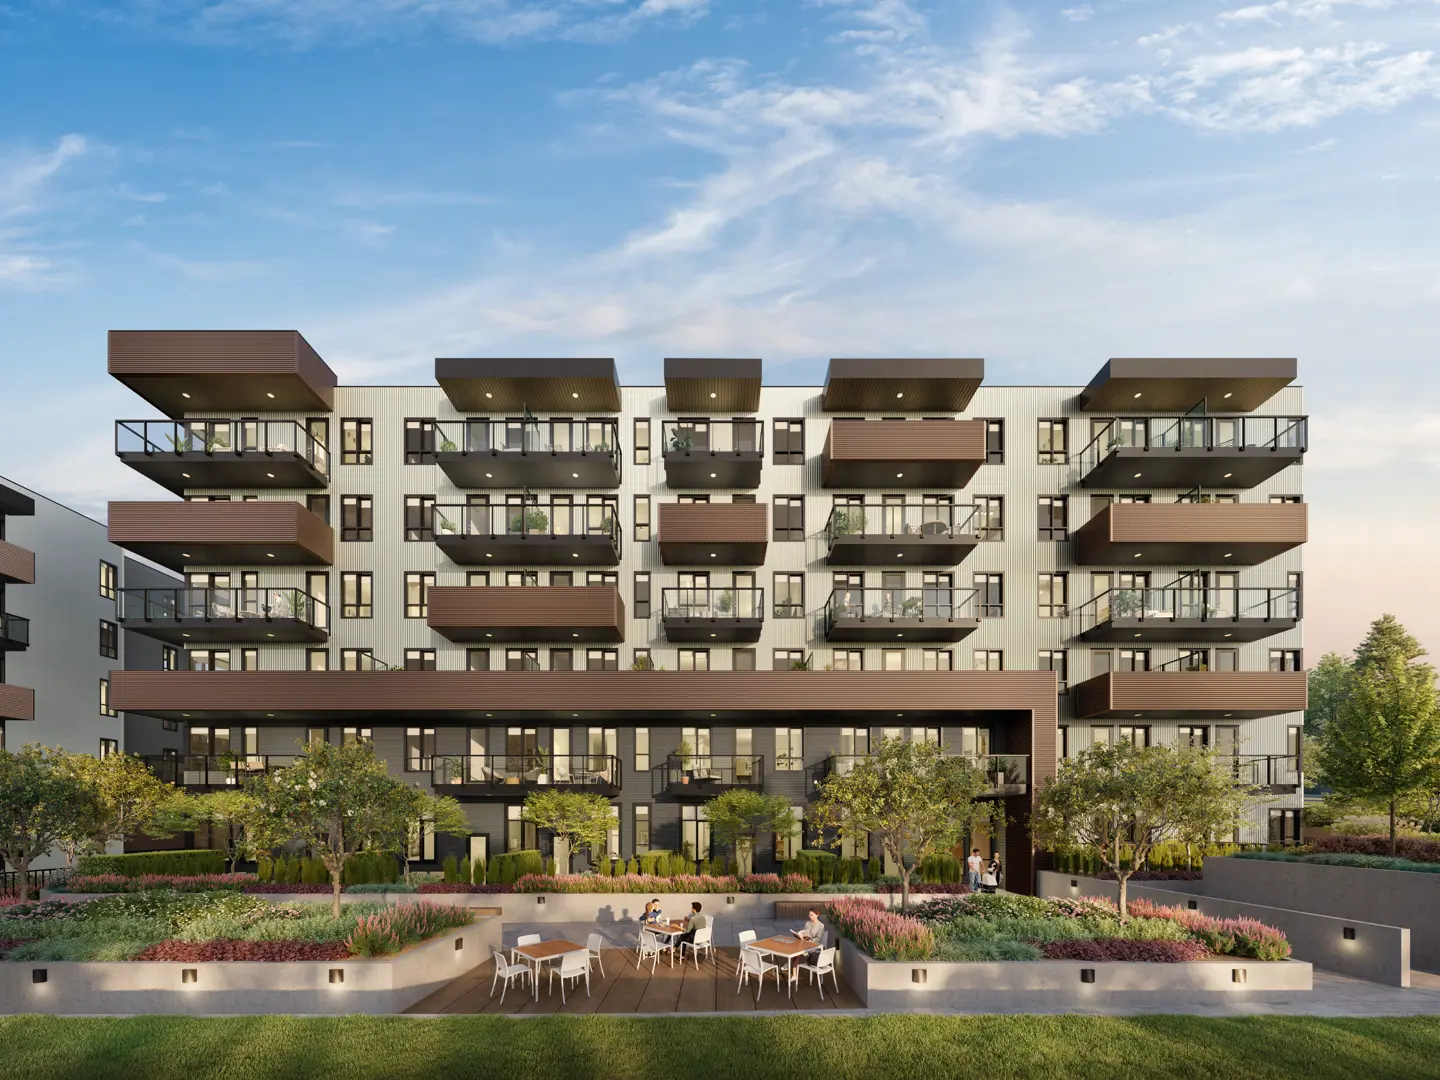
Other floor plans at Clayton Crest - Atlin (Building 1)
S1
For sale- 0 beds
- 1 baths
- 375 ft²
From $299,990
View floor planA1
For sale- 1 beds
- 1 baths
- 520 ft²
From $419,990
View floor planB6
For sale- 2 beds
- 1 baths
- 710 ft²
From $539,990
View floor planB21
For sale- 2 beds
- 2 baths
- 748 ft²
From $589,990
View floor planB30
For sale- 3 beds
- 2 baths
- 874 ft²
From $679,990
View floor planC2
For sale- 3 beds
- 2 baths
- 911 ft²
From $689,990
View floor plan