Clear Skies - Phase 3 · Middlesex Centre, ON
The Anicet floor plan.
Explore the recorded layout, price and features, then confirm the configuration with the builder.
For sale
3 bd · 3 ba · 2,097 ft² · Single family - Detached Two+ Story
The Anicet at Clear Skies - Phase 3, 133 Basil Cres, Middlesex Centre, ON N0M 2A0, Canada
Call us at 416-910-8923Source floor plan. Confirm dimensions and available configurations.
The Anicet feels very family-oriented and provides optimal opportunities to make great memories. This 2 storey home offers some unique design choices compared to the other Clear Skies models. This build features a mud room off of the garage and a large family room and media nook upstairs. MAIN FLOOR A warm and inviting layout with the dining room visible from the front entry that flows into the great room. The kitchen is tucked in behind with patio entry off the breakfast nook with gorgeous cathedral ceilings. SECOND FLOOR The 3 bedroom layout with 2 baths includes a media nook and family room right atop the stairs. A great meeting point for the family to enjoy a movie together before heading off to bed. The 4 bedroom layout with 2 baths includes a gallery space atop the stairs and a larger laundry room with a tub and nearby linen closet. BASEMENT The finished basement is ideal for extra storage or adding more rooms over time. Source: Vranic Homes
Prices, dimensions and features may vary and are subject to change. Floor plans are for illustrative purposes only.
- Plan
- The Anicet
- Type
- Single family - Detached Two+ Story
- Status
- For sale
- Size
- 2,097 ft²
- Project
- Clear Skies - Phase 3
- Developer
- Vranic Homes Inc
Location
Middlesex Centre|Clear Skies - Phase 3|133 Basil Cres, Middlesex Centre, ON N0M 2A0, Canada
Interested in The Anicet at Clear Skies - Phase 3?
The Anicet at
Clear Skies - Phase 3
133 Basil Cres, Middlesex Centre, ON N0M 2A0, Canada
NOW SELLING - Clear Skies - Ilderton PHASE 3 Abundance of nature trails. Golf courses. Farms. Thriving local businesses. Clear Skies is a blossoming single family neighbourhood located in the charming town of Ilderton. Less than two and h…
Explore this project
Other floor plans at Clear Skies - Phase 3

The Mocoley
For sale4 bd · 3 ba · 1,863 ft²
Last listed from $729,900

The Meagher A
For sale4 bd · 3 ba · 2,285 ft²
Last listed from $849,000

The Meagher B
For sale4 bd · 3 ba · 2,285 ft²
Last listed from $849,000
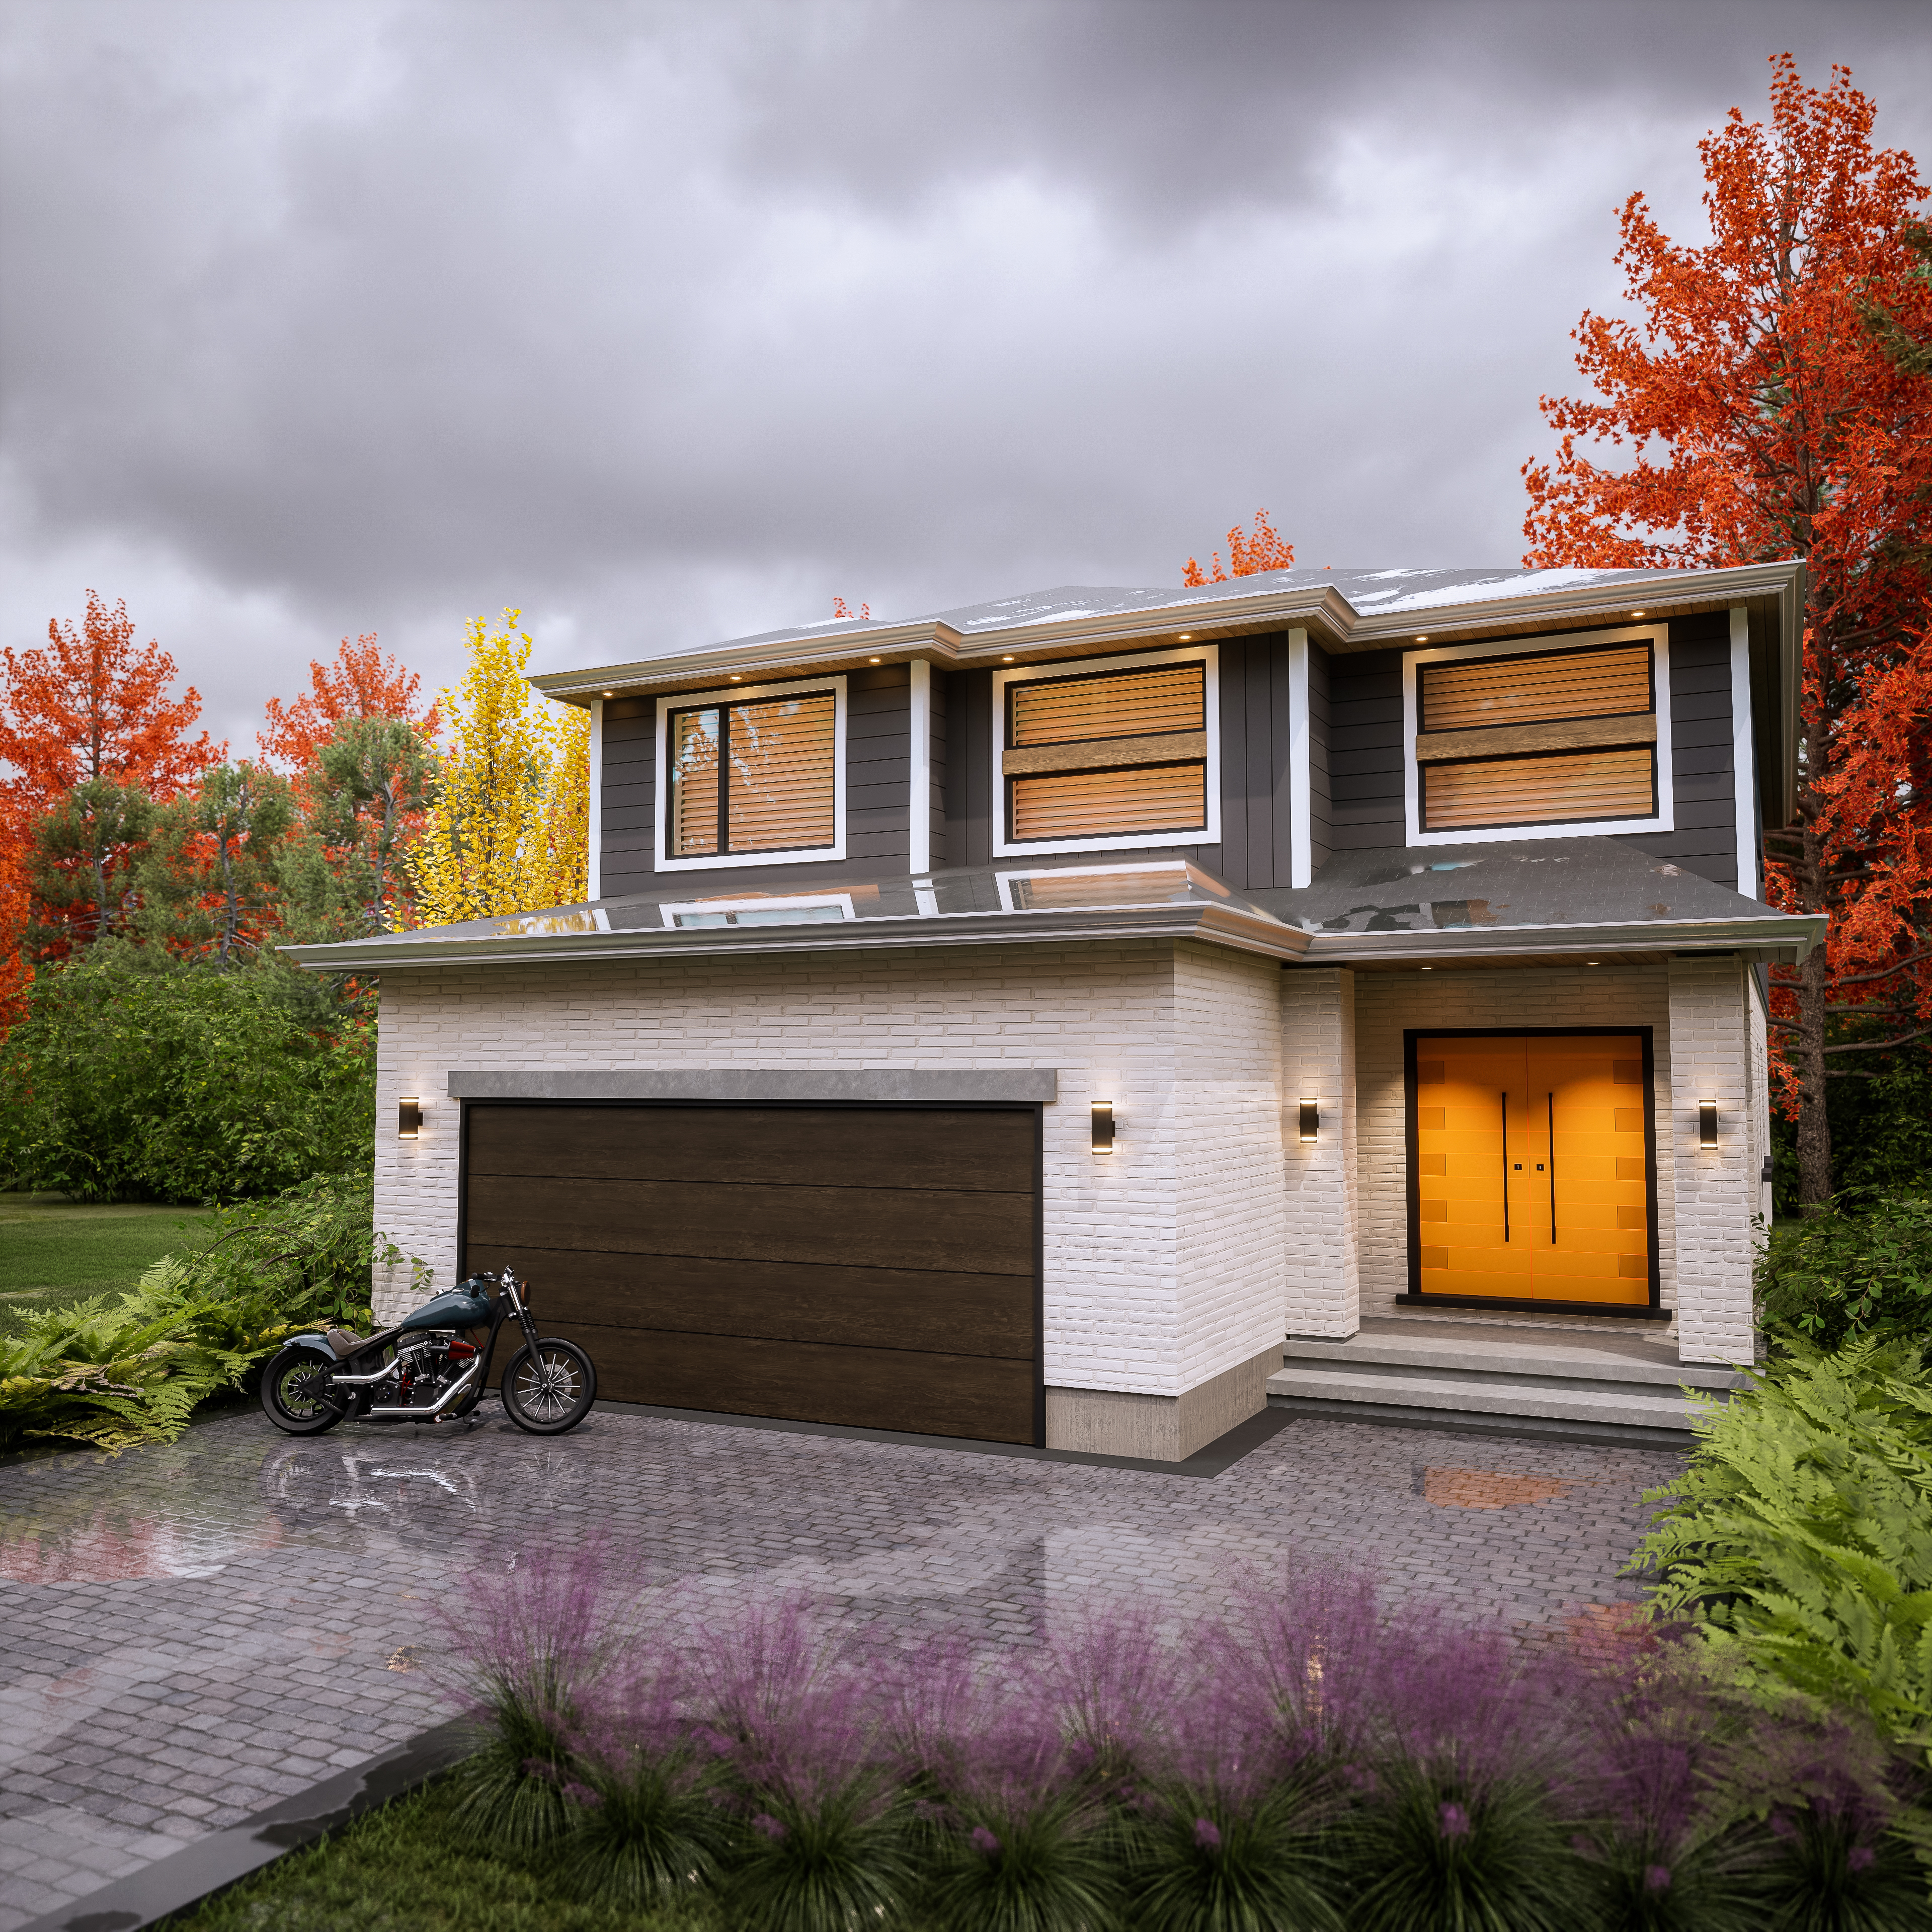
The Meagher C
For sale4 bd · 3 ba · 2,285 ft²
Last listed from $849,000

The Kennes
For sale2 bd · 2 ba · 1,601 ft²
Last listed from $951,500
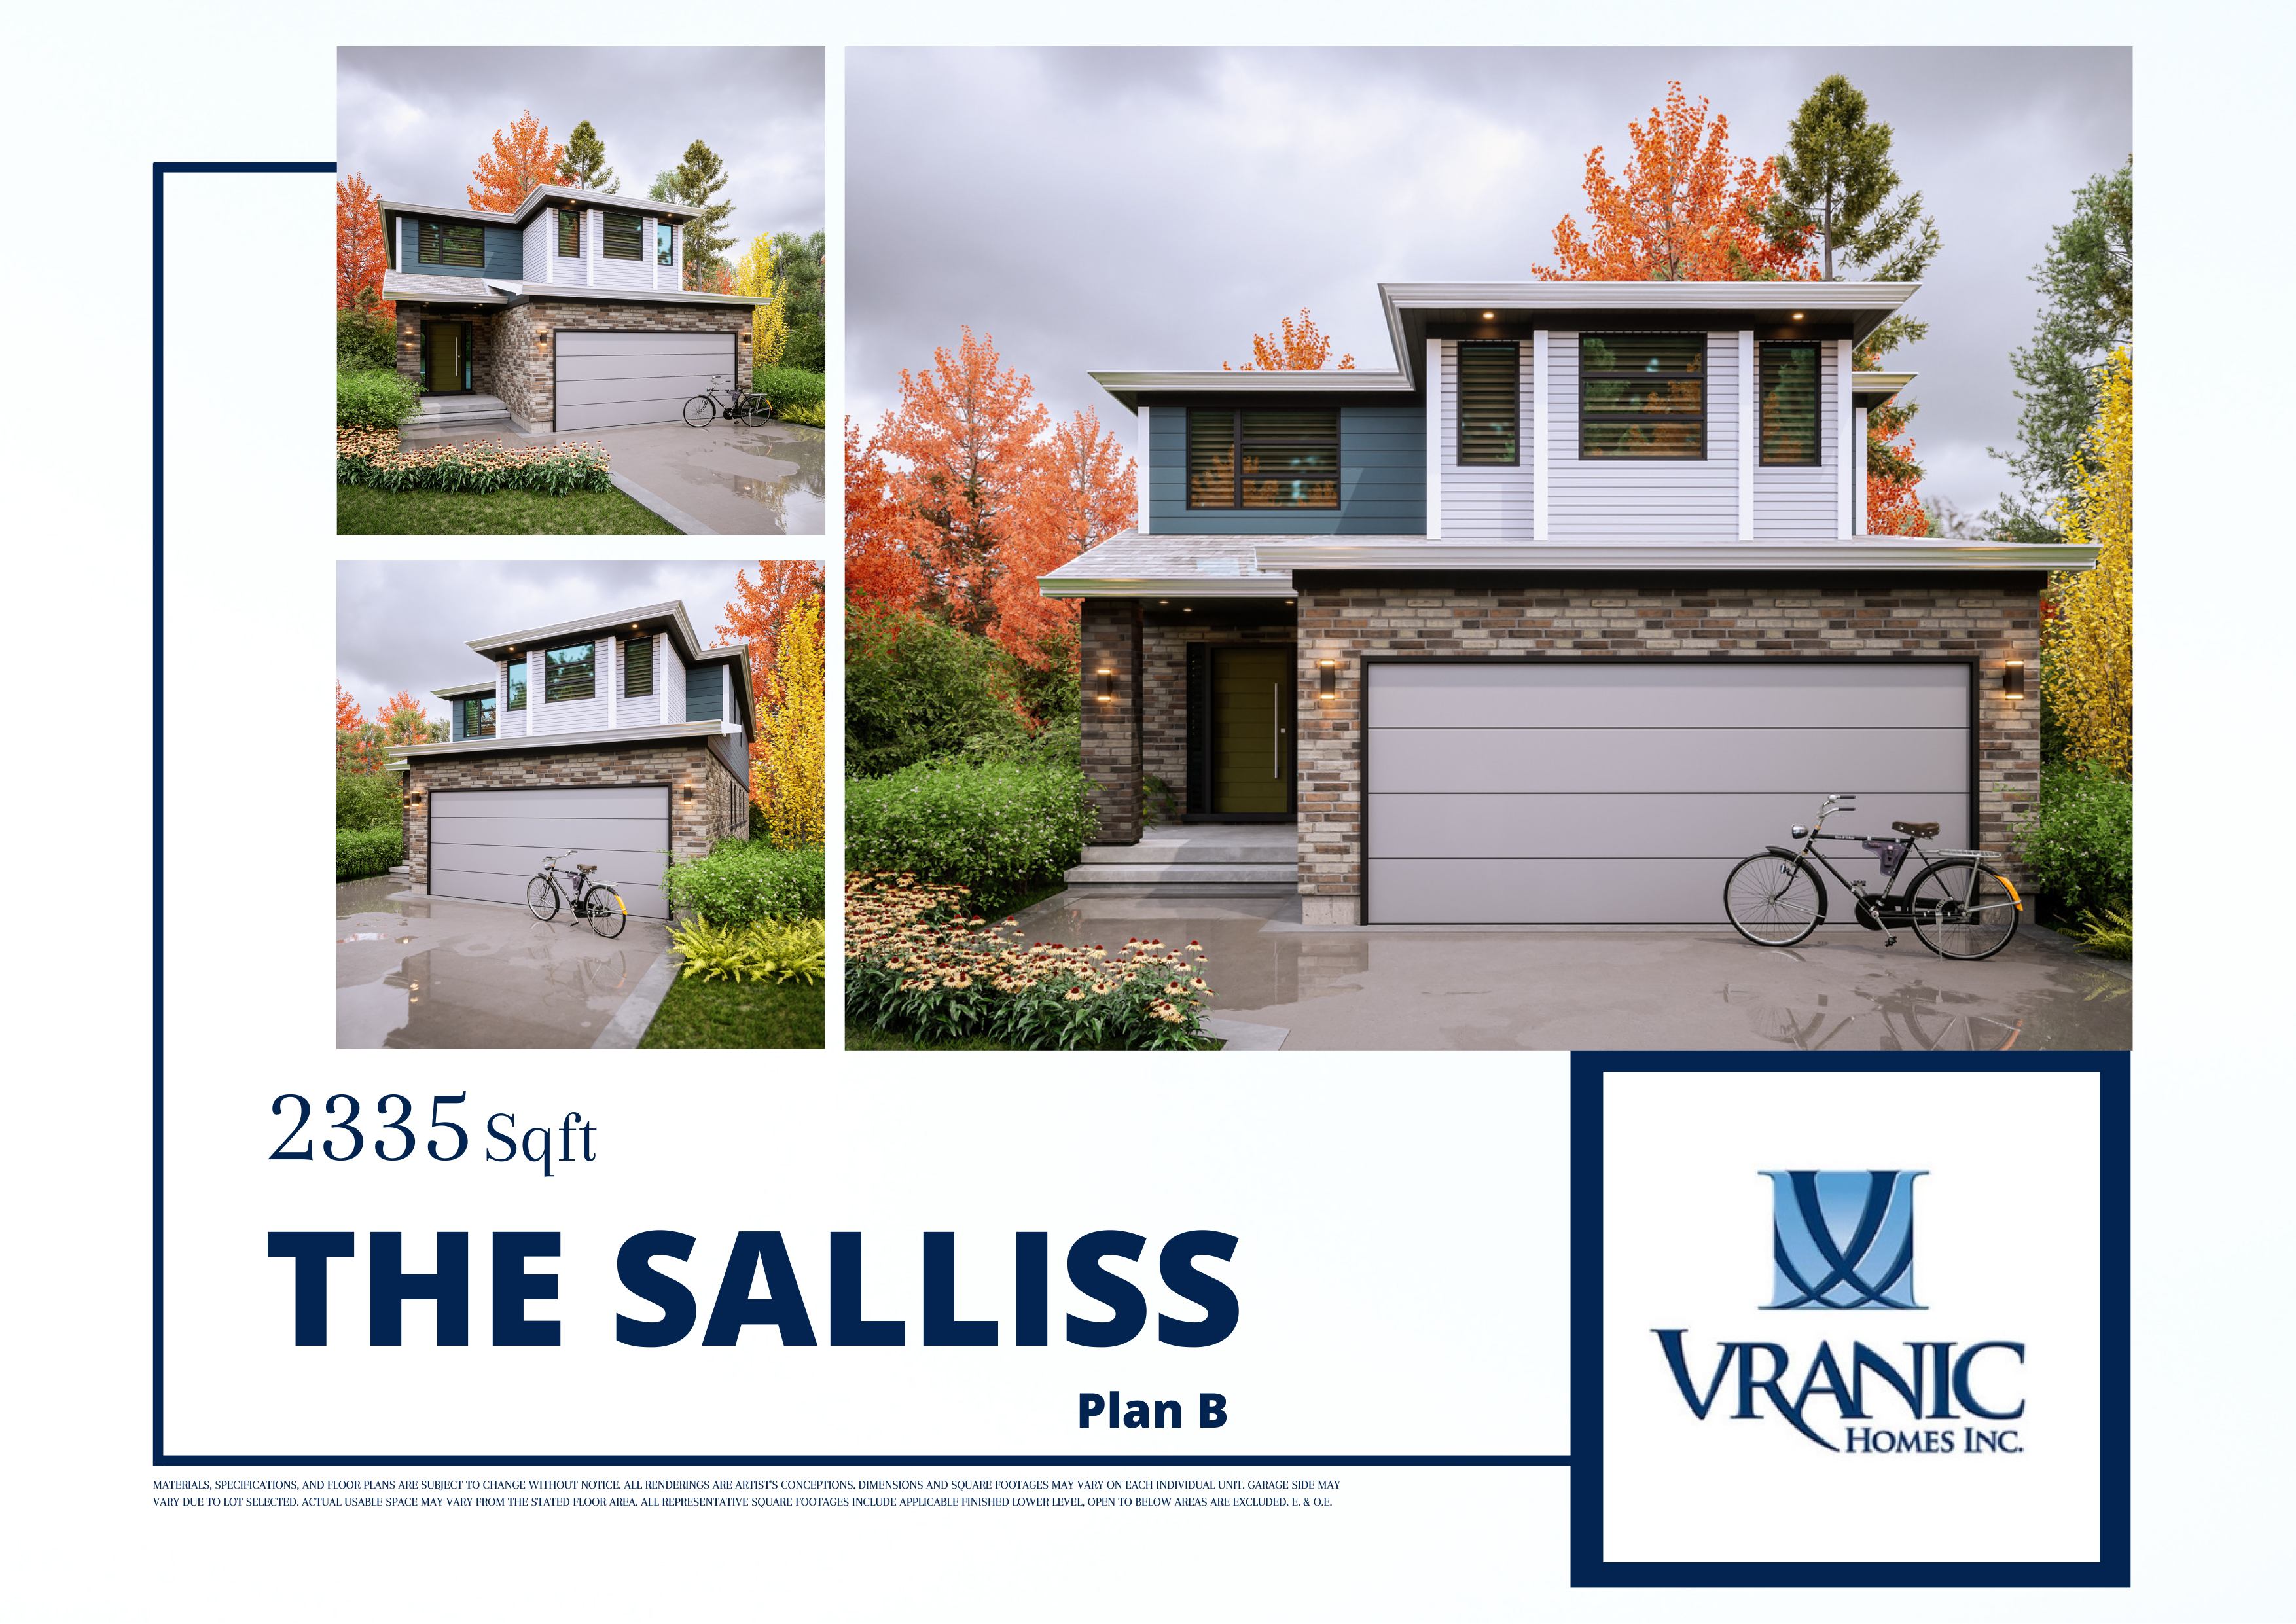
The Salliss B
For sale4 bd · 3 ba · 2,335 ft²
Last listed from $958,900