

Middlesex Centre, ON · Single Family Home
Clear Skies - Phase 3
Renderings and features may vary and are subject to change. Renderings are for illustrative purposes only.
A closer look at Clear Skies - Phase 3.
Selling|From $649,900 to $899,900
- Home type
- Single Family Home
- Price
- From $649,900 to $899,900
- Bedrooms
- 2 – 4
- Bathrooms
- 2 – 4
- Size
- 1,450 – 2,495 ft²
- Homes
- 13
- Avg. price / ft²
- $419
NOW SELLING - Clear Skies - Ilderton PHASE 3 Abundance of nature trails. Golf courses. Farms. Thriving local businesses. Clear Skies is a blossoming single family neighbourhood located in the charming town of Ilderton. Less than two and half hours from Toronto and only a 10-minute drive to all major amenities in north London, this town sits in an ideal location for families and couples looking to retire from the busy working life. Lots are available NOW to begin building your Dream Home!! Why Live at Clear Skies? - Only a 10-minute drive to all major amenities in north London - Features a cozy small town charm and less traffic - Quick and easy school drop offs at neighboring Oxbow Public School - Over 20% less property taxes than in London - Close to nature and walking trails Source: Vranic Homes
Project information
133 Basil Cres, Middlesex Centre, ON N0M 2A0, Canada
By Vranic Homes Inc
Request informationFind the home that's right for you
3 homes available at Clear Skies - Phase 3
Plan image coming soon
202 BOWMAN DRIVE
For sale3 bd · 3 ba · 1,450 ft²
$649,900

194 BOWMAN DRIVE
For sale3 bd · 3 ba · 1,600 ft²
$669,900

176 HOLLOWAY TRAIL
For sale2 bd · 2 ba · 1,601 ft²
$899,900
For sale
Pricing, deposit & incentives
Pricing and fees
- Available unit price
- From $649,900 to $899,900
- Average price / ft²
- $419
Amenities
- Park
Features & finishes
OUR BUILD STANDARDS At Vranic Homes we believe that the bare minimum for code simply isn't good enough. We maintain a higher level of standards for our new home construction than what is required by standard code. This allows our homes to be superior to others out on the market. WARRANTY • 7 year TARION New Home Warranty, in accordance with the “Ontario New Home Warranties Plan Act” Specifications. FULLY SERVICED LOT • Survey supplied by builder. • Excavate, backfill foundation and rough grade. • Install sanitary sewer and water and hydro service. • Lot graded and fully sodded. • 1' x 1' paver driveway and front walkway, 4' front step FOUNDATION • 8' foundation height (20MPA) with 9" thick foundation walls with drainage layer. • Platinum foundation damp-proofing included. • Poured concrete garage (4"-32MPA), basement floor (3"-25MPA) and porch (6"-32MPA). • Garage floor saw cut. • Rebar placed in all foundations (1 row top of wall & footing). FRAMING • 9' ft ceiling on main floor, 8' on second floor. • Frame construction with 2" x 6" exterior walls & energy shield • 2" x 4" interior walls 16" o/c. • 2" x 10" floor joists at 12" and 16" centers with bridging. • Engineered roof trusses. • 7/16" OSB for roof sheathing. • ¾" Driguard sub-floor. • Sub-floors glued, nailed and screwed. STEEL • All structural steel as per size designed for existing load requirements. MASONARY • Stone sills at windows and doors. • Exterior Brick to be from Vendors selection. Vendor does not warrant reclaimed brick. • Address stone included • Soldier courses around front windows and garage doors. EXTERIOR • Maintenance free soffit, fascia, eaves trough and downspouts. • Vinyl siding as per drawing. • Certainteed Landmark Laminate Shingles • Interwrap synthetic deck wrap on entire roof WINDOWS & DOORS • Maintenance free, Low ‘E’ Argon, White vinyl windows. • Maintenance free metal sectional raised panel non-insulated garage door as per drawing. • All exterior doors are fiberglass, insulated & paintable. • Window grilles as per drawing. • Basement windows as per drawing. • Screens on all operating windows and patio doors. HEATING & COOLING • Lennox EL296 high efficiency, 2 stage forced air gas furnace vented to exterior. • Gas meter installed by Enbridge Gas. • Lennox air conditioner (14XC). • Simplified Lennox HRV system (HRV150). 75% EF • 36" Stainless Steel Rangehood included ELECTRICAL • 200 amp service with breaker panel, copper wiring. • Decorator switches & decora receptacles • Smoke detectors and strobe lights on all levels & in bedrooms. • Carbon monoxide detectors on all bedroom levels as per code. • 2 exterior water proof electrical outlets. • 90 CFM fan included in bathrooms with showers / tubs. • Electrical outlets for stove, microwave, fridge, washer and dryer. • Lighting allowance of $1000.00, including door chime, bulbs, and taxes. • 8 – 4" EEL ultra slim pot lights included, each additional $250.00 PLUMBING • Sump pump supplied and installed. • 50 gallon electric water heater (unit rented by owner). • Power Pipe Drain Water Heat Recovery System • Moen chrome kitchen faucet (Align) • All in one utility sink cabinet in laundry with Moen Manor chrome faucet. • American Standard elongated toilet with slow close seat. • 2 exterior taps complete with vacuum breaker. • Rough in for dishwasher. • Ensuite 1 piece shower unit with by pass glass door • 3 piece bathroom rough-in, in basement. • Acrylic one piece TS5 tub in main bath. • Fridge water line rough-in • ¼ turn ball valve shutoffs for each sink. • Moen Chrome vanity faucets (Rizan) & shower kit • Bristol sinks in all vanities and kitchen (Sloan Stoneworks) • Mainline back-flow preventer installed on main sewer line INSULATION & DRYWALL • House fully insulated to meet insulation values established by the Ontario Building Code for Zone 1, R20 in walls, R60 in attic, R20 blanket insulation in basement. • 1/2" drywall on all walls and ceilings. • Orange peel ceilings throughout, except small closets. • Garage dry-walled, and 1 coat of tape. • 6 mil poly vapor barrier on all exterior walls and ceiling. TRIM, DOORS & HARDWARE • All exterior passage doors with deadbolts. • All doors are Carrera style with Schlage door knobs • All closets to have vinyl coated wire shelving. 4 shelves in linen and 1 shelf all other closets. • Colonial style 5 1/4" baseboards and 2 3/4" casings. • Mirrors to run length of vanities, to underside of light fixtures. STAIRS & RAILINGS • Carpeted stairs to 2nd floor area • Wrought iron straight spindles, Poplar handrail and posts painted white. • Basement stairs to be pine grade, unfinished. PAINT • 1 colour of wall paint (Mat Diamond), 1 colour trim paint (semi-gloss). • 1 primer coat & 2 finish coats. • Chantilly Lace white for all walls and trim. CABINETS • Series 2 White Thermafoil cabinets for kitchen and vanities with Aya Hardware (1st upgrade board) • Hard surface countertop (Hanstone Quartz - Builder Line) in kitchen and vanities from Sloan Stone Design • Cabinetry & countertop allowance, including HST is $16,600. • Soft close drawers and door hinges. • Crown Moulding and valence included. FLOORING • Beaulieu Relaxing Getaway carpet on stairs and 2nd floor from Vendor's selection with 10mm underpad.. • SPC Vinyl MSI Cyrus 2.0 Collection (5mm) on main floor and bathroom floors from Vendor's selection.
Our team is here to help
Register to receive the latest updates on pricing, availability and incentives at Clear Skies - Phase 3 — before they reach the public.
Personalized help
Dedicated pre-construction experts to guide you, answer questions and help you choose the right plan.
VIP pricing & incentives
First access to launch pricing, deposit structures and developer incentives.
Floor plans & brochures
Get the full plan set, pricing sheets and project brochure delivered to your inbox.
Floor plans (18)
Plans available at Clear Skies - Phase 3. Register for the full plan set with current pricing.

The Mocoley
For sale4 bd · 3 ba · 1,863 ft²
Last listed from $729,900

The Anicet
For sale3 bd · 3 ba · 2,097 ft²
Last listed from $779,000
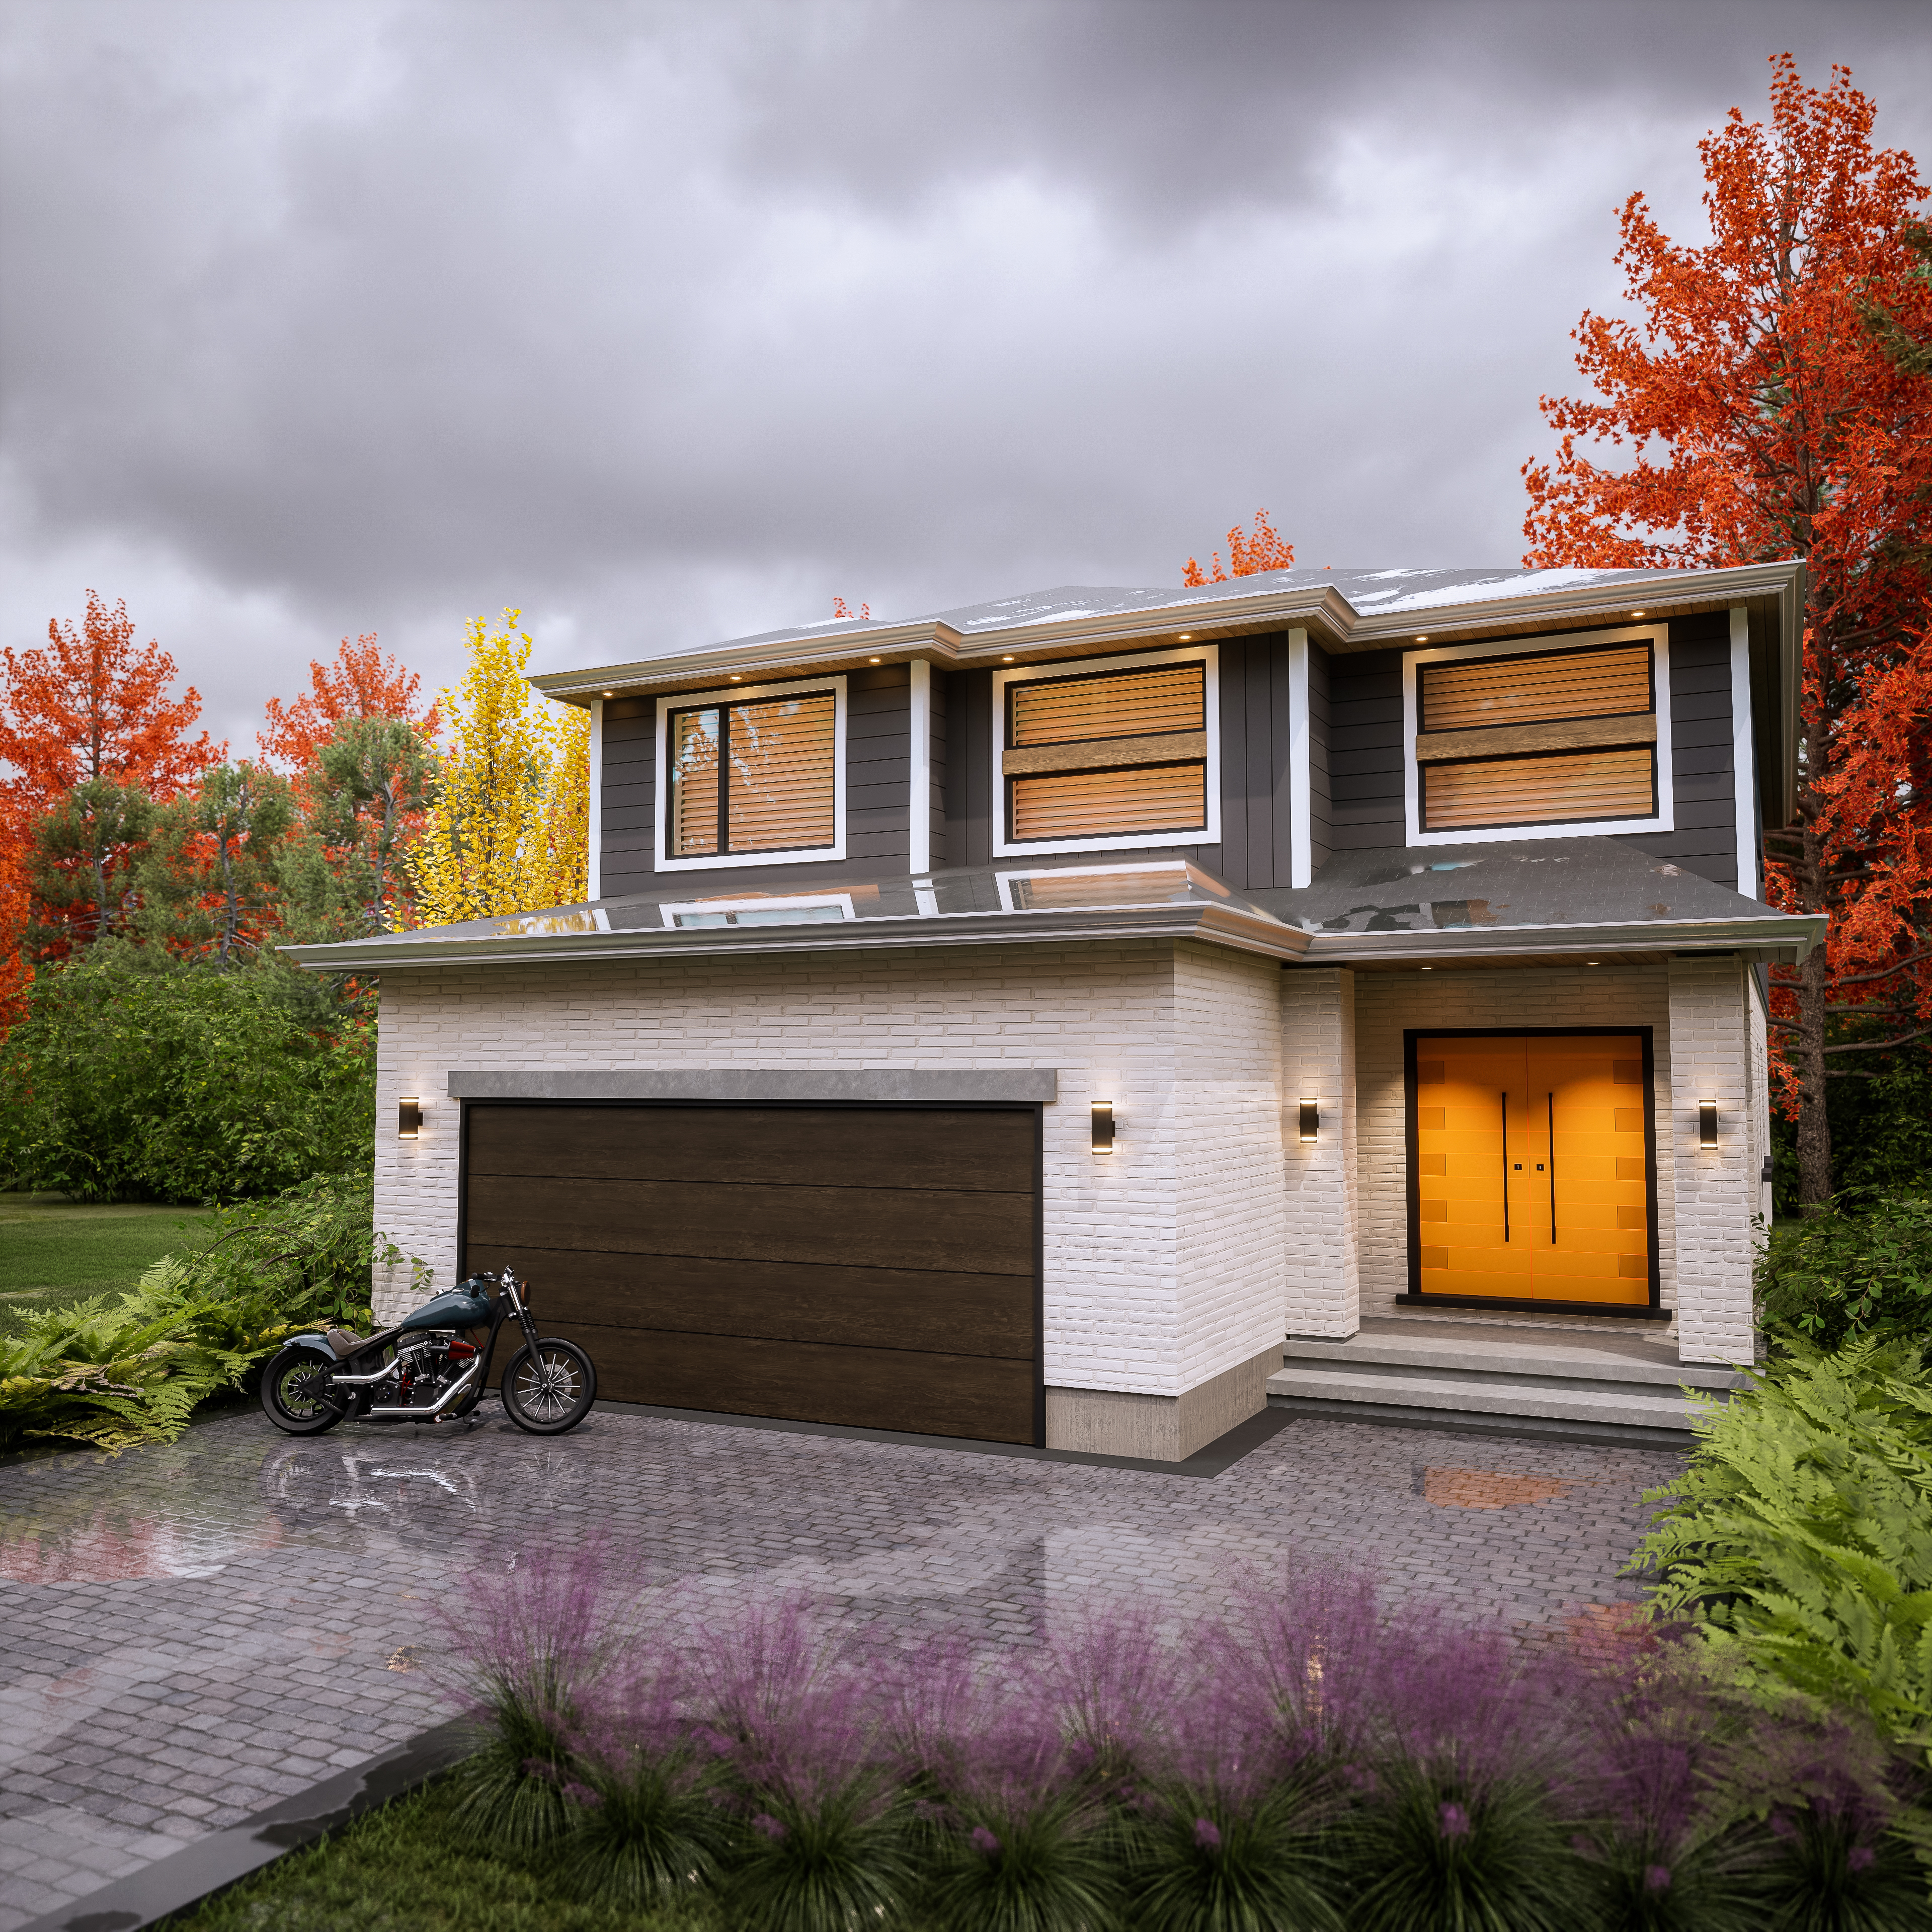
The Meagher C
For sale4 bd · 3 ba · 2,285 ft²
Last listed from $849,000

The Meagher B
For sale4 bd · 3 ba · 2,285 ft²
Last listed from $849,000

The Meagher A
For sale4 bd · 3 ba · 2,285 ft²
Last listed from $849,000
The Kennes
For sale2 bd · 2 ba · 1,601 ft²
Last listed from $951,500
Floor plans and pricing are set by the developer and subject to change without notice.
Location & neighbourhood
Explore the full location guide ↗Middlesex Centre|133 Basil Cres, Middlesex Centre, ON N0M 2A0, Canada
Loading the neighbourhood guide…
Project details
- Selling status
- Selling
- Construction status
- Construction
- Ownership
- Freehold
- Homes
- 13
- Floor plans
- 18
- Ceiling height
- From 8'0" to 9'0"
- Avg. price / ft²
- $419
Developed by
Vranic Homes Inc
Based in Komoka, Ontario
Our pre-construction team works directly with the developer to give registered buyers first access to floor plans, pricing and incentives at Clear Skies - Phase 3.
Get VIP access
Other projects in Middlesex Centre


Middlesex Centre, ON
Timberwalk, Ilderton
Pricing to be announced
2–4 bedsSingle Family Home
By Saratoga Homes London
