
ClockWork at Upper Joshua Creek · Oakville, ON
C3M1 floor plan.
Project information updated: Confirm current pricing and availability with the builder.
Explore the recorded layout, price and features, then confirm the configuration with the builder.
For sale
1 bd · 1 ba · 571 ft² · Condo - Detached Bungalow
C3M1 at ClockWork at Upper Joshua Creek, 1388 Dundas St W, Oakville, ON L6M 4L8, Canada
Call us at 416-910-8923Source floor plan. Confirm dimensions and available configurations.
Thoughtfully designed, this suite elevates your living experience. A fully equipped modern kitchen with optional contemporary island and a light and bright living room leading you to a large balcony that welcomes the views beyond. This unit also features a stacked washer/dryer combo.
Prices, dimensions and features may vary and are subject to change. Floor plans are for illustrative purposes only.
- Plan
- C3M1
- Type
- Condo - Detached Bungalow
- Status
- For sale
- Bedrooms
- 1
- Bathrooms
- 1
- Size
- 571 ft²
- Project
- ClockWork at Upper Joshua Creek
- Developer
- Mattamy Homes Canada
Location
Oakville|ClockWork at Upper Joshua Creek|1388 Dundas St W, Oakville, ON L6M 4L8, Canada
Interested in C3M1 at ClockWork at Upper Joshua Creek?
C3M1 at
ClockWork at Upper Joshua Creek
1388 Dundas St W, Oakville, ON L6M 4L8, Canada
Located in Upper Joshua Creek, in the coveted heart of North Oakville, ClockWork 3 offers a rhythmic beat that you can set your lifestyle to where the passing of time is measured by the moments that truly matter and the ones waiting to be…
Explore this project
Other floor plans at ClockWork at Upper Joshua Creek
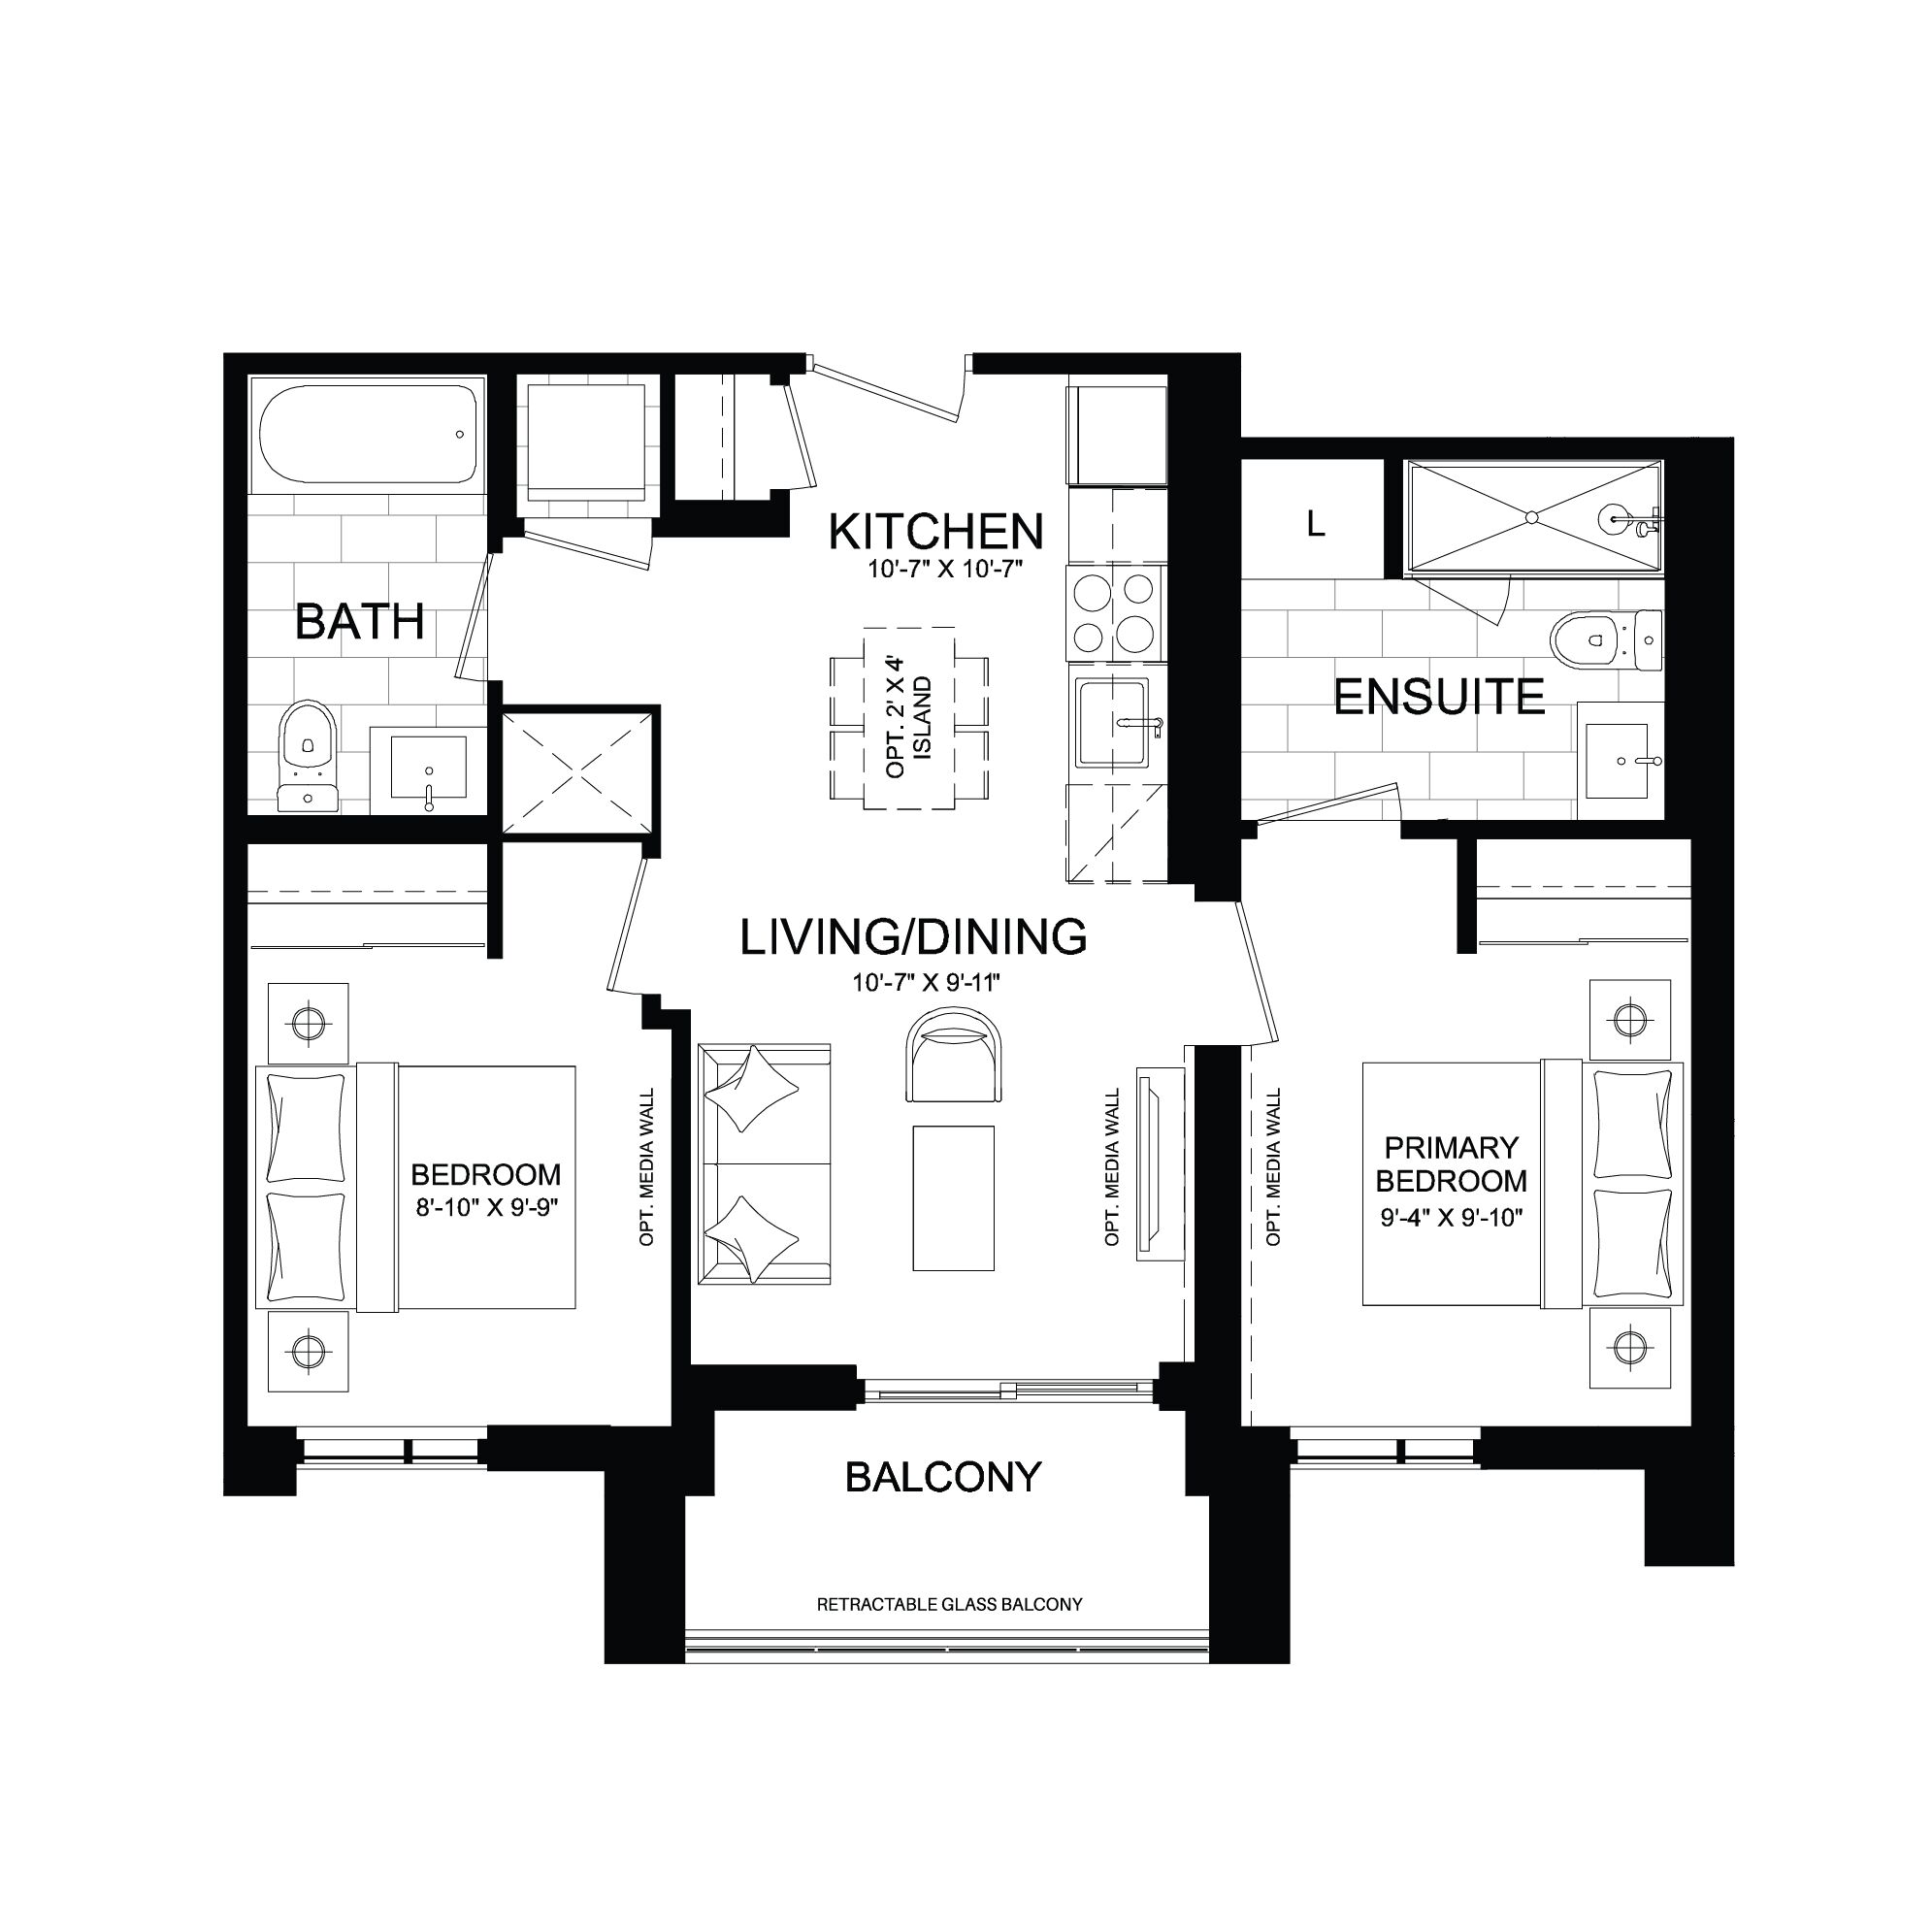
C4A2
For sale- 2 beds
- 2 baths
- 714 ft²
Pricing coming soon
View floor plan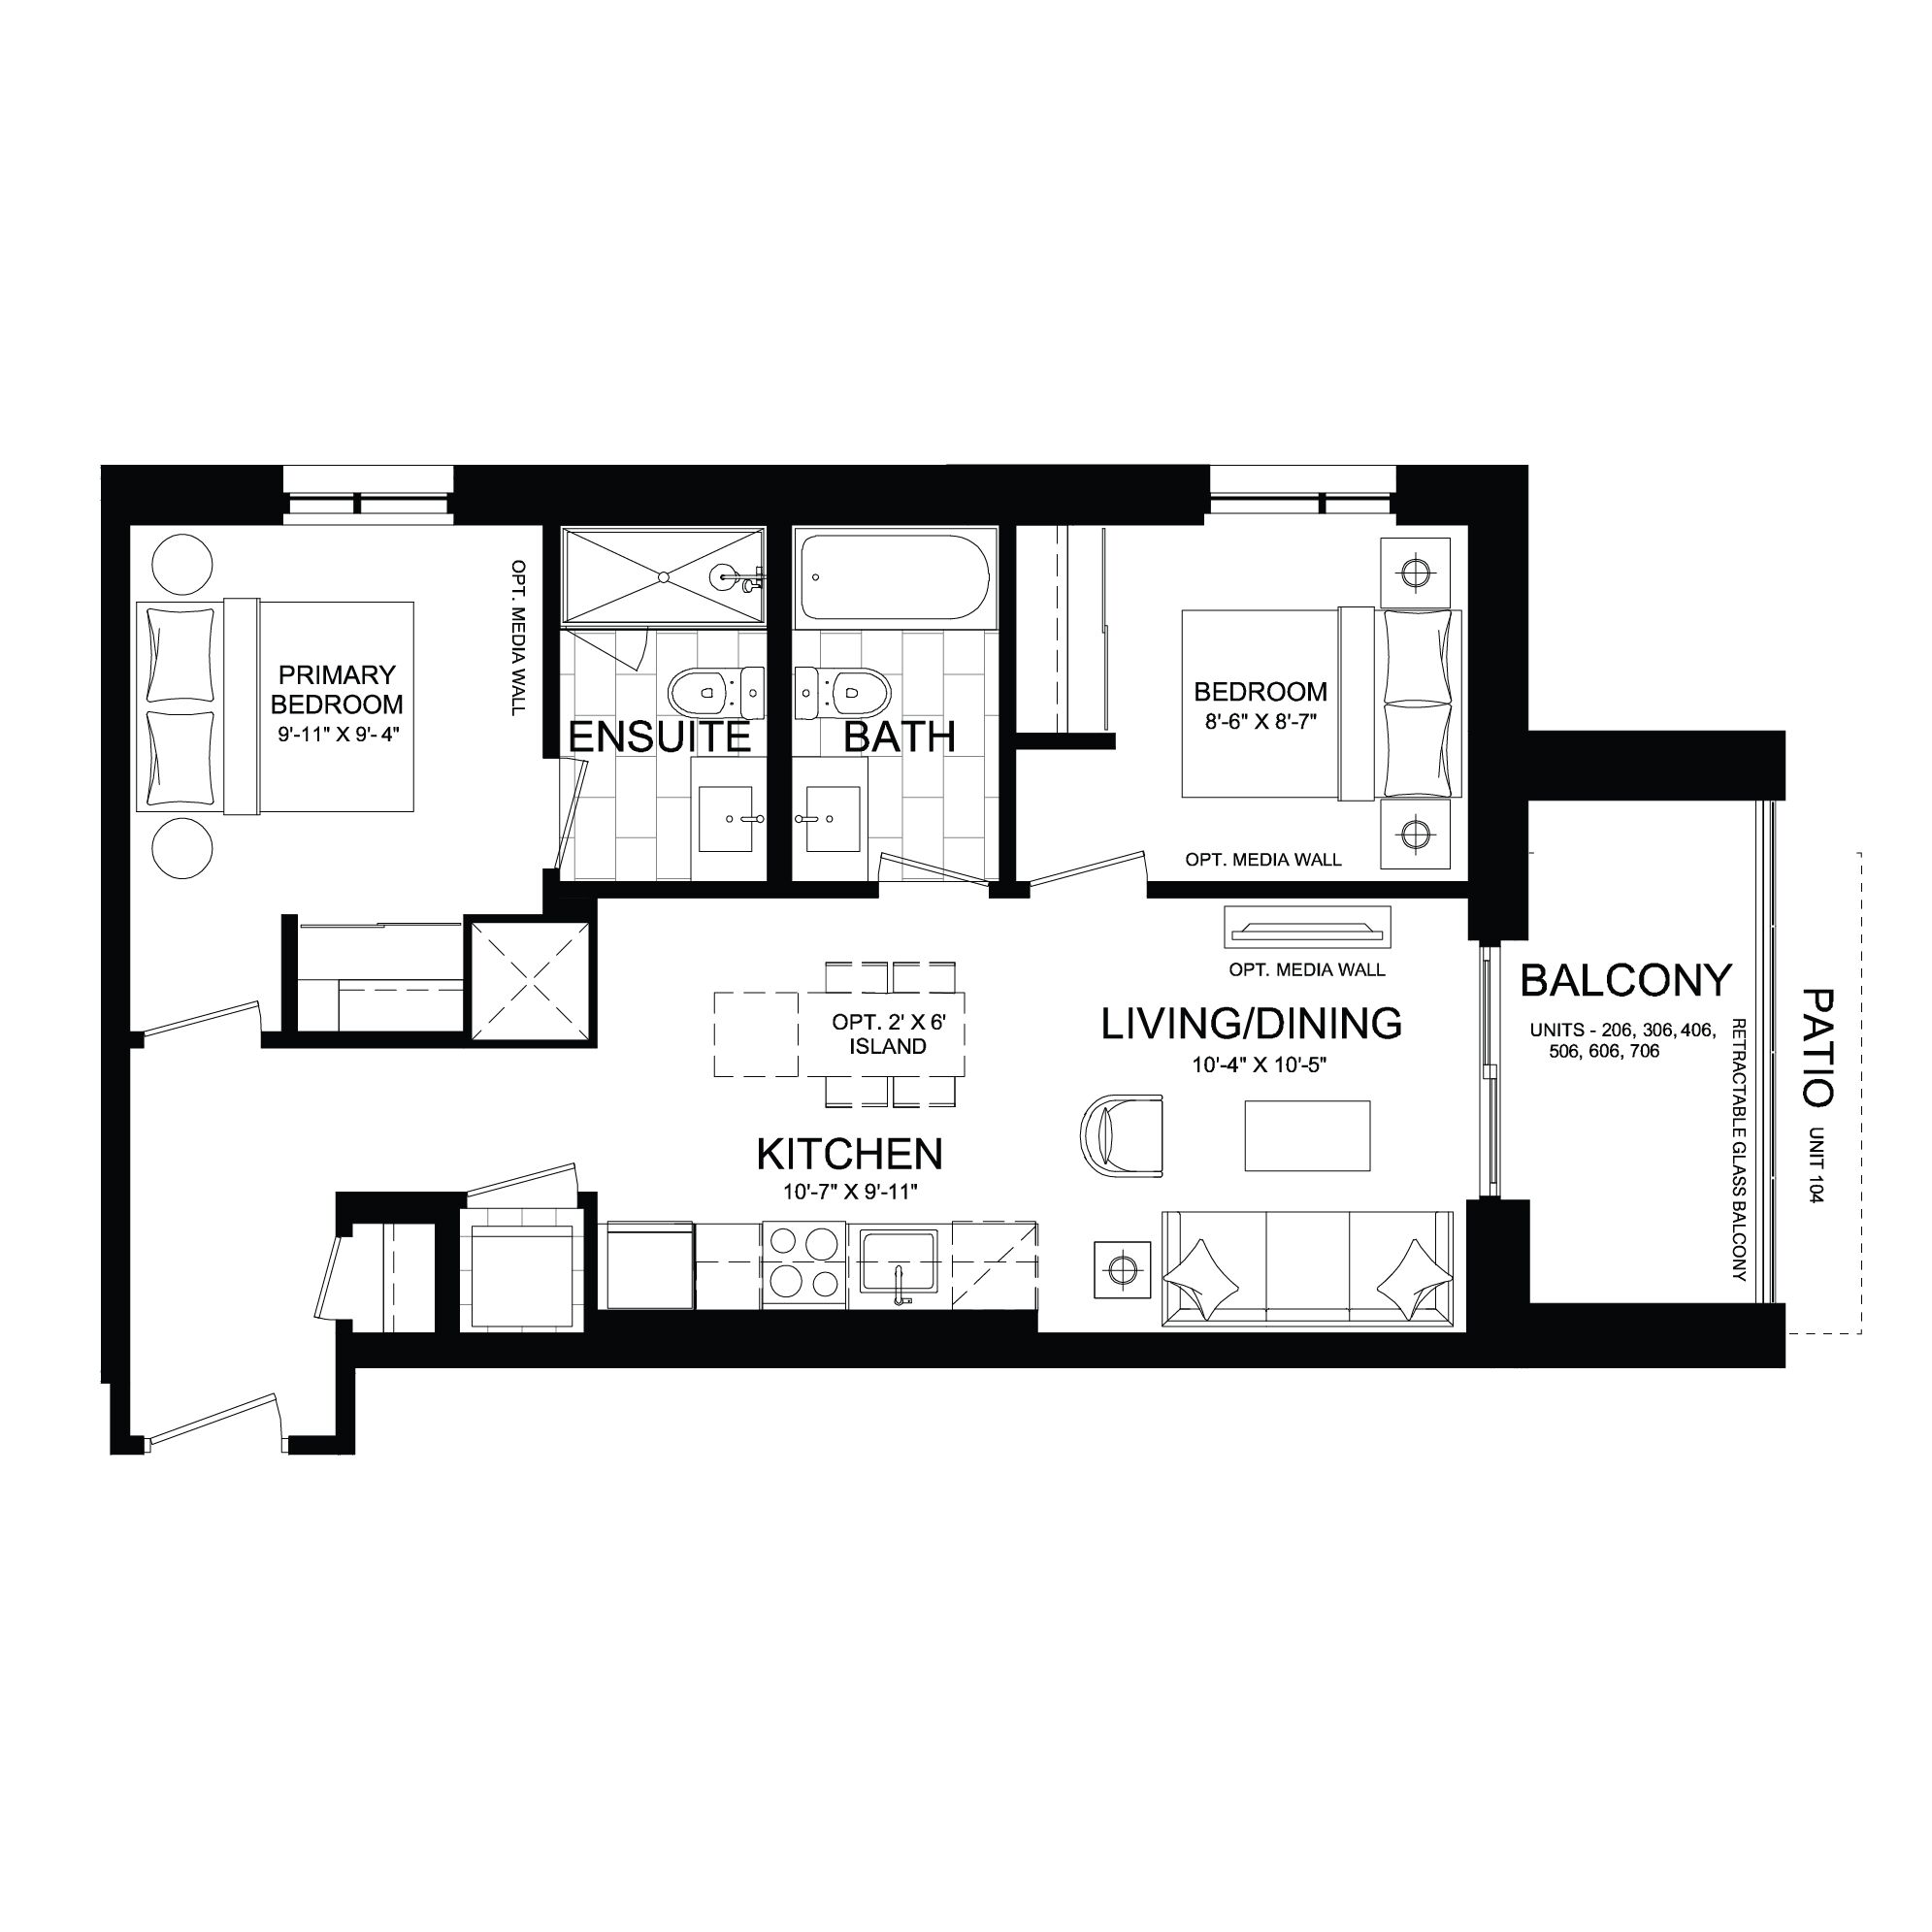
C3E2
Sold- 2 beds
- 2 baths
- 743 ft²
Pricing coming soon
View floor plan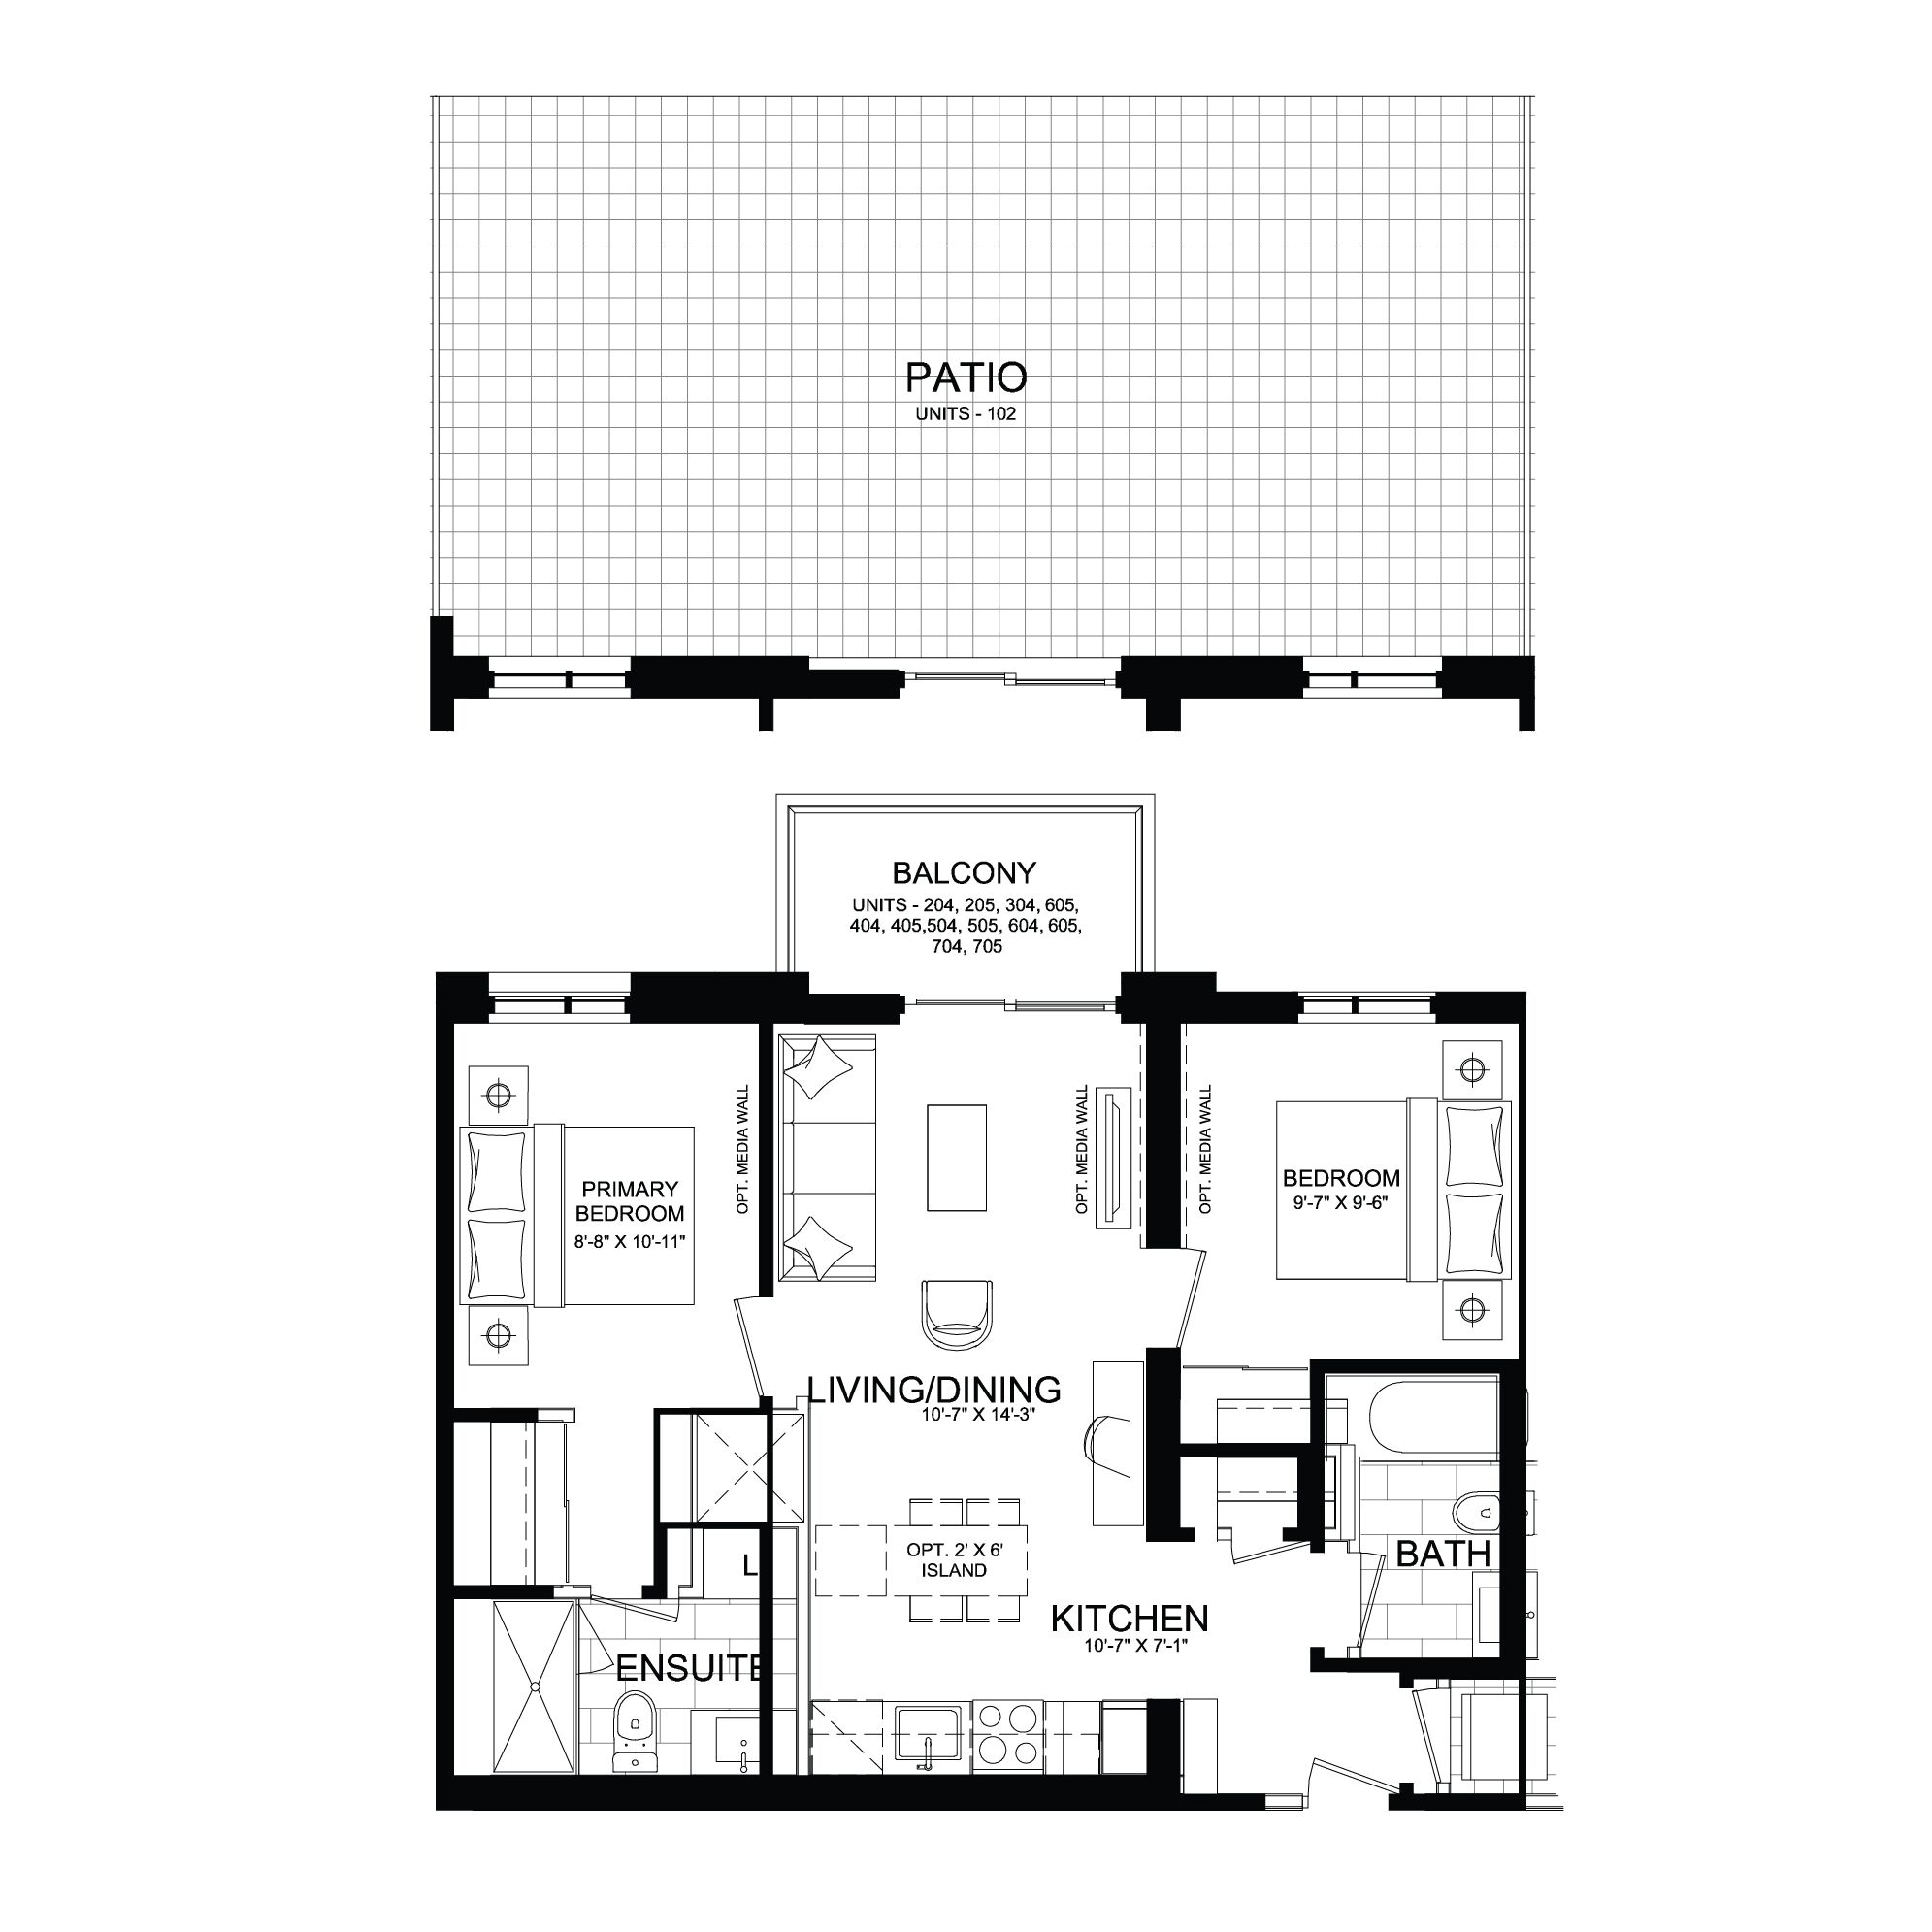
C3C2
For sale- 2 beds
- 2 baths
- 725 ft²
Pricing coming soon
View floor planC3c1
For sale- 1 beds
- 1 baths
- 483 ft²
Pricing coming soon
View floor plan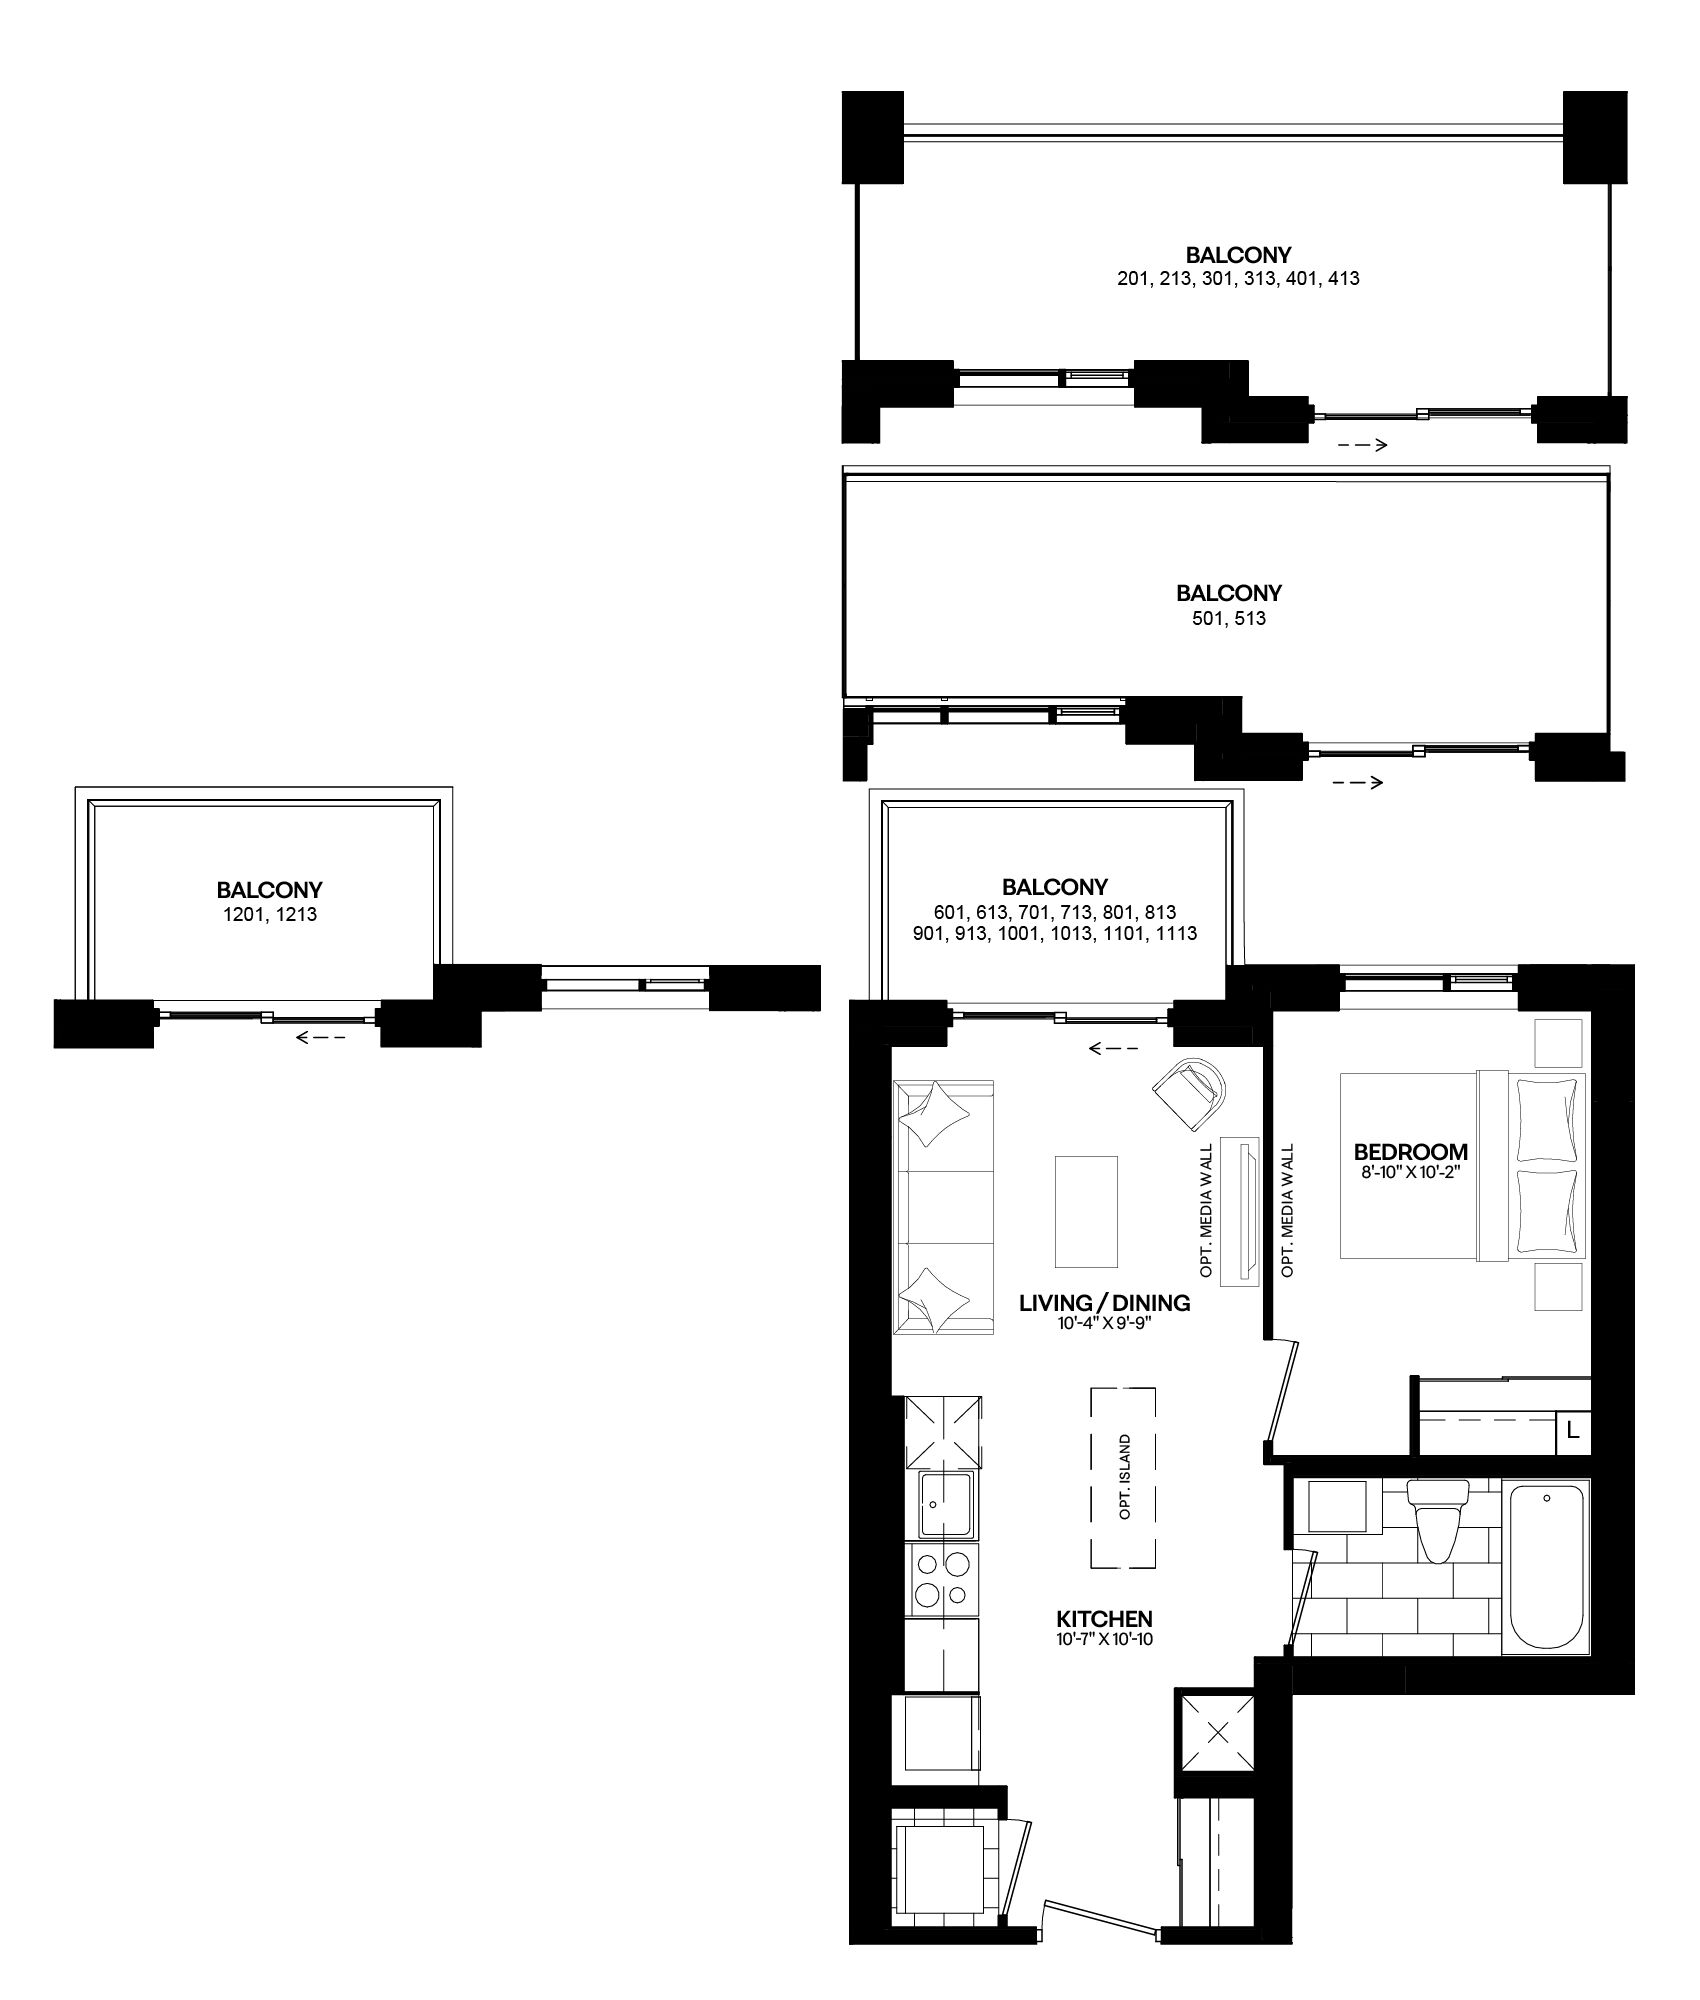
C3a1
For sale- 1 beds
- 1 baths
- 484 ft²
Pricing coming soon
View floor planC3d2
For sale- 2 beds
- 2 baths
- 725 ft²
Pricing coming soon
View floor plan