Cobblestone Creek · Airdrie, AB
Burton floor plan.
Explore the recorded layout, price and features, then confirm the configuration with the builder.
For sale
3 bd · 3 ba · 1,493 ft² · Single family - Detached Two+ Story
Burton at Cobblestone Creek, 705 Creekmill Ct SW, Airdrie, AB T4B 0R7, Canada
Call us at 416-910-8923Source floor plan. Confirm dimensions and available configurations.
9’ main floor ceilings All finished ceilings are knockdown Thermally-fused laminate (TFL) cabinets throughout Luxury vinyl plank (LVP) flooring and carpet throughout Modern appliance package added Water line added to refrigerator 1 ¼” granite or quartz countertops in kitchen, ensuite and all baths Up to 40” full width mirrors over every vanity One-piece fibreglass tub-shower with ceramic tile installed 50 gallon gas hot water tank installed Smart home essentials package including Ring Video Doorbell, all-in-one thermostat, wifi garage door opener, additional USB/USB-C ports and CAT6 locations Fibreglass paint-grade exterior doors Foundation wrap to basement exterior concrete walls Broom-finished concrete driveway and 42” front walkway 3-piece basement bath rough-in See Area Manager for full list of standard specifications Source: Excel Homes
Prices, dimensions and features may vary and are subject to change. Floor plans are for illustrative purposes only.
- Plan
- Burton
- Type
- Single family - Detached Two+ Story
- Status
- For sale
- Size
- 1,493 ft²
- Project
- Cobblestone Creek
- Developer
- Excel Homes
Location
Airdrie|Cobblestone Creek|705 Creekmill Ct SW, Airdrie, AB T4B 0R7, Canada
Interested in Burton at Cobblestone Creek?
Burton at
Cobblestone Creek
705 Creekmill Ct SW, Airdrie, AB T4B 0R7, Canada
Experience life at a different pace in Cobblestone Creek. Serene and picturesque, this new Airdrie community is home to simple living in this idyllic location. Build your dream home in this brand new community in Airdrie, Alberta. This fami…
Explore this project
Other floor plans at Cobblestone Creek
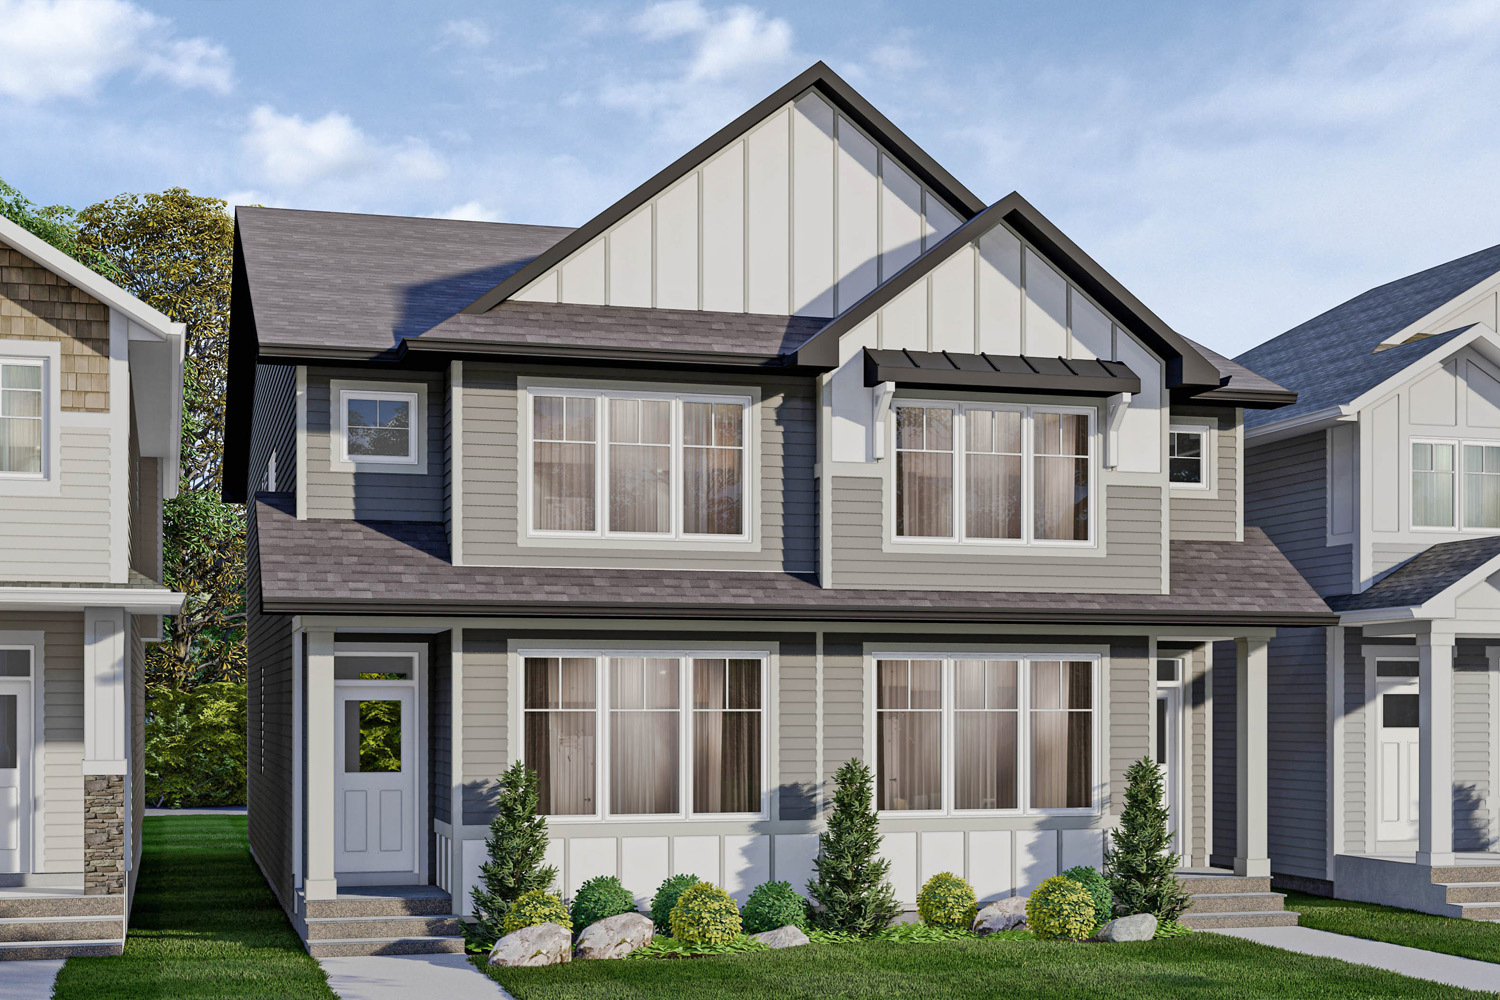
Cohen
For sale3 bd · 2 ba · 1,736 ft²
From the mid $500,000's
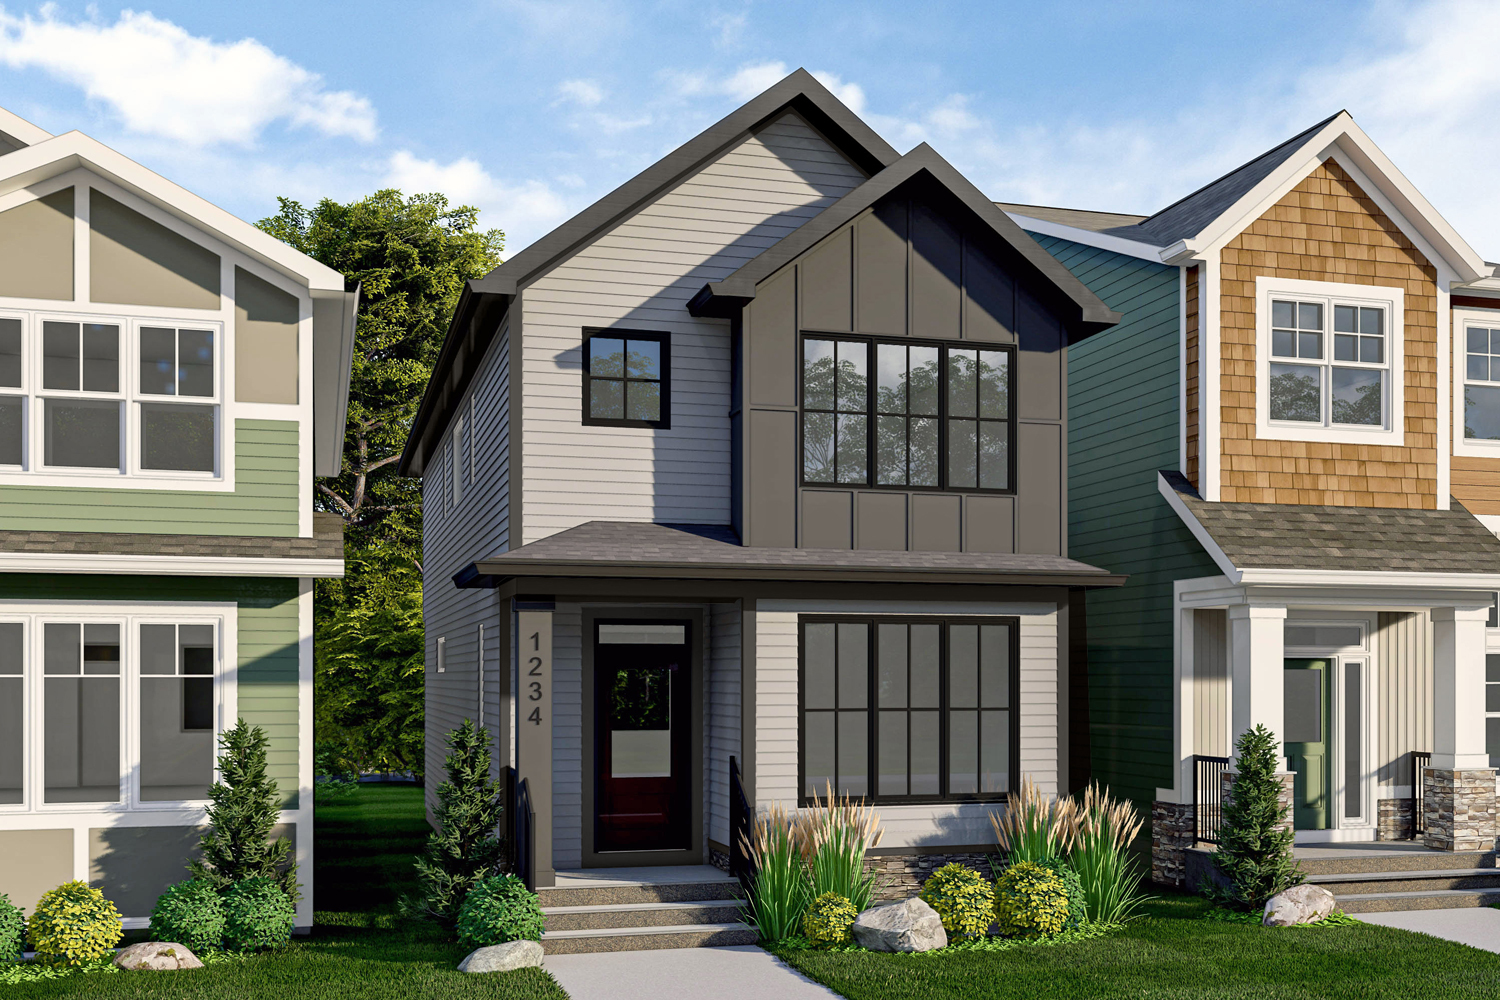
London
For sale3 bd · 2 ba · 1,745 ft²
From the high $500,000's
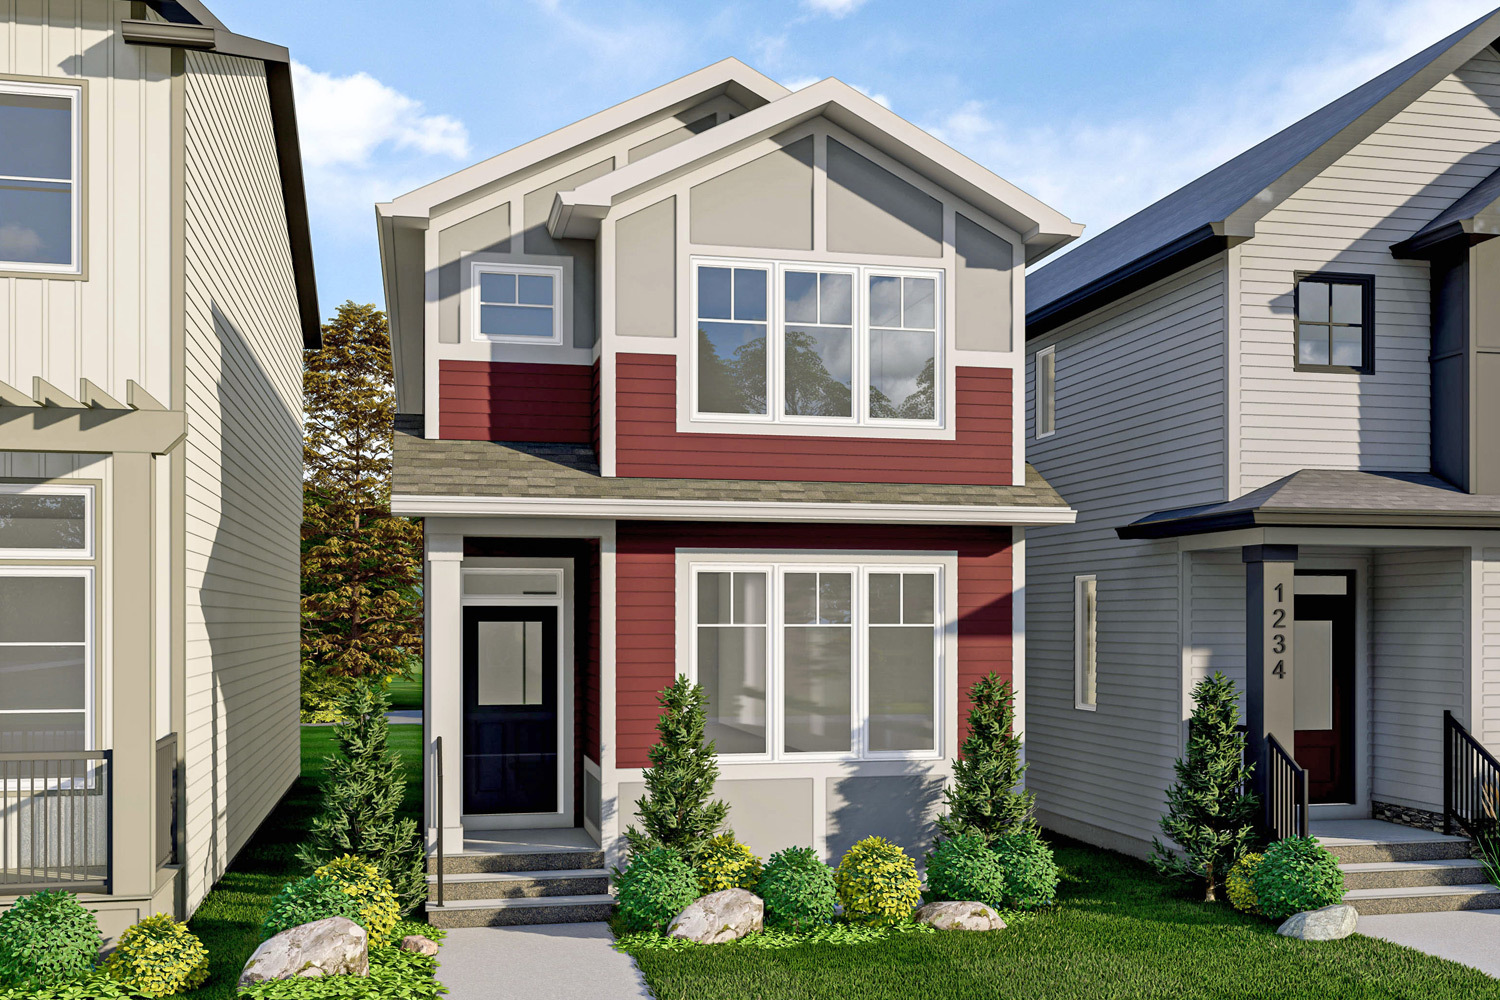
Camden
For sale3 bd · 3 ba · 1,734 ft²
From the high $500,000's
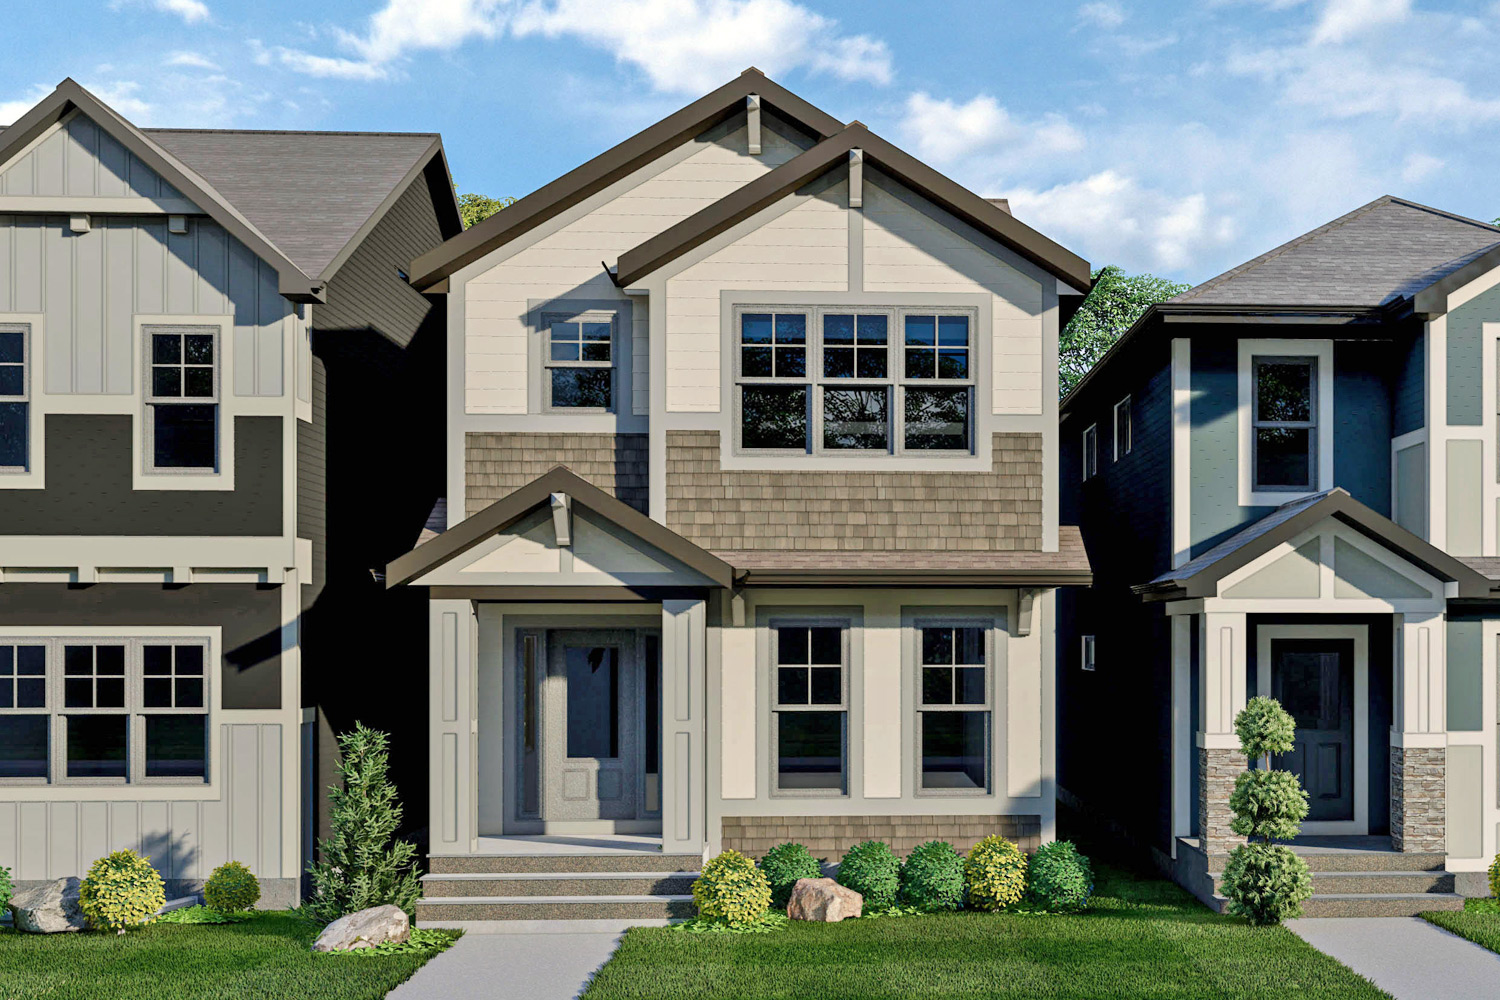
Windsor
For sale3 bd · 3 ba · 1,754 ft²
From the high $500,000's
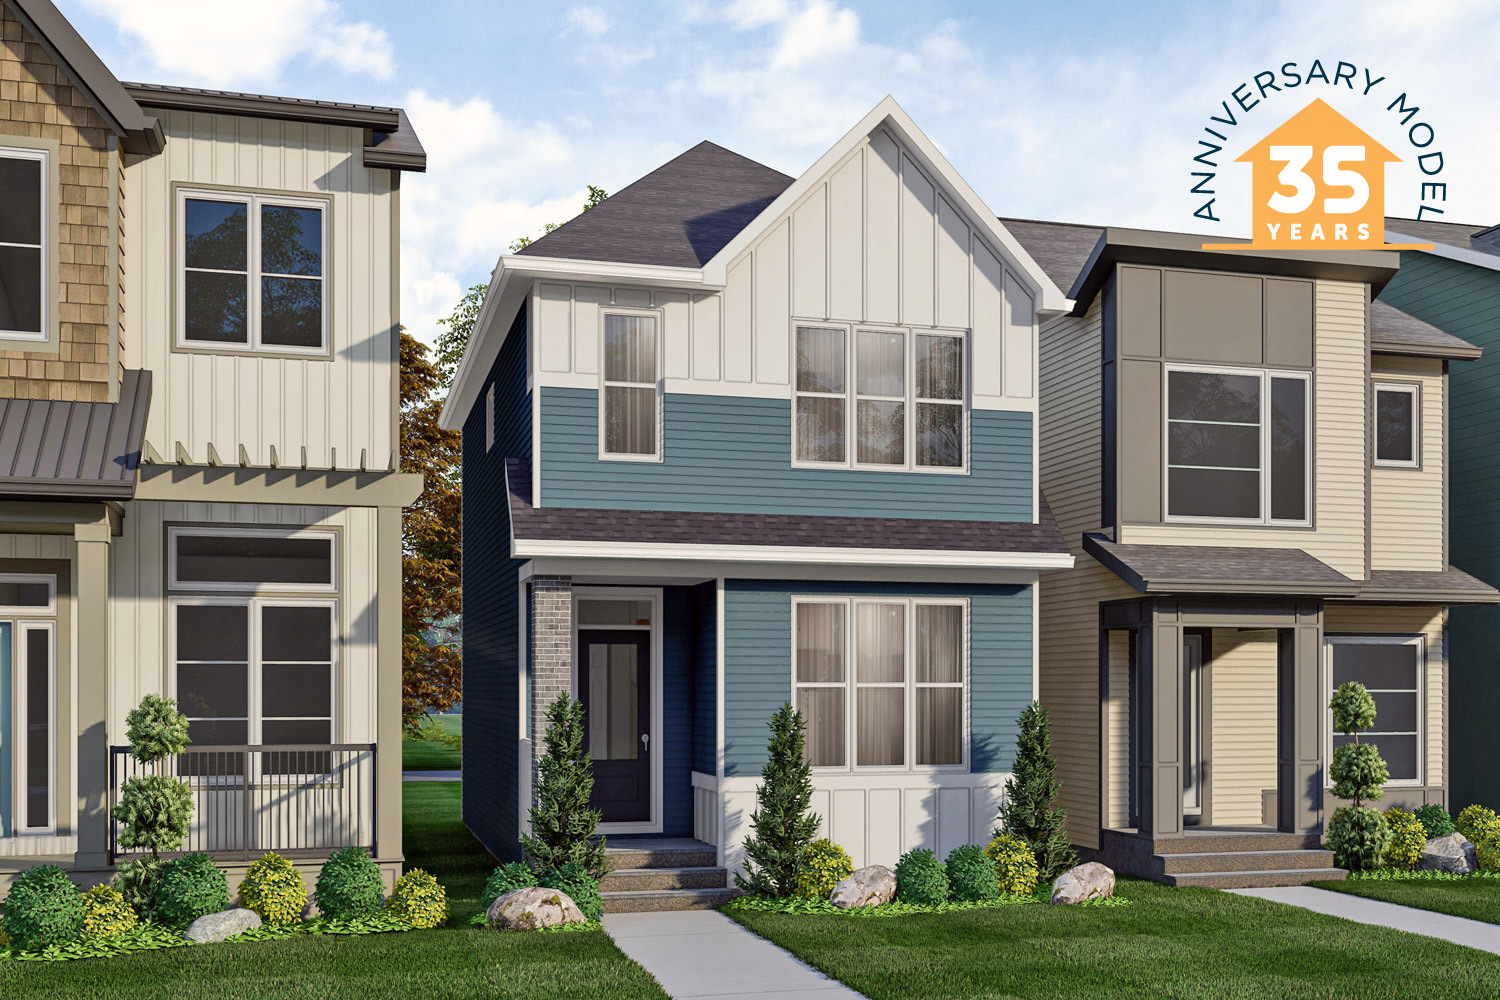
Hazel
For sale3 bd · 3 ba · 1,485 ft²
From the high $500,000's
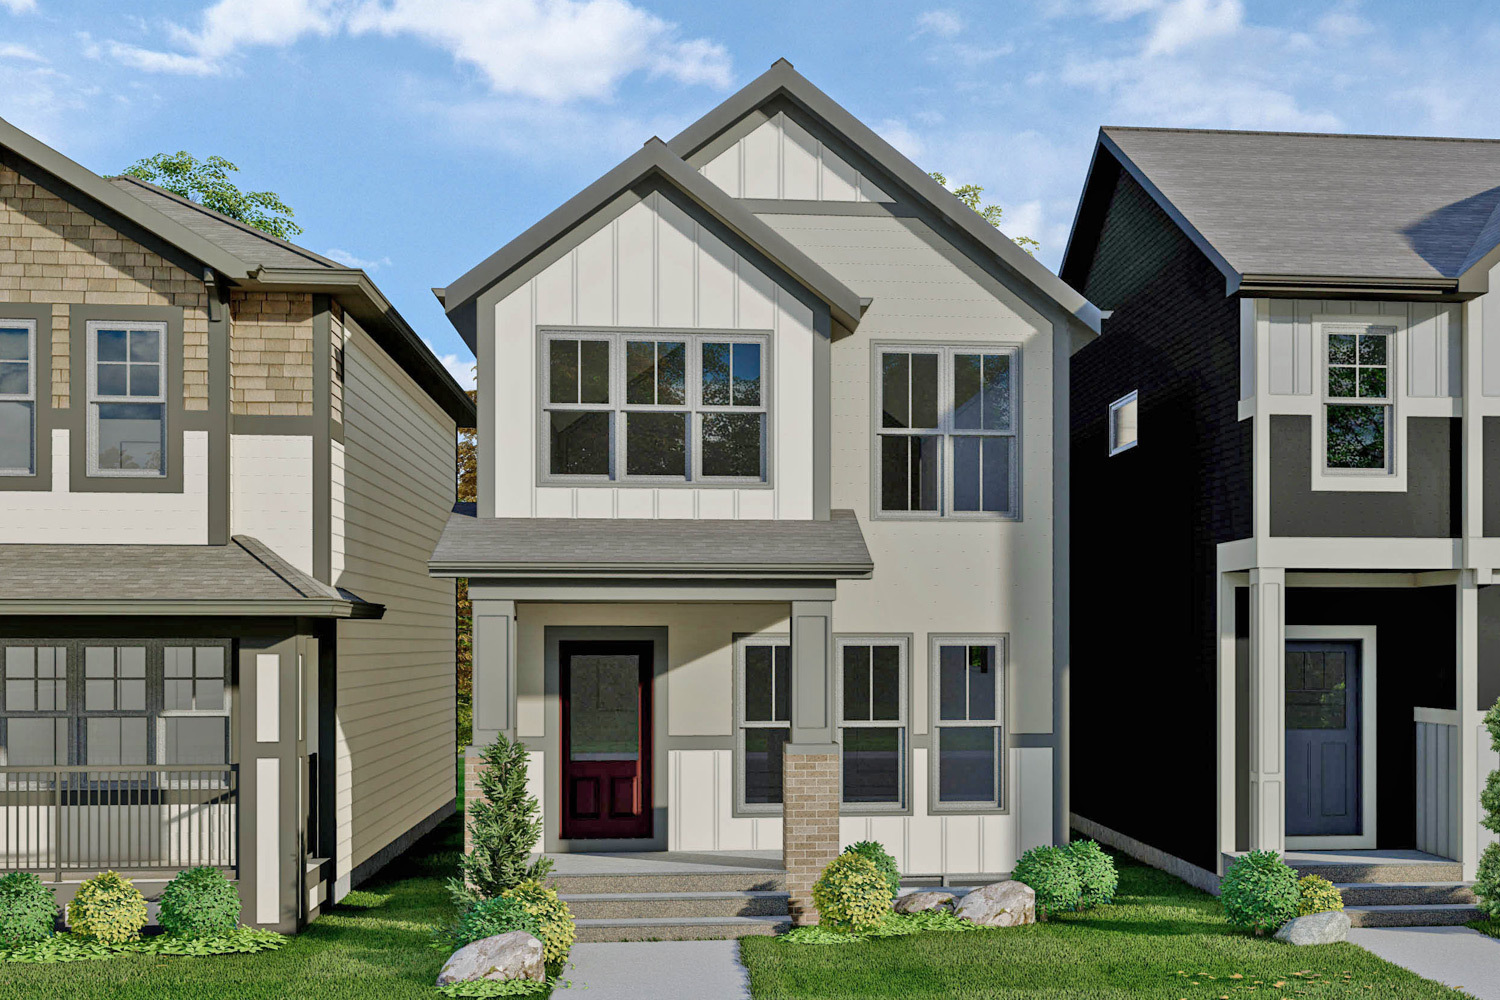
Davis
For sale3 bd · 3 ba · 1,647 ft²
From the high $500,000's