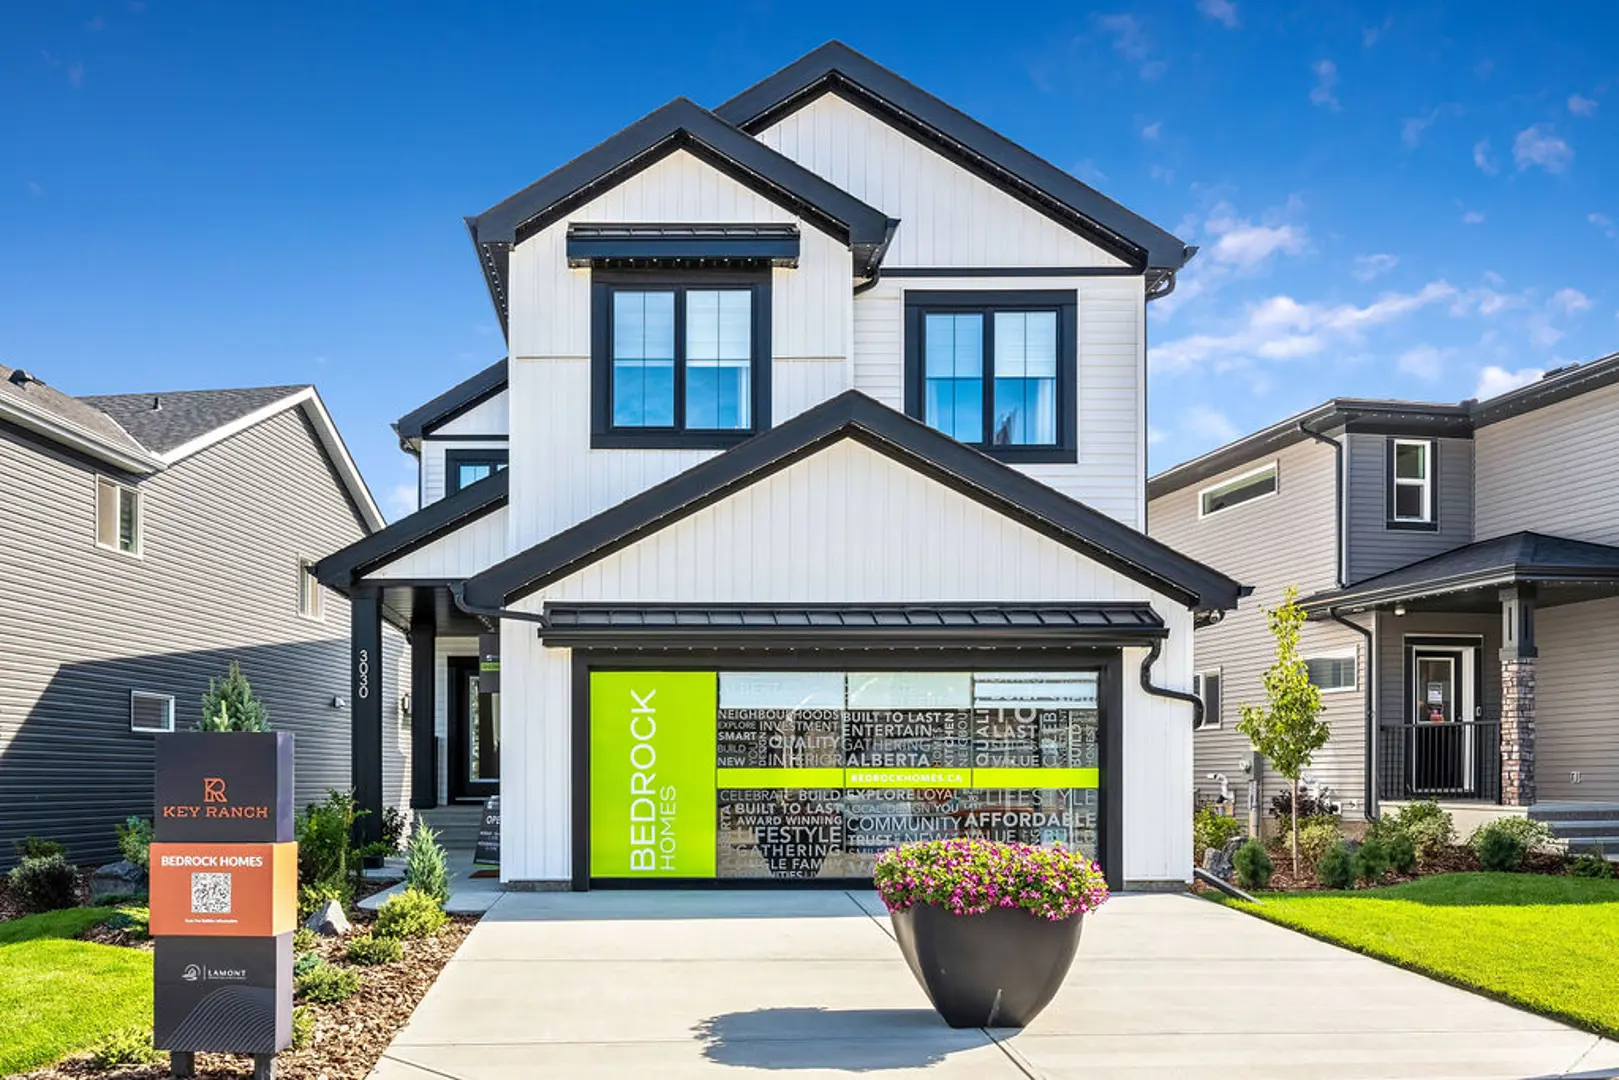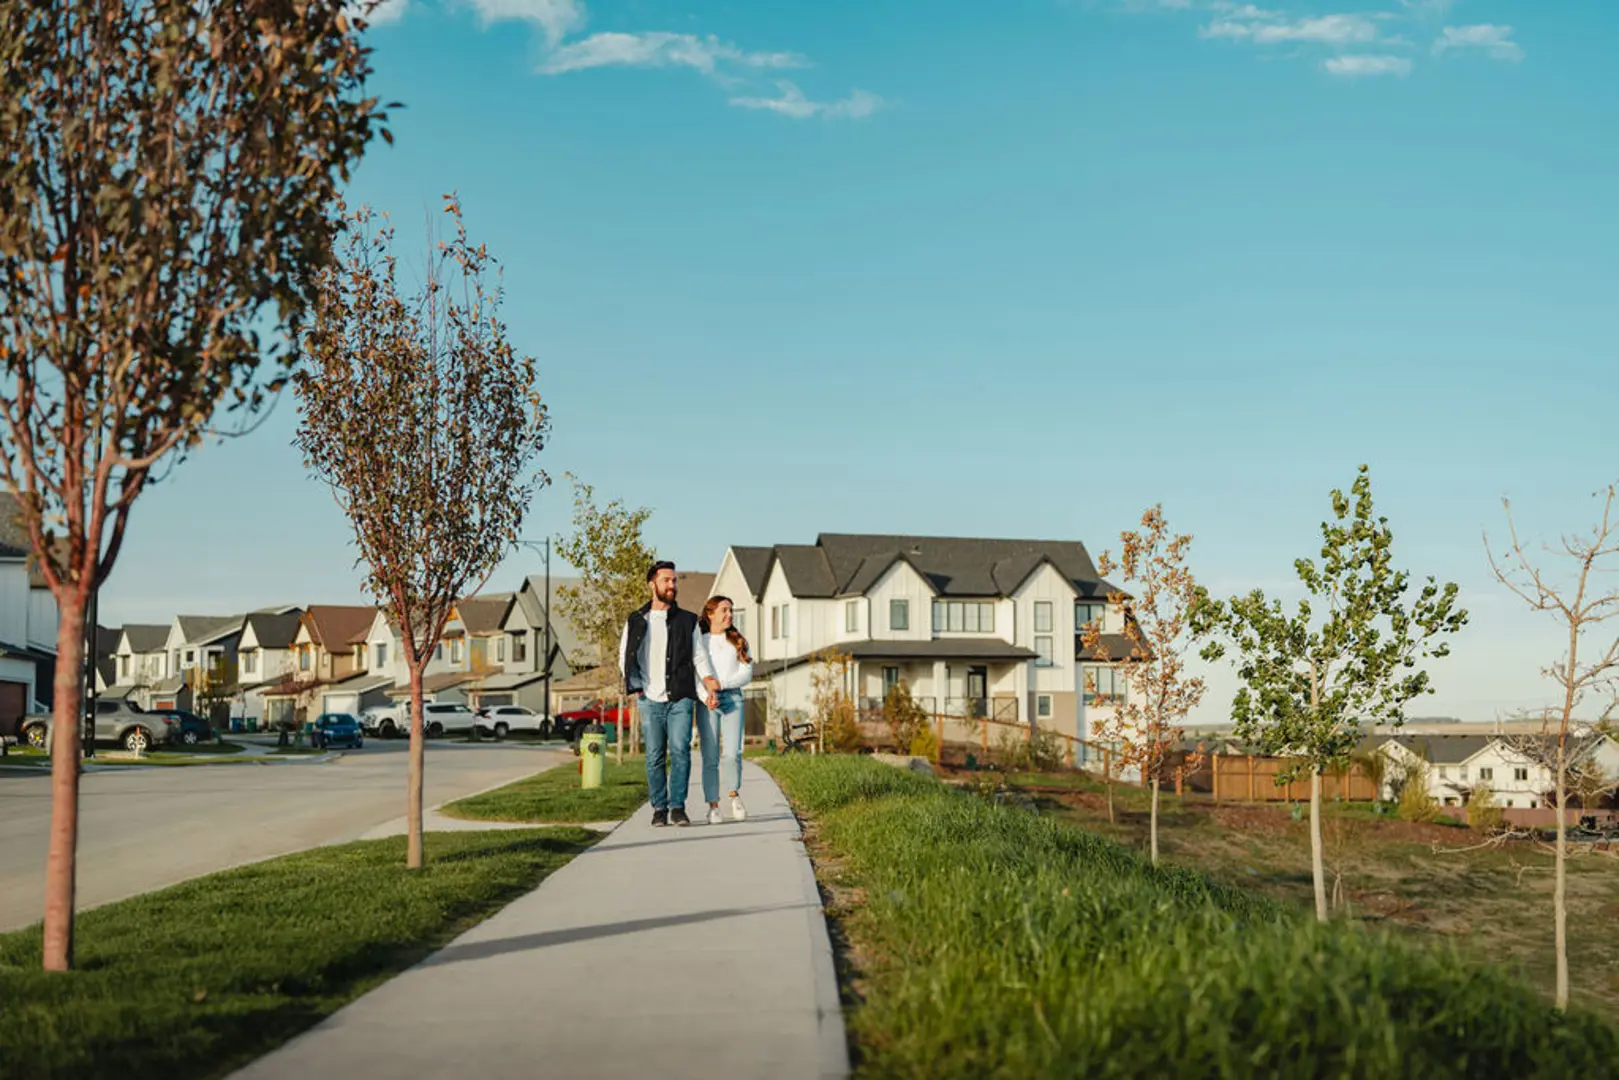
Airdrie, AB · Single Family Home
Cobblestone Creek
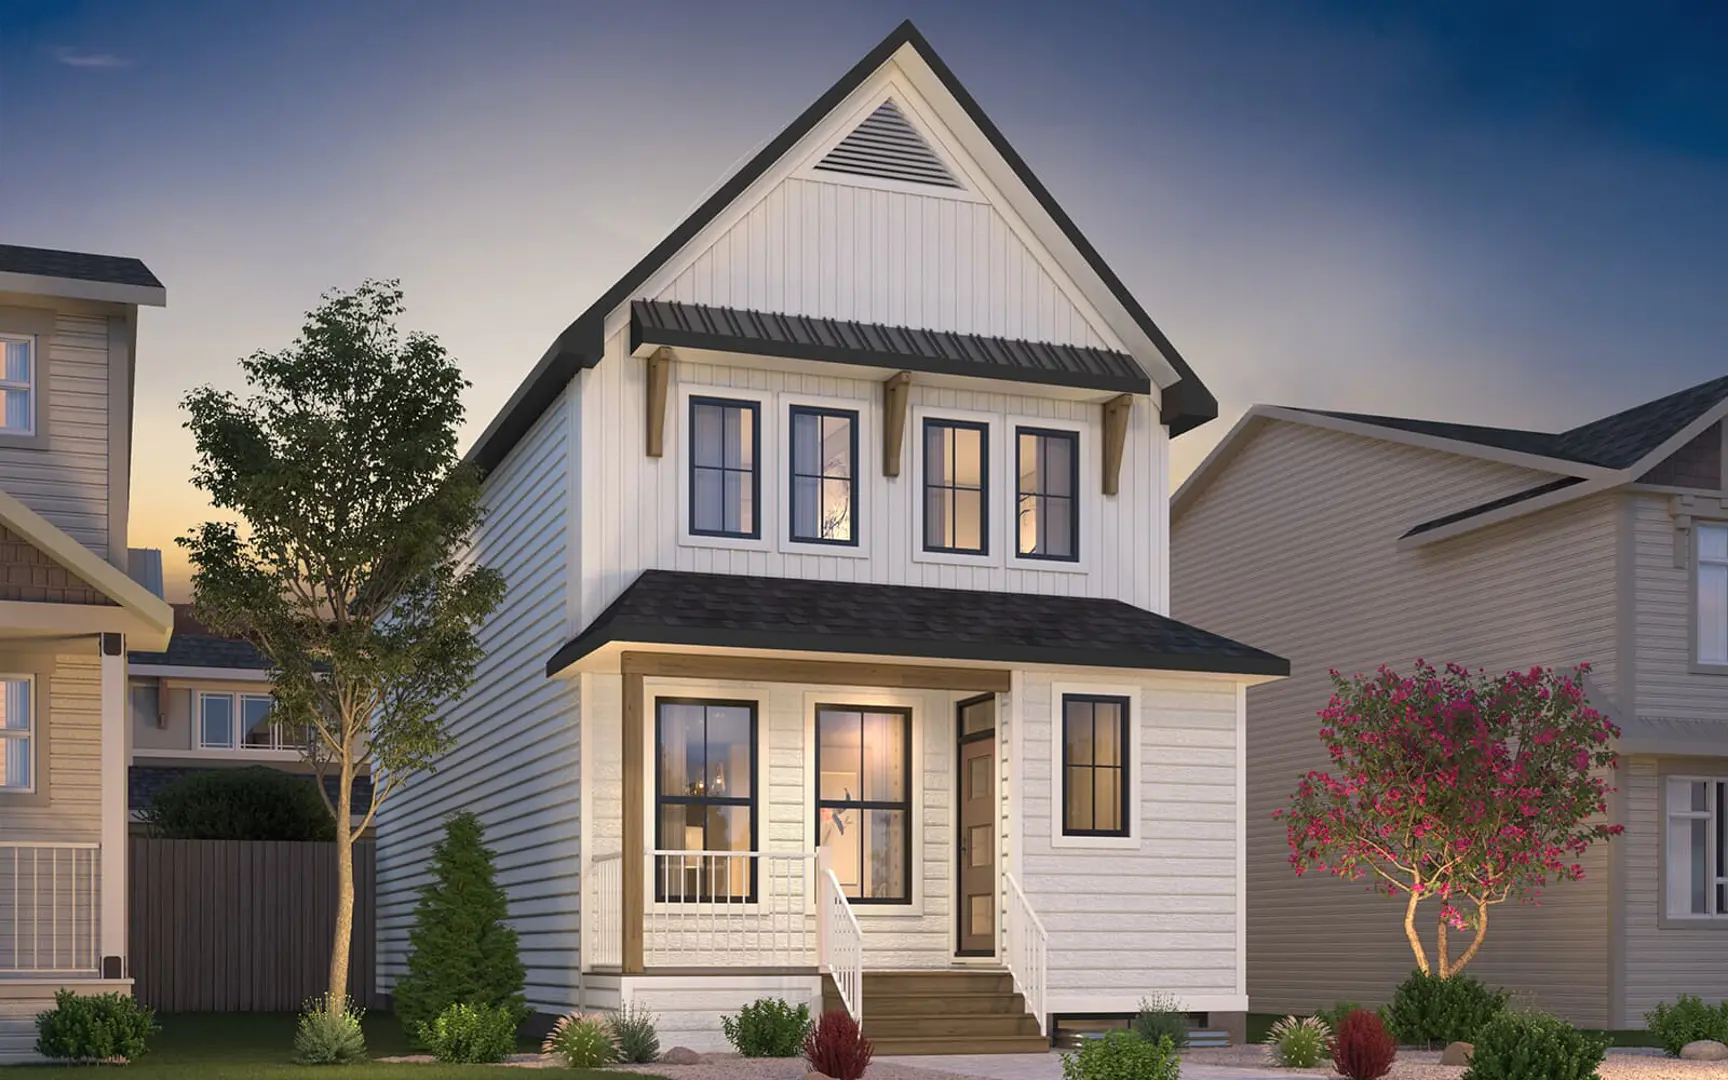
Renderings and features may vary and are subject to change. Renderings are for illustrative purposes only.
A closer look at Cobblestone Creek.
Selling|From $500,000 to $719,900
- Home type
- Single Family Home
- Price
- From $500,000 to $719,900
- Bedrooms
- 3 – 7
- Bathrooms
- 2 – 6
- Size
- 1,485 – 2,569 ft²
- Homes
- 11
- Avg. price / ft²
- $319
Experience life at a different pace in Cobblestone Creek. Serene and picturesque, this new Airdrie community is home to simple living in this idyllic location. Build your dream home in this brand new community in Airdrie, Alberta. This family-friendly neighbourhood offers many green spaces and parks right outside your door, which is the perfect place to enjoy the outdoors while being close to town! Source: Excel Homes
Project information
705 Creekmill Ct SW, Airdrie, AB T4B 0R7, Canada
By Excel Homes
Request informationFind the home that's right for you
4 homes available at Cobblestone Creek
Quick move-in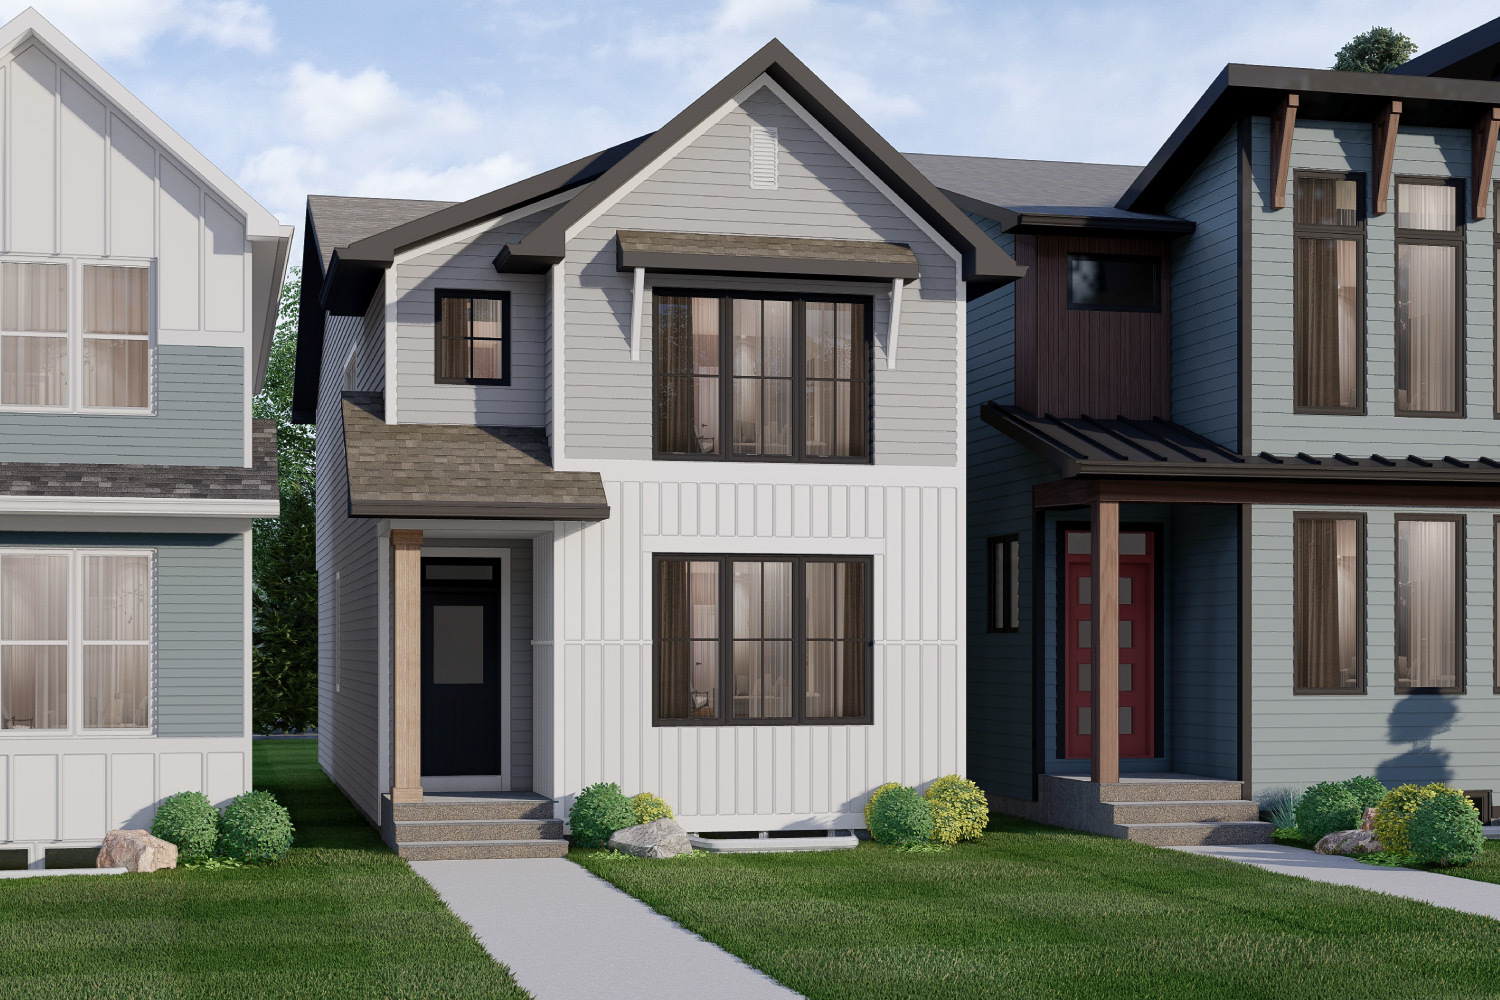
300 Cobblestone Gate SW
For sale4 bd · 3 ba · 1,880 ft²
$599,900
Quick move-in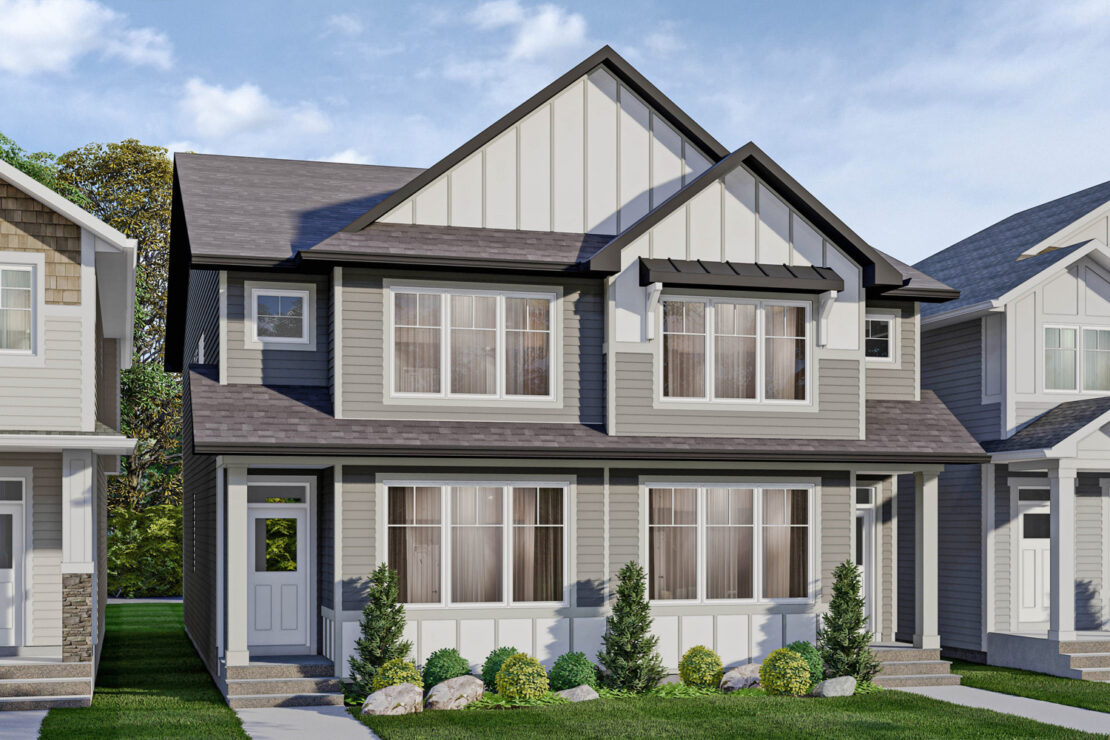
2002 Cobblebrook Crescent SW
For sale4 bd · 3 ba · 1,736 ft²
$609,900
Quick move-in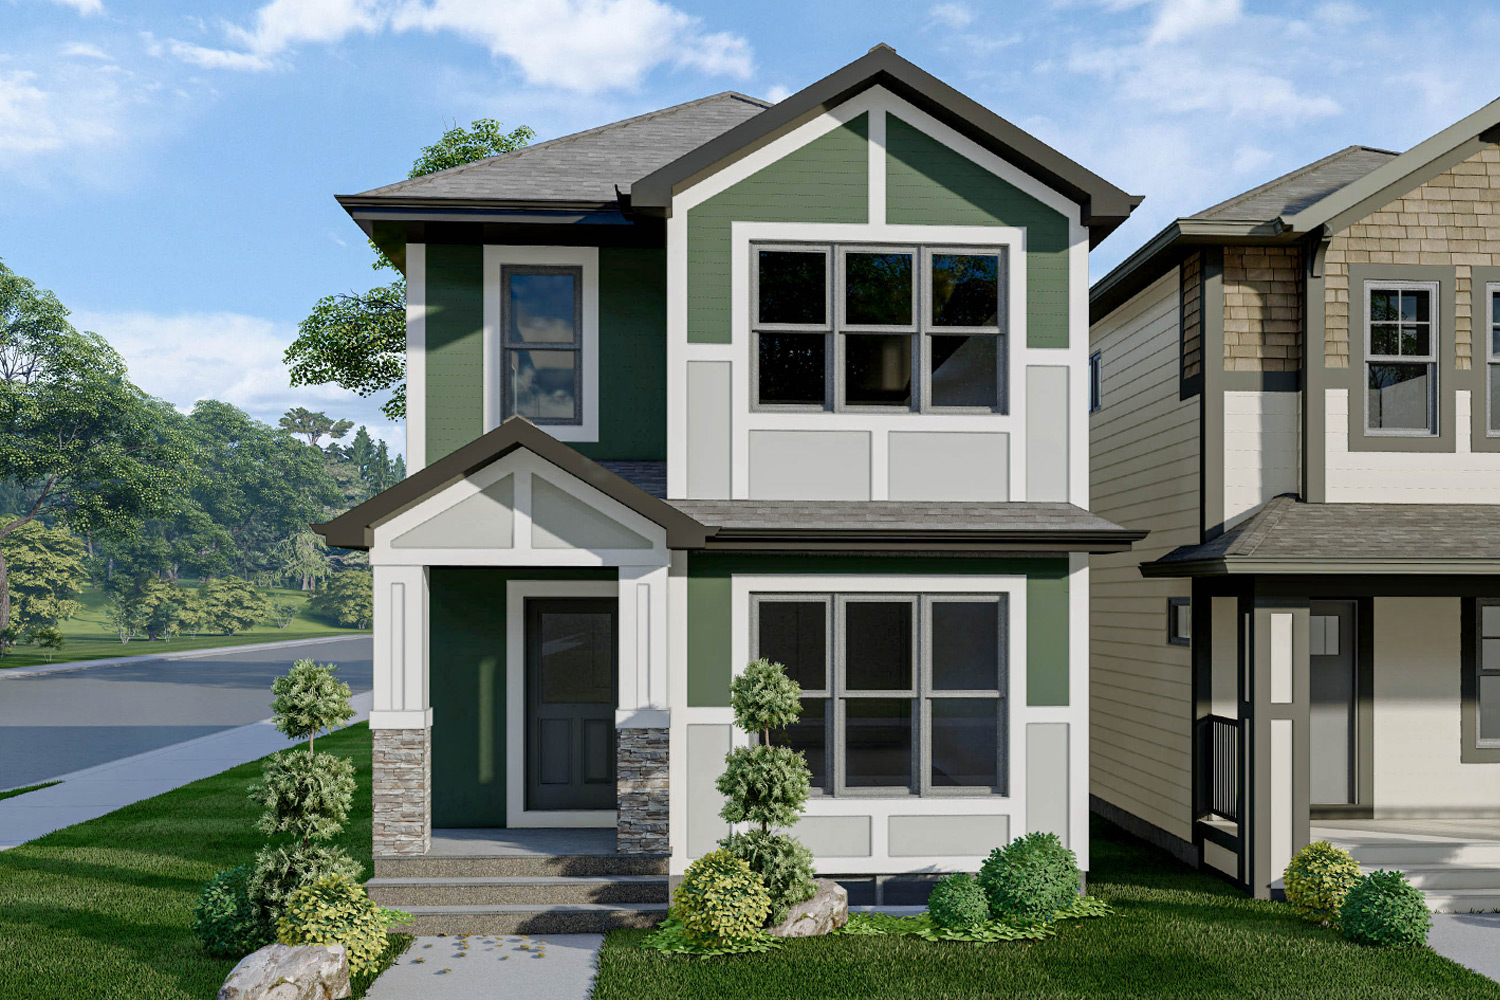
2042 Cobblebrook Crescent SW
For sale4 bd · 3 ba · 1,797 ft²
$609,900
Quick move-in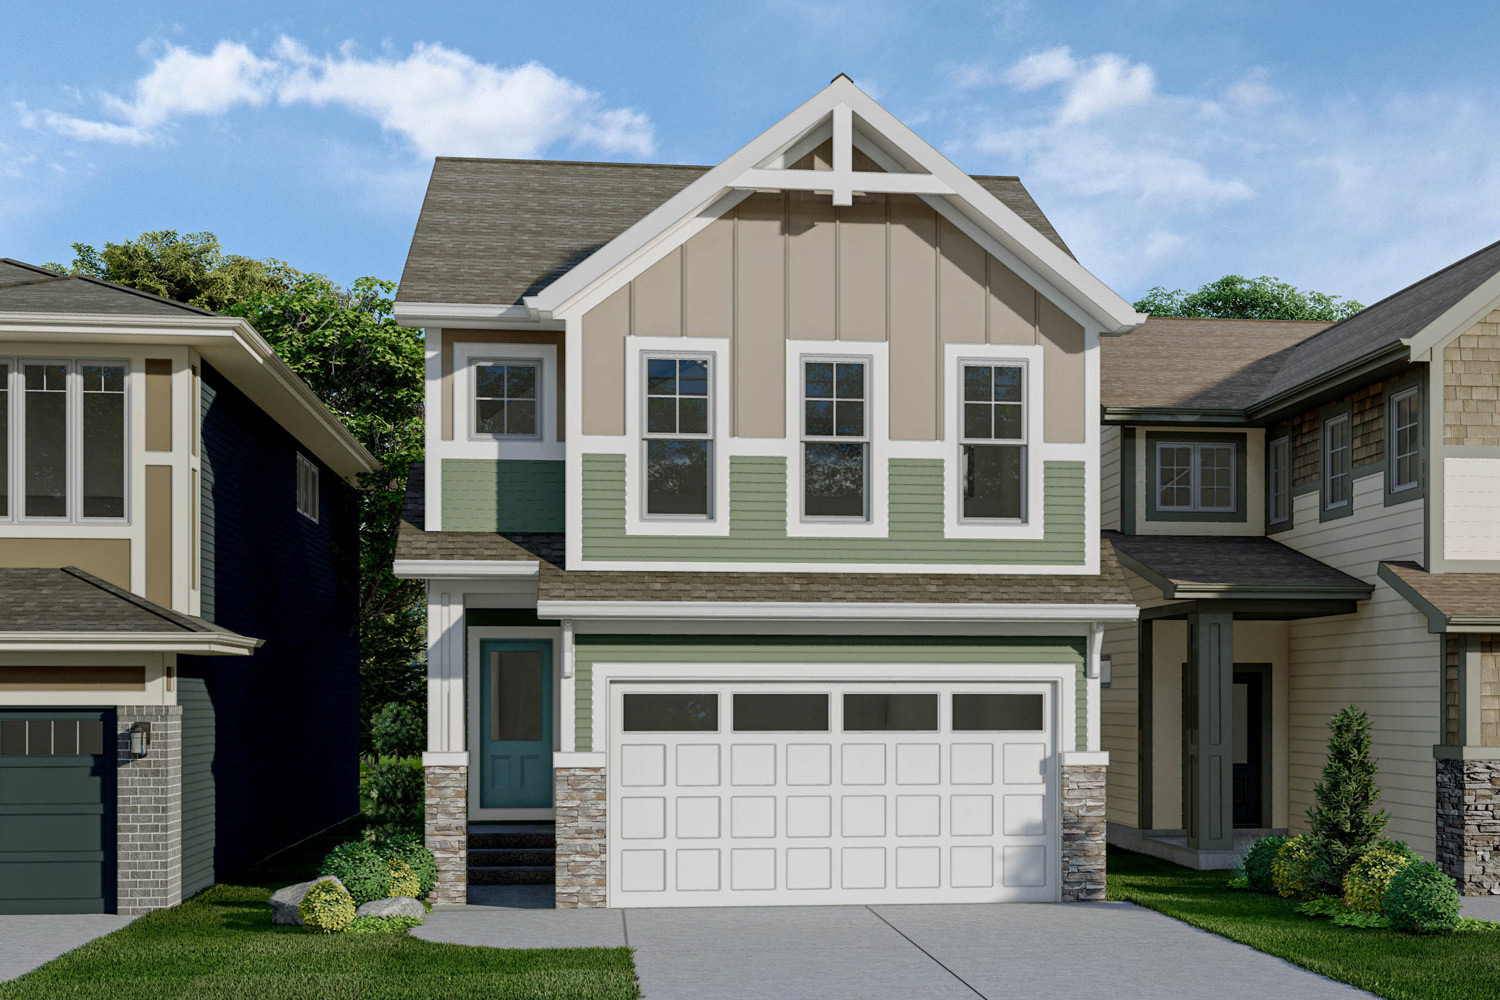
585 Creekmill Court SW
For sale4 bd · 4 ba · 2,022 ft²
$719,900
For sale
Pricing, deposit & incentives
Pricing and fees
- Available unit price
- From $500,000 to $719,900
- Average price / ft²
- $319
Amenities
- Parks
- Green Spaces
- Pathways
- Play Fields
Features & finishes
STANDARD FEATURES 9’ main floor ceilings All finished ceilings are knockdown Thermally-fused laminate (TFL) cabinets throughout Luxury vinyl plank (LVP) flooring and carpet throughout Modern appliance package added Water line added to refrigerator ¾” granite countertops in kitchen, ensuite and all baths Up to 40” full width mirrors over every vanity One-piece fibreglass tub-shower with ceramic tile installed 50 gallon gas hot water tank installed Smart home essentials package including Ring Video Doorbell, all-in-one thermostat additional USB/USB-C ports and CAT6 locations Fibreglass paint-grade exterior doors Foundation wrap to basement exterior concrete wall Broom-finished 42” front walkway 3-piece basement bath rough-in See Area Manager for full list of standard specifications BUILT GREEN FEATURES Homes are built as being BUILT GREEN® certified ENERGY STAR-rated appliances installed Main floor and all above walls insulated with R20 insulation Basements are insulated with R12 at a minimum Dual pane Low-E windows are installed 96% high-efficiency furnace All-in-one ecobee smart thermostat Heat recovery ventilator (HRV) to refresh airflow efficiently Water-efficient low flush toilets Solar panel rough-in Blower door test conducted to evaluate air flow Paints, finishes and materials are low VOC and low-formaldehyde
Our team is here to help
Register to receive the latest updates on pricing, availability and incentives at Cobblestone Creek — before they reach the public.
Personalized help
Dedicated pre-construction experts to guide you, answer questions and help you choose the right plan.
VIP pricing & incentives
First access to launch pricing, deposit structures and developer incentives.
Floor plans & brochures
Get the full plan set, pricing sheets and project brochure delivered to your inbox.
Floor plans (25)
Plans available at Cobblestone Creek. Register for the full plan set with current pricing.
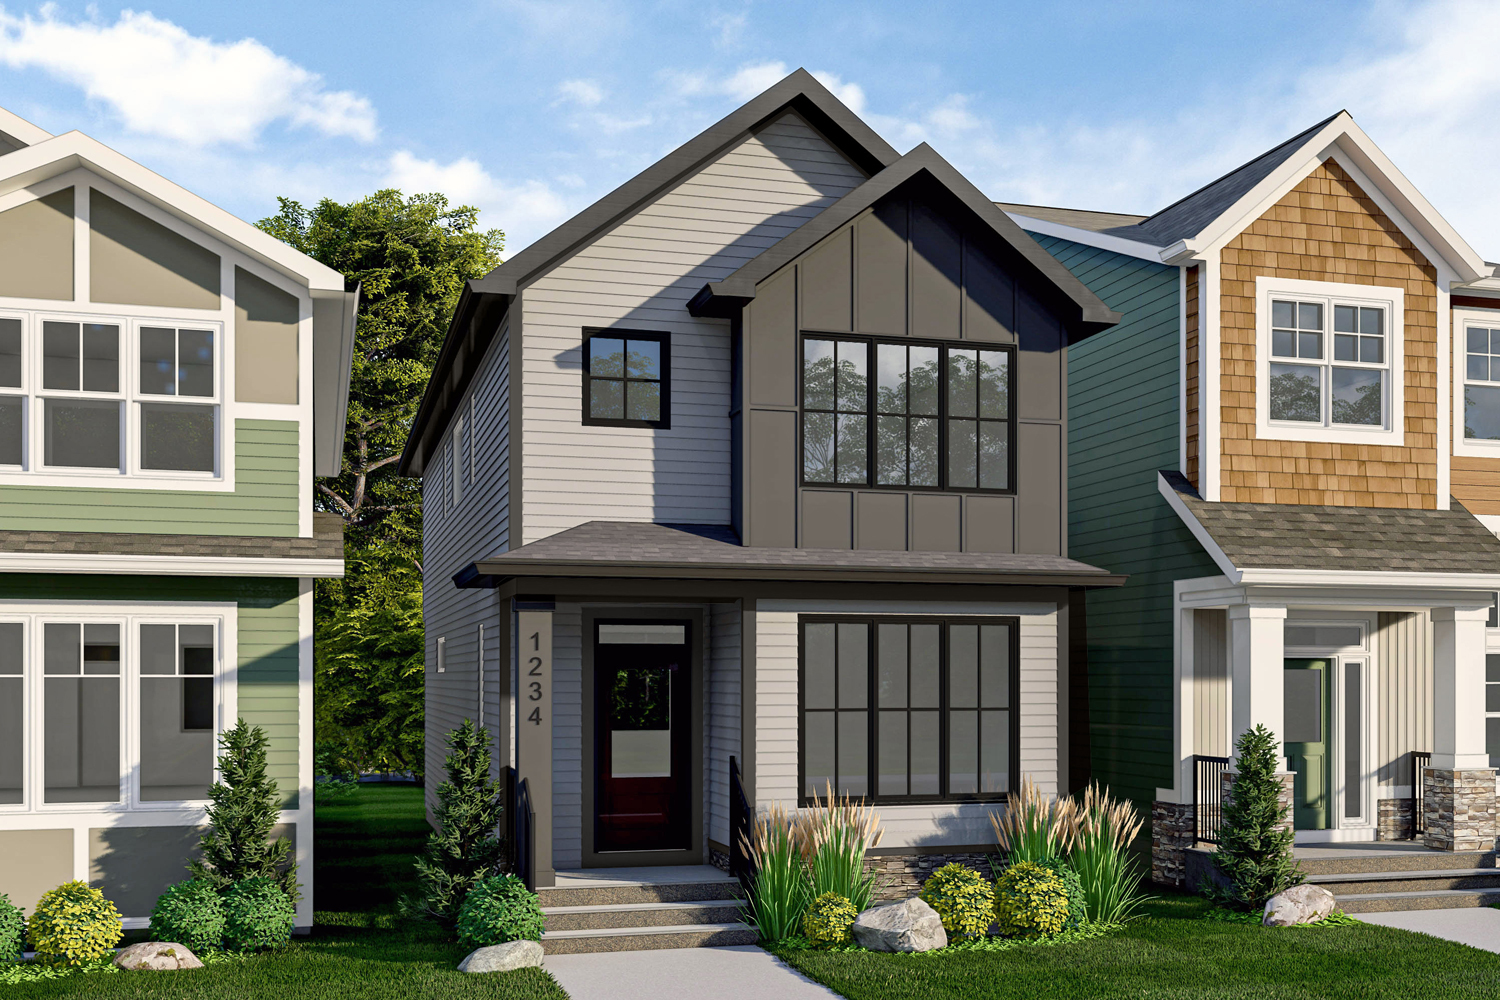
London
For sale3 bd · 2 ba · 1,745 ft²
From the high $500,000's
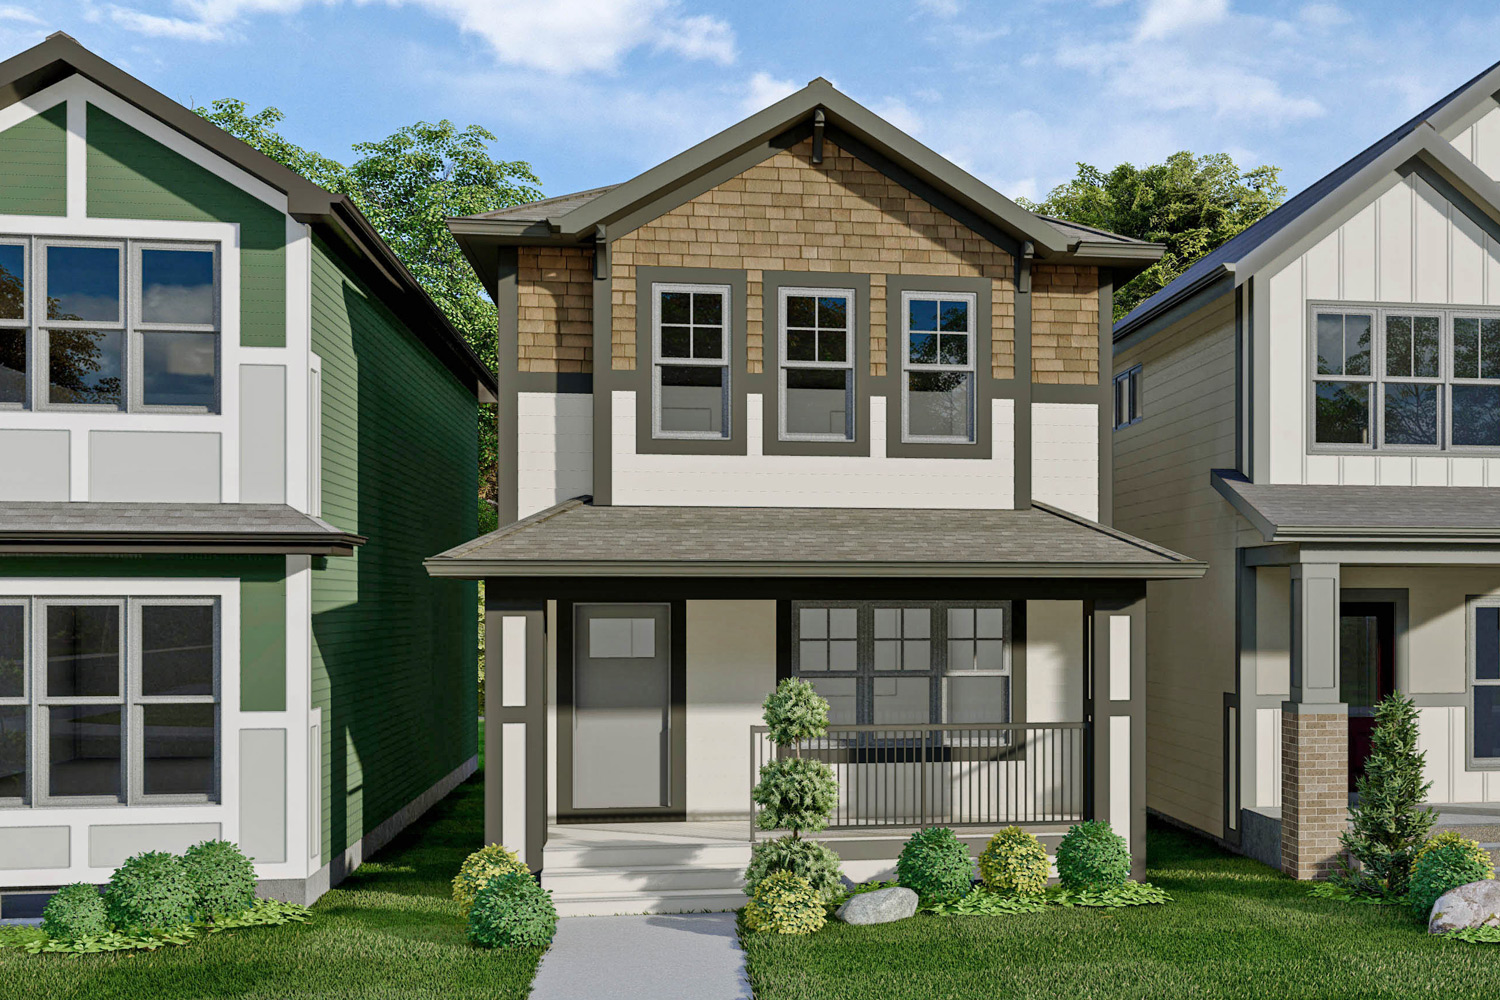
Burton
For sale3 bd · 3 ba · 1,493 ft²
From the high $500,000's
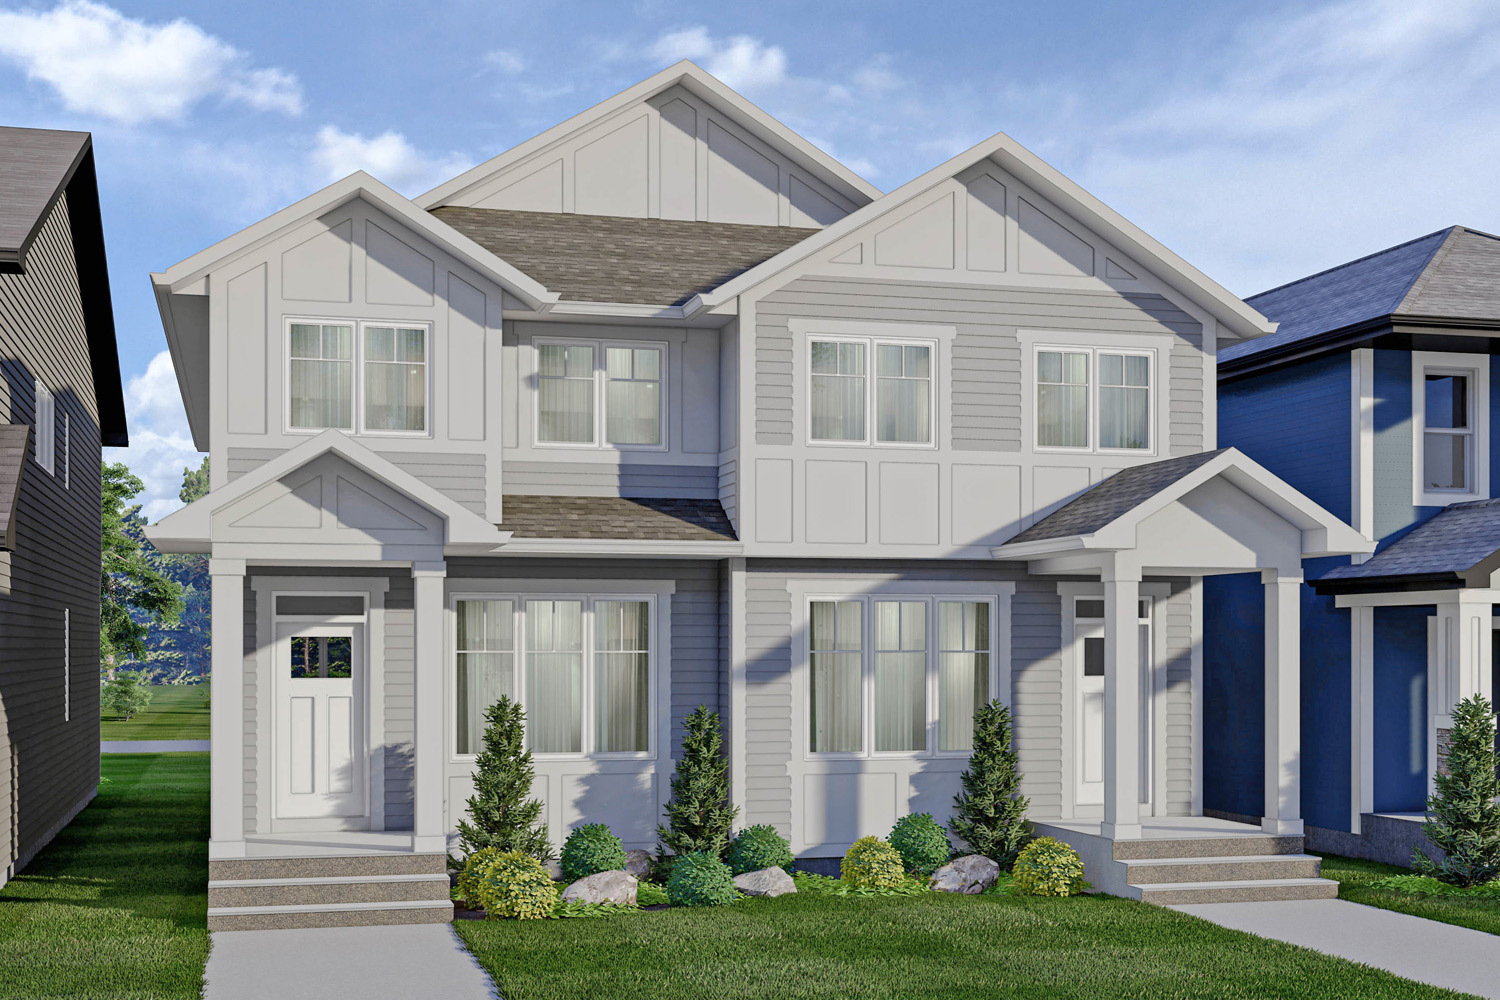
Nova
For sale3 bd · 3 ba · 1,614 ft²
From the mid $500,000's
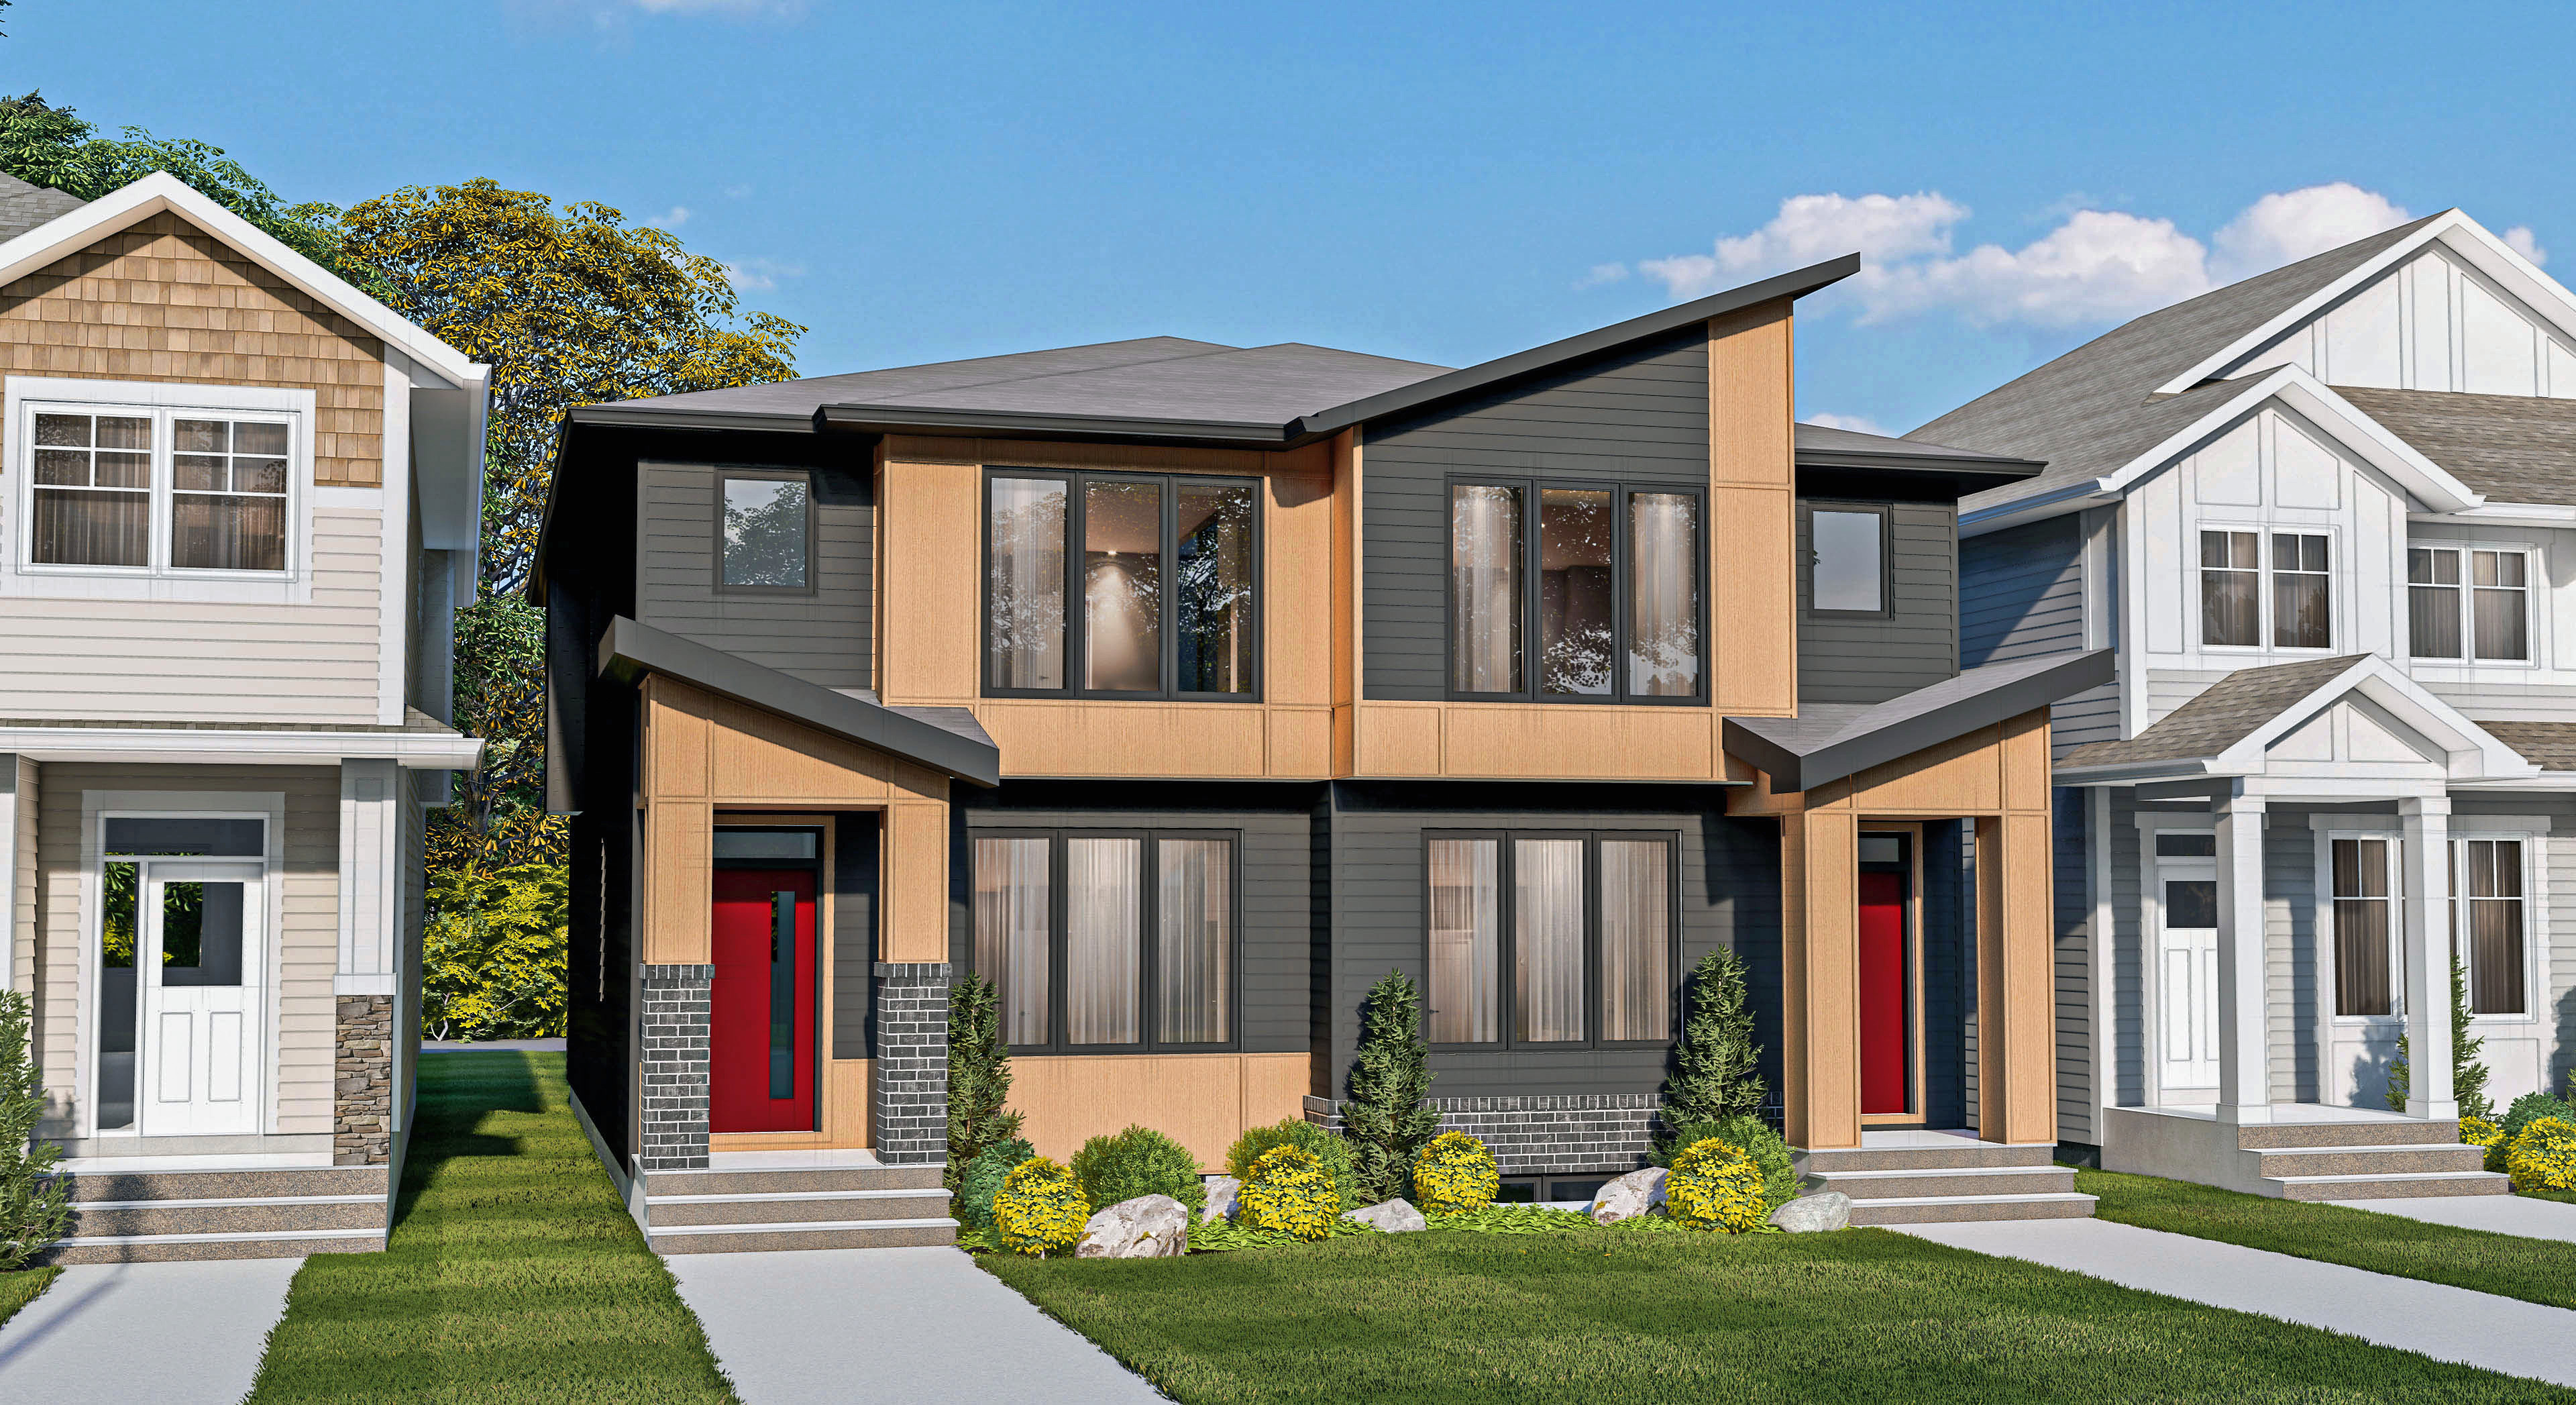
Wren
For sale3 bd · 3 ba · 1,529 ft²
From the high $500,000's
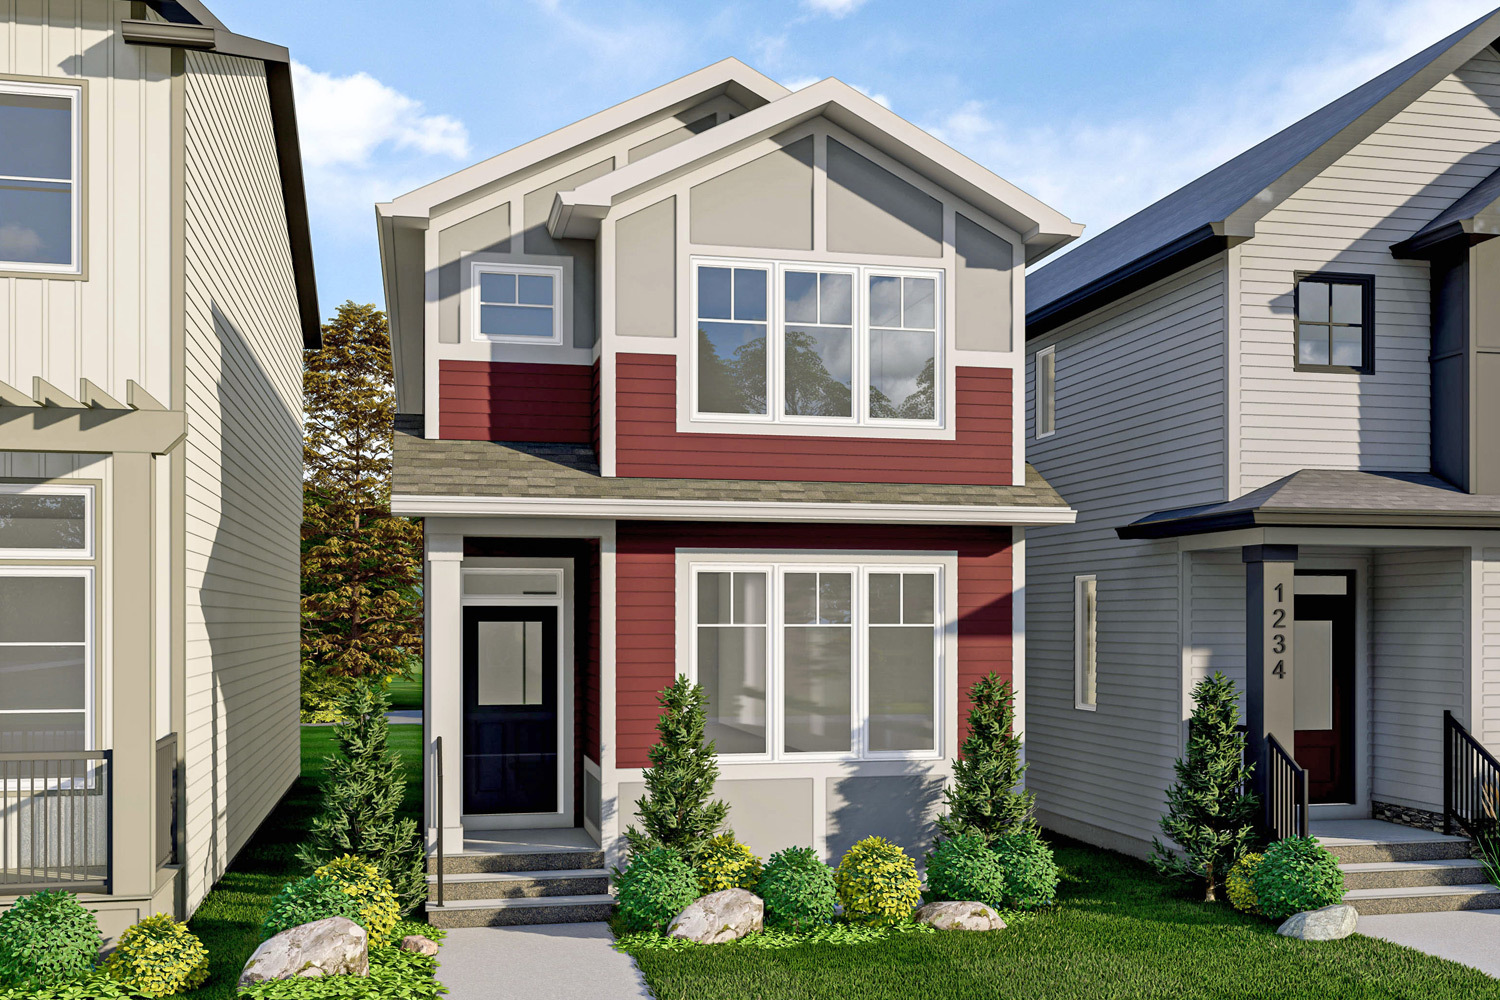
Camden
For sale3 bd · 3 ba · 1,734 ft²
From the high $500,000's
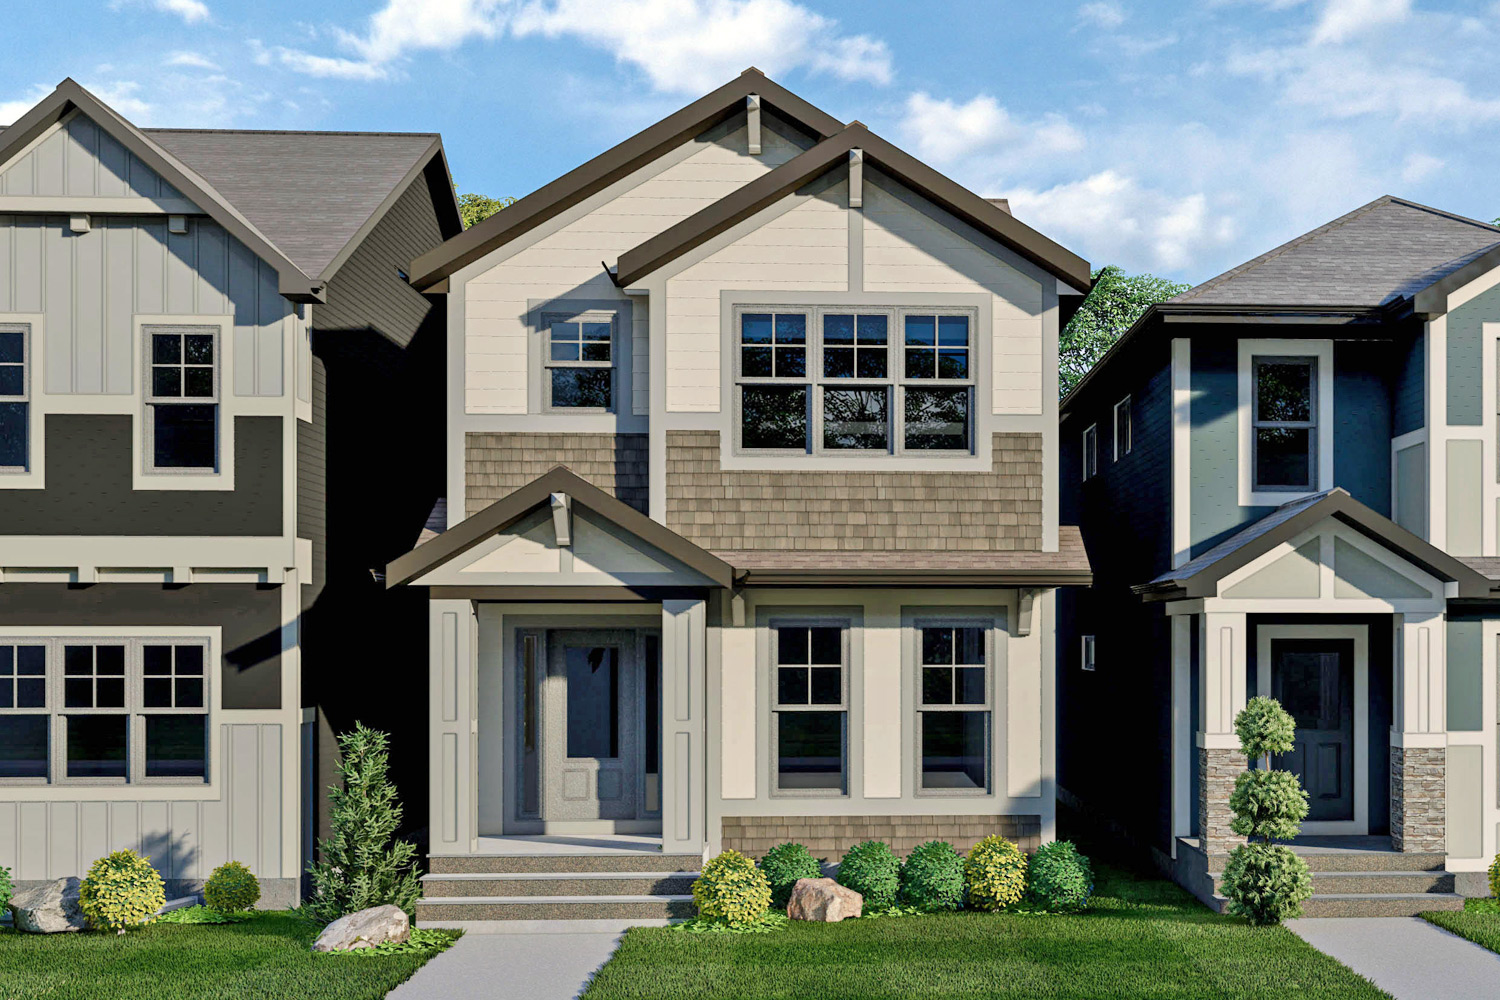
Windsor
For sale3 bd · 3 ba · 1,754 ft²
From the high $500,000's
Floor plans and pricing are set by the developer and subject to change without notice.
Location & neighbourhood
Explore the full location guide ↗Airdrie|705 Creekmill Ct SW, Airdrie, AB T4B 0R7, Canada
Loading the neighbourhood guide…
Project details
- Selling status
- Selling
- Construction status
- Construction
- Ownership
- Freehold
- Homes
- 11
- Floor plans
- 25
- Ceiling height
- Up to 9'0"
- Avg. price / ft²
- $319
Developed by
Excel Homes
Based in Calgary, Alberta
Our pre-construction team works directly with the developer to give registered buyers first access to floor plans, pricing and incentives at Cobblestone Creek.
Get VIP access
Other projects in Airdrie
Airdrie, AB
Chinook Gate
From $499,200
1–7 bedsTownhouse / Single Family HomeMove in 2027
By Brookfield Residential