
Cobourg Trails · Cobourg, ON
Amherst - Elev. C1/C2 floor plan.
Explore the recorded layout, price and features, then confirm the configuration with the builder.
For sale
3 bd · 3 ba · 1,631 ft² · Townhouse - Two+ Story
Amherst - Elev. C1/C2 at Cobourg Trails, 620 Elgin St E, Cobourg, ON K9A 4J8, Canada
Call us at 416-910-8923Source floor plan. Confirm dimensions and available configurations.
Amherst - Elev. C1/C2 is a 3-bedroom, 3-bathroom, townhouse - two+ story floor plan (1,631 sq ft) at Cobourg Trails in Cobourg, ON. Register for details to receive the full floor plan package, current pricing and availability.
Prices, dimensions and features may vary and are subject to change. Floor plans are for illustrative purposes only.
- Plan
- Amherst - Elev. C1/C2
- Type
- Townhouse - Two+ Story
- Status
- For sale
- Bedrooms
- 3
- Bathrooms
- 3
- Size
- 1,631 ft²
- Project
- Cobourg Trails
- Developer
- Tribute Communities
Location
Cobourg|Cobourg Trails|620 Elgin St E, Cobourg, ON K9A 4J8, Canada
Interested in Amherst - Elev. C1/C2 at Cobourg Trails?
Amherst - Elev. C1/C2 at
Cobourg Trails
620 Elgin St E, Cobourg, ON K9A 4J8, Canada
Find your way to cobourg’s most enchanting community. Tucked away within Cobourg’s perfect natural beauty, you’ll find a remarkable new master-planned community of stunning 30’ 38’ & 45’ singles and freehold townhomes at Cobourg Trails. Now…
Explore this project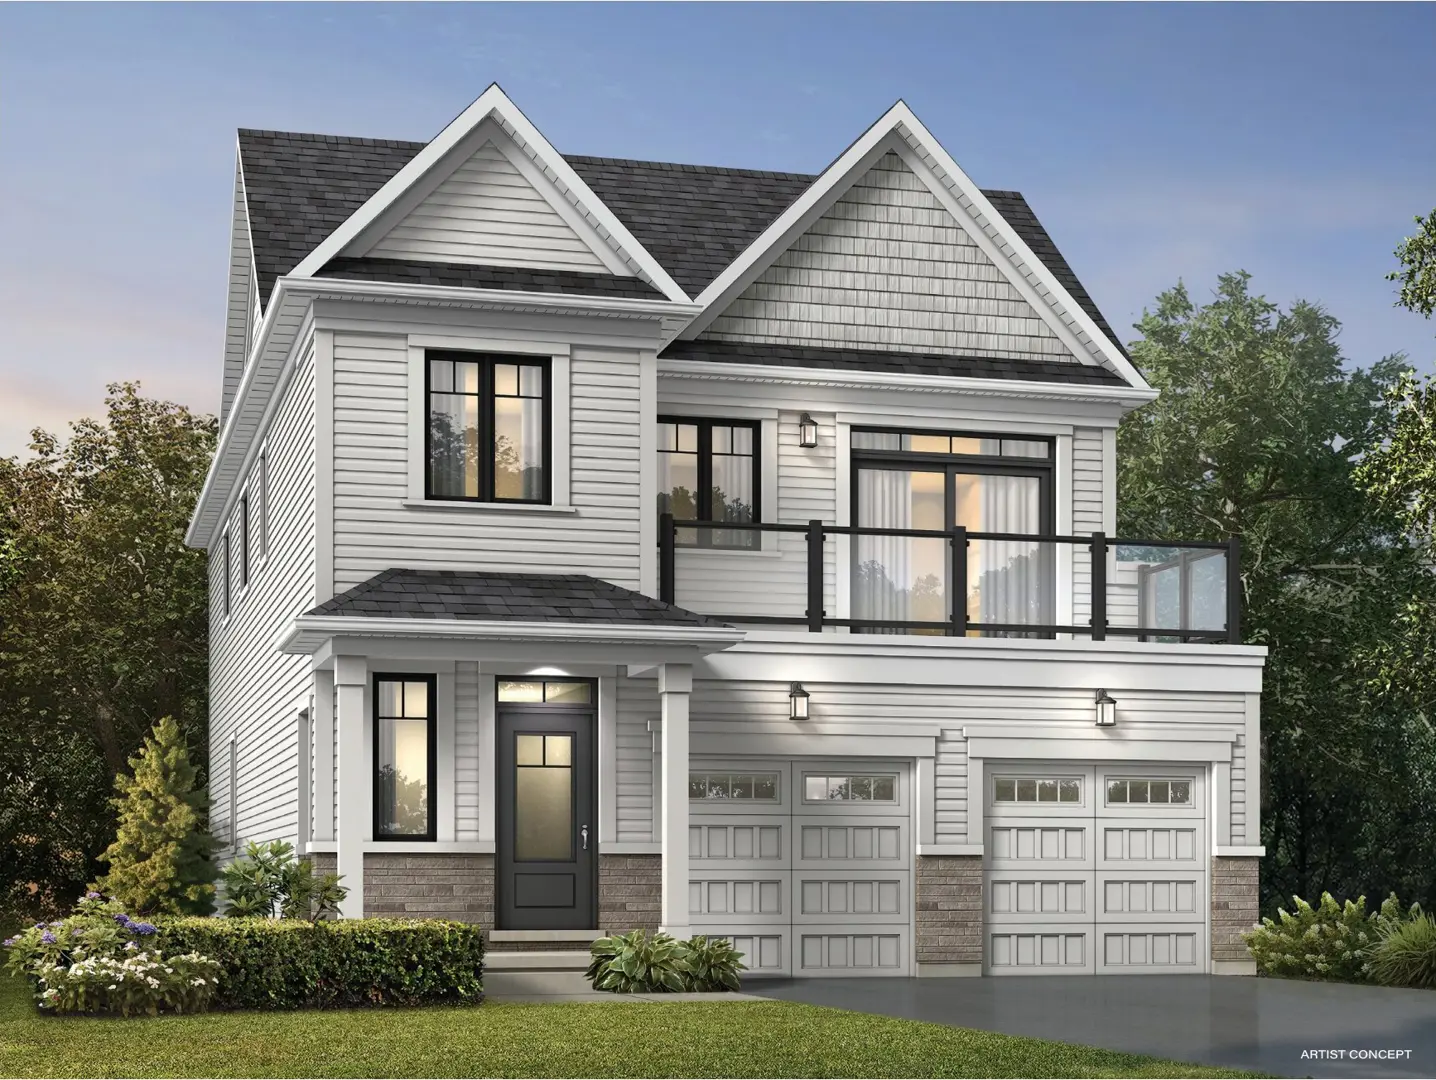
Other floor plans at Cobourg Trails
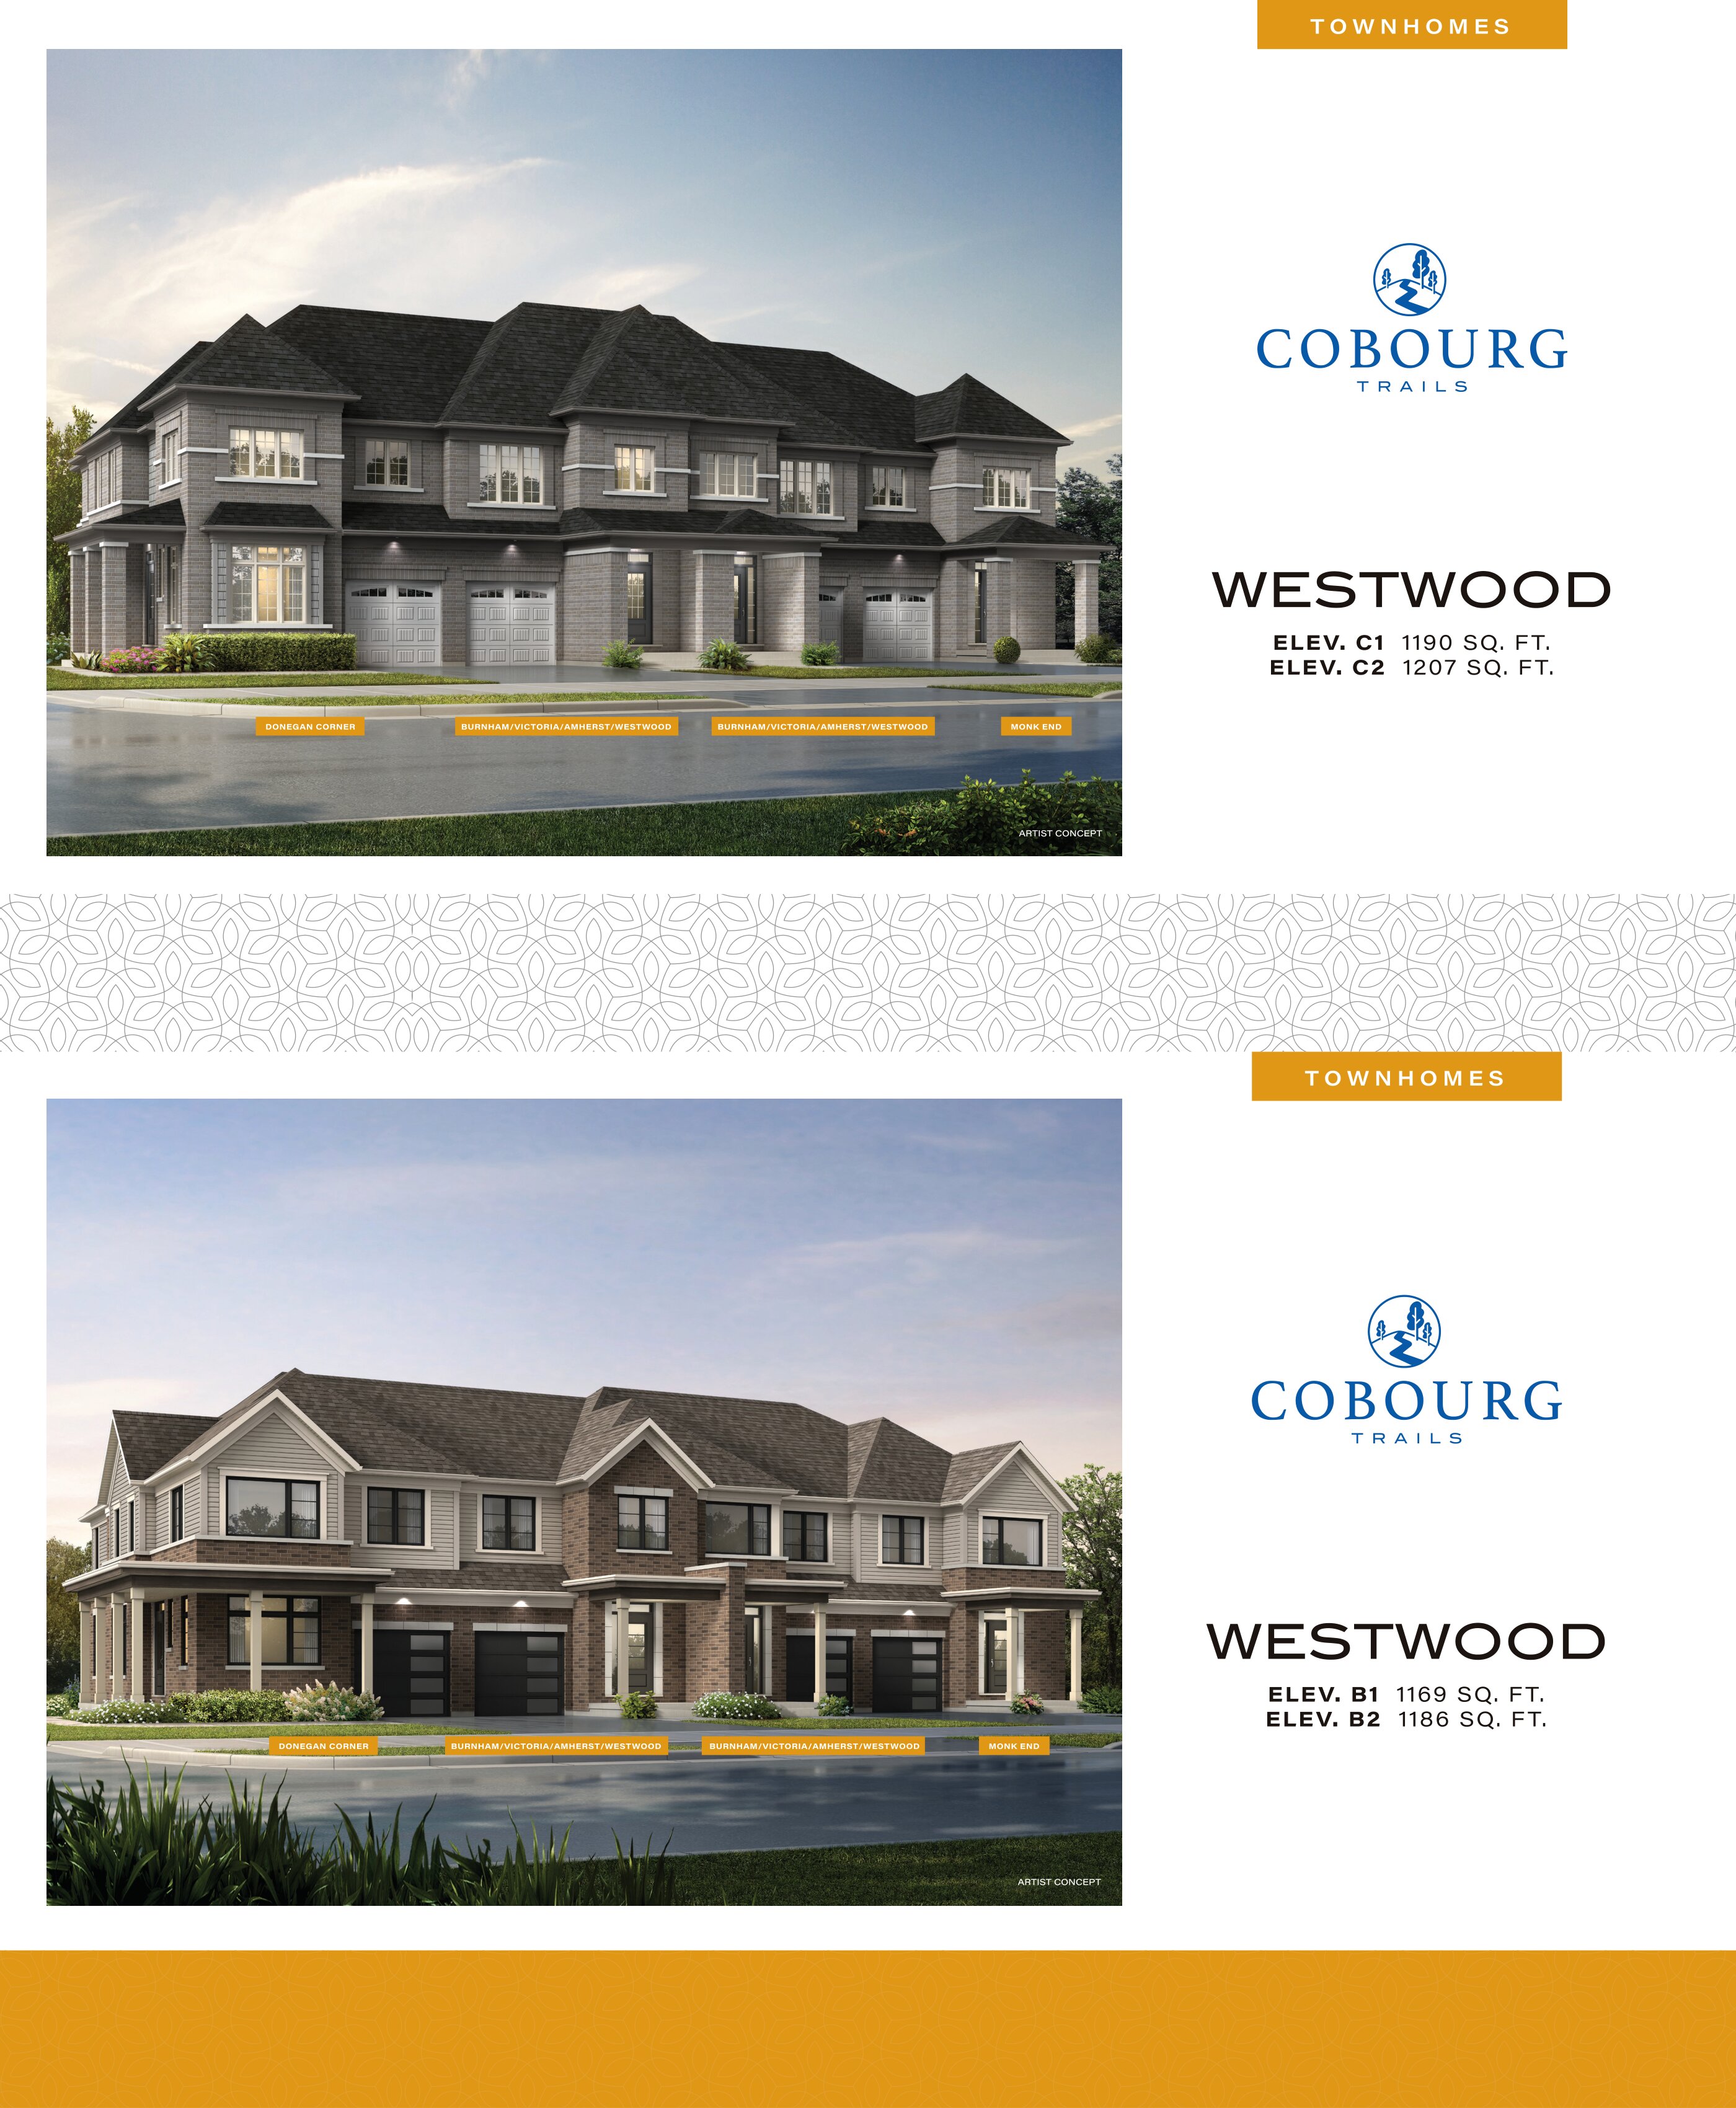
Westwood - Elev. B1/B2
For sale- 3 beds
- 3 baths
- 1,169 ft²
From $574,327
View floor plan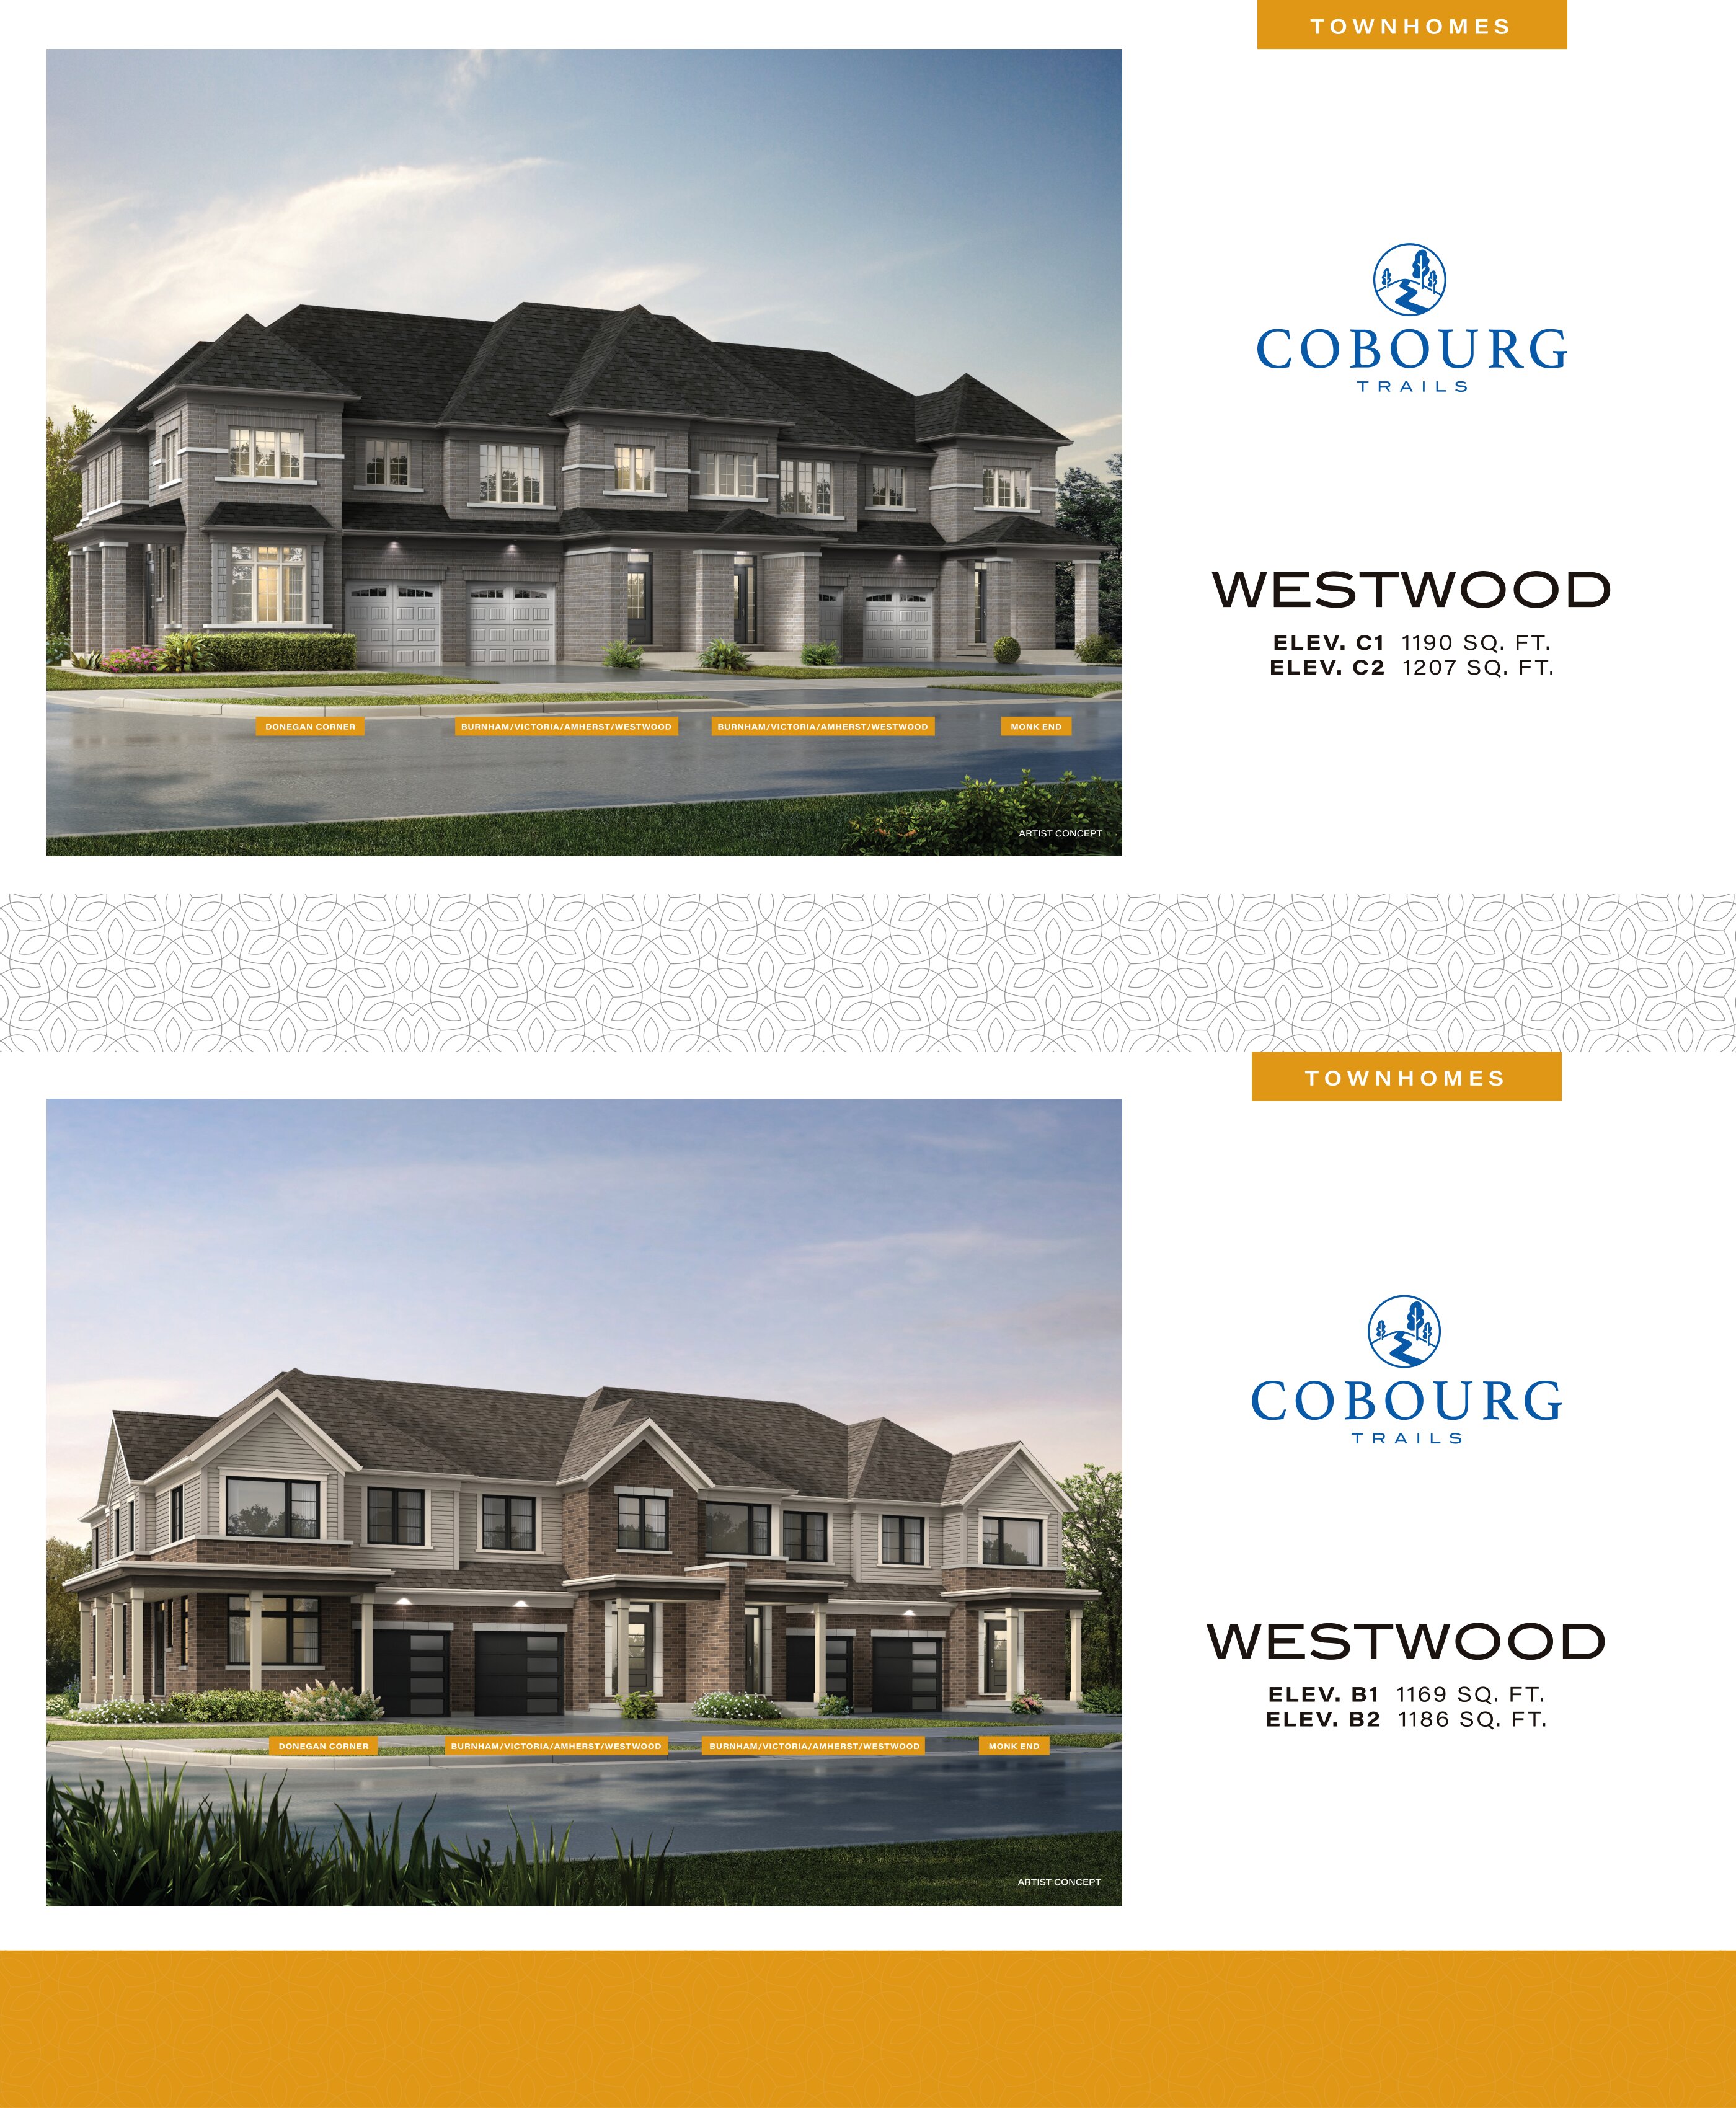
Westwood - Elev. C1/C2
For sale- 3 beds
- 3 baths
- 1,190 ft²
From $587,602
View floor plan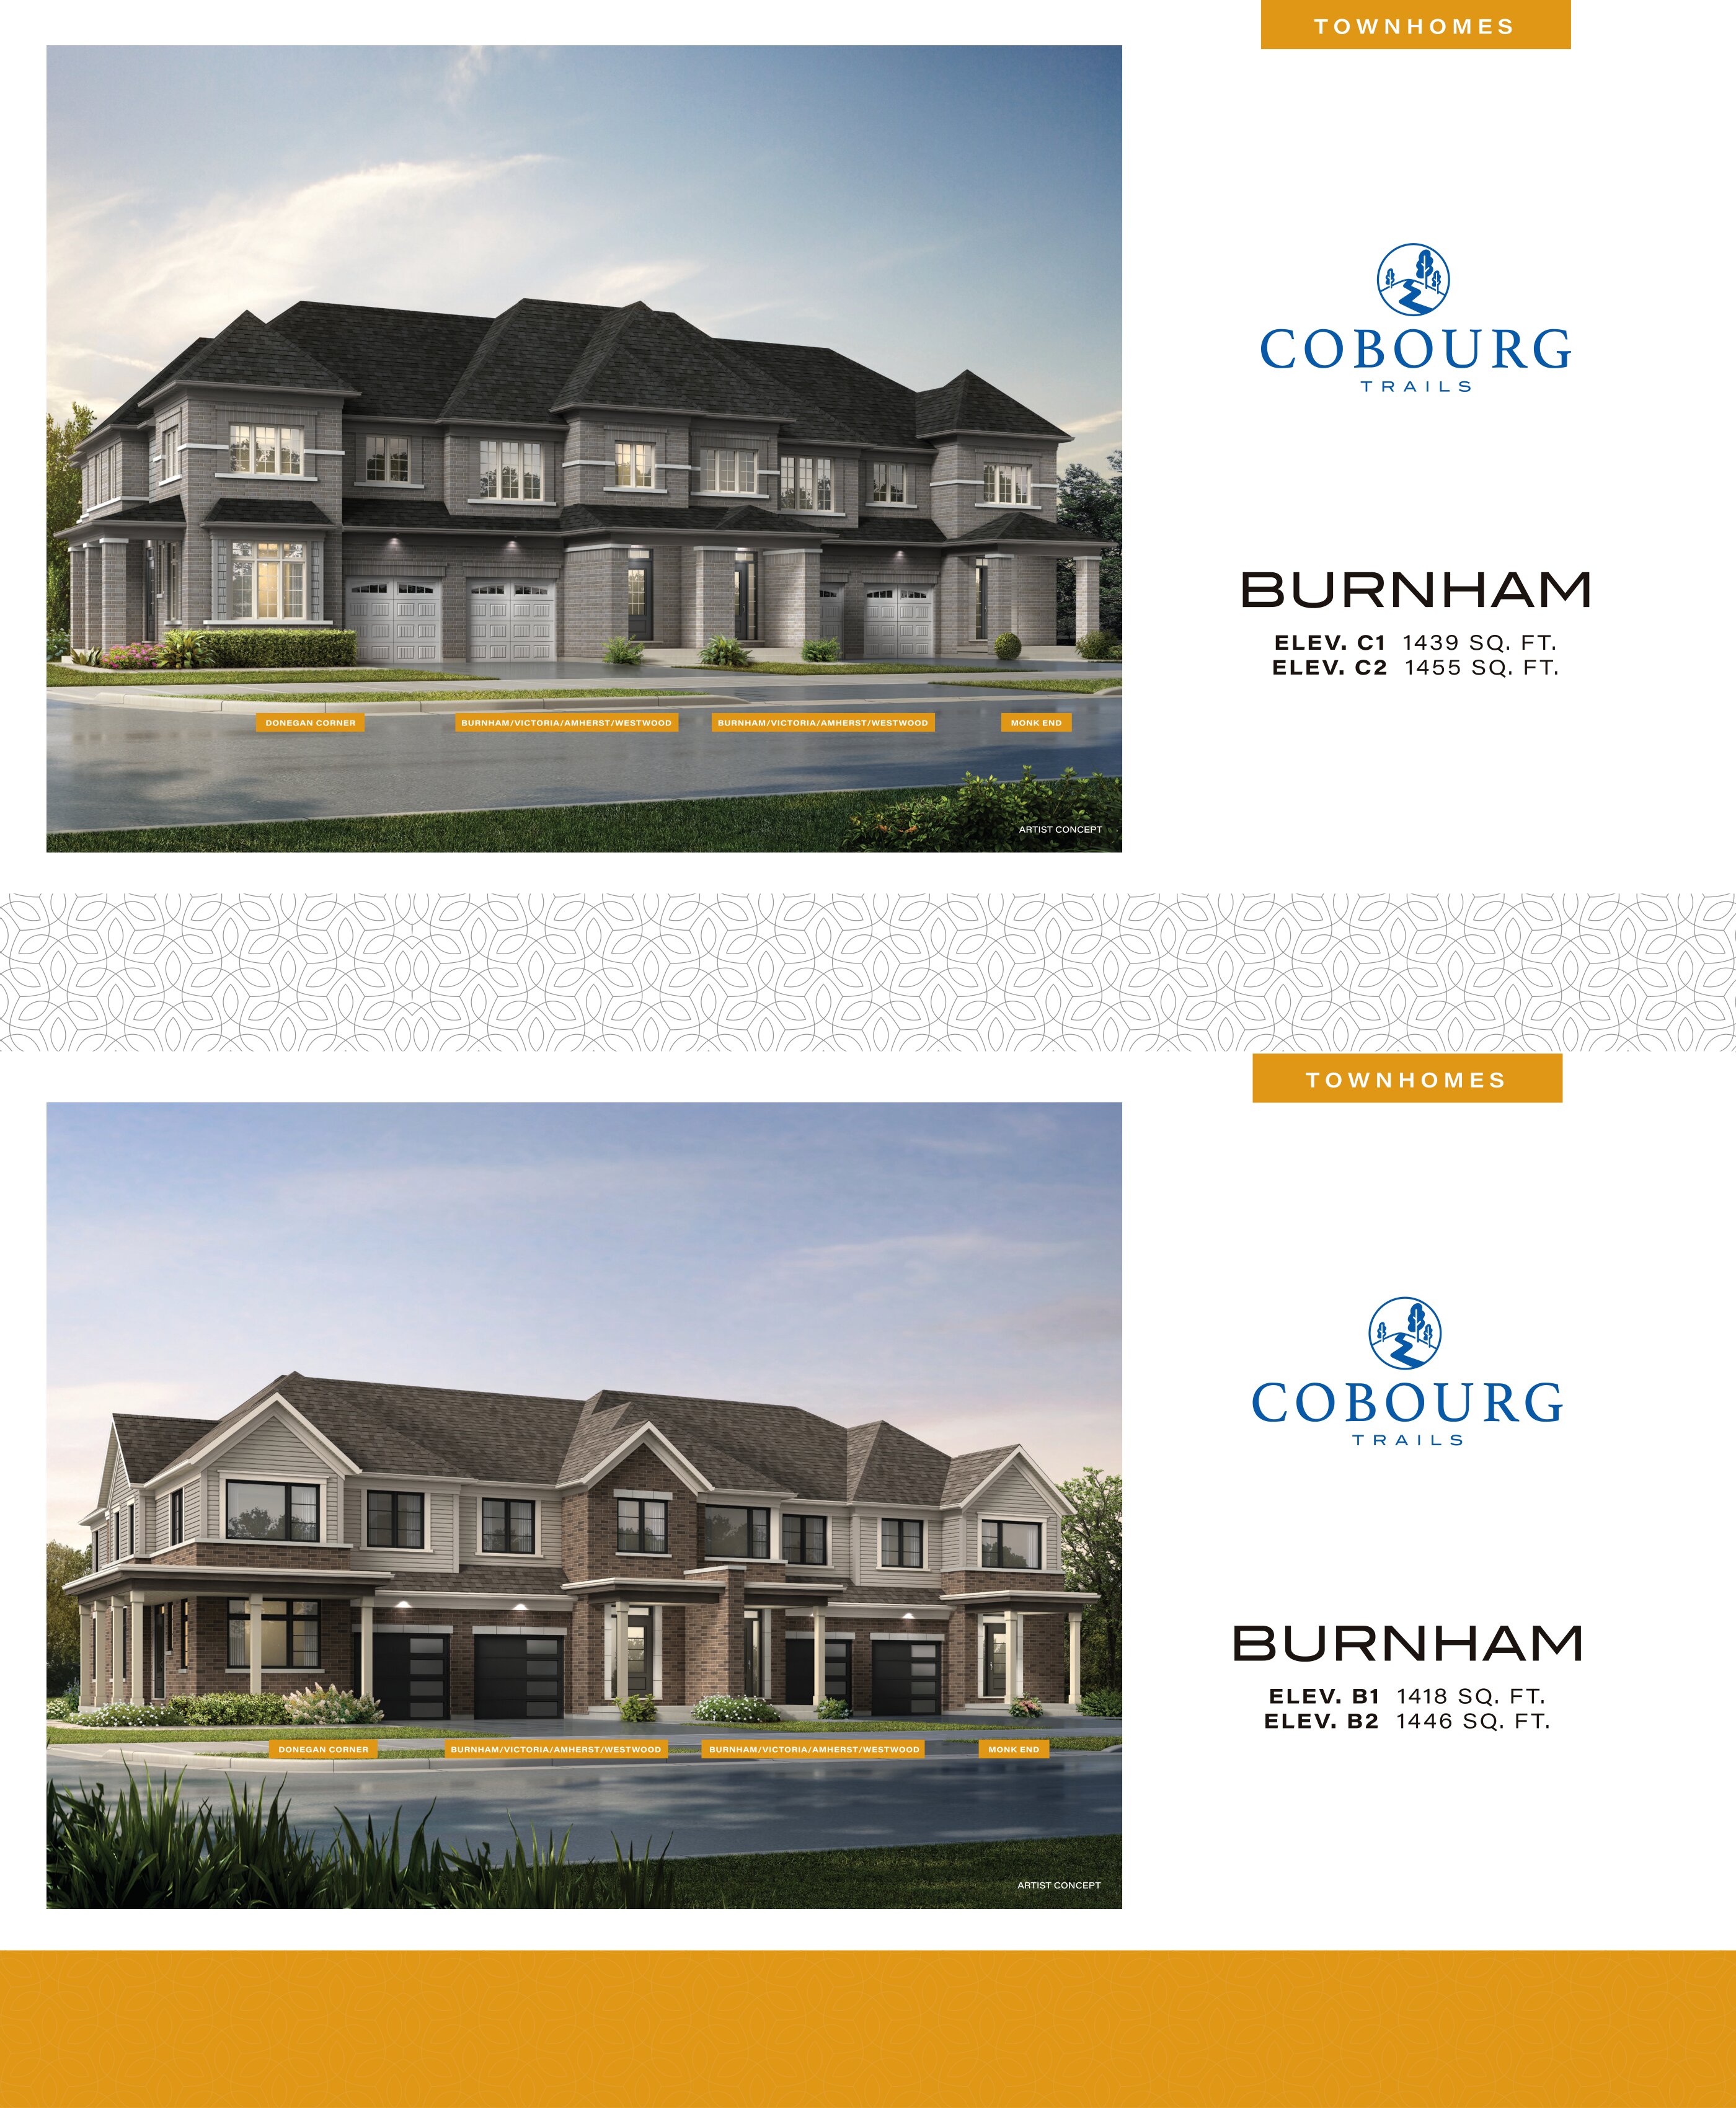
Burnham - Elev. B1/B2
For sale- 3 beds
- 3 baths
- 1,418 ft²
From $592,027
View floor plan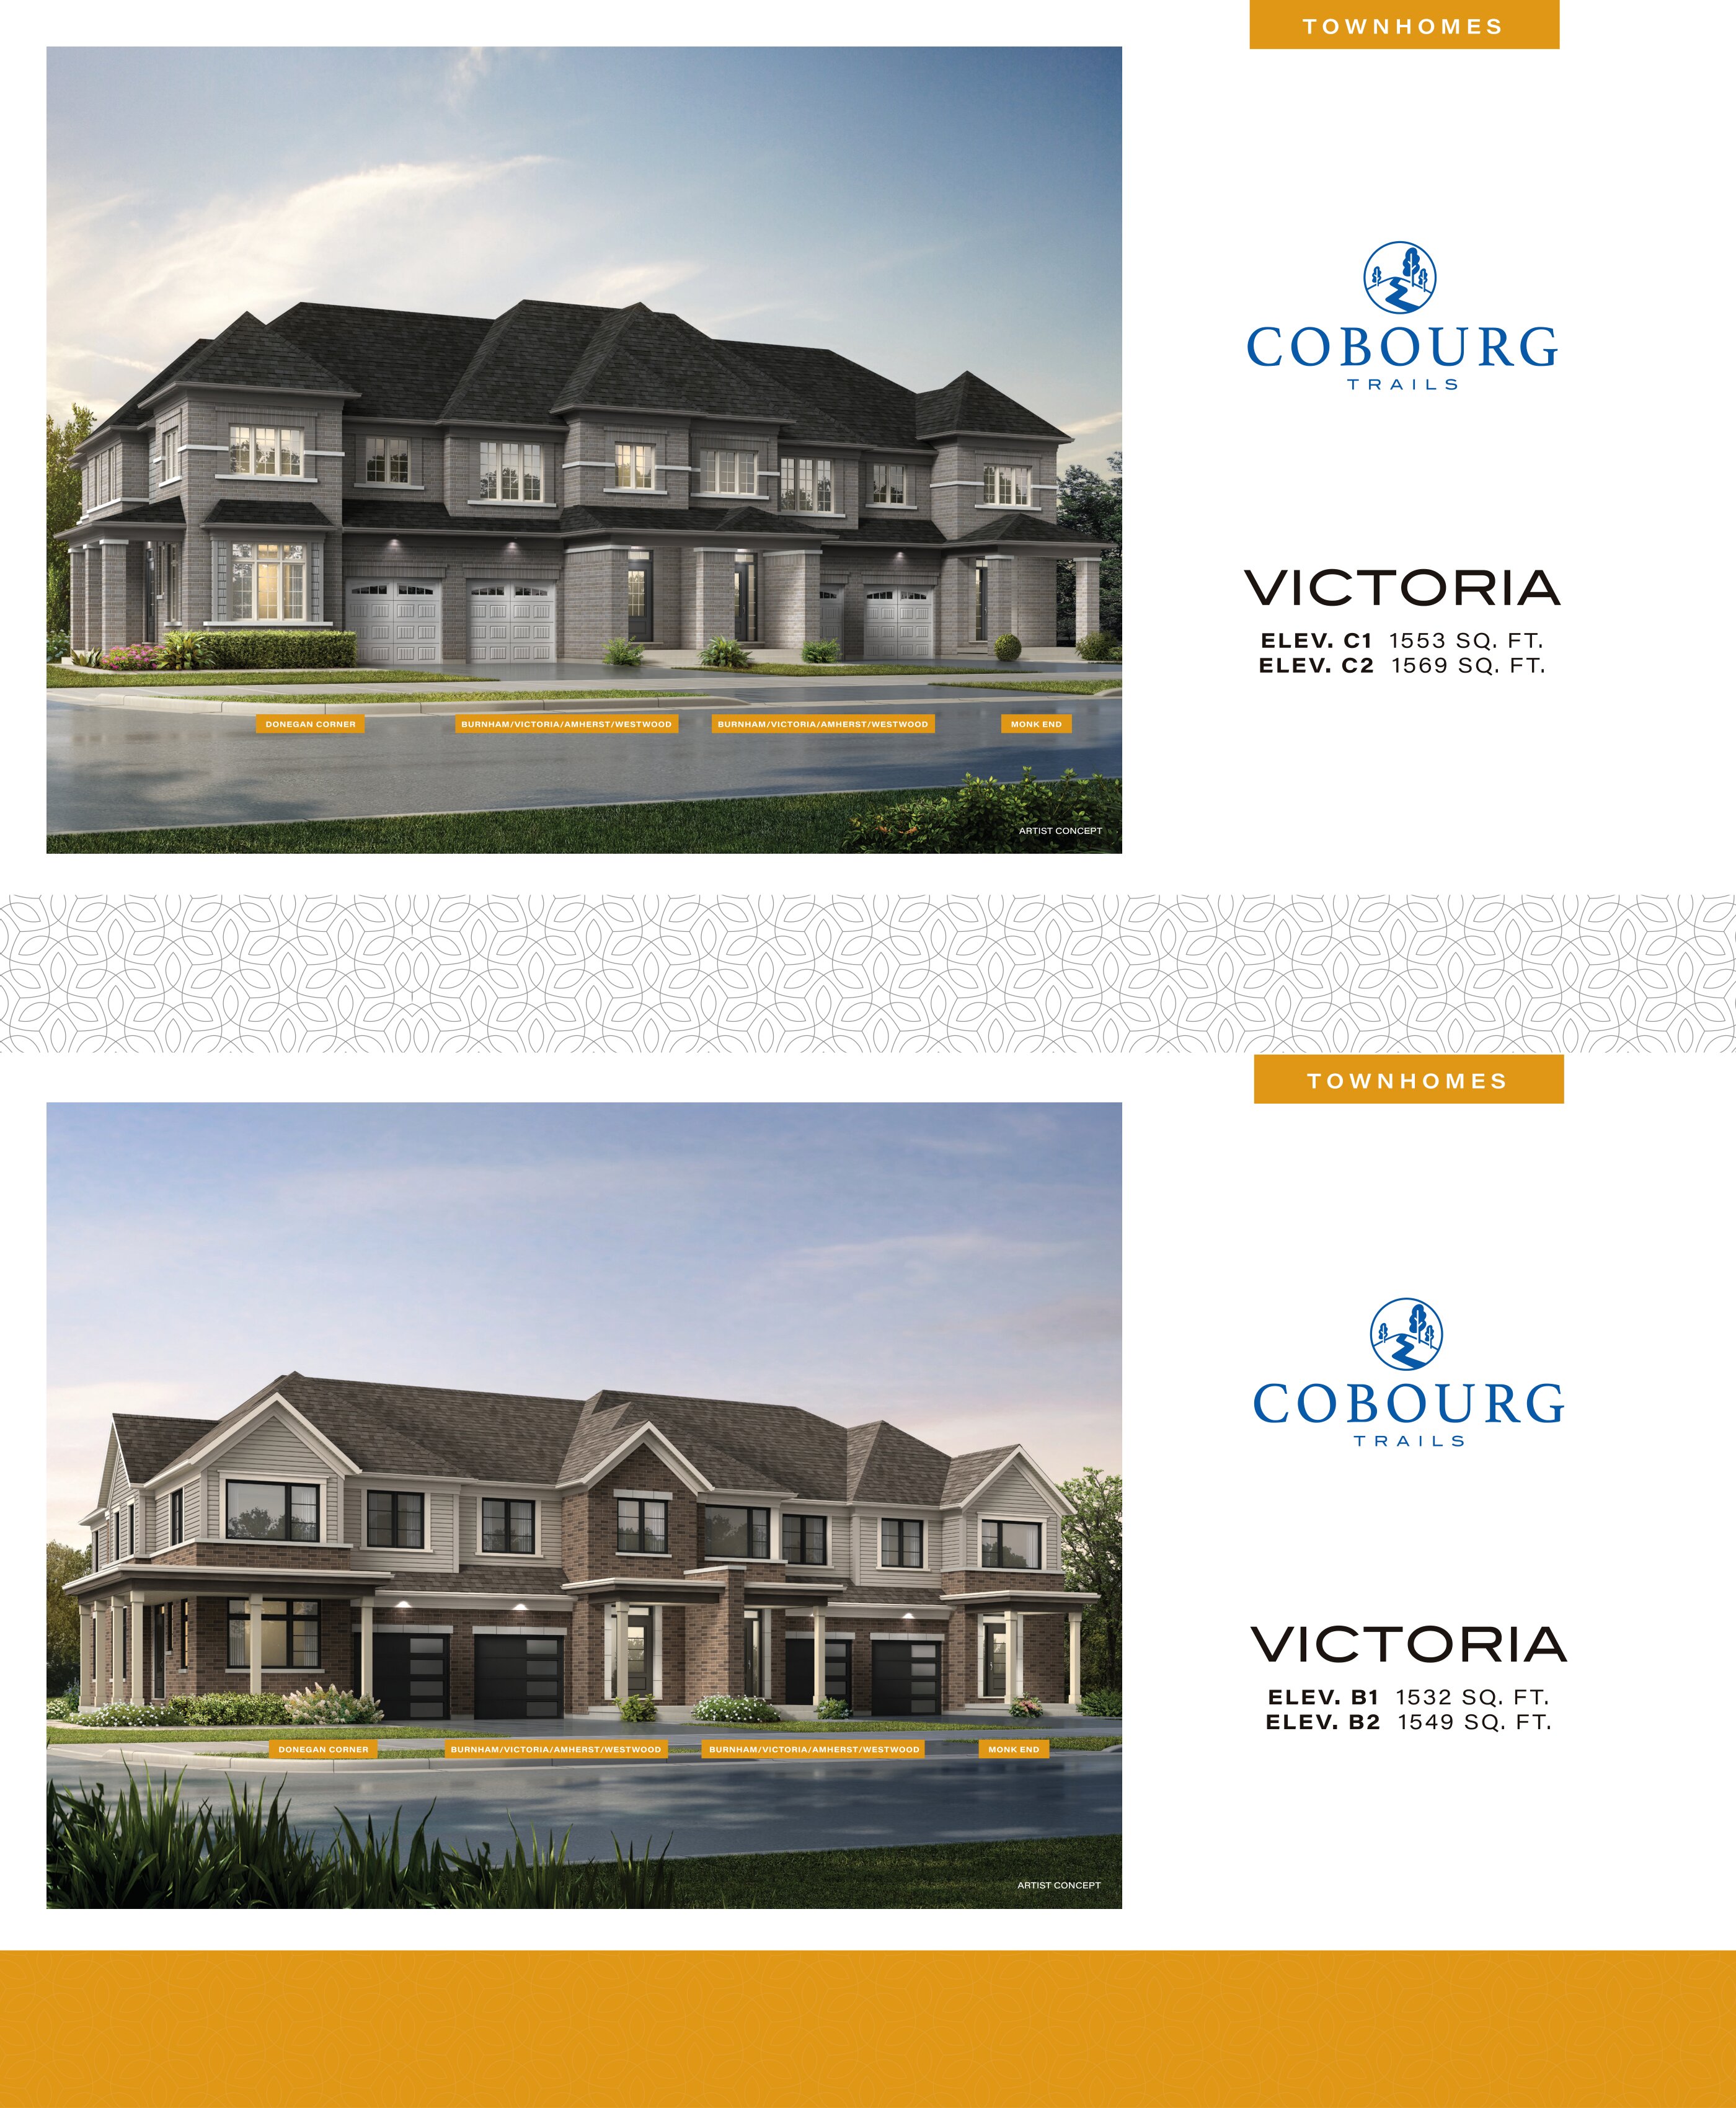
Victoria - Elev. B1/B2
For sale- 3 beds
- 3 baths
- 1,532 ft²
From $605,301
View floor plan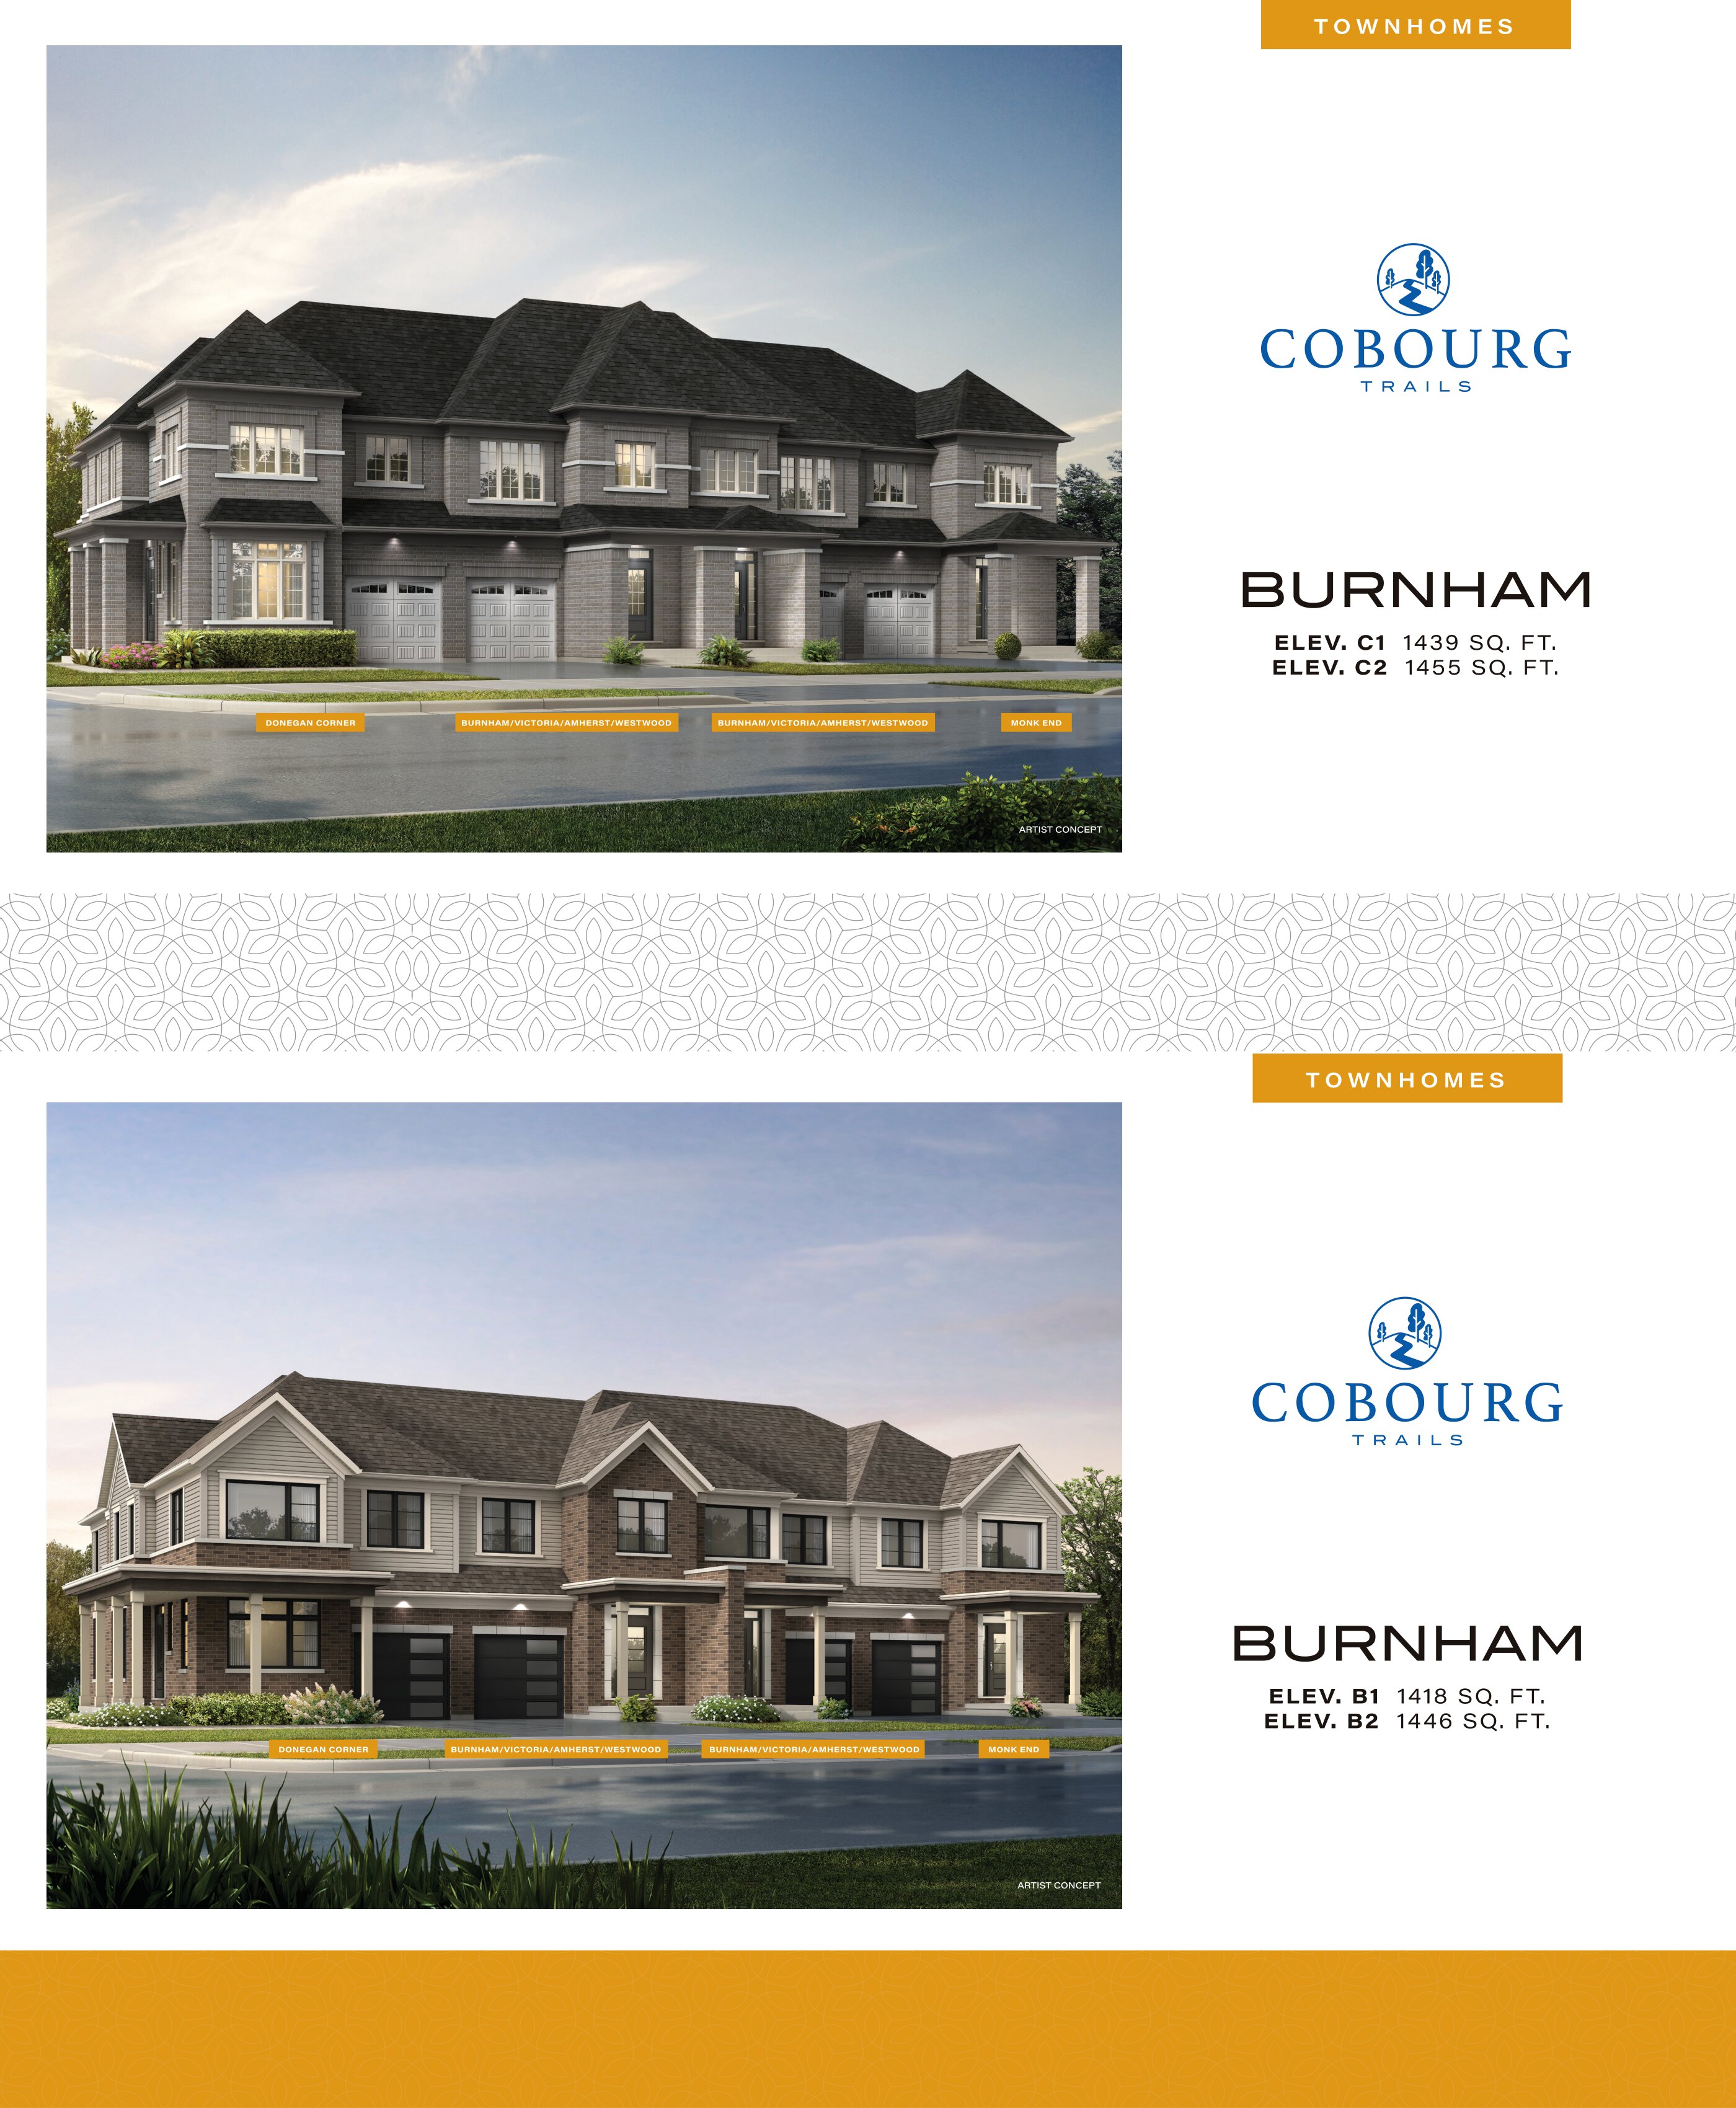
Burnham - Elev. C1/C2
For sale- 3 beds
- 3 baths
- 1,439 ft²
From $605,301
View floor plan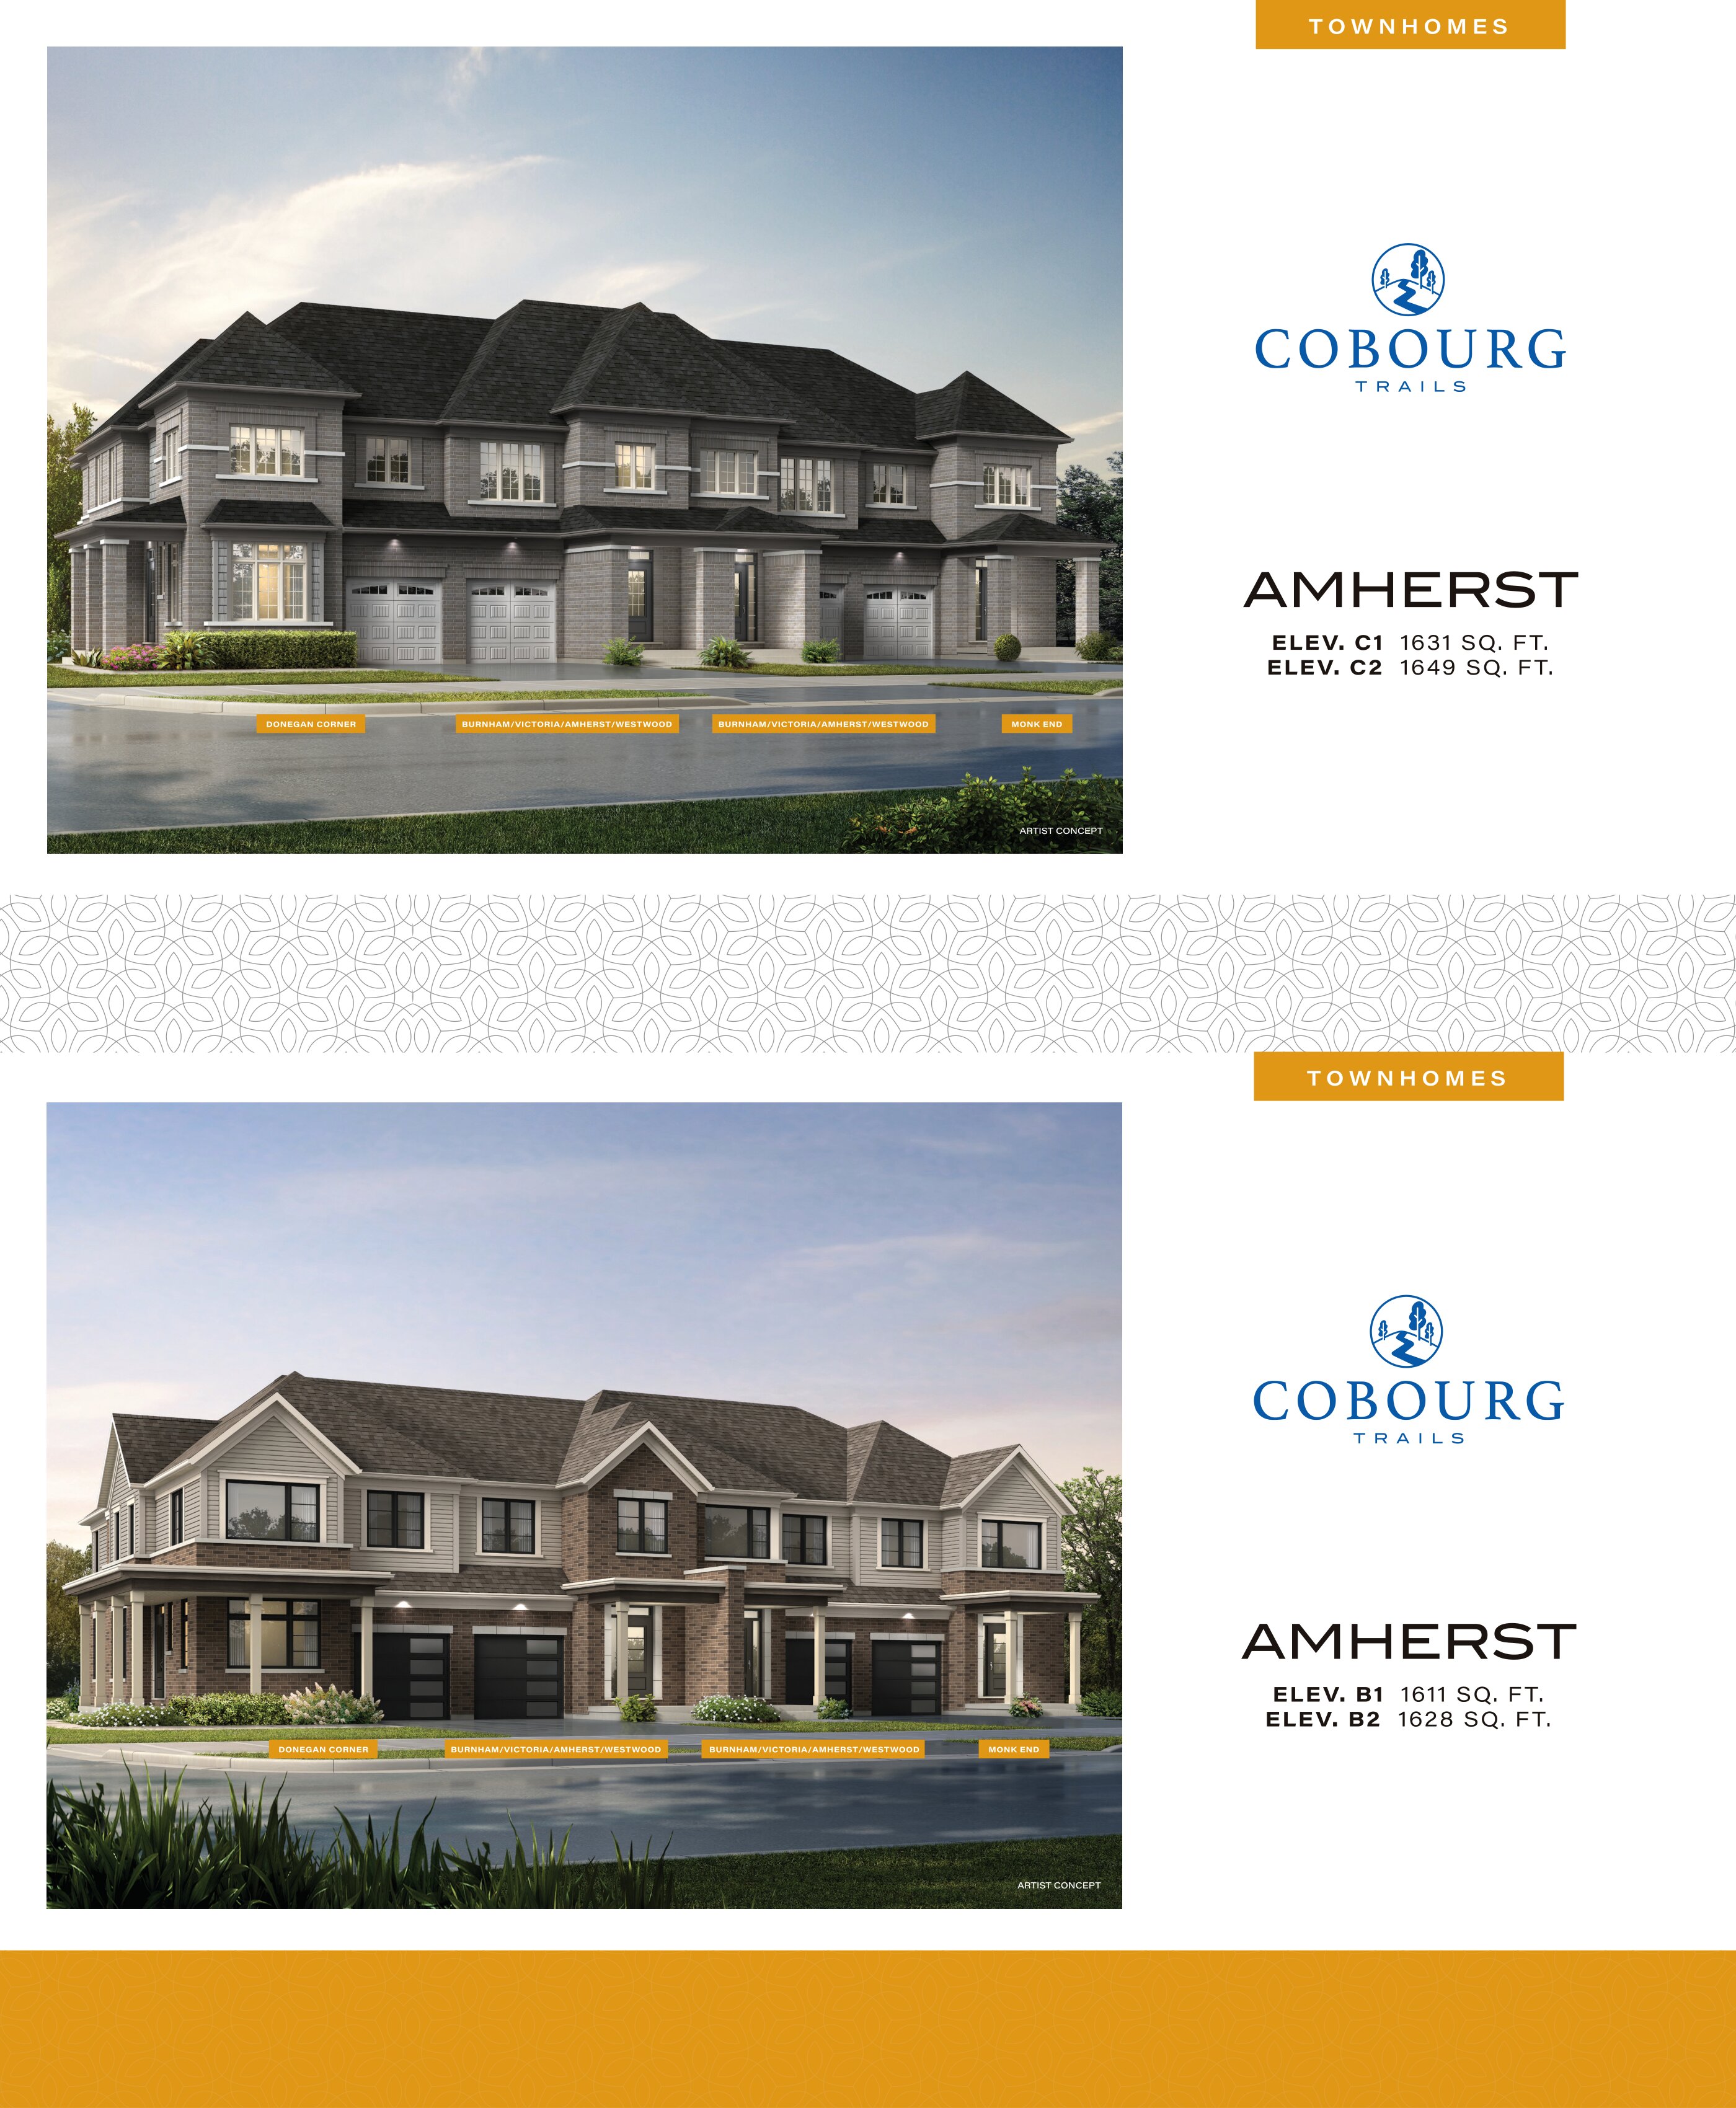
Amherst - Elev. B1/B2
For sale- 3 beds
- 3 baths
- 1,611 ft²
From $614,150
View floor plan