
Colliery Parc · Canmore, AB
B6 Upper floor plan.
Source snapshot compiled: Saved source data; confirm current pricing and availability with the builder.
Explore the recorded layout, price and features, then confirm the configuration with the builder.
For sale
3 bd · 3 ba · 1,289 ft² · Townhouse - Stacked
B6 Upper at Colliery Parc, 608 7 Ave, Canmore, AB T1W 2G1, Canada
Call us at 416-910-8923Source floor plan. Confirm dimensions and available configurations.
The B6 Upper is a 1,289 square foot townhome featuring 3 bedrooms and 2.5 bathrooms, with an open concept kitchen and living area on the main level. Upstairs, enjoy the convenience of upper floor laundry, an ensuite, third bathroom and a balcony. Source: Colliery Parc
Prices, dimensions and features may vary and are subject to change. Floor plans are for illustrative purposes only.
- Plan
- B6 Upper
- Type
- Townhouse - Stacked
- Status
- For sale
- Bedrooms
- 3
- Bathrooms
- 3
- Size
- 1,289 ft²
- Project
- Colliery Parc
- Developer
- Avalon Master Builder
Location
Canmore|Colliery Parc|608 7 Ave, Canmore, AB T1W 2G1, Canada
Interested in B6 Upper at Colliery Parc?
B6 Upper at
Colliery Parc
608 7 Ave, Canmore, AB T1W 2G1, Canada
WITH AFFORDABLE, NET ZERO Ready TOWNHOMES AVAILABLE, YOU CAN CALL CANMORE HOME FOREVER. Breathe easier, live larger, and enjoy the views. There’s a new source of energy coming to Canmore. Built by Avalon Master Builder, Colliery Parc offers…
Explore this project
Other floor plans at Colliery Parc
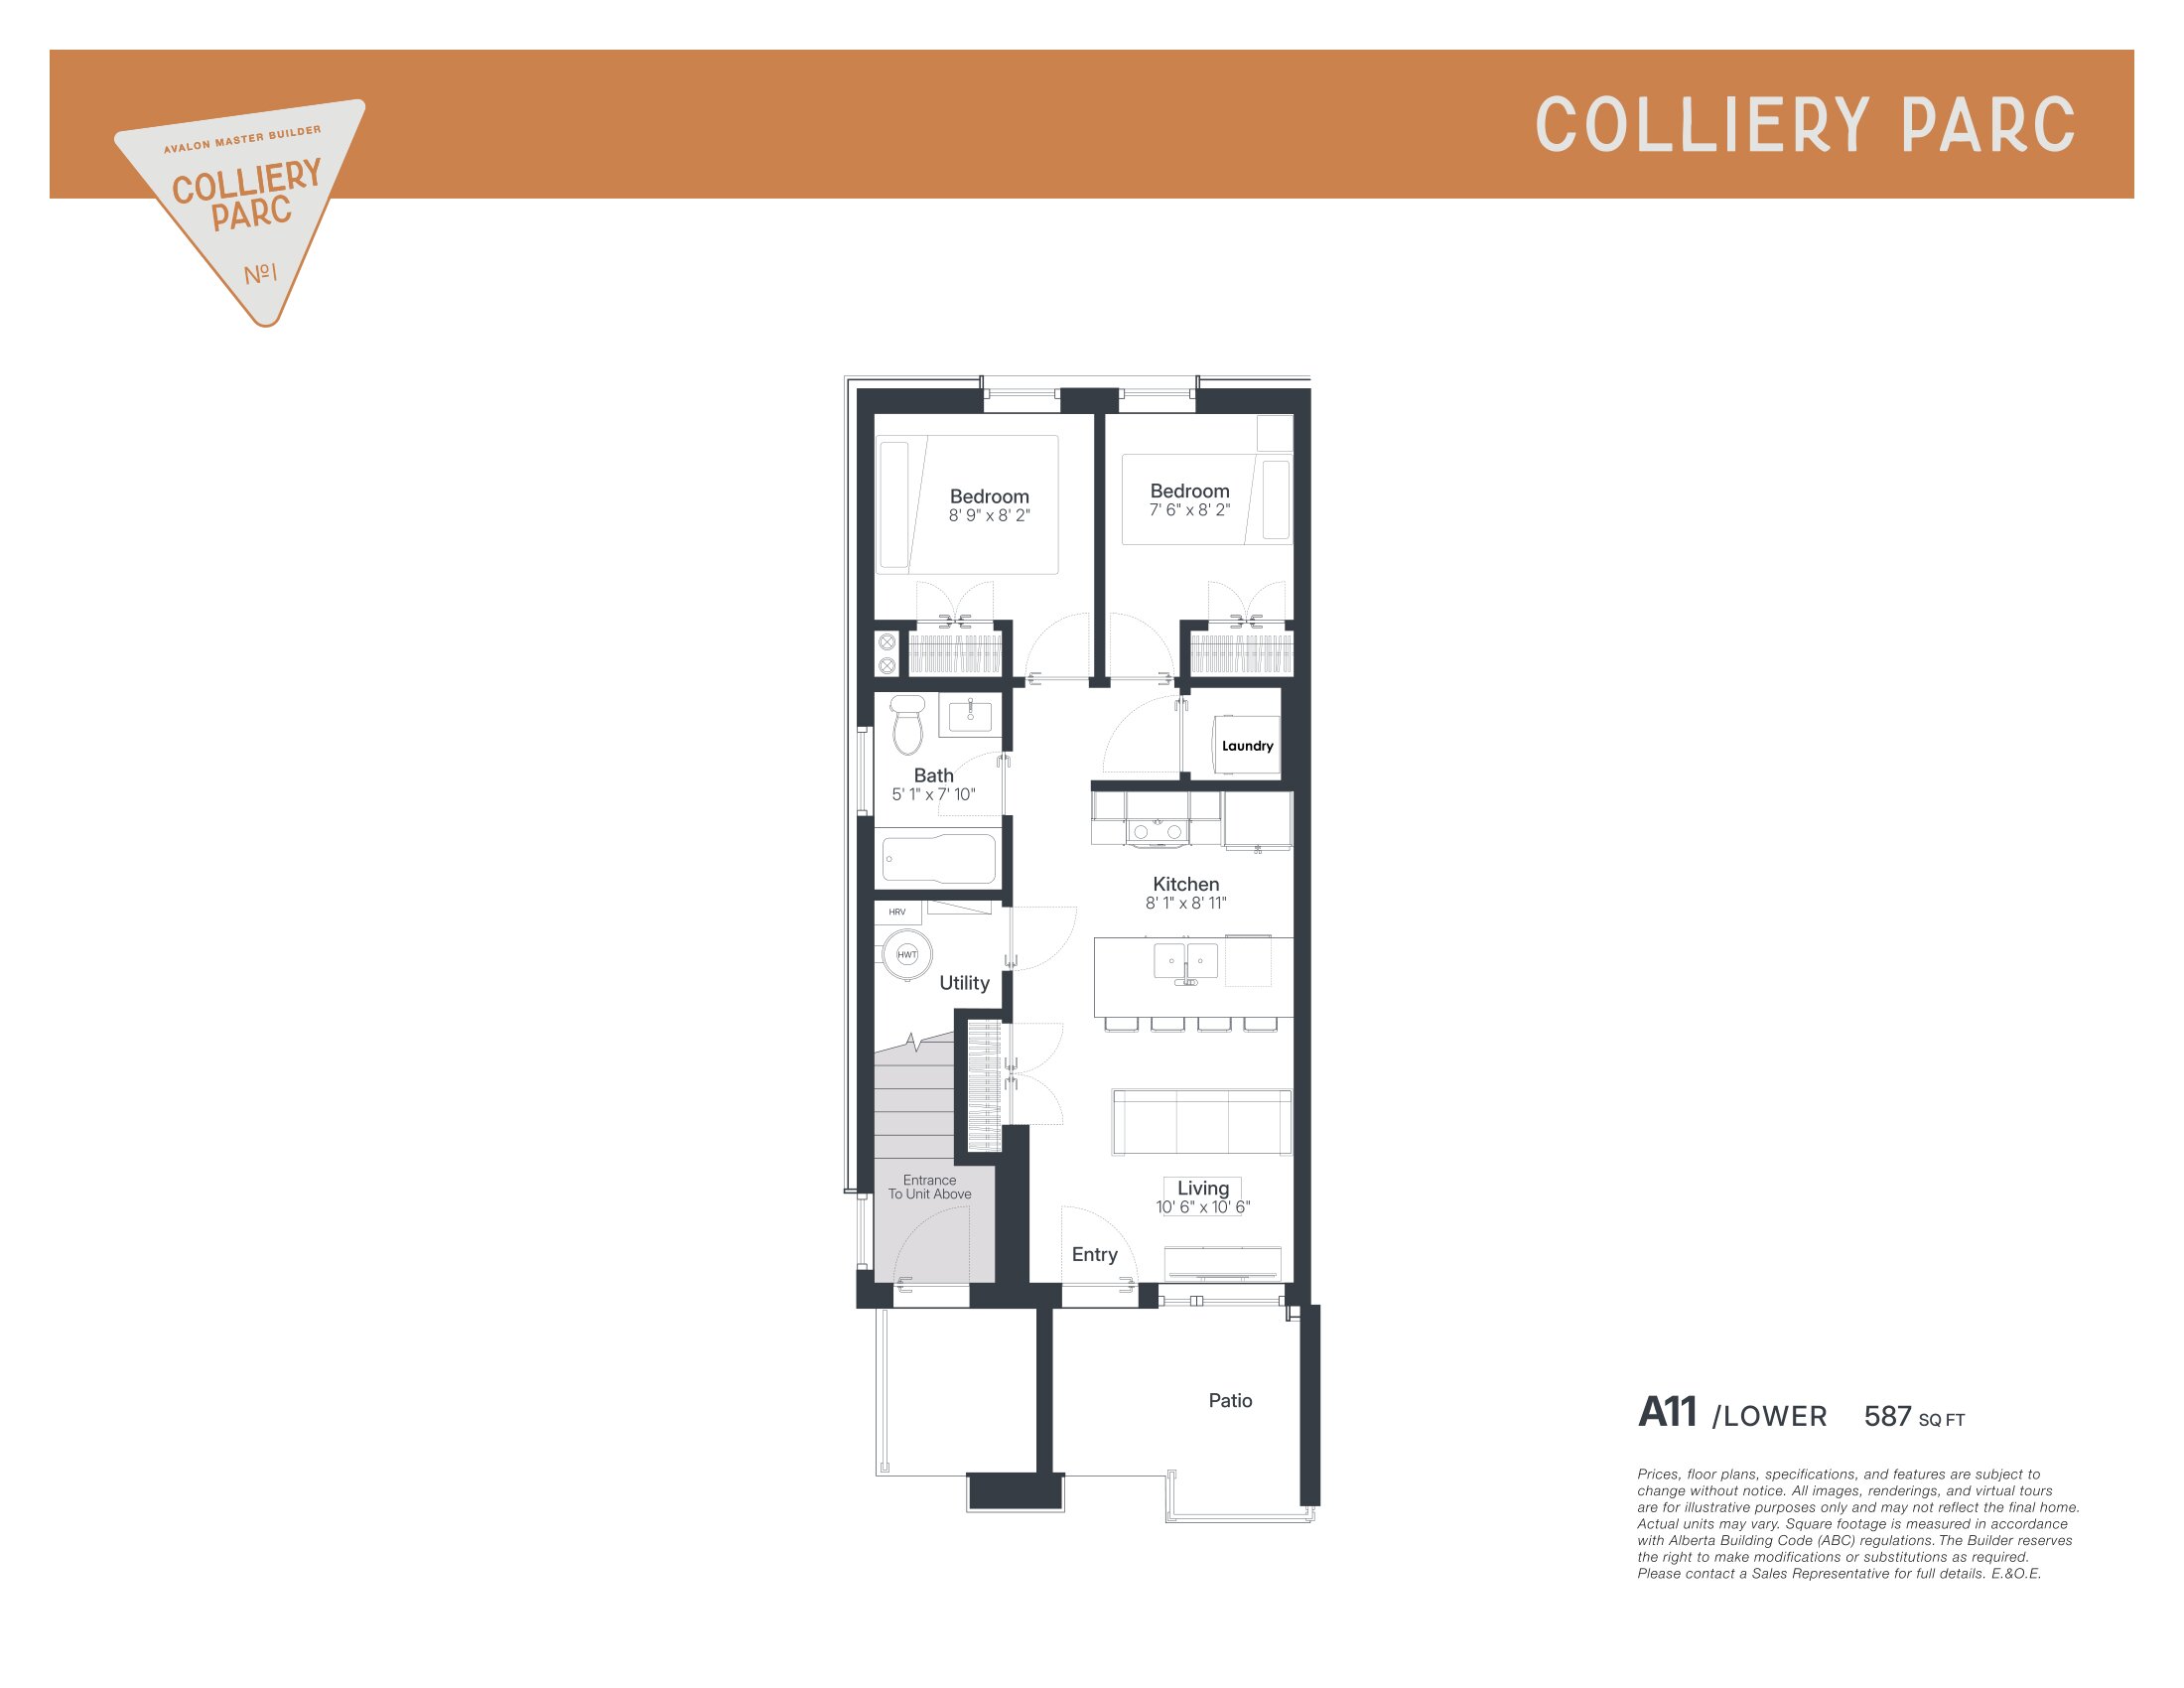
A11 Lower
For sale- 2 beds
- 1 baths
- 589 ft²
From $599,048
View floor plan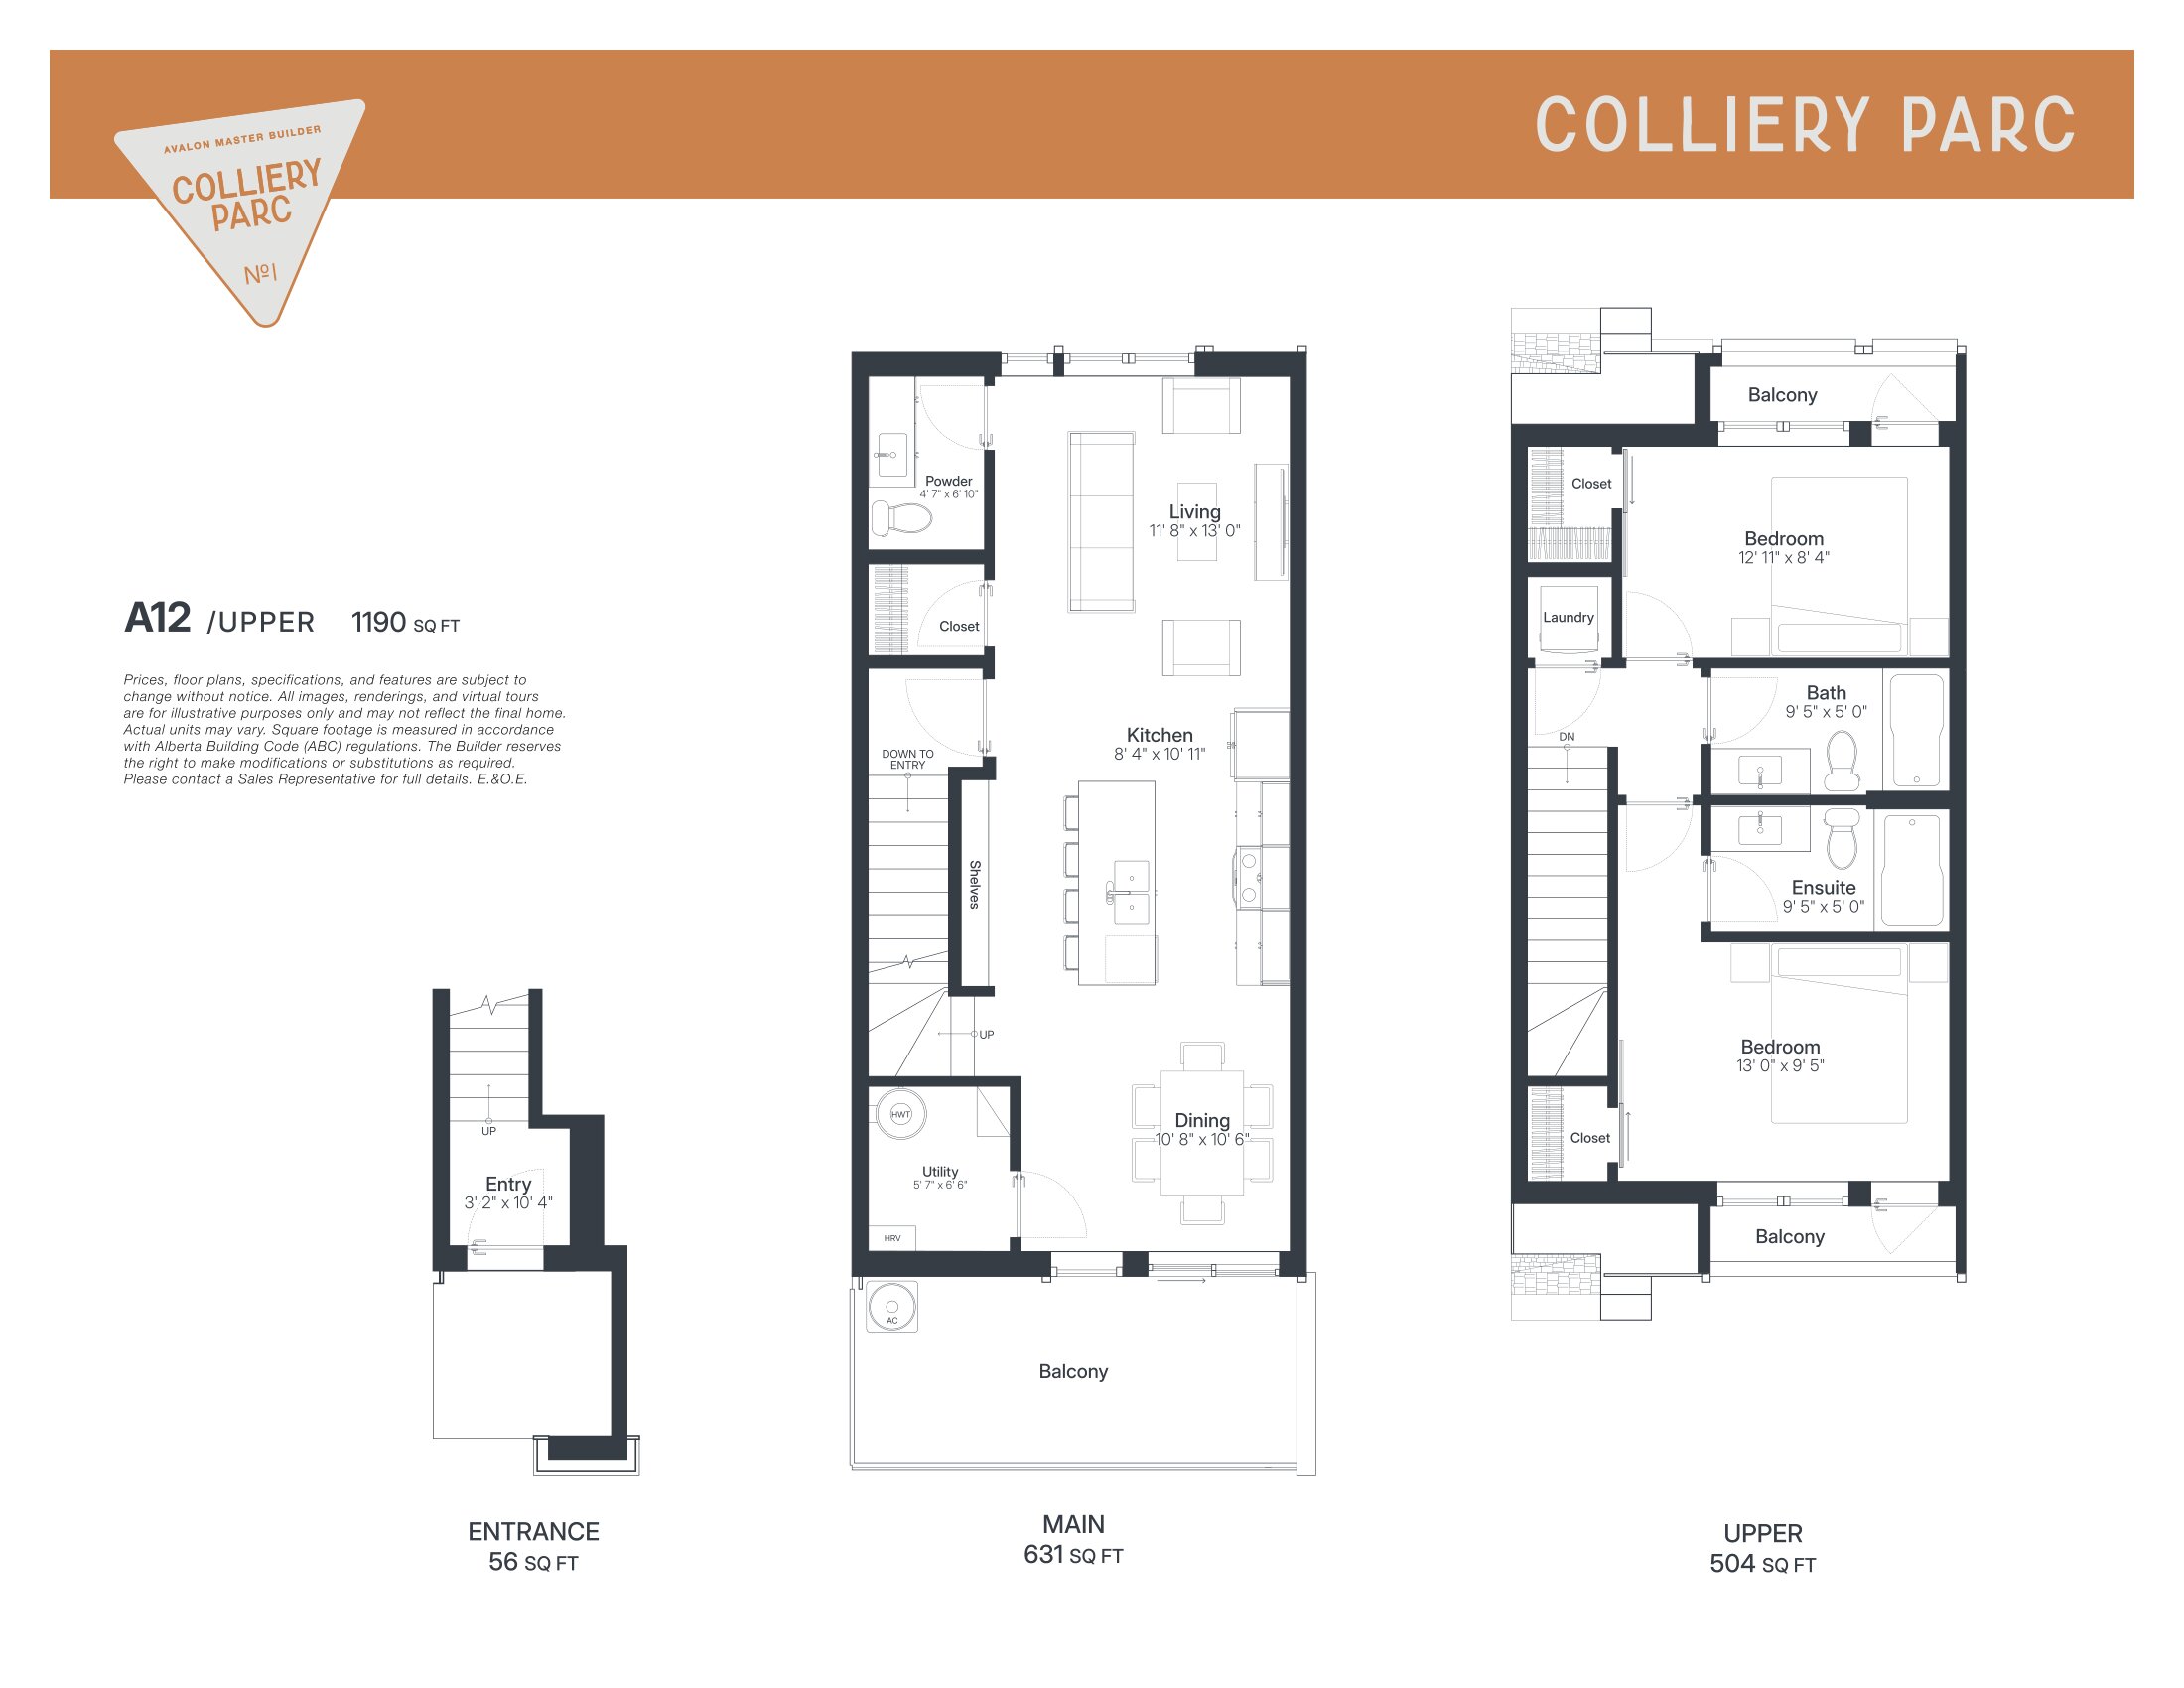
A12 Upper
For sale- 2 beds
- 3 baths
- 1,190 ft²
From $819,048
View floor plan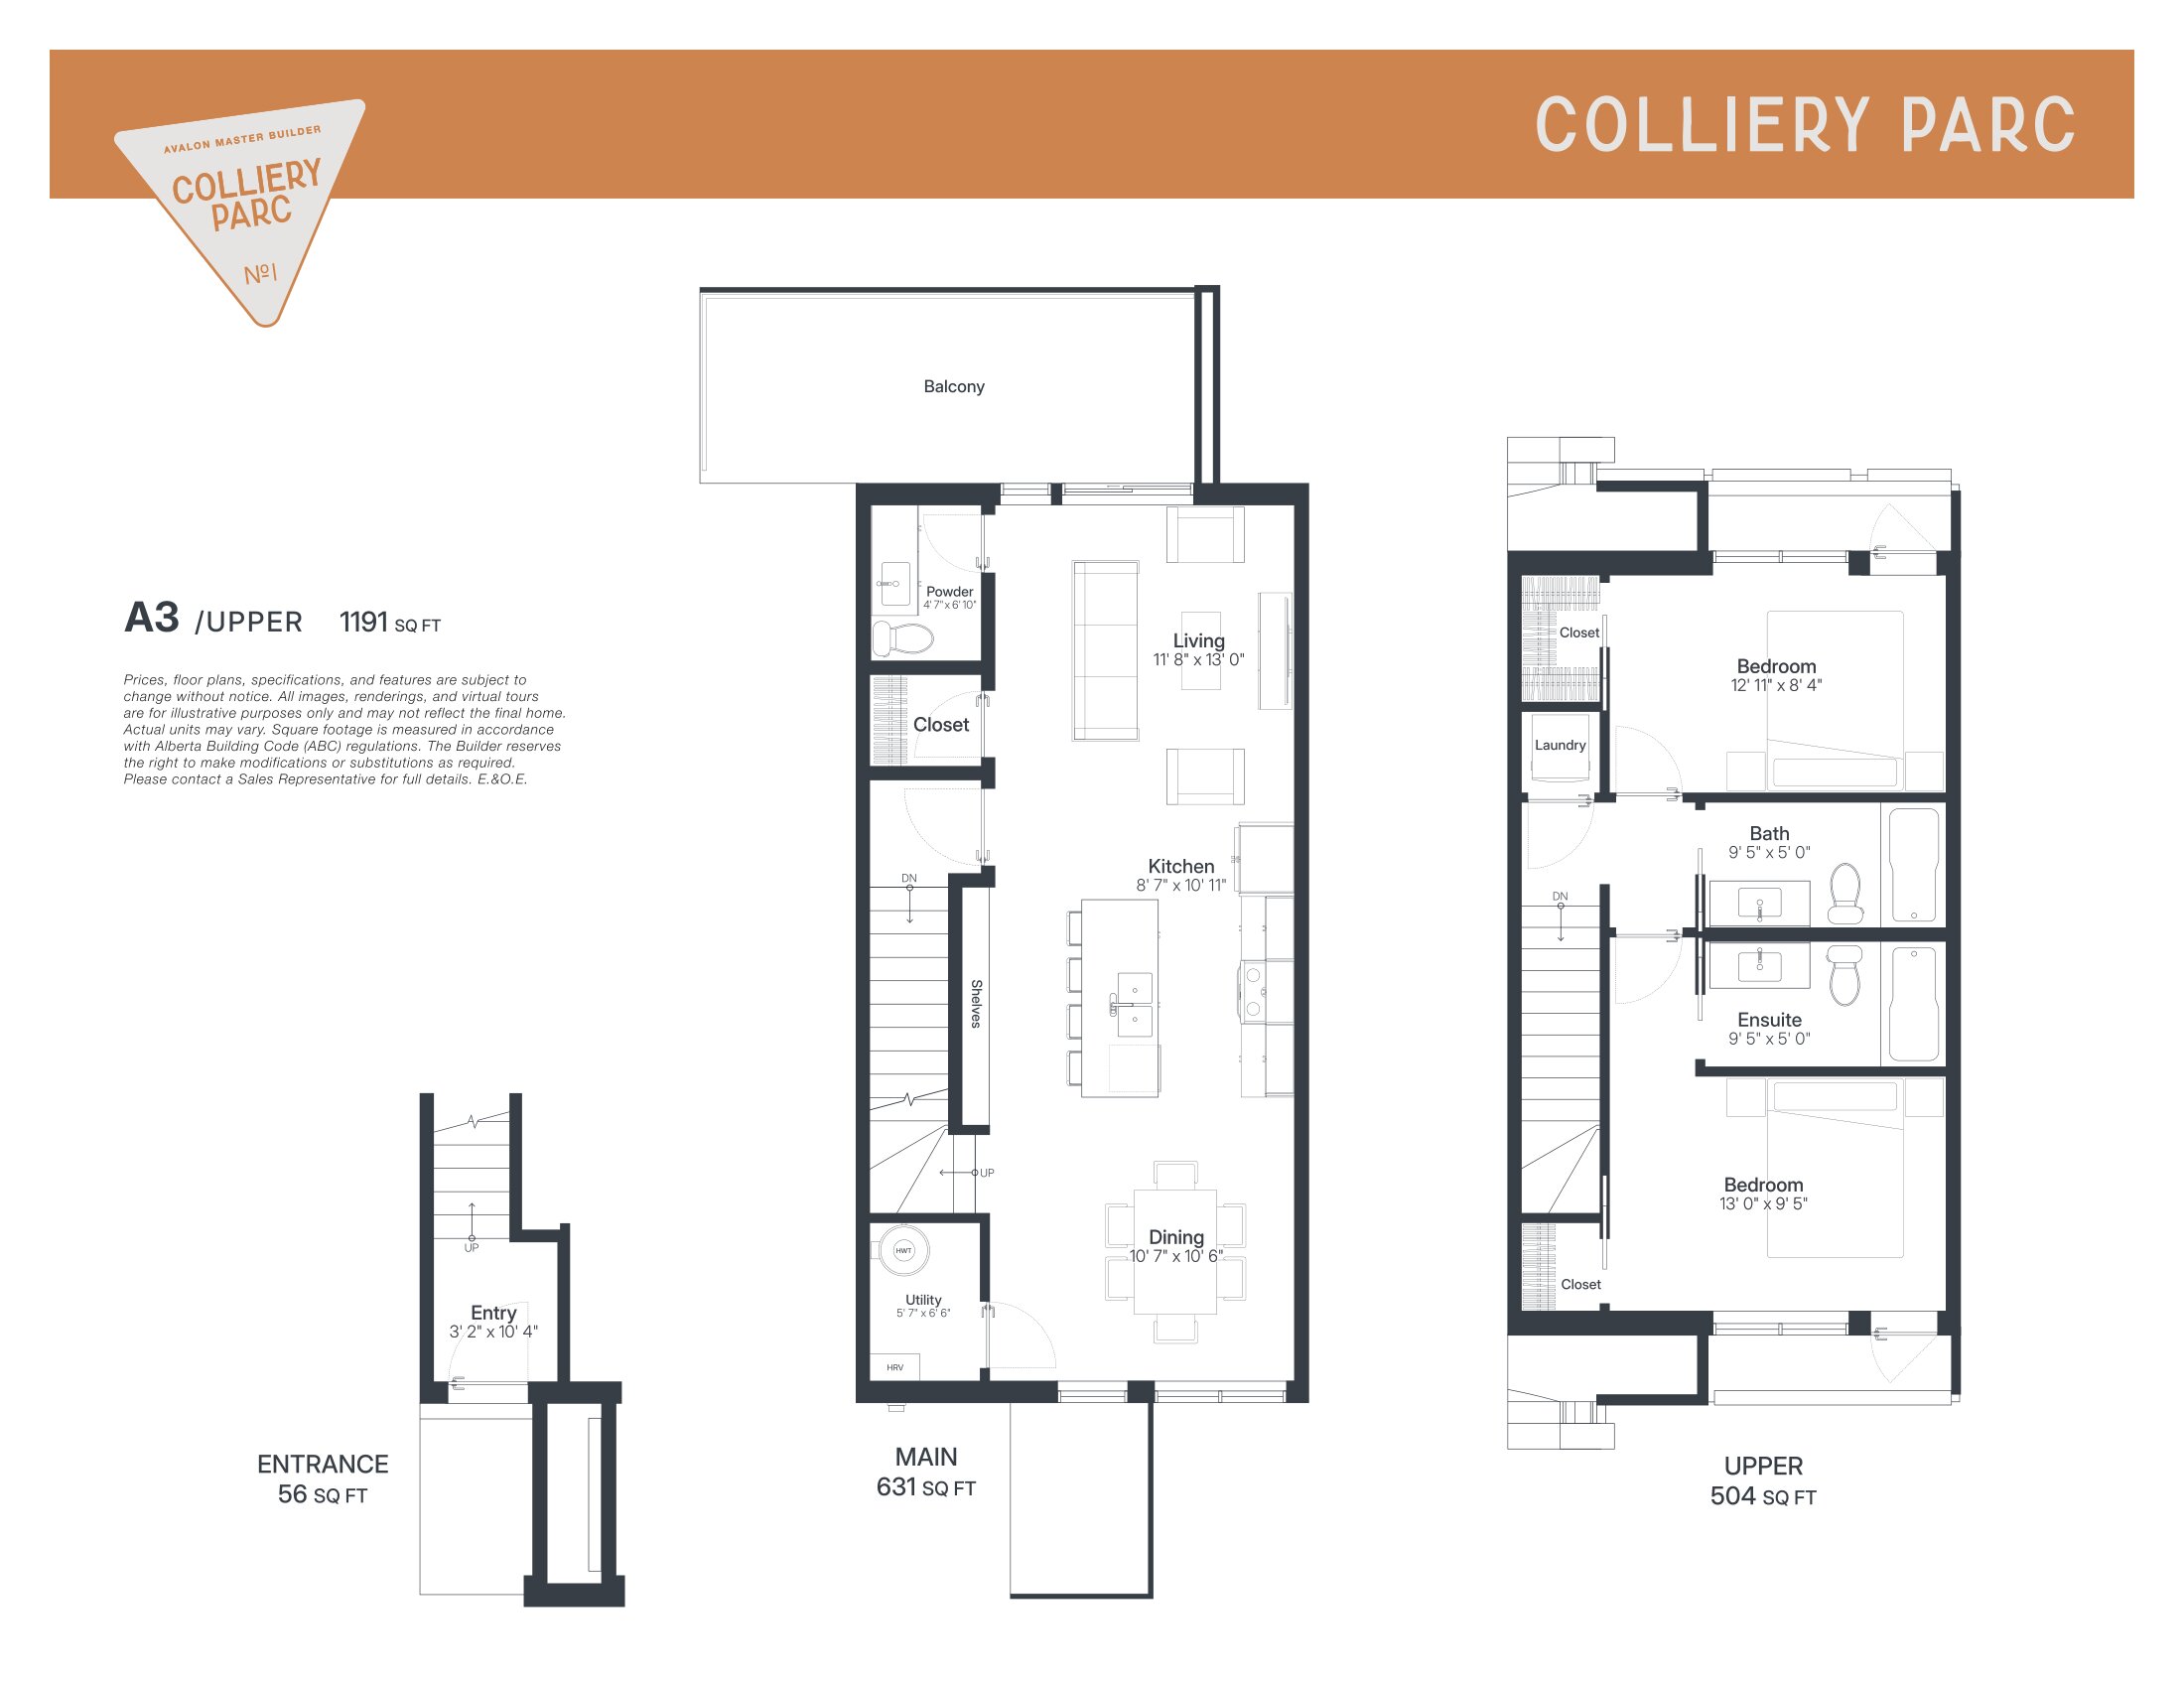
A3 Upper
For sale- 2 beds
- 3 baths
- 1,187 ft²
From $842,857
View floor plan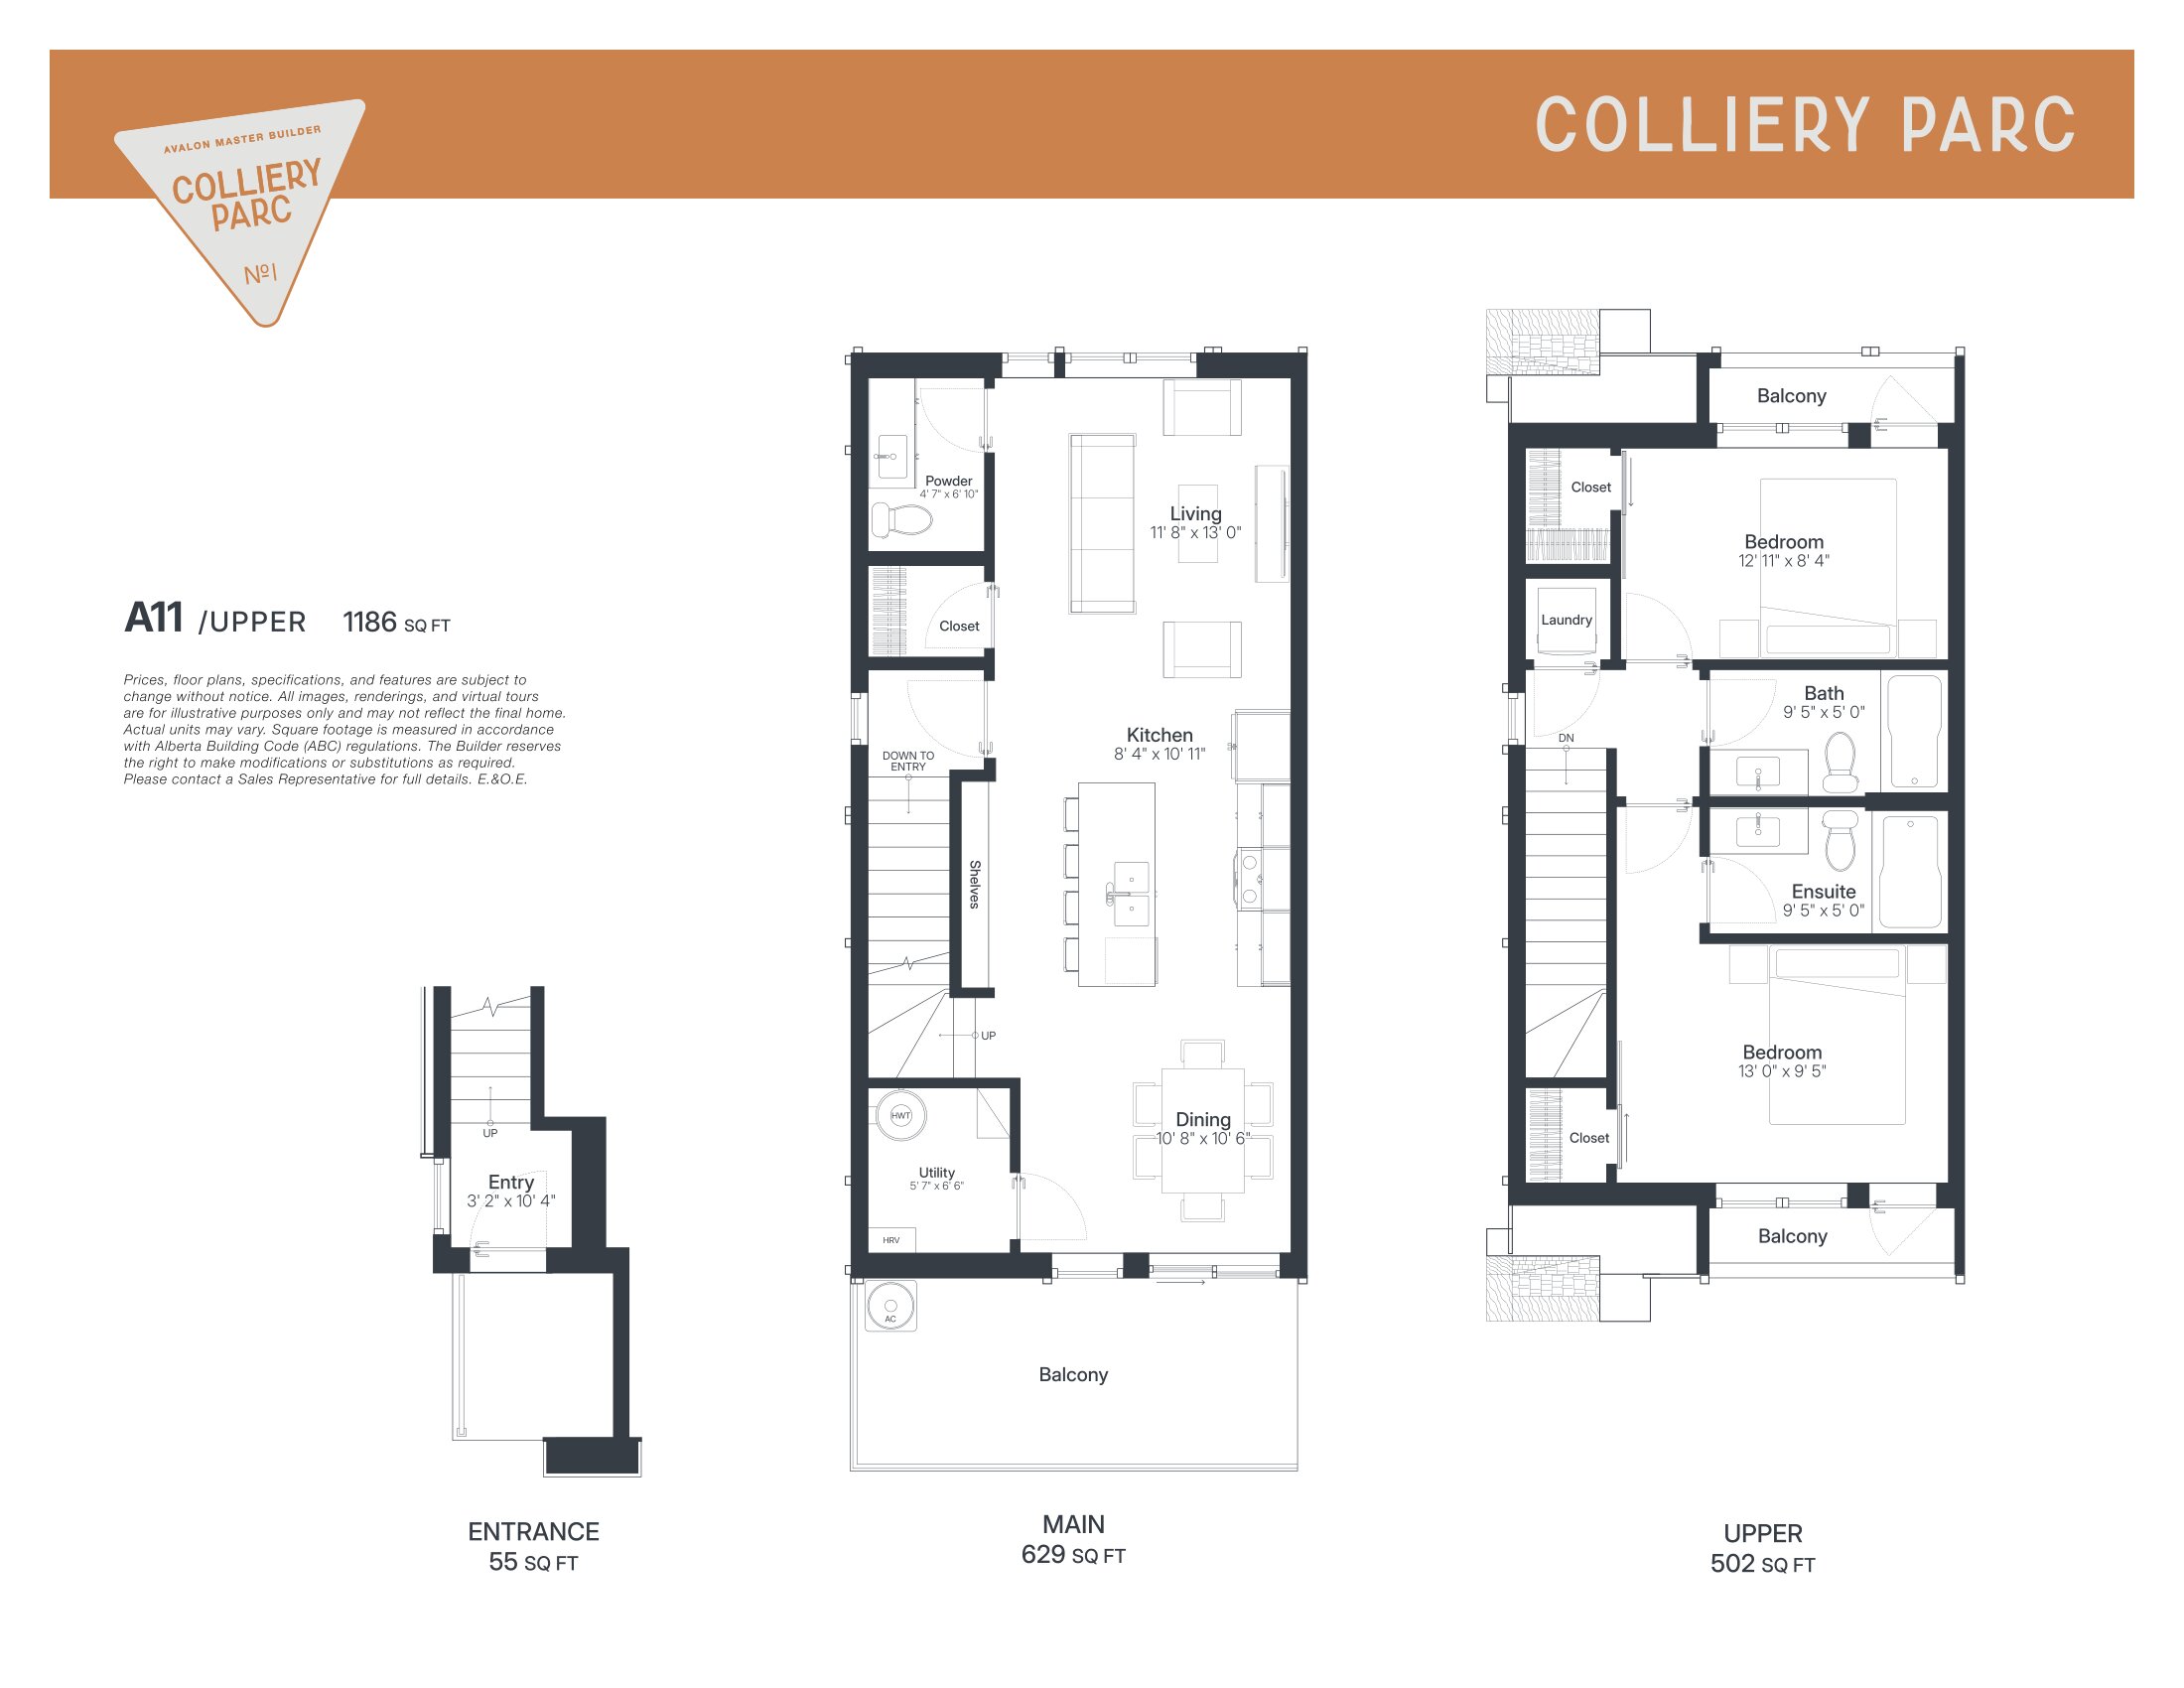
A11 Upper
For sale- 2 beds
- 3 baths
- 1,187 ft²
From $861,905
View floor plan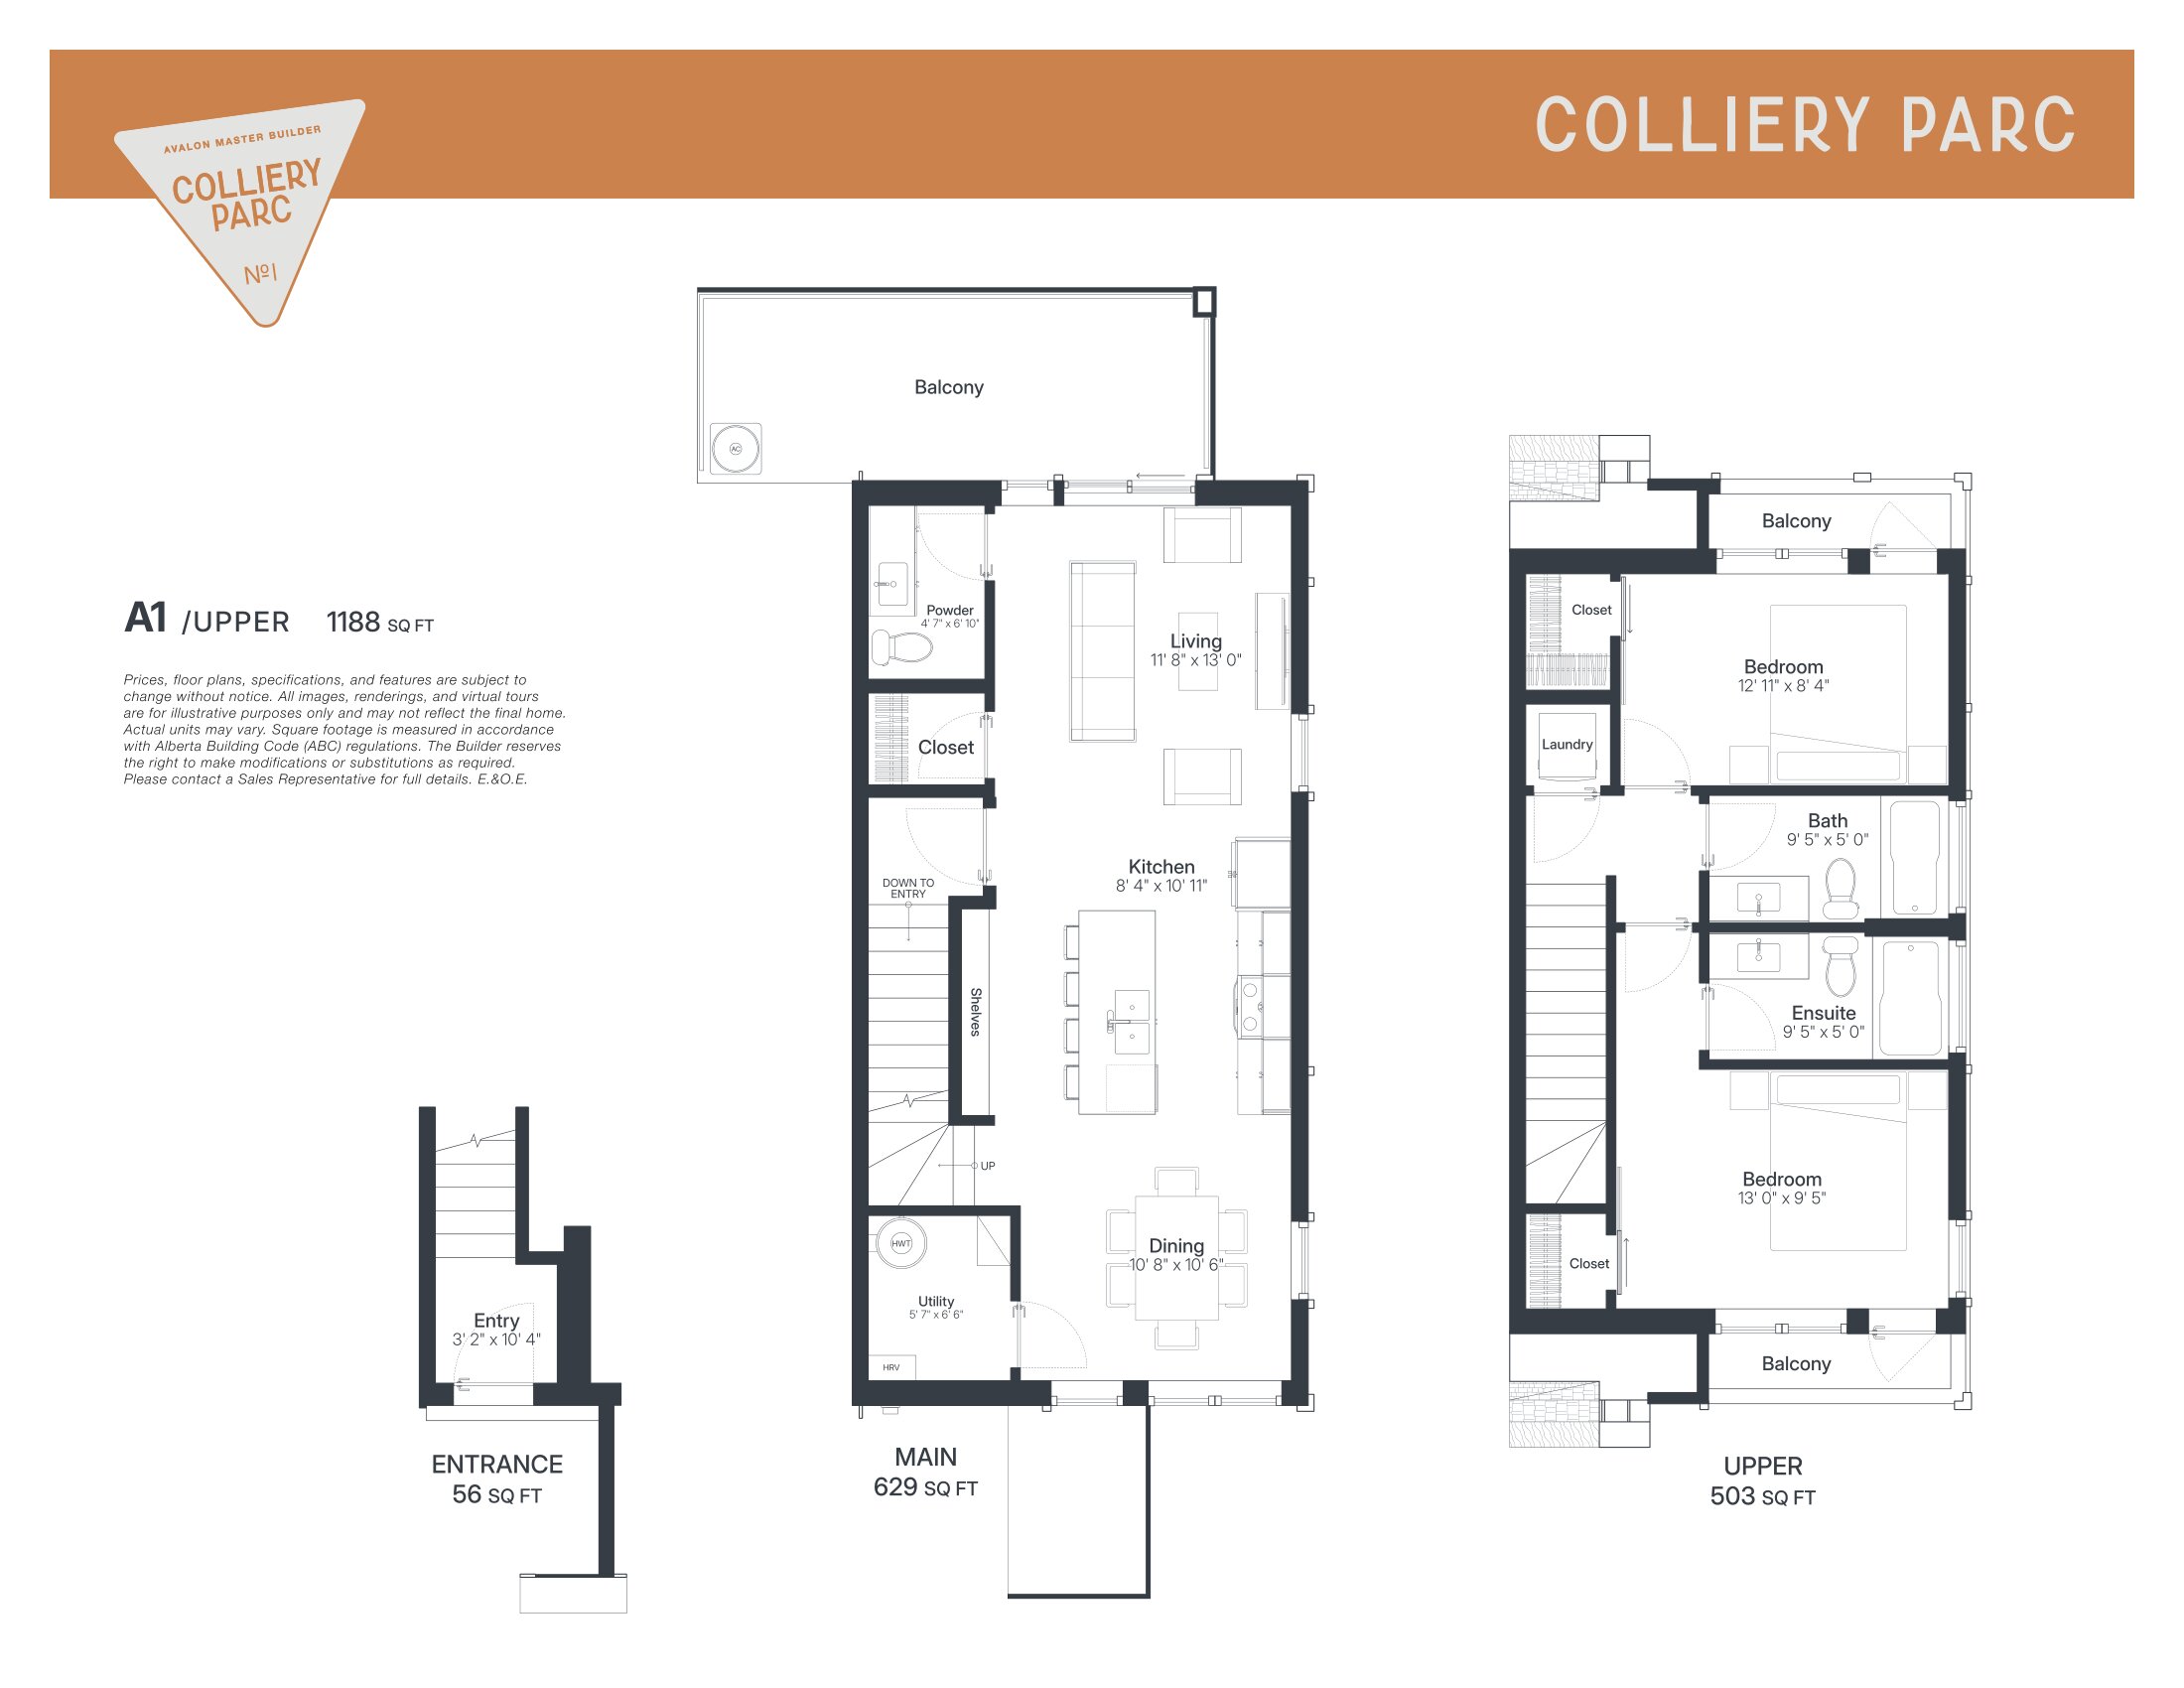
A1 Upper
For sale- 2 beds
- 3 baths
- 1,188 ft²
From $900,000
View floor plan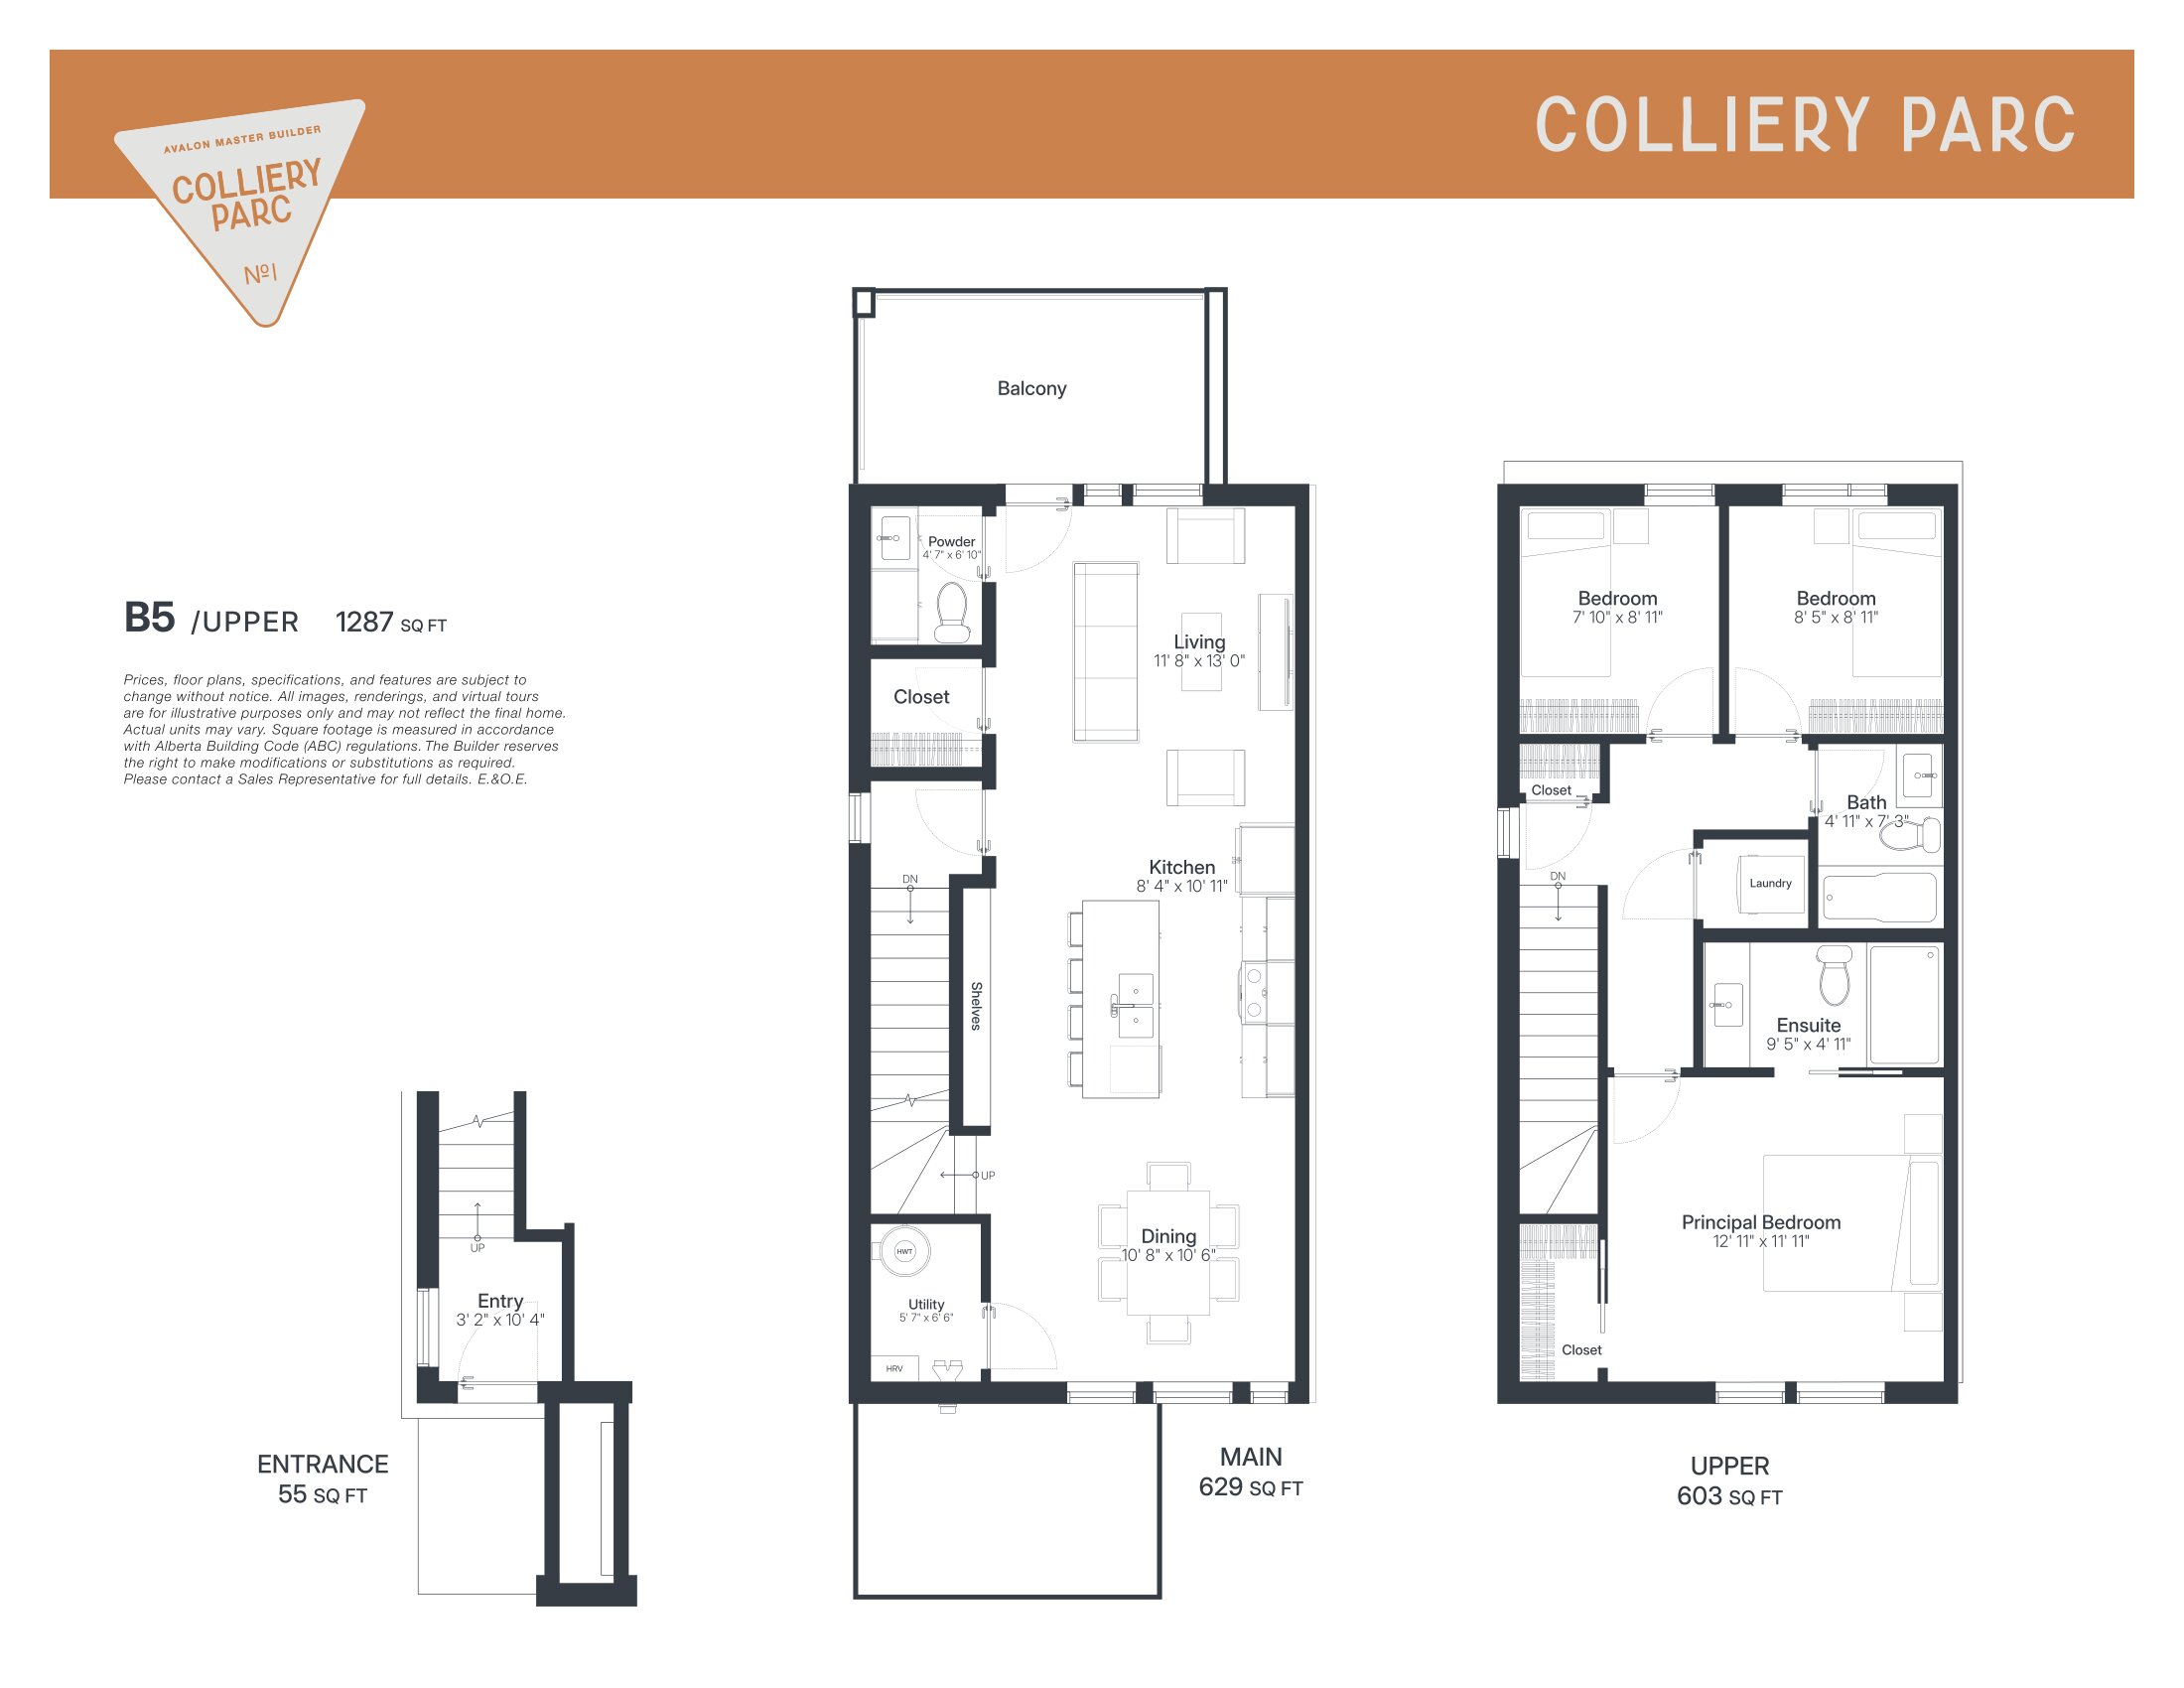
B5 Upper
For sale- 3 beds
- 3 baths
- 1,287 ft²
From $976,190
View floor plan