
Collina · Kelowna, BC
B5 floor plan.
Explore the recorded layout, price and features, then confirm the configuration with the builder.
For sale
1 bd · 1 ba · 798 ft² · Condo - Suite
B5 at Collina, 1930 Underhill St, Kelowna, BC V1X 5P8, Canada
Call us at 416-910-8923Source floor plan. Confirm dimensions and available configurations.
B5 is a 1-bedroom, 1-bathroom, condo - suite floor plan (798 sq ft) at Collina in Kelowna, BC. Register for details to receive the full floor plan package, current pricing and availability.
Prices, dimensions and features may vary and are subject to change. Floor plans are for illustrative purposes only.
- Plan
- B5
- Type
- Condo - Suite
- Status
- For sale
- Bedrooms
- 1
- Bathrooms
- 1
- Size
- 798 ft²
- Project
- Collina
- Developer
- Lorval™ Developments
Location
Kelowna|Collina|1930 Underhill St, Kelowna, BC V1X 5P8, Canada
Interested in B5 at Collina?
B5 at
Collina
1930 Underhill St, Kelowna, BC V1X 5P8, Canada
Studio to Two Bedroom + Flex Homes in Kelowna’s Midtown District. Discover a new collection of studio to three bedroom homes coming soon to Kelowna’s convenient Midtown district, where urban services, entertainment, and Mission Creek Region…
Explore this project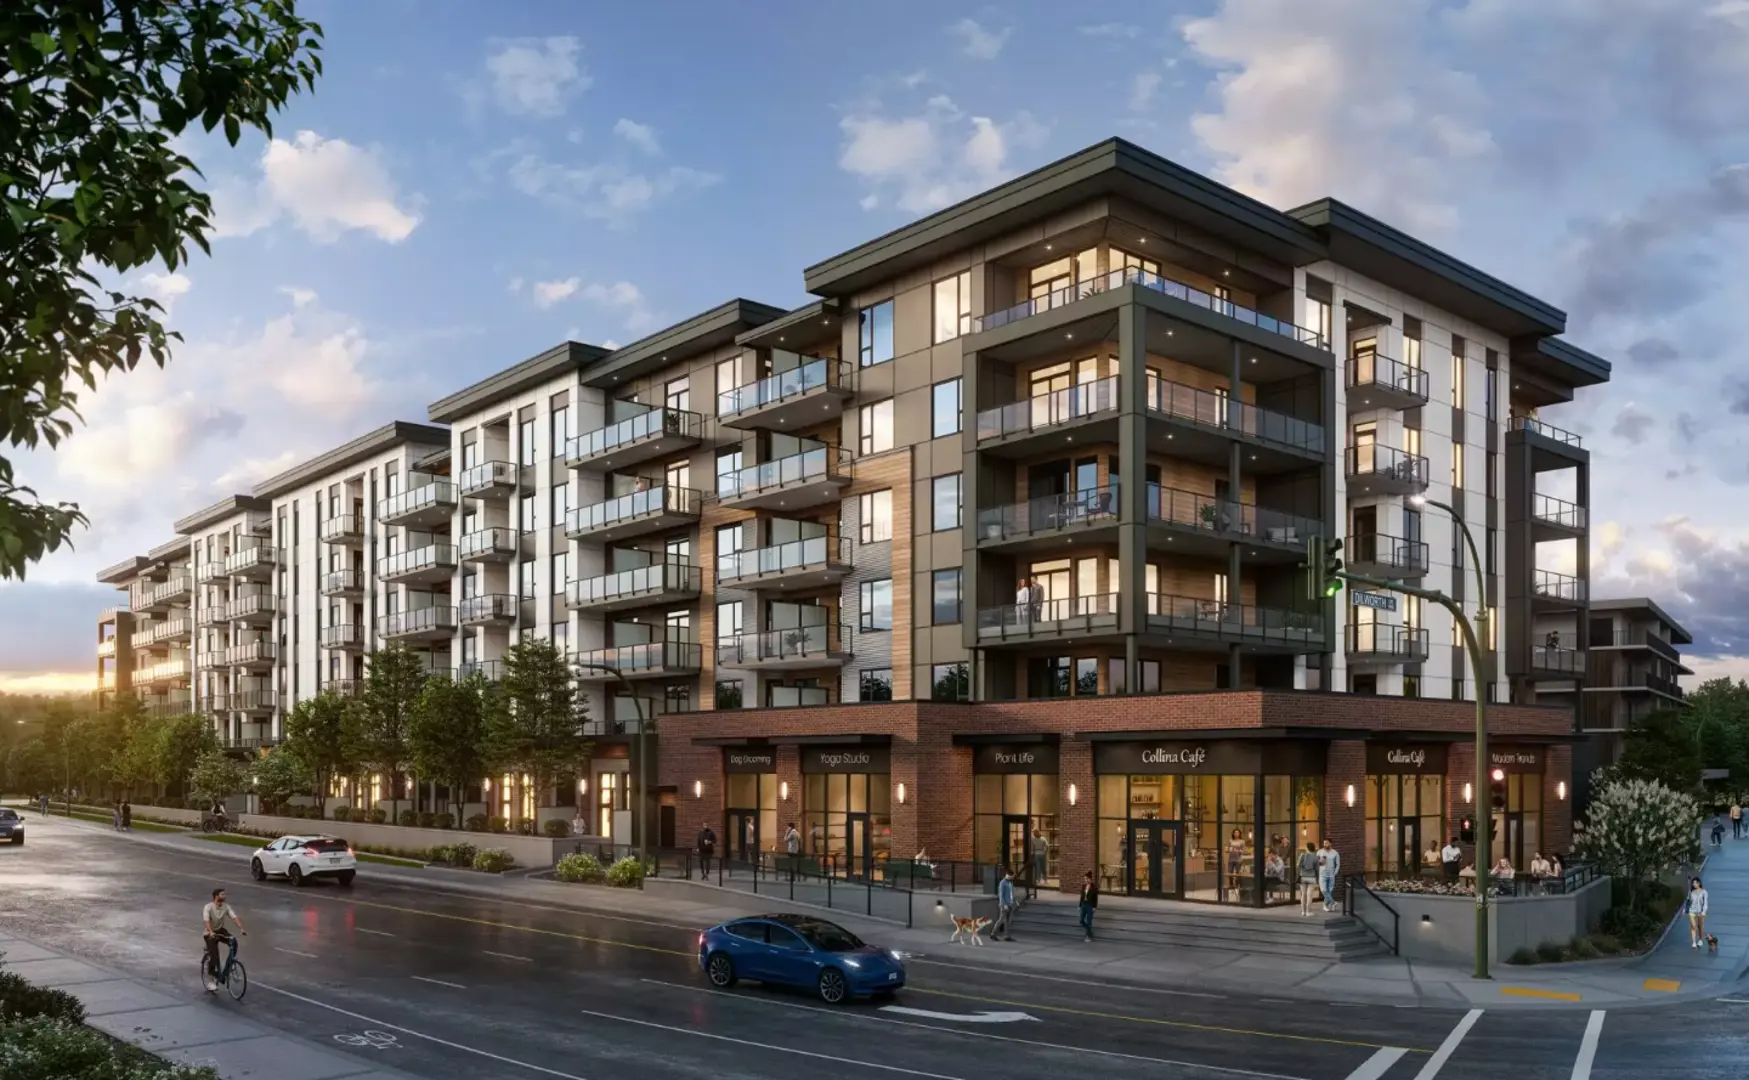
Other floor plans at Collina
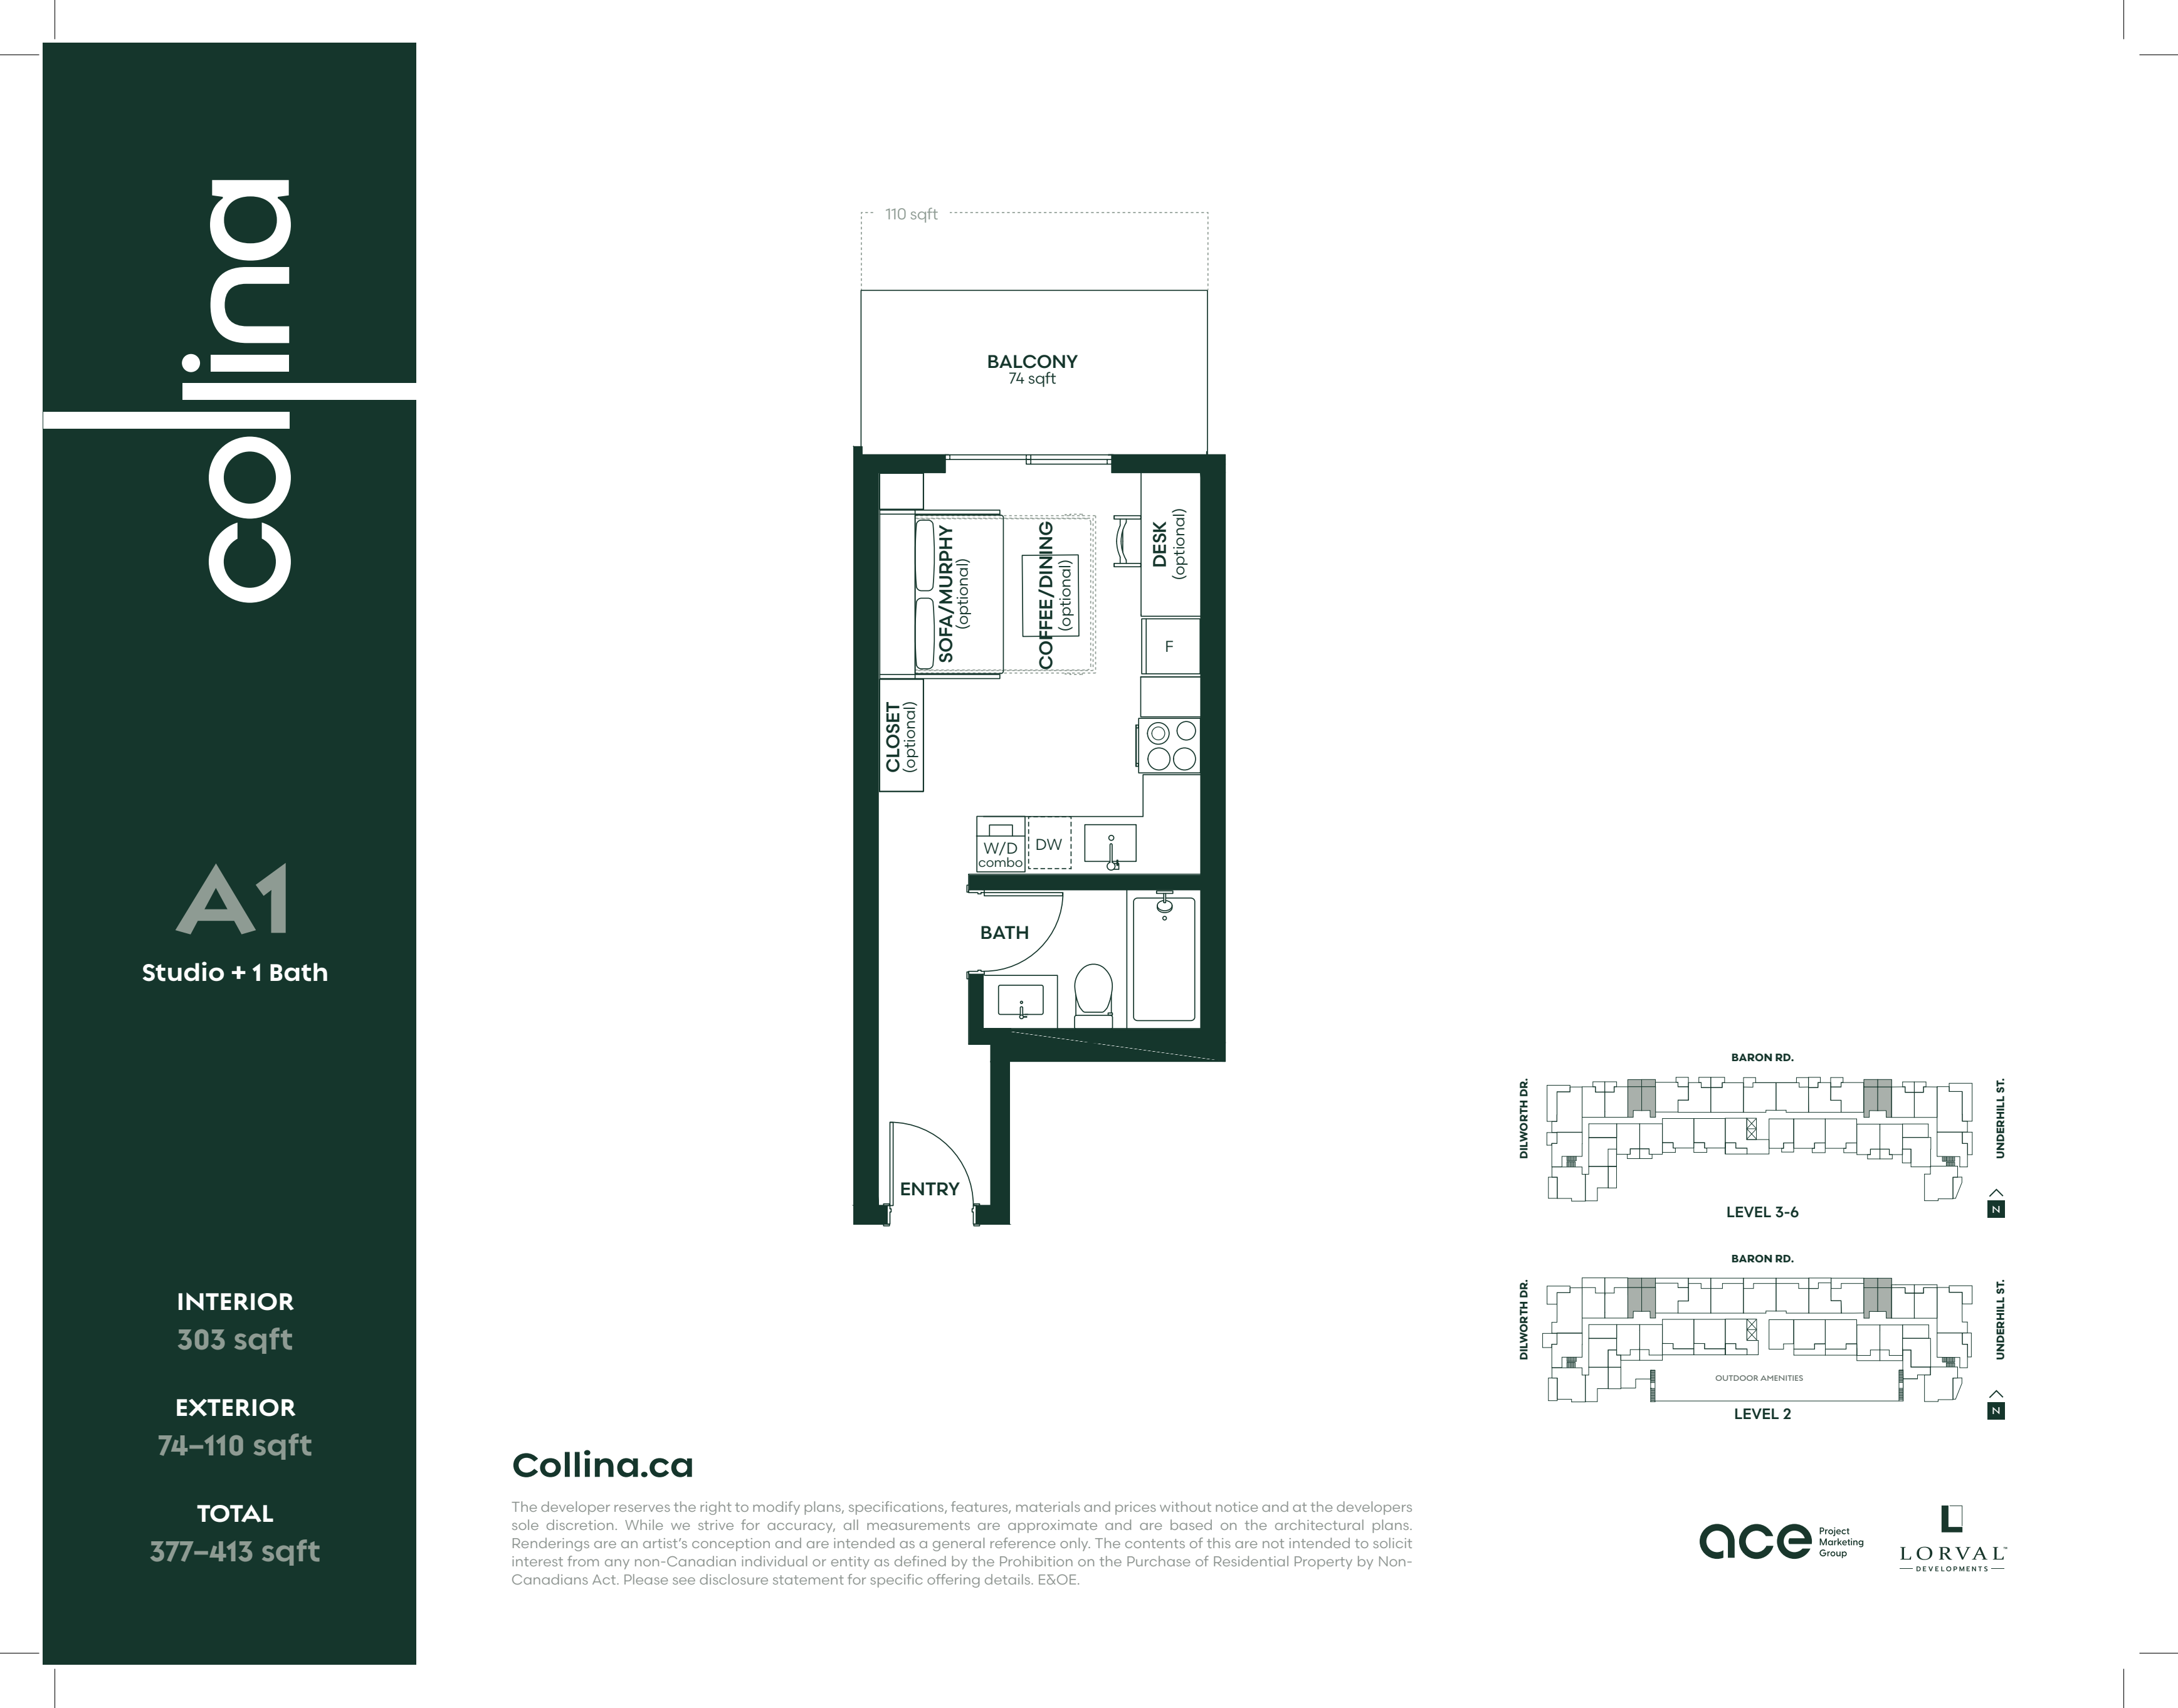
A1
For sale- 0 beds
- 1 baths
- 303 ft²
From $279,900
View floor plan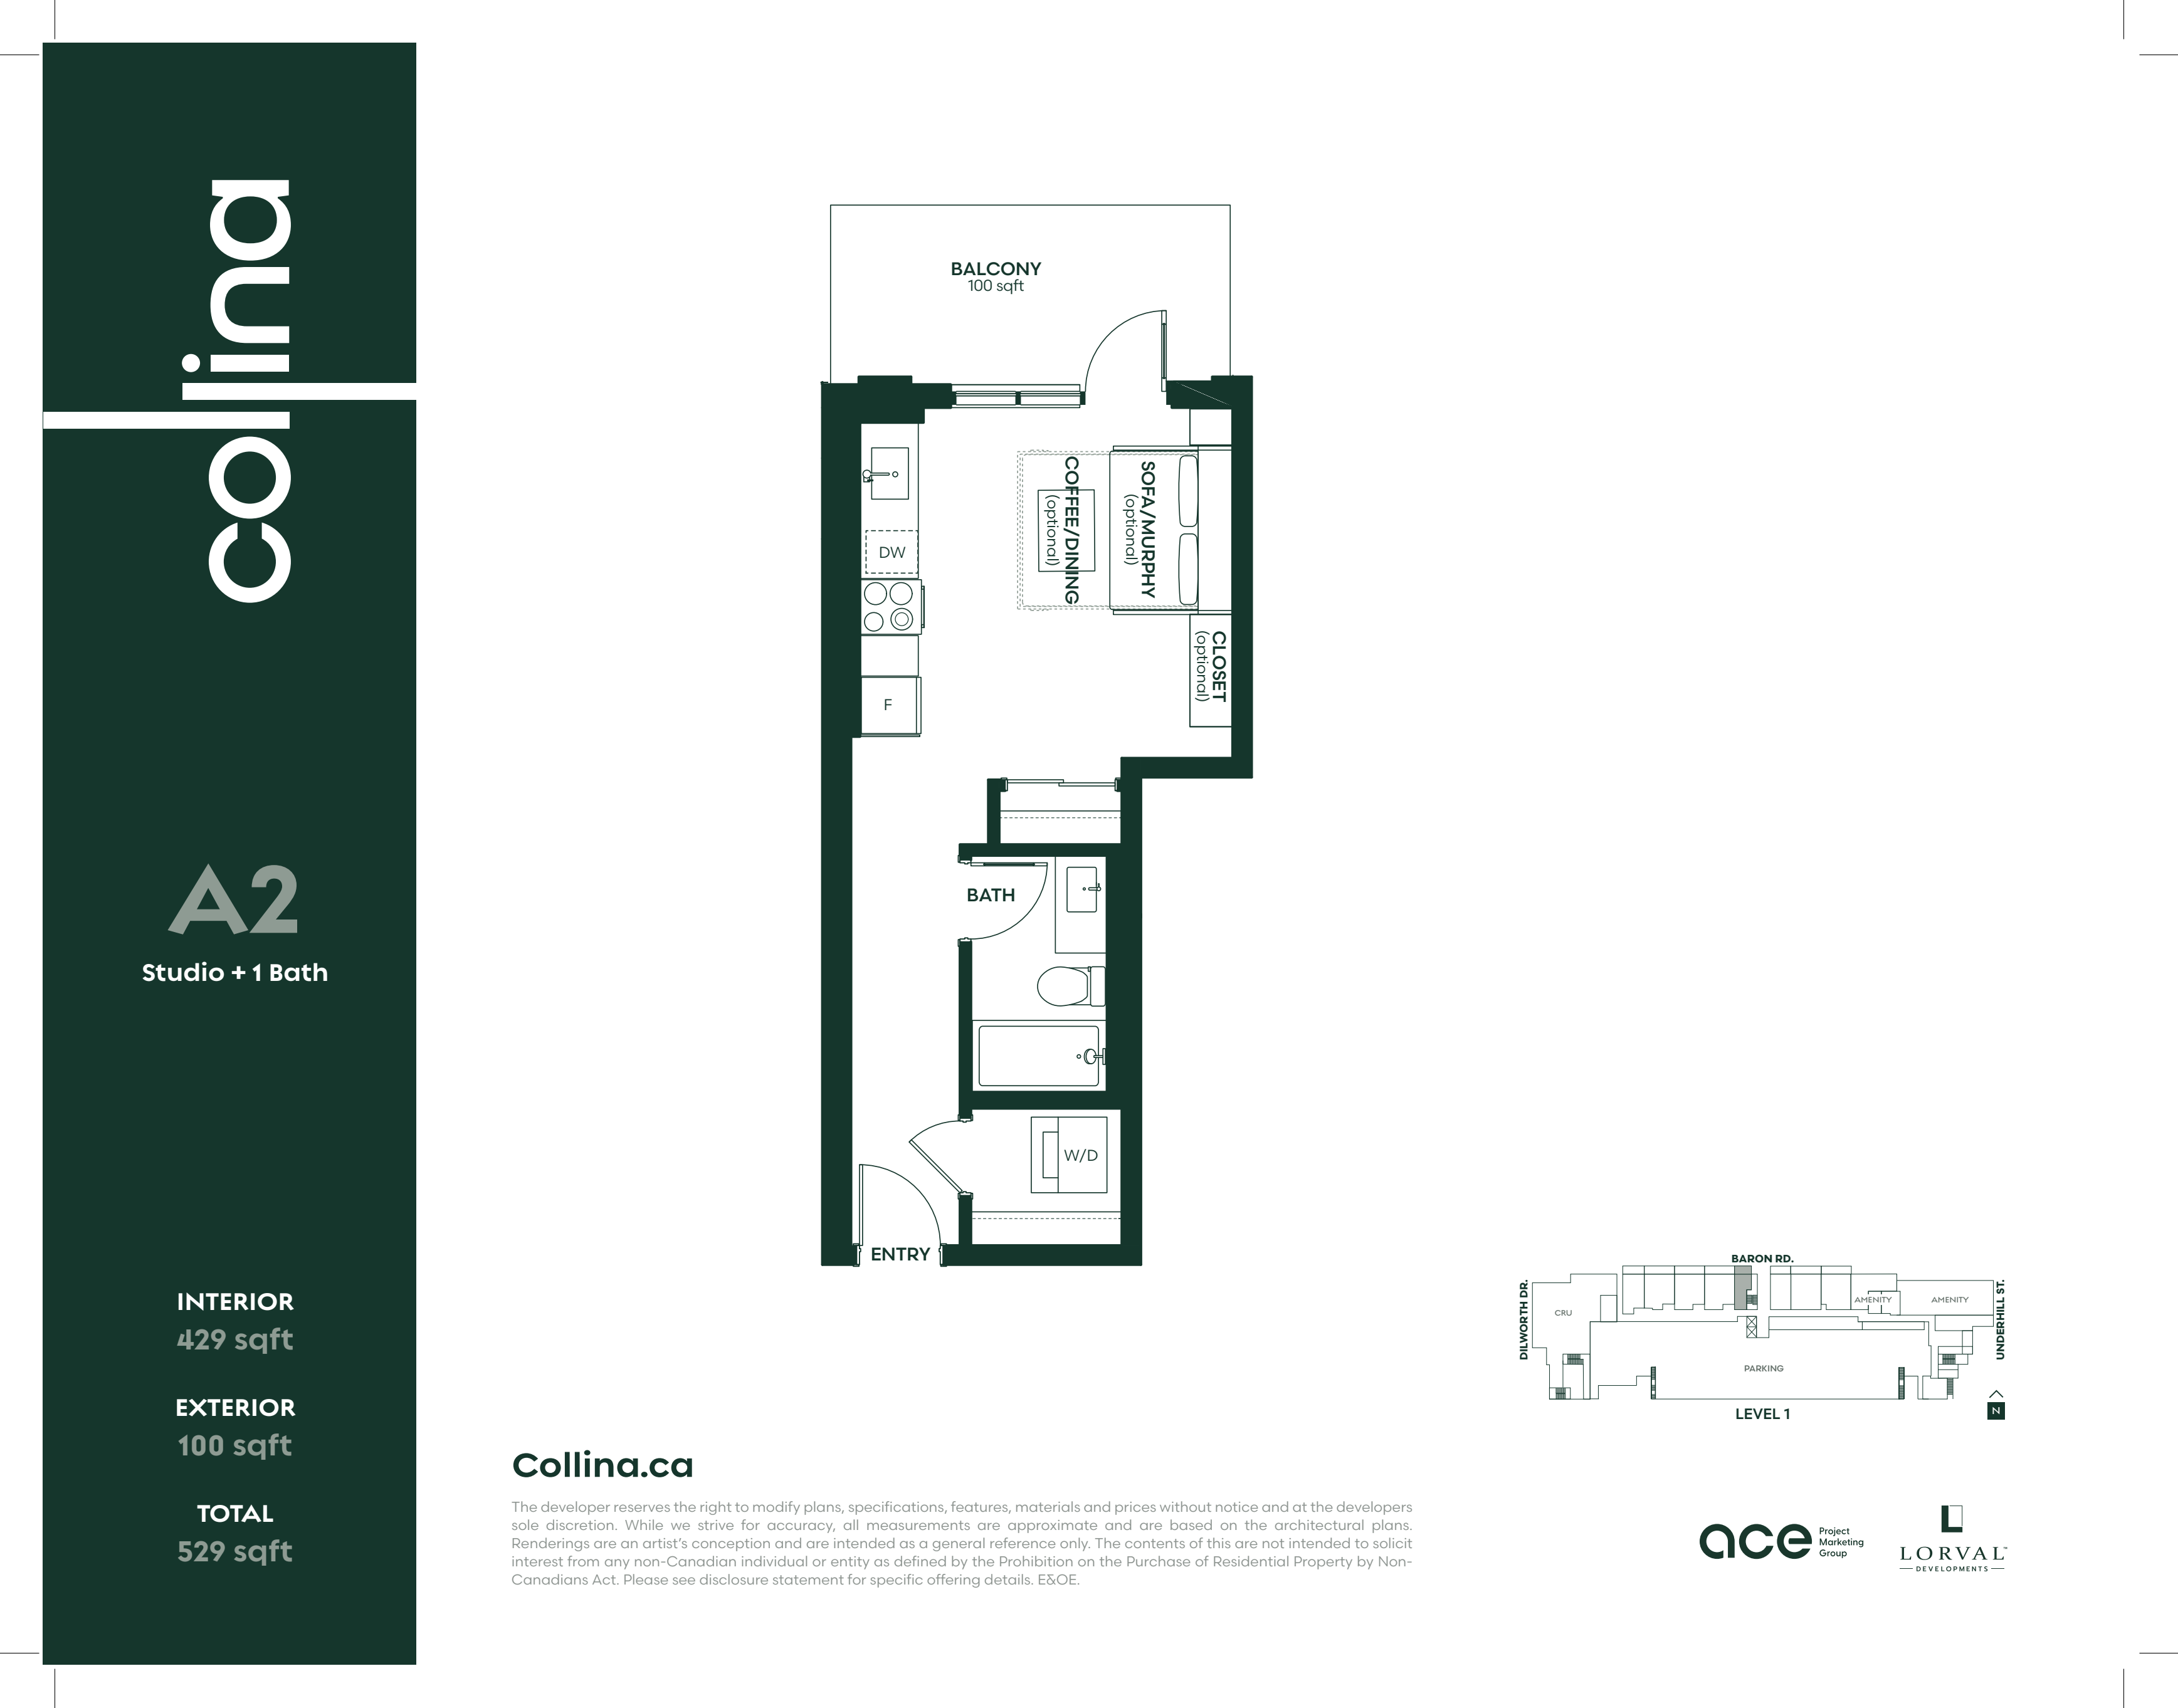
A2
For sale- 0 beds
- 1 baths
- 429 ft²
From $389,900
View floor plan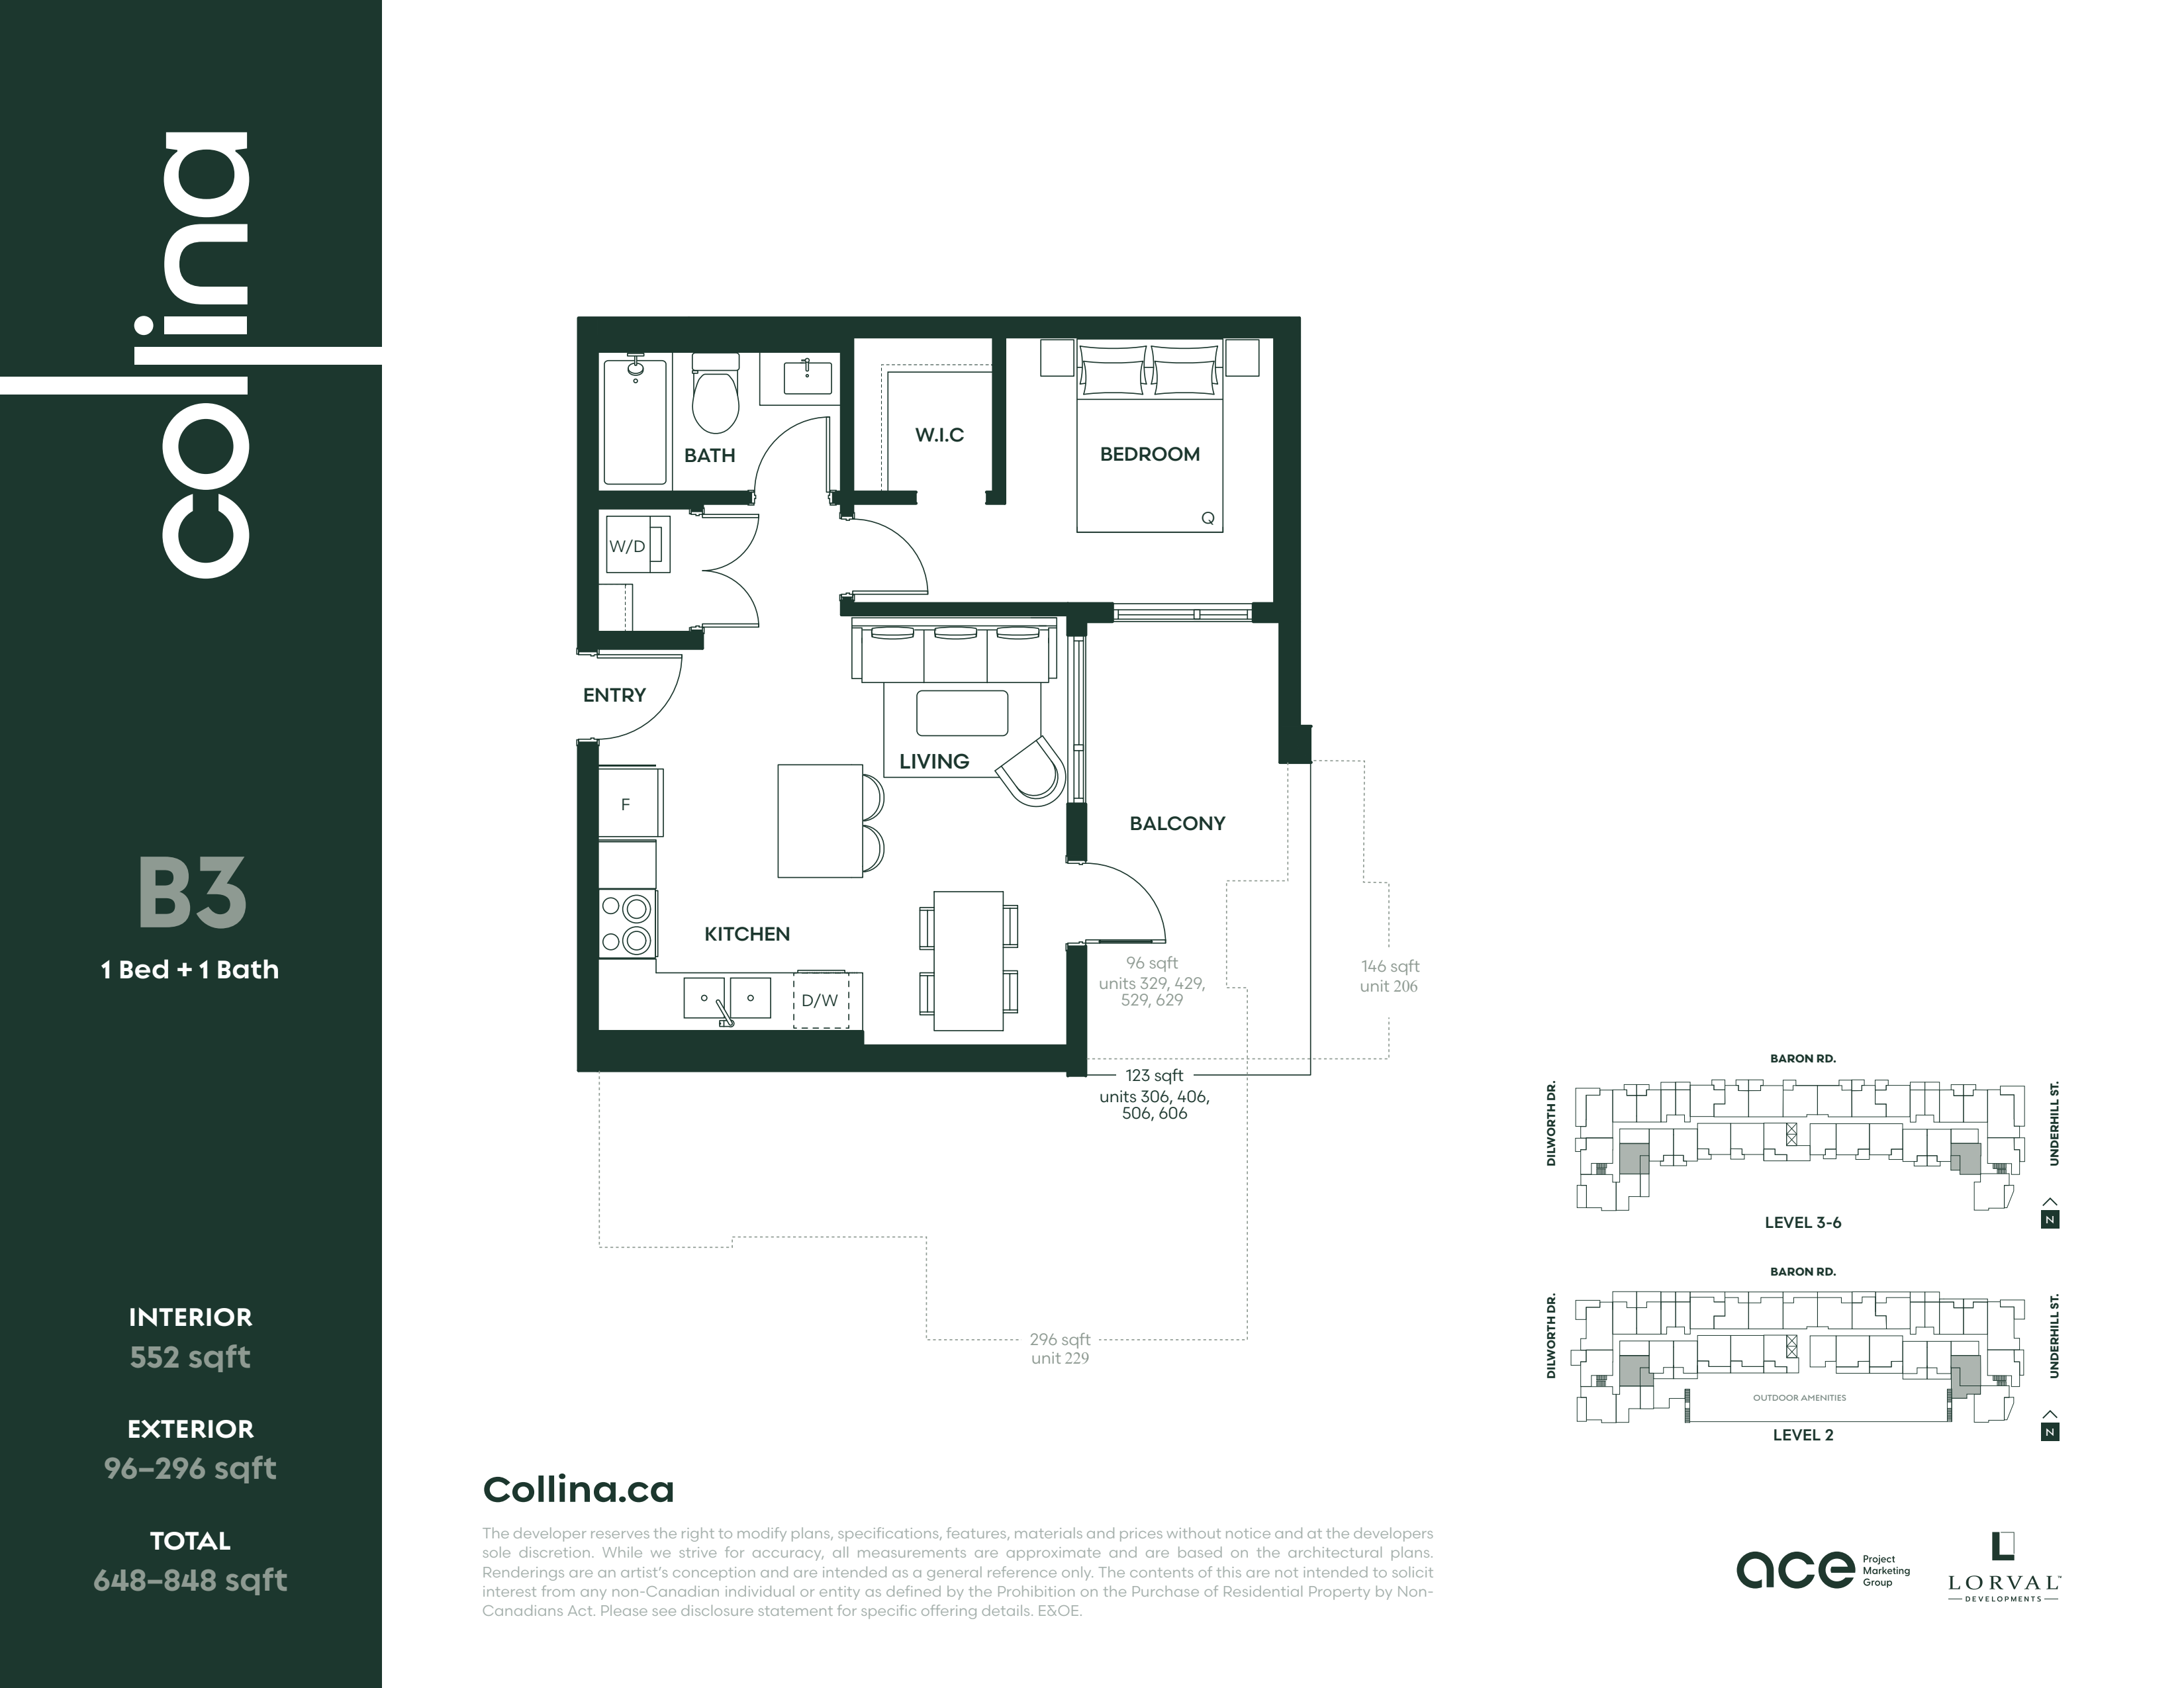
B2
For sale- 1 beds
- 1 baths
- 531 ft²
From $439,900
View floor plan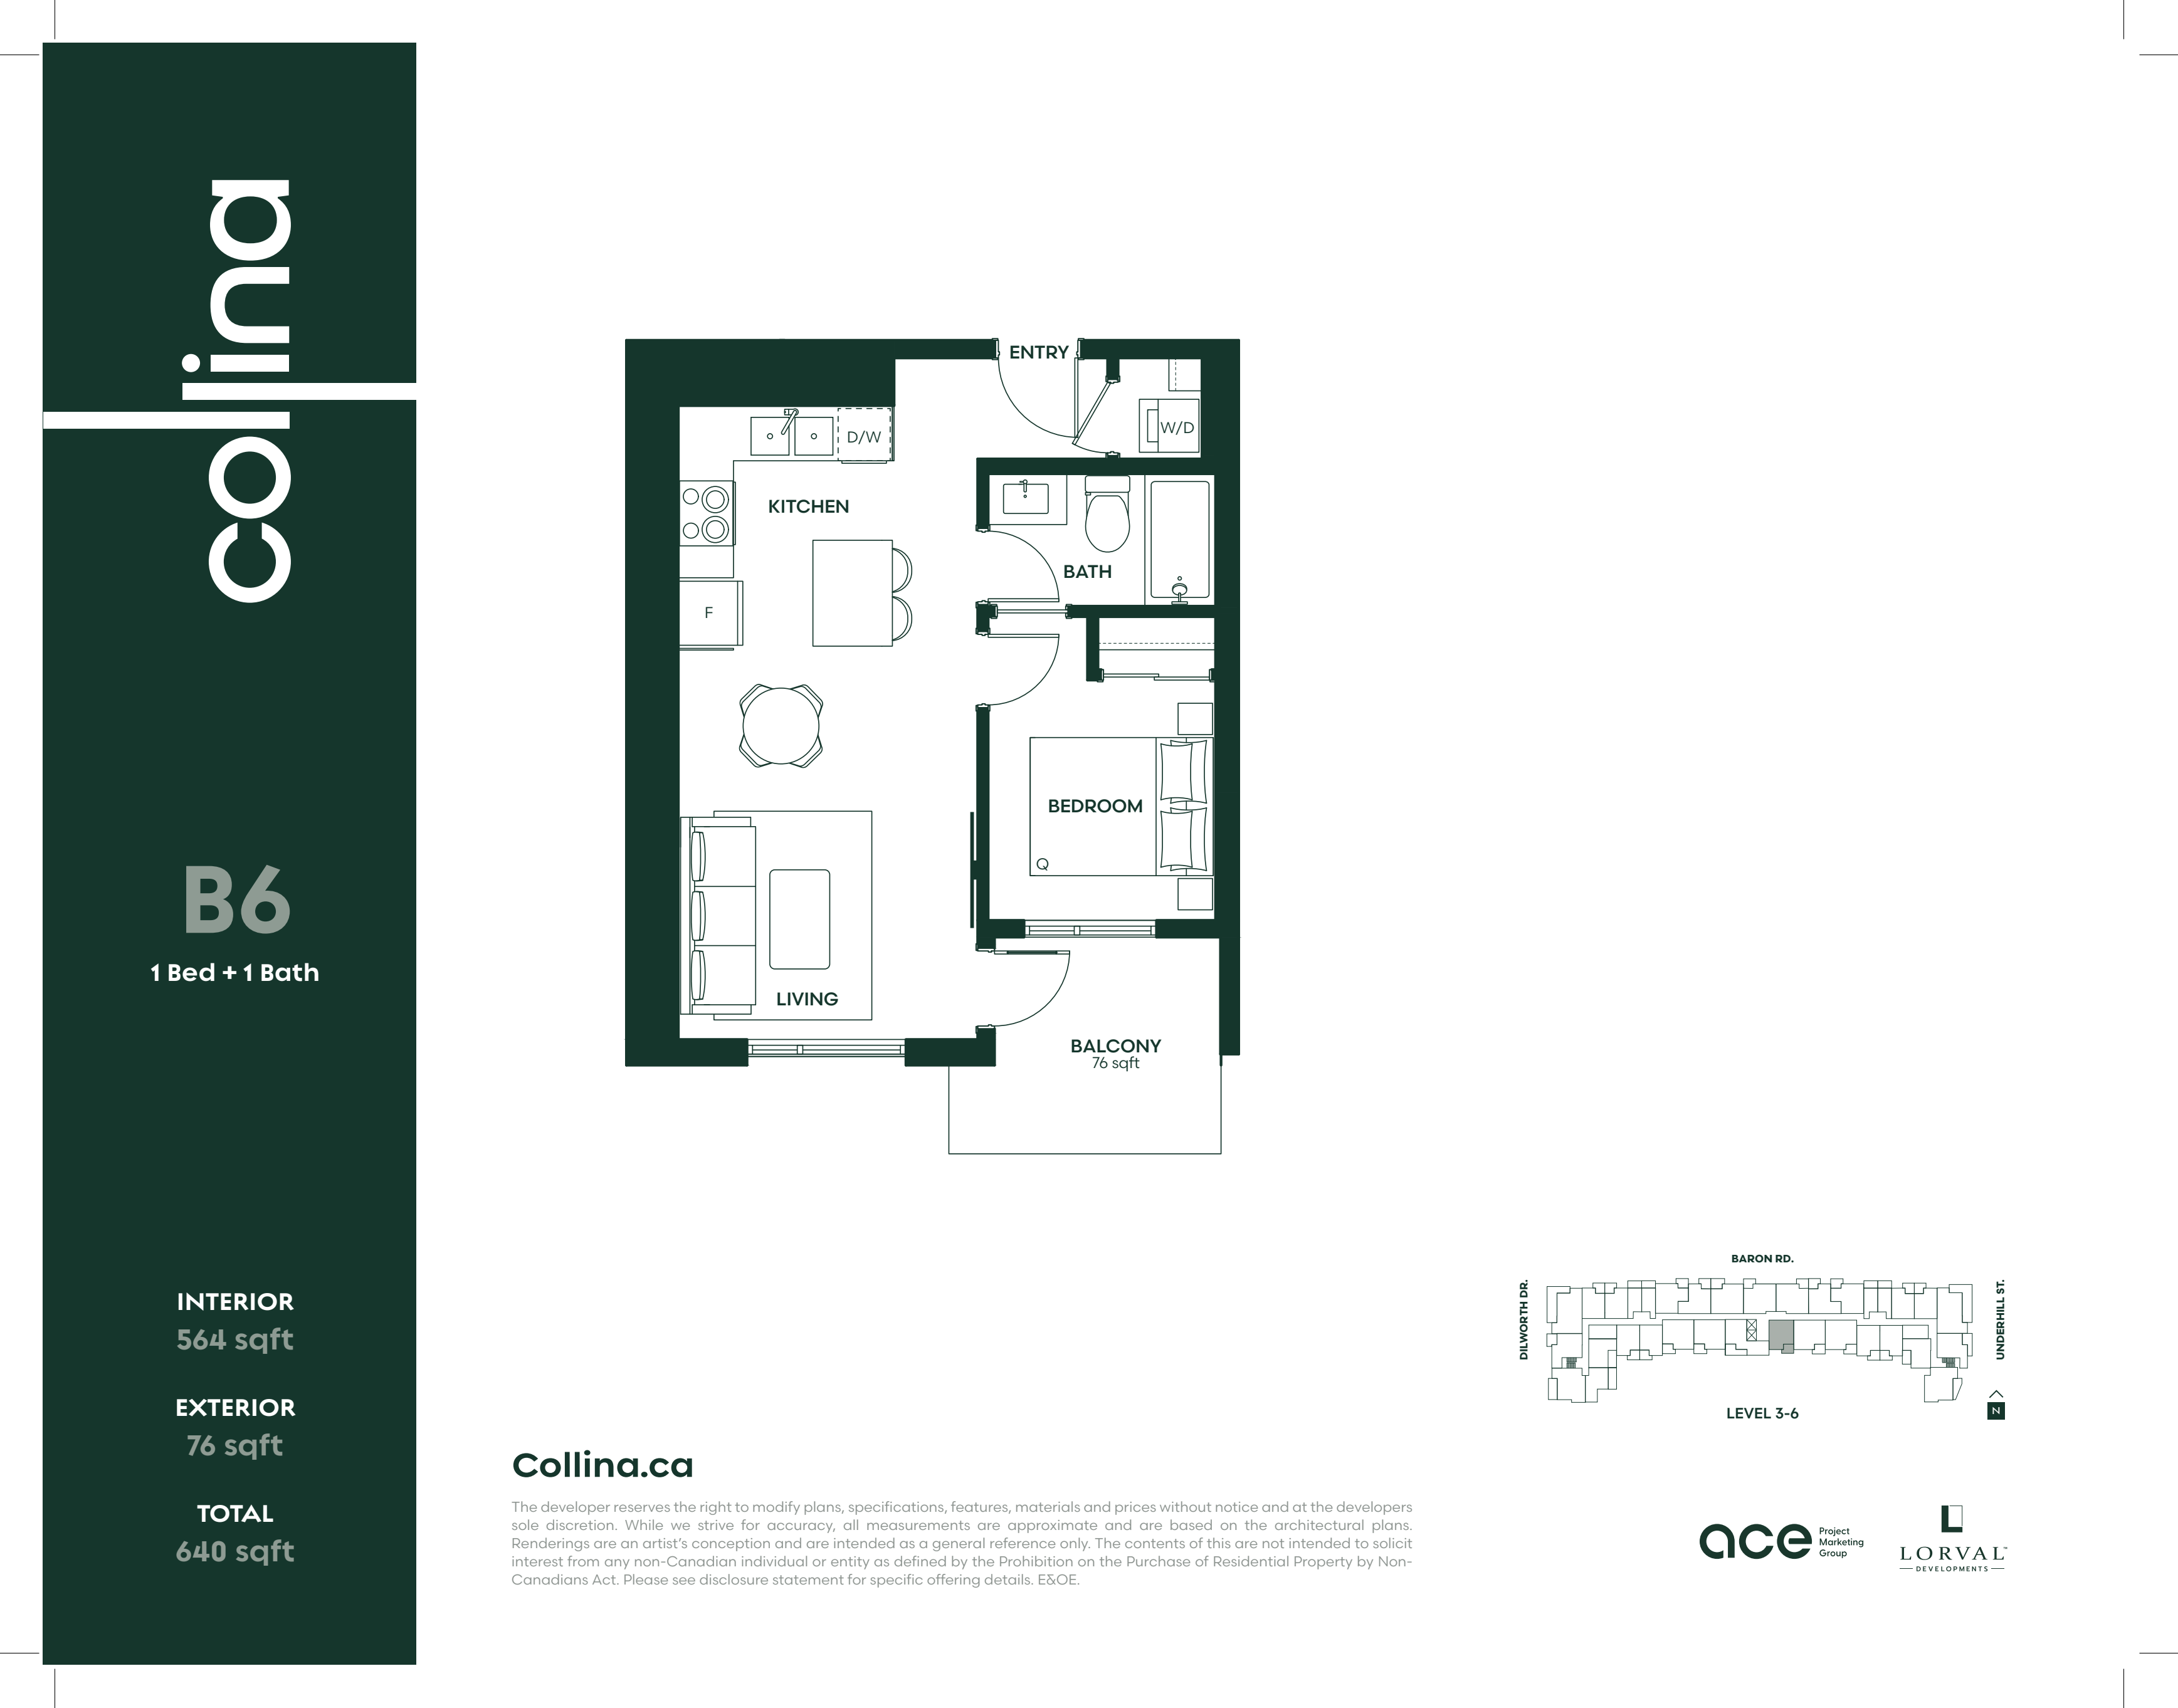
B6
For sale- 1 beds
- 1 baths
- 640 ft²
From $439,900
View floor plan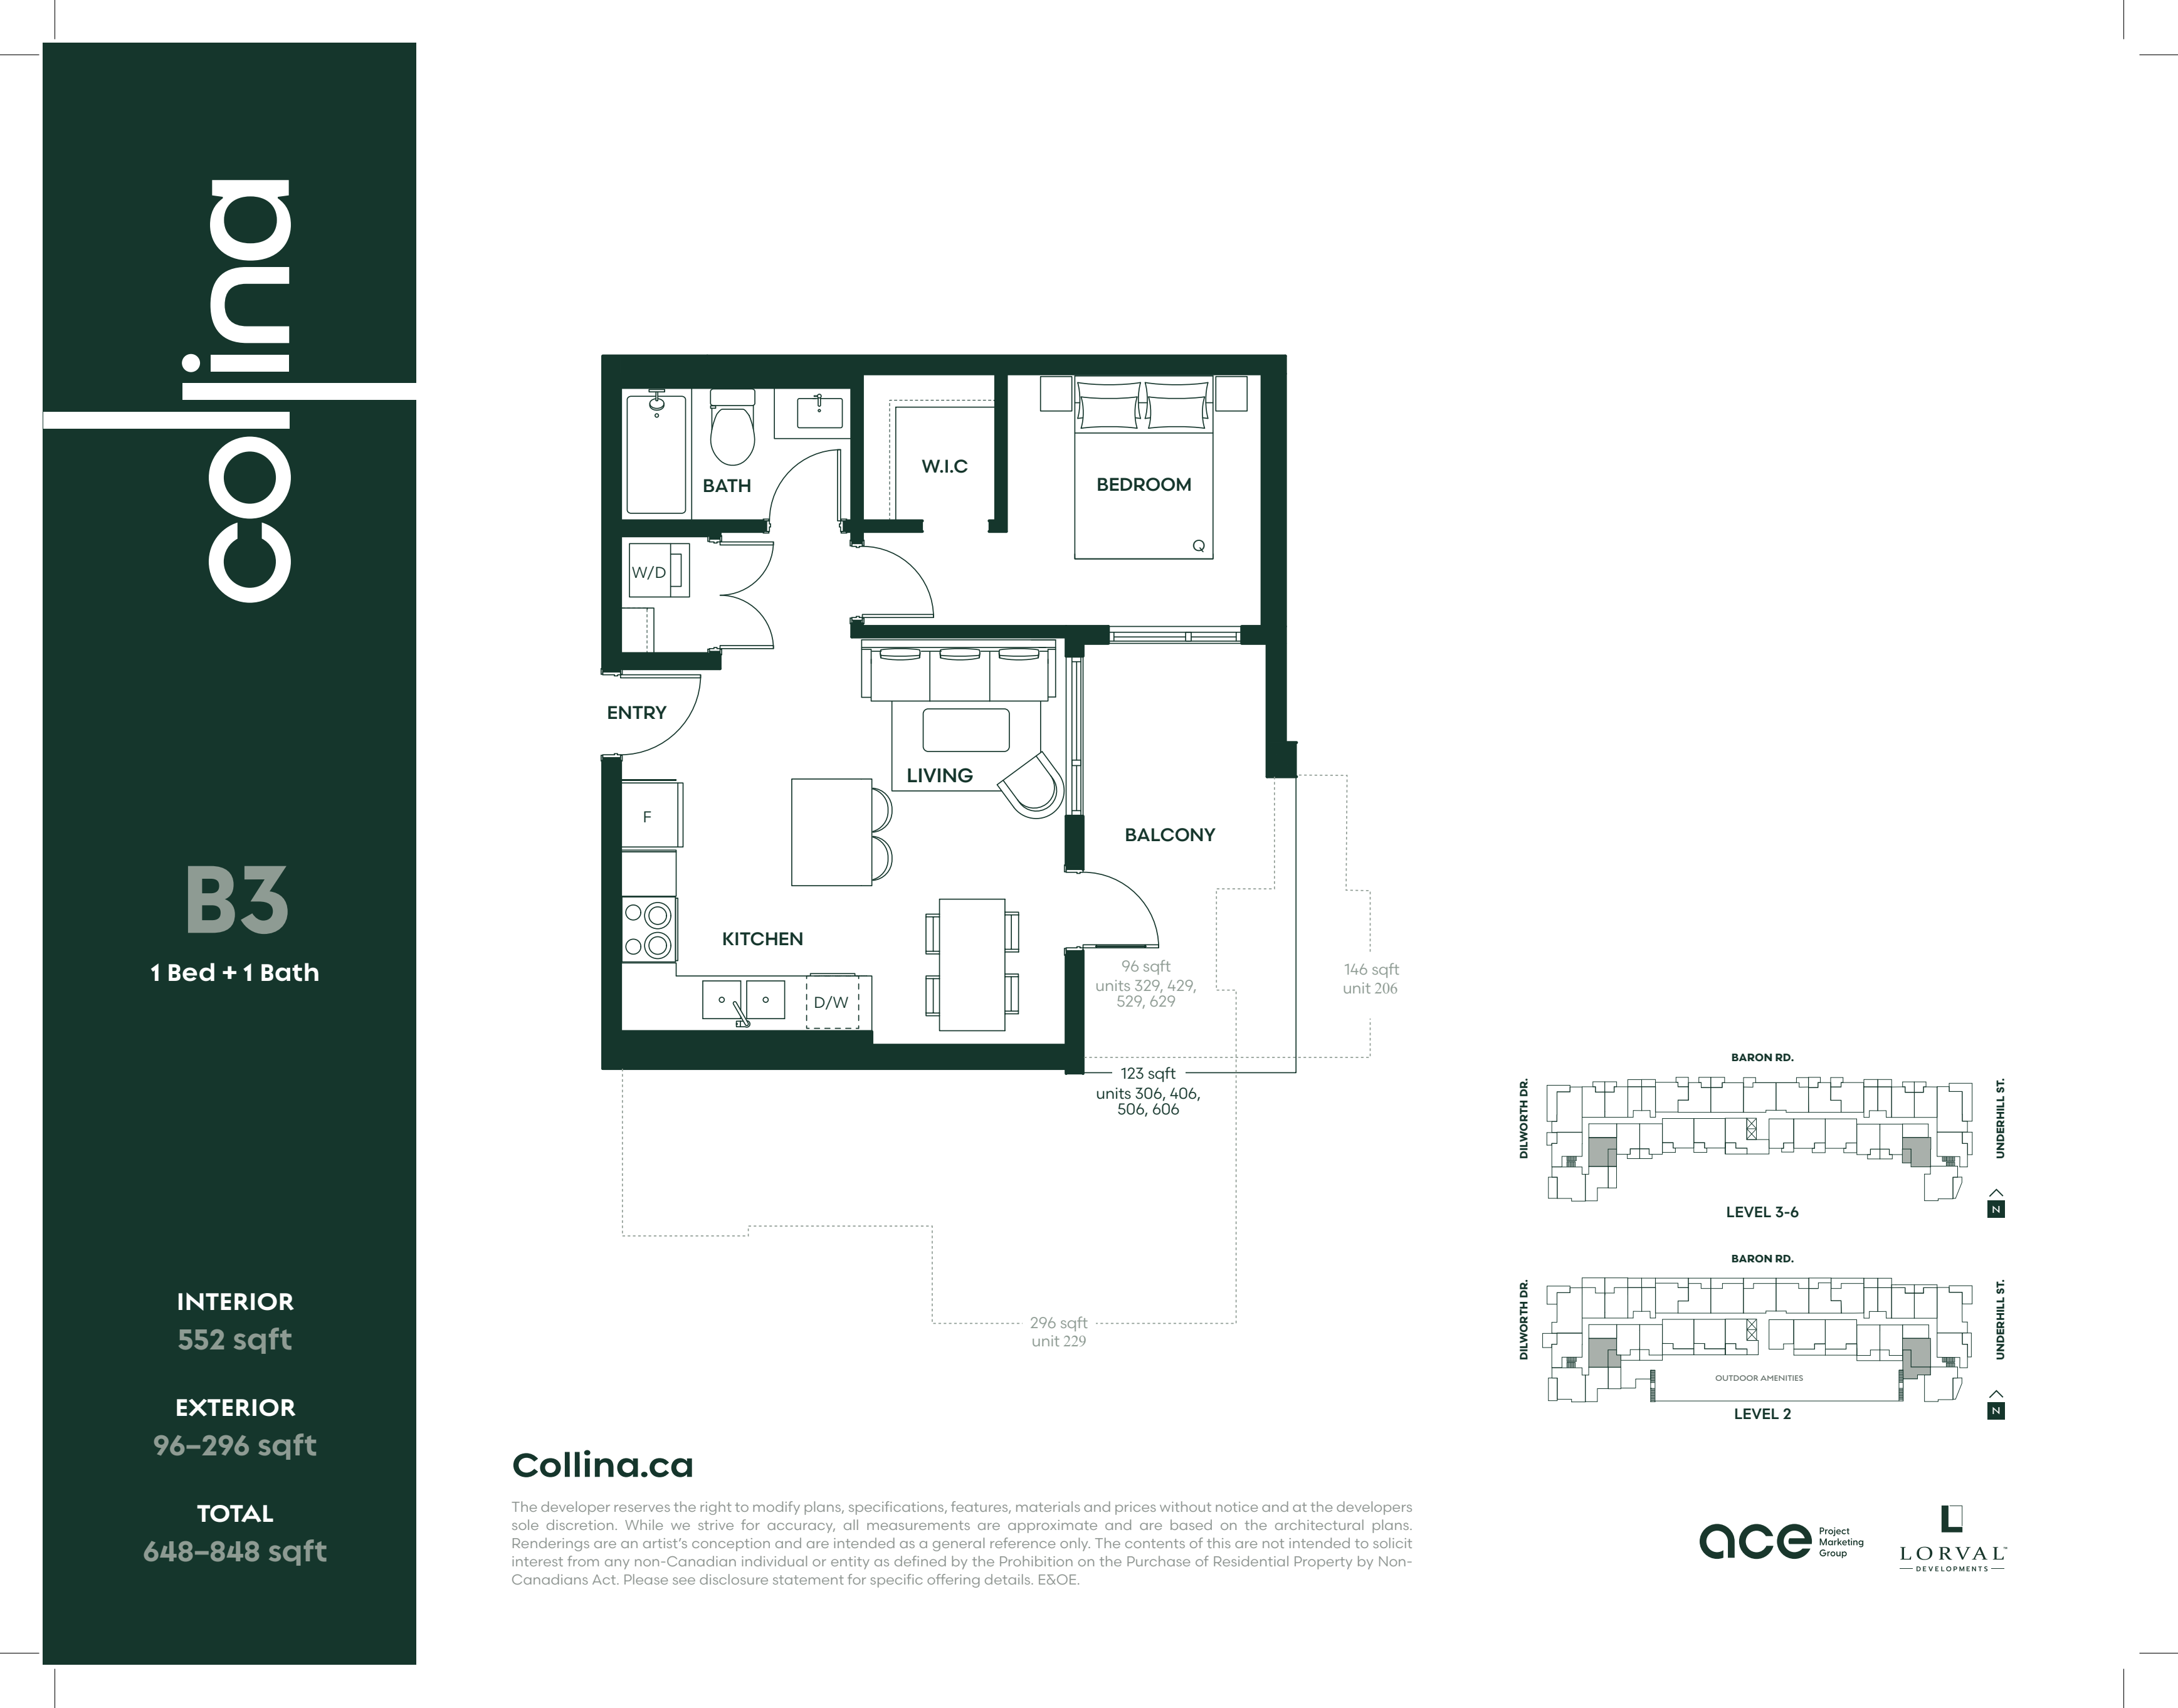
B3
For sale- 1 beds
- 1 baths
- 552 ft²
From $449,900
View floor plan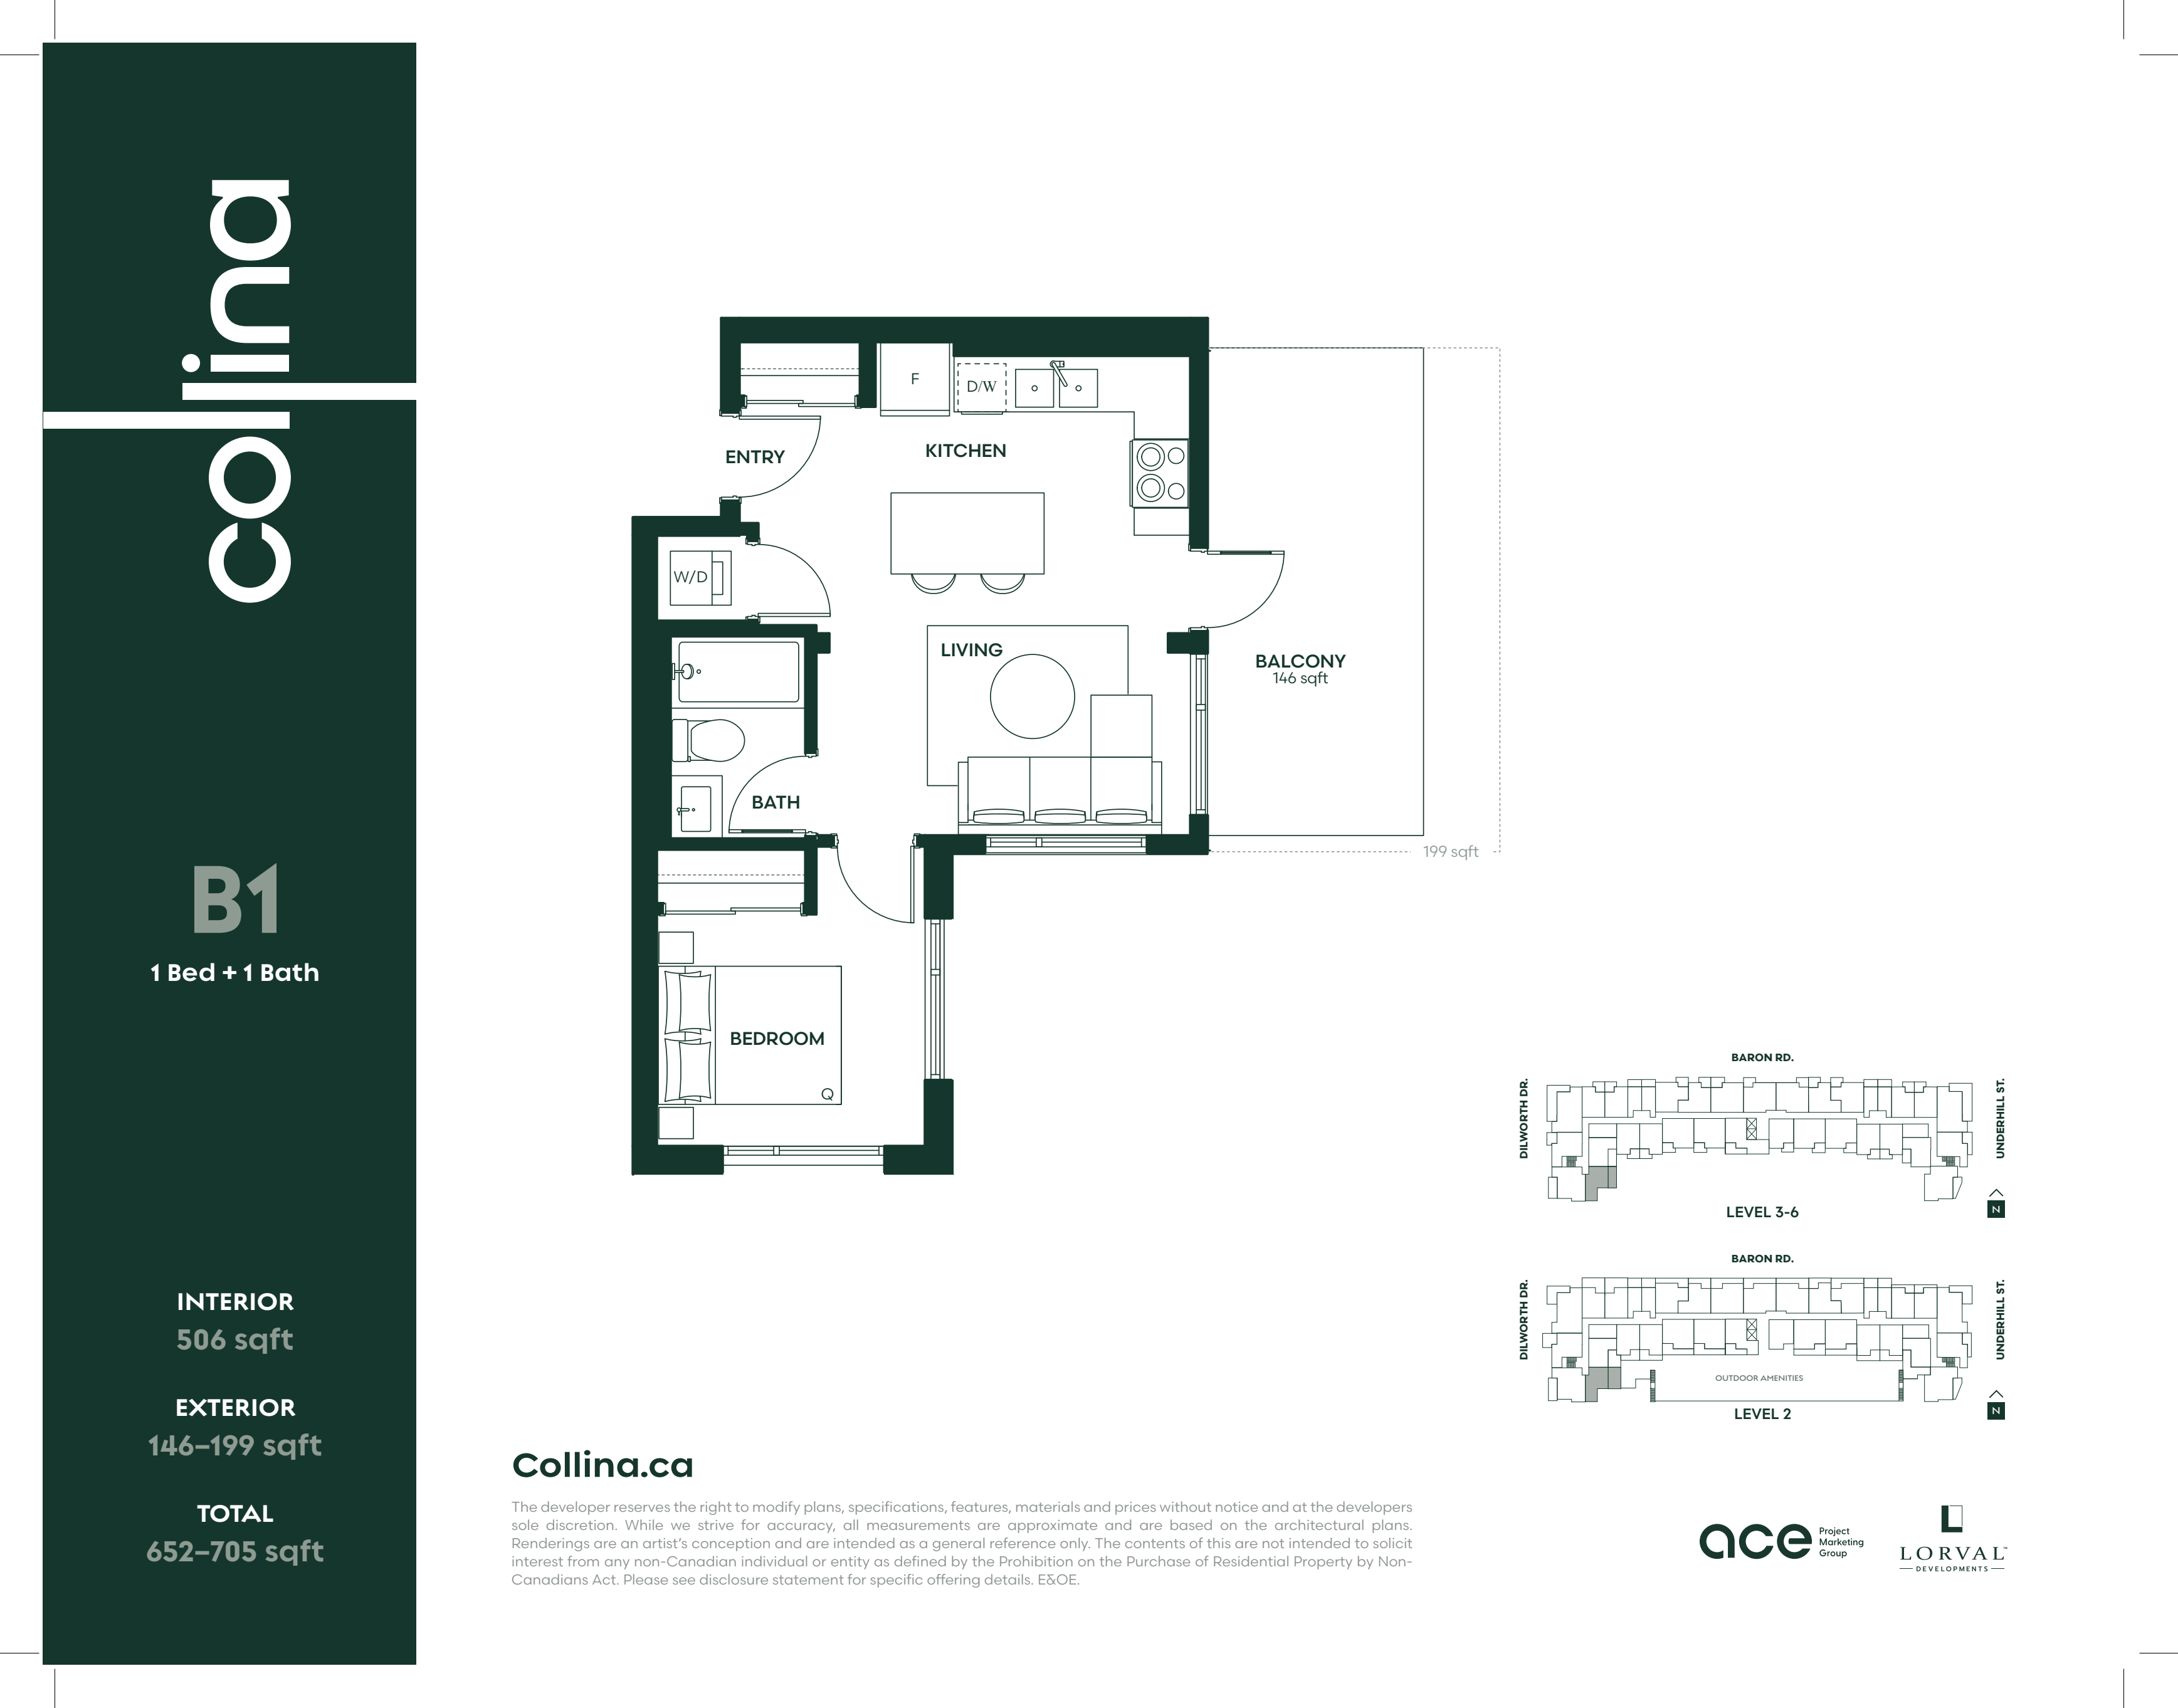
B1
For sale- 1 beds
- 1 baths
- 506 ft²
From $454,900
View floor plan