

Ottawa, ON
Wateridge Village at Rockcliffe
From $294,667
2–4 bedsTownhouse / Single Family Home
By Mattamy Homes Canada
Ottawa, ON · Condo
Project information updated: Confirm current pricing and availability with the builder.
Condos at Pathways is a pre-construction condominium development by Phoenix Homes at 114 Dun Skipper Drive in Ottawa. The location has a Walk Score of 13 and a Transit Score of 30.
114 Dun Skipper DriveOttawa
By Phoenix Homes
1 recorded amenity
Explore the details by category. Features and inclusions vary by model; confirm the specifications for your selected home with the builder.
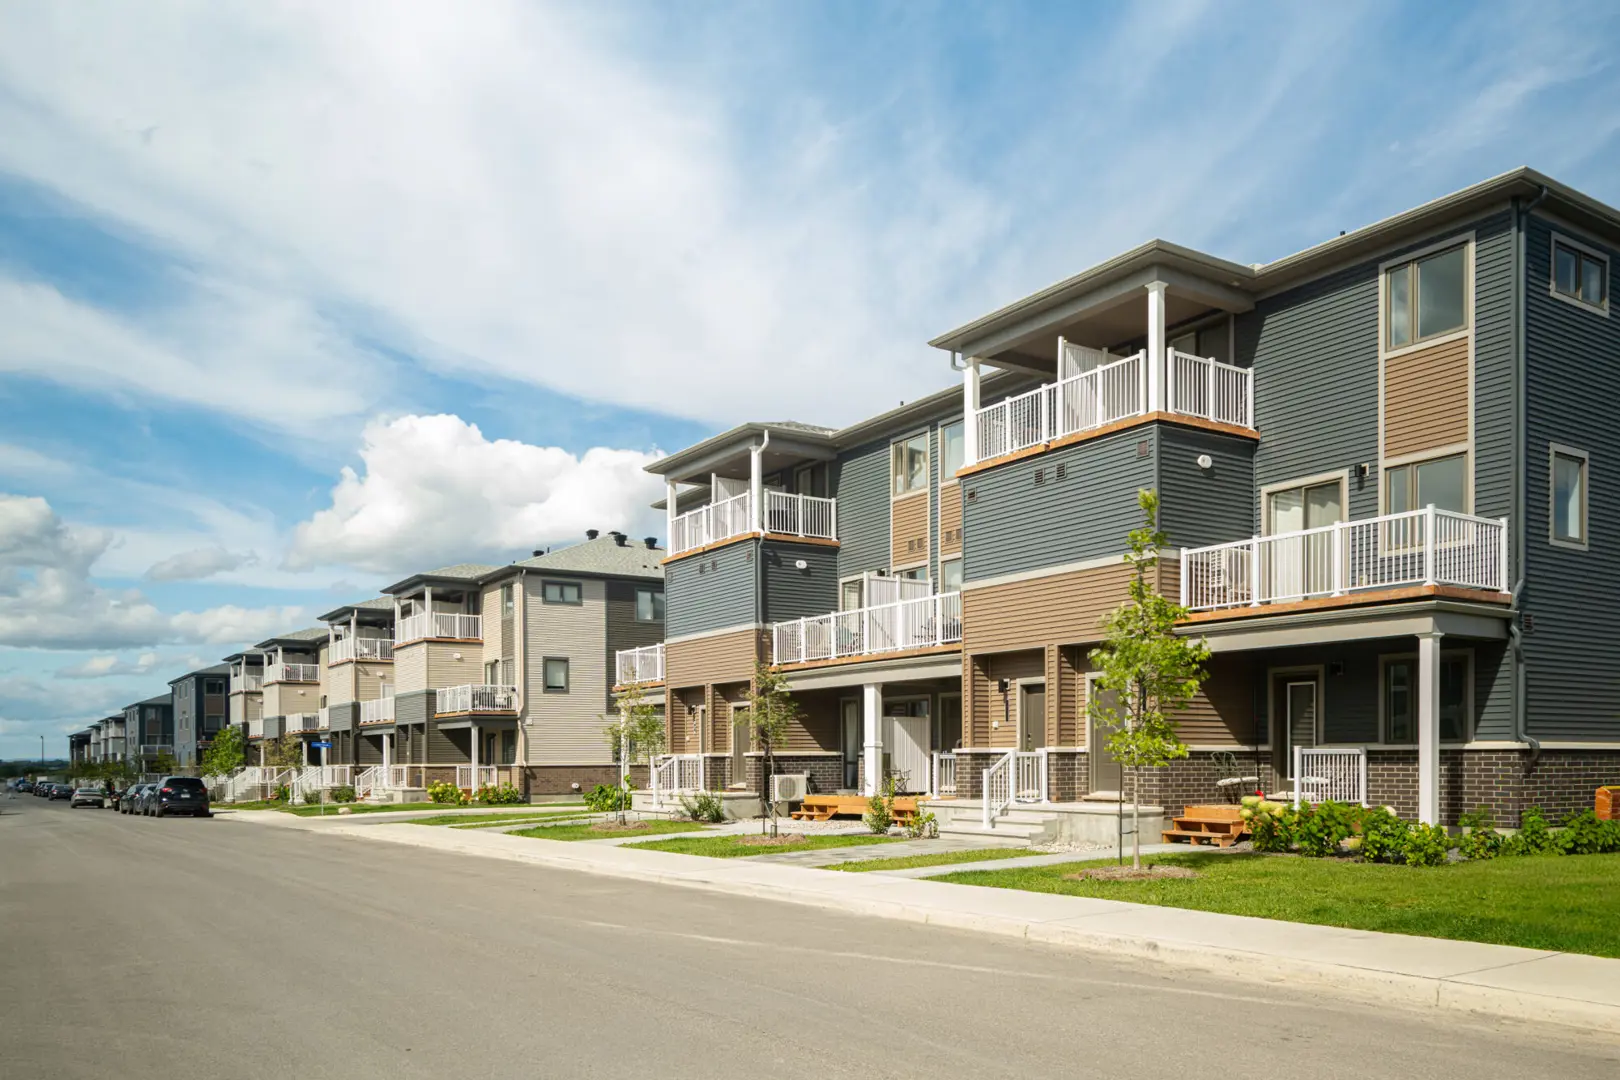
•Architecturally designed streetscape
•Planting as per City-approved landscaping plans
•Asphalt walkways
•Nursery grown sod (as required)
•Ground Level asphalt parking and drive lanes
•Precast concrete pavers at patio areas on lower units (as per plan) •Parking area and entrances lit
•Retaining walls as required by grading plan
Foundation and Concrete Floors
•Concrete frost walls and concrete floor slab at lowest level
•System "Platon" drainage membrane on exterior concrete foundation walls (below finished grade)
Structural
•Exterior walls 2” x 6” at 16” o/c with 7/16” sheathing
•nterior walls 2” x 4” and 2” x” 6” at 16” with 1/2” drywall
•Party wall 2”x 4” @ 16 O.C., R-12 batt insulation & 5/8” firecode drywall as per plan (double staggered studs) and to O.B.C. standards. •Engineered wood floor joist (as per engineered joist drawings) on 1st and 2nd floors
•Floor sheathing 3/4” T & G wafer screwed & glued to floor joists
•8 foot ceilings for lower unit, lower floor and upper unit, upper floor with dropped ceilings or bulkheads where required for mechanical ductwork and plumbing
Exterior Finishes
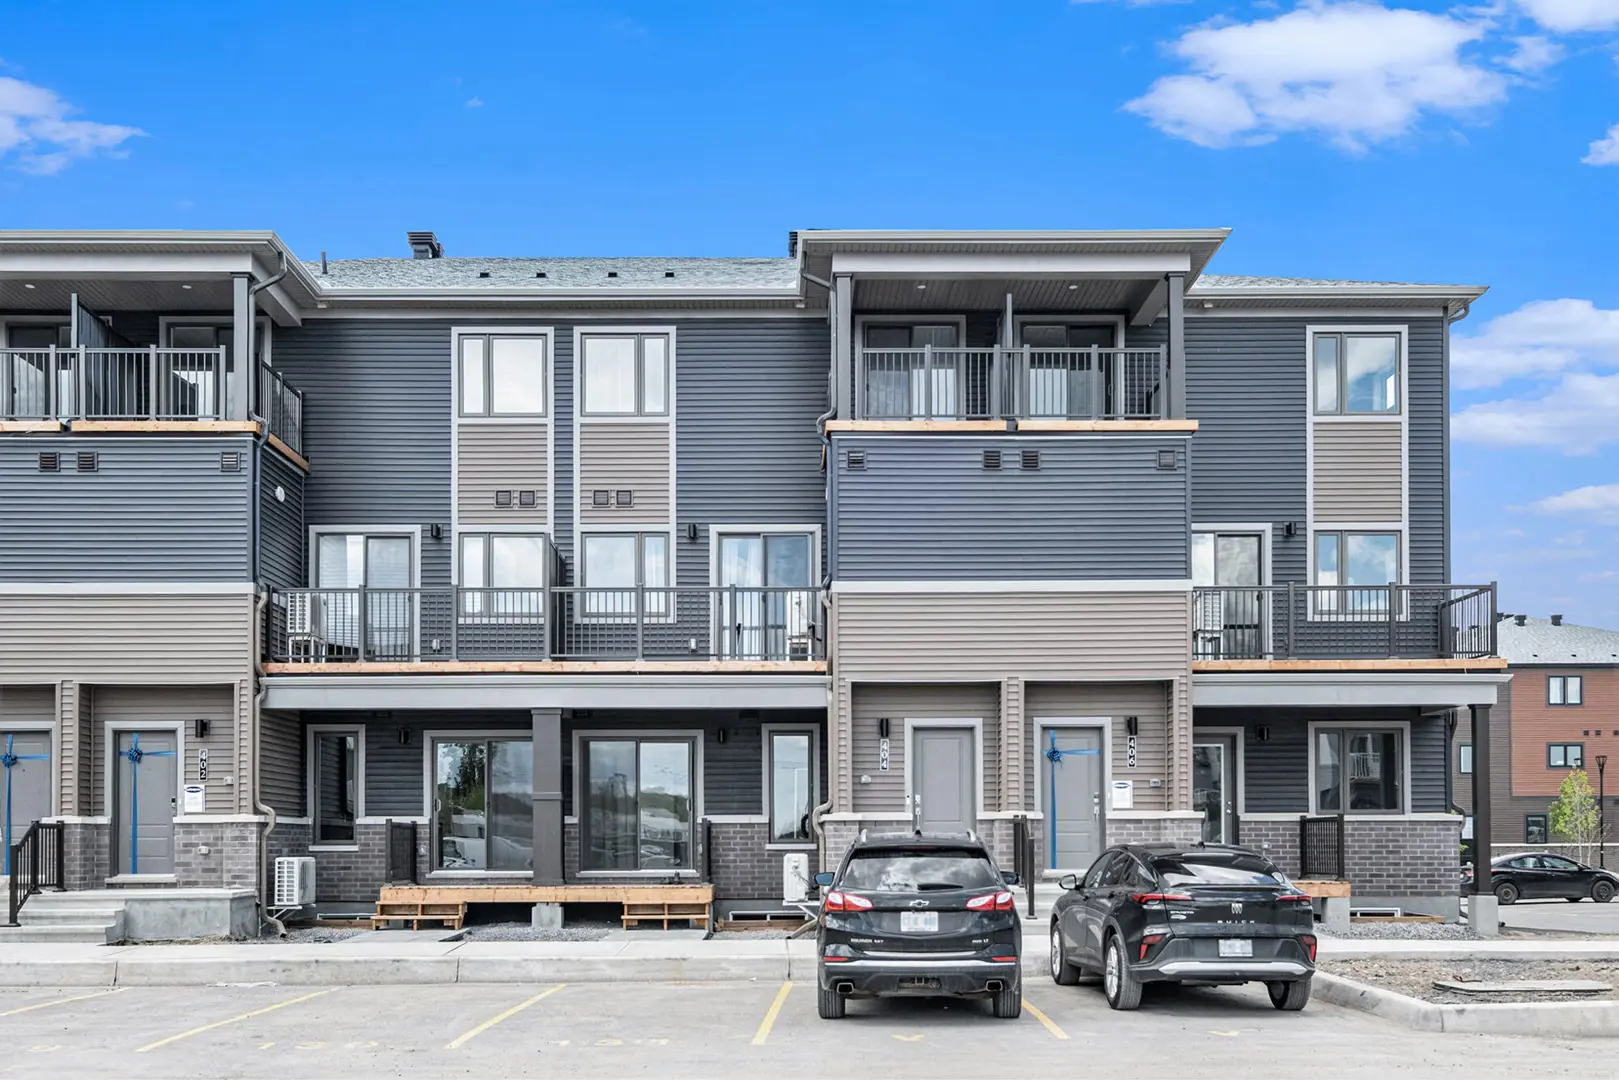
•Clay brick (as per plan)
•Maintenance free vinyl siding
•Maintenance free aluminum soffit and fascia
•Maintenance free Low – E Argon PVC windows (as per drawings) •Balcony decks & aluminum railings (as per drawings)
•Sliding patio doors with screen (as per drawings)
•Exterior colour selections are based solely at the discretion of the Builder’s architect
•Self-sealing high grade architectural asphalt shingles complete with manufacturer’s lifetime warranty
Interior Finishes
•Suite entry doors are painted insulated steel
•9 foot ceilings for lower unit, upper floor and upper unit, lower floor with dropped ceiling and bulkheads where required for mechanical ductwork and plumbing.
•Manufactured kitchen and vanities. Vanities to have post formed counter tops and kitchen to have granite counter top with the color selected by the builder (as per plan)
•2 panel style swing doors, modern style baseboards and window & door trim (as per plan)
•By-pass sliders (as per plan)
•Smooth ceilings throughout unit (as per plan)
•Paint – one colour (off-white) throughout
•Ceramic floor tile in kitchen/eating area, powder room, main bathroom, foyer, ensuite and laundry room (as per plan), with Ditra Mat underlay where required
•36 oz broadloom with 9mm underpad (as per plan) one colour throughout
•Stairwells have carpet flooring and wood rails
•MDF caps (as per plan)
Plumbing and Heating
•Forced air, fancoil heating system (rented)
•Gas fired vented tankless water heater (rented) •Programmable thermostat
•Air conditioning within residential units (rented) •Heat recovery ventilator (rented)
•Bath and kitchen exhaust fans vented to exterior
•Fiberglass bath tub with ceramic tub enclosure or shower stall (as per plan)
•Single lever faucets
•Low flush water conserving toilets
•Bath fixtures in white
•Double stainless steel kitchen sink (as per plan)
•Individual Gas and Hydro metering for residential units
•Shared common water metering
•Shared metering for all common areas utilities
•Rough-in for stacked washer and dryer
•Rough-in for dishwasher
•Water line for fridge
•Electrical connection at laundry and range location
•Ceilings R-60 blown fiberglass insulation (top floor units only)
•Electrical panel with 24 circuit breaker
•Smoke detectors and CO2 detectors as per code
•Ceiling fixtures in all bedrooms
•One exterior electrical plug at patio or balcony on ground fault breaker
•Builders lighting fixture package
•Rough in wiring for future dishwasher
•Rough-in for 5 phone/data outlets
•LED light bulbs in all compatible fixtures
Changes
•The Builder reserves the right to make minor changes to plans and specifications with written notice
•Dimensions are approximate and may vary from plans due to site conditions and location in building
•Dimensions and location of mechanical chases, ducts, bulkheads, dropped ceilings, etc. may vary due to site conditions; the right to make such variations is expressly reserved to the Builder without notice
•Variations in the colour and texture of both natural and manmade materials may occur
Phoenix Homes is registered with TARION which provides the following coverage:
•1 year Builder’s warranty
•2 years - plumbing, heating and electrical systems and building envelope
•7 years - Major structural defects
Ottawa|114 Dun Skipper Drive
Loading the neighbourhood guide…
LOCAL MARKET INSIGHTS · SEP 2026
Understand the existing-home market alongside your new-home search. These completed-month observations cover the provider’s Ottawa geography across all property types. Builder prices and availability need a separate, current quote.
Use the matching resale category as context for size, location and ownership costs.
| Property type | Median sold | Annual change | Sales | Active listings | Monthly rent |
|---|---|---|---|---|---|
| Condo apartments | $397,500 | +0.6% | 80 | 657 | $2,250119 recorded rentals |
What this means for your search. Compare a similar home type first, then account for floor area, age, parking, maintenance fees and the future closing date. Changes in a monthly median also reflect which homes sold; they do not measure same-home appreciation. Recorded rents are historical resale observations, not projected rent for this development.
Explore price and rental history, sales activity, property-type filters and community comparisons in the full market report.
HouseSigma supplied aggregate export, captured 2026-10-24. Latest completed month: Sep 2026. Sale medians and annual price comparisons require at least 5 sales in each relevant month; rents require 5 rentals. Missing observations stay unavailable. These are resale figures, not project sales, appraisals or forecasts. Sources & methodology
Developed by
Explore the developers behind Condos at Pathways. Team Arora provides independent guidance to help you compare home designs and confirm current pricing, availability and purchase details.
Request pricing & availability
Ask Team Arora about pricing, availability and incentives at Condos at Pathways. We’ll help you compare the options and confirm the details with the builder.
Personalized help
Dedicated pre-construction experts to guide you, answer questions and help you choose the right plan.
Pricing & incentives
Understand recorded pricing, deposit schedules and the incentives to confirm with the builder.
Floor plans & brochures
Request available layouts and project materials to help you choose your next home.
Ottawa, ON
From $294,667
By Mattamy Homes Canada

Ottawa, ON
From $311,778
By Mattamy Homes Canada
Ottawa, ON
From $369,232
By Mattamy Homes Canada
A NEIGHBOURHOOD IN CONTEXT
Condos at Pathways is recorded at 114 Dun Skipper Drive.
Part of the Ottawa - Gatineau metropolitan area, Riverside South - Leitrim is a neighbourhood within Ottawa, Ontario.
Schools · Nearby places · Scores · Demographics
Local Logic data, where available. Sources and notes in the full guide.