
Copperhaven · Spruce Grove, AB
Saratoga floor plan.
Explore the recorded layout, price and features, then confirm the configuration with the builder.
For sale
3 bd · 3 ba · 1,357 ft² · Townhouse - Two+ Story
Saratoga at Copperhaven, 88 Copperhaven Dr, Spruce Grove, AB T7X 0Y8, Canada
Call us at 416-910-8923Source floor plan. Confirm dimensions and available configurations.
Saratoga is a 3-bedroom, 3-bathroom, townhouse - two+ story floor plan (1,357 sq ft) at Copperhaven in Spruce Grove, AB. Register for details to receive the full floor plan package, current pricing and availability.
Prices, dimensions and features may vary and are subject to change. Floor plans are for illustrative purposes only.
- Plan
- Saratoga
- Type
- Townhouse - Two+ Story
- Status
- For sale
- Bedrooms
- 3
- Bathrooms
- 3
- Size
- 1,357 ft²
- Project
- Copperhaven
- Developer
- Pacesetter Homes
Location
Spruce Grove|Copperhaven|88 Copperhaven Dr, Spruce Grove, AB T7X 0Y8, Canada
Interested in Saratoga at Copperhaven?
Saratoga at
Copperhaven
88 Copperhaven Dr, Spruce Grove, AB T7X 0Y8, Canada
Welcome to Copperhaven, a welcoming and community-minded neighborhood that seamlessly combines small-town charm with big-city convenience. Located on the active west side of Spruce Grove, Copperhaven is intentionally designed for growing fa…
Explore this project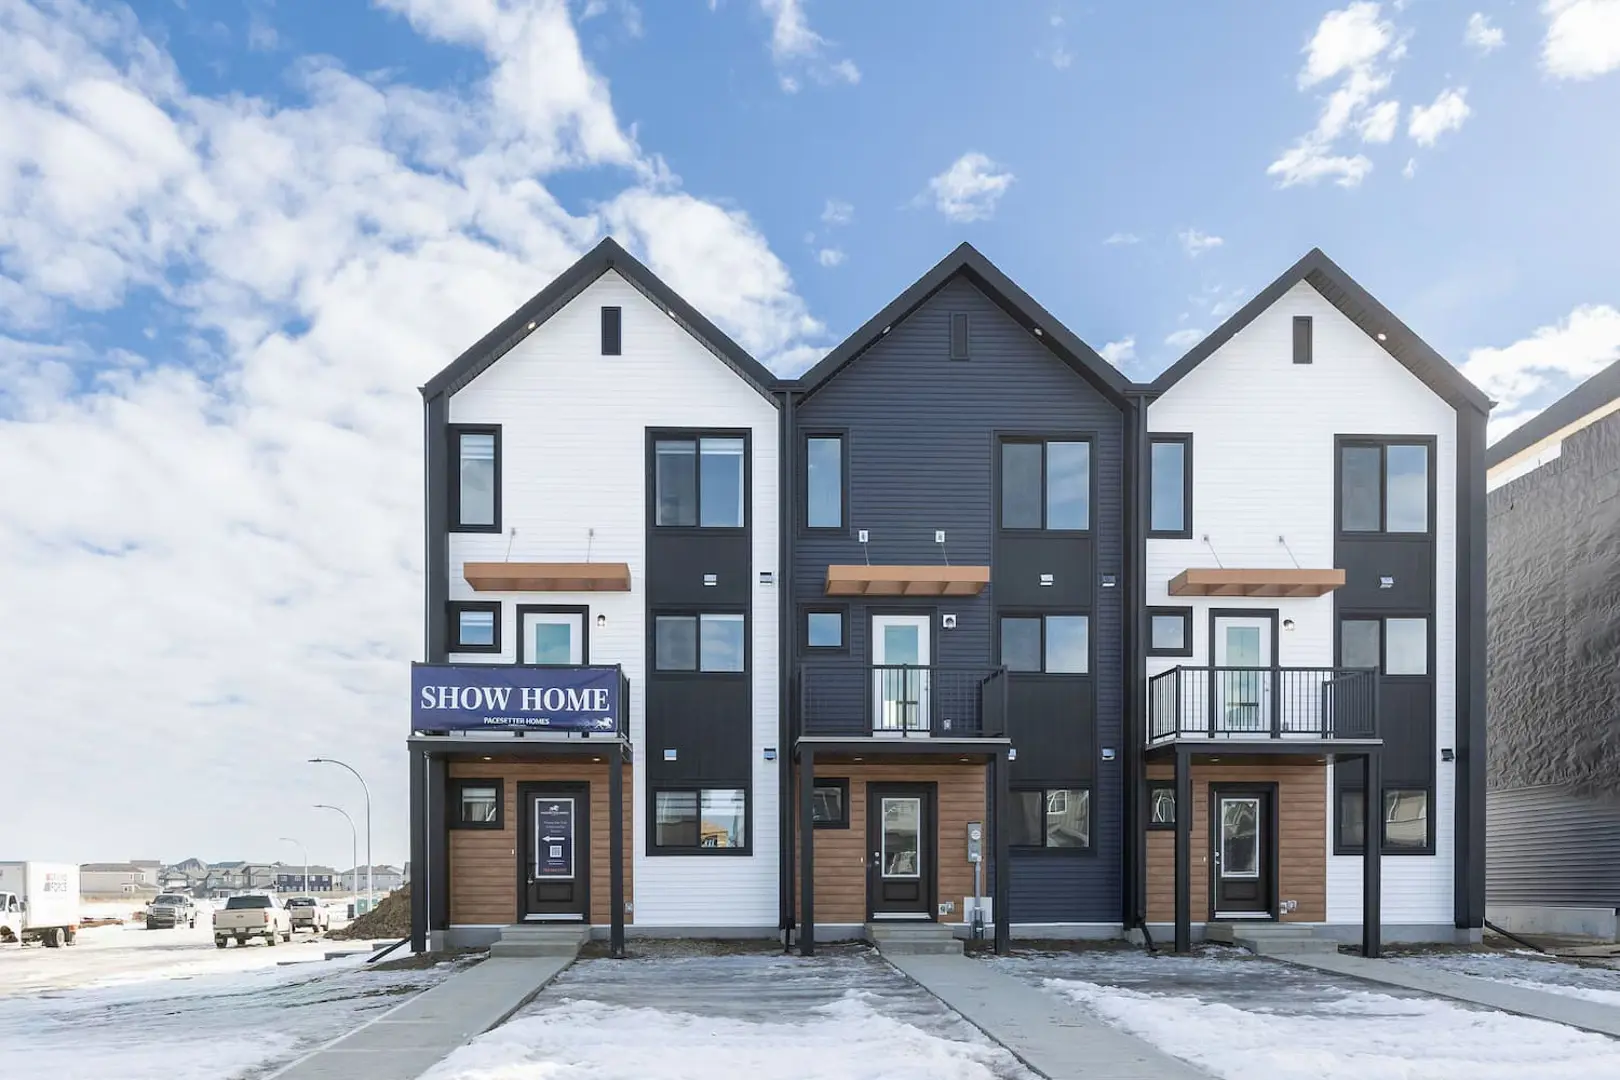
Other floor plans at Copperhaven
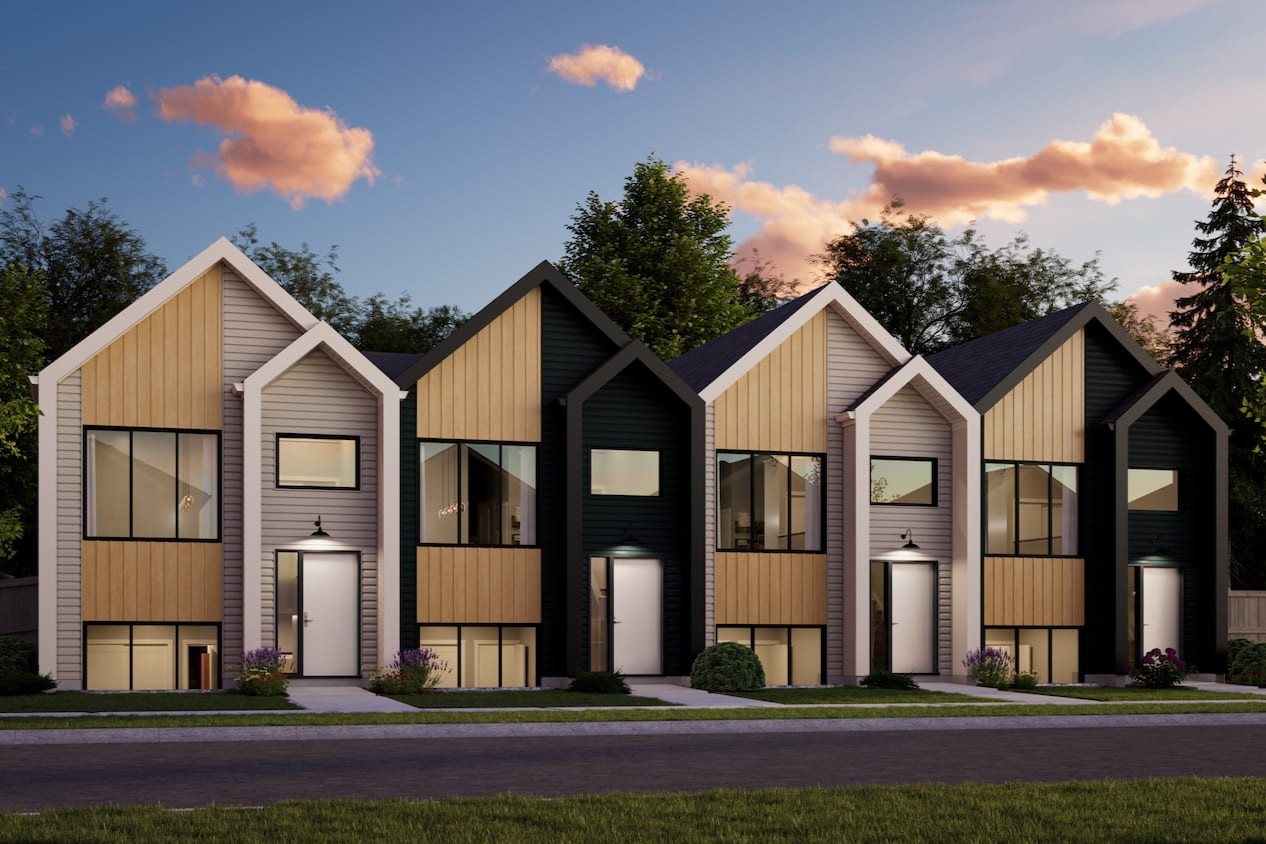
Hillcrests
For sale- 3 beds
- 3 baths
- 1,580 ft²
From the mid $300,000's
View floor plan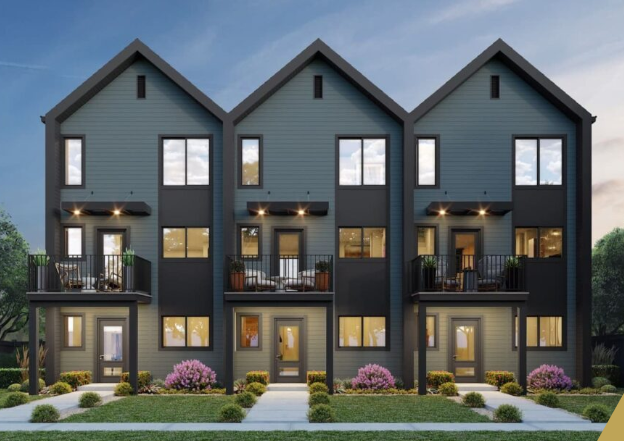
Bryce
For sale- 3 beds
- 3 baths
- 1,424 ft²
From the mid $300,000's
View floor plan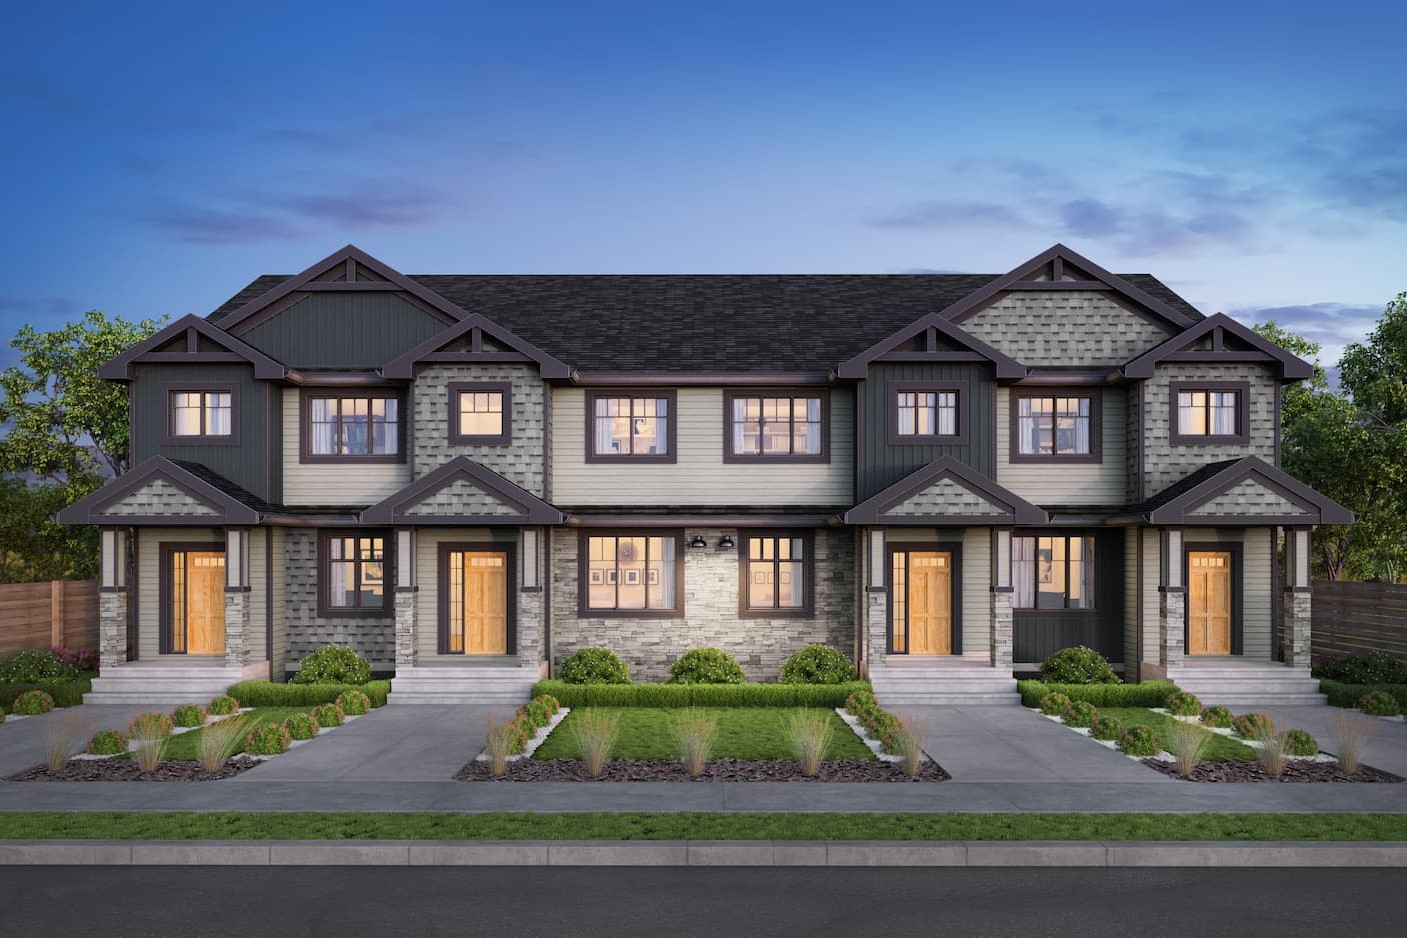
Glenmore
For sale- 3 beds
- 3 baths
- 1,374 ft²
Last listed from the low $400,000's
View floor plan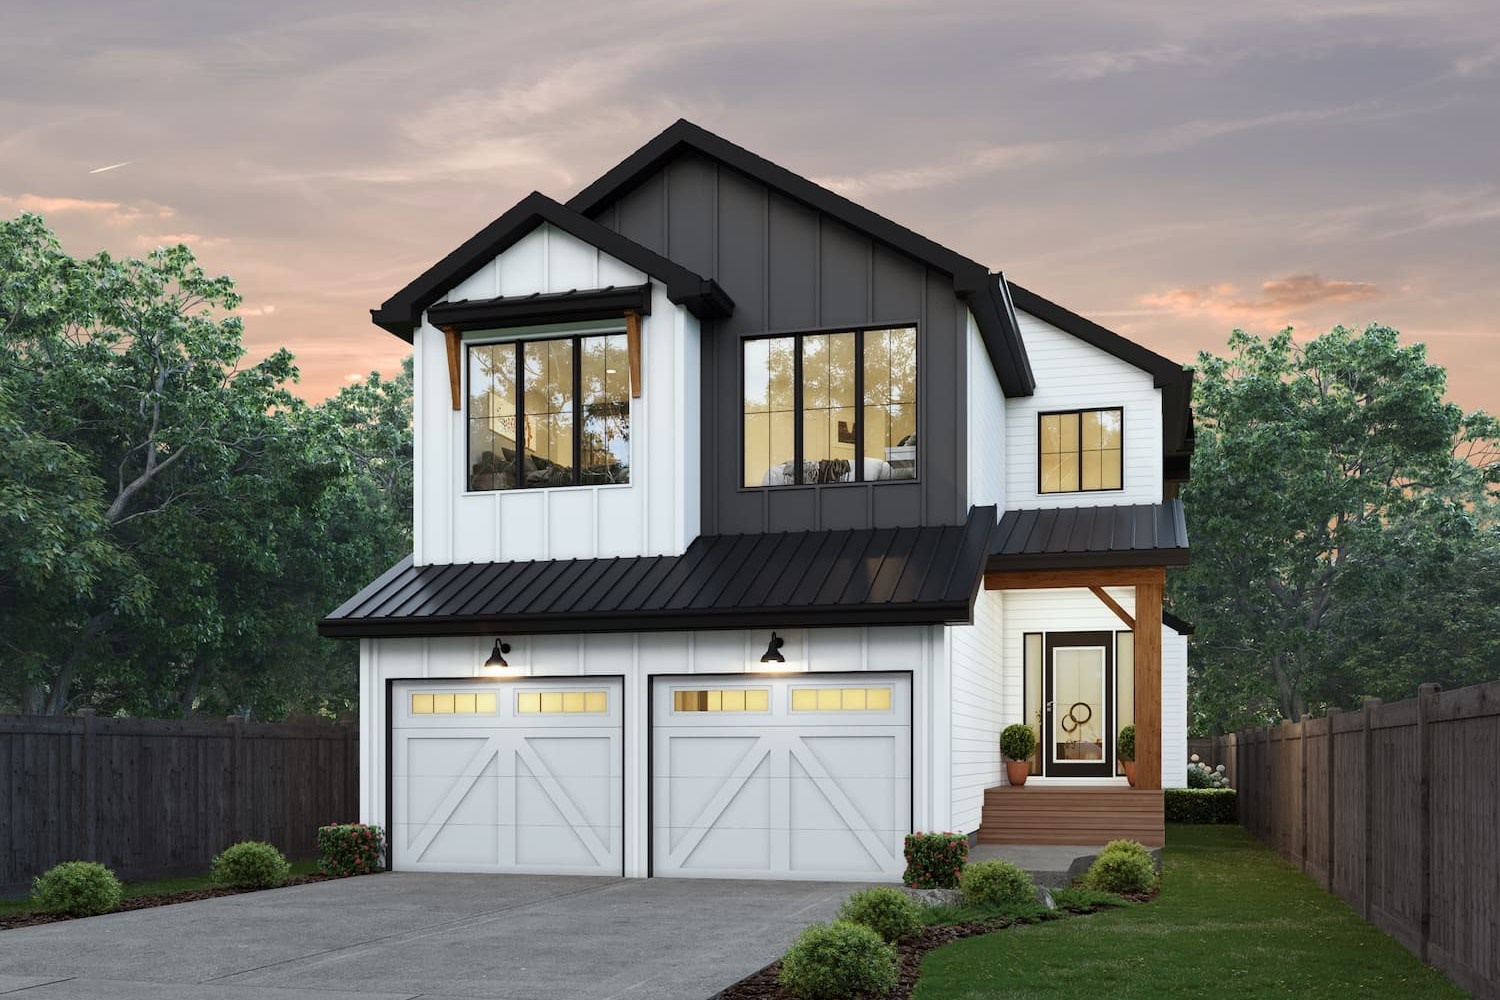
Secretariat
For sale- 4 beds
- 2 baths
- 2,589 ft²
Last listed from $600,000
View floor plan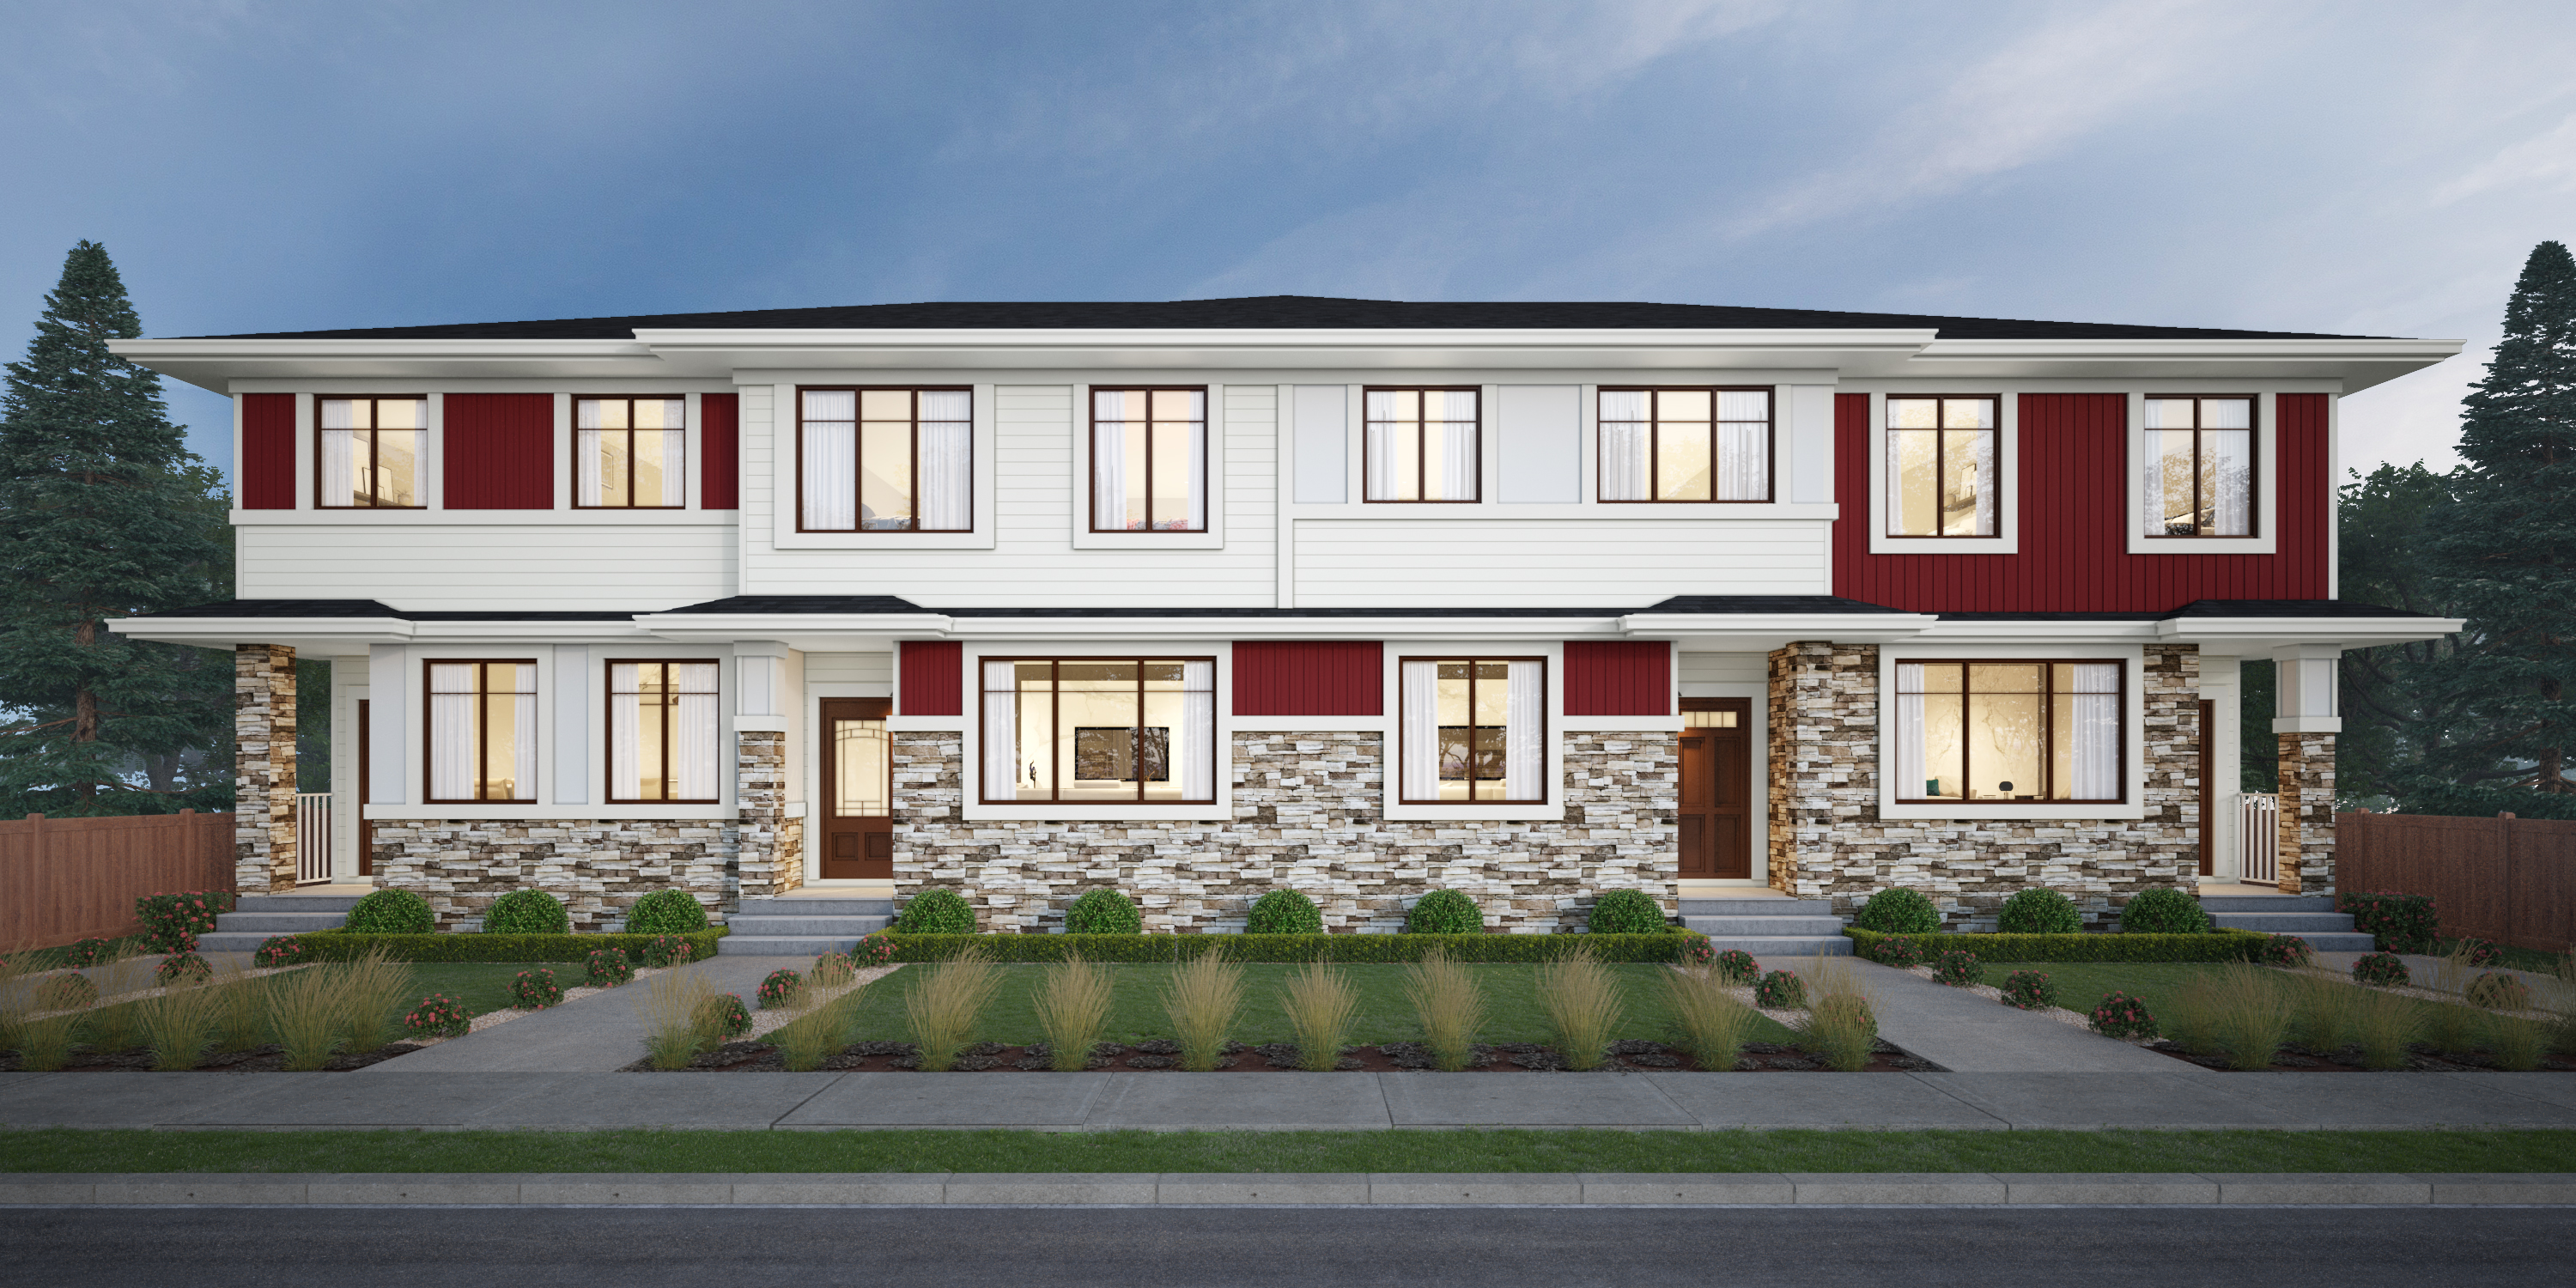
Santa Anita
For sale- 3 beds
- 3 baths
- 1,386 ft²
Pricing coming soon
View floor plan