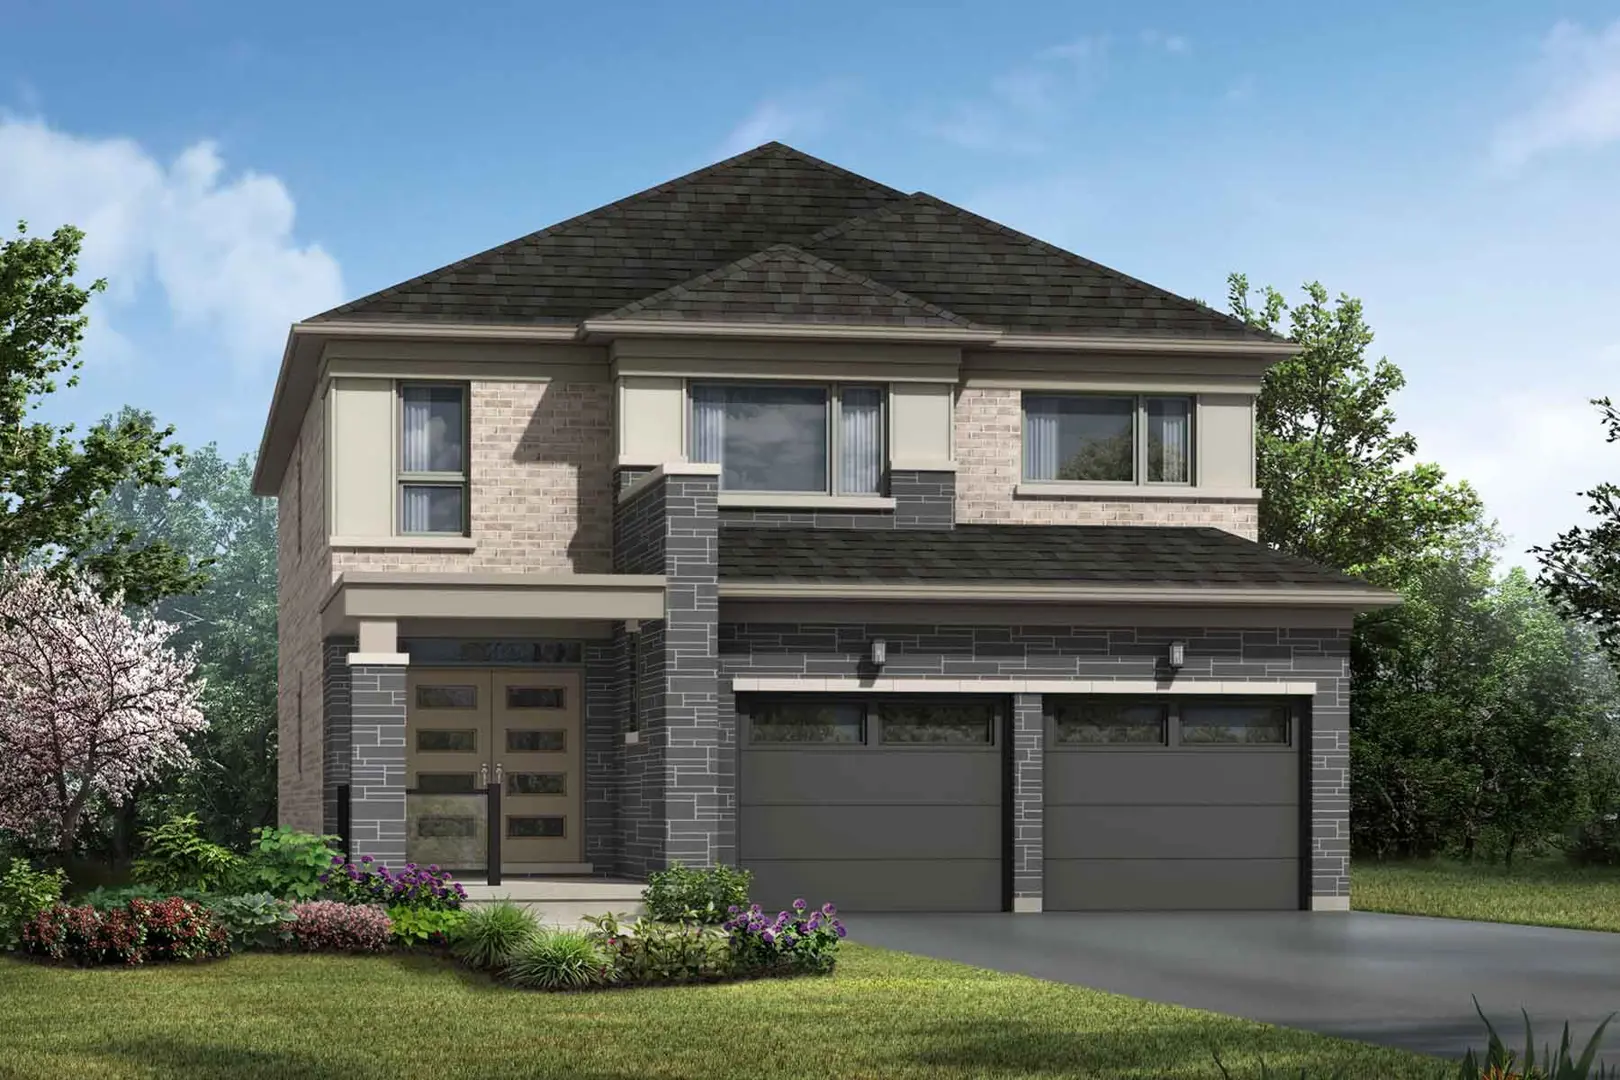
Barrie, ON
Vicinity and Vicinity West
From $499,106
3–4 bedsTownhouse / Single Family Home
By Mattamy Homes Canada
Barrie, ON · Single Family Home
Renderings and features may vary and are subject to change. Renderings are for illustrative purposes only.
Selling|From $676,900 to $741,900
NOW SELLING Copperhill Semi-Detached Homes Move-in ready with quick closings available Pre-Construction with late 2026/Spring 2027 closings Our next phase of semi-detached homes are now available at Copperhill South Barrie. Source: Walker Team
Madelaine Dr, Barrie, ON, Canada
Move in 2027
By Deer Creek Fine Homes
Request informationCertified cheque or bank draft for $20,000 due upon signing. Mortgage pre-approval letter due upon signing. 3 more post-dated cheques for deposit structure: $20,000 due every 45 days until a total of $80,000 is reached.
CONSTRUCTION FEATURES • 9 Main Floor Ceilings • Taller Kitchen Upper Cabinets • Window Transoms above some main floor windows and doors • 30-Year Self-Sealing Asphalt Shingles • Steeper Roof Pitches for Architectural Distinction • Brick and Stone Exterior • High-Efficiency Natural Gas Furnace • High-Efficiency Fireplaces on applicable models per plans • Vinyl Windows with Silversand or Sable Colour Frames EXTERIOR FEATURES • Custom Designed Maintenance Free Exterior • Clay Brick, Aluminum Soffit and Fascia, Eaves Troughs and Downspouts • Vinyl Windows with Silversand or Sable Colour Frames • Coach Lamps • Exterior Vinyl Board and Batten and Vinyl Shakes on Applicable Models • Fully Sodded Yards with Paved Driveway to Full Width of Garage where Applicable KITCHEN AND BATHROOM • Choice of Solid Maple, Solid Oak, or Thermofoil Cabinet Doors to Kitchen • Post Formed Laminate Countertops • Double Stainless Steel Kitchen Sink • Ceramic Tile Shower/Tub INTERIOR FEATURES • Decorative Kneewalls, Interior Columns and Arches as per applicable plans • Round Corner Beads Throughout the home, with the exception of location-specific cases • Standard Pot Light over Kitchen Sink and in the Stand Alone Shower (if applicable) • Stainless Steel Hood Fan Over Range • Roughed in Central Vacuum System • Smooth Finish Interior Doors with 4-1/4" baseboard & 2-3/4" casing • Pewter or Satin Finished Interior Door Hardware • Euro-Style Wire Shelving in any walk-in pantries and closets • Upsized Oak Railings and Square Pickets that match the Hardwood • Stair Stringers Constructed of Solid Oak • Carpet Stair Treads and Risers • Primed and Painted Interior Walls with Upgraded Paint in all Rooms and Hallways • California Textured Ceilings in all rooms with a 4" border, with the exception of the kitchen, bathrooms, and laundry room • Engineered Hardwood Floors to the Great Room area and selected from Builder's samples • Ceramic Floor Tiles to Foyerm Bathrooms, Kitchen, and Laundry Room • All Interior Trim and Doors to be painted Semi-Gloss in White Colour • 35oz Broadloom Foam Chip Underpad to Hallways, Closets, Stairs, and all Bedrooms
Register to receive the latest updates on pricing, availability and incentives at Copperhill — before they reach the public.
Personalized help
Dedicated pre-construction experts to guide you, answer questions and help you choose the right plan.
VIP pricing & incentives
First access to launch pricing, deposit structures and developer incentives.
Floor plans & brochures
Get the full plan set, pricing sheets and project brochure delivered to your inbox.
Plans available at Copperhill. Register for the full plan set with current pricing.
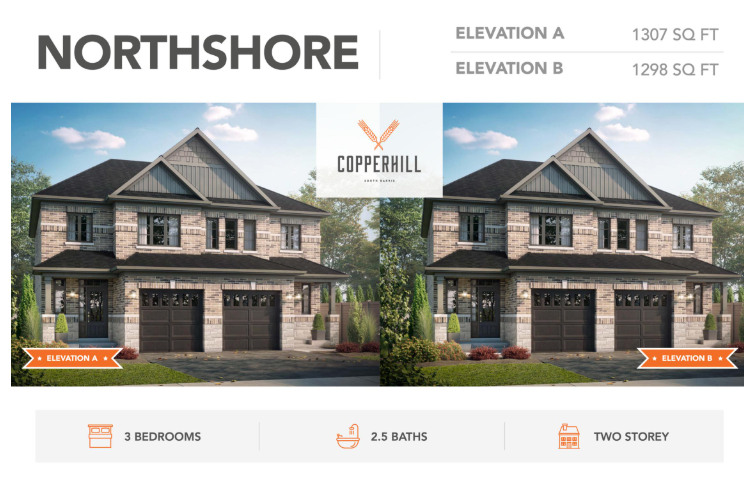
3 bd · 3 ba · 1,298 ft²
From $676,900
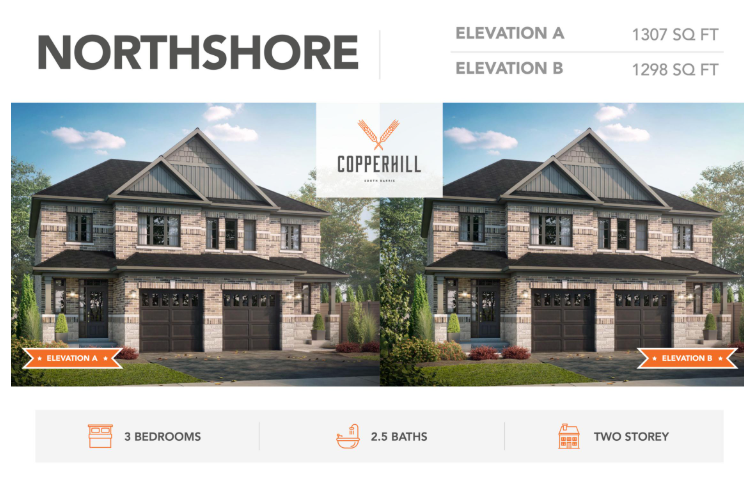
3 bd · 3 ba · 1,307 ft²
From $678,900
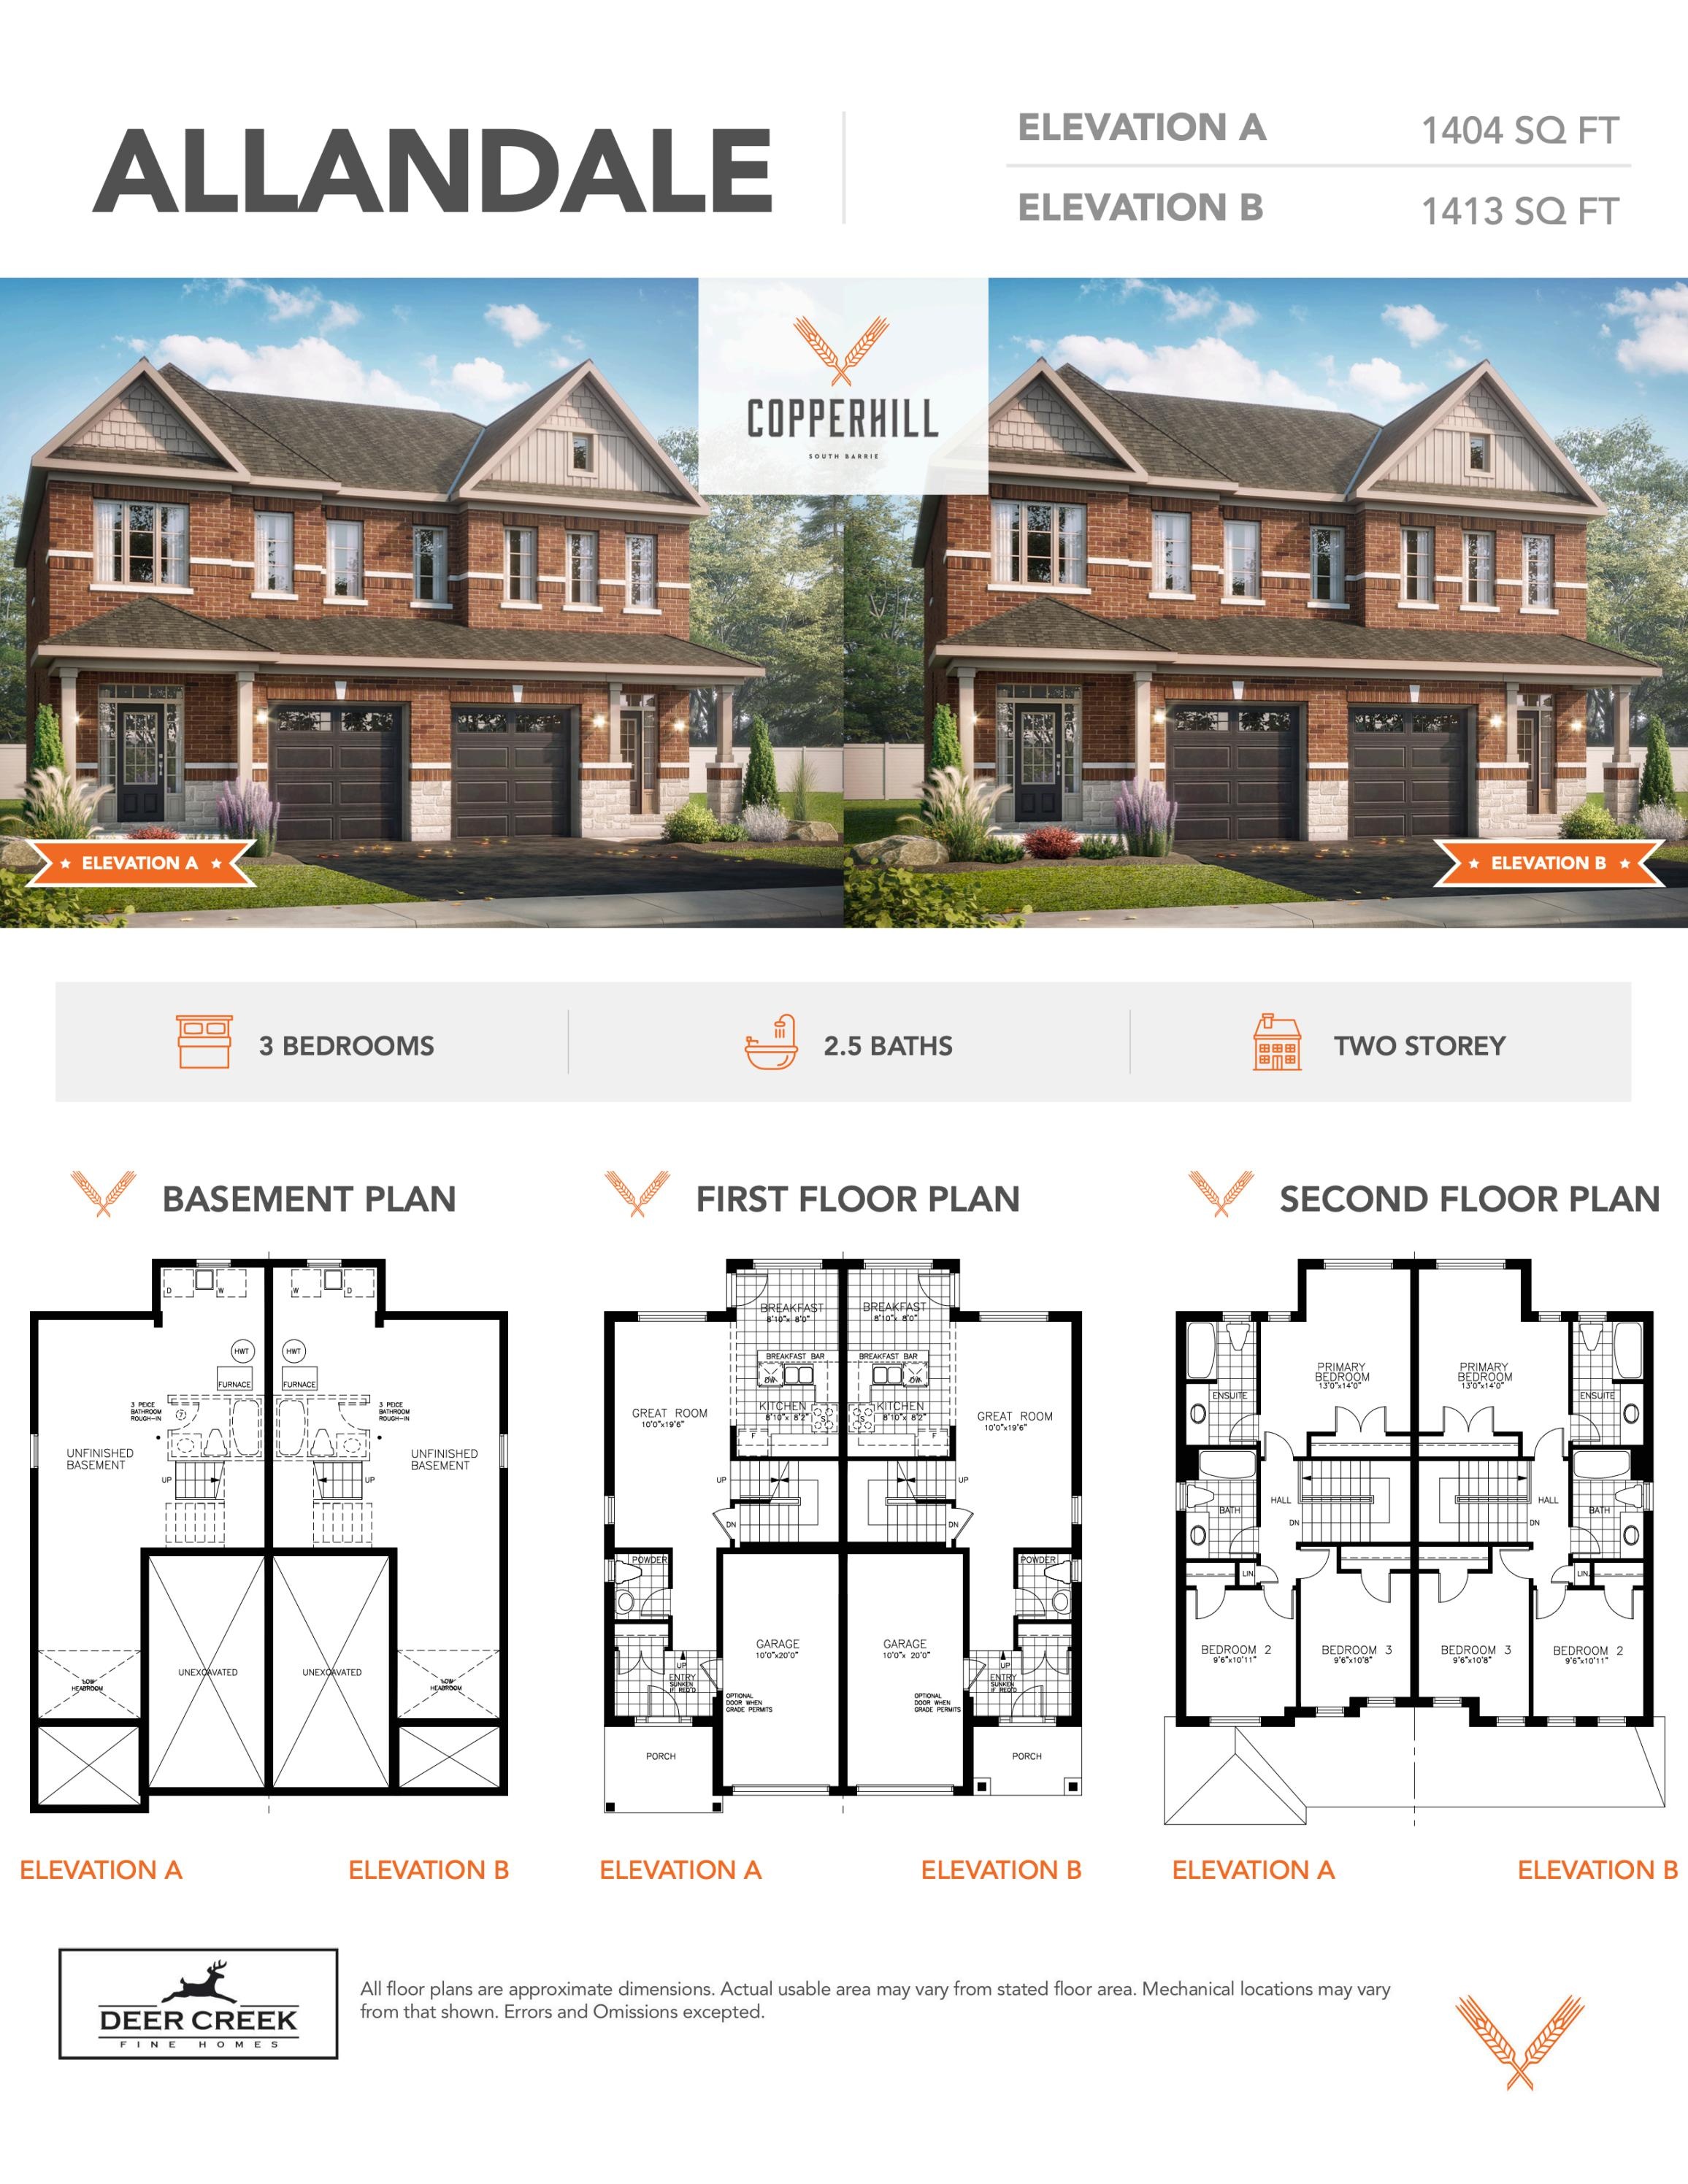
3 bd · 3 ba · 1,404 ft²
From $684,900
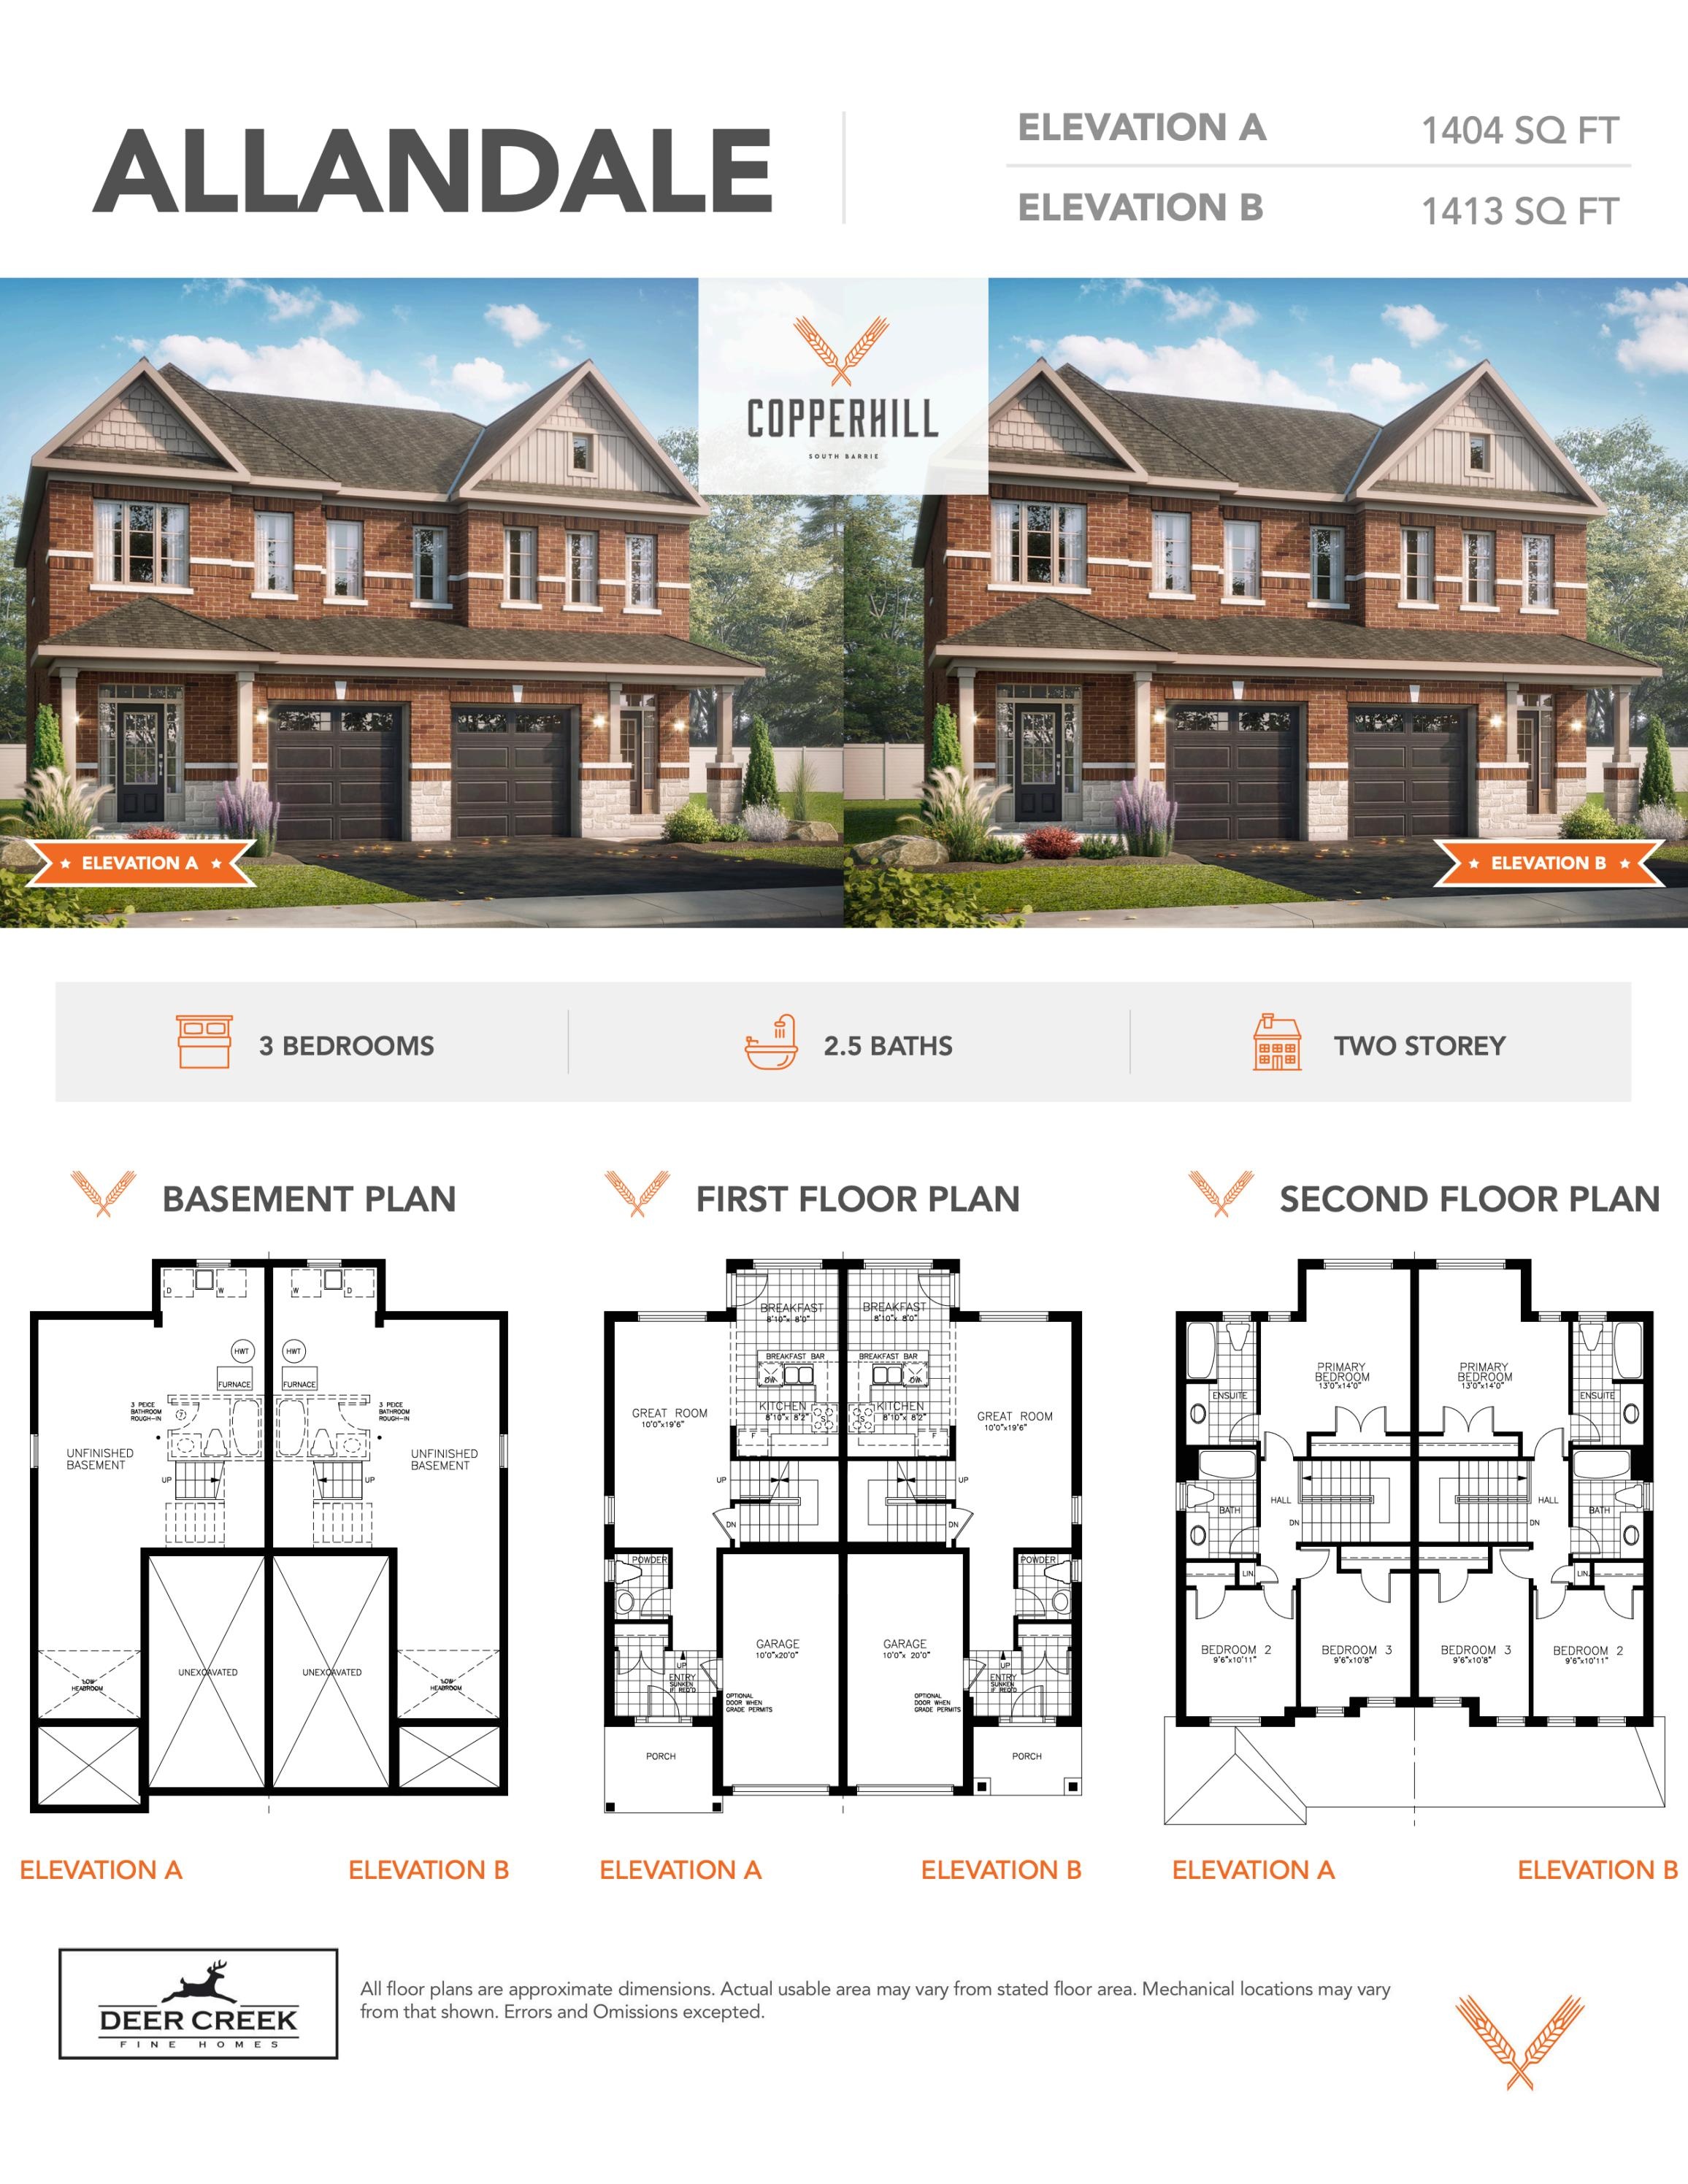
3 bd · 3 ba · 1,413 ft²
From $686,900
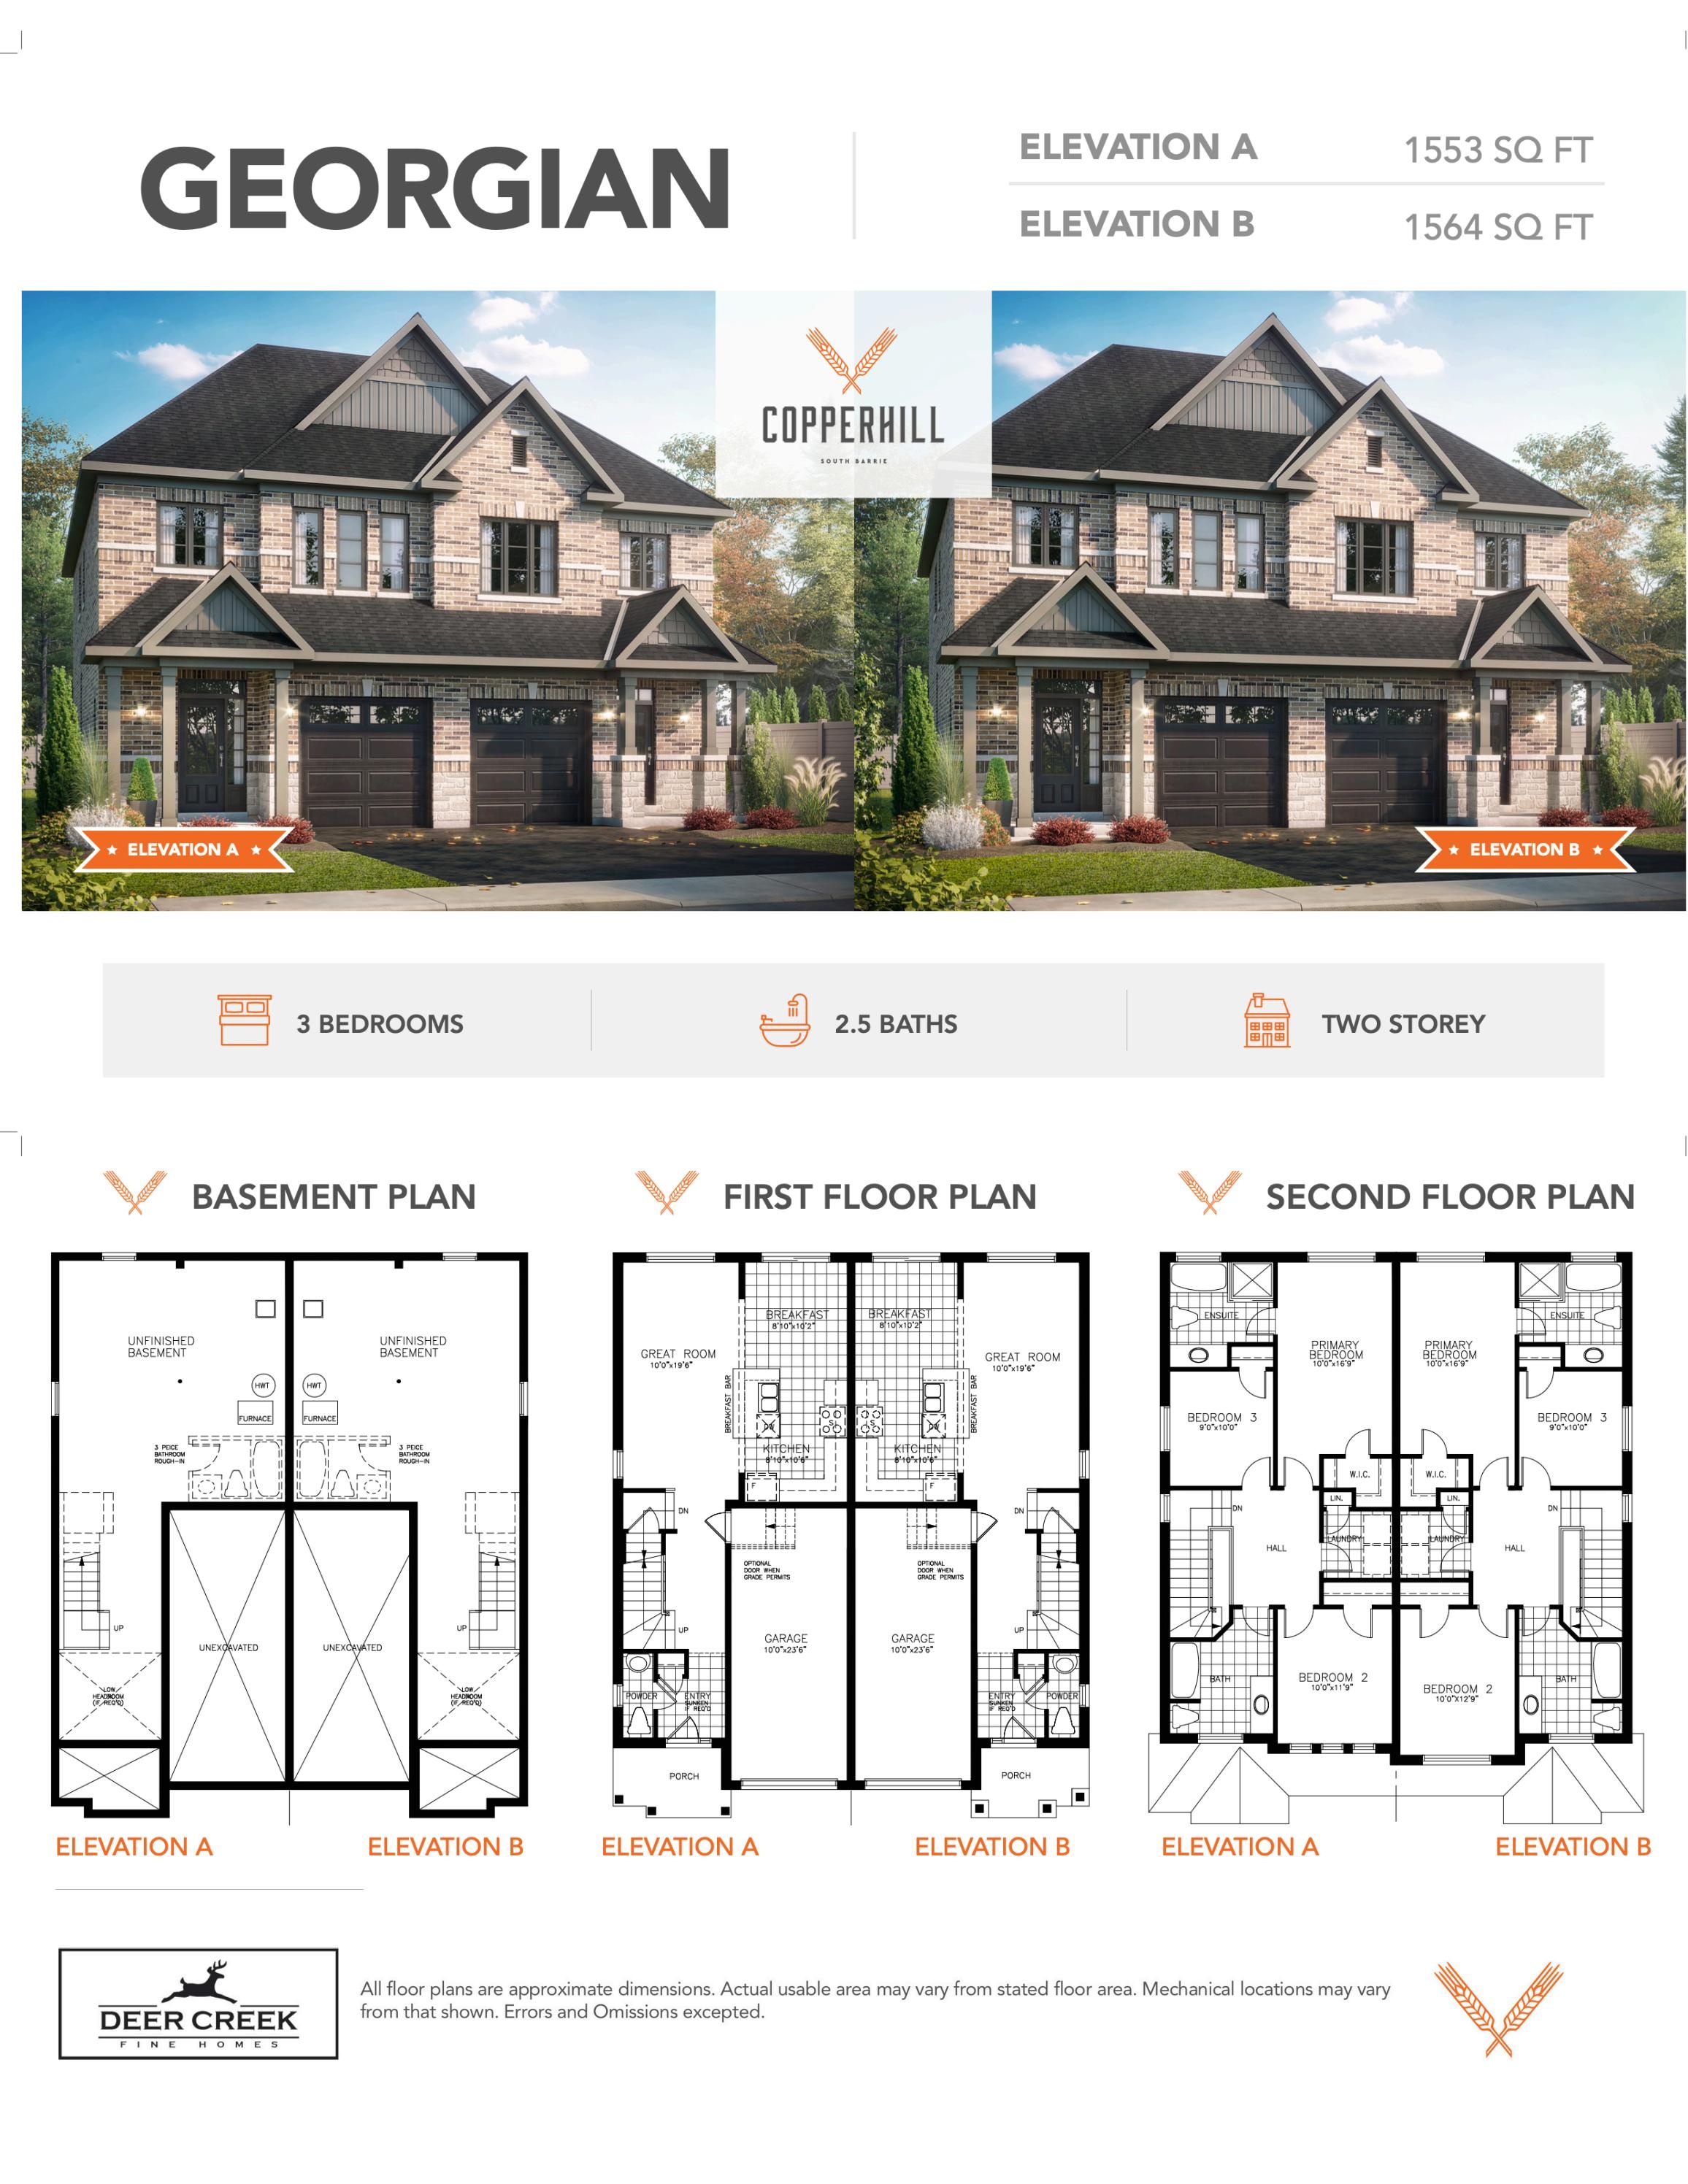
3 bd · 3 ba · 1,553 ft²
From $699,900
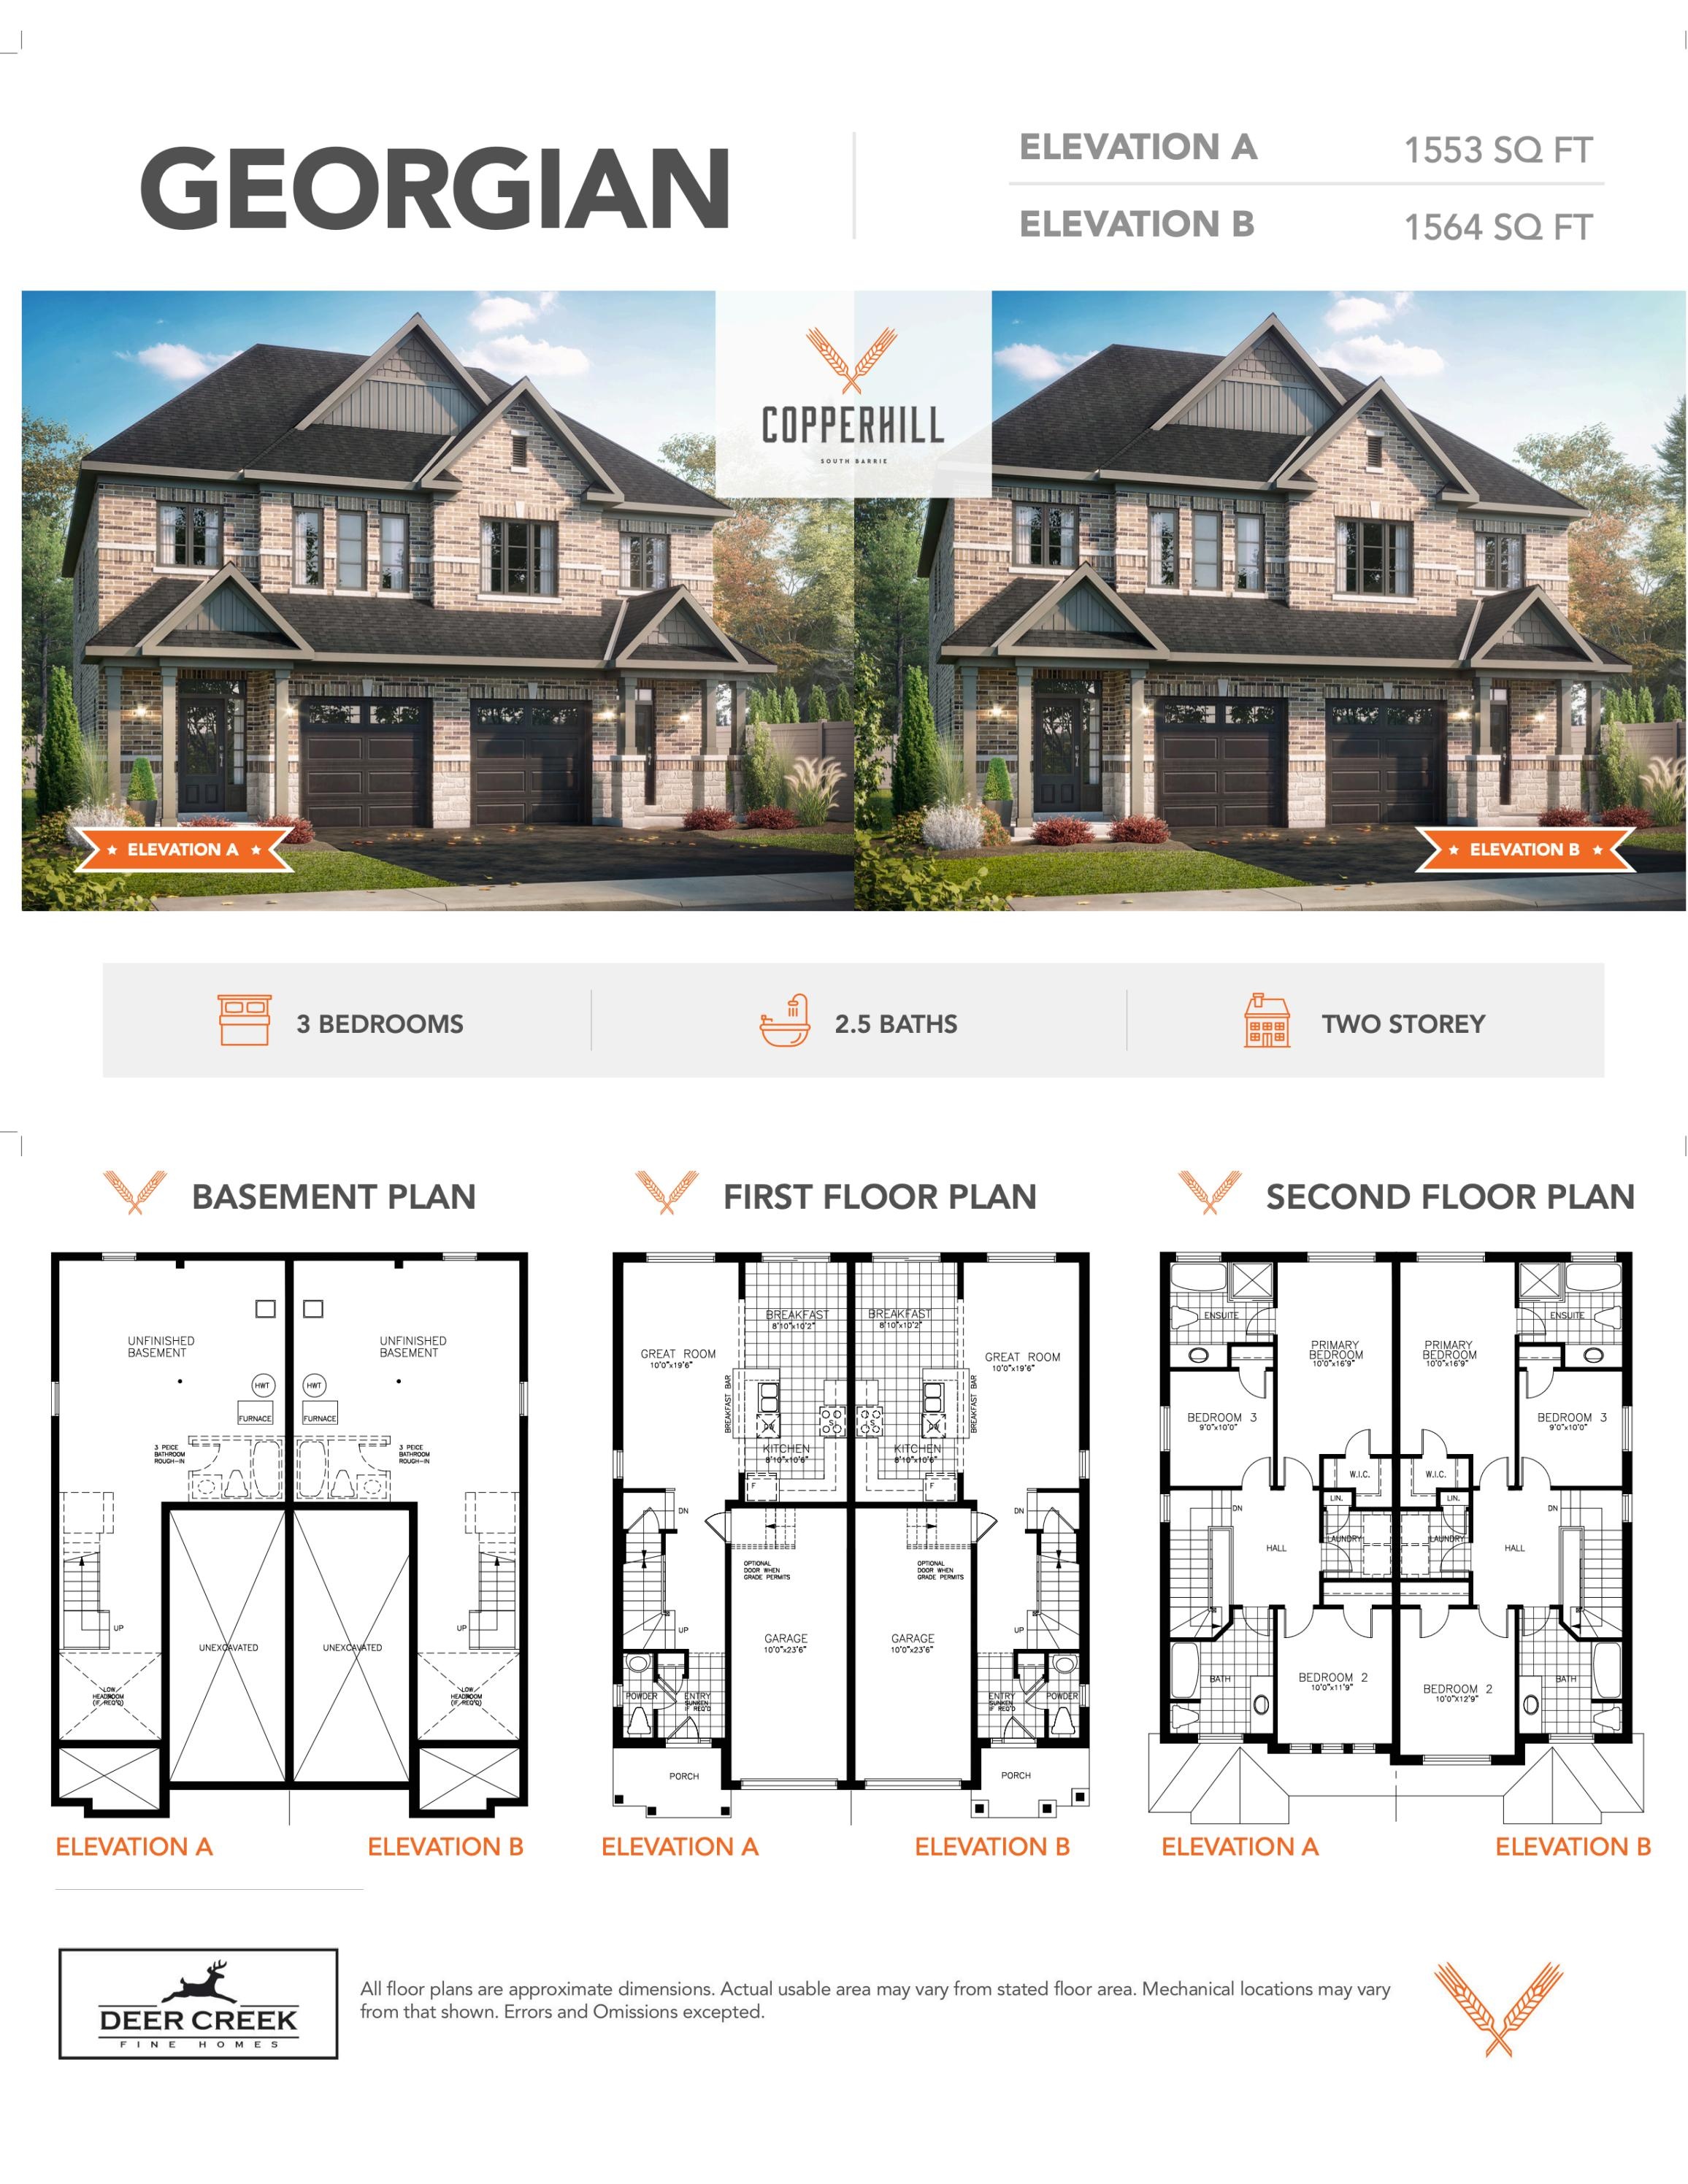
3 bd · 3 ba · 1,564 ft²
From $701,900
Floor plans and pricing are set by the developer and subject to change without notice.
Barrie|Madelaine Dr, Barrie, ON, Canada
Developed by
Based in Barrie, Ontario
Our pre-construction team works directly with the developer to give registered buyers first access to floor plans, pricing and incentives at Copperhill.
Get VIP access
Barrie, ON
From $499,106
By Mattamy Homes Canada

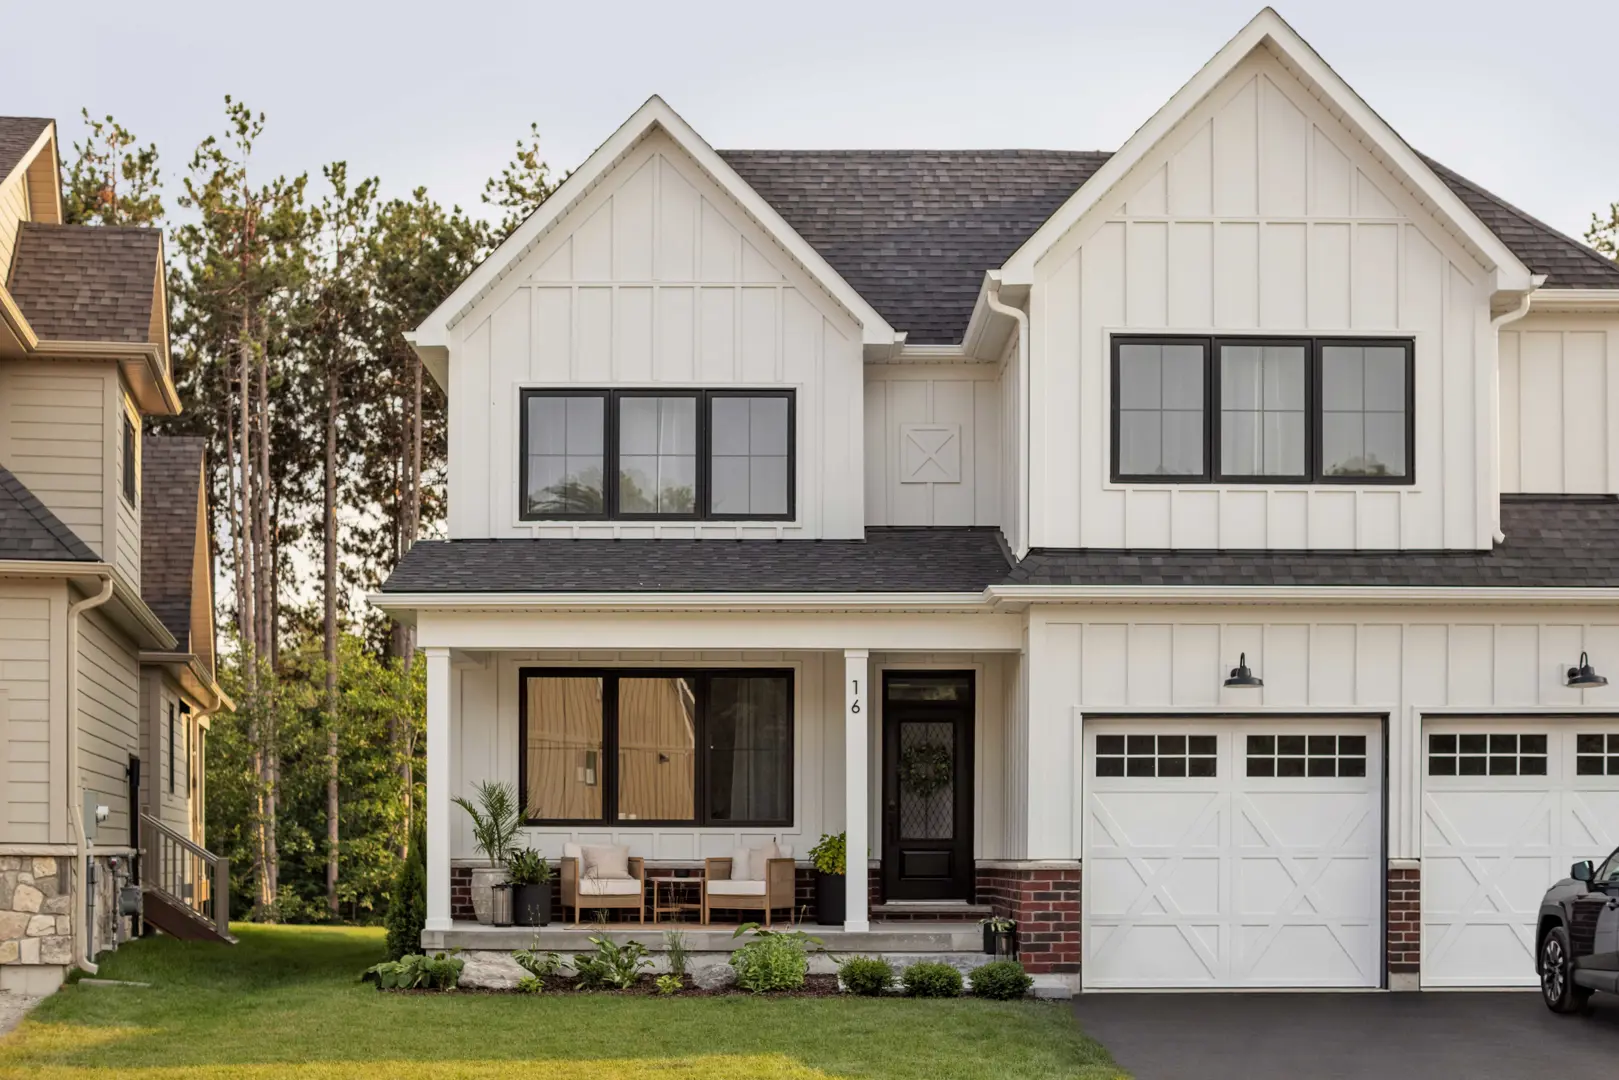
Barrie, ON
From $1,043,900
By Georgian Communities

Neighbourhood
Livability index
Average overall
12 min
to groceries
4.5
Elementary schools score
10 min
to dining
30
parks nearby
Score profile
Best for driving
On foot
Elementary schools
4.5
Excellent
Parks
4.0
Excellent
Schools nearby
Best for groceries
Best for elementary schools
Best for quiet
Walking estimates based on straight-line distance to each place.