Coppin Forest Estates · Uxbridge, ON
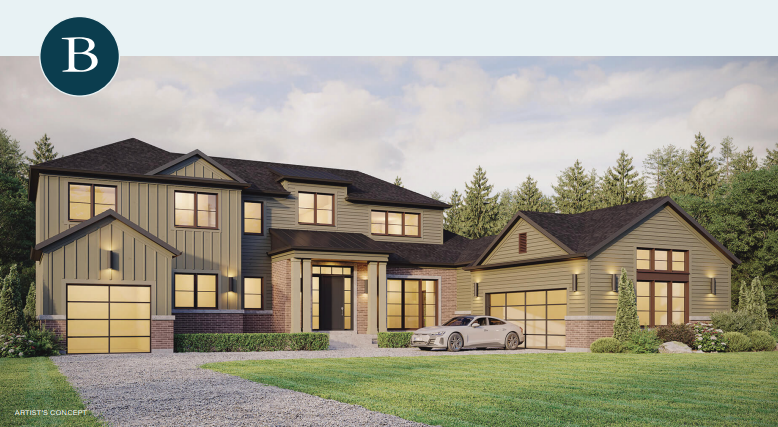
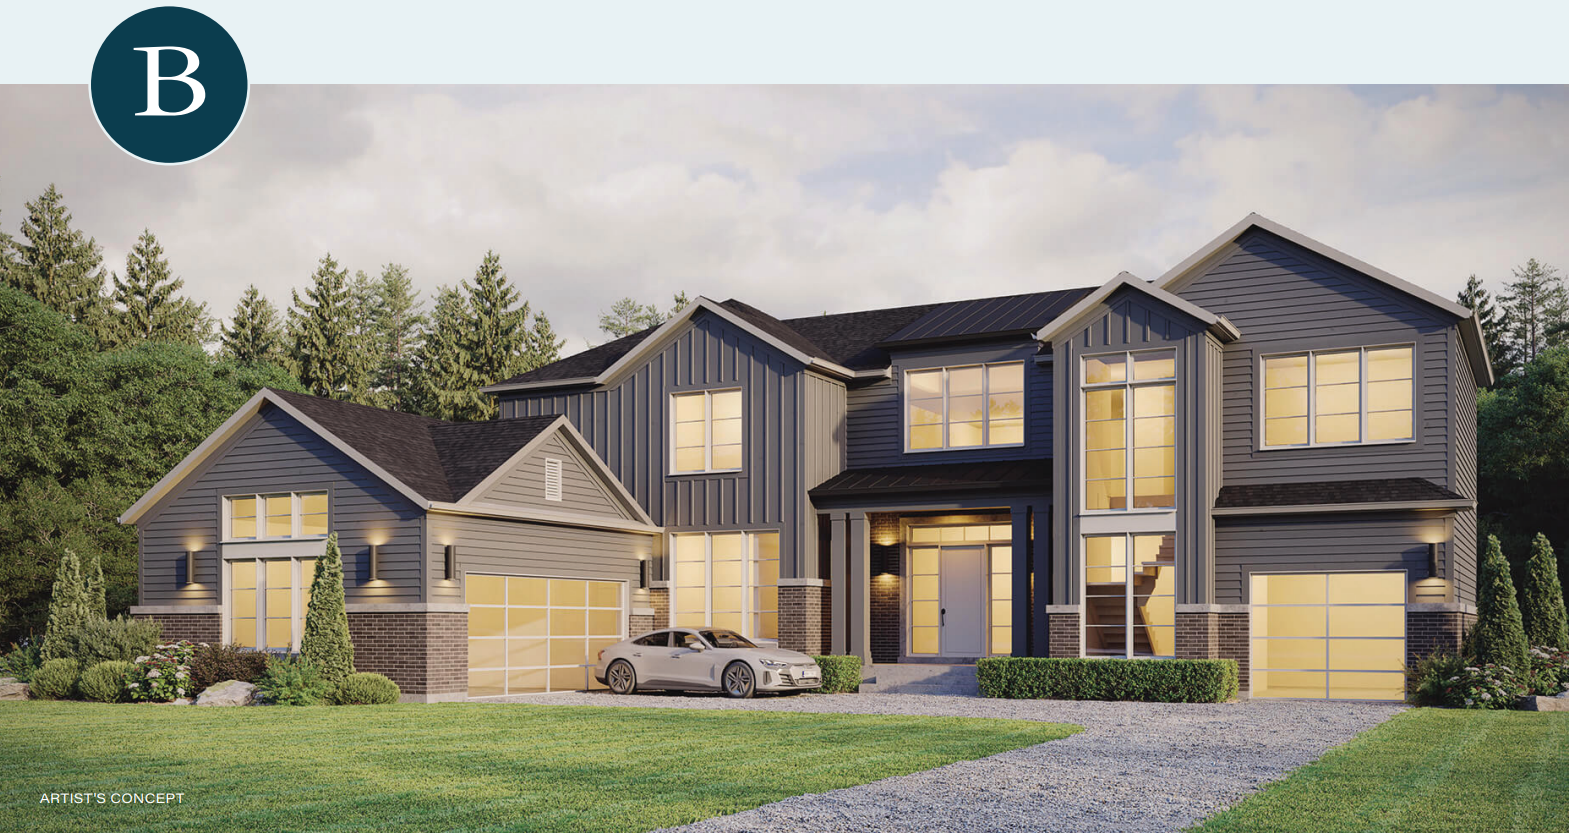
The Diamante B floor plan.
Explore the recorded layout, price and features, then confirm the configuration with the builder.
For sale
4 bd · 4 ba · 4,218 ft² · Single family - Detached Two+ Story
The Diamante B at Coppin Forest Estates, Webb Rd & Concession Rd 4, Uxbridge, ON L0C 1A0, Canada
Call us at 416-910-8923Source floor plan. Confirm dimensions and available configurations.
The Diamante B is a single family - detached two+ story home at Coppin Forest Estates in Uxbridge, ON. Register for details to receive the full floor plan, pricing and availability.
Prices, dimensions and features may vary and are subject to change. Floor plans are for illustrative purposes only.
- Plan
- The Diamante B
- Type
- Single family - Detached Two+ Story
- Status
- For sale
- Size
- 4,218 ft²
- Project
- Coppin Forest Estates
- Developer
- Wentworth Homes
Location
Uxbridge|Coppin Forest Estates|Webb Rd & Concession Rd 4, Uxbridge, ON L0C 1A0, Canada
Interested in The Diamante B at Coppin Forest Estates?
The Diamante B at
Coppin Forest Estates
Webb Rd & Concession Rd 4, Uxbridge, ON L0C 1A0, Canada
EXTRAORDINARY LUXURY ESTATE LIVING. LIVE RICHLY. THRIVE NATURALLY Eight minutes from Stouffville, a new sophisticated balance in nature has emerged at the edge of the magnificent Coppinwood Golf Club, Secord Forest Oak Ridges Trail, Walker…
Explore this project
Other floor plans at Coppin Forest Estates
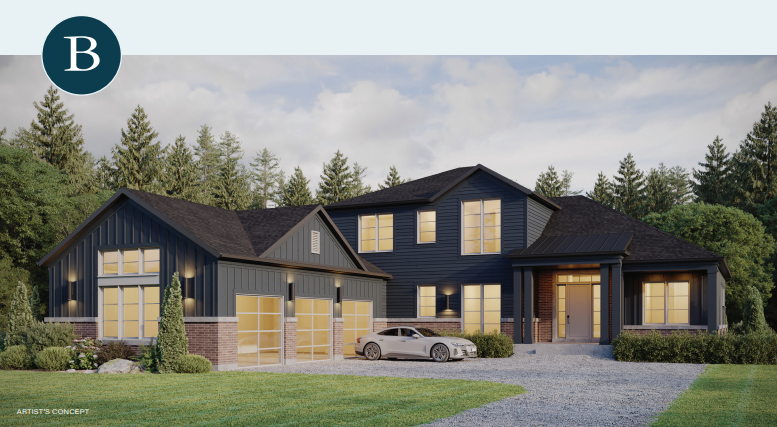
The Cypress Point B
For sale4 bd · 3 ba · 2,934 ft²
From $2,869,999
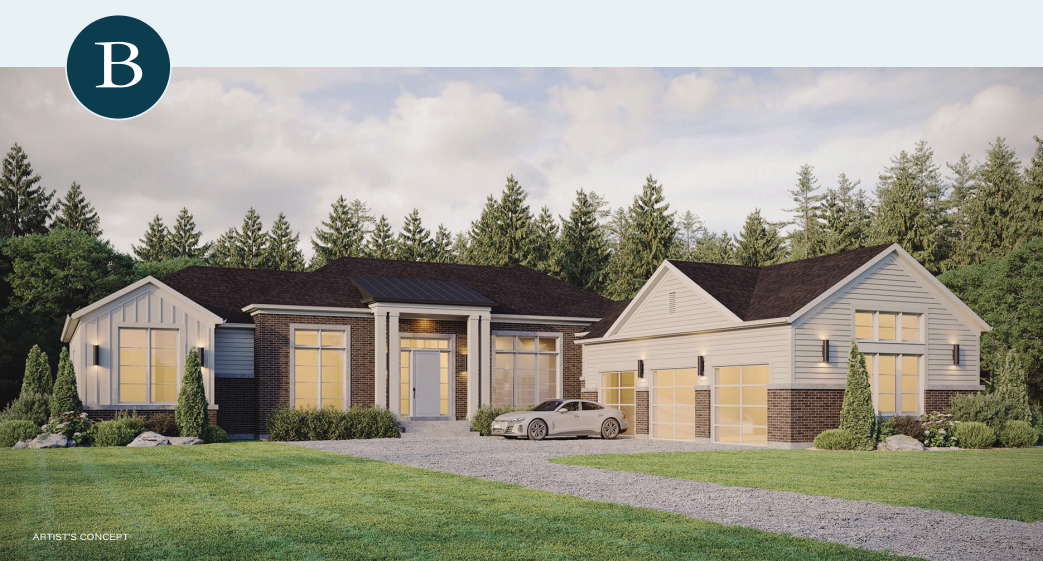
The Bay Hill B
For sale3 bd · 4 ba · 2,690 ft²
From $2,899,999
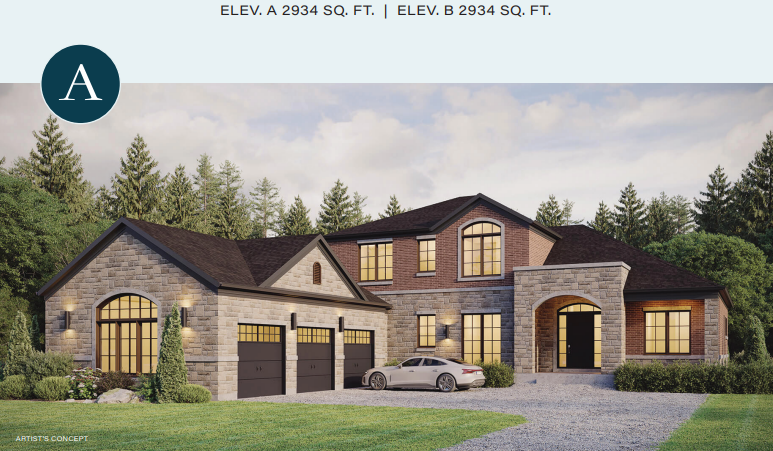
The Cypress Point A
For sale4 bd · 3 ba · 2,934 ft²
From $2,934,999
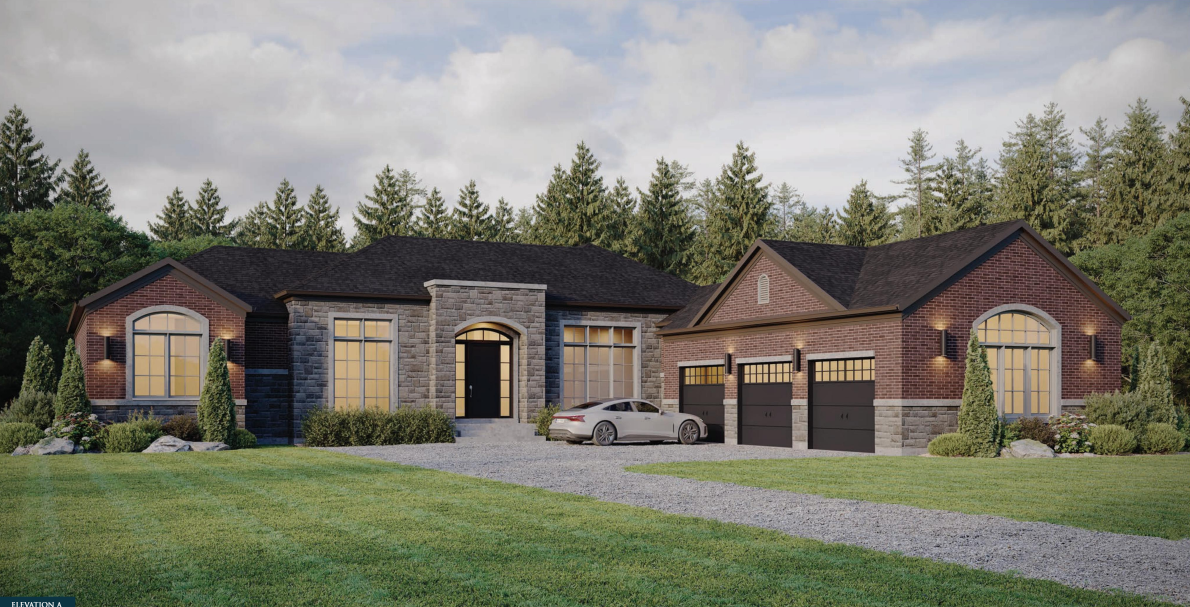
The Bay Hill A
For sale3 bd · 4 ba · 2,690 ft²
From $2,964,999
The Glen Abbey B
For sale4 bd · 4 ba · 3,121 ft²
From $2,969,999
The Ashburn B
For sale4 bd · 4 ba · 3,503 ft²
From $2,979,999