
Prince Edward, ON
Talbot on the Trail
From $449,000
2–3 bedsTownhouse / Single Family Home
By Port Picton Homes
Prince Edward, ON · Townhouse / Single Family Home
Renderings and features may vary and are subject to change. Renderings are for illustrative purposes only.
Registration — launching soon|Pricing coming soon
Prince Edward County has become southern Ontario’s most vibrant vacation destination. With award-winning wineries, gourmet dining, art galleries and crafts shops, sandy beaches and a vast network of nature trails, PEC leaves visitors always wanting more. Now, this rare cultural escape can become your everyday adventure in Cork & Vine, a master-planned community in Wellington near the shores of Lake Ontario. Embrace the lifestyle freedom you’ve always aspired to in Cork & Vine. Source: Cork and Vine
Wellington Main St & Wharf St, Prince Edward, ON K0K 1G0, Canada
By Kaitlin Corporation
Request informationEXTERIOR FEATURES & STRUCTURAL COMPONENTS • Maintenance-free siding with stone or brick banding and or accents as per elevation. • Exterior aluminum railings if grade requires. • Slab on grade construction (as per plan). • 2" X 6" exterior wall construction. • Insulation in full conformity with the Ontario Building Code for the conservation of energy. • Maintenance-free aluminum soffits, fascia, eavestroughs and downspouts (as per plans). • Self-sealing quality asphalt roof shingles. • Second and third floor subfloor screwed down for a more silent floor as per Vendor’s specification. • Fully graded and sodded lot. • Paved driveway surface to be adjusted on closing. • Precast concrete slab walkway from driveway to front entrance. • Two exterior water hose outlets, one at rear and one in garage. EXTERIOR DOORS AND WINDOWS • Steel clad insulated entry door(s) with decorative front door inserts (as per plans) and brushed nickel coloured hardware. • Patio door complete with screen and/or French door (no screen) as per plan. • Sectional roll-up garage door with decorative glazing as per plan. • Insulated metal door from garage to laundry room or hallway (as per plan, grade permitting). • Low E Argon vinyl casement window on main and second floor, with muntin bars sealed between glass panes on front elevation only (as per plan). • Doors and windows caulked and weather stripped. • Exterior wood trim detailing and door frames are primed and painted. ELECTRICAL • 100 AMP service with circuit breaker panel. • Heavy duty outlets for stove and dryer - standard outlet for washer. • Branch wiring throughout the house to be copper. • Smoke detectors and carbon monoxide detectors as per code. • Switch controlled ceiling outlets (where applicable) in all bedrooms and lofts with light fixtures. Capped ceiling outlet in dining room. Switch controlled receptacle in living room/great room (as per plan). • 1 USB receptacle located in kitchen. • Decora switches and wall receptacles. • Technology and media - pre-wired for telephone or TV/internet in great room (or living room where there is no great room) master bedroom and den (as per plan). • Door chimes supplied and installed. • Exterior lights at front entrance, garage, rear and side door (where applicable). • Two exterior weatherproof electrical outlets: one at front and one in rear. • Rough-in security system on ground floor. • All electrical to Ontario Hydro standards. • Garage outlet for future garage door opener. PLUMBING AND HEATING • Laundry as per plan. • Pressure balance for shower faucet, as per plan. • White plumbing fixtures in all bathrooms. • Exterior hose bibs: one in garage and one at rear of house. • Exhaust fan vented to exterior. • Gas fireplace with paint grade beam mantle as per plan. • High-efficiency forced air natural gas high velocity heating system with HRV (Heat Recovery Ventilator). • Ducting sized for future air conditioning. • Rental gas water heater. INTERIOR FEATURES • Bungalow plans with 9' ceilings on main floor (lofts 8' ceilings). • 2-storey plans with 9' ceilings on main floor and 8' ceilings on upper level (as per plan). • 3-storey townhomes plans with 8' ceilings on lower level, 9' ceilings on main floor and 8' ceilings on upper level. • Vaulted and double height ceiling features as per plan. • Dropped ceilings as required for mechanicals. • Textured ceiling throughout except kitchen, breakfast, laundry area and all washrooms. • Dropped ceilings over kitchen cabinets where applicable. • Two (2) coats of paint - one primer and one finish (off white) on all walls and trims. • Ceramic flooring in foyer, powder room, kitchen, breakfast, bathrooms and laundry closet, as per plan. • Luxury 35oz. broadloom with underpad for all other carpet-finished areas. • Oak pickets and handrails with oak veneer stair stringer, natural finish as per plan. • Carpeted stair treads and risers where applicable. • 2 panel square interior passage doors with quality brushed nickel coloured hardware (as per plan). KITCHEN FEATURES • Quality designed cabinets with laminate counter tops. • Stainless steel hood fan over stove vented to exterior. • Opening for future dishwasher with plumbing & electrical rough-in (cabinet optional). • Pantry as per plan. • Double stainless-steel sink with single lever chrome faucet with vegetable spray. BATHROOM FEATURES • Vanities with laminate countertops in all bathrooms. • Pedestal sink or vanity in powder room (as per plan). • Single lever chrome faucets with pop-up drains. • Chrome bathroom accessories including towel bar and tissue dispenser in all bathrooms. • Separate shower stall with ceiling light (as per plan). • Tubs as per plan (free standing tubs with tub mounted faucet). • Tub enclosure with 8" X 10" wall tiles up to dropped ceiling as per plan). • Mirrors in all bathrooms installed within 6" of full width of vanities. SELECTION OF FEATURES • Architecturally controlled exterior colour packages for the purpose of providing a pleasing streetscape. • Purchasers’ choice of one of four (4) complete colour and material coordinated packages professionally designed, covering all interior finishes for your home. BUILDER’S WARRANTIES • A One (1) year workmanship warranty. • A Two (2) year mechanical warranty. • A Seven (7) year major structural warranty in accordance with The Tarion Warranty Program.
Register to receive the latest updates on pricing, availability and incentives at Cork & Vine — before they reach the public.
Personalized help
Dedicated pre-construction experts to guide you, answer questions and help you choose the right plan.
VIP pricing & incentives
First access to launch pricing, deposit structures and developer incentives.
Floor plans & brochures
Get the full plan set, pricing sheets and project brochure delivered to your inbox.
Plans available at Cork & Vine. Register for the full plan set with current pricing.
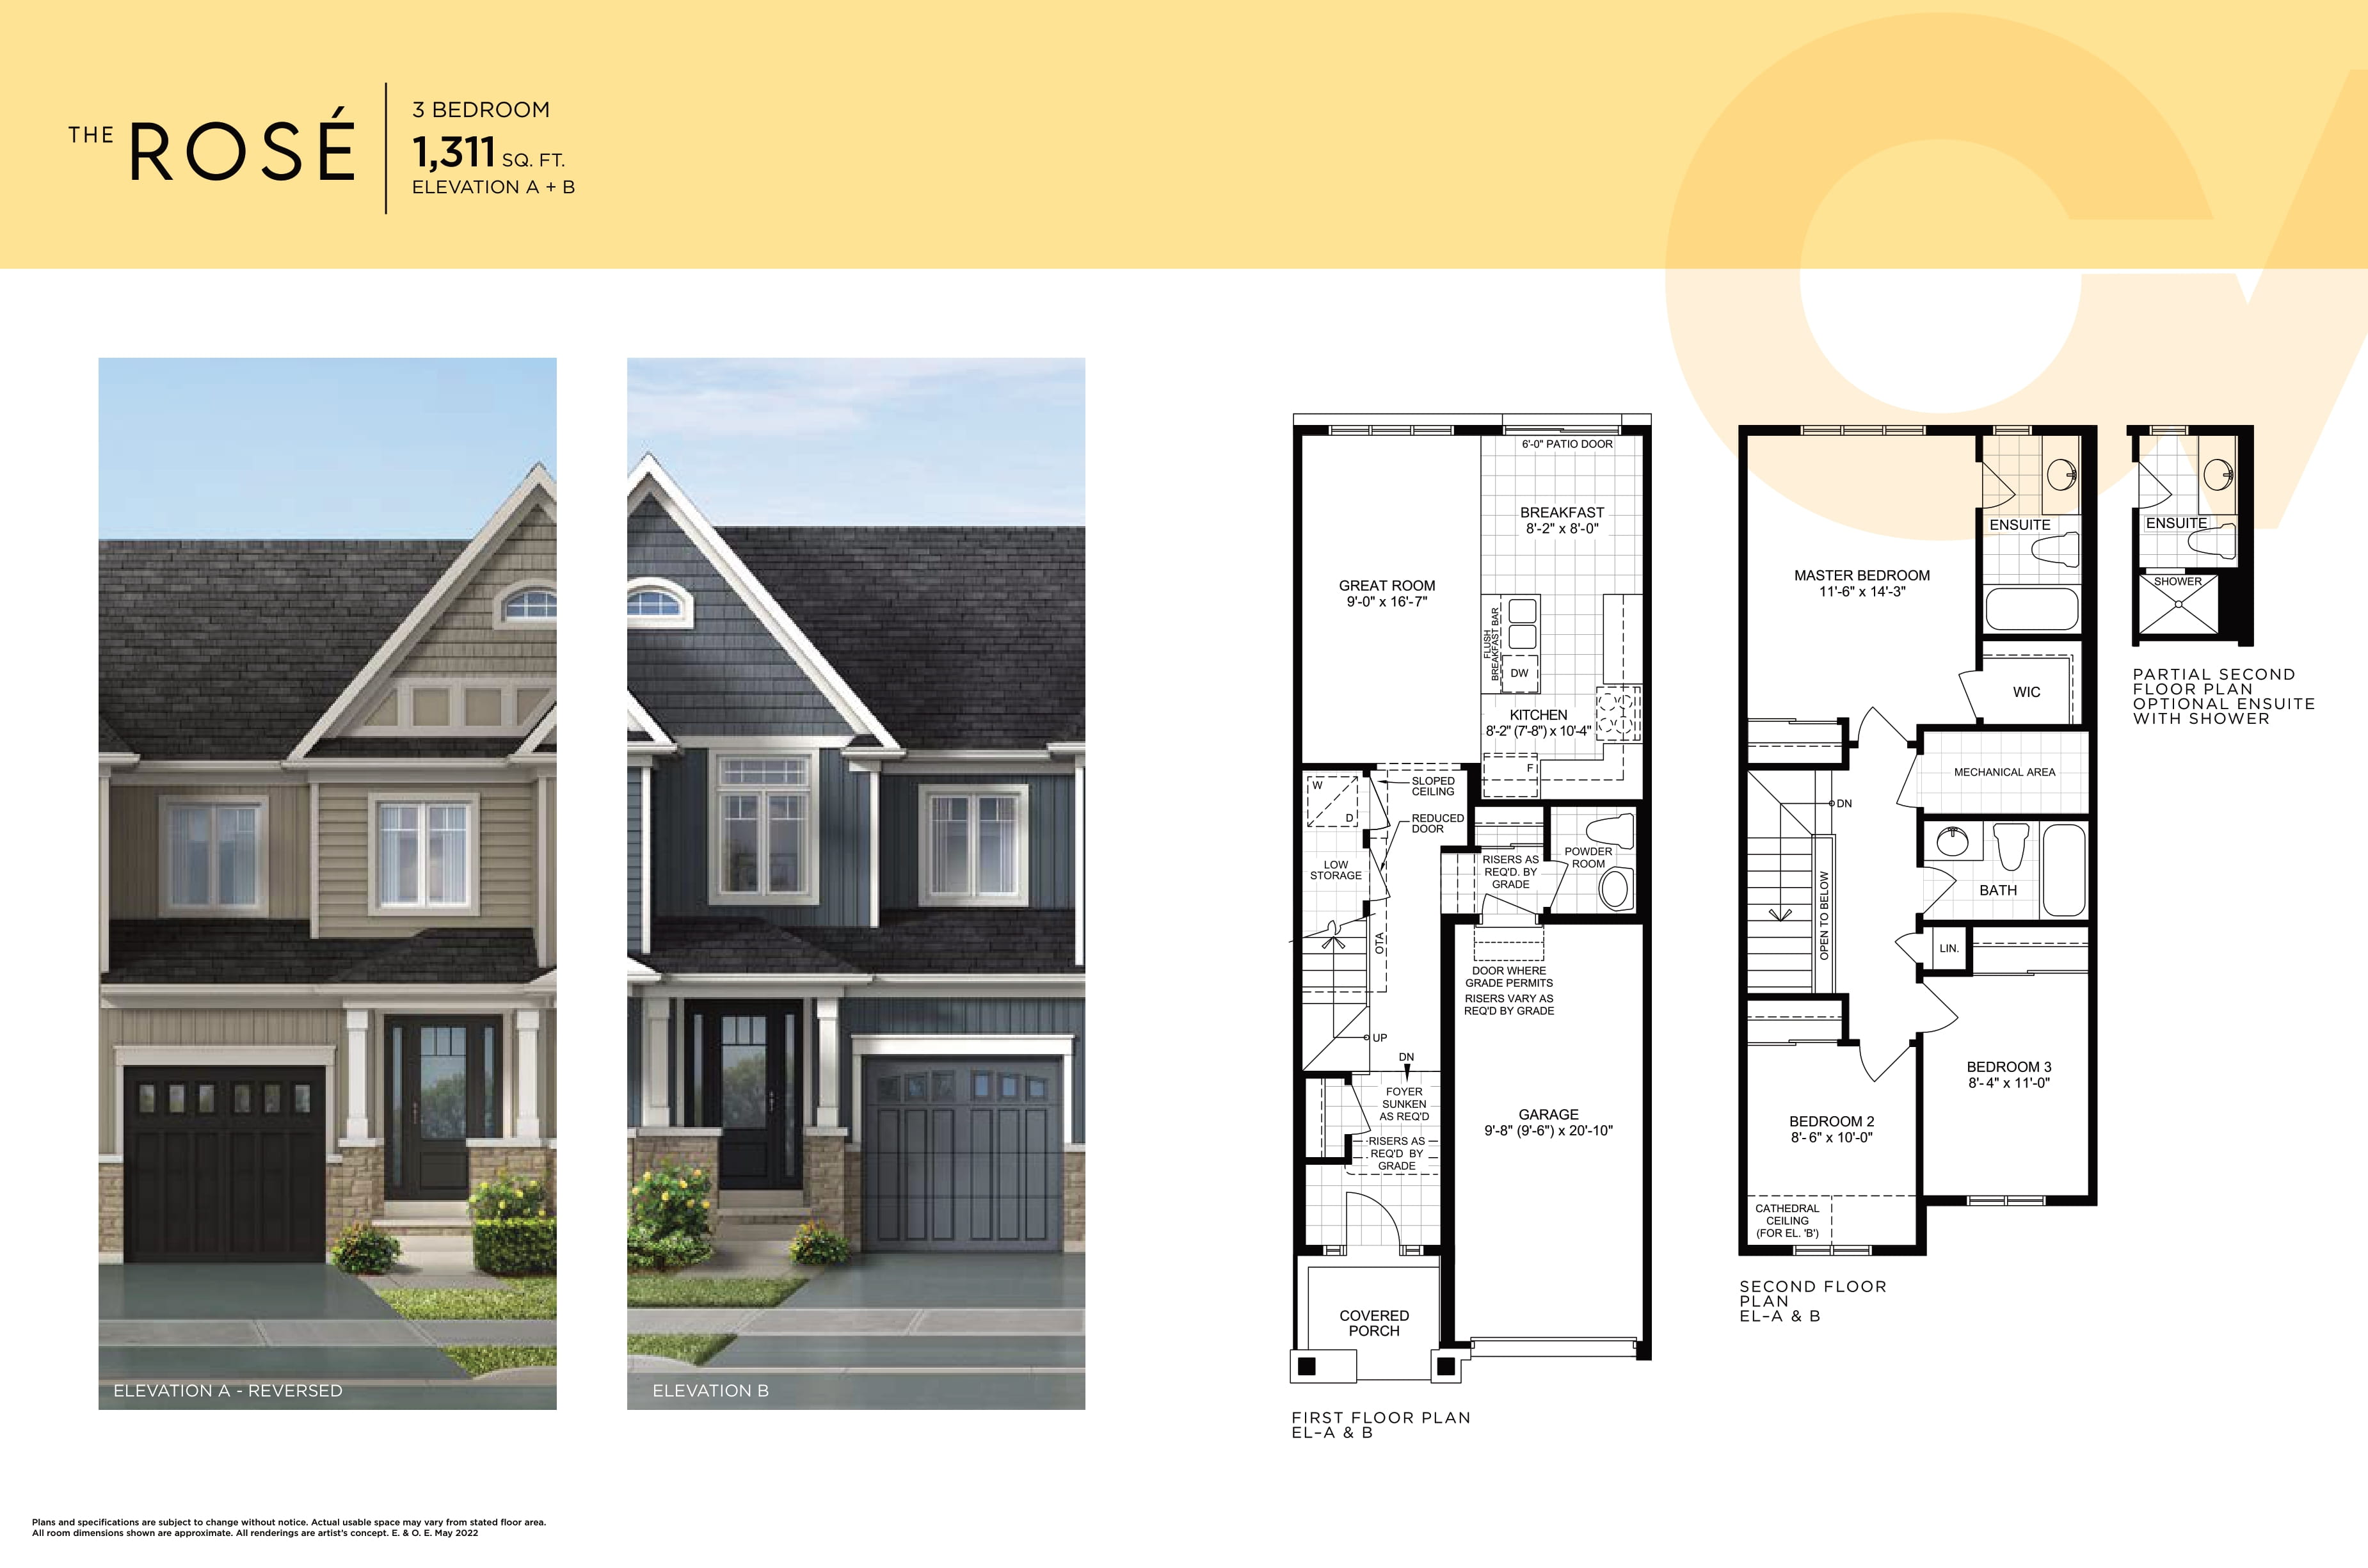
3 bd · 3 ba · 1,311 ft²
Last listed from $899,990
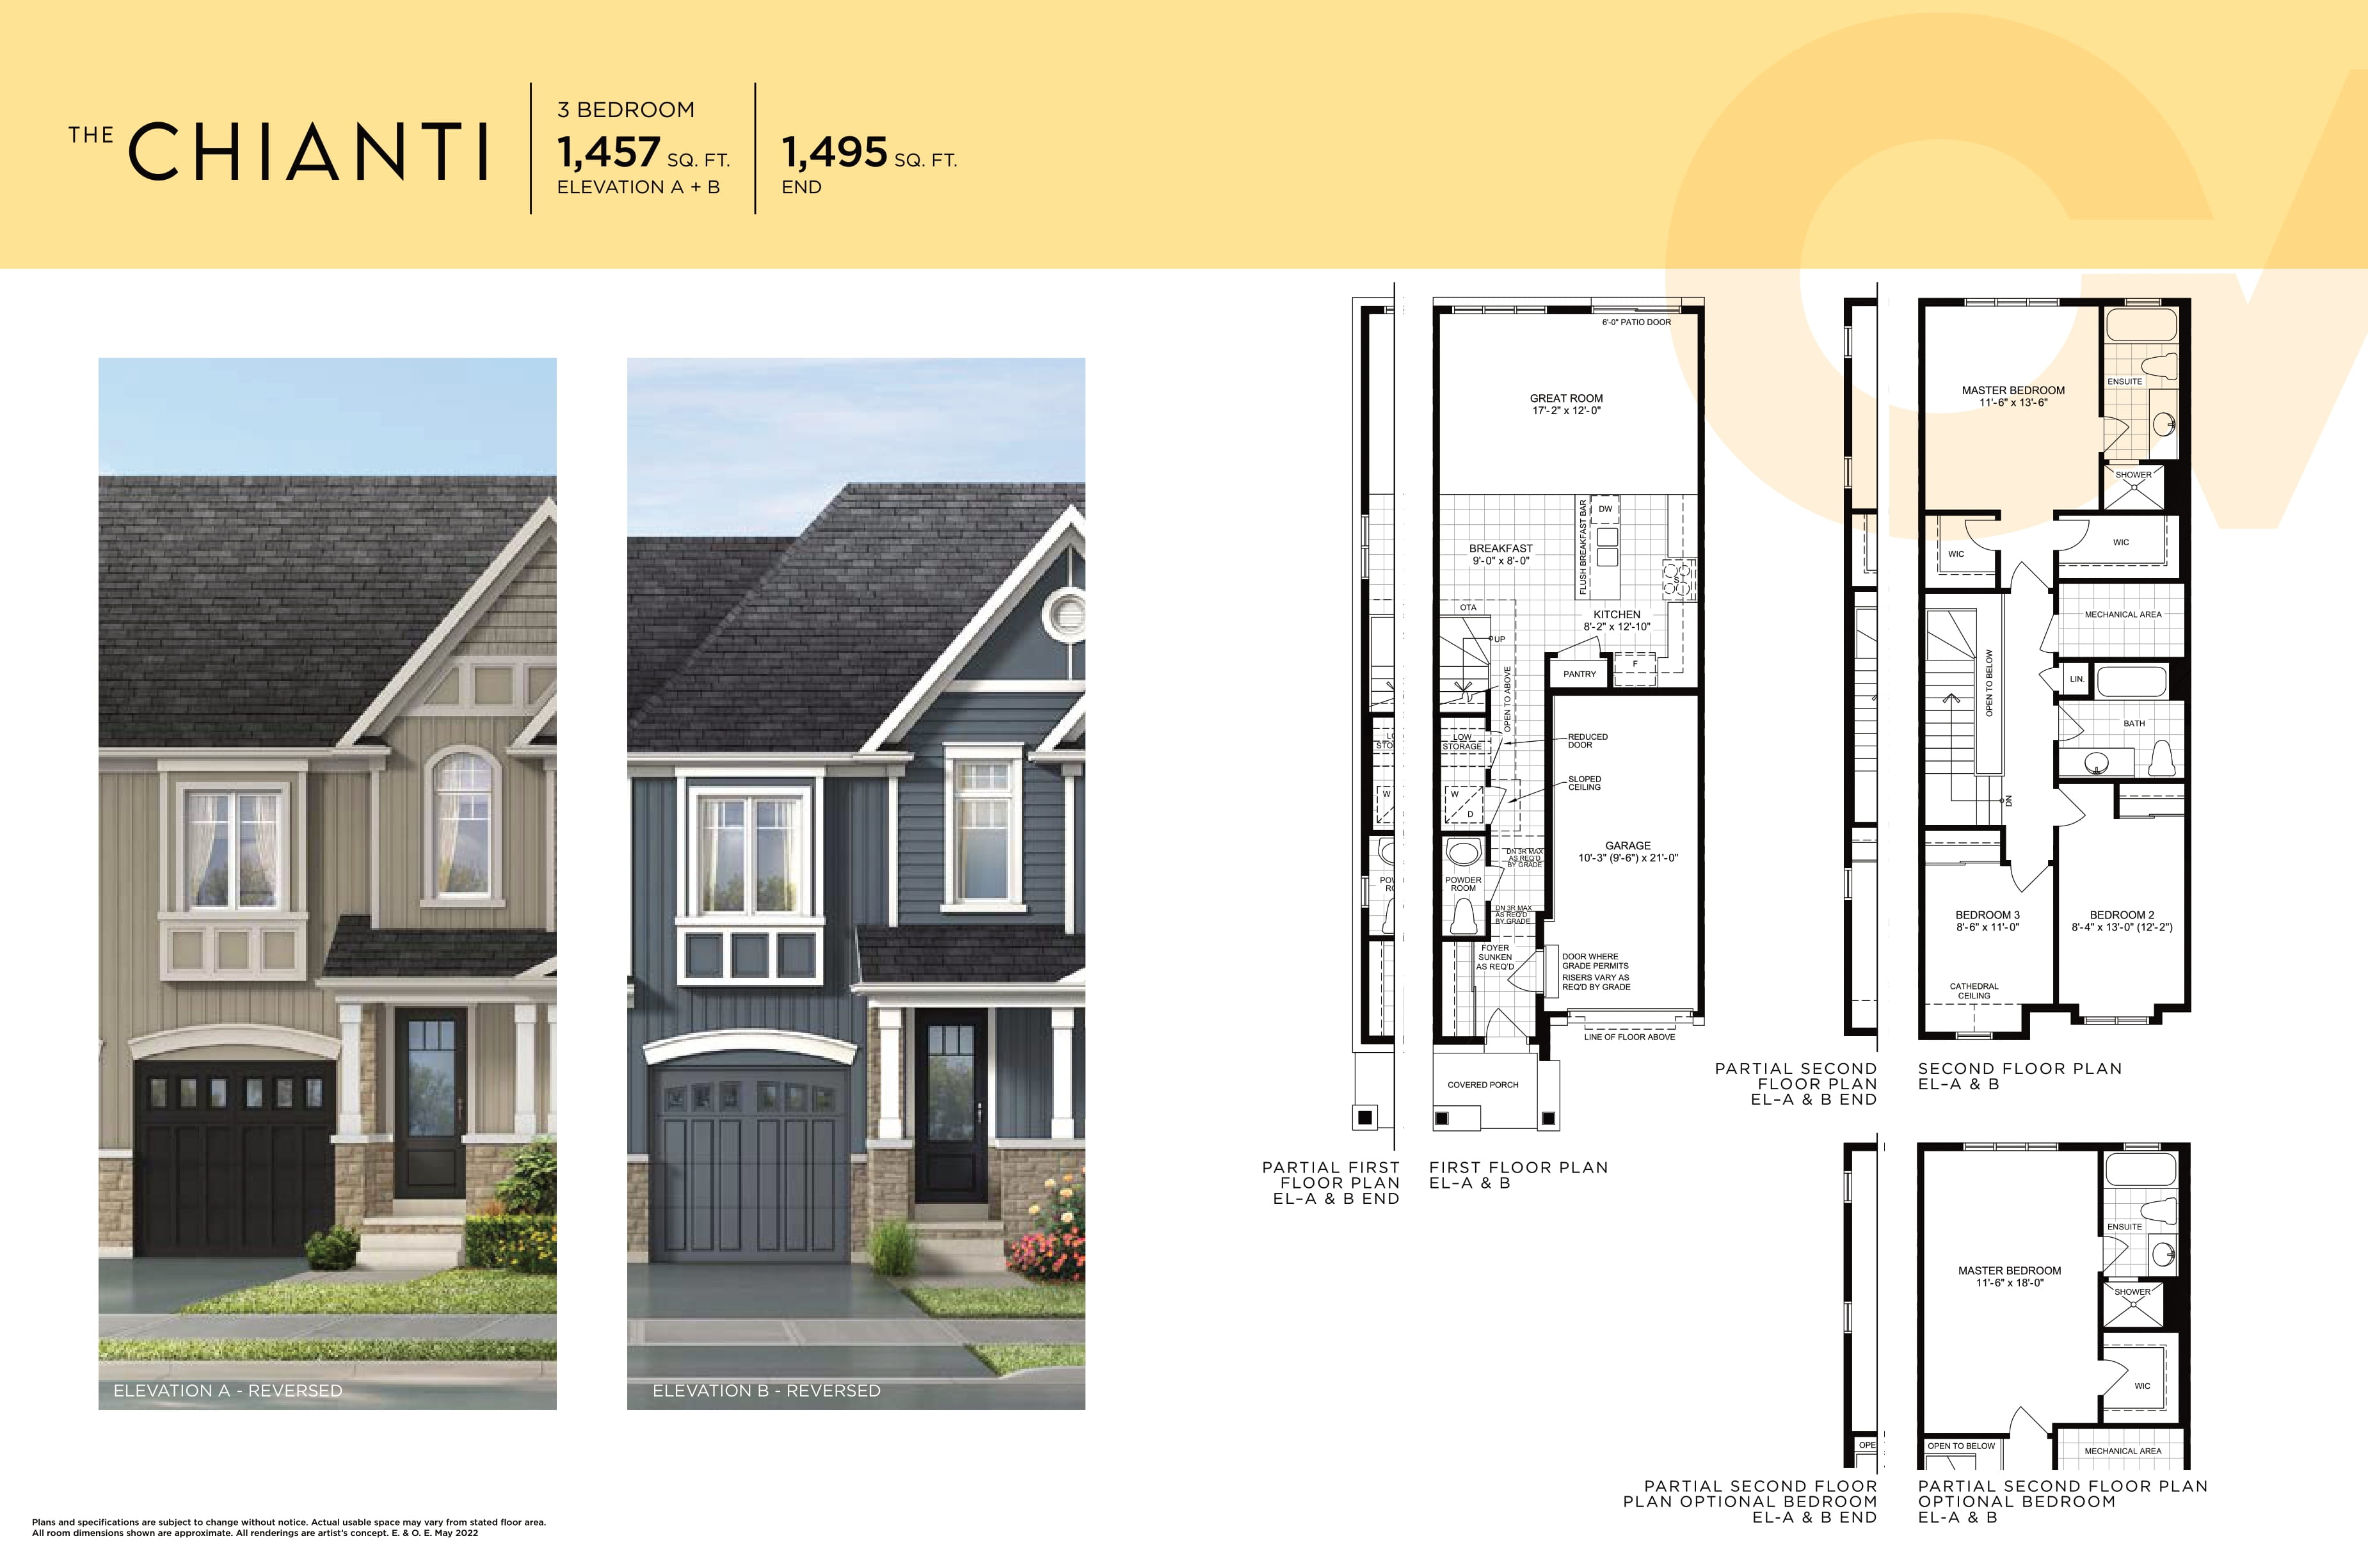
3 bd · 3 ba · 1,457 ft²
Last listed from $929,990
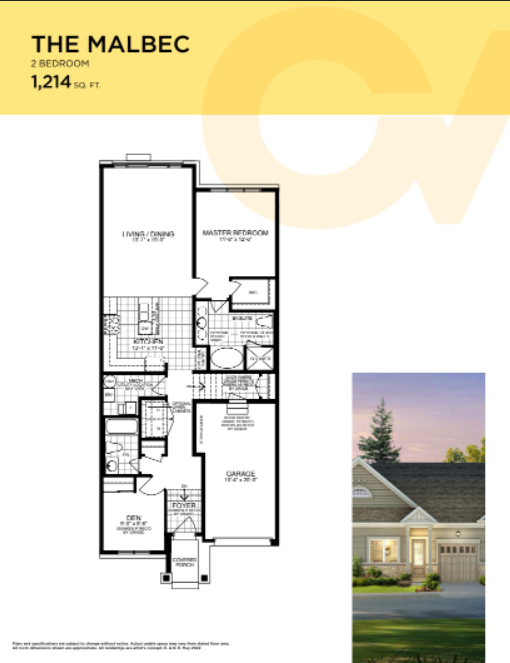
2 bd · 2 ba · 1,214 ft²
Last listed from $949,990
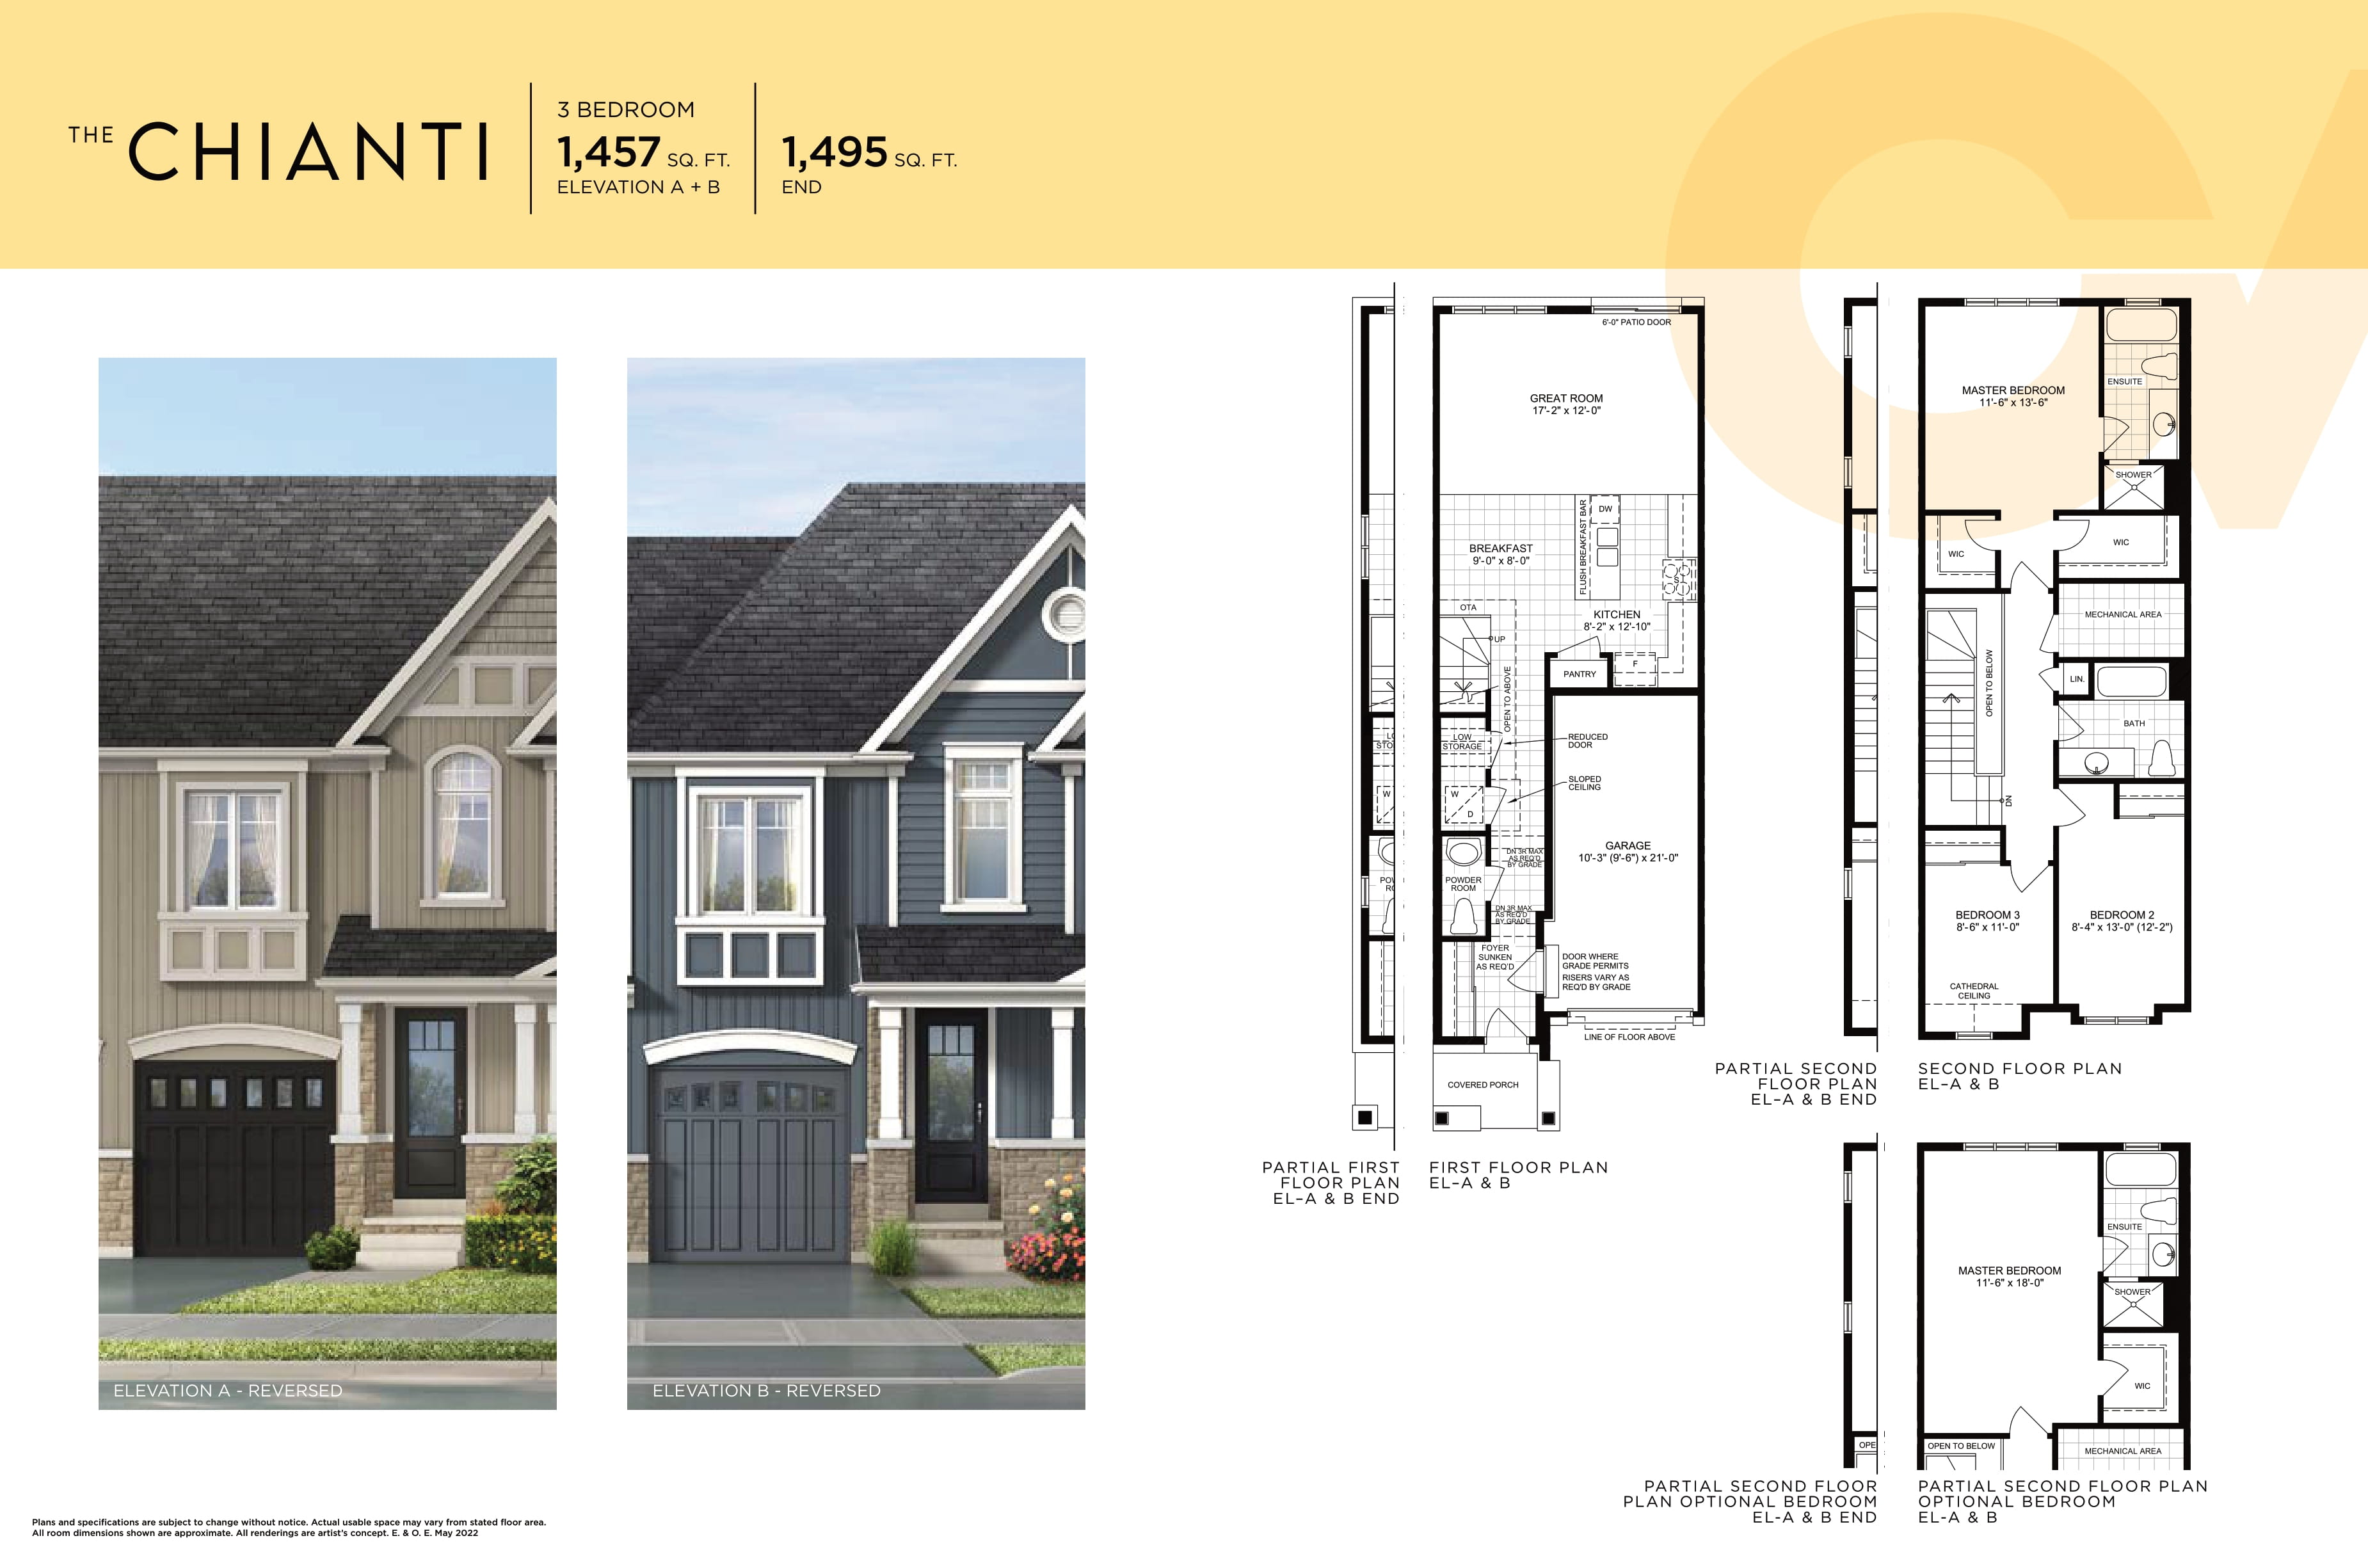
3 bd · 3 ba · 1,495 ft²
Last listed from $959,990
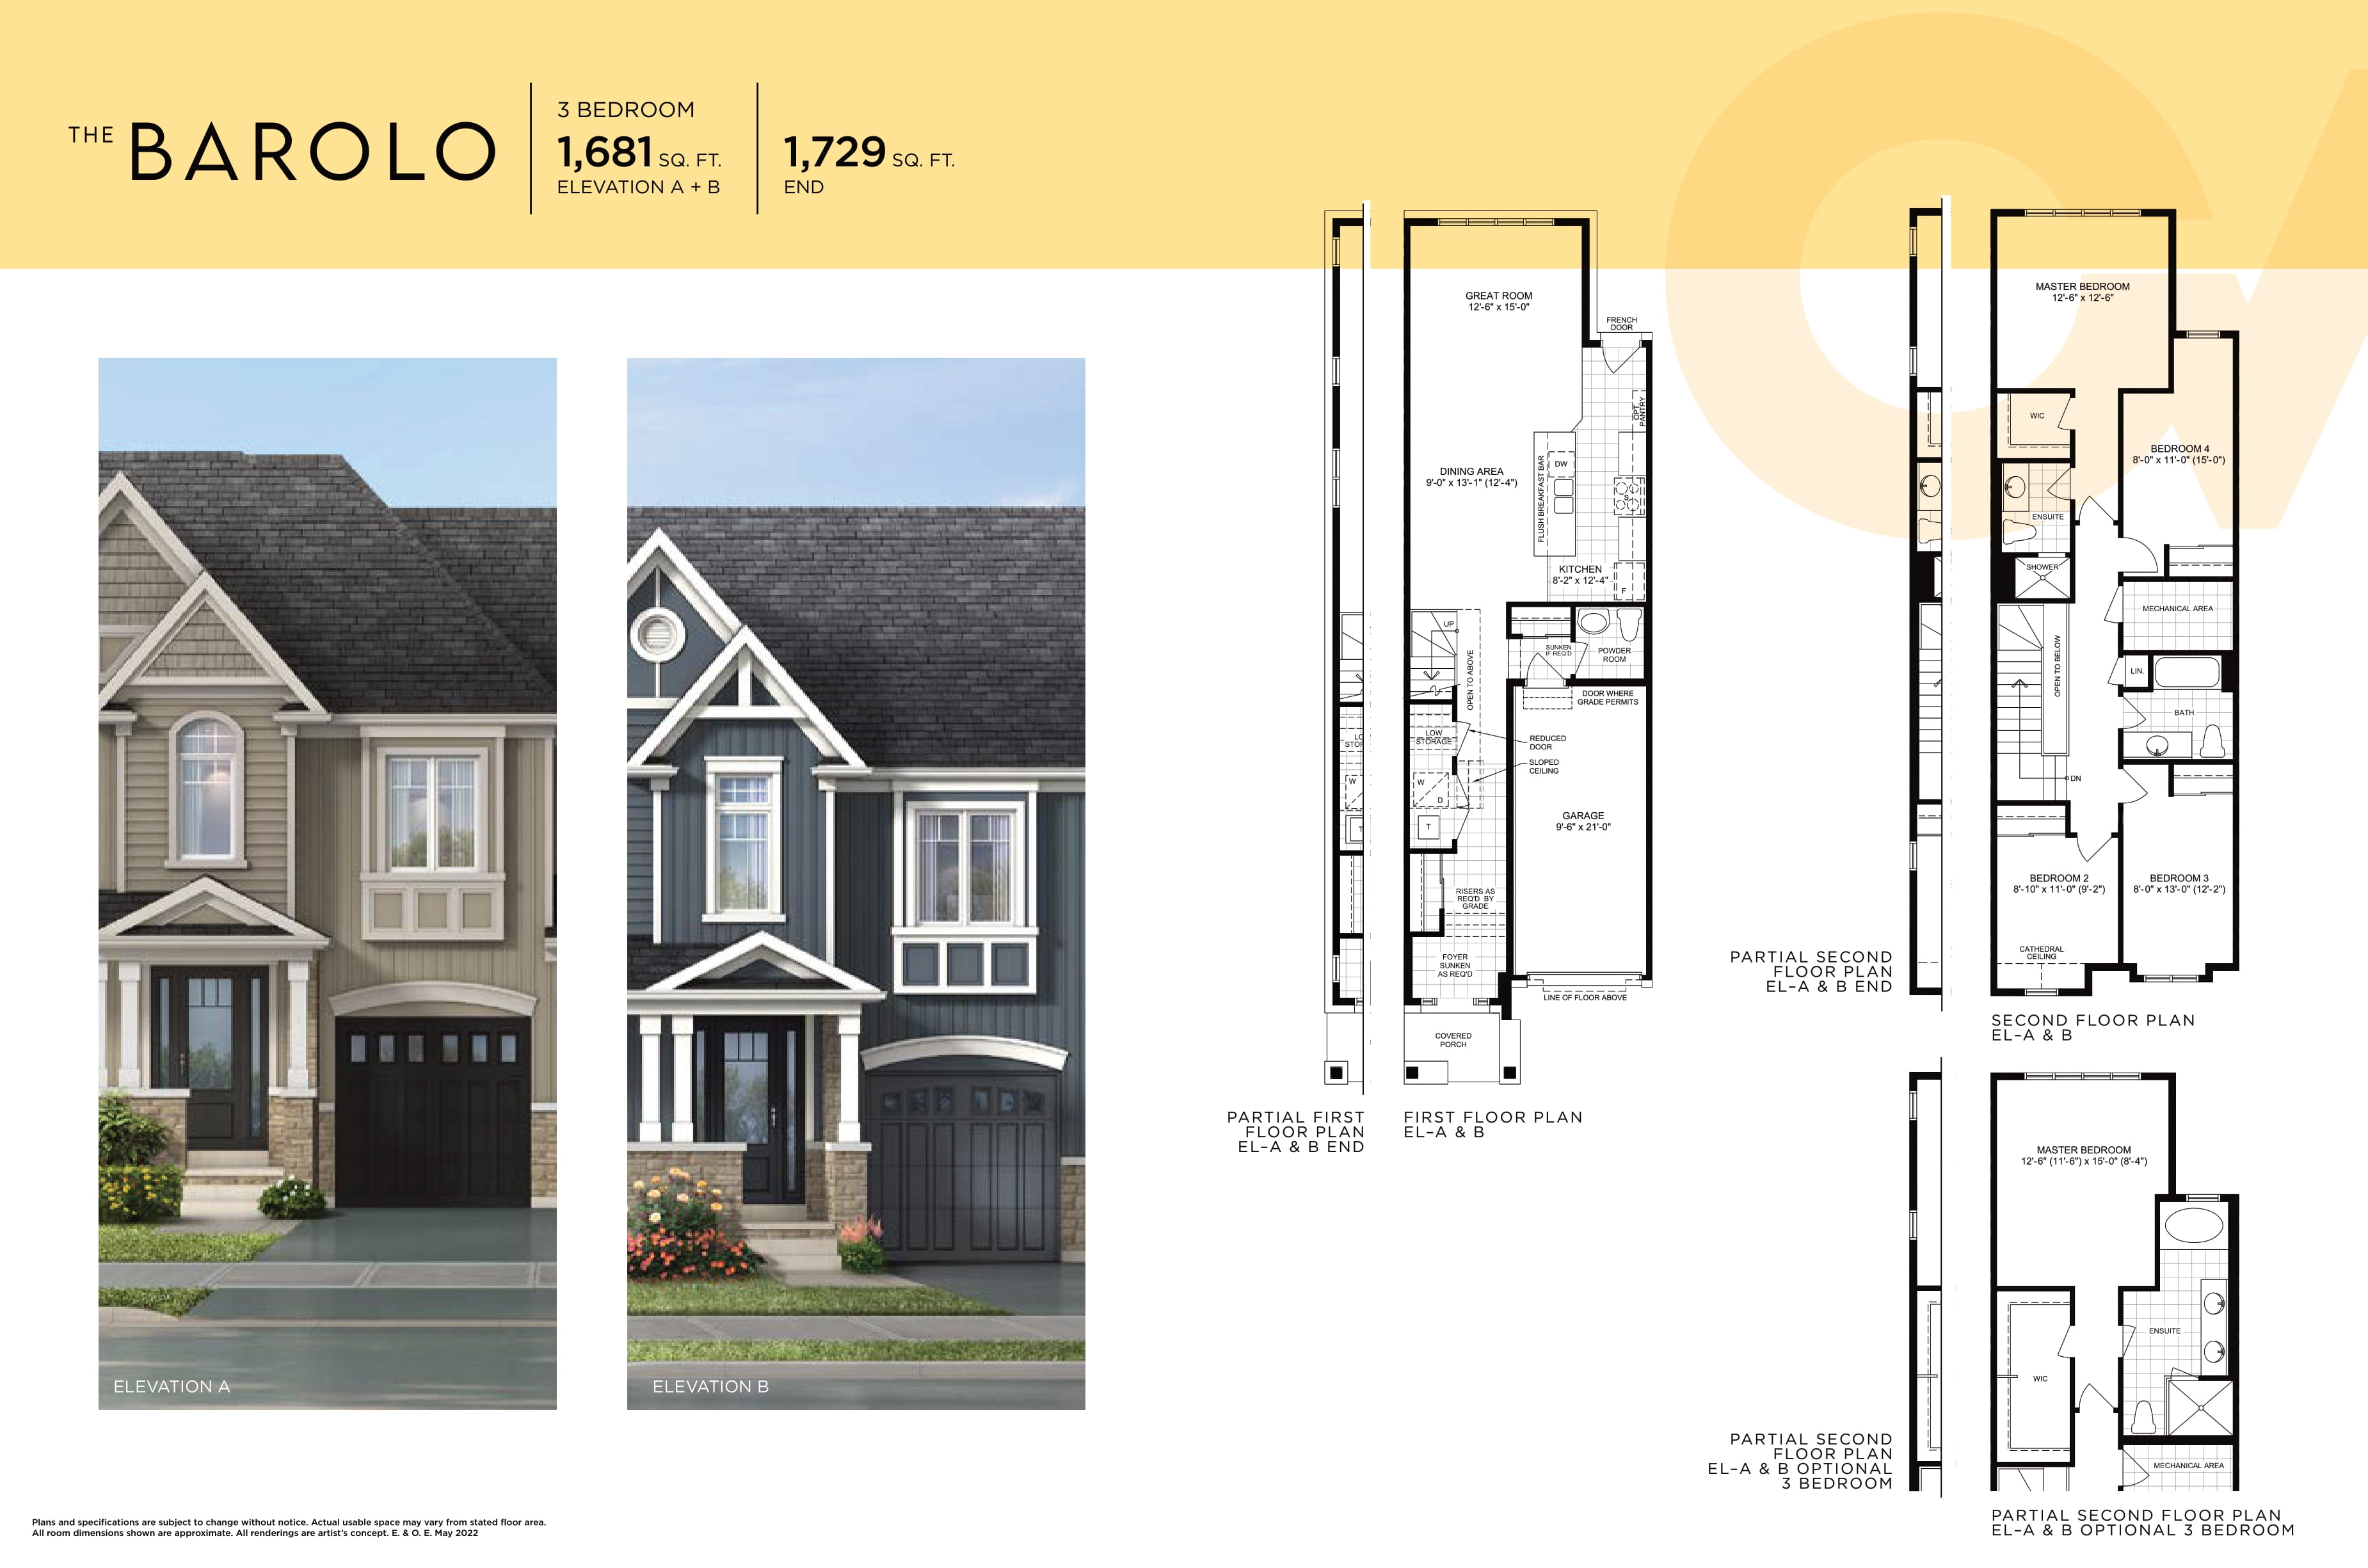
4 bd · 3 ba · 1,681 ft²
Last listed from $979,990
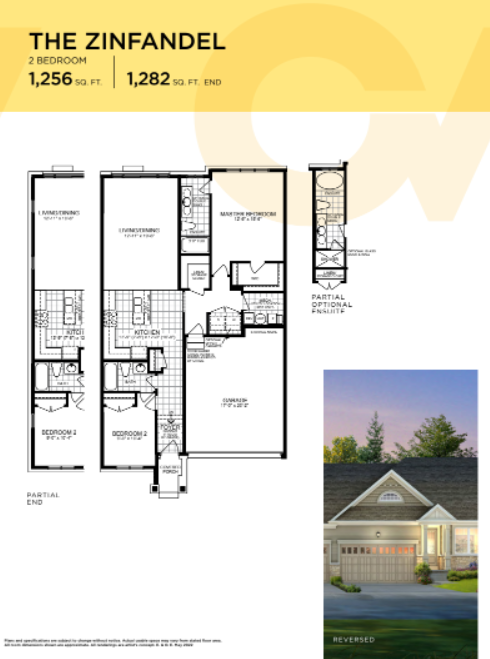
2 bd · 2 ba · 1,256 ft²
Last listed from $989,990
Floor plans and pricing are set by the developer and subject to change without notice.
Prince Edward|Wellington Main St & Wharf St, Prince Edward, ON K0K 1G0, Canada
Developed by
Based in Toronto, Ontario
Our pre-construction team works directly with the developer to give registered buyers first access to floor plans, pricing and incentives at Cork & Vine.
Get VIP access
Prince Edward, ON
From $449,000
By Port Picton Homes


Prince Edward, ON
Pricing to be announced
By Royal Harbour Developments
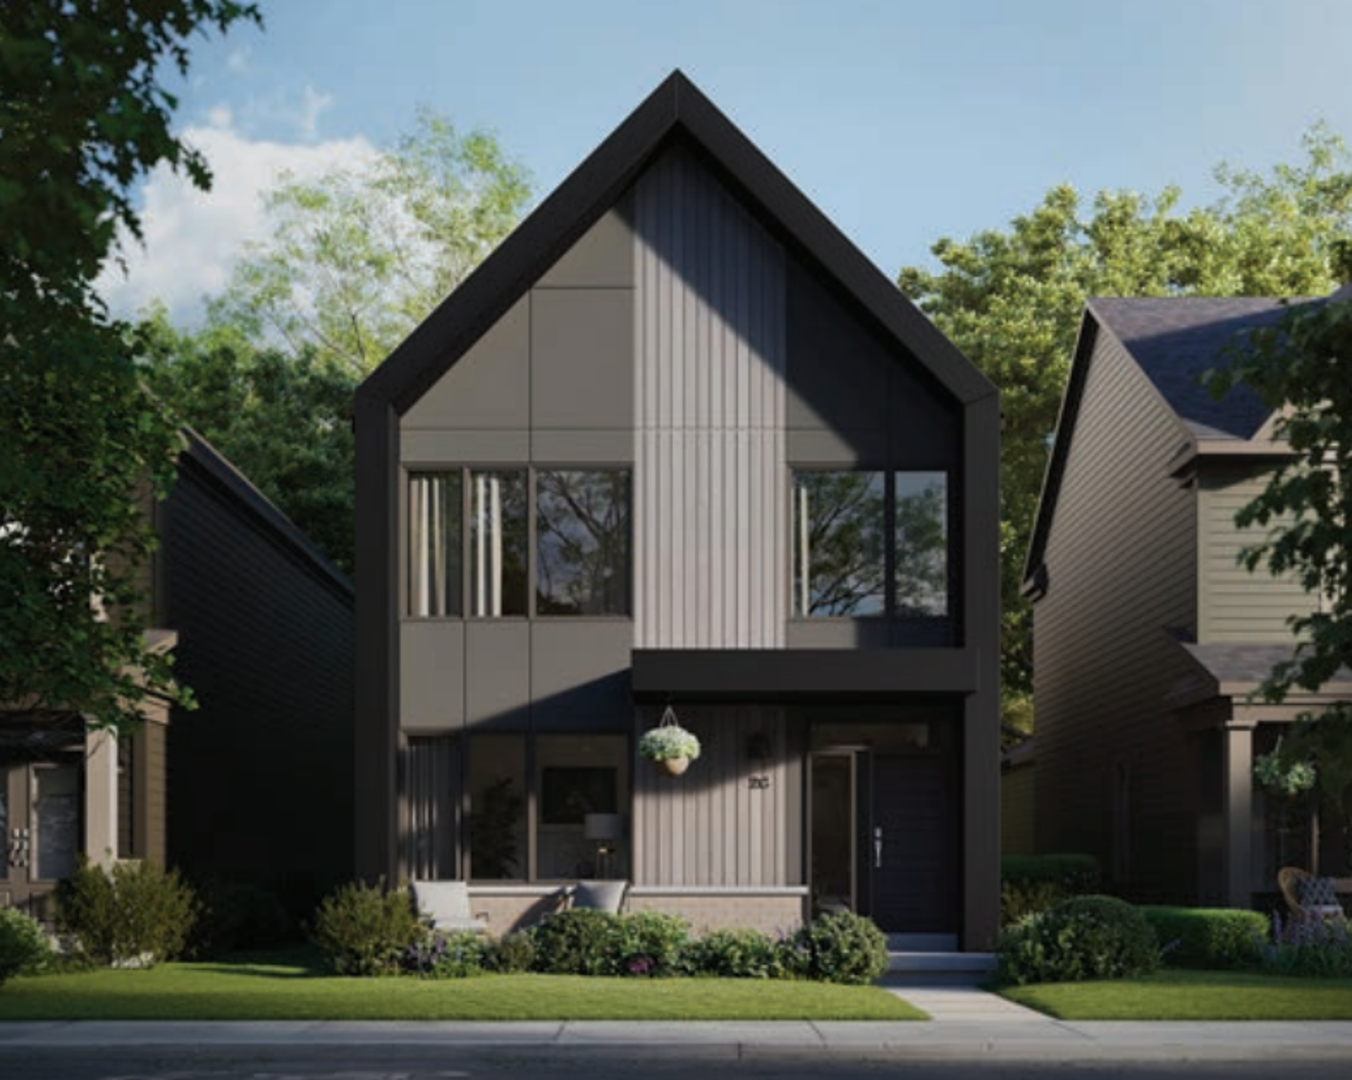
Prince Edward, ON
Pricing to be announced
By TACC Developments
Neighbourhood
Livability index
Limited overall
1 min
to groceries
5.0
Driving score
8 min
to dining
4
parks nearby
Score profile
Best for driving
On foot
Driving
5.0
Excellent
Elementary schools
4.8
Excellent
Schools nearby
Best for groceries
Best for elementary schools
Best for quiet
Walking estimates based on straight-line distance to each place.