

Prince Edward, ON
Talbot on the Trail
From $449,000
2–3 bedsTownhouse / Single Family Home
By Port Picton Homes
Prince Edward, ON · Townhouse / Single Family Home
Renderings and features may vary and are subject to change. Renderings are for illustrative purposes only.
Pending|Incentives available
County Rd 22 & Kingsley Rd, Prince Edward, ON K0K 2T0, Canada
By TACC Developments, DECO Homes
Request information9 homes available at Base Living
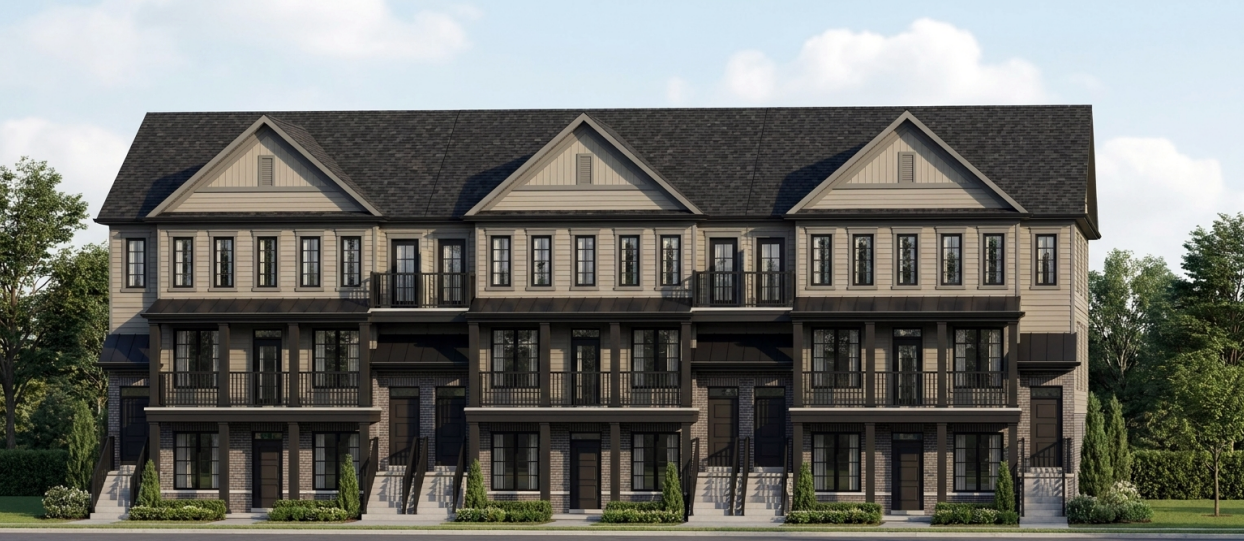
1 bd · 1 ba · 610 ft²
$299,900
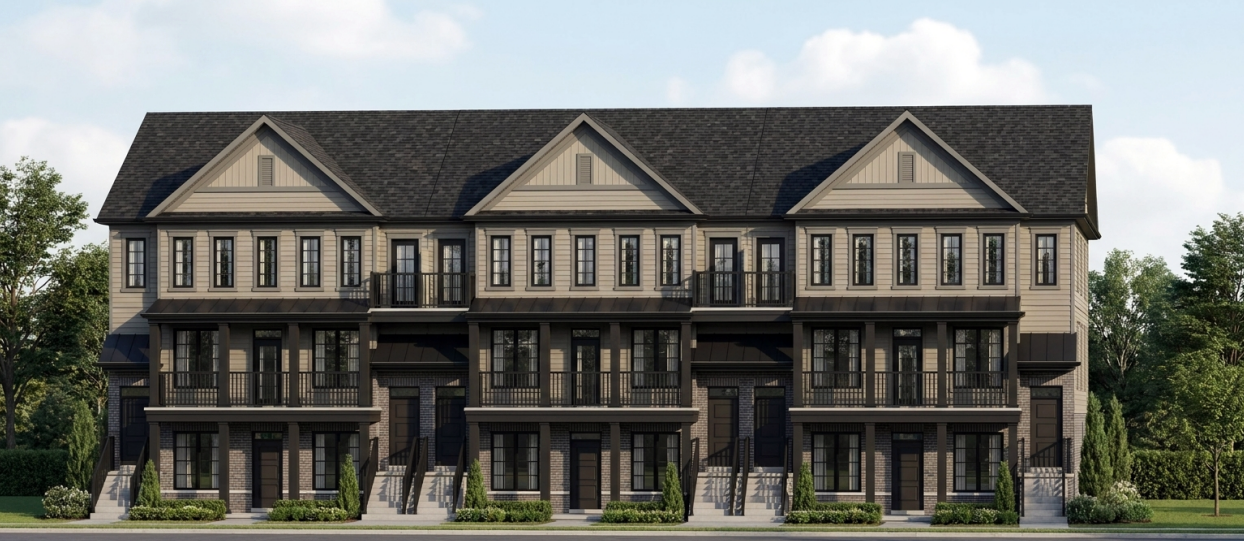
1 bd · 1 ba
$309,900
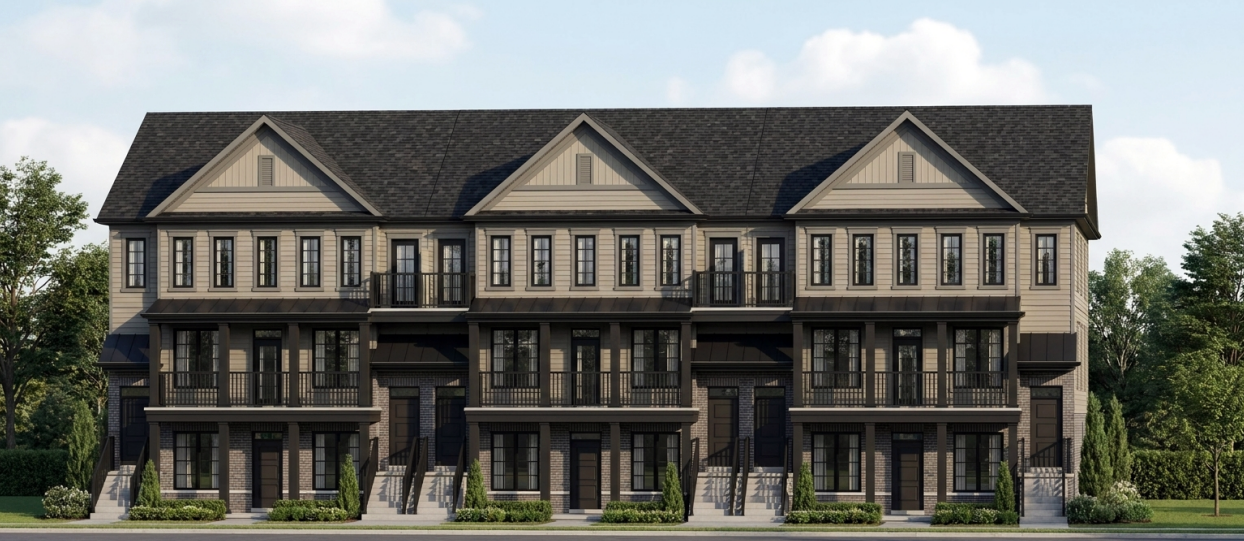
1 bd · 1 ba · 615 ft²
$314,900
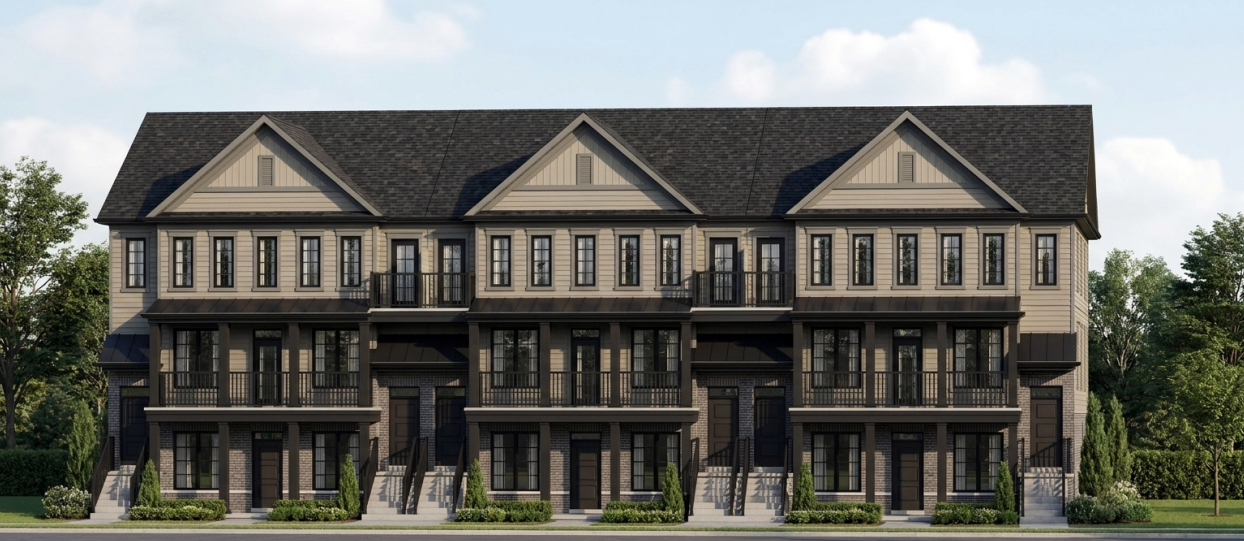
3 bd · 3 ba · 1,460 ft²
$379,900
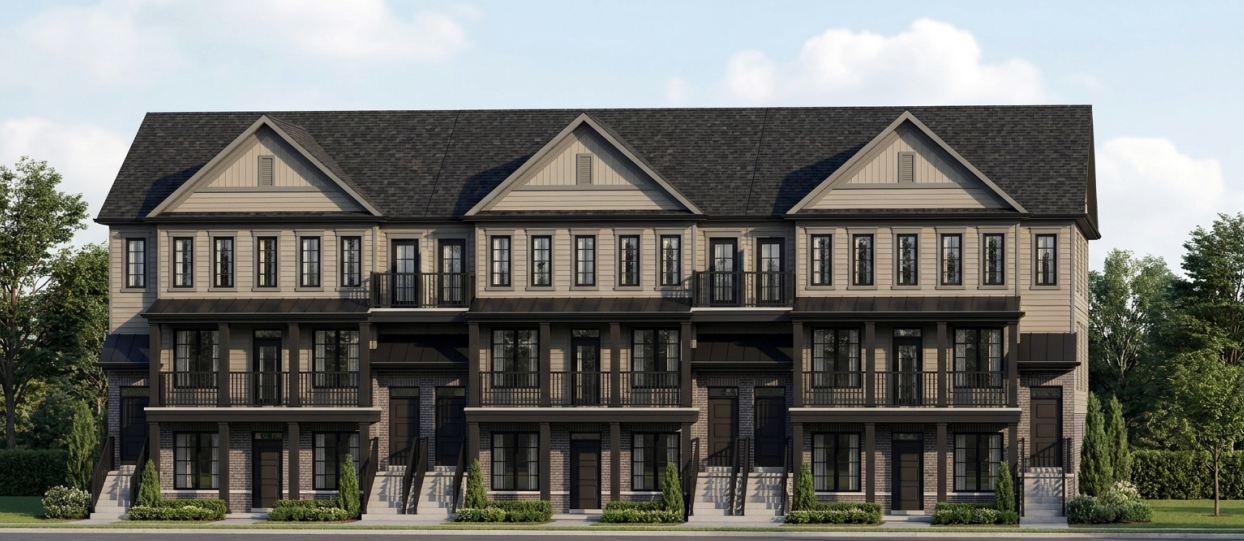
3 bd · 3 ba · 1,480 ft²
$384,900
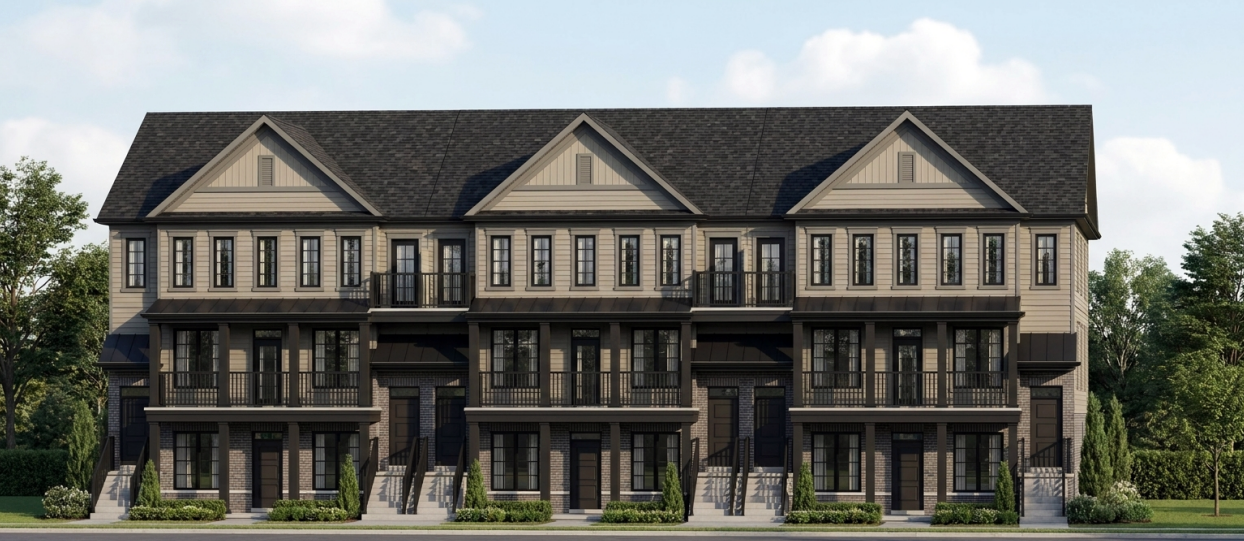
3 bd · 3 ba · 1,460 ft²
$399,900
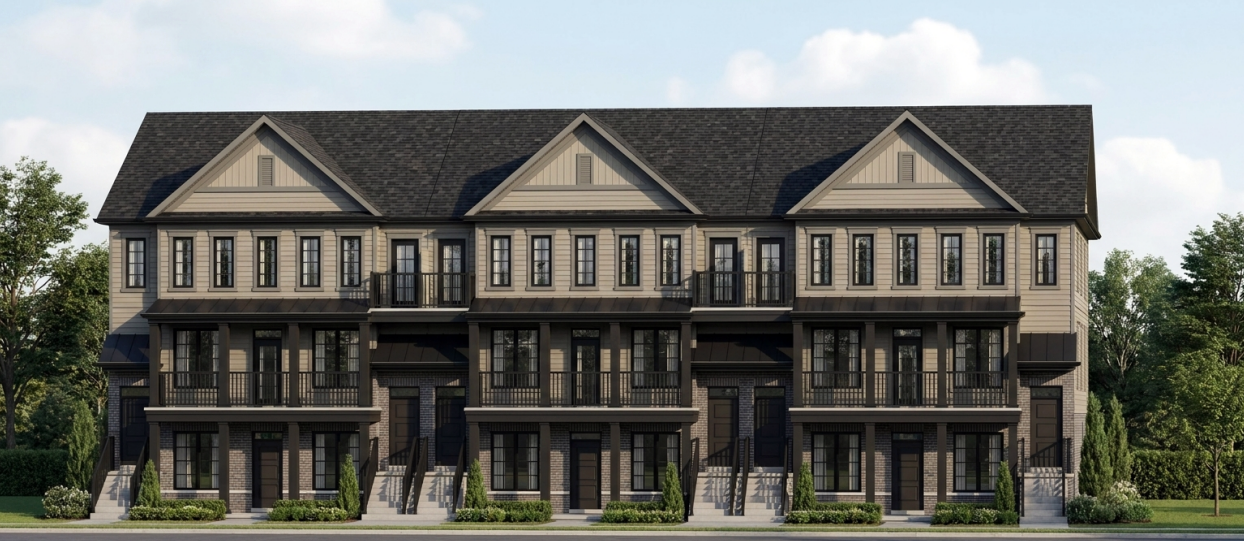
3 bd · 3 ba · 1,500 ft²
$404,900
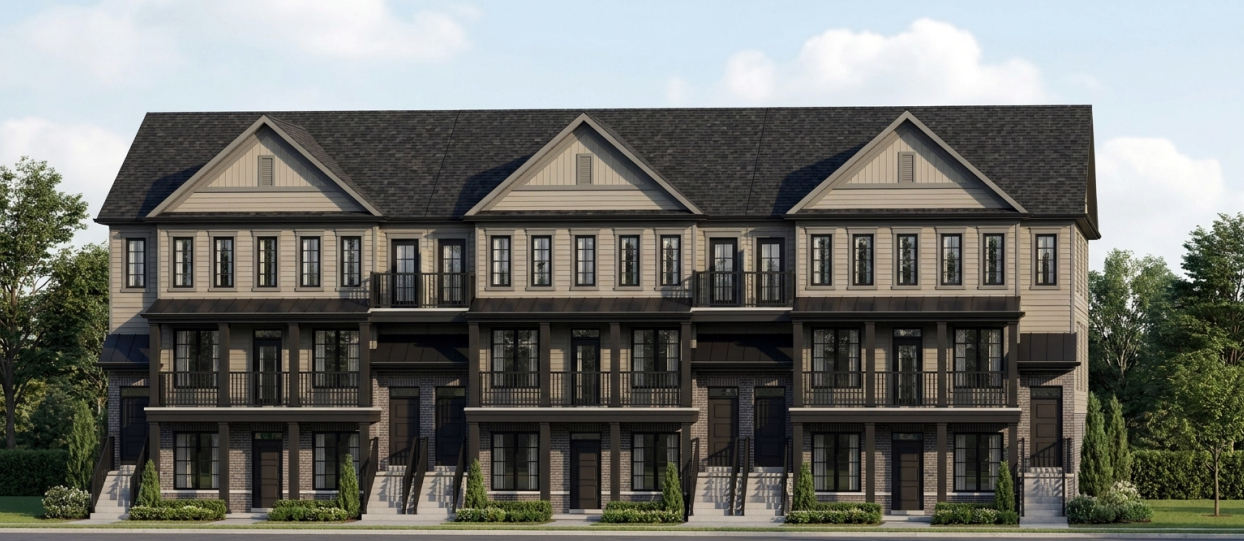
3 bd · 3 ba · 1,460 ft²
$409,900
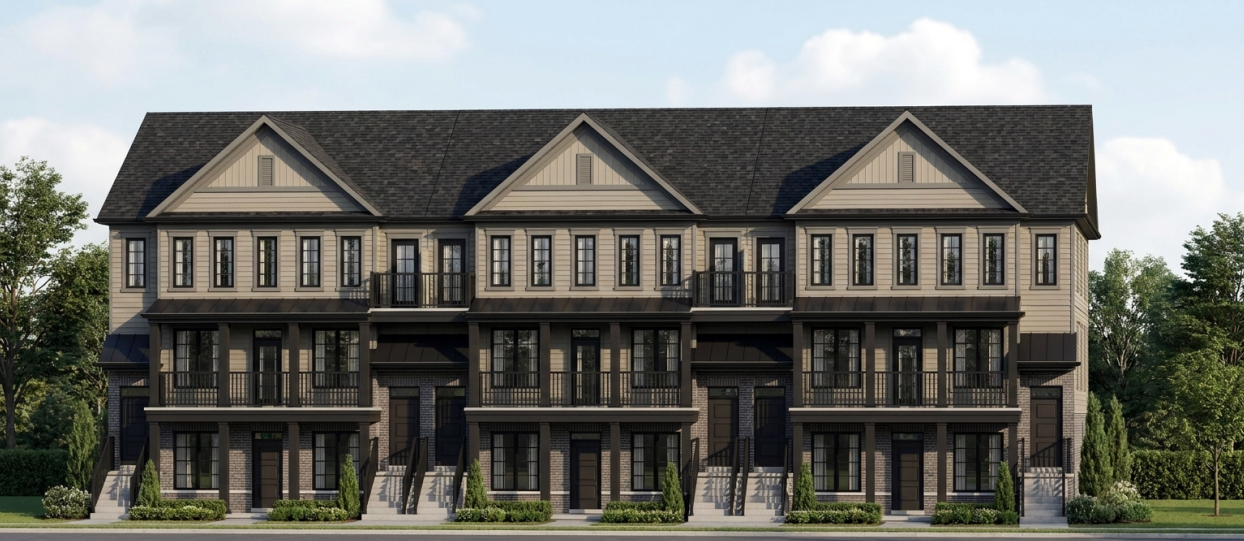
3 bd · 3 ba · 1,500 ft²
$414,900
10% EXTENDED DEPOSIT PROGRAM
GRAND OPENING INCENTIVES
(7) LED pot lights included (4 in the living room, 3 in the kitchen) Electric car charger rough-in located in garage Quartz or granite countertops in full bathrooms Central air conditioning system included for maximum comfort No community association fees for 2 years *Current incentive as of October 09, 2026
QUALITY INTERIOR FEATURES . Ceiling heights except where boxes and bulkheads exist are required, and where mechanical systems require a dropped ceiling: . Bungaloft Towns: 9' ceilings on the ground floor and 8' ceilings on the second-floor loft. . Dual Frontage & Rear Lane Towns: 8' ceilings on the ground floor, 9" ceilings on the main floor (2nd floor of home), and 8' ceilings on the third floor. . Detached Singles: 9' callings on the main and second floor. . Ceiling fixtures in all bathrooms, hallways, foyer, kitchen, breakfast room, dining room, study, great room, bedrooms, family room and mud room as per plan. . Interior doors to be two panel smooth square style . All homes/elevations to receive Modern trim with approx. 4" baseboard and 2 3/4" casing throughout. . Designer lever style handles (Satin nickel finish) . All closets featuring convenient swing style entry doors Elegant handrail and newel posts to staircase with modern metal spindles (black finish) . Traditional square drywall corner-bead throughout . Smoke/carbon monoxide alarms, as required by building code . Quality paint (walls with eggshell finish, doors/trim with semi-gloss finish) . Hot water safety valve with scald-guard protection QUALITY EXTERIOR FEATURES . Architecturally selected and controlled colour coordinated, exterior cladding and finishes including brick, precast, stone, siding, doors and windows as per plan. Stonework & precast as per applicable elevation. . Premium insulated entry door(s) with upgraded satin hardware as per elevation and plan. . Exterior front door handle set (Satin nickel finish) . Energy efficient LED sconces to match elevation. . Quality steel Garage Door, with R16 insulation. . ENERGY STAR® certified dual pane, low-e argon, casement windows above foundation. Colour as per colour package. . Decorative columns on porch as per elevation. . Durable, maintenance free, prefinished aluminum or vinyl soffits, fascia, cavestrough, and down pipes. Colour coordinated through colour package selection. . Fibreglass shingles, architectural style laminated shingles, complete with algae-resistant granules and a manufacturer limited lifetime warranty . Polymer membrane foundation waterproofing, with limited lifetime warranty against water penetration. . Vinyl horizontal sliding basement windows approximately 30" x 16". Window wells as required at the discretion of the Builder. Window placement subject to change based on mechanical and lot selection. . Drywalled and taped garage walls and ceiling. . Garage man door where grade permits . Nursery grown sodded lot and asphalt paved driveway QUALITY KITCHEN FEATURES . Quality designed cabinetry with quartz or granite countertops for long lasting durability. . Under-mount double compartment, stainless steel sink with designer single lever faucet (Chrome finish). . Extended height upper cabinets, providing additional kitchen storage space. . 30" Stainless steel under cabinet range hood. QUALITY BATHROOM FEATURES . Quality bathroom cabinetry as per plan. . Pedestal sink in powder room . Designer single lever faucet(s) (Chrome finish) · Modern rectangular sink(s), over counter mounted Mirrors over vanities in all bathrooms. . Ceramic wall tile to all shower and tub-shower enclosures QUALITY MECHANICAL FEATURES . Townhomes: 100 amp electrical panel location may vary. . Detached Homes: 200 amp electrical panel location may vary. . High efficiency furnace with upgraded dual-stage ECM motor, natural gas forced air system · Radon gas mitigation rough-in . Fully ducted HRV system, heat recovery ventilation, for continuous fresh air and moisture control QUALITY FLOORING FEATURES . Detached Homes: Hardwood floors, engineered oak, to main floor living areas, Ceramic tile to foyer, laundry and bathrooms. . Townhomes: Vinyl plank flooring to main floor living areas, foyer, laundry and bathrooms . All Homes: Premium carpet, stain and soil resistant, in second and third floor bedrooms, hallways and staircases to main floor as per plan NEW HOME WARRANTY . Every home is carefully crafted and backed by a 7 Year New Home Warranty from TARION Warranty Corporation *All features and finishes are based on Seller's standard samples and selections. All Specified dimensions including finished ceiling heights are approximate and may vary based on unit designs, site conditions and/or structural requirements. Upgrade options are available. E.O. & E. SERIES SPECIFIC SPECIFICATIONS: 30'S AND TRADITIONAL 38'S: . Kitchen Island to include an extended countertop overhang designed to accommodate casual seating in a breakfast bar style configuration. Overhang depth and layout as per plan. DF 38'S AND TRADITIONAL 50'S: . Fully enclosed chrome framed glass shower stall and/or door in the primary ensuite, as per plan. . Freestanding soaker tub in primary ensuite, as per plan. · Kitchen Island to include an extended countertop overhang designed to accommodate casual seating in a breakfast bar style configuration. Overhang depth and layout as per plan. . Primary ensuite bathroom to include double sinks. . All homes to receive a Natural varnished oak staircase (veneer risers and stringers) in finished areas, as per plan. All upper hallways to receive oak nosing. WALK-OUT /LOOK-OUT . All look-out or walk-out lot grade conditions will receive an approximate 5' x 10" wood deck with wood railings and wood steps to grade.
Register to receive the latest updates on pricing, availability and incentives at Base Living — before they reach the public.
Personalized help
Dedicated pre-construction experts to guide you, answer questions and help you choose the right plan.
VIP pricing & incentives
First access to launch pricing, deposit structures and developer incentives.
Floor plans & brochures
Get the full plan set, pricing sheets and project brochure delivered to your inbox.
Plans available at Base Living. Register for the full plan set with current pricing.
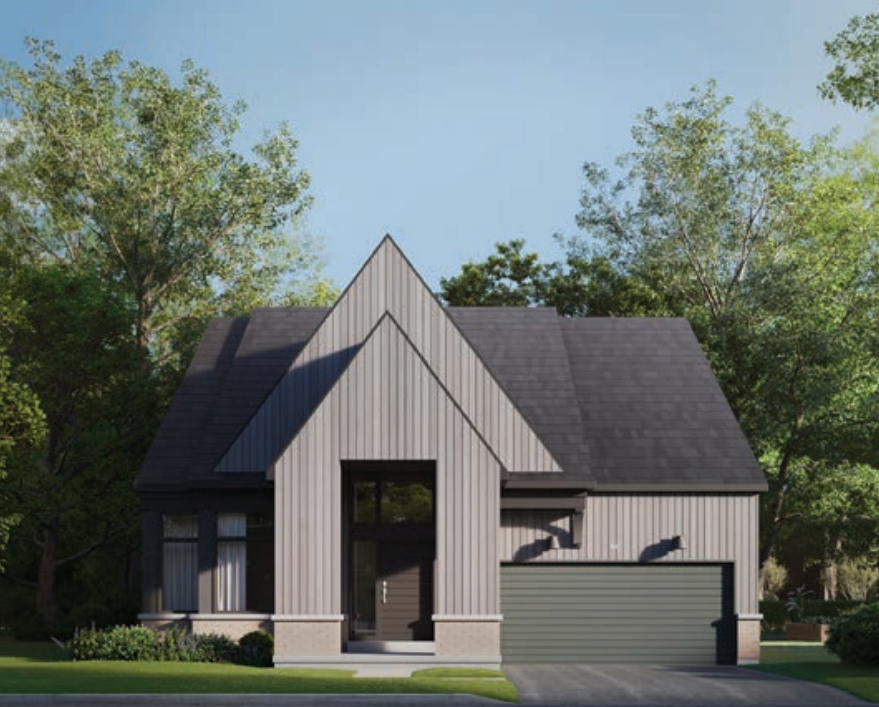
2 bd · 3 ba · 1,913 ft²
From $1,913
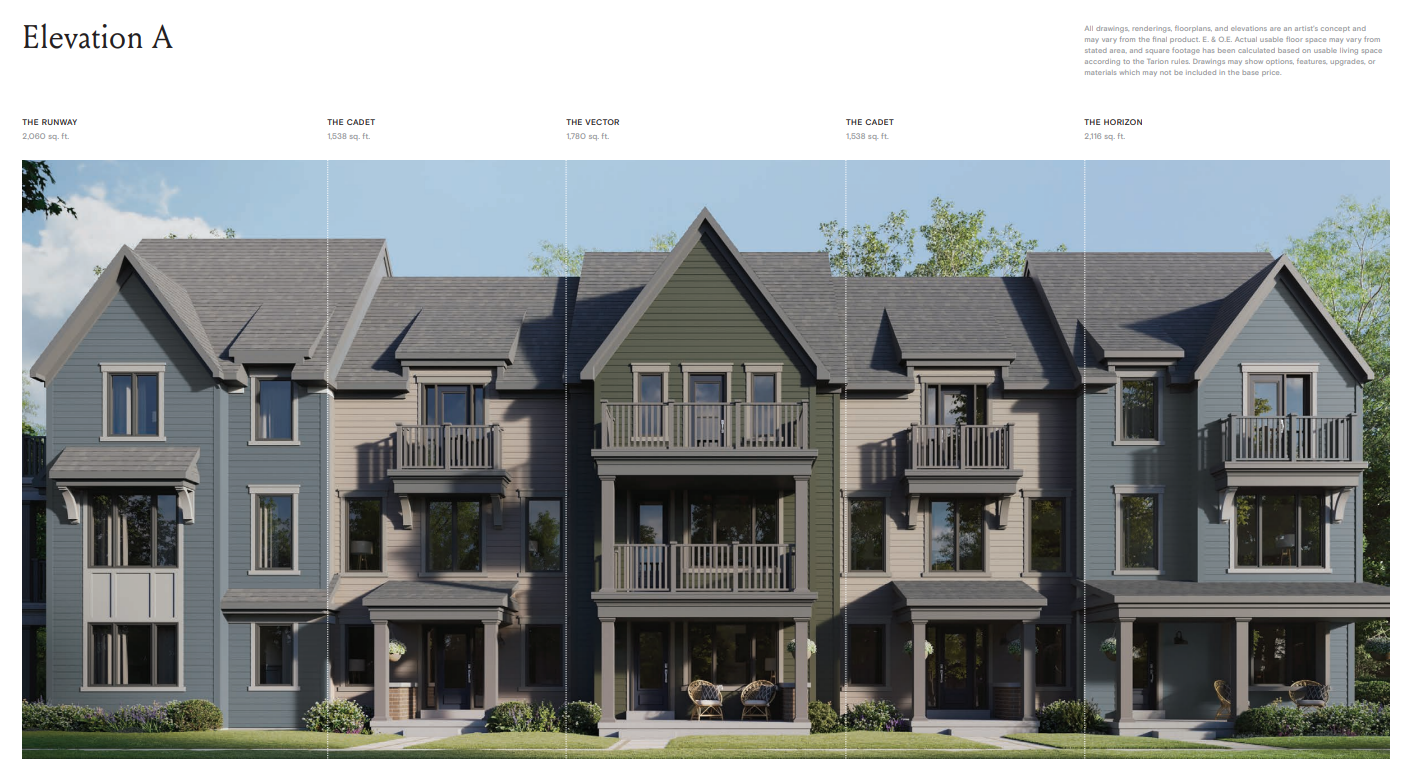
2 bd · 2 ba · 1,538 ft²
From $399,900
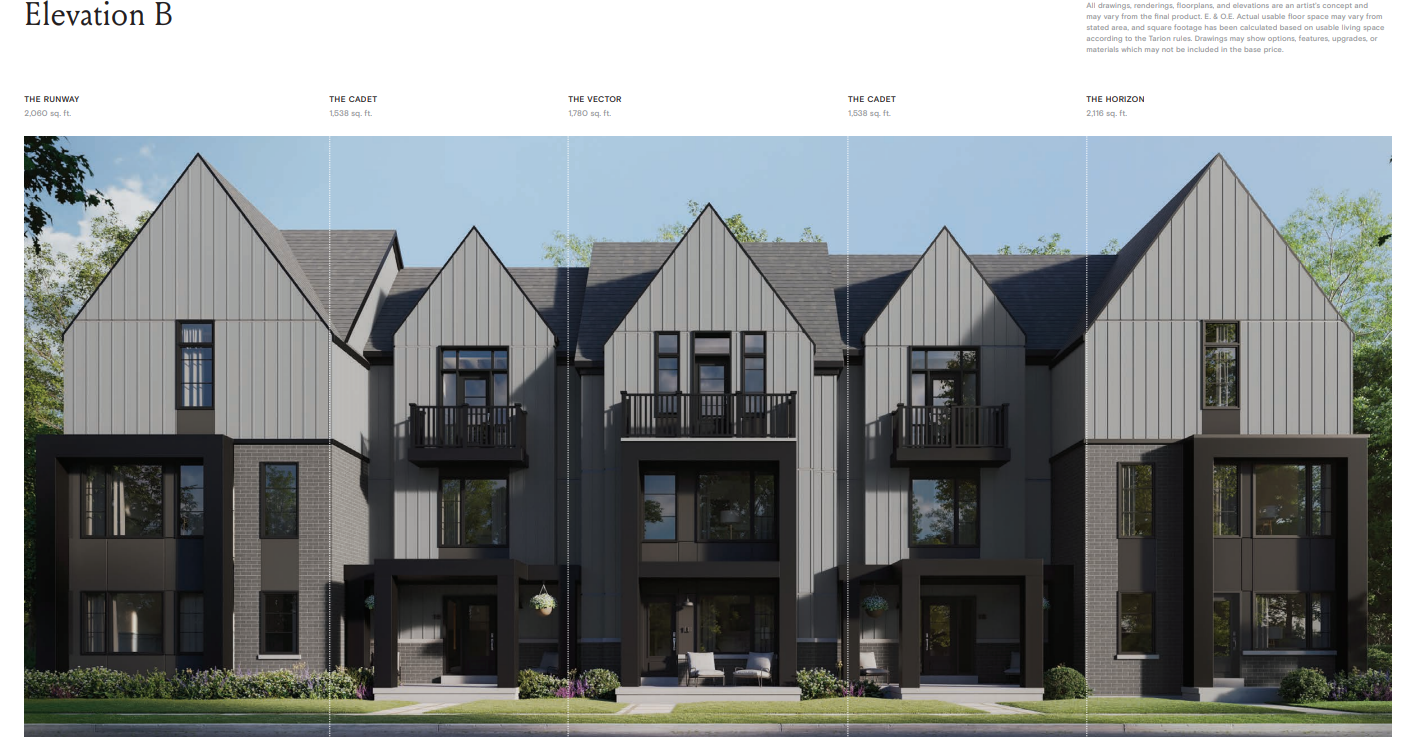
3 bd · 2 ba · 1,719 ft²
From $447,400
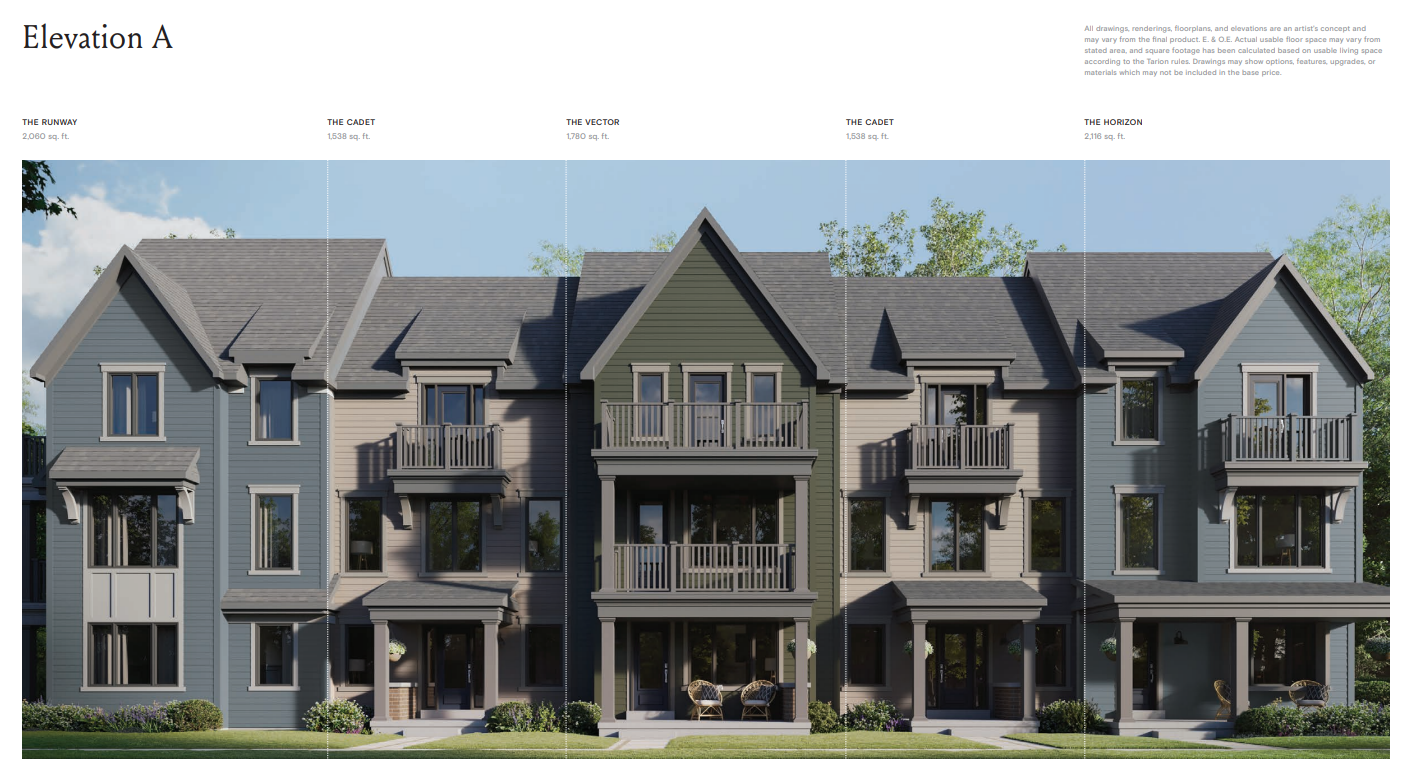
3 bd · 3 ba · 1,780 ft²
From $459,900
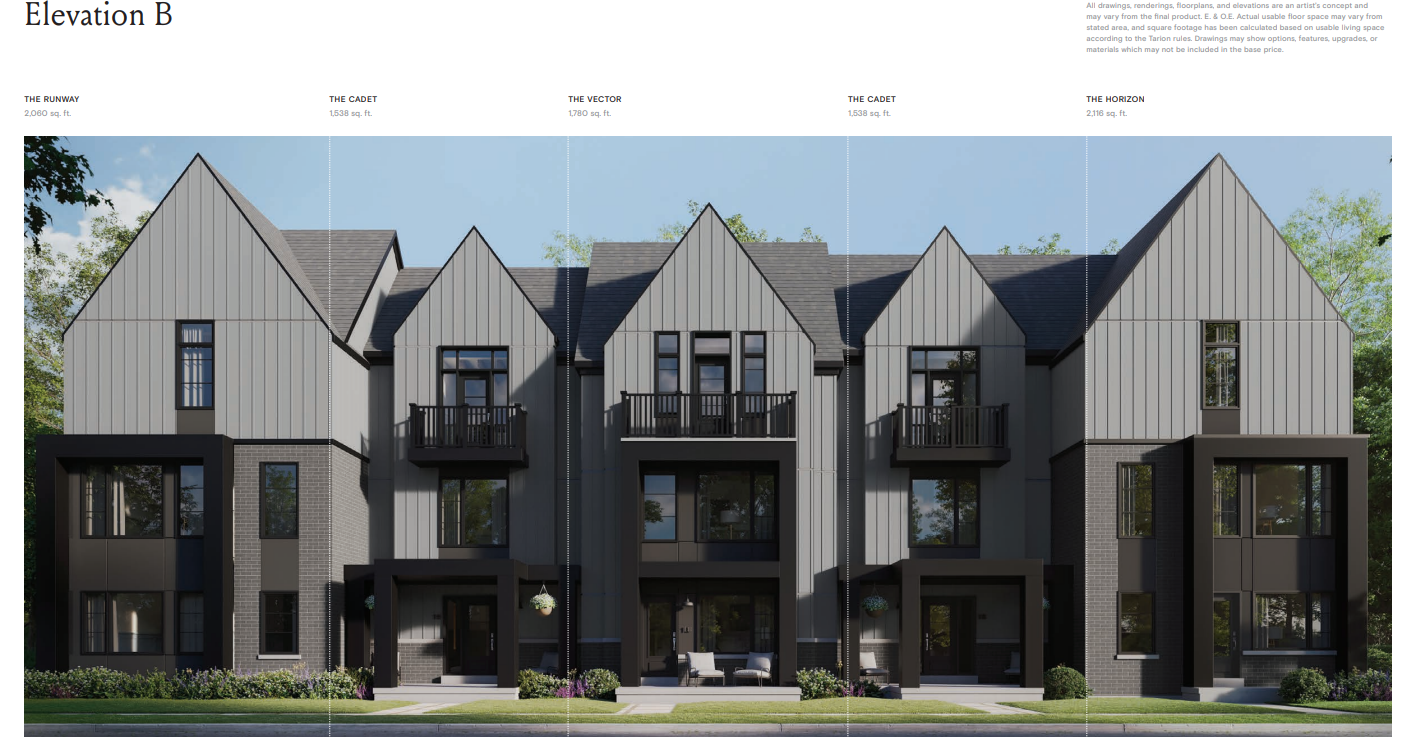
3 bd · 3 ba · 1,780 ft²
From $467,400
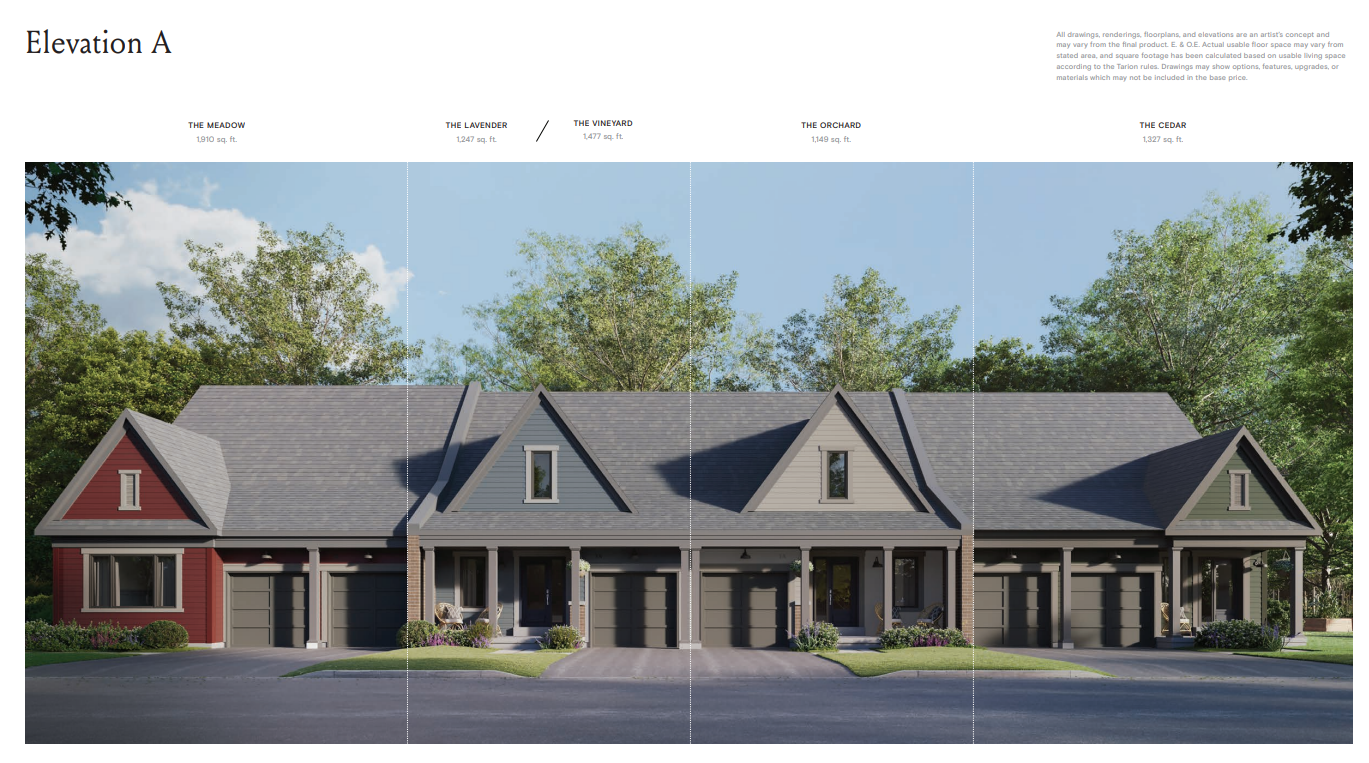
2 bd · 2 ba · 1,149 ft²
From $499,900
Floor plans and pricing are set by the developer and subject to change without notice.
Prince Edward|County Rd 22 & Kingsley Rd, Prince Edward, ON K0K 2T0, Canada
Loading the neighbourhood guide…
Developed by
Based in Vaughan, Ontario
Our pre-construction team works directly with the developer to give registered buyers first access to floor plans, pricing and incentives at Base Living.
Get VIP access
Prince Edward, ON
From $449,000
By Port Picton Homes


Prince Edward, ON
Pricing to be announced
By Royal Harbour Developments

Prince Edward, ON
Pricing to be announced
By Kaitlin Corporation
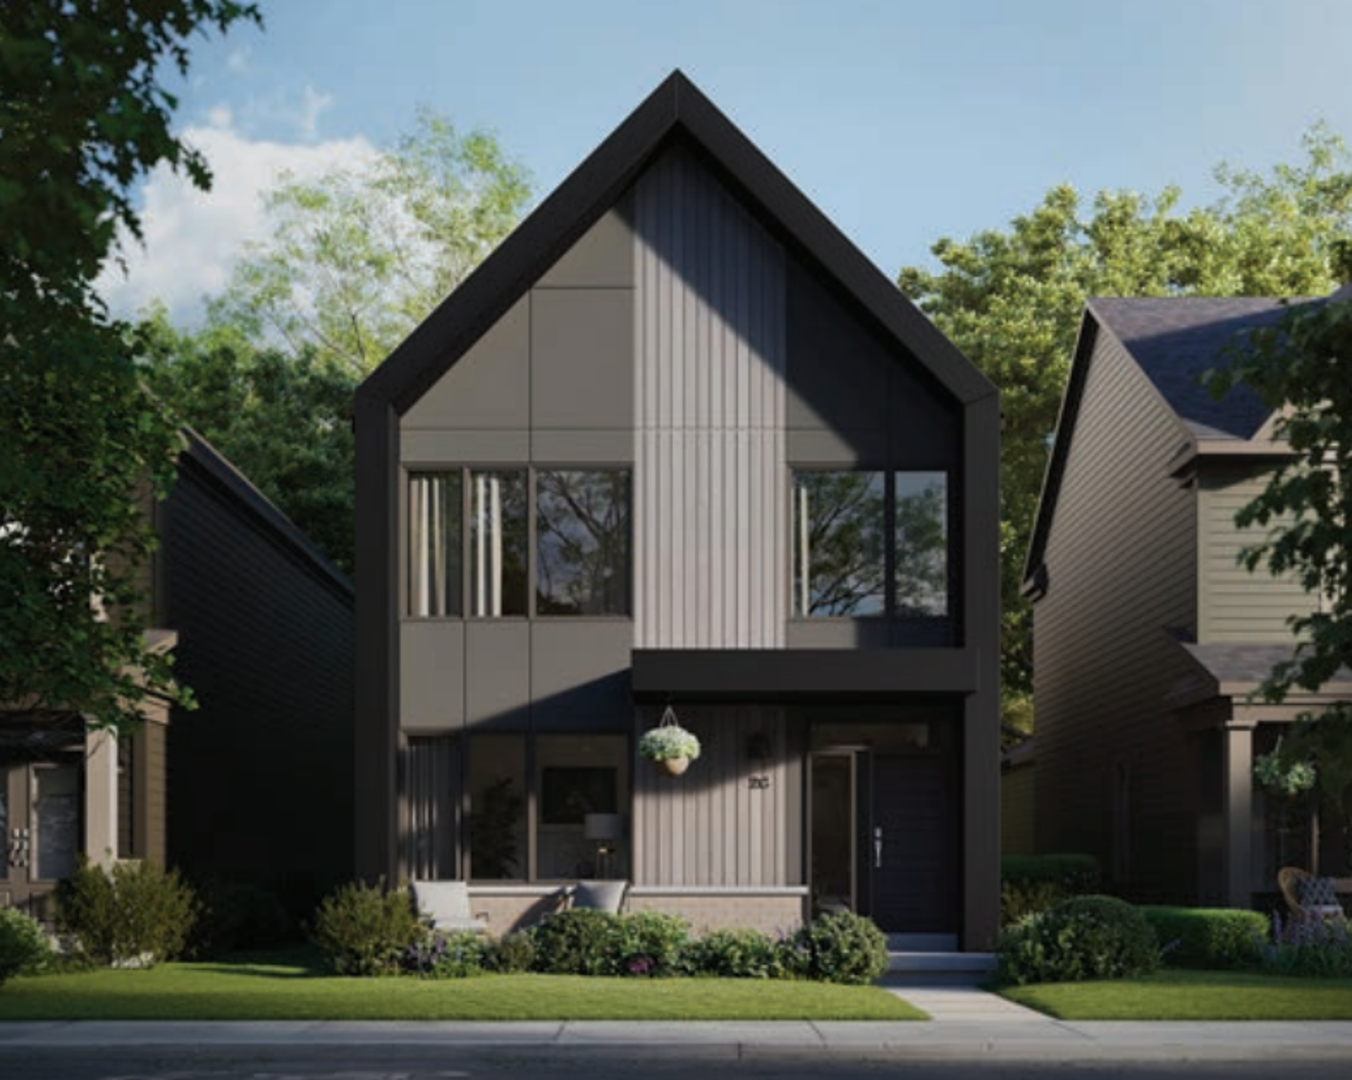
A NEIGHBOURHOOD IN CONTEXT
Explore the schools, parks and everyday connections around Base Living. The full location guide brings together available local scores, nearby places and demographic context.
Schools · Nearby places · Scores · Demographics
Local Logic data, where available. Sources and notes in the full guide.