Cornerbrook · Calgary, AB
Lawson floor plan.
Explore the recorded layout, price and features, then confirm the configuration with the builder.
For sale
5 bd · 4 ba · 2,538 ft² · Single family - Detached Two+ Story
Lawson at Cornerbrook, 427 Cornerbrook Dr NE, Calgary, AB T3N 2J3, Canada
Call us at 416-910-8923Source floor plan. Confirm dimensions and available configurations.
The Lawson features an open main floor with expansive windows that fill the home with light. The main level includes a flex room, a main floor bedroom, and a full bathroom— perfect for short-term guests or large families. Upstairs, a central bonus room and open-to-below create added connection, while the owner’s suite includes a large five-piece ensuite with a soaker tub, separate shower, and dual sinks, leading into a walk-in closet. What sets this Trico home apart: Main floor flex room Main floor bedroom & 3-pc bathroom Rec room & secondary suite options Source: Trico Homes
Prices, dimensions and features may vary and are subject to change. Floor plans are for illustrative purposes only.
- Plan
- Lawson
- Type
- Single family - Detached Two+ Story
- Status
- For sale
- Size
- 2,538 ft²
- Project
- Cornerbrook
- Developer
- Trico Homes
Location
Calgary|Cornerbrook|427 Cornerbrook Dr NE, Calgary, AB T3N 2J3, Canada
Interested in Lawson at Cornerbrook?
Lawson at
Cornerbrook
427 Cornerbrook Dr NE, Calgary, AB T3N 2J3, Canada
Last chance to build in Cornerbrook! Situated right in the heart of Calgary's fast-growing Northeast, Cornerbrook is a community that embraces cultural diversity and family living. Planned with connectivity and accessibility in mind, a…
Explore this project
Other floor plans at Cornerbrook
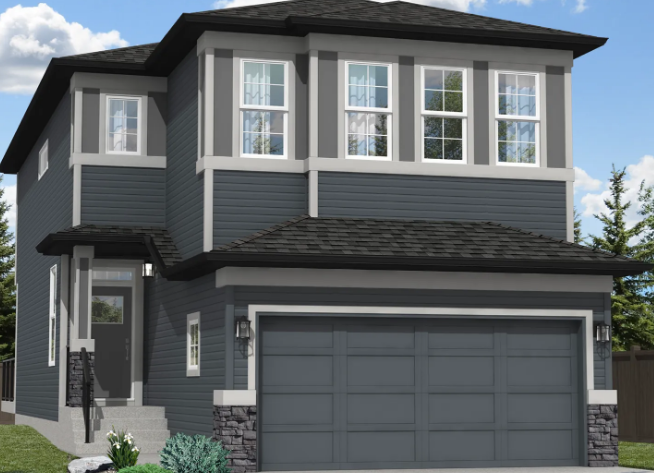
Oxford Elite
For sale3 bd · 3 ba · 1,943 ft²
From the $672,000's
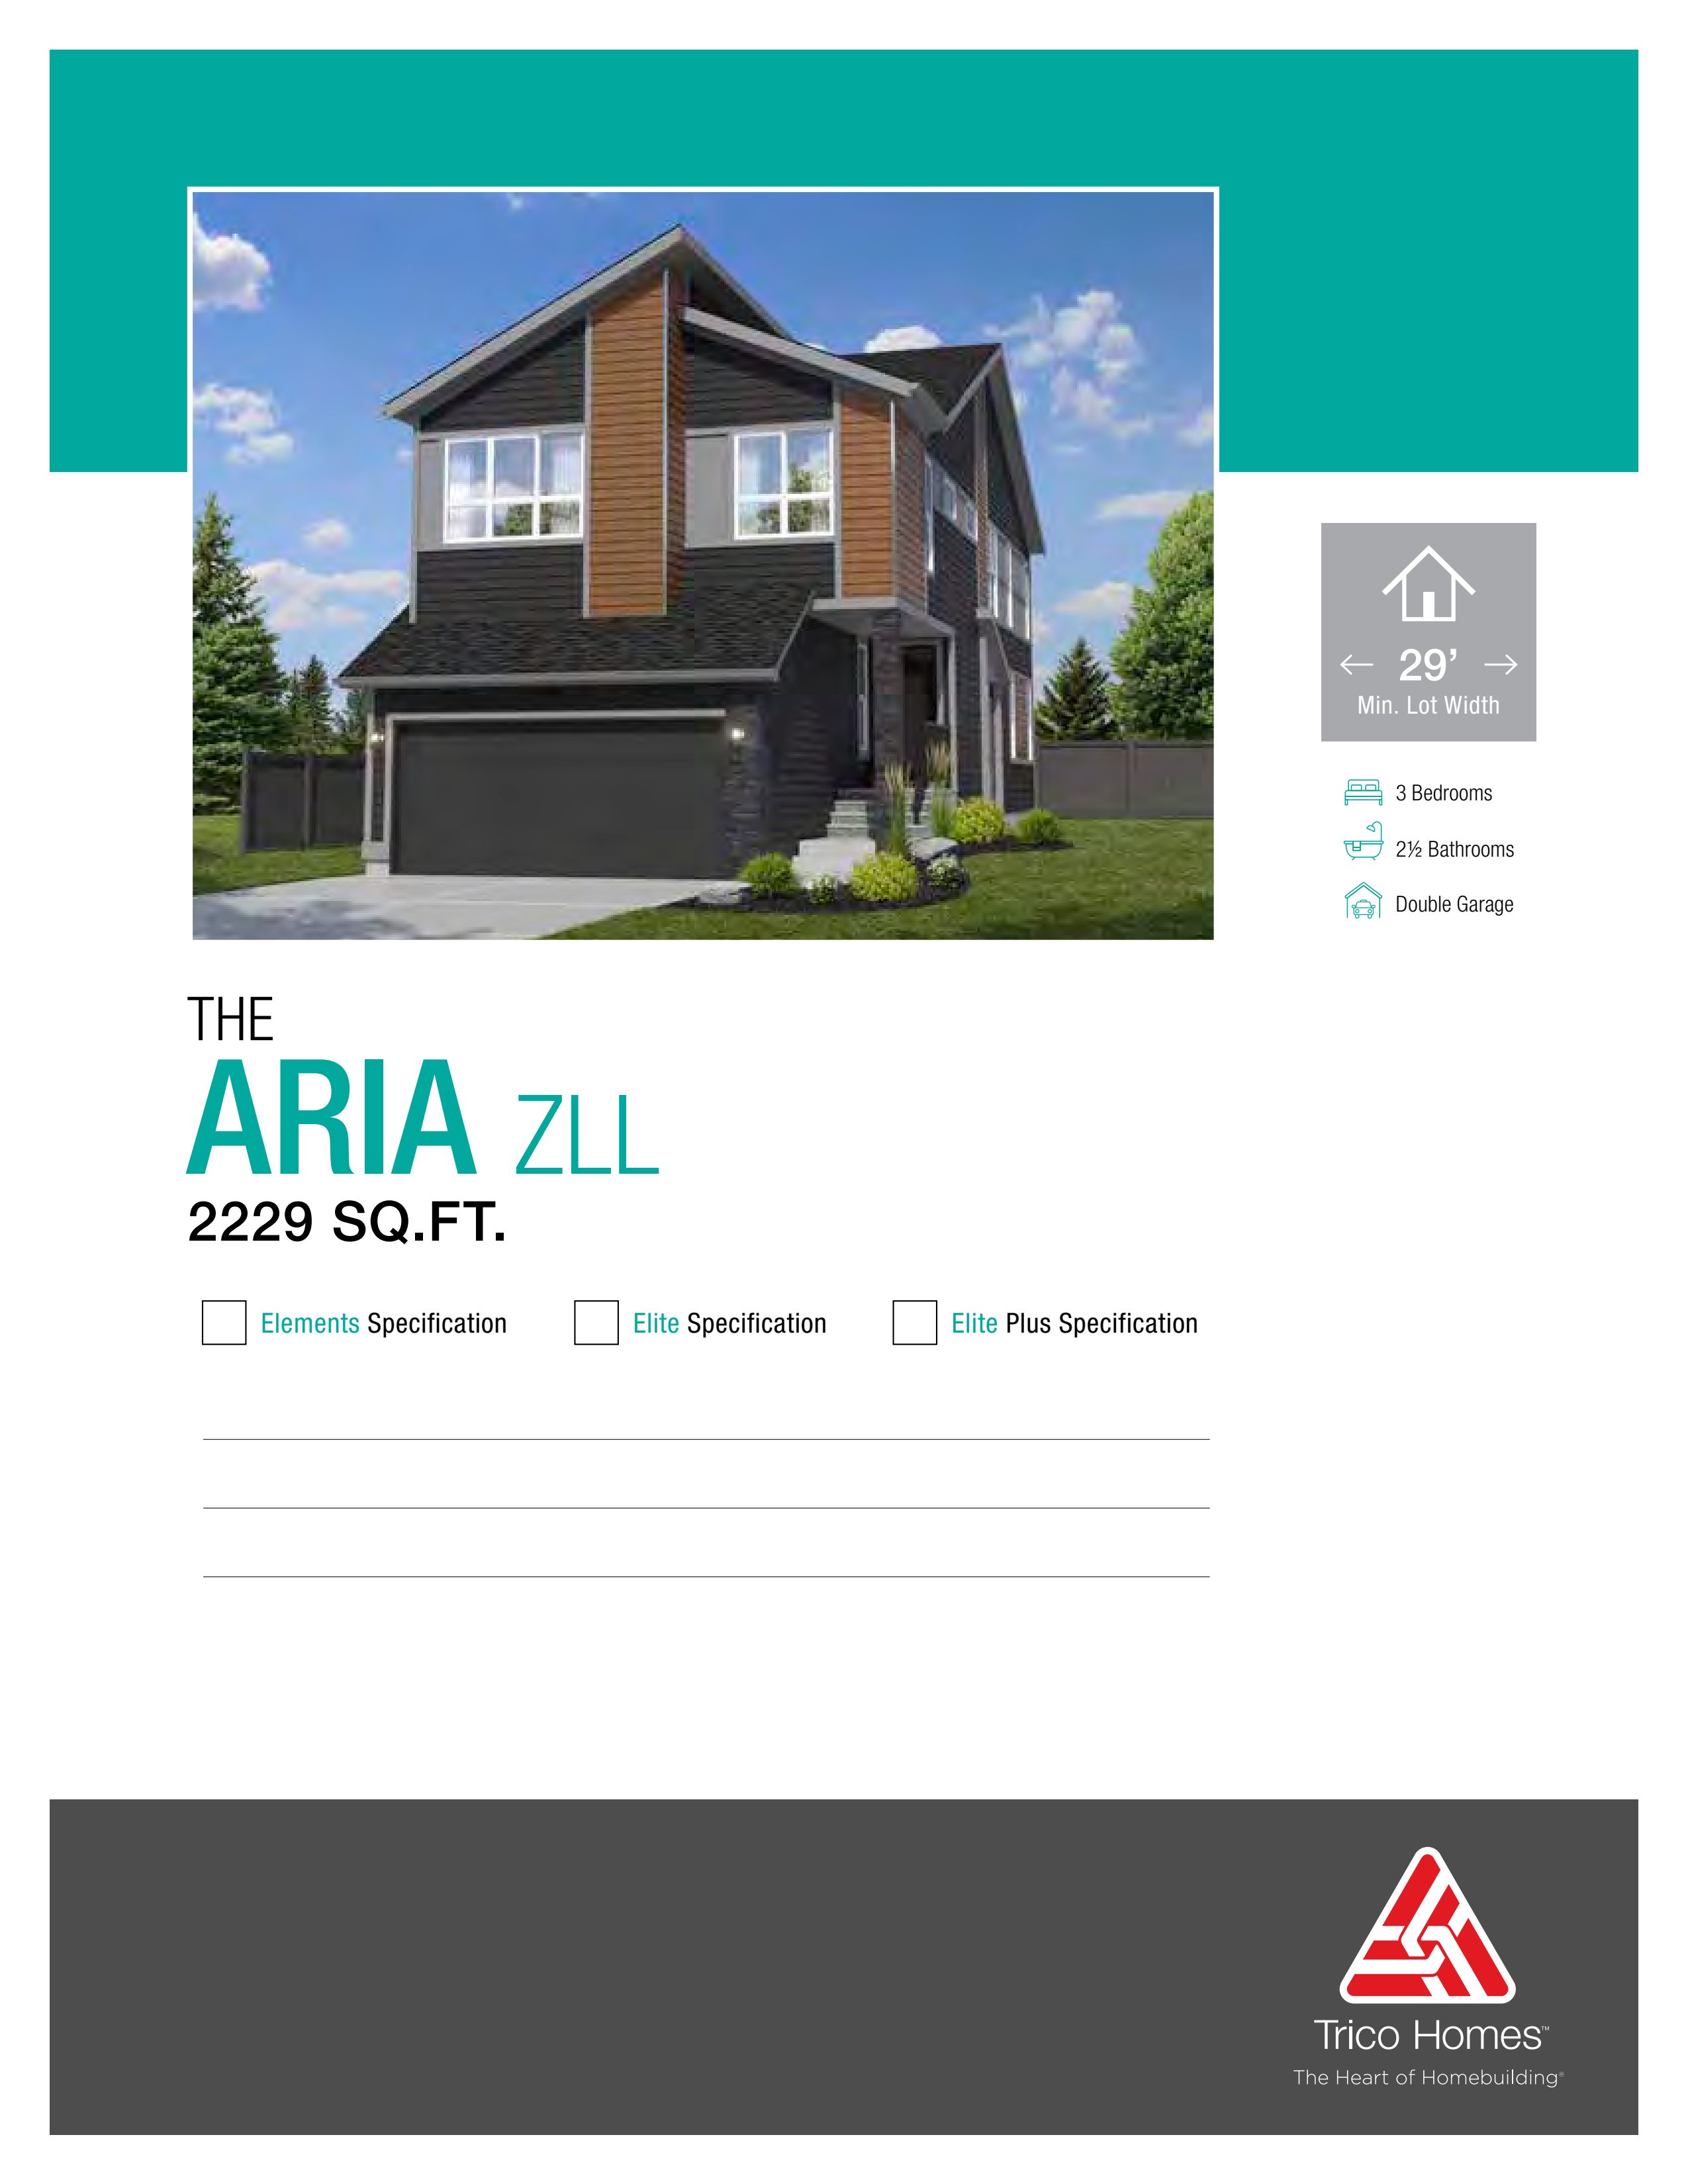
Redwood Zero
For sale3 bd · 2 ba · 1,866 ft²
From the $678,000's
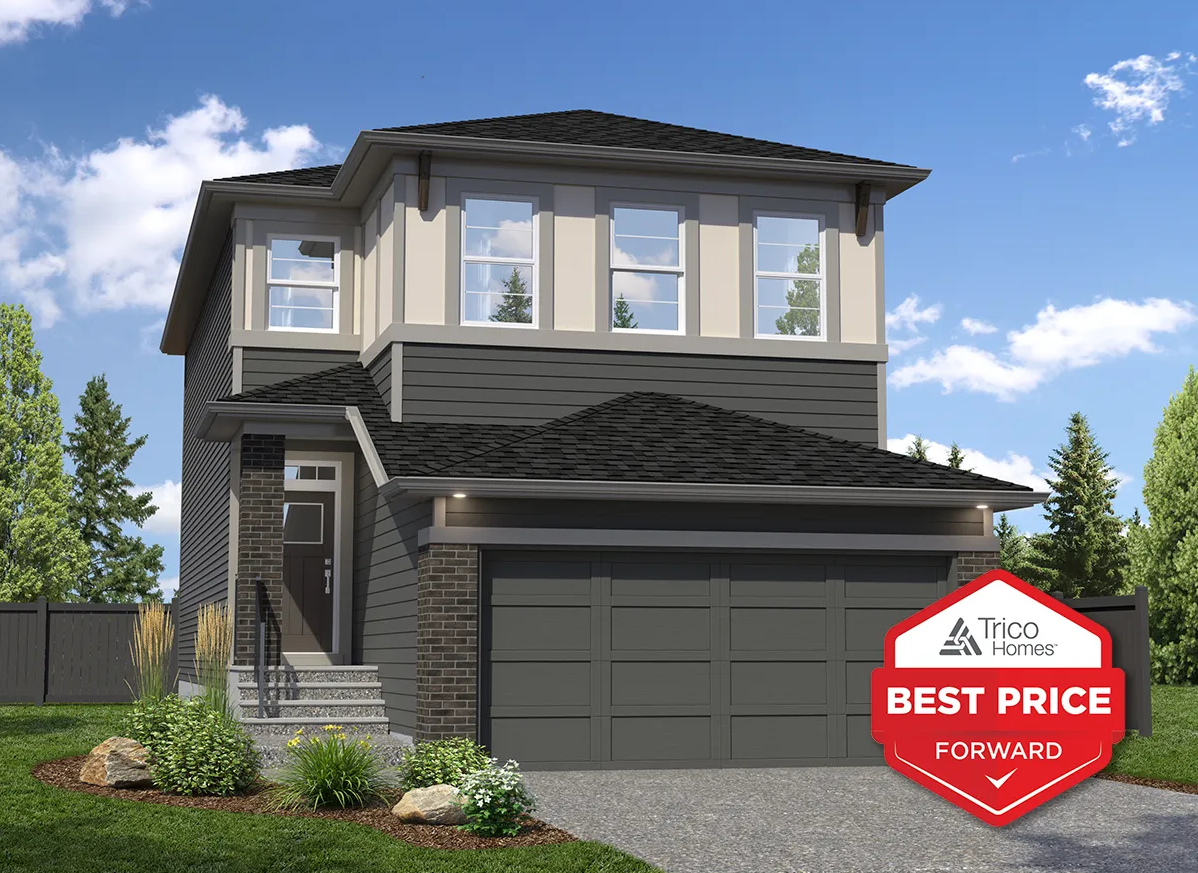
Oxford II
For sale3 bd · 3 ba · 2,067 ft²
From the $684,000's
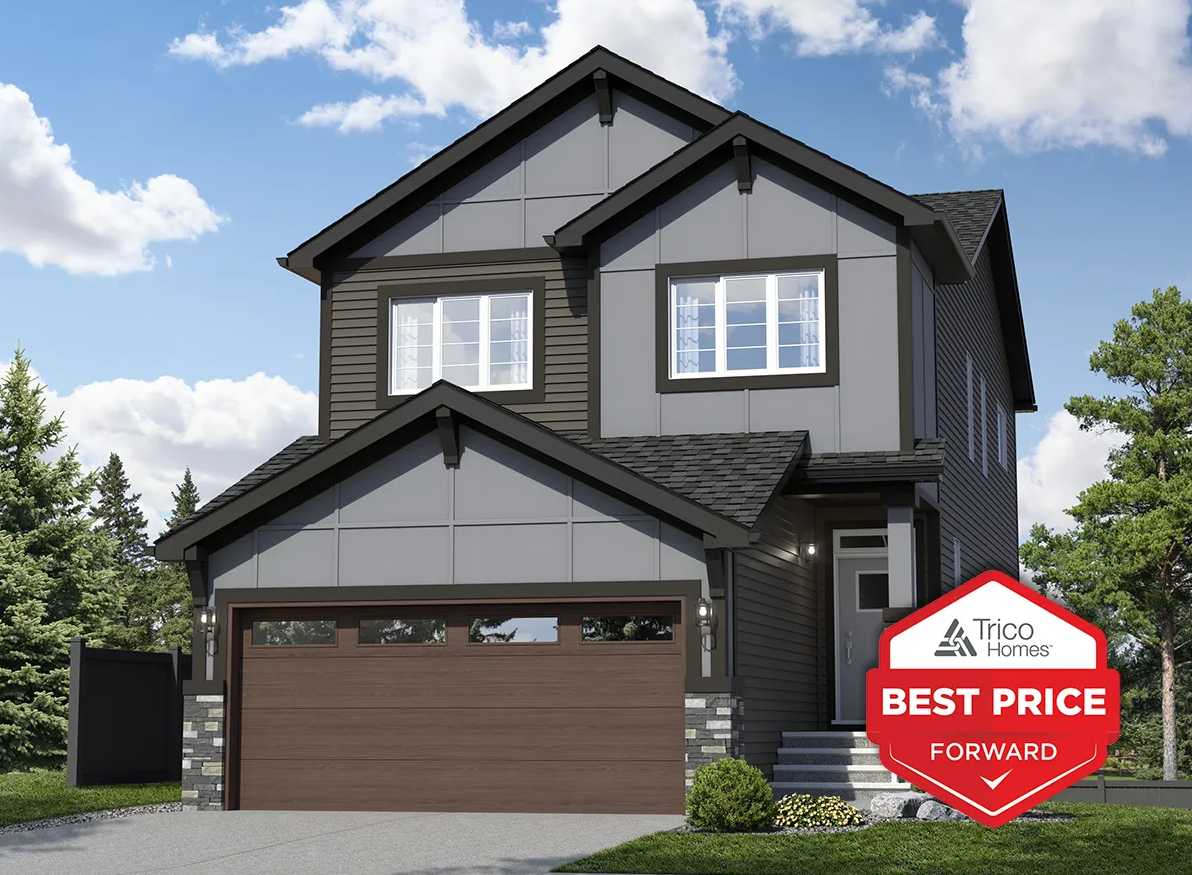
Braxton
For sale3 bd · 2 ba · 2,079 ft²
From the $700,000's
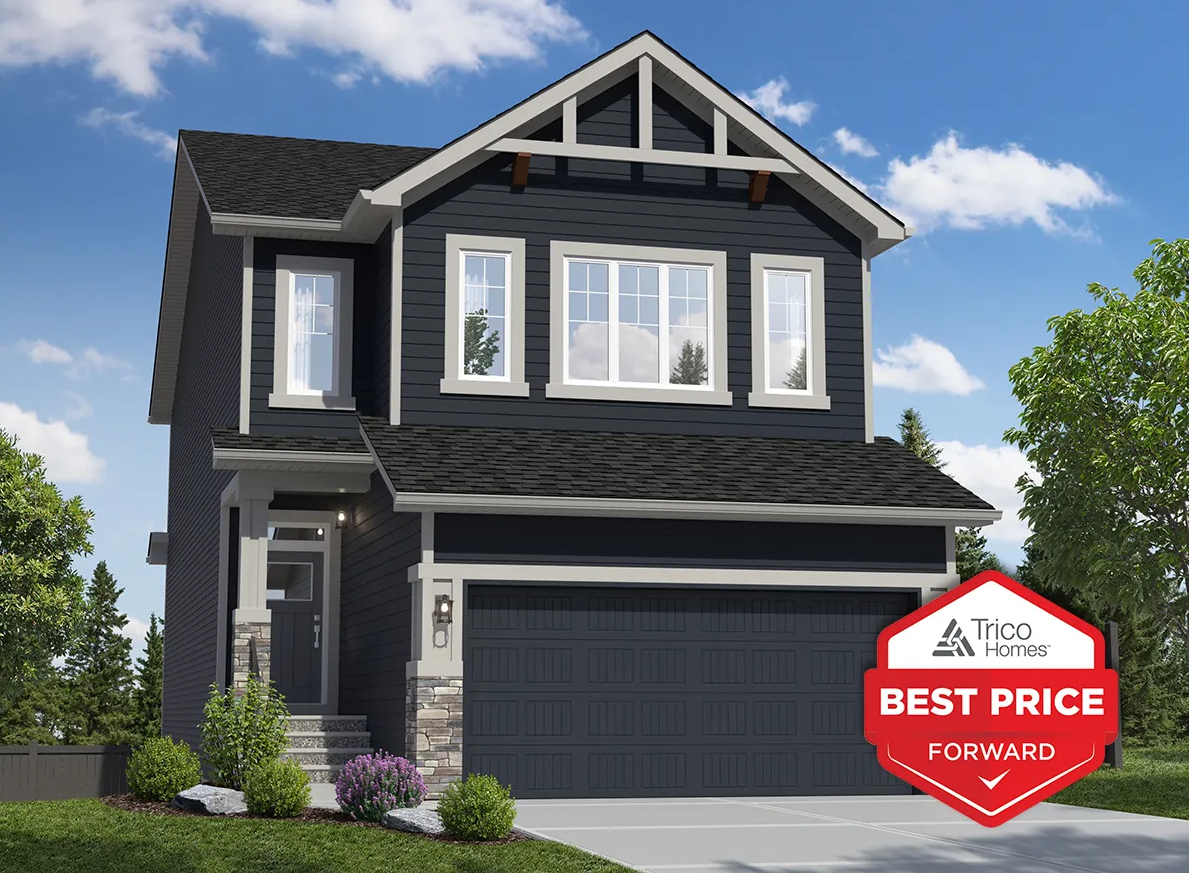
Concord
For sale3 bd · 2 ba · 2,289 ft²
From the $710,000's
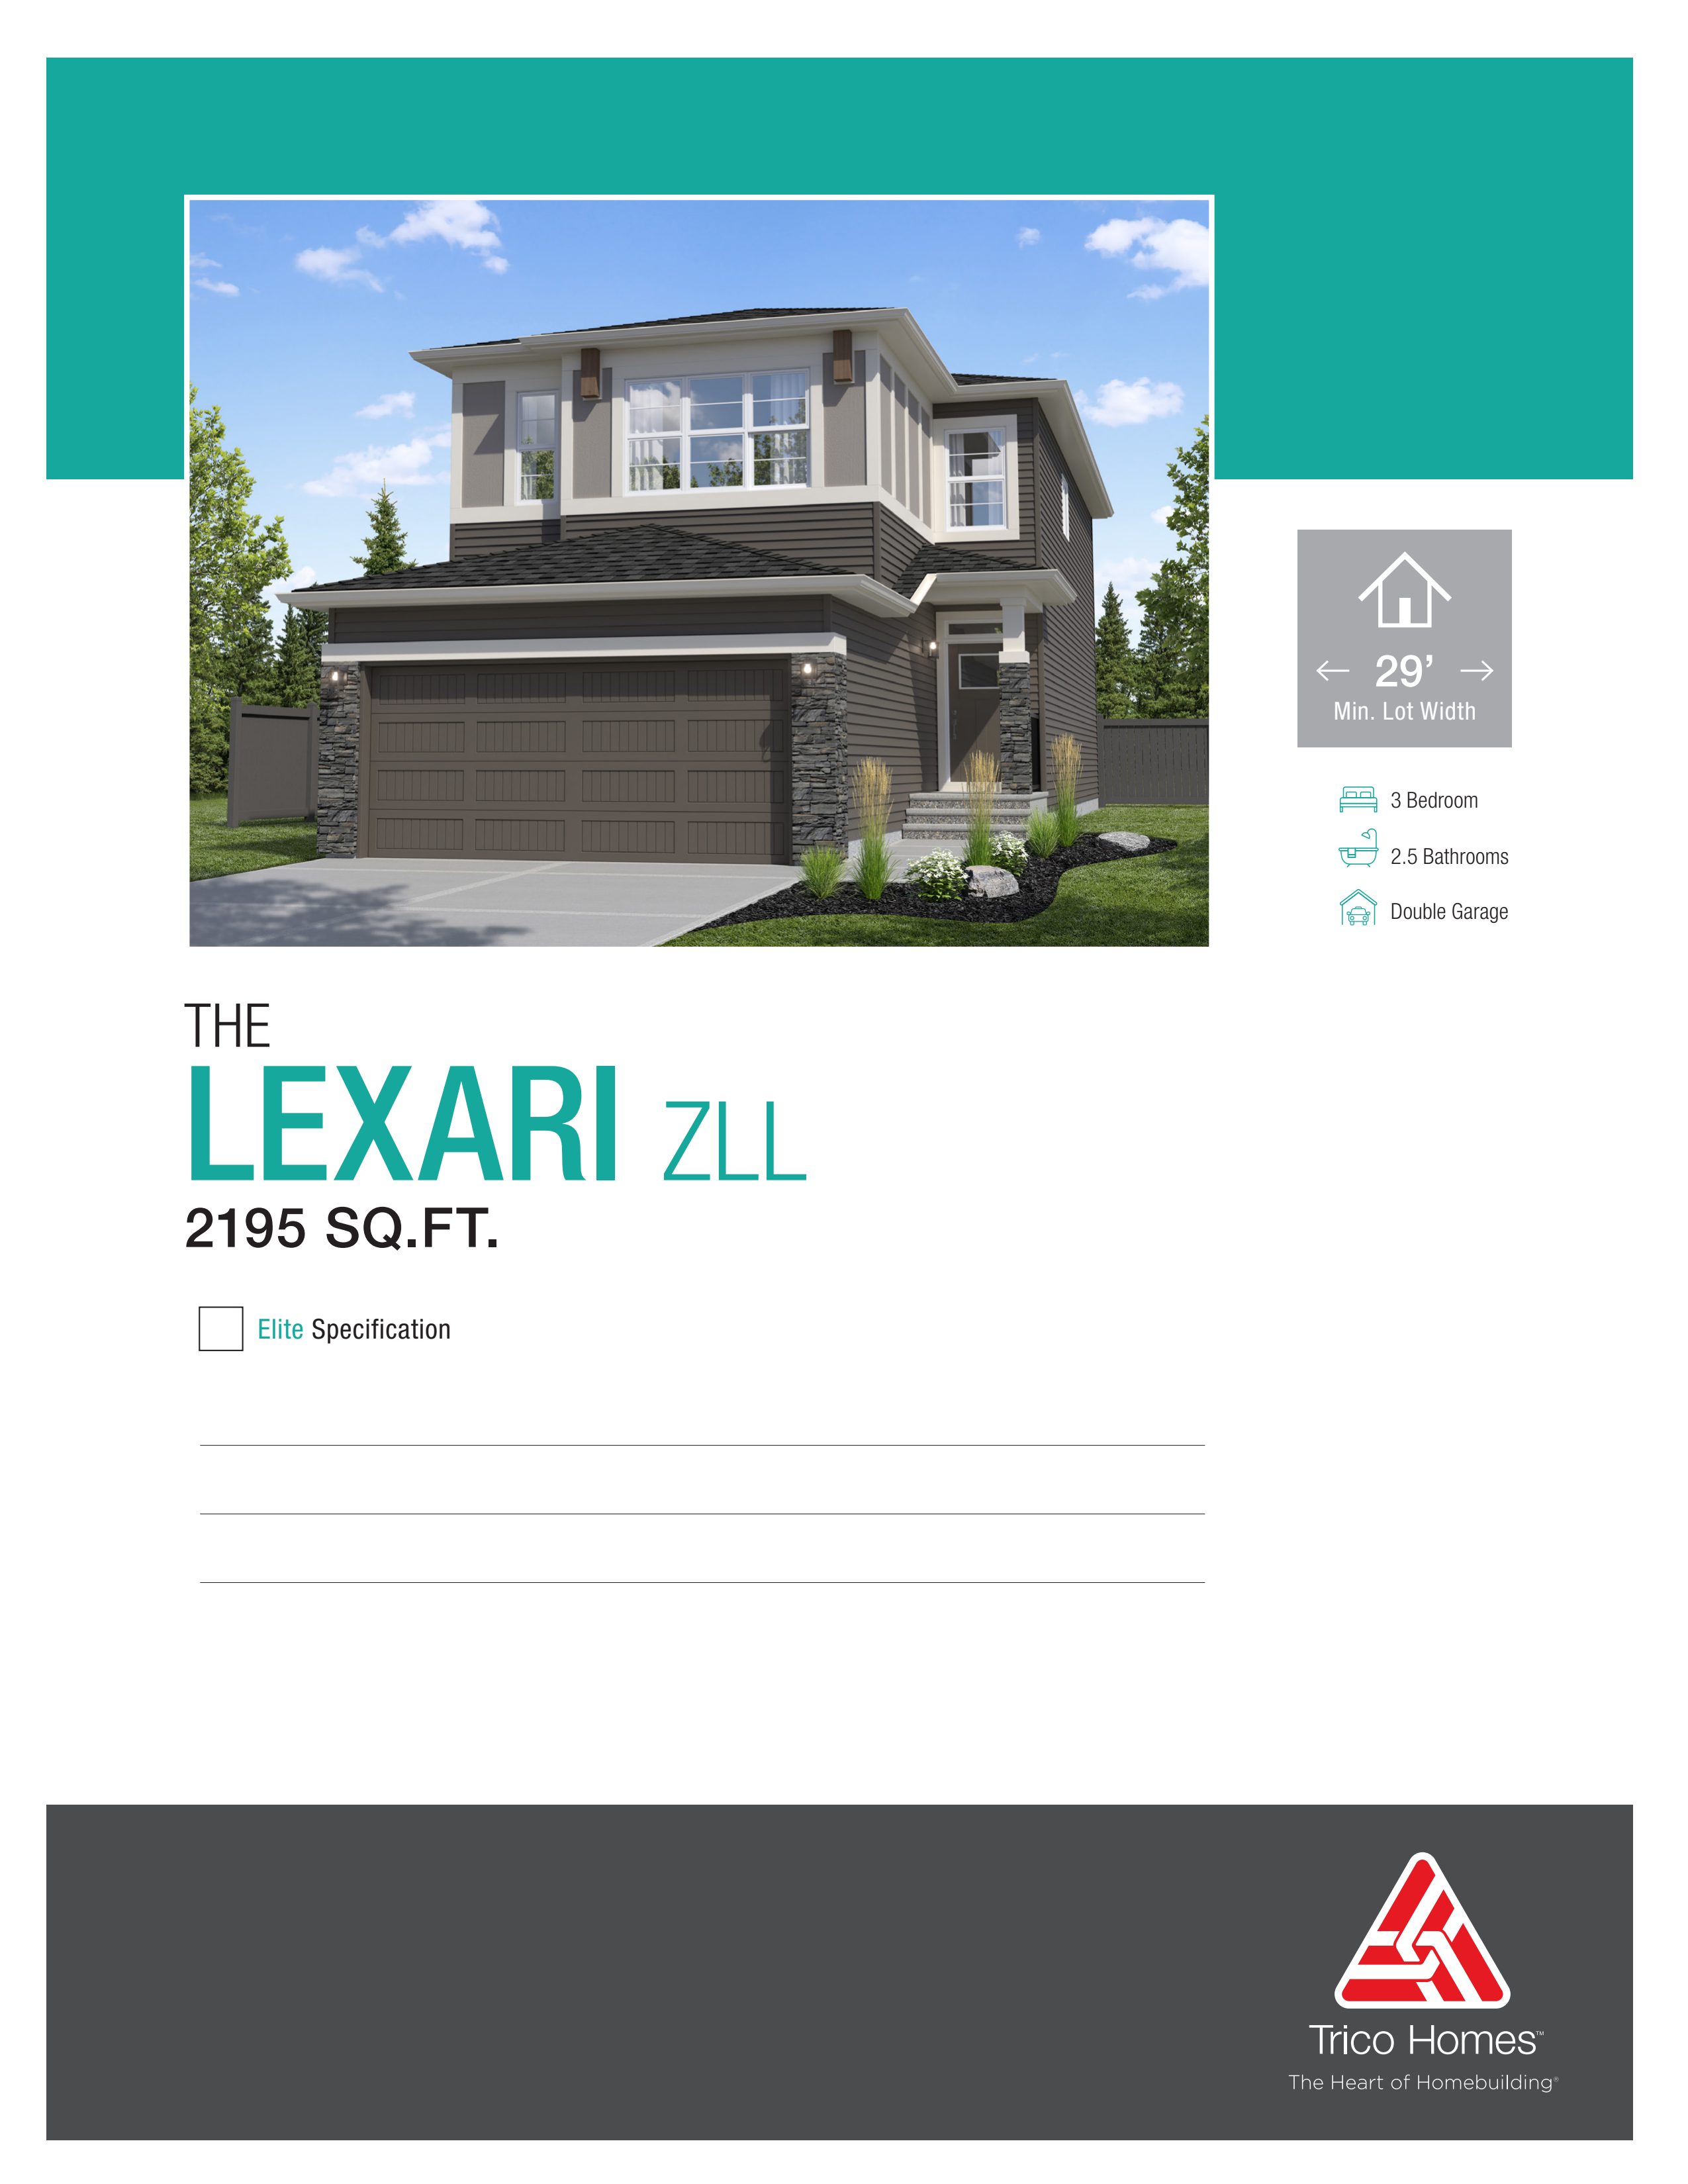
Lexari Zero
For sale3 bd · 2 ba · 2,195 ft²
From the $713,000's