Whitby, ON · Single Family Home
Country Lane Homes
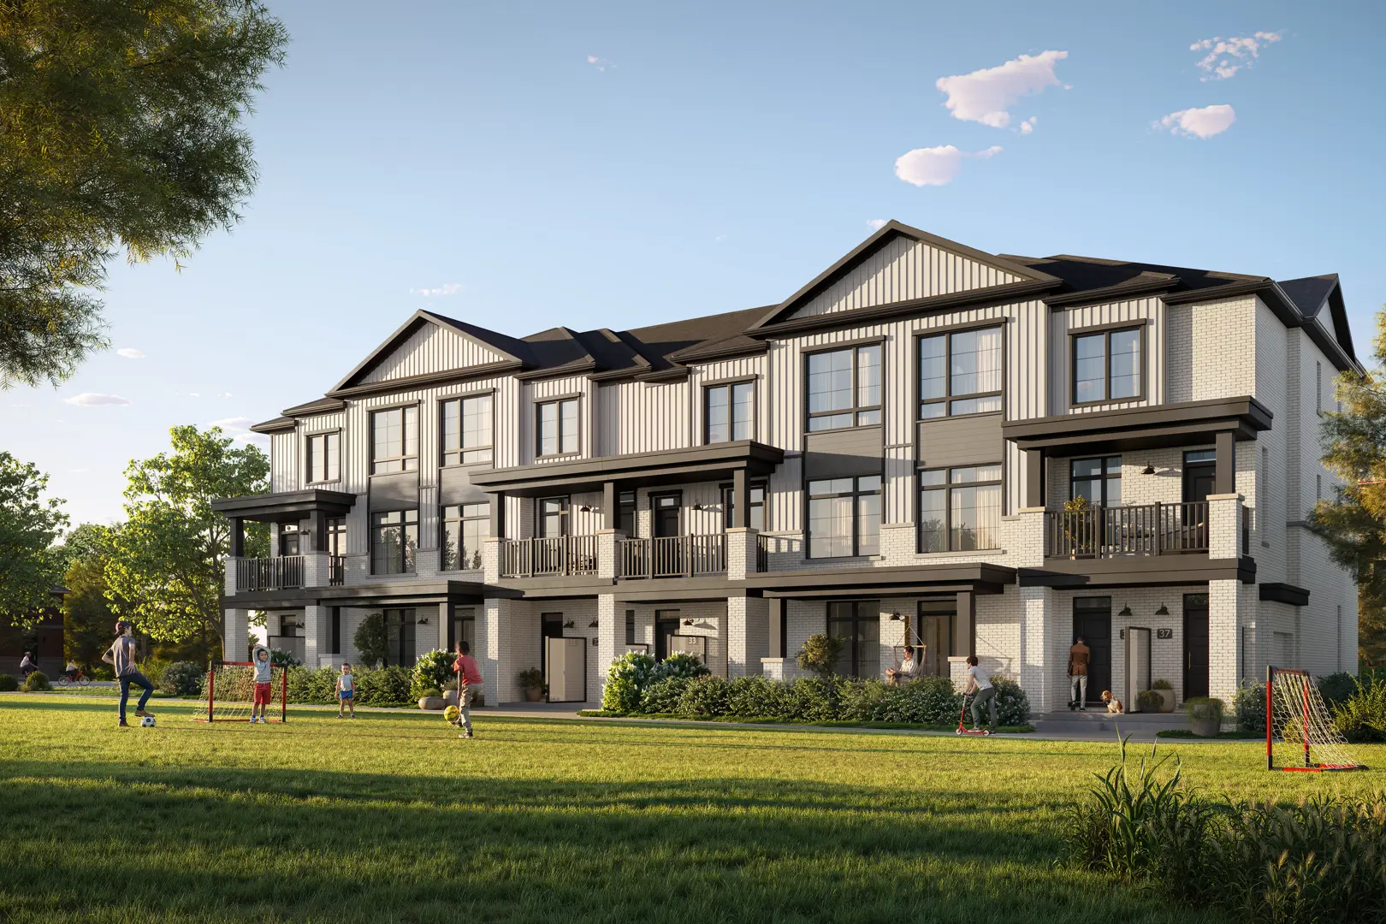
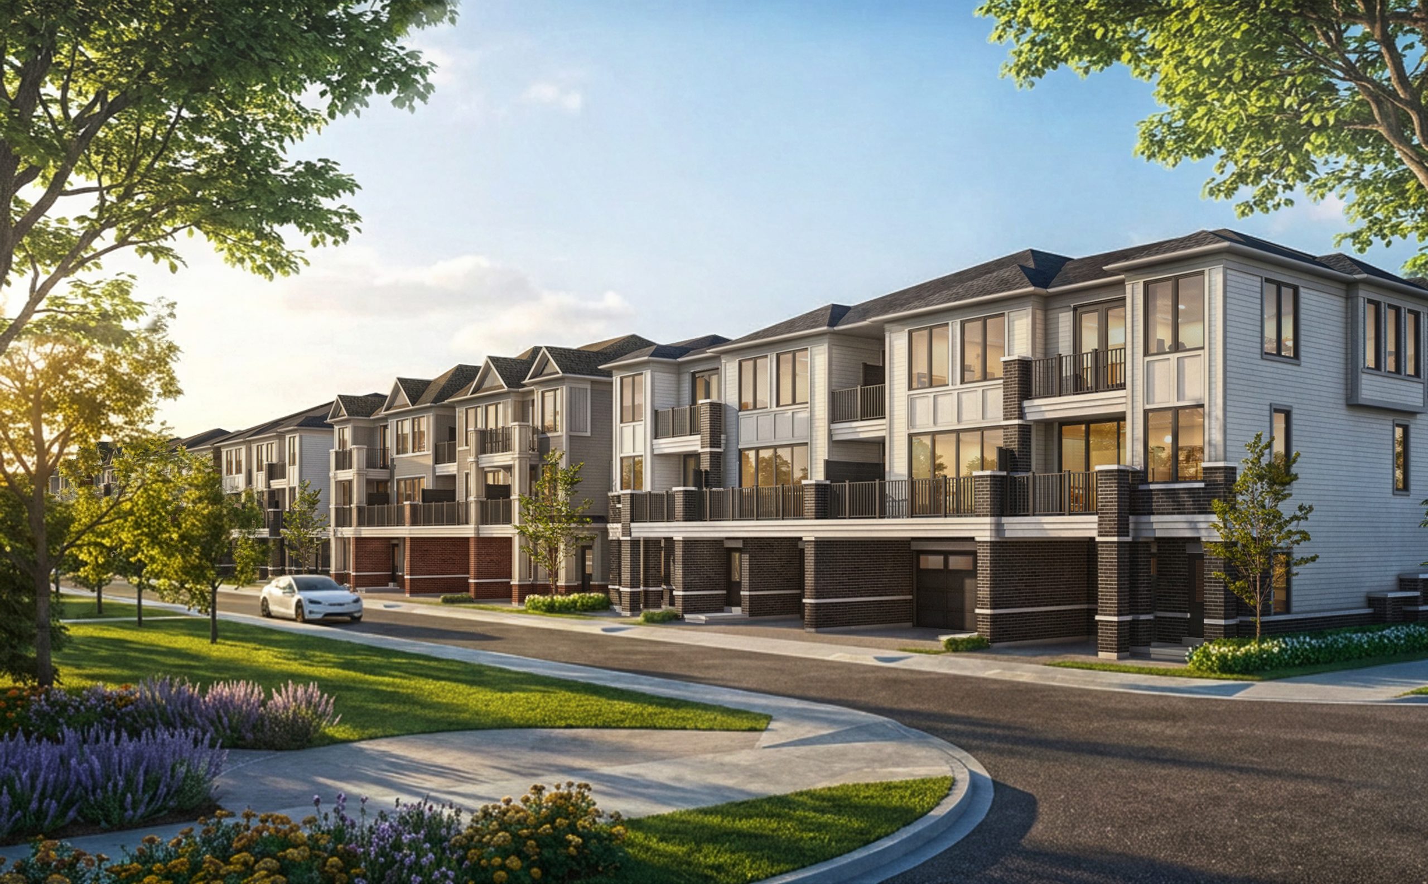
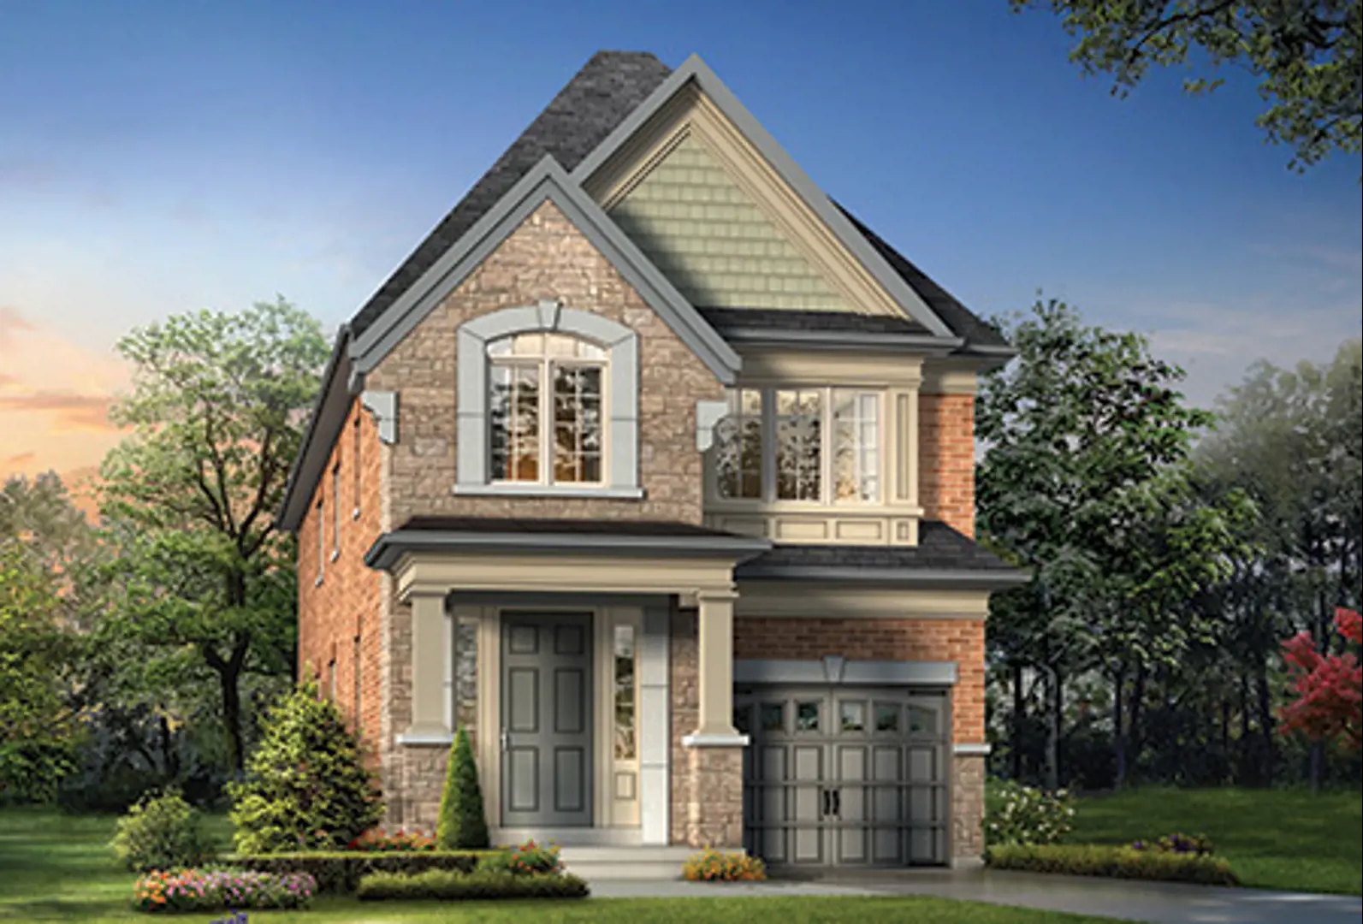
Renderings and features may vary and are subject to change. Renderings are for illustrative purposes only.
A closer look at Country Lane Homes.
- Home type
- Single Family Home
Country Lane Homes is a home community under construction by Heathwood at Taunton Road West in Whitby. The location has a Walk Score of 14 and a Transit Score of 34.
Project information
Taunton Road WestRegional Municipality of Durham
By Heathwood
Amenities
5 recorded amenities
- Splash Pad
- Sports Park
- Bike trail
- Multi-use Paths
- Playground
Features & finishes
Explore the details by category. Features and inclusions vary by model; confirm the specifications for your selected home with the builder.
Exquisite exterior detail
9 items
- Classic brick and stone façade with exquisite stone detailing
- 8’ Fiberglass front door with luxurious passage set
- Maintenance free, Low E argon-filled vinyl casement windows
- Articulated fiberglass shingles with manufacturer’s lifetime limited warranty
- Green Home Wall System: insulated to R27
- R60 Attic insulation: to keep you warm and save you money
- Fully insulated sectional garage doors
- Soffit lighting
- Landscaping package
Main level attributes
30 items
- 10’ - 11’ Ceilings on Main Level*
- Stunning 8’ high front door
- Smooth ceilings throughout Main Level
- Video door bell (SH)**, Smart Door Lock (SH)**
- One outdoor video camera (SH)**
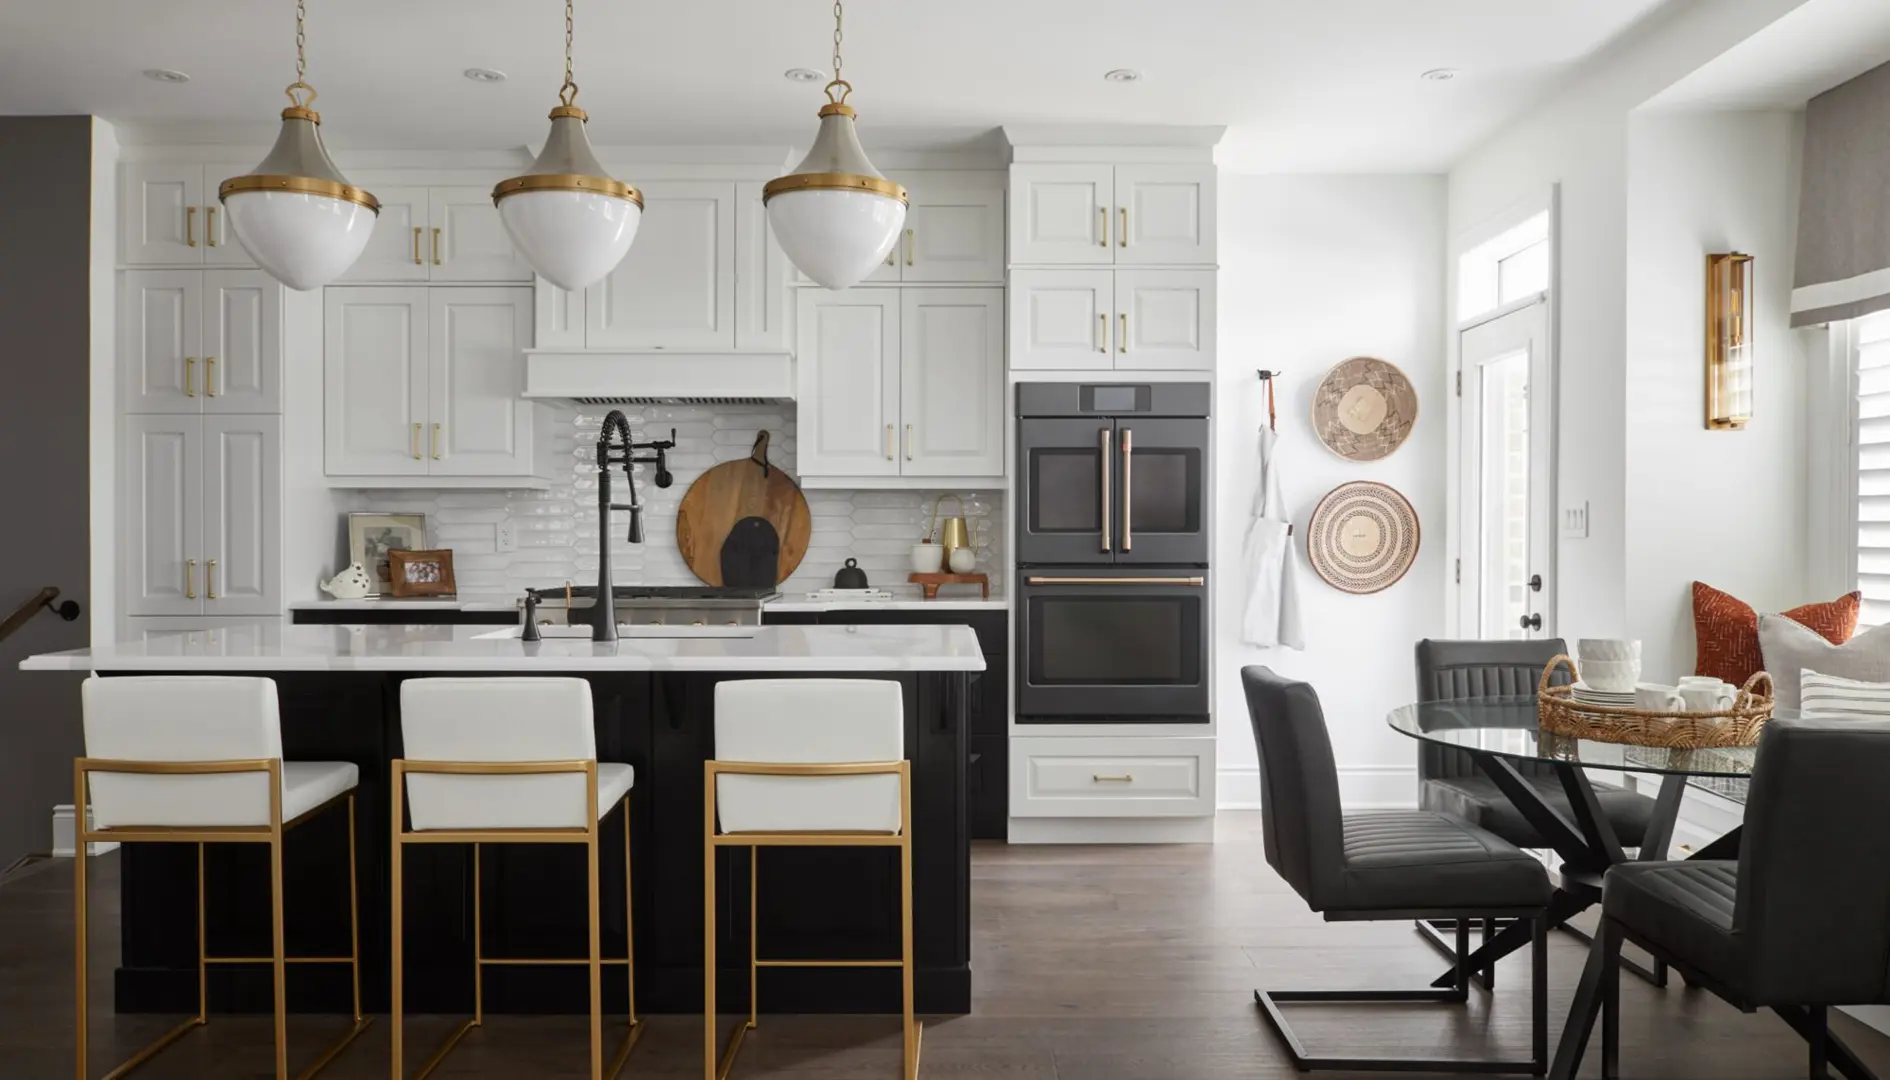
- Upgraded custom designed kitchen cabinetry with extra height uppers and crown moulding. Includes top drawers, deep upper over fridge and soft closing doors and drawers*
- Luxurious stone countertops with 1 1/2” built up square edge and undermount stainless steel sink with upgraded faucet
- Extra large island with extended breakfast counter*
- Ceramic Kitchen backsplash
- Stainless steel range hood
- 8’ “Safe and Sound” interior doors on Main Level (excluding garage entrance door, and stair landings)
- 5” Sculpted engineered Oak flooring throughout
- Main Level (except tiled areas)
- Stained oak stairs with matching handrail and oak nosing in choice of stain with metal pickets
- Choice of location for 20: 4” LED potlights on
- Main or Lower Level
- Direct vent gas fireplace with painted wood mantle and marble surround
- Two 2-wave smart light switches to control outdoor lights and front hallway lights (SH)**
- Smart thermostat (SH)**
- Luxurious imported ceramic tile flooring in Kitchen,
- Breakfast Room, Powder Room, Foyer, Laundry Room, and Mudroom*
- Big bright windows
- 5 1/4” baseboard and 3” integrated backbend casing
- Unique Powder Room pedestal sinks
- Water saving high volume toilets
- Central Vac to garage with under cabinet Kitchen crumb vacuum
- Two Garage door openers (SH)**
- Automatic light in Foyer closet (SH)**
- Home hub (SH)**
- Smart Home Security System (SH)** (monitoring not included)
Second level features
16 items
- 9’ ceilings throughout Second Level
- 10’ raised ceilings in Principal Suite*
- 5” Sculpted engineered Oak flooring in Upper Hallway
- Stained oak stairs with matching handrails and oak nosing in a choice of stain with metal pickets to Main Level
- Luxurious freestanding soaker tub in the Principal Ensuite*
- Principal Ensuite features frameless glass shower enclosures with door
- Luxurious imported ceramic tile flooring in all Ensuites* and Laundry Room*
- All Ensuites feature upgraded vanity cabinetry
- Big and bright Bedrooms with lots of closet space
- Chrome framed enclosure glass shower in all Bathrooms with separate shower
- 5 1/4” baseboard and 3” integrated backbend casing
- 8’ “Safe and Sound” interior doors on Second Level
- Luxury 40oz broadloom in all Bedrooms
- Water saving high volume toilets
- Laundry tub in base cabinet
- Conveniently located linen closets*
Lower level highlights
12 items
- Fully finished Lower Level with 9’ ceiling* **
- Conveniently located 3 piece bathroom
- Electric fireplace with painted mantle in Recreation Room
- Stained oak stairs with matching handrails and metal pickets to main floor
- 6’ 8” “Safe and Sound” interior doors
- 5 1/4” baseboard and 3” integrated backbend casing
- 96% High Efficiency furnace with ECM motor
- Heat Recovery Ventilator (HRV)
- Humidifier
- 200amp Electrical Service
- Luxurious 40oz. broadloom
- Water saving high volume toilet
Location & neighbourhood
Explore the full location guide ↗Whitby|Taunton Road West
Loading the neighbourhood guide…
LOCAL MARKET INSIGHTS · SEP 2026
The market around Whitby.
Understand the existing-home market alongside your new-home search. These completed-month observations cover the provider’s Whitby geography across all property types. Builder prices and availability need a separate, current quote.
- Median sold price
- $850,000 -2.0% year over year
- Recorded sales
- 94 -23.6% year over year
- Active listings
- 450 325 new sale listings that month
- Listing days
- 25 days Provider’s listing-days measure
Compare the home and ownership type
Single-family is a broad catalogue category. Detached and semi-detached figures are shown separately as references; confirm the project’s exact home type.
| Property type | Median sold | Annual change | Sales | Active listings | Monthly rent |
|---|---|---|---|---|---|
| Detached homes | $960,000 | -3.9% | 55 | 256 | $2,15038 recorded rentals |
| Semi-detached homes | UnavailableFewer than five sales | Unavailable | 3 | 11 | Unavailable4 recorded rentals |
What this means for your search. Compare a similar home type first, then account for floor area, age, parking, maintenance fees and the future closing date. Changes in a monthly median also reflect which homes sold; they do not measure same-home appreciation. Recorded rents are historical resale observations, not projected rent for this development.
Explore price and rental history, sales activity, property-type filters and community comparisons in the full market report.
HouseSigma supplied aggregate export, captured 2026-10-24. Latest completed month: Sep 2026. Sale medians and annual price comparisons require at least 5 sales in each relevant month; rents require 5 rentals. Missing observations stay unavailable. These are resale figures, not project sales, appraisals or forecasts. Sources & methodology
Brochures, price lists & files
Project documents & portals
Access recorded brochures, floor plan packages, price lists, site maps and historical releases for Country Lane Homes.
Project details
Building & property details
- Selling status
- Selling
- Construction status
- Construction
- Ceiling height
- 11 ft.
Additional information & categories
- Low rise types
- Single Detached
- Master-planned community
- Whitby
- Region / district
- Regional Municipality of Durham
- Mobility scores
- Walk Score 14 · Transit Score 34
- Google Maps
- View on Map ↗
Developed by
Heathwood
Based in Toronto, Ontario
Explore the developers behind Country Lane Homes. Team Arora provides independent guidance to help you compare home designs and confirm current pricing, availability and purchase details.
Request pricing & availability
Our team is here to help
Ask Team Arora about pricing, availability and incentives at Country Lane Homes. We’ll help you compare the options and confirm the details with the builder.
Personalized help
Dedicated pre-construction experts to guide you, answer questions and help you choose the right plan.
Pricing & incentives
Understand recorded pricing, deposit schedules and the incentives to confirm with the builder.
Floor plans & brochures
Request available layouts and project materials to help you choose your next home.