
Brampton, ON
Mount Pleasant West
Pricing to be announced
Townhouse / Single Family Home
By Mattamy Homes Canada
Brampton, ON · Single Family Home
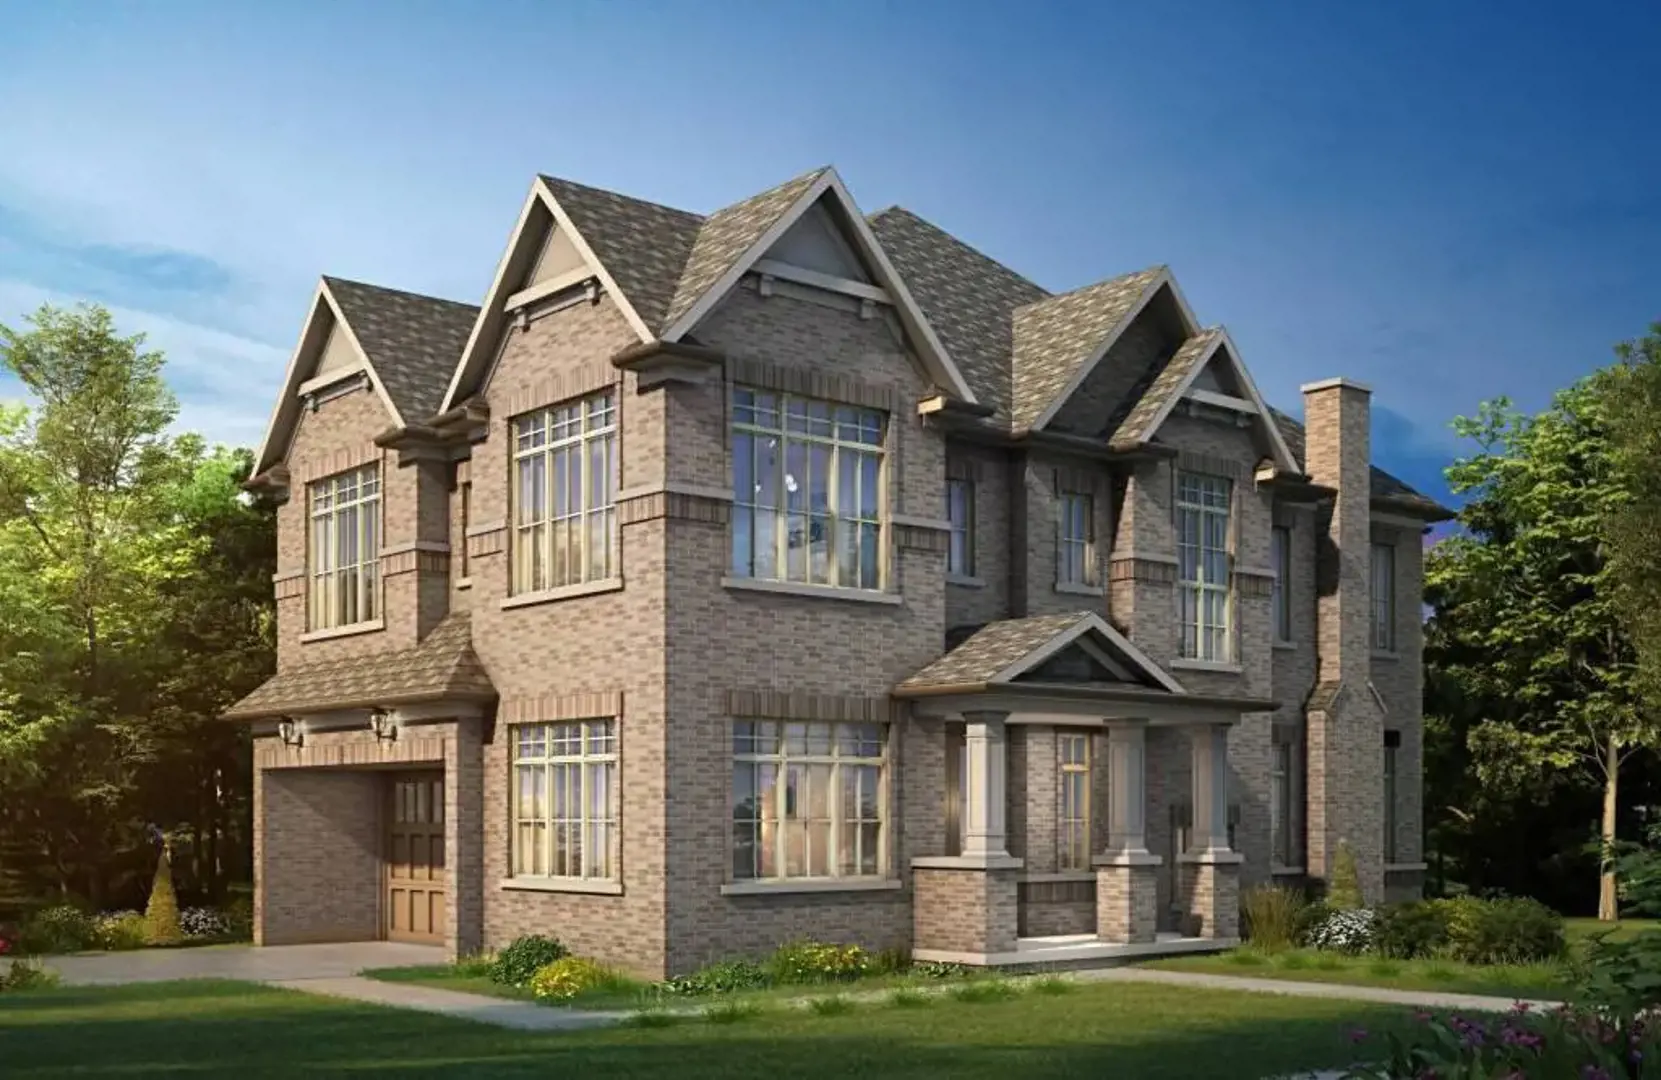
Renderings and features may vary and are subject to change. Renderings are for illustrative purposes only.
Countryside Fields – Phase 4 is a pre-construction home community by Digreen Homes at Mayfield Road & Torbram Road in the Brampton East neighbourhood of Brampton. The location has a Walk Score of 8 and a Transit Score of 33.
Mayfield Road & Torbram RoadRegional Municipality of Peel
By Digreen Homes
1 recorded amenity
Explore the details by category. Features and inclusions vary by model; confirm the specifications for your selected home with the builder.
Brampton|Mayfield Road & Torbram Road
Loading the neighbourhood guide…
LOCAL MARKET INSIGHTS · SEP 2026
Understand the existing-home market alongside your new-home search. These completed-month observations cover the provider’s Brampton geography across all property types. Builder prices and availability need a separate, current quote.
Single-family is a broad catalogue category. Detached and semi-detached figures are shown separately as references; confirm the project’s exact home type.
| Property type | Median sold | Annual change | Sales | Active listings | Monthly rent |
|---|---|---|---|---|---|
| Detached homes | $955,000 | -4.2% | 239 | 982 | $2,700103 recorded rentals |
| Semi-detached homes | $795,000 | -2.8% | 65 | 202 | $2,75051 recorded rentals |
What this means for your search. Compare a similar home type first, then account for floor area, age, parking, maintenance fees and the future closing date. Changes in a monthly median also reflect which homes sold; they do not measure same-home appreciation. Recorded rents are historical resale observations, not projected rent for this development.
Explore price and rental history, sales activity, property-type filters and community comparisons in the full market report.
HouseSigma supplied aggregate export, captured 2026-10-24. Latest completed month: Sep 2026. Sale medians and annual price comparisons require at least 5 sales in each relevant month; rents require 5 rentals. Missing observations stay unavailable. These are resale figures, not project sales, appraisals or forecasts. Sources & methodology
Brochures, price lists & files
Access recorded brochures, floor plan packages, price lists, site maps and historical releases for Countryside Fields – Phase 4.
Developed by
Based in Markham, Ontario
Explore the developers behind Countryside Fields – Phase 4. Team Arora provides independent guidance to help you compare home designs and confirm current pricing, availability and purchase details.
Request pricing & availability
Ask Team Arora about pricing, availability and incentives at Countryside Fields – Phase 4. We’ll help you compare the options and confirm the details with the builder.
Personalized help
Dedicated pre-construction experts to guide you, answer questions and help you choose the right plan.
Pricing & incentives
Understand recorded pricing, deposit schedules and the incentives to confirm with the builder.
Floor plans & brochures
Request available layouts and project materials to help you choose your next home.
Brampton, ON
Pricing to be announced
By Mattamy Homes Canada
A NEIGHBOURHOOD IN CONTEXT
Countryside Fields – Phase 4 is recorded at Mayfield Road & Torbram Road.
Explore the schools, parks and everyday connections around Countryside Fields – Phase 4. The full location guide brings together available local scores, nearby places and demographic context.
Schools · Nearby places · Scores · Demographics
Local Logic data, where available. Sources and notes in the full guide.