
Courtice Glen - Single-Family Homes · Clarington, ON
THE DAISY A floor plan.
Explore the recorded layout, price and features, then confirm the configuration with the builder.
For sale
3 bd · 3 ba · 1,511 ft² · Single family - Semi-Detached Two Story
THE DAISY A at Courtice Glen - Single-Family Homes, Bloor St & Trulls Rd, Clarington, ON L1E 2N2, Canada
Call us at 416-910-8923Source floor plan. Confirm dimensions and available configurations.
THE DAISY A is a single family - semi-detached two story home at Courtice Glen - Single-Family Homes in Clarington, ON. Register for details to receive the full floor plan, pricing and availability.
Prices, dimensions and features may vary and are subject to change. Floor plans are for illustrative purposes only.
- Plan
- THE DAISY A
- Type
- Single family - Semi-Detached Two Story
- Status
- For sale
- Size
- 1,511 ft²
- Project
- Courtice Glen - Single-Family Homes
- Developer
- Greybrook Realty Partners
Location
Clarington|Courtice Glen - Single-Family Homes|Bloor St & Trulls Rd, Clarington, ON L1E 2N2, Canada
Interested in THE DAISY A at Courtice Glen - Single-Family Homes?
THE DAISY A at
Courtice Glen - Single-Family Homes
Bloor St & Trulls Rd, Clarington, ON L1E 2N2, Canada
FOLLOW YOUR HEART HOME... Tribute Communities is proud to bring you Courtice Glen - a new community of towns, semis & singles. Courtice Glen is a place for all. Located near incredible modern amenities, Lake Ontario, and transit option…
Explore this project
Other floor plans at Courtice Glen - Single-Family Homes
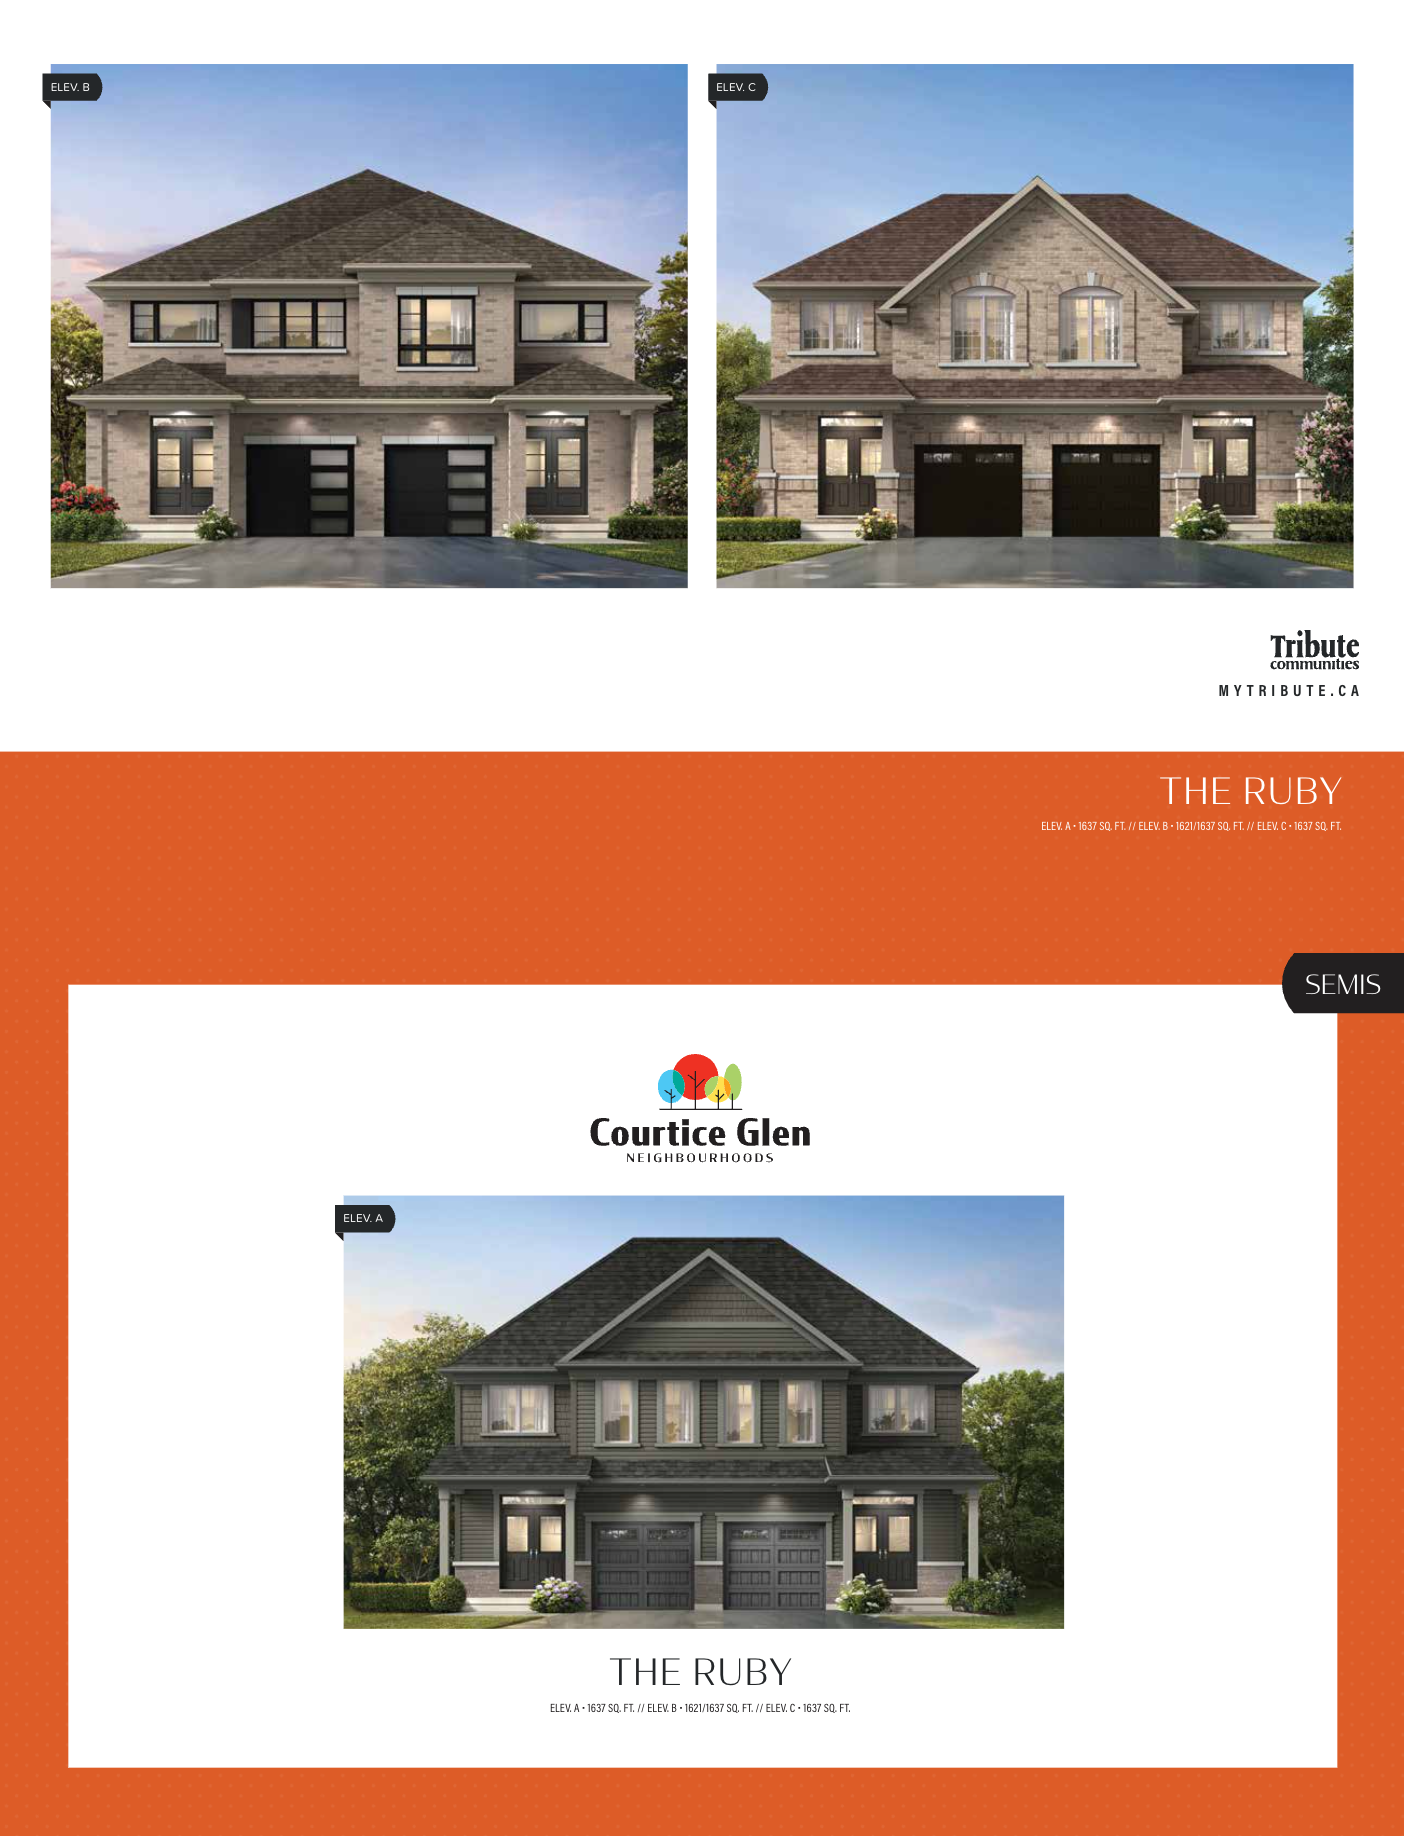
THE RUBY B
For sale3 bd · 3 ba · 1,621 ft²
From $749,990
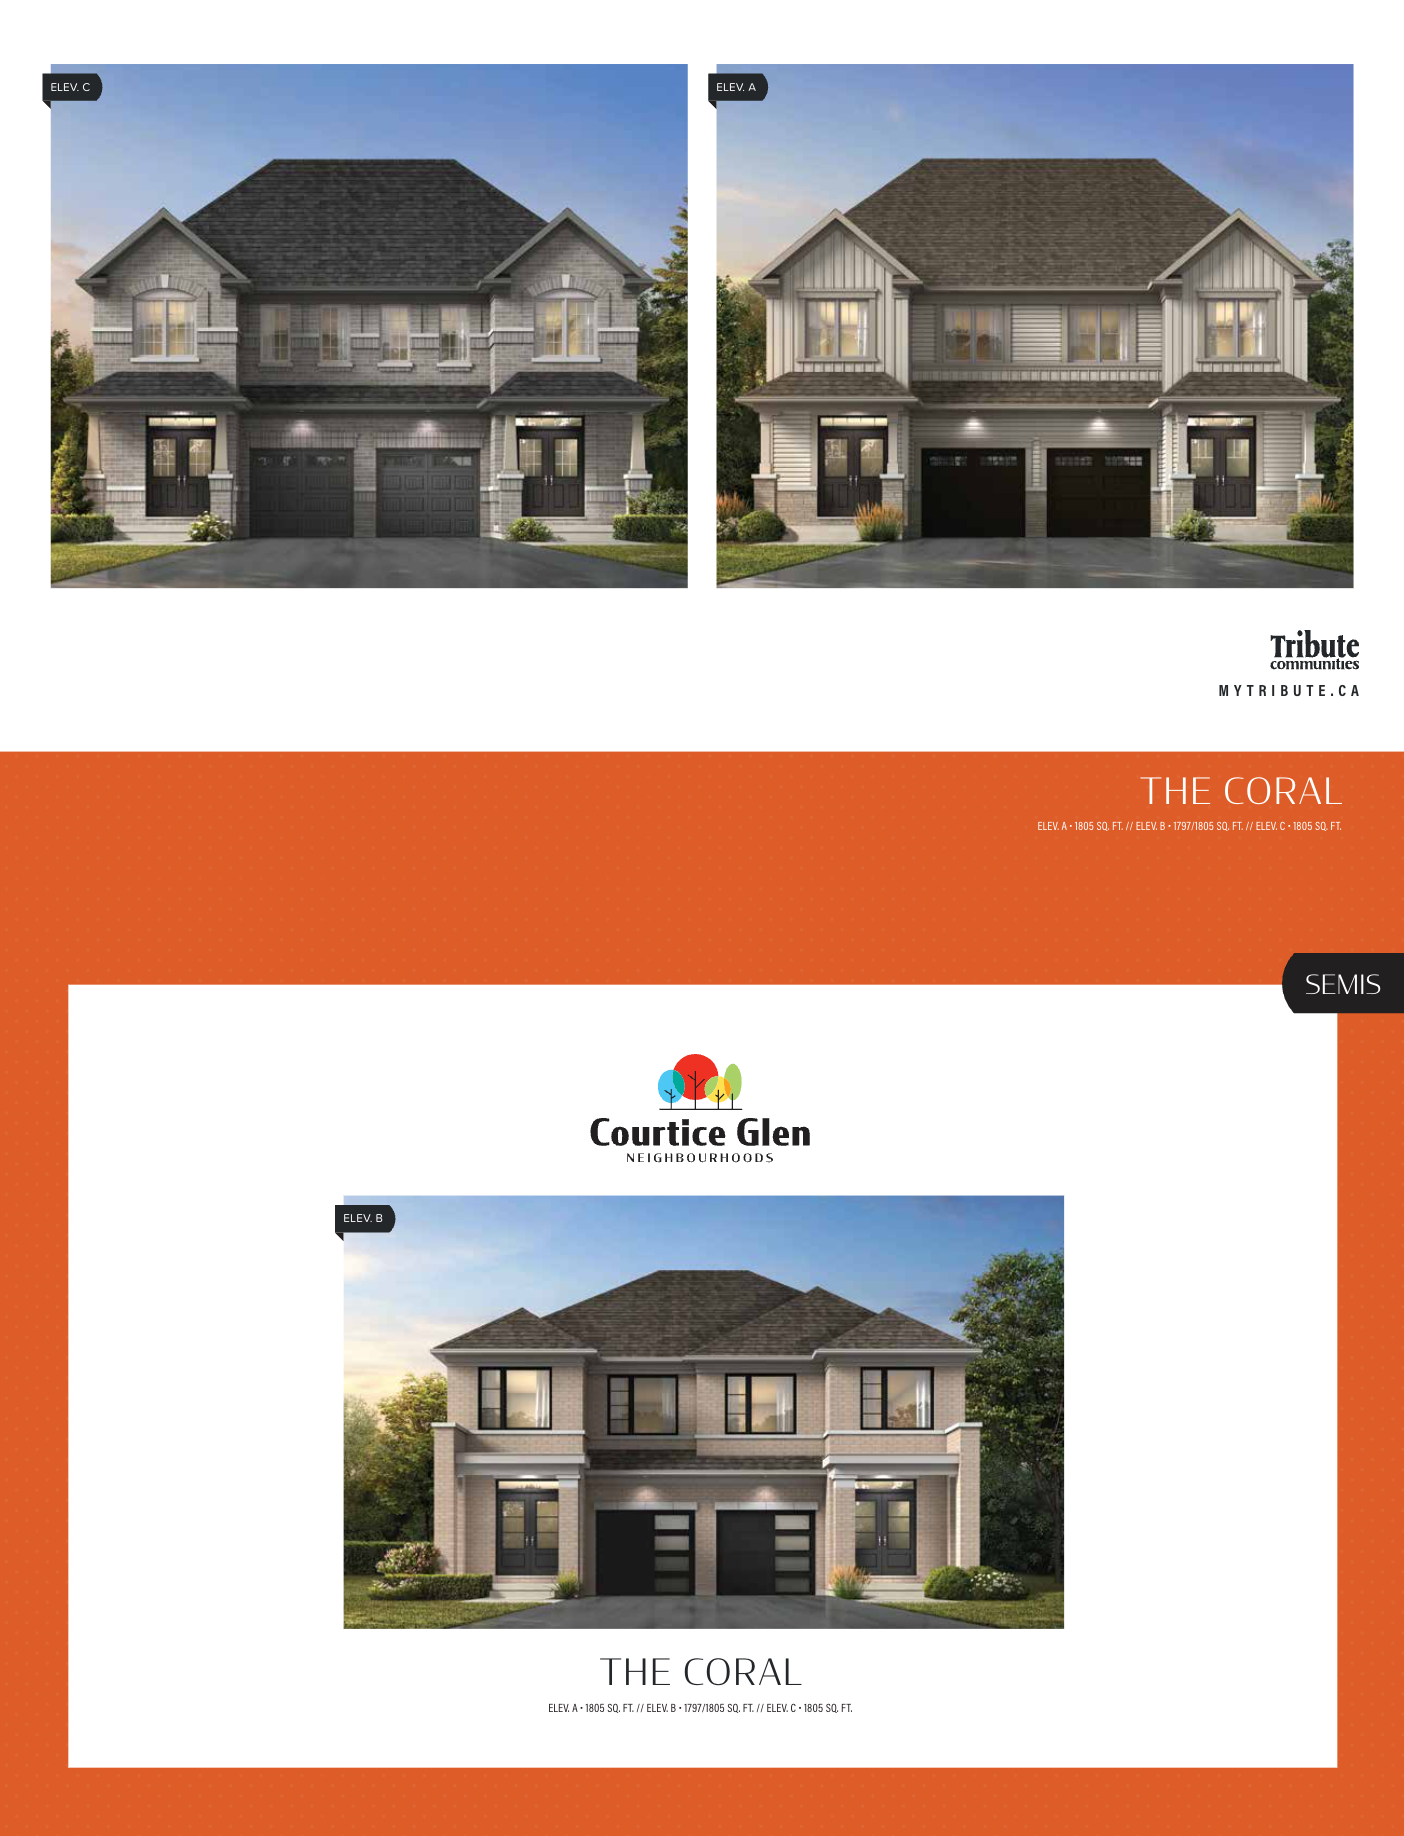
THE CORAL A
For sale4 bd · 3 ba · 1,805 ft²
From $759,990
THE CORAL B
For sale4 bd · 3 ba · 1,797 ft²
From $779,990
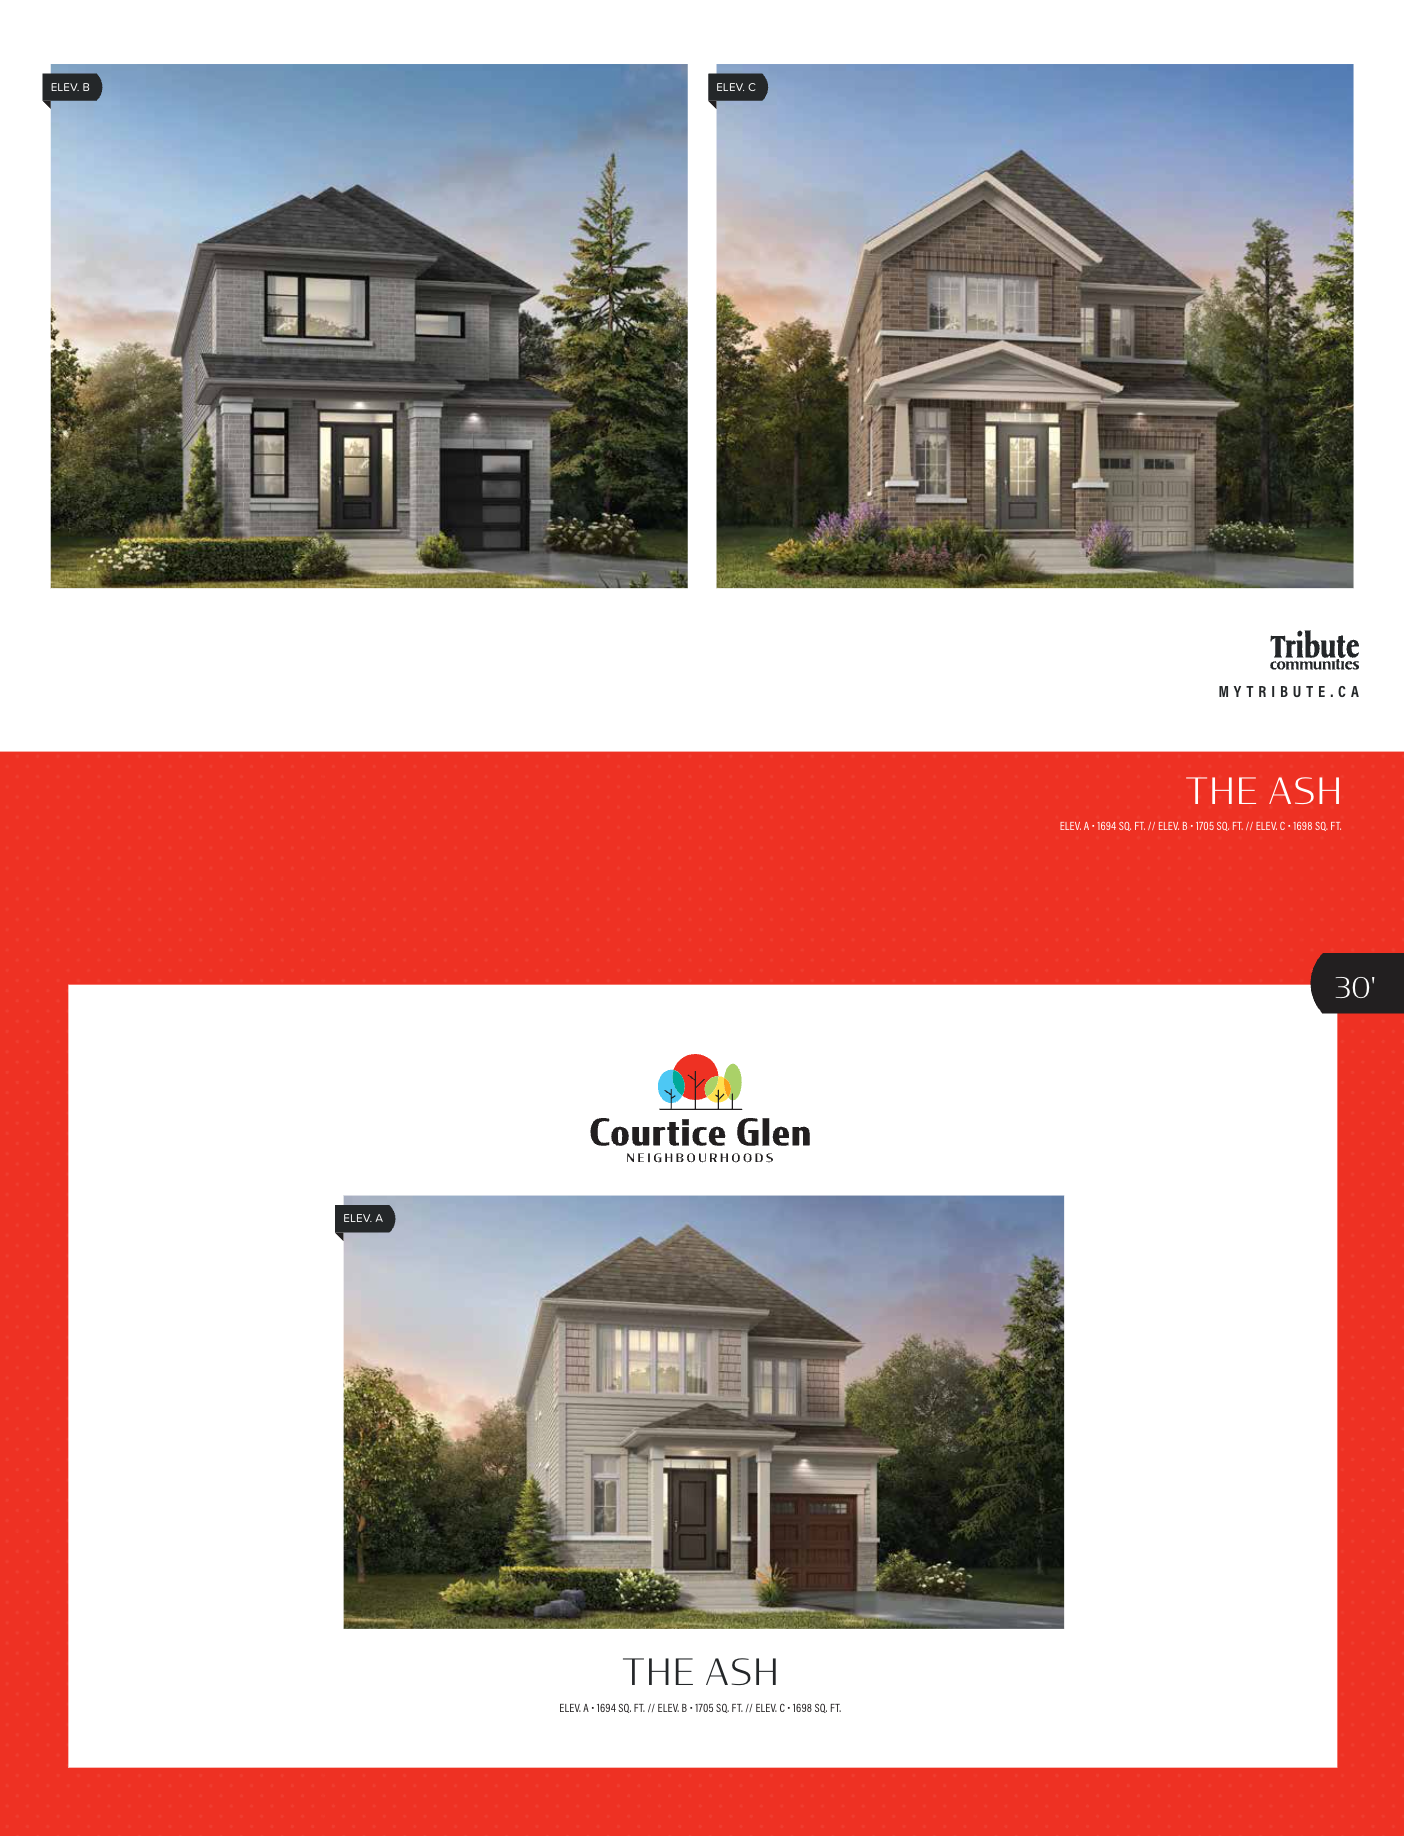
THE ASH B
For sale4 bd · 3 ba · 1,705 ft²
From $829,990
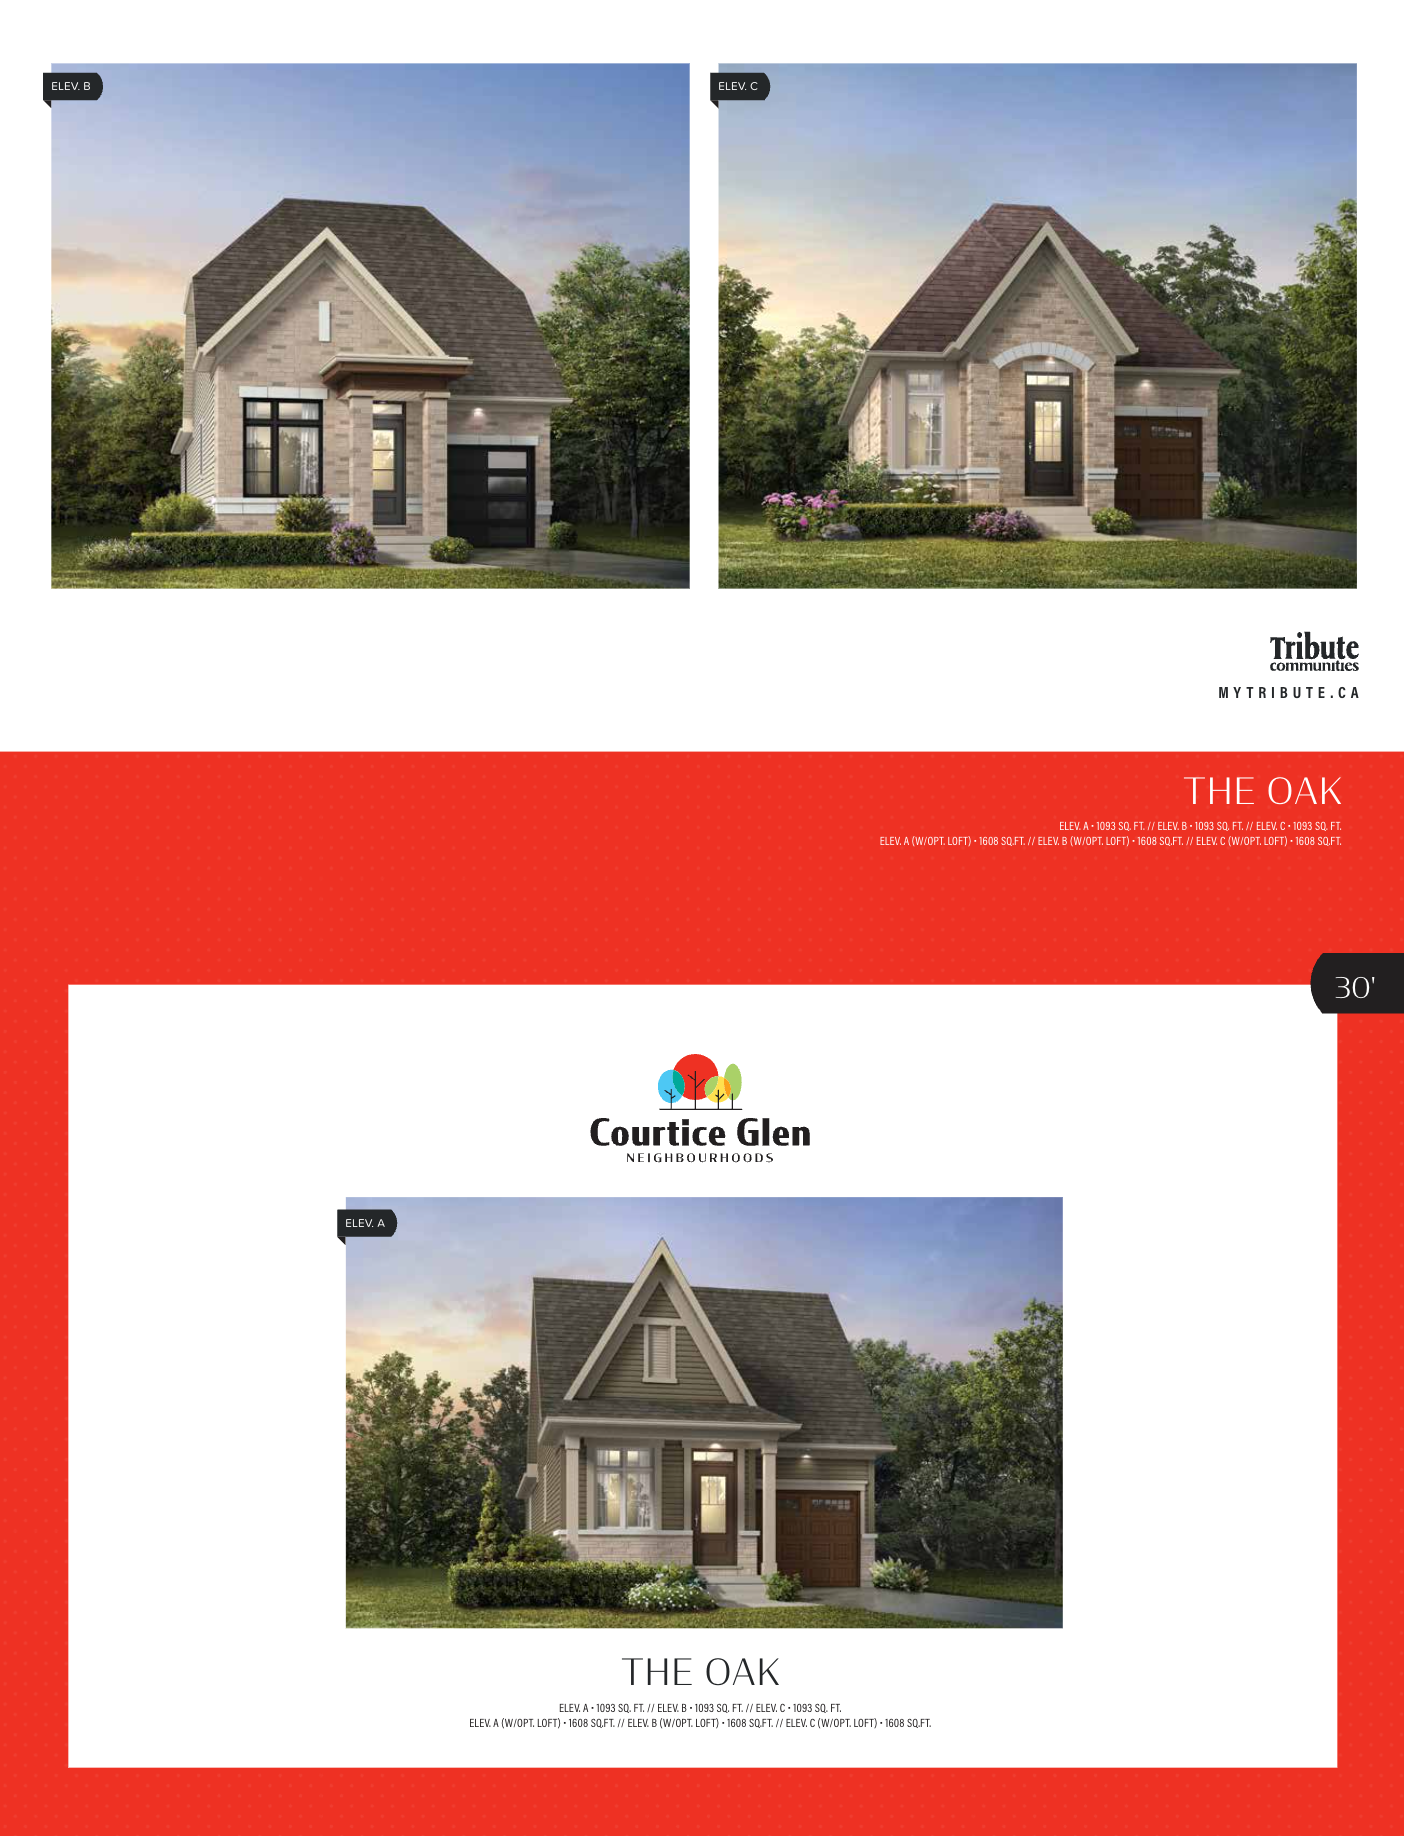
THE OAK A
For sale2 bd · 2 ba · 1,093 ft²
Last listed from $899,000
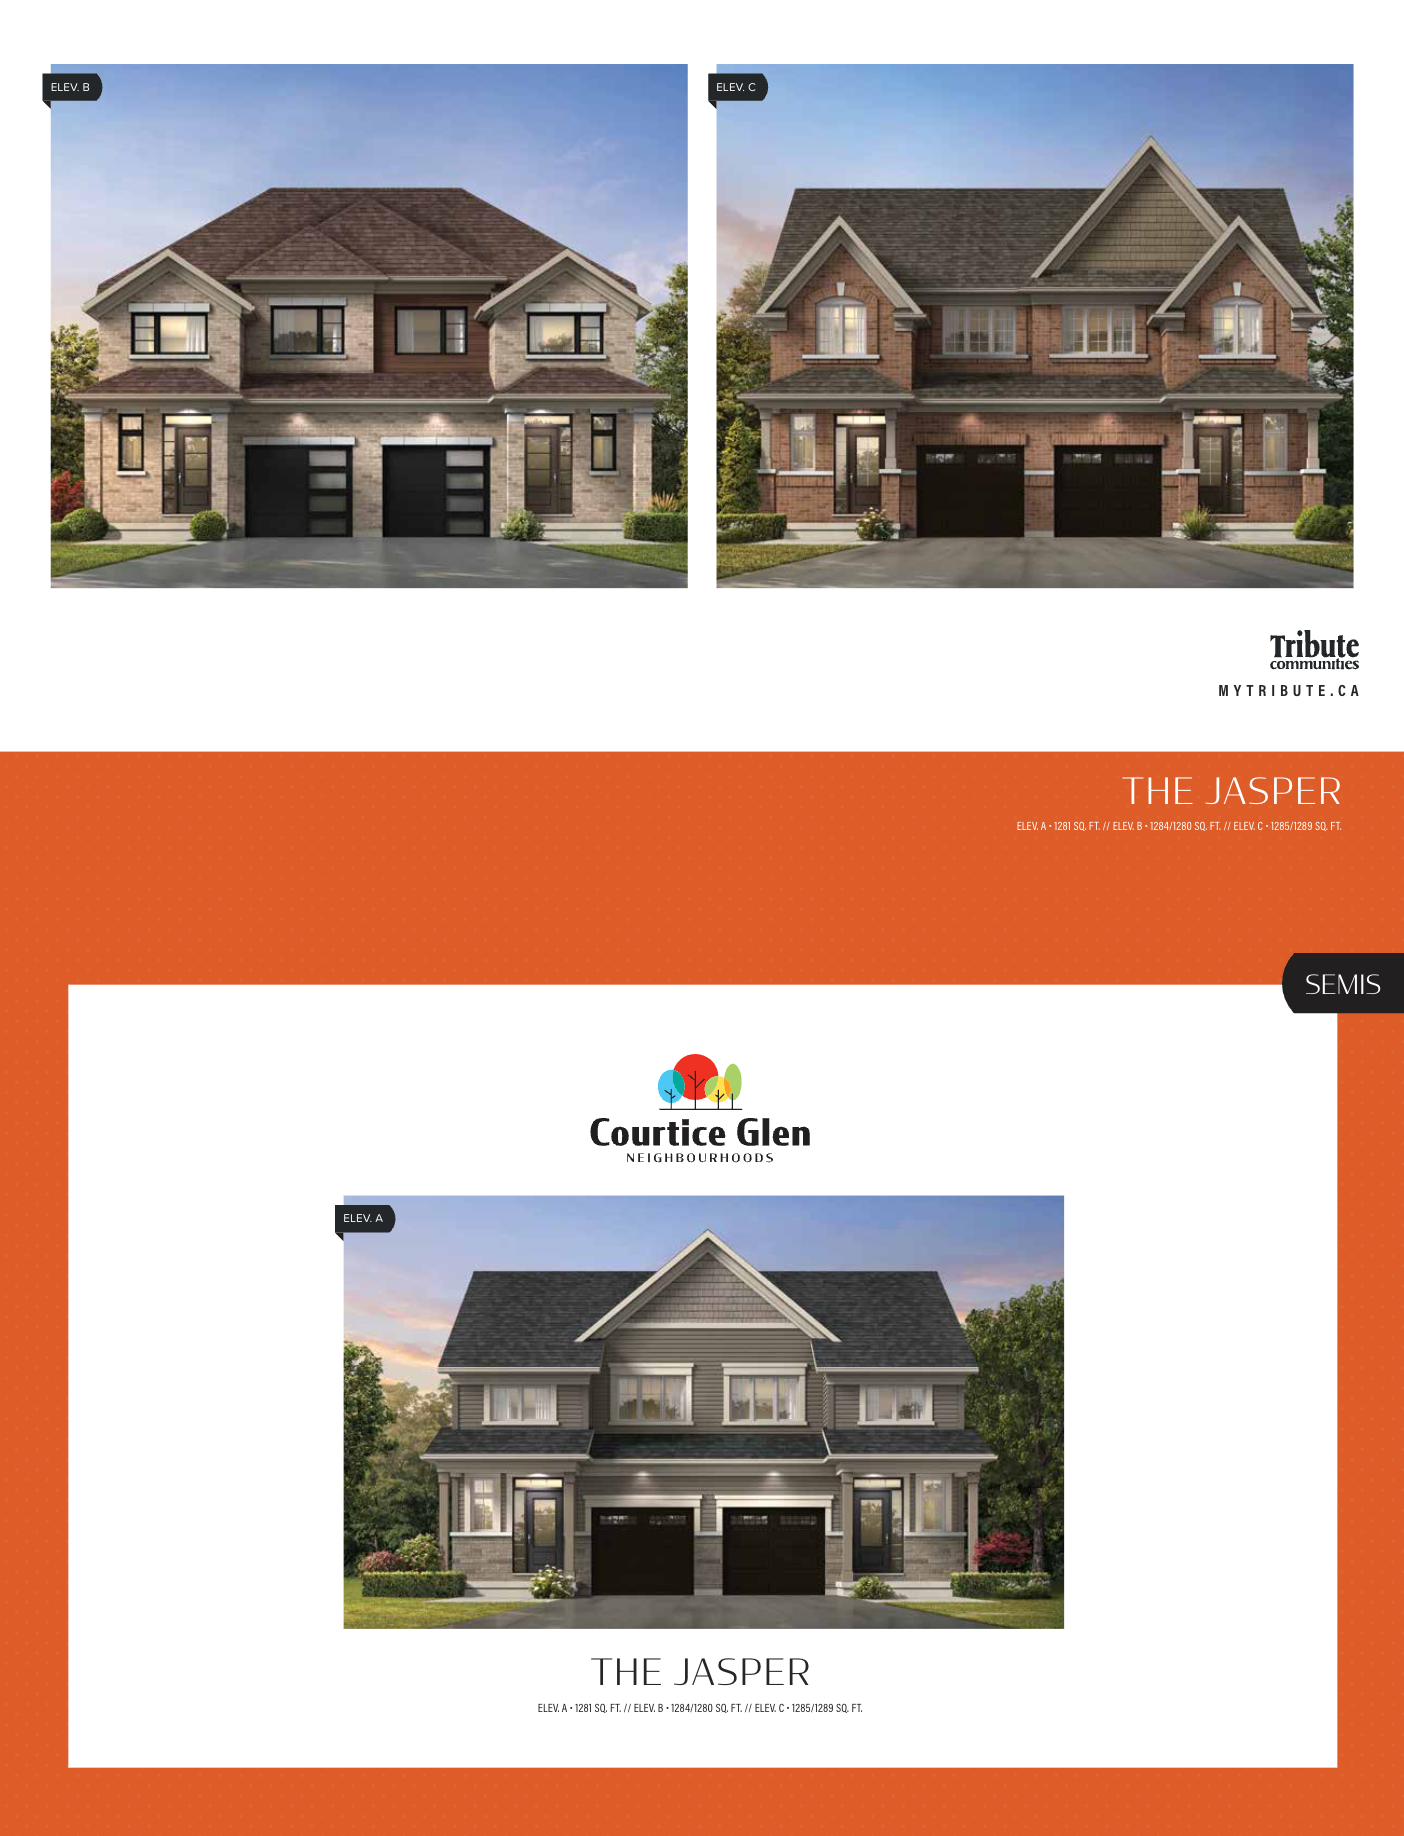
THE JASPER A
For sale3 bd · 3 ba · 1,281 ft²
Last listed from $899,000