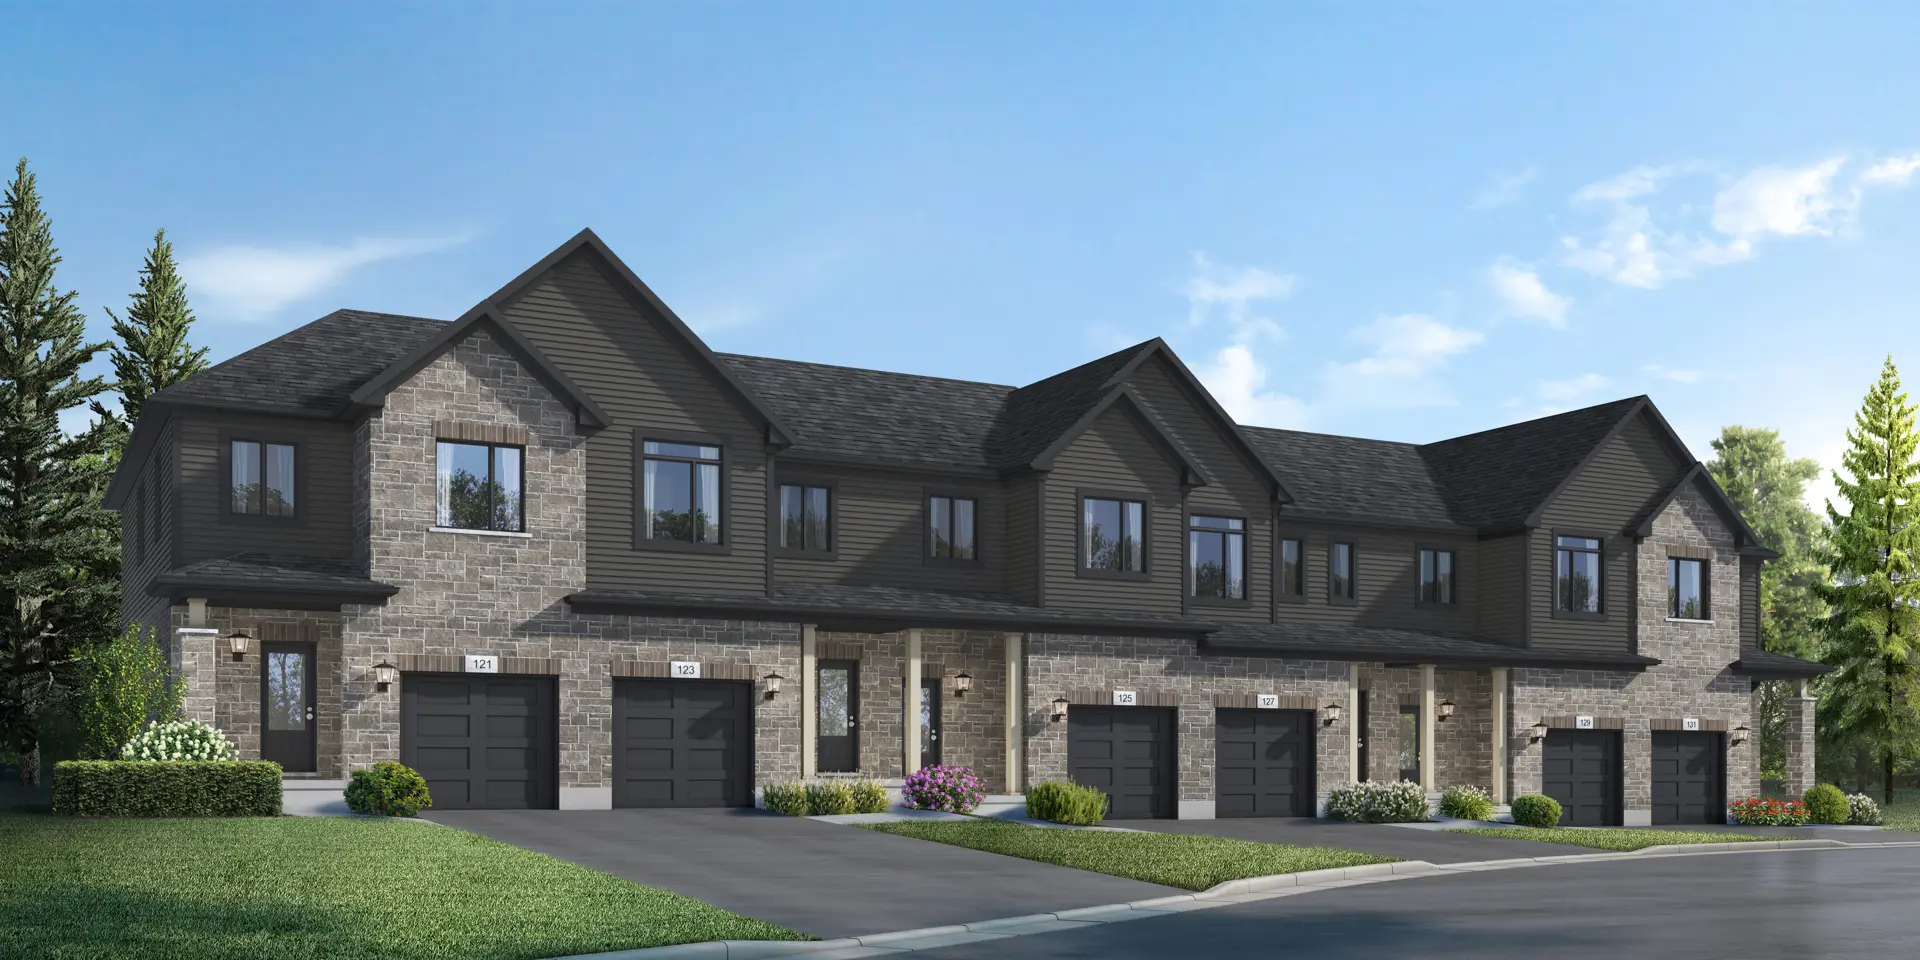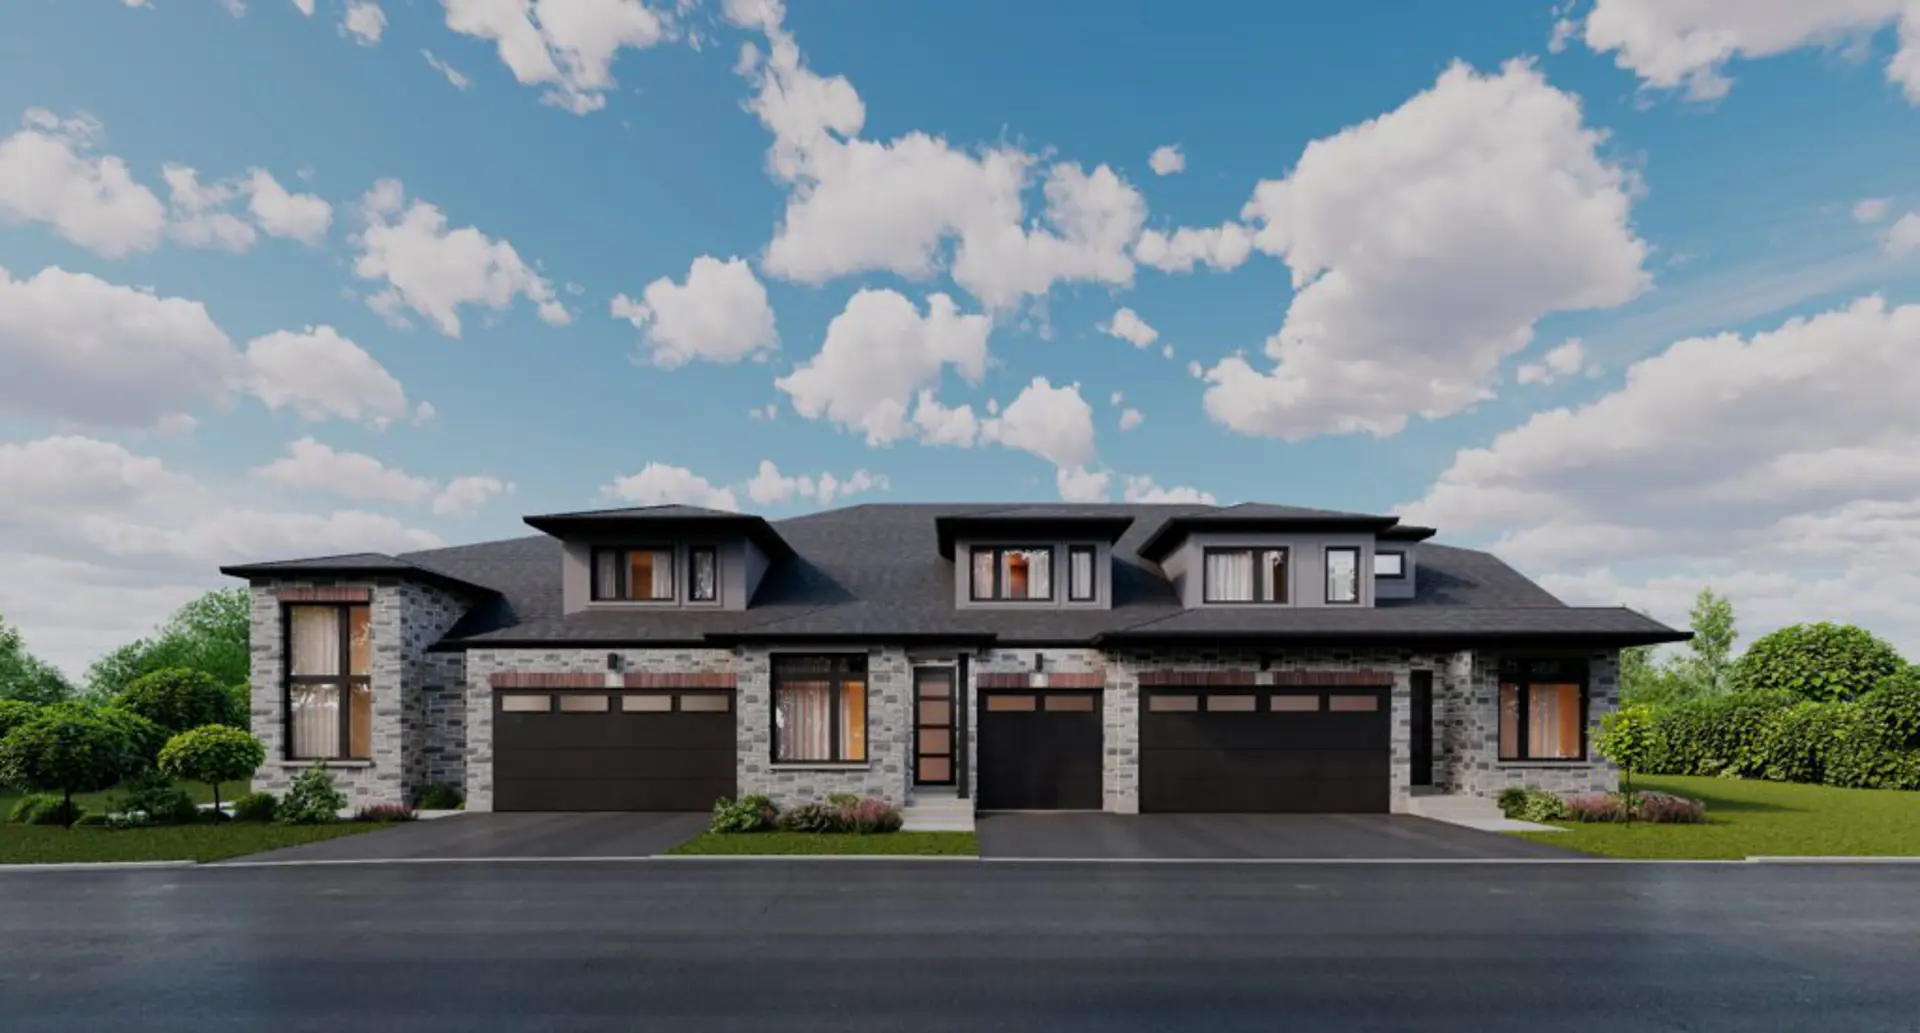
Cambridge, ON · Townhouse
Creekside Trail
Renderings and features may vary and are subject to change. Renderings are for illustrative purposes only.
A closer look at Creekside Trail.
Selling|From $359,000 to $359,000
- Home type
- Townhouse
- Price
- From $359,000 to $359,000
- Bedrooms
- 1 – 3
- Bathrooms
- 1 – 3
- Size
- 705 – 1,632 ft²
- Units
- 36
- Storeys
- 2
- Avg. price / ft²
- $370
Whether you’re a family of four, young professionals, first-time homebuyers, or retirees, Will-O Homes offers you the type of home that meets your uncompromising standards for quality, plus provides you with a comfortable, secure and affordable living environment and community setting. Source: Will-O Homes
Project information
800 Myers Rd, Cambridge, ON N1P 0B9, Canada
By Will-O Homes inc.
Request informationFind the home that's right for you
2 homes available at Creekside Trail
Quick move-in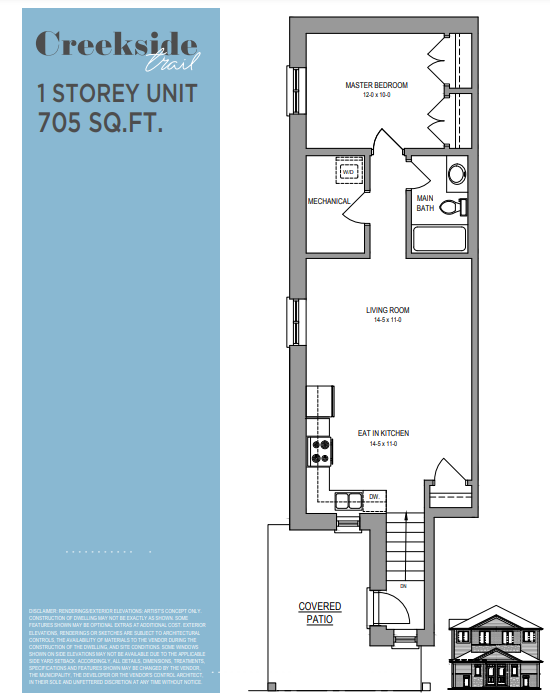
103
For sale1 bd · 1 ba · 1,000 ft²
$359,000
Quick move-in
107
For sale1 bd · 1 ba · 705 ft²
$359,000
For sale
Pricing, deposit & incentives
Pricing and fees
- Available unit price
- From $359,000 to $359,000
- Average price / ft²
- $370
Amenities
- Common Amenity Area
Features & finishes
Highlights • Full four piece bath (shower/tub, toilet and sink) on bedroom level • Two piece powder room on main floor (white pedestal sink and toilet) • All fixtures white in 3 Bedroom Upper units (as per plan) • Vanity layout as per plan • Vanity top with stone counter top (From builder's samples) • Towel bar, toilet tissue dispenser, toilet seat, mirror and shower curtain rod installed • Clay brick as per plan, vinyl siding on remainder • Maintenance free aluminum soffits, facia, eavestroughs and downspouts. • Asphalt shingles • Where provided, front porches are poured concrete deck • Decorative exterior columns, pickets, railing, shutters and architectural • Window details as per applicable plan • Sodded at front, sides, back and boulevards or to the tree saving line established by the city • Kitchen and bathroom vanity cabinets from builder's samples, stone countertop from builders sample • Stainless steel sink with single lever faucet • Luxury vinyl flooring (from builder's sample) as per plan (kitchen, dinette and washrooms) SUITE FEATURES* • Luxury water-resistant vinyl flooring • Kitchen and bathroom vanity cabinets & stone countertop in the kitchen and vanity top • Full four-piece bath (shower/tub, toilet and sink) on bedroom level • Two-piece powder room on main floor (white pedestal sink and toilet); all fixtures white in Bedroom Upper units • Colours/style of the following items shall be chosen by the Purchaser: broadloom, tile flooring, interior walls, kitchen cabinets/bathroom vanities. Kitchen • Kitchen and bathroom vanity cabinets from builder’s samples, stone countertop from builders sample • Stainless steel sink with single lever faucet Flooring • Luxury vinyl flooring (from builder's sample) as per plan (kitchen, dinette and washrooms) Washrooms • Full four piece bath (shower/tub, toilet and sink) on bedroom level • Two piece powder room on main floor (white pedestal sink and toilet) all fixtures white in 3 Bedroom Upper units (as per plan) • Vanity layout as per plan • Vanity top with stone counter top (From builder's samples) • Towel bar, toilet tissue dispenser, toilet seat, mirror and shower curtain rod installed Exterior and Construction Feature • Clay brick as per plan, vinyl siding on remainder • Maintenance free aluminum so ts, facia, eavestroughs and downspouts. • Asphalt shingles • Where provided, front porches are poured concrete deck • Decorative exterior columns, pickets, railing, shutters and architectural window details as per applicable plan • Sodded at front, sides, back and boulevards or to the tree saving line established by the city And More....
Our team is here to help
Register to receive the latest updates on pricing, availability and incentives at Creekside Trail — before they reach the public.
Personalized help
Dedicated pre-construction experts to guide you, answer questions and help you choose the right plan.
VIP pricing & incentives
First access to launch pricing, deposit structures and developer incentives.
Floor plans & brochures
Get the full plan set, pricing sheets and project brochure delivered to your inbox.
Floor plans (4)
Plans available at Creekside Trail. Register for the full plan set with current pricing.
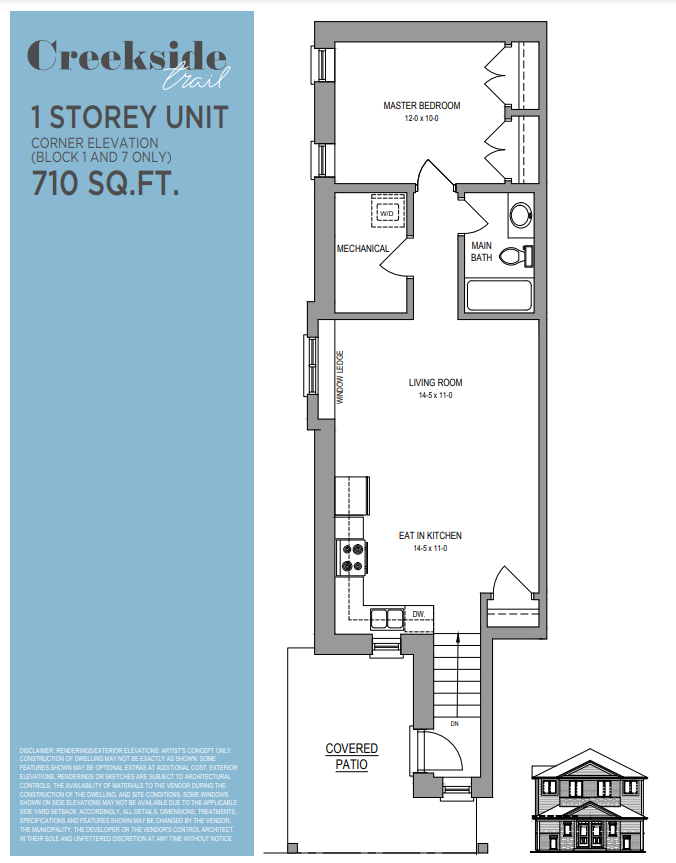
1 STOREY UNIT - 710 SQ.FT.
For sale1 bd · 1 ba · 710 ft²
Last listed from $440,000
1 STOREY UNIT - 705 SQ.FT.
For sale1 bd · 1 ba · 705 ft²
Last listed from $440,000
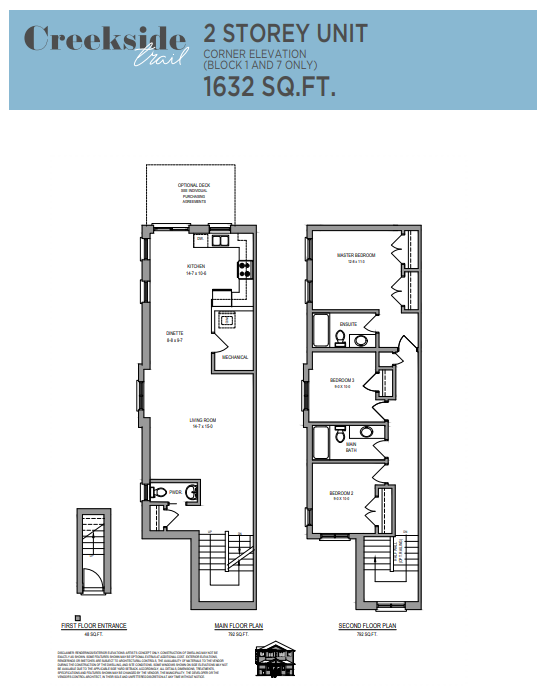
2 STOREY UNIT - 1632 SQ.FT.
For sale3 bd · 3 ba · 1,632 ft²
Last listed from $599,900
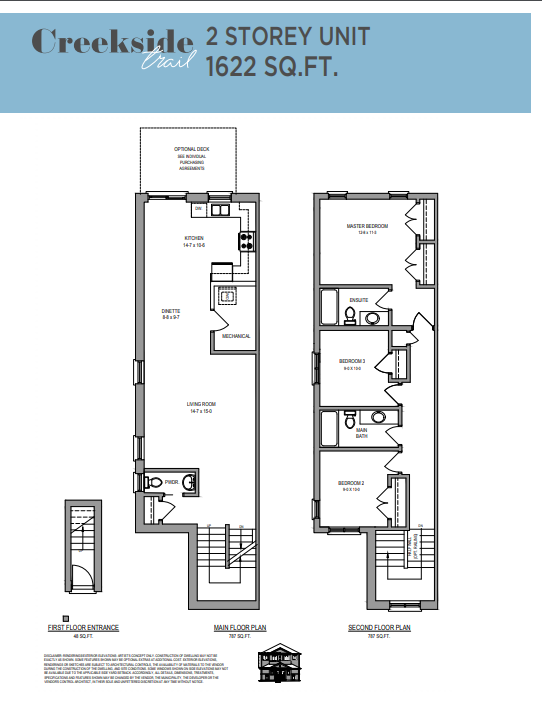
2 STOREY UNIT - 1622 SQ.FT.
For sale3 bd · 3 ba · 1,622 ft²
Last listed from $599,900
Floor plans and pricing are set by the developer and subject to change without notice.
Location
Cambridge|800 Myers Rd, Cambridge, ON N1P 0B9, Canada
Project details
- Selling status
- Selling
- Construction status
- Construction
- Ownership
- Condominium
- Units
- 36
- Storeys
- 2
- Floor plans
- 4
- Avg. price / ft²
- $370
Developed by
Will-O Homes inc.
Based in Petersburg, Ontario
Our pre-construction team works directly with the developer to give registered buyers first access to floor plans, pricing and incentives at Creekside Trail.
Get VIP access