Cambridge, ON · Condo
The Georgie
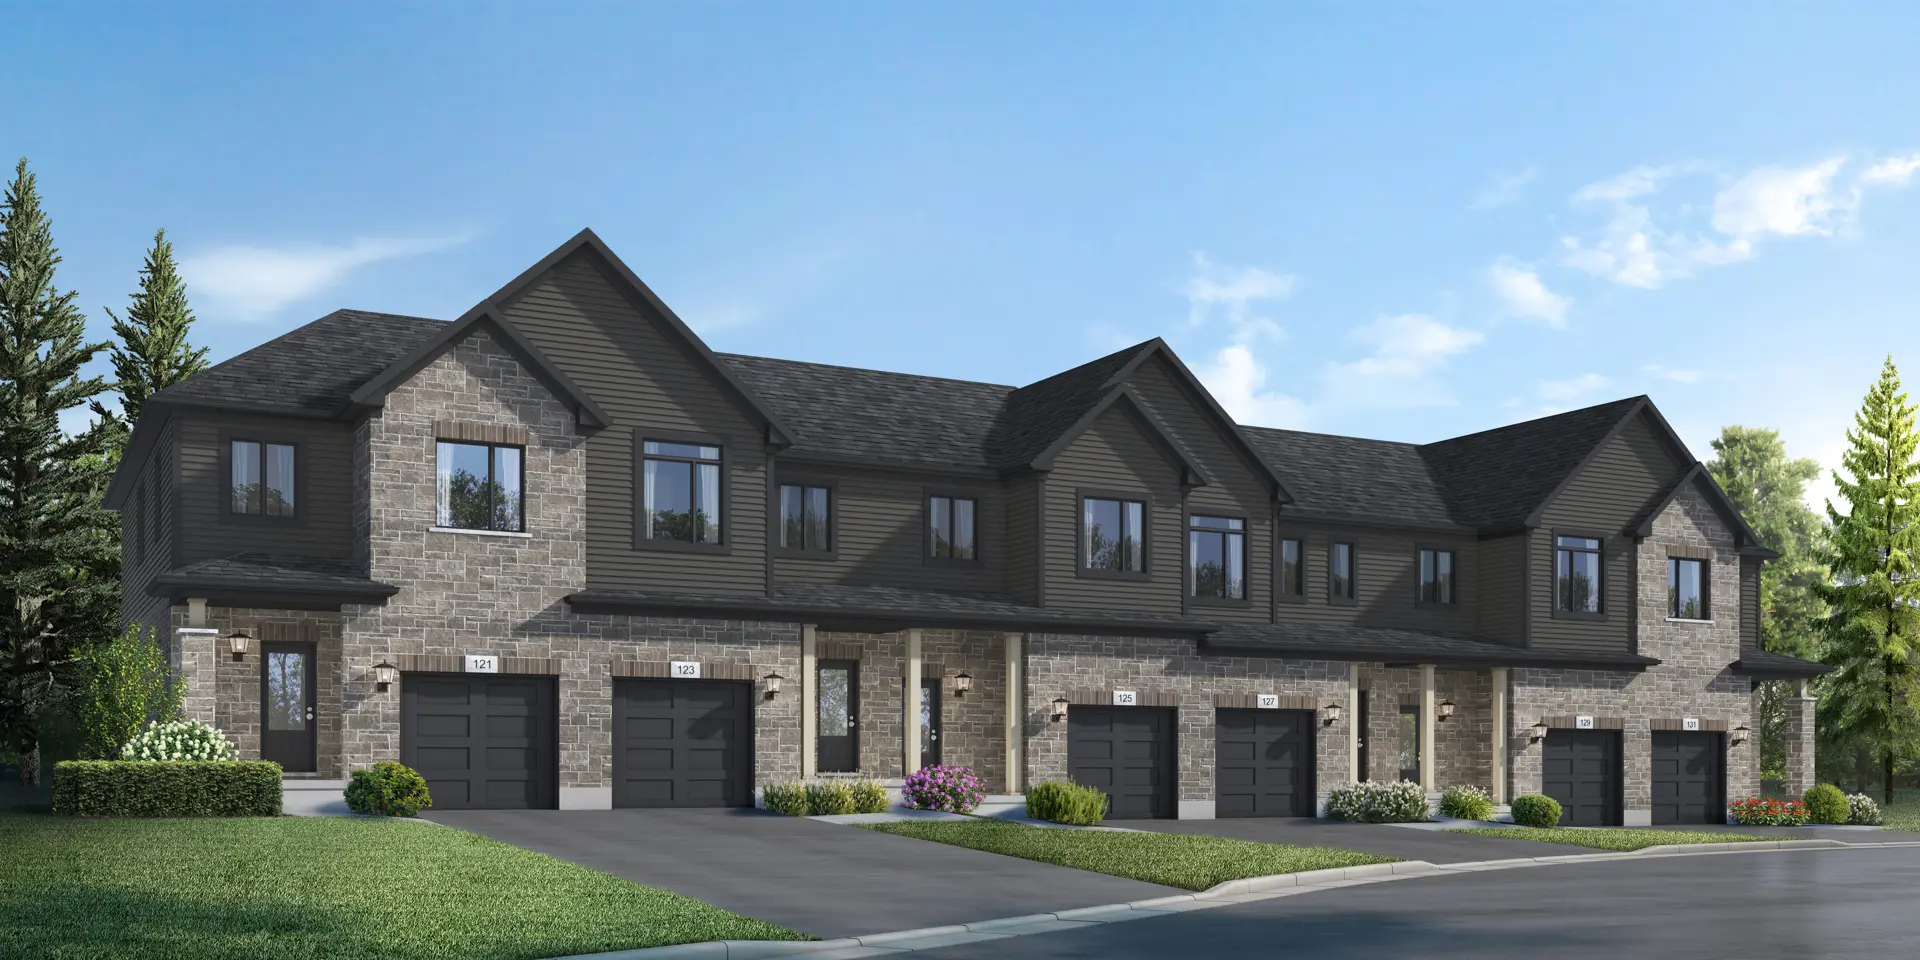
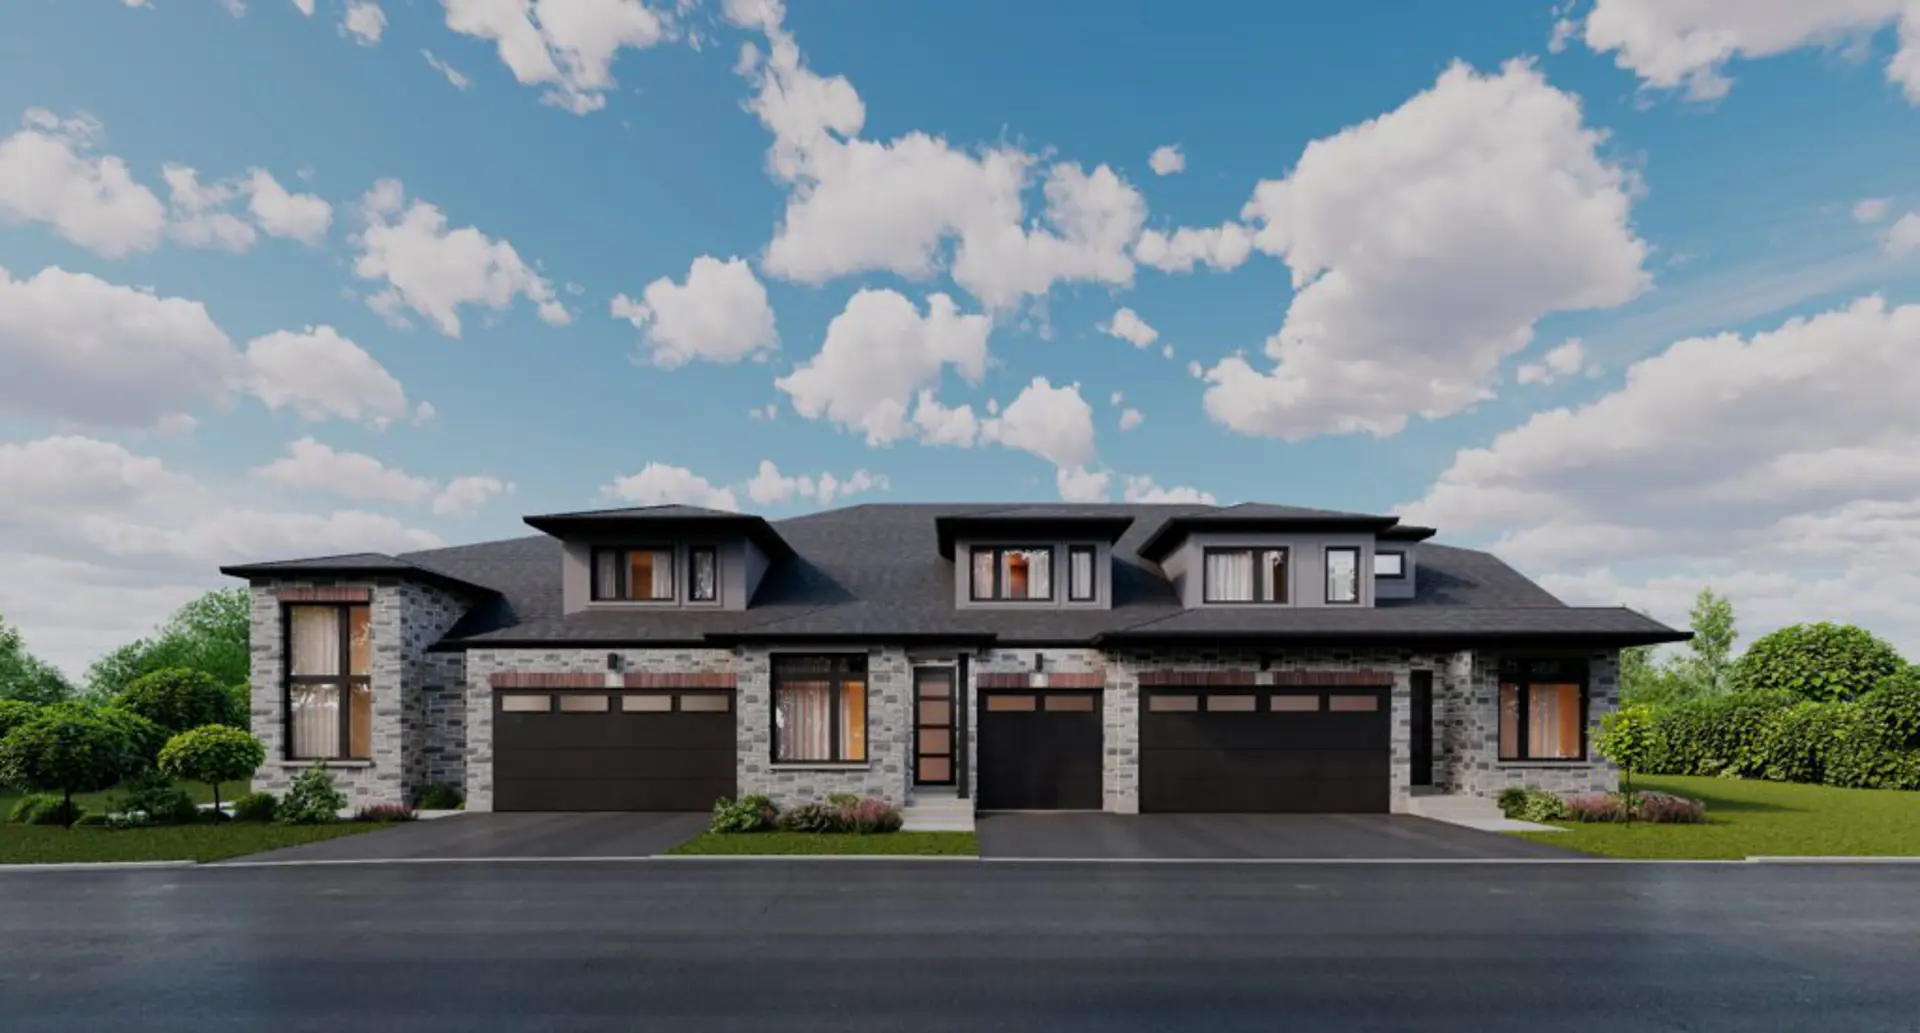
Renderings and features may vary and are subject to change. Renderings are for illustrative purposes only.
A closer look at The Georgie.
Selling|From $569,000 to $871,000
- Home type
- Condo
- Price
- From $569,000 to $871,000
- Bedrooms
- 1 – 3
- Bathrooms
- 1 – 2
- Size
- 684 – 1,584 ft²
- Units
- 35
- Storeys
- 5
- Avg. price / ft²
- $689
The Georgie is located on the southwest side of Cambridge with close access to highway 24 and the 401. West Galt is a beautiful community with amazing architecture, booming real estate, and great schools. The town has a rich history and there are many century homes and historic buildings throughout. You’re never short on scenery with the Grand River running right through town, dividing east and west, and there’s a fantastic balance here between the charm of a small town and the convenience of modern amenities. Source: Crescent Homes
Project information
16 George St N, Cambridge, ON N1S 2M8, Canada
Move in 2026
By Crescent Homes
Request informationPricing, deposit & incentives
Pricing and fees
- Available unit price
- From $569,000 to $871,000
- Average price / ft²
- $689
Deposit structure
$$5000.00 upon signing the Purchase and Sale Agreement Balance of 5% of the Purchase Price in 30 days following firm Agreement Cheques Payable to: McCarter Grespan Beynon Weir PC
Amenities
- Underground Parking
- Lobby
- Bicycle Parking
- Rooftop Amenity Space
Features & finishes
THE BUILDING • New 5 story building architecturally designed to blend well with existing neighborhood • Concrete patio as per applicable plan • All windows are high efficiency Low E Argon gas filled maintenance free vinyl clad windows • Insulated patio door, as per applicable plan • Rooftop amenity area with panoramic views of Historic Galt • One parking space included in heated and secured underground garage, with bicycle parking and elevator access • Smart device compatible security entrance • Designer lobby with convenient elevator • Convenient commercial storefront on ground floor of building • Unique property built into natural landscape with trees and changing elevations KITCHEN & BATH • Quality kitchen and bathroom cabinets from Builder’s selections • Stone countertops throughout with under mount sinks • Opening in cabinetry for future dishwasher and rough-in provided. • Soft close cabinet doors and drawers • Two pots and pans drawers • Stainless steel slim microwave/vent hood, vented to the exterior • Large mirrors above vanities • Quality white plumbing fixtures with designer brushed nickel faucets (low water consumption toilet supplied with insulated tank) • White acrylic 1 piece tub with tile surround for easy maintenance • Units with ensuite baths feature tiled showers with glass doors and tile base • Extra quiet exhaust fan vented to the exterior in all bathrooms and powder rooms INTERIOR FEATURES • Generous sized windows with lots of natural light • Brushed Nickel interior door hardware. 2-Panel interior doors with color matching closet doors, as per applicable plan painted semi-gloss white. • Deadbolts on all entry doors • Smooth ceilings throughout • Interior walls to be painted with one coat tinted primer and one finish coat of quality flat latex paint. Paint colour from Builder’s samples. One paint colour throughout. • Carpet free, high quality luxury vinyl plank and tile from builders selections throughout including bedrooms • All units feature in-suite laundry ELECTRICAL & MECHANICAL FEATURES • 100 AMP service with circuit breaker panel and copper wire throughout • LED potlights throughout kitchen, hallways, and all living spaces • USB outlet in kitchen • Dedicated electrical outlet for refrigerator. • Electrical outlets at counter level for small appliances • Heavy duty stove and dryer connections • A total of 2 outlets to be used in any combination of telephone or cable outlets • 1 exterior weather proof receptacle on private amenity connected to a Ground Fault Interrupt safety switch, as per applicable plan • Energy efficient heating and air conditioning with in-suite controls • Natural Gas hot water heater provided, supplied by Builder. Rental contract to be set up by purchaser.
Our team is here to help
Register to receive the latest updates on pricing, availability and incentives at The Georgie — before they reach the public.
Personalized help
Dedicated pre-construction experts to guide you, answer questions and help you choose the right plan.
VIP pricing & incentives
First access to launch pricing, deposit structures and developer incentives.
Floor plans & brochures
Get the full plan set, pricing sheets and project brochure delivered to your inbox.
Floor plans (13)
Plans available at The Georgie. Register for the full plan set with current pricing.
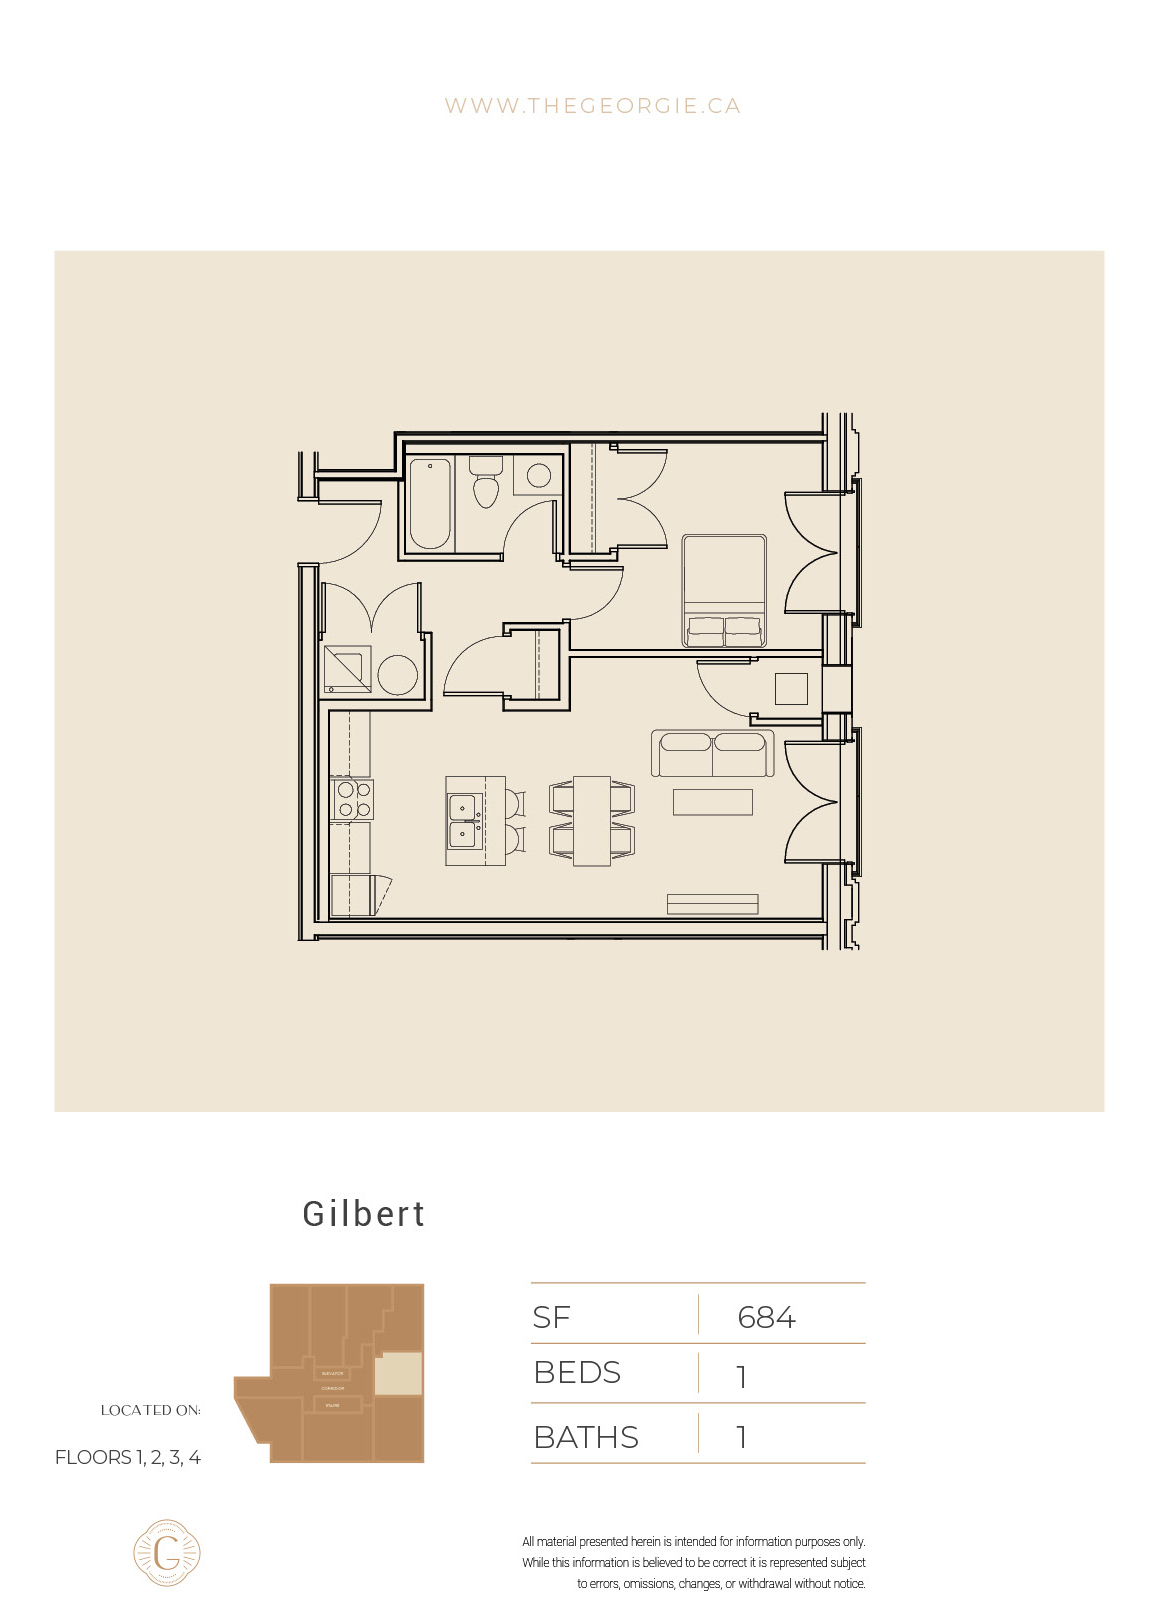
Gilbert
For sale1 bd · 1 ba · 684 ft²
Last listed from $499,000
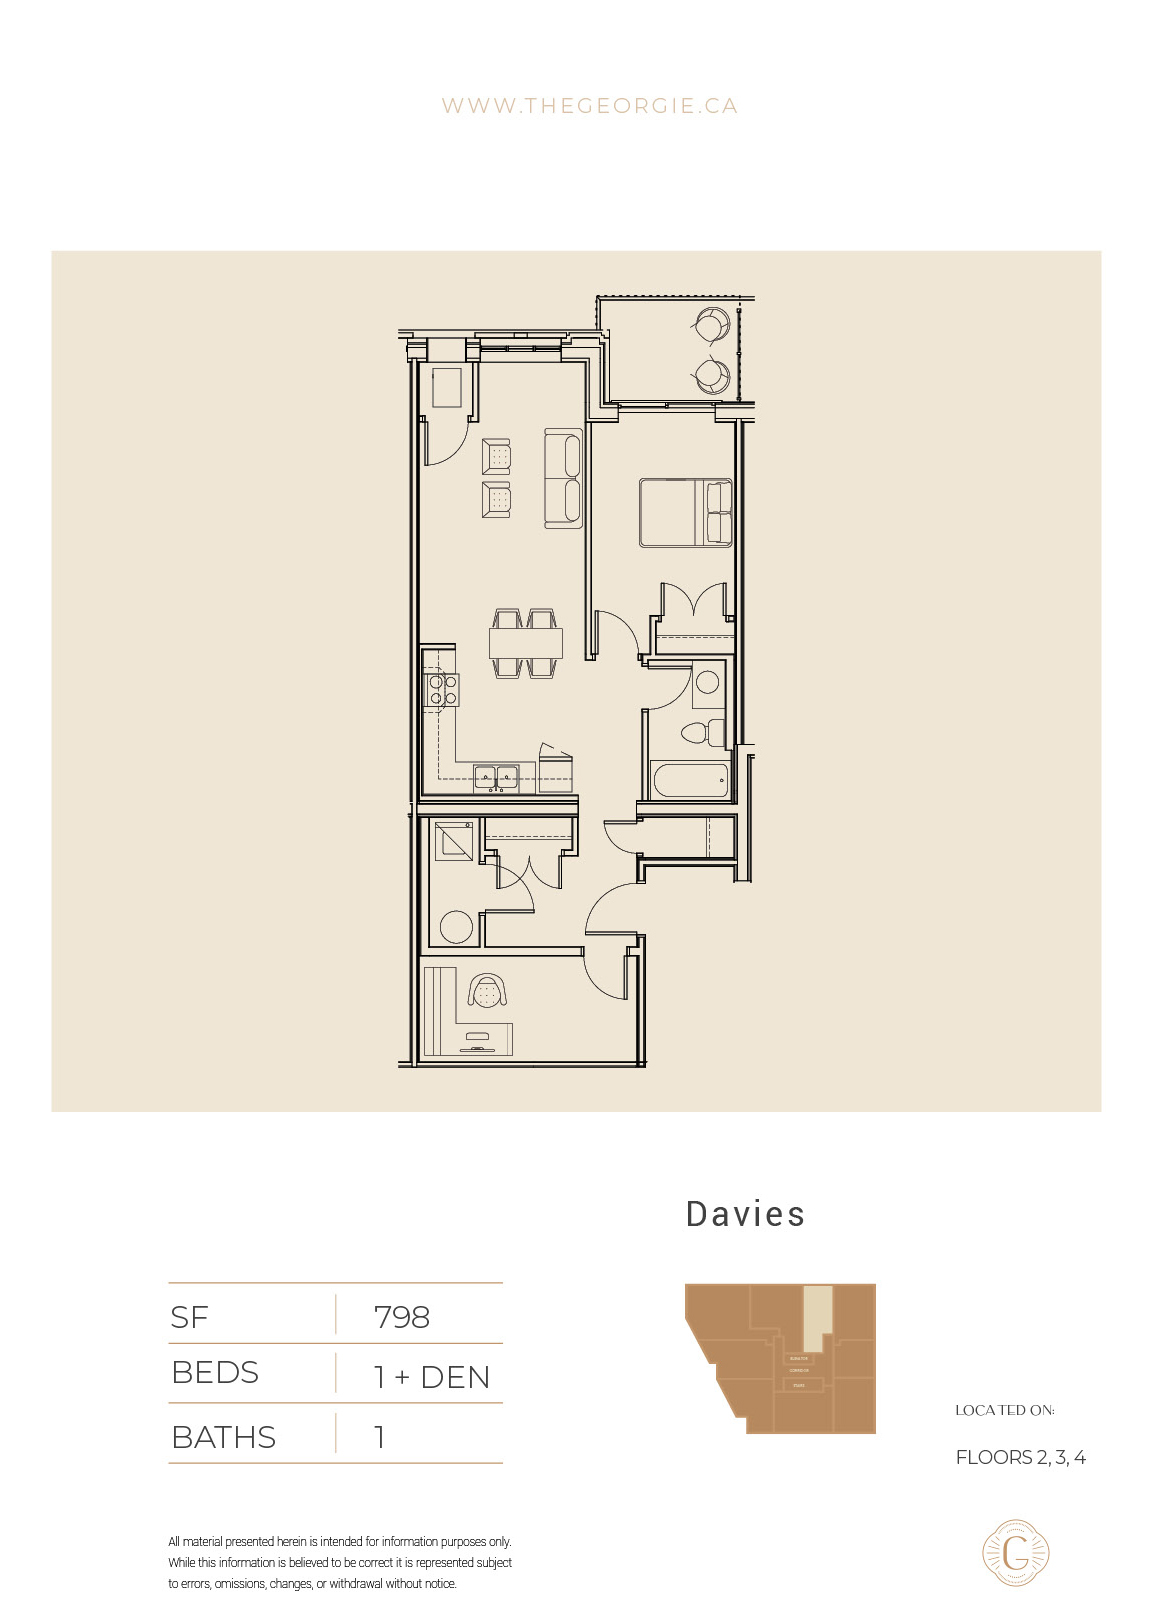
Davies
For sale1 bd · 1 ba · 798 ft²
From $569,000
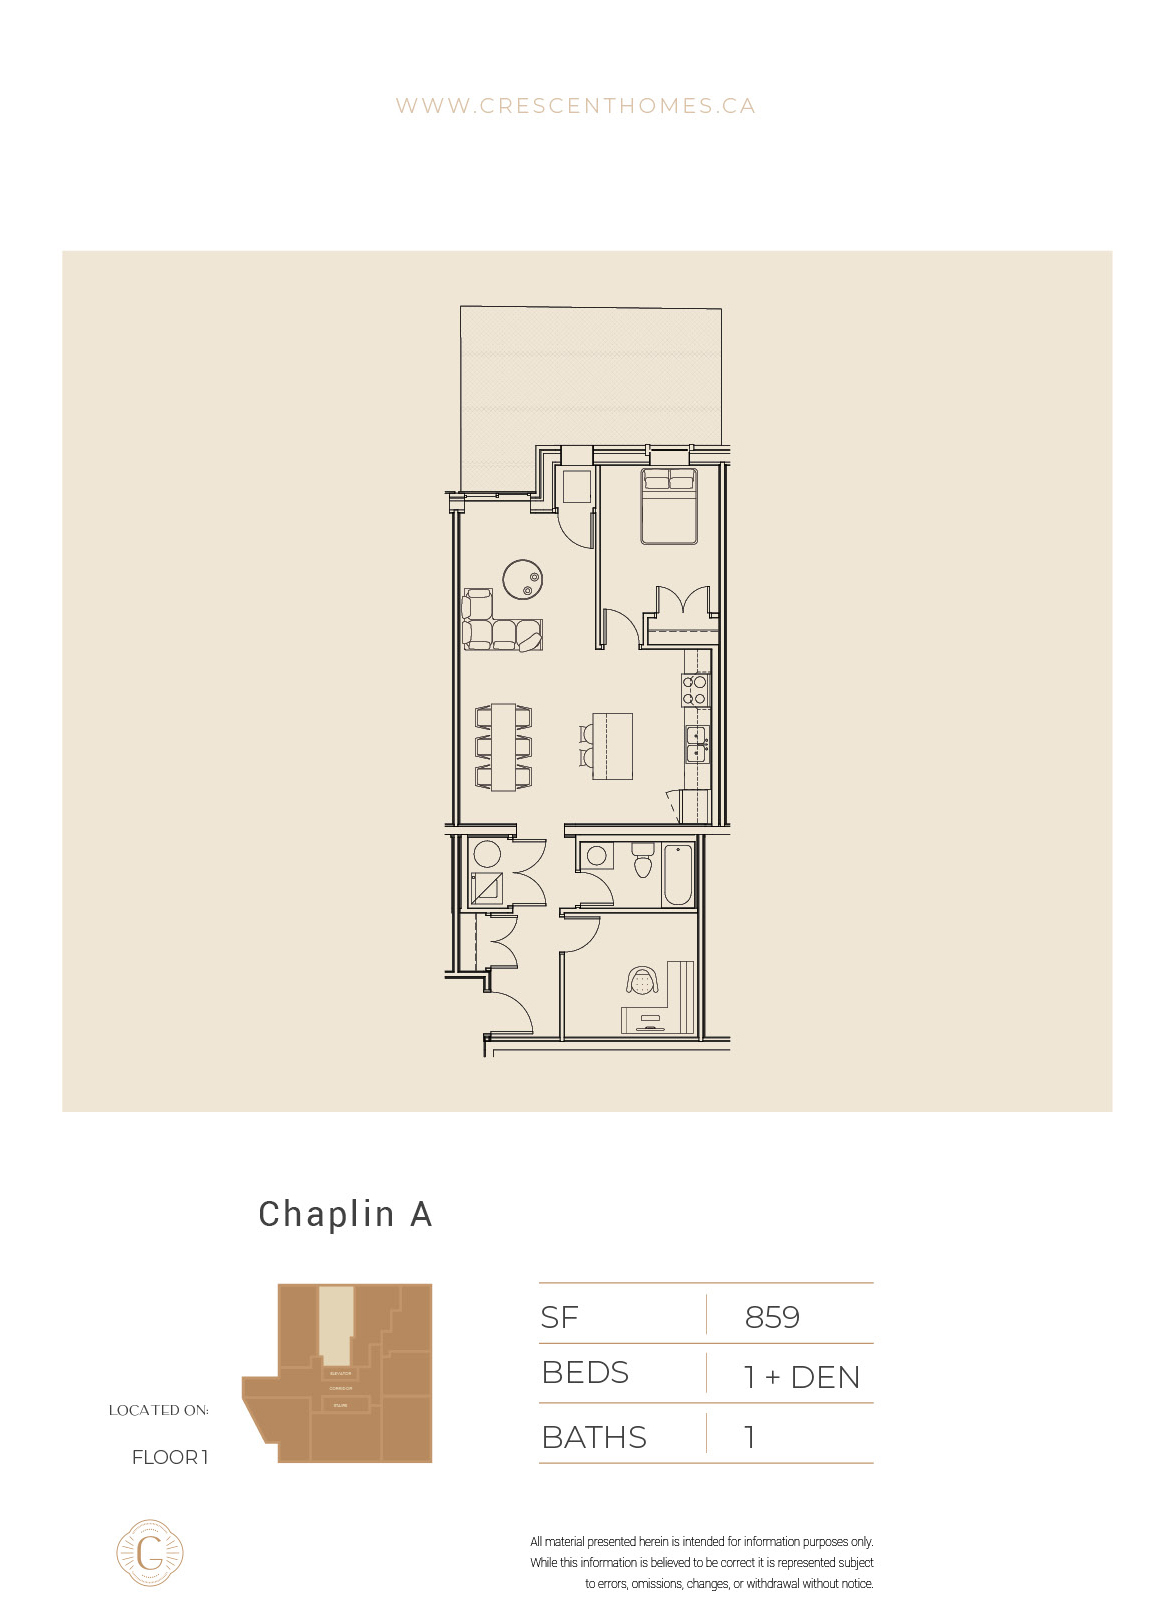
Chaplin A
For sale1 bd · 1 ba · 859 ft²
From $579,000
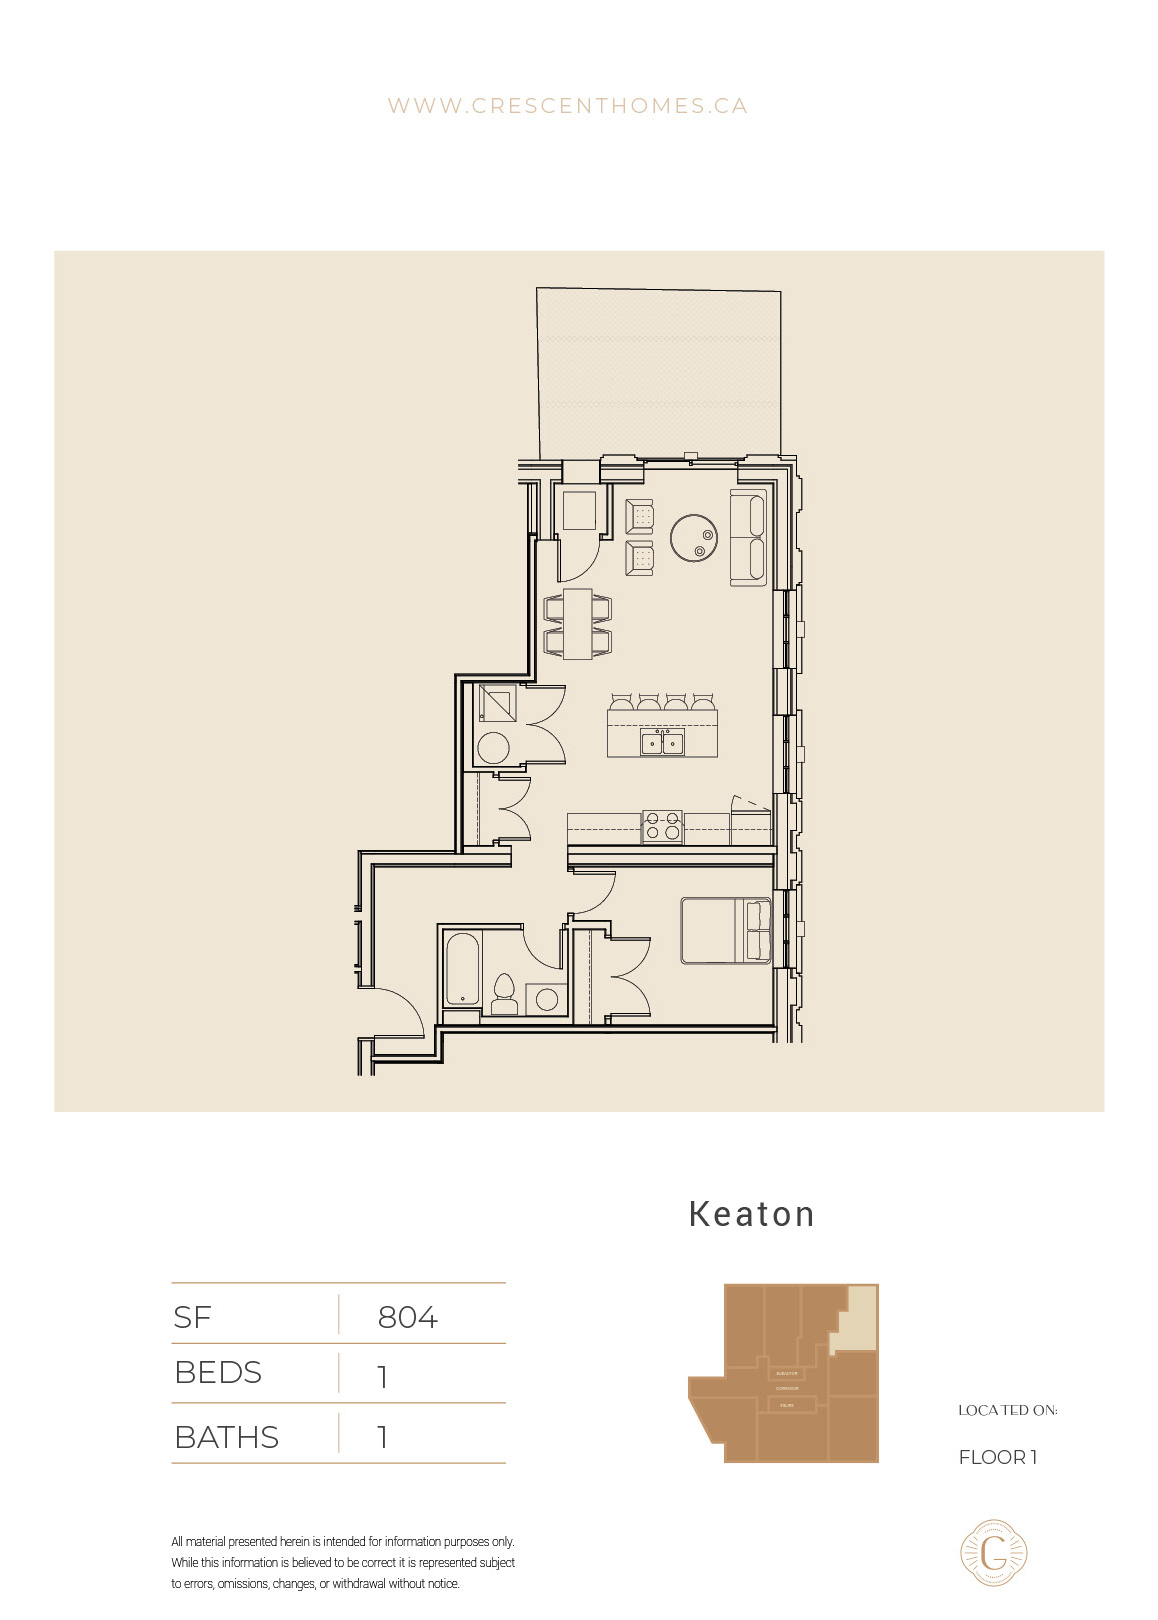
Keaton
For sale1 bd · 1 ba · 804 ft²
From $579,000
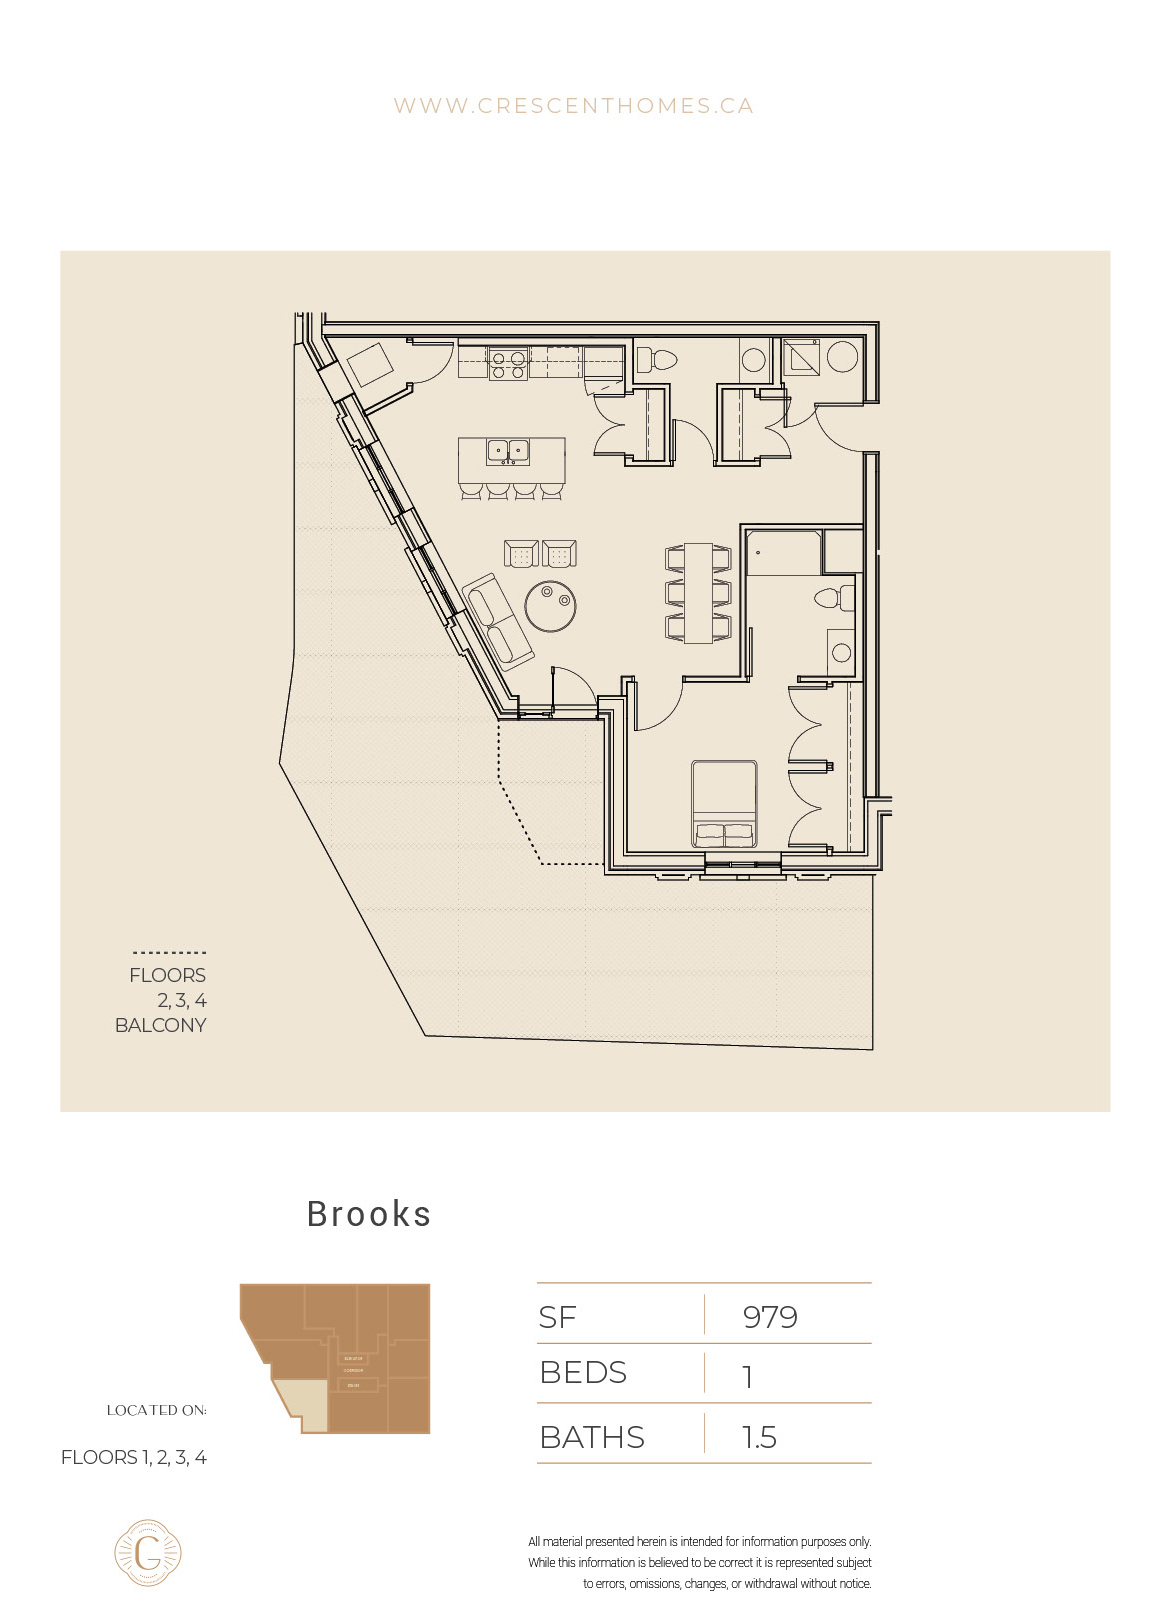
Brooks
For sale1 bd · 2 ba · 859 ft²
From $622,500
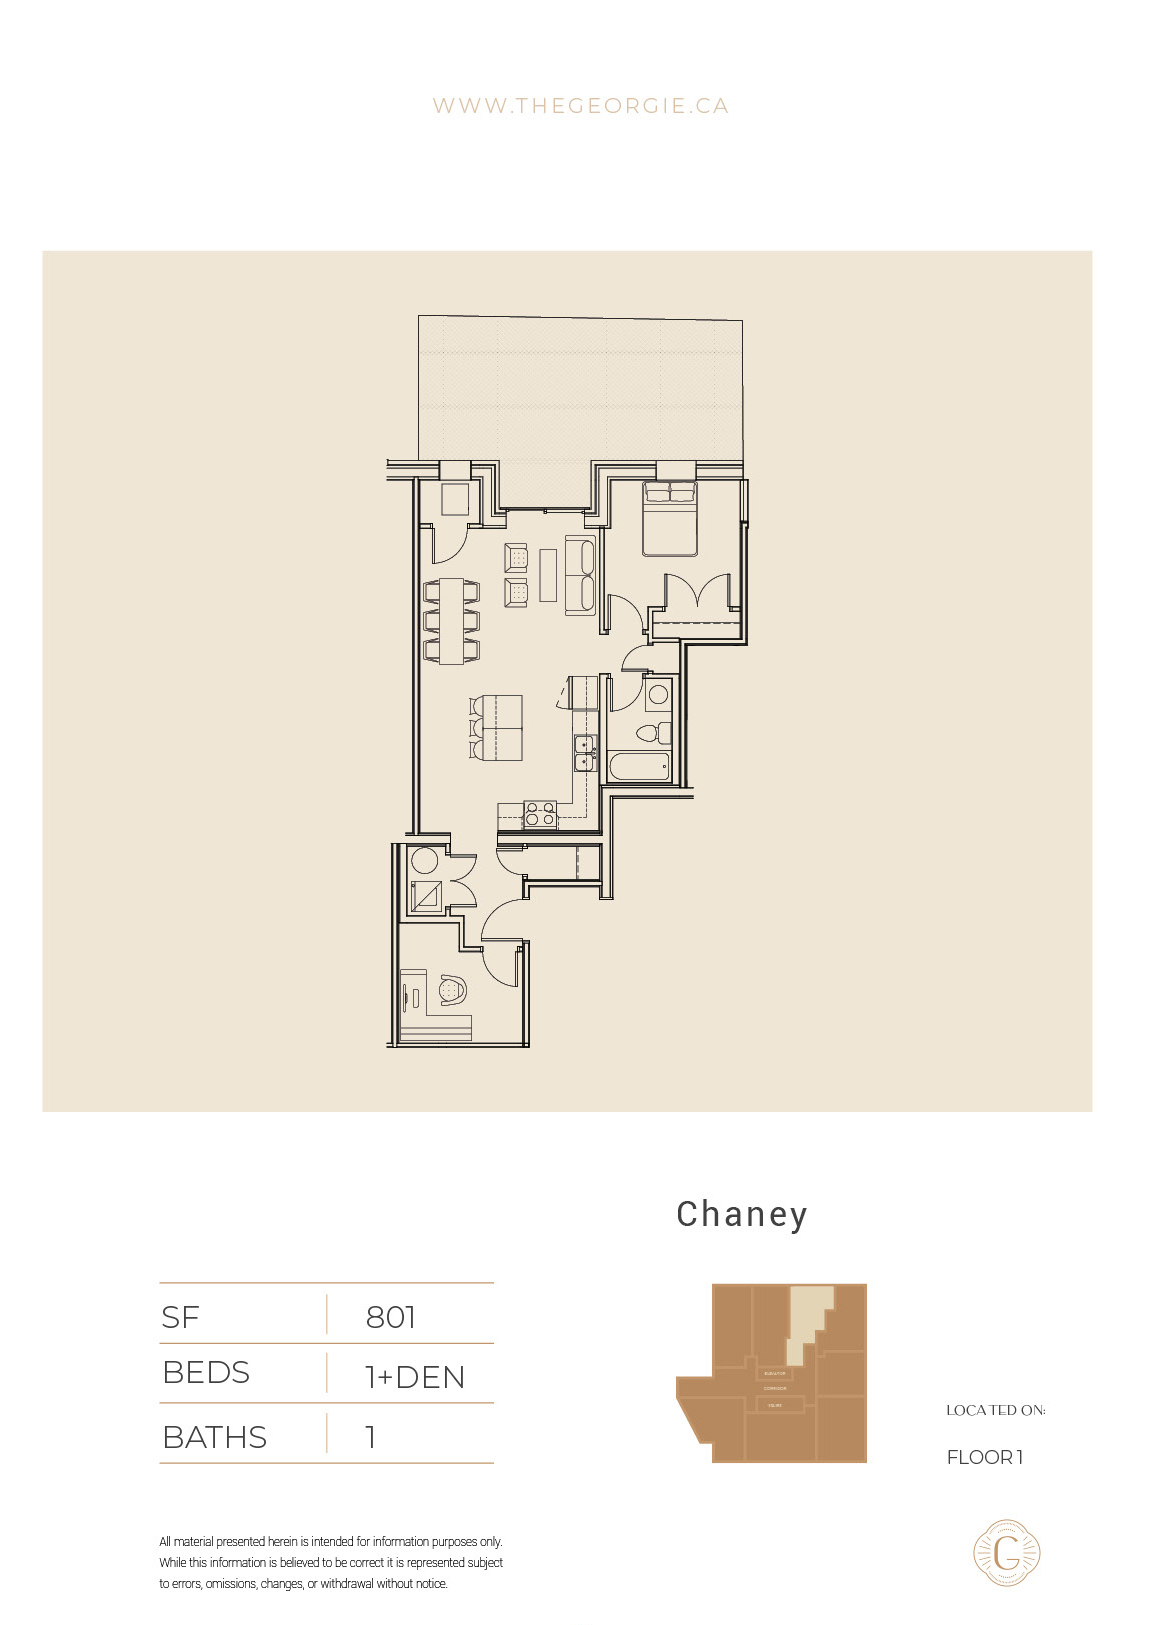
Chaney
For sale1 bd · 1 ba · 801 ft²
Last listed from $629,000
Floor plans and pricing are set by the developer and subject to change without notice.
Location
Cambridge|16 George St N, Cambridge, ON N1S 2M8, Canada
Project details
- Selling status
- Selling
- Construction status
- Construction
- Estimated completion
- Jan 2026
- Ownership
- Condominium
- Units
- 35
- Storeys
- 5
- Floor plans
- 13
- Avg. price / ft²
- $689
Developed by
Crescent Homes
Based in Waterloo, Ontario
Our pre-construction team works directly with the developer to give registered buyers first access to floor plans, pricing and incentives at The Georgie.
Get VIP access