Creekstone · Calgary, AB
Stanley floor plan.
Explore the recorded layout, price and features, then confirm the configuration with the builder.
For sale
3 bd · 3 ba · 1,870 ft² · Single family - Detached Two+ Story
Stanley at Creekstone, 586 Creekstone Cir SW, Calgary, AB T2X 4Y4, Canada
Call us at 416-910-8923Source floor plan. Confirm dimensions and available configurations.
The Stanley offers a unique L-shaped kitchen with an island that opens to a cozy dining nook and oversized great room—the perfect setup for spending time with family and friends. Upstairs, the three-bedroom layout with a central bonus room provides privacy for the spacious primary bedroom with ensuite and walk-in closet. The secondary bedrooms have access to a tucked-away full bath and nearby laundry. Source: Excel Homes
Prices, dimensions and features may vary and are subject to change. Floor plans are for illustrative purposes only.
- Plan
- Stanley
- Type
- Single family - Detached Two+ Story
- Status
- For sale
- Size
- 1,870 ft²
- Project
- Creekstone
- Developer
- Excel Homes
Location
Calgary|Creekstone|586 Creekstone Cir SW, Calgary, AB T2X 4Y4, Canada
Interested in Stanley at Creekstone?
Stanley at
Creekstone
586 Creekstone Cir SW, Calgary, AB T2X 4Y4, Canada
LAST CHANCE TO LIVE IN A FRONT-GARAGE HOME IN CREEKSTONE! ONLY A FEW LOTS LEFT - BOOK AN APPOINTMENT WITH FARYN BELOW AND BE APART OF THIS AMENITY-RICH COMMUNITY! Say hello to Creekstone, a heritage-inspired community thoughtfully establis…
Explore this project
Other floor plans at Creekstone
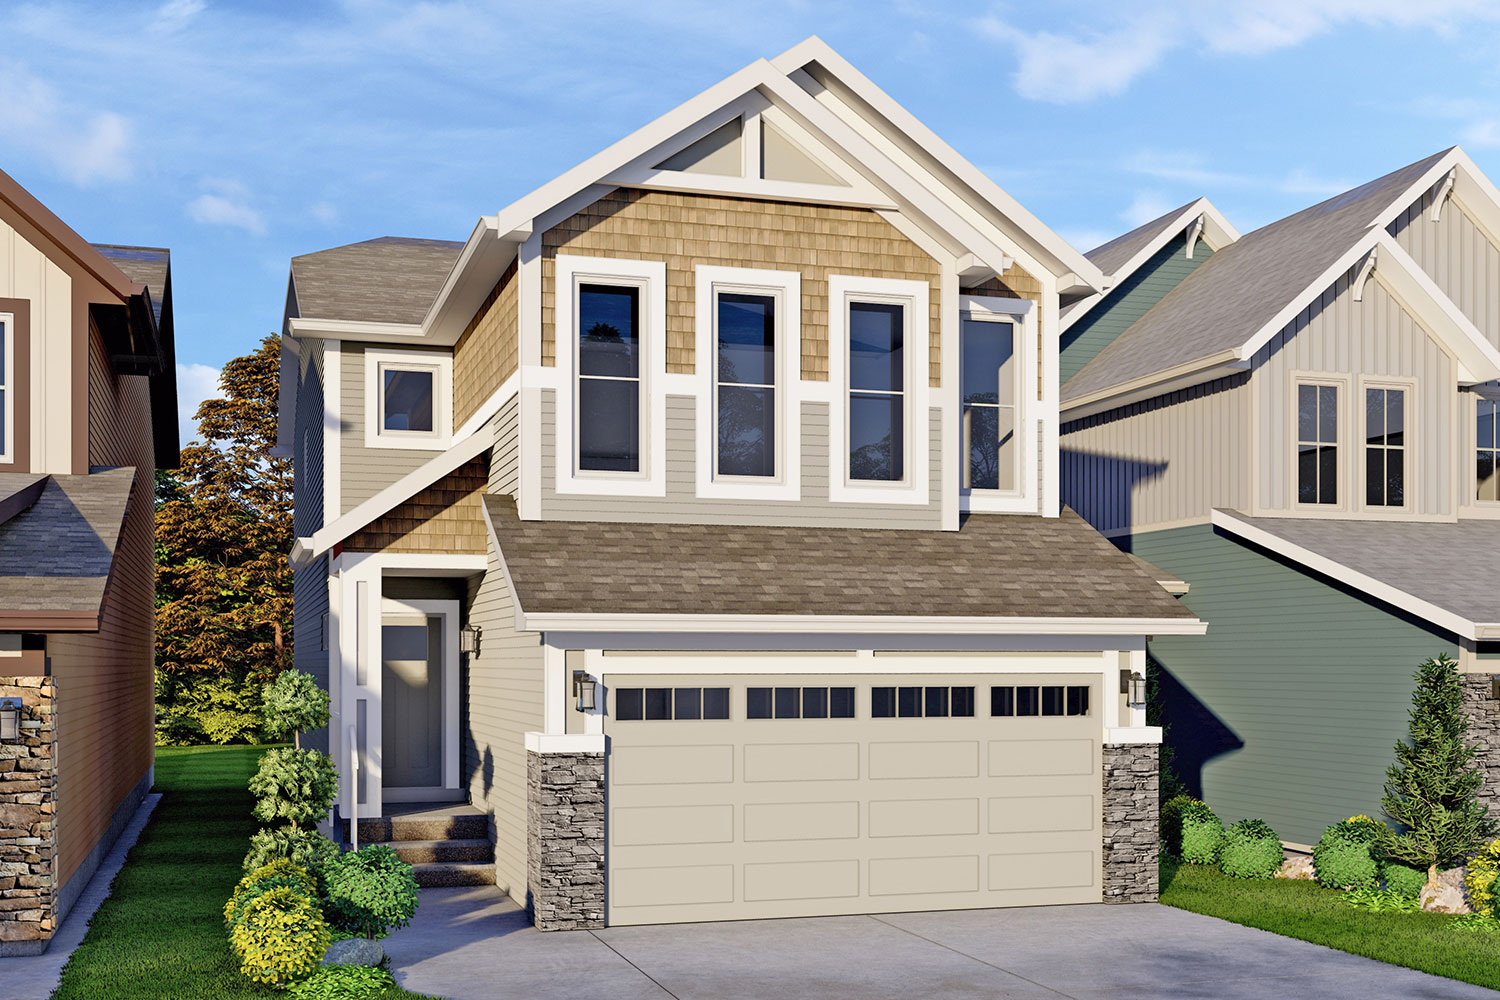
Mason
For sale3 bd · 2 ba · 2,073 ft²
From the high $600,000's
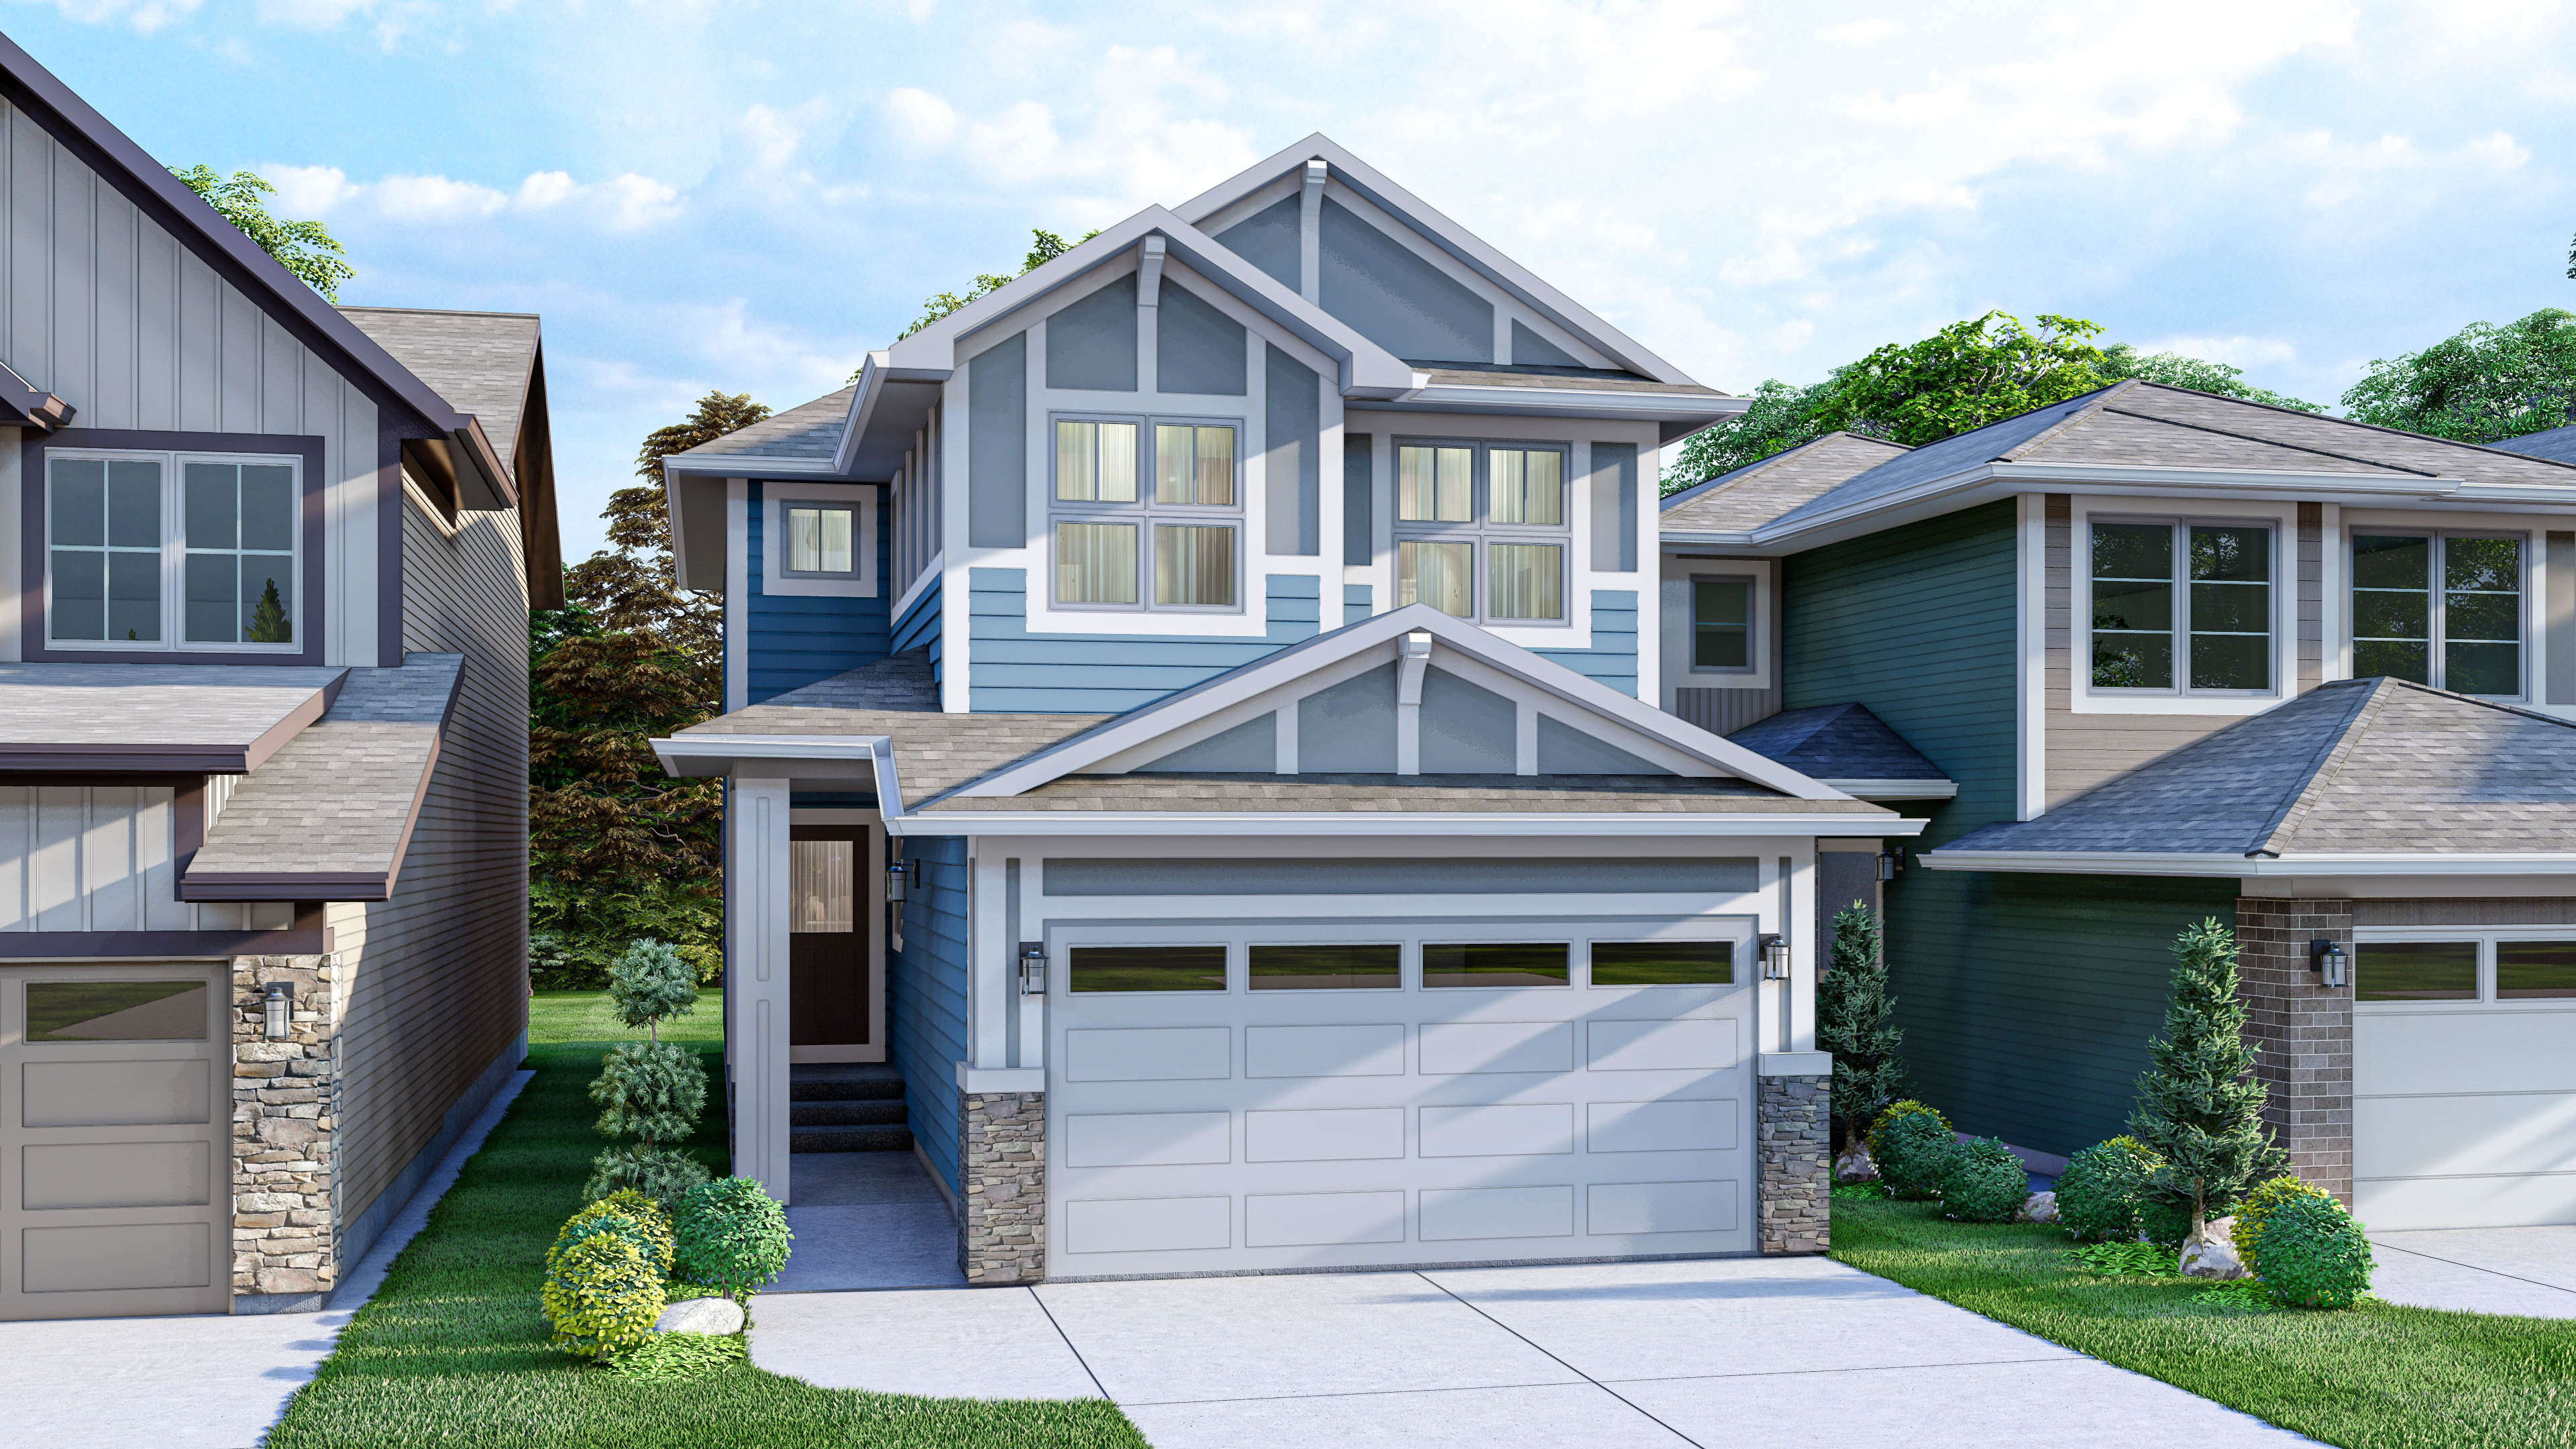
Bennett
For sale4 bd · 3 ba · 2,045 ft²
From the high $600,000's
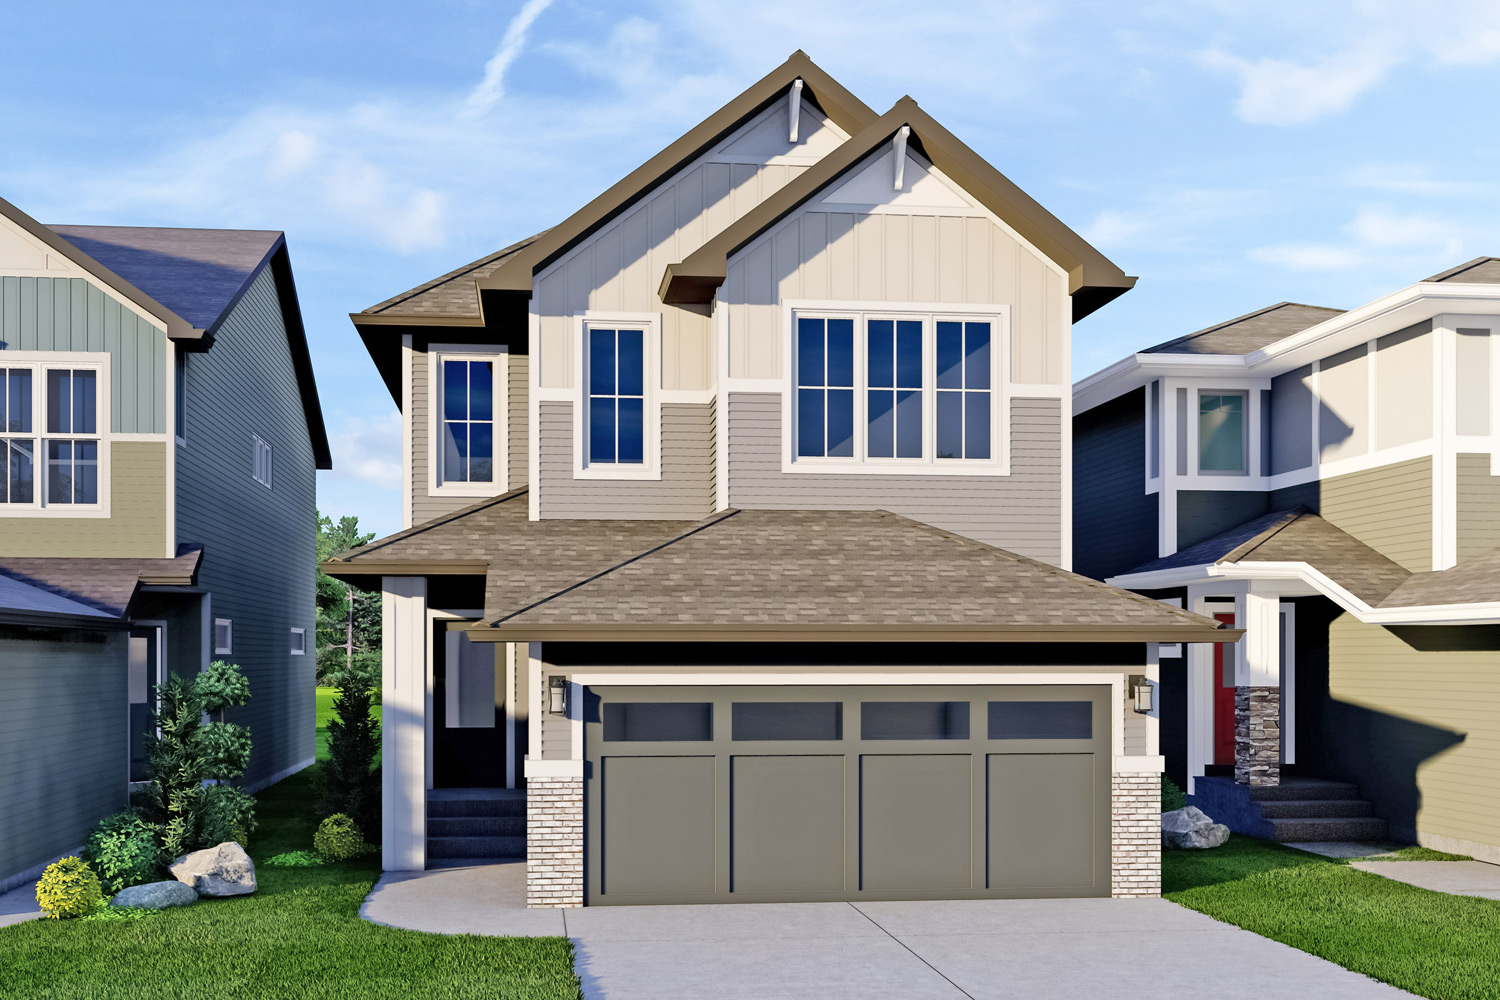
Grayson
For sale3 bd · 3 ba · 1,775 ft²
From the mid $600,000's
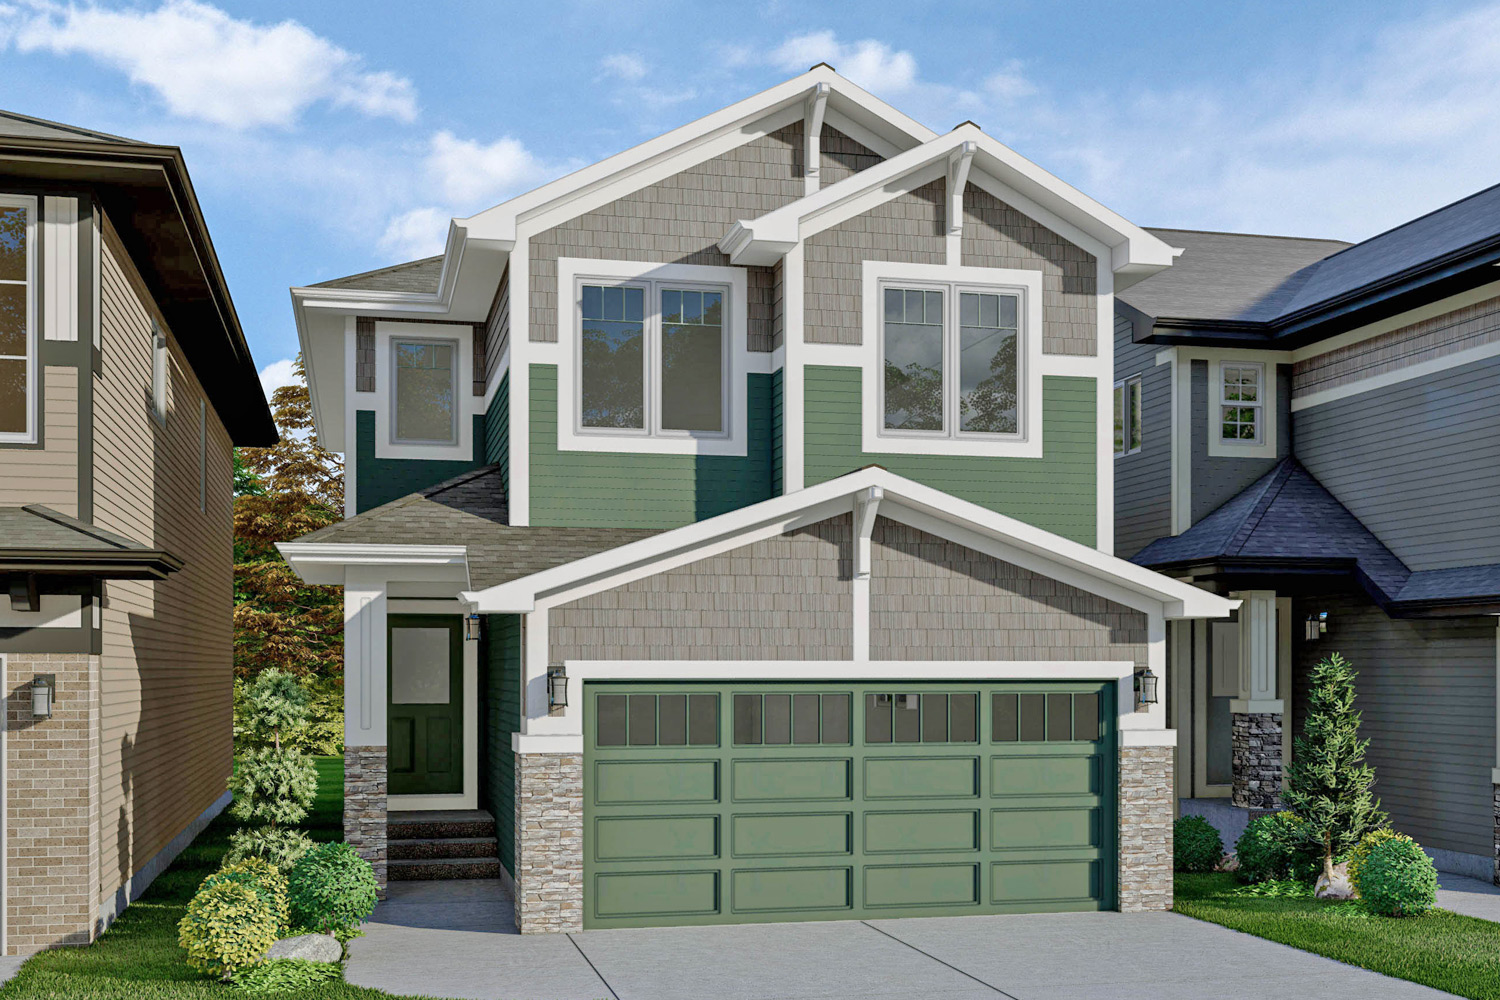
Collingwood
For sale4 bd · 3 ba · 2,235 ft²
From the high $600,000's
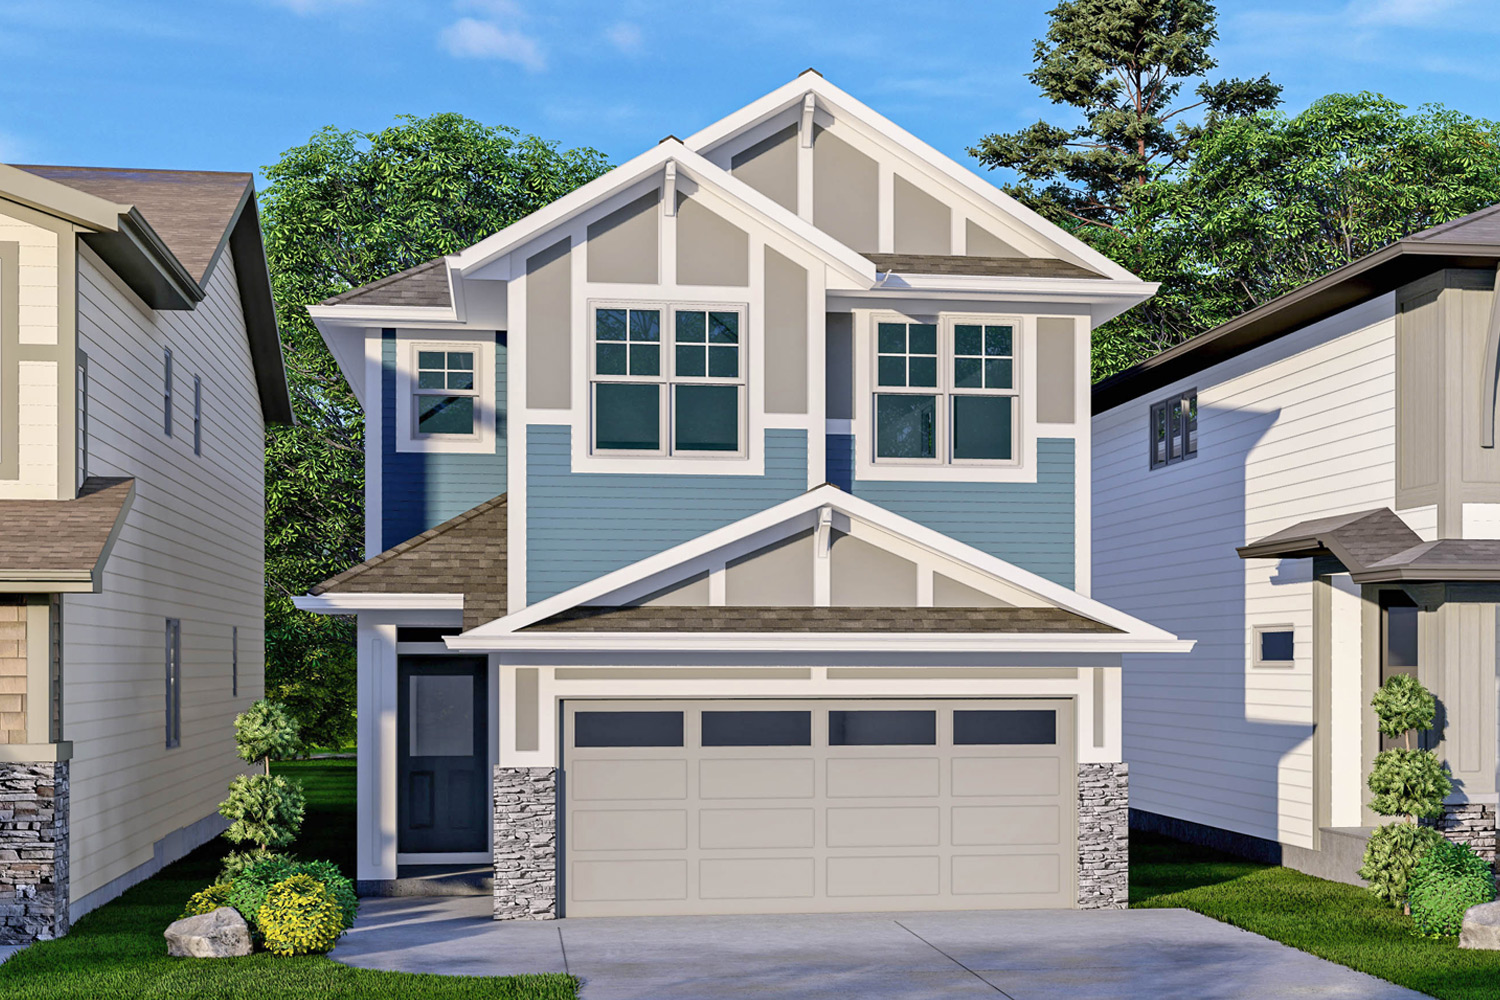
Newbrook
For sale4 bd · 2 ba · 2,274 ft²
From the low $700,000's
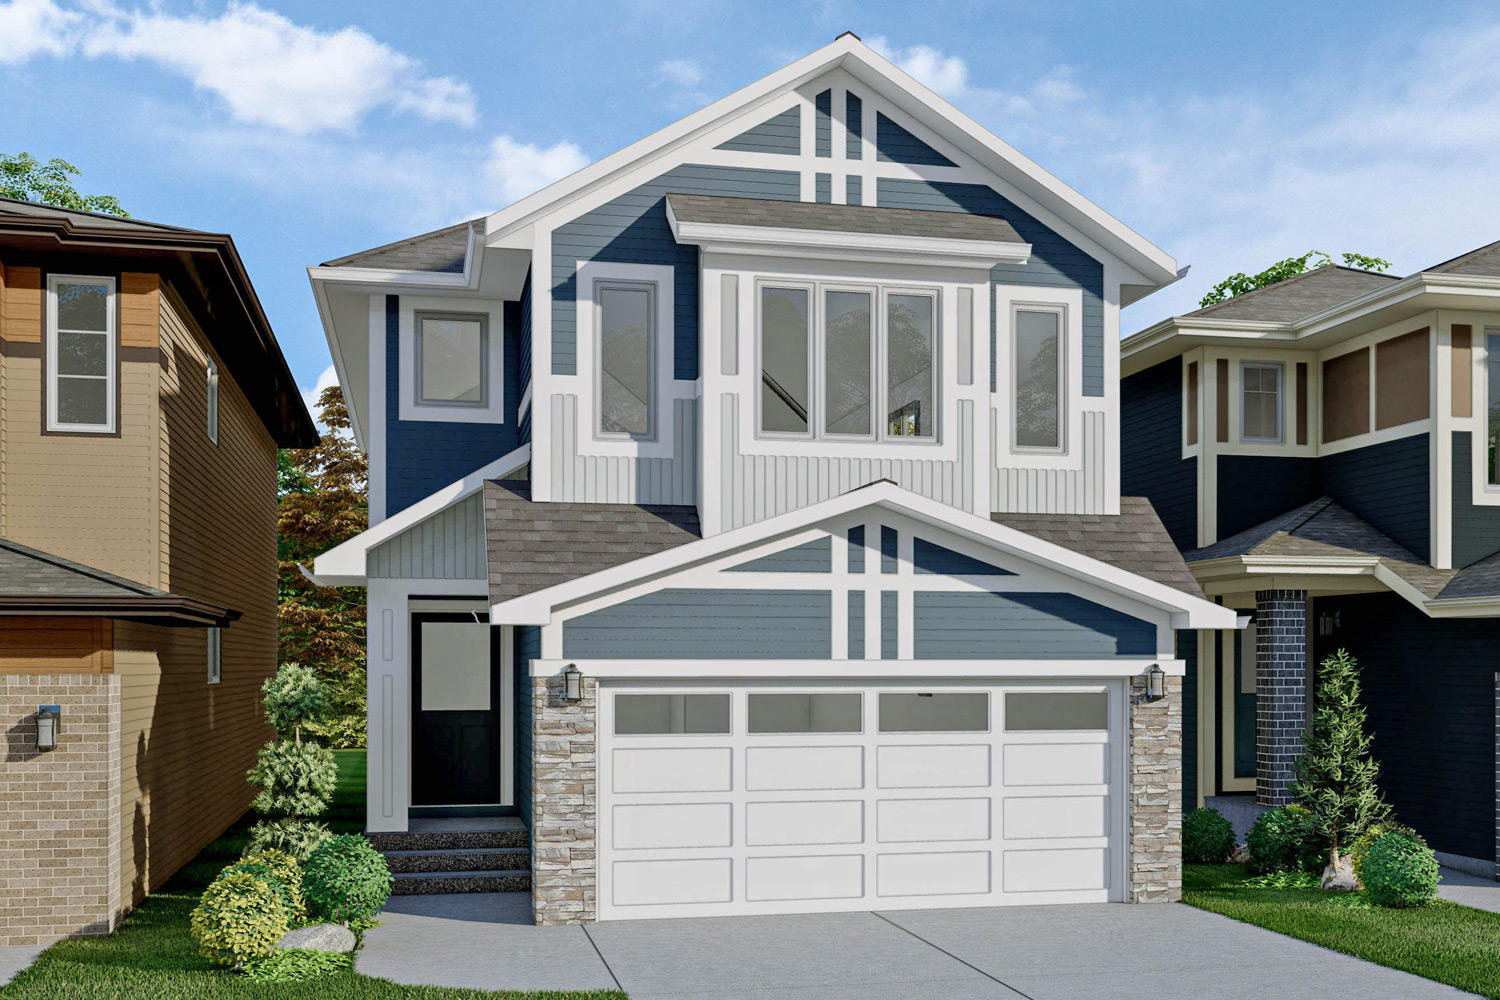
Fleetwood
For sale3 bd · 3 ba · 2,137 ft²
From the high $700,000's