

Calgary, AB · Single Family Home
Creekstone
Renderings and features may vary and are subject to change. Renderings are for illustrative purposes only.
A closer look at Creekstone.
Selling|From $600,000 to $700,000
- Home type
- Single Family Home
- Price
- From $600,000 to $700,000
- Bedrooms
- 3 – 7
- Bathrooms
- 2 – 6
- Size
- 1,775 – 2,748 ft²
- Homes
- 10
- Avg. price / ft²
- $300
LAST CHANCE TO LIVE IN A FRONT-GARAGE HOME IN CREEKSTONE! ONLY A FEW LOTS LEFT - BOOK AN APPOINTMENT WITH FARYN BELOW AND BE APART OF THIS AMENITY-RICH COMMUNITY! Say hello to Creekstone, a heritage-inspired community thoughtfully established in southwest Calgary. Set upon the rolling foothills, Creekstone was designed to nurture a genuine sense of belonging, where neighbours become trusted friends and cherished family. Residents of Creekstone enjoy convenient access to an exceptional range of pathways, parks and amenities. Major roadways are close at hand, ensuring effortless connections throughout the city, while attractions like Sirocco Golf Course, a nearby Rec Centre and Fish Creek Park (15 minutes away) provide endless opportunities to explore the outdoors. Source: Excel Homes
Project information
586 Creekstone Cir SW, Calgary, AB T2X 4Y4, Canada
By Excel Homes
Request informationPricing, deposit & incentives
Pricing and fees
- Available unit price
- From $600,000 to $700,000
- Average price / ft²
- $300
- Percent sold
- 0%
Amenities
- Park
- Playground
- Recreation Center
- Pathways
Features & finishes
STANDARD FEATURES • 9' main floor ceilings • All finished ceilings are knockdown • Thermally-fused laminate (TFL) cabinets throughout • Luxury vinyl plank (LVP) flooring and carpet throughout • Modern appliance package added • Water line added to refrigerator • 1 ¼" quartz countertops in kitchen, ensuite and all baths • Up to 40" full width mirrors over every vanity • One-piece fibreglass tub-shower with ceramic tile installed • 50 gallon gas hot water tank installed • Smart home essentials package including Ring Video Doorbell, all-in-one thermostat, wifi garage door opener, additional USB/USB-C ports and CAT6 locations • Fibreglass paint-grade exterior doors • Foundation wrap to basement exterior concrete walls • Broom-finished concrete driveway and 42" front walkway • 3-piece basement bath rough-in BUILT GREEN FEATURES • Homes are built as being BUILT GREEN® certified • ENERGY STAR-rated appliances installed • Main floor and all above walls insulated with R20 insulation • Basements are insulated with R12 at a minimum • Dual pane Low-E windows are installed • 96% high-efficiency furnace • All-in-one ecobee smart thermostat • Heat recovery ventilator (HRV) to refresh airflow efficiently • Water-efficient low flush toilets • Solar panel rough-in • Blower door test conducted to evaluate air flow • Paints, finishes and materials are low VOC and low-formaldehyde
Our team is here to help
Register to receive the latest updates on pricing, availability and incentives at Creekstone — before they reach the public.
Personalized help
Dedicated pre-construction experts to guide you, answer questions and help you choose the right plan.
VIP pricing & incentives
First access to launch pricing, deposit structures and developer incentives.
Floor plans & brochures
Get the full plan set, pricing sheets and project brochure delivered to your inbox.
Floor plans (12)
Plans available at Creekstone. Register for the full plan set with current pricing.
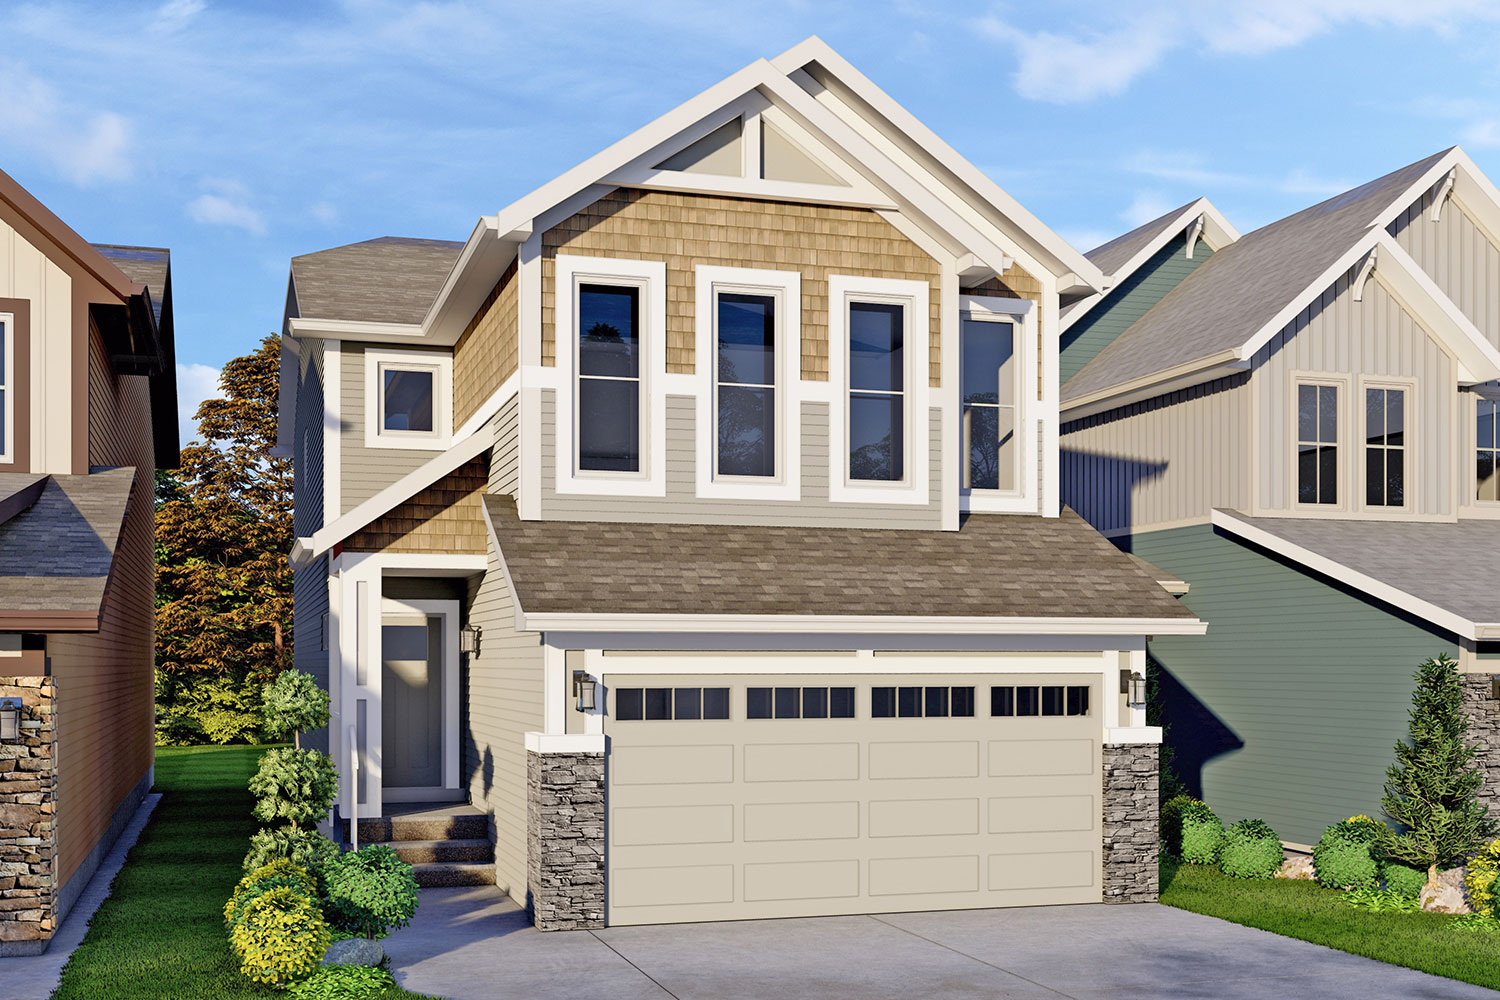
Mason
For sale3 bd · 2 ba · 2,073 ft²
From the high $600,000's
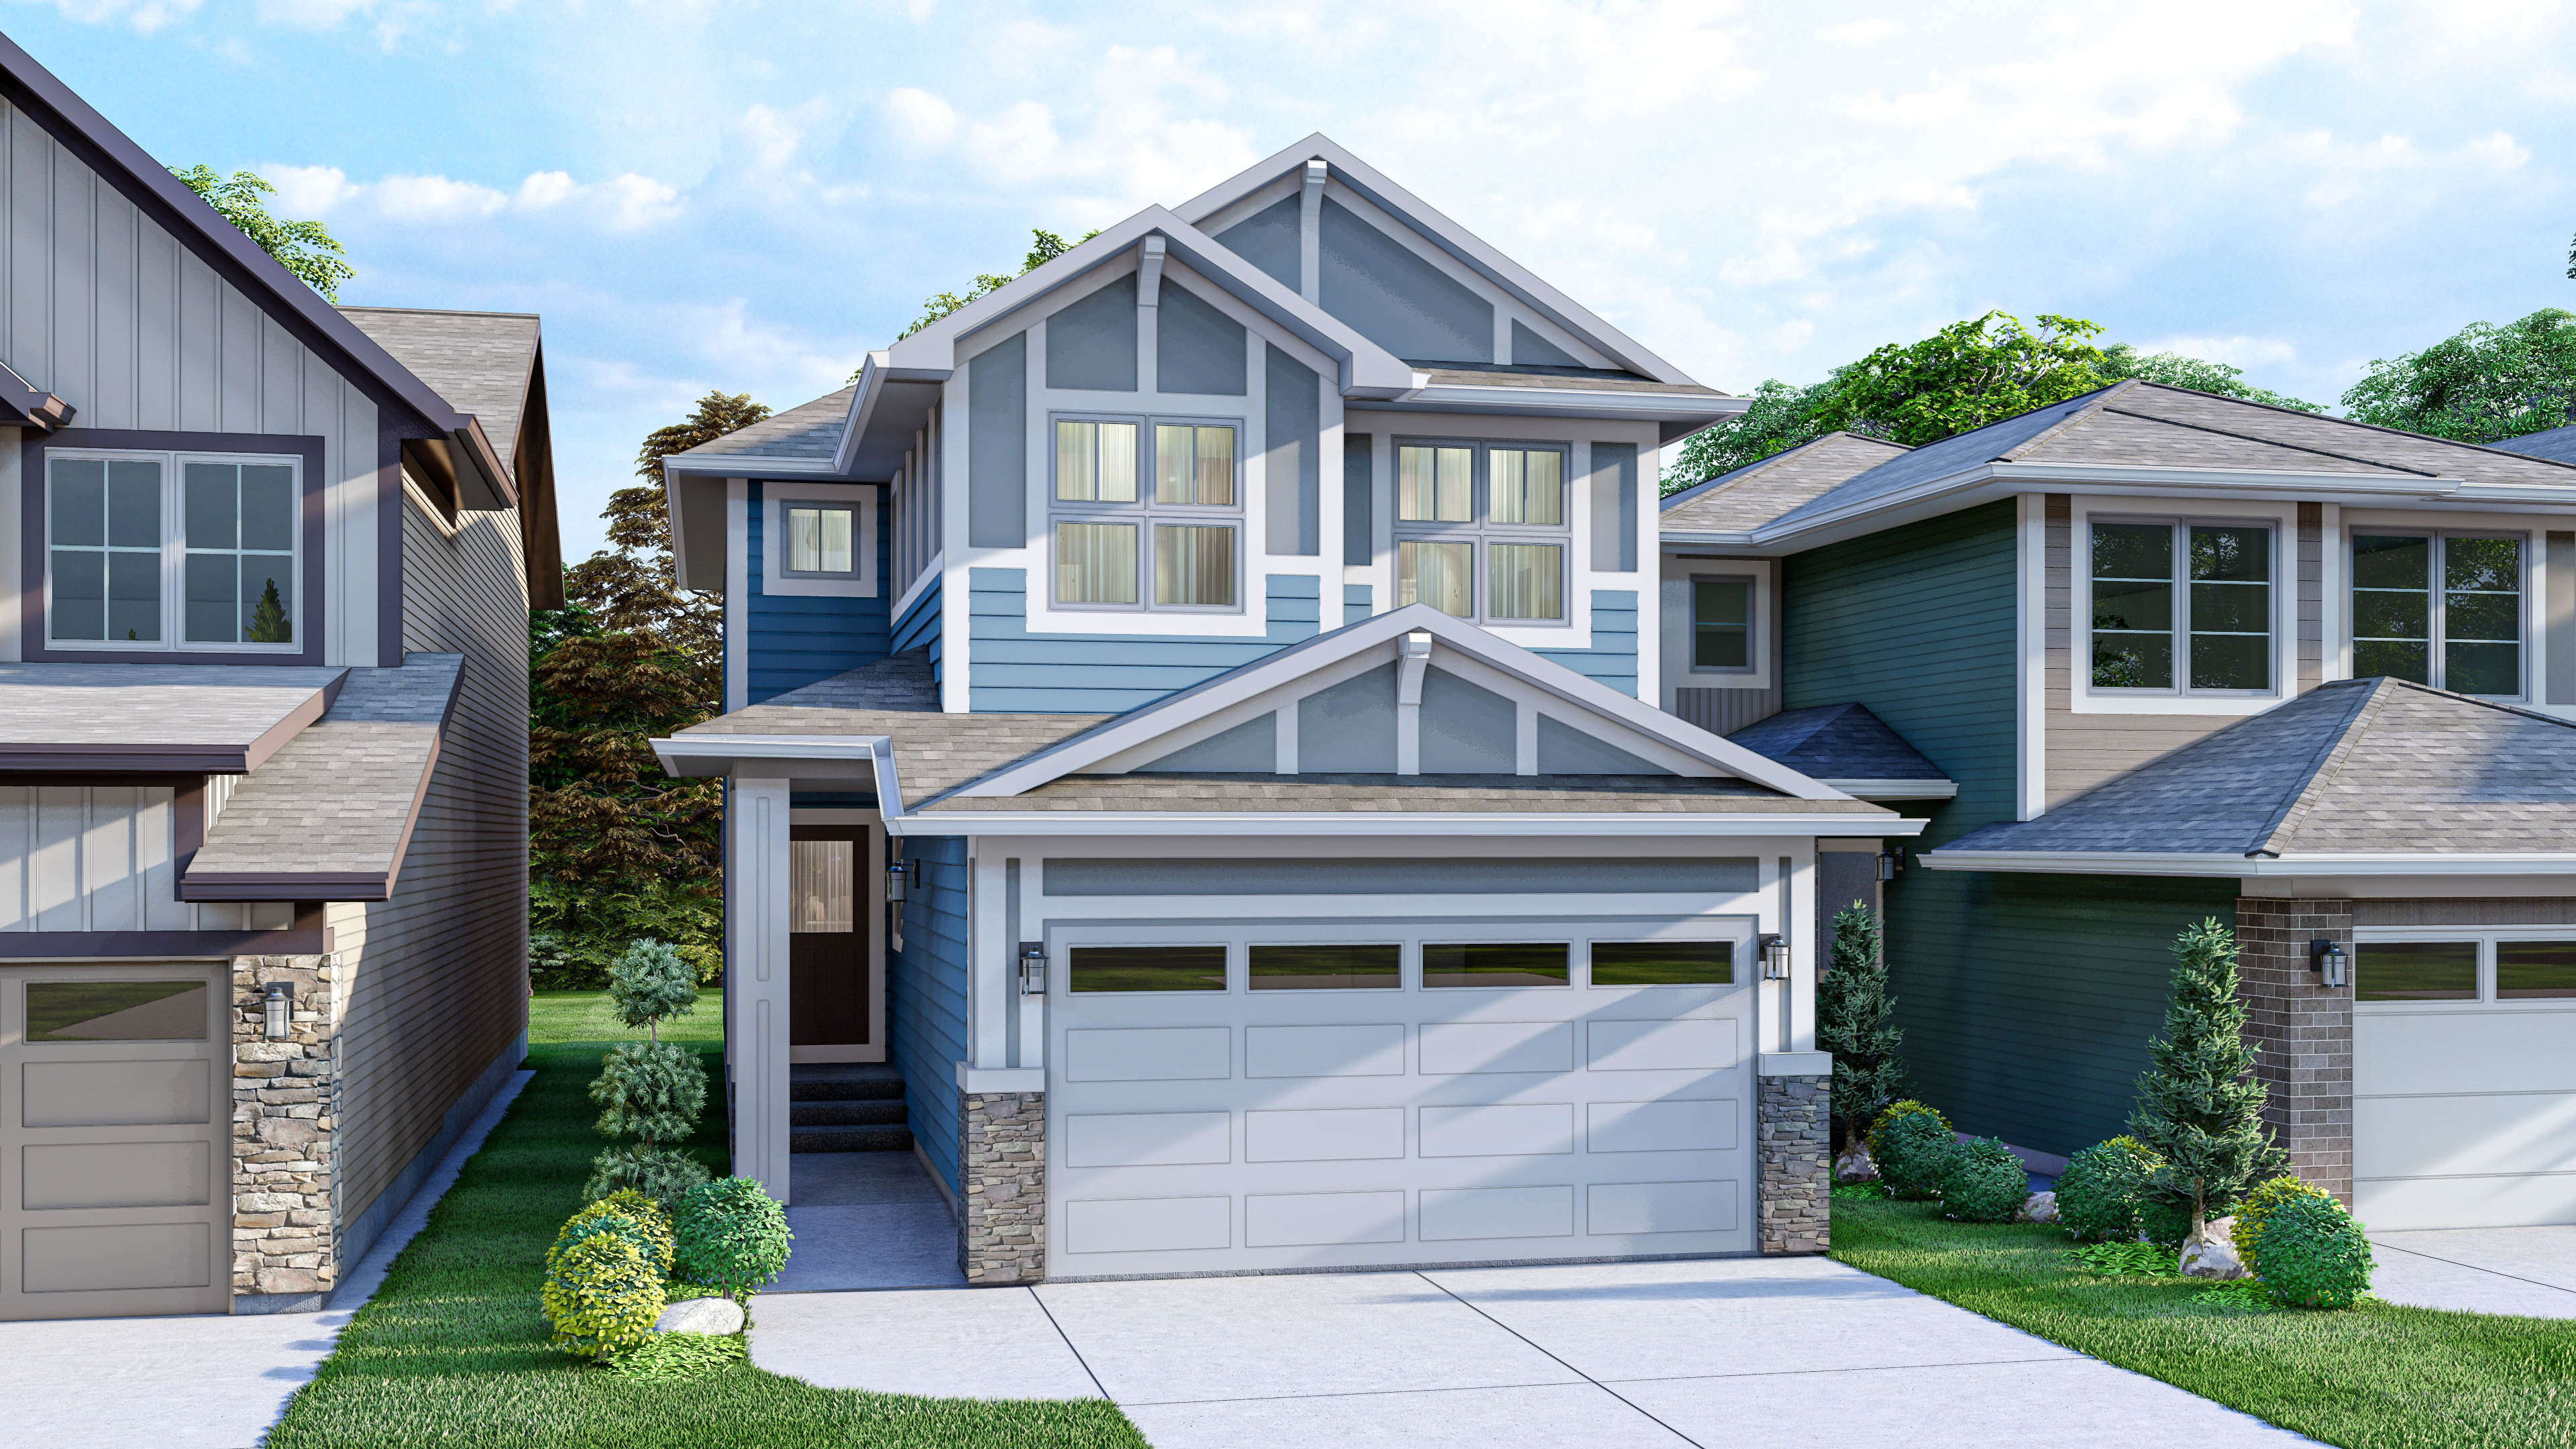
Bennett
For sale4 bd · 3 ba · 2,045 ft²
From the high $600,000's
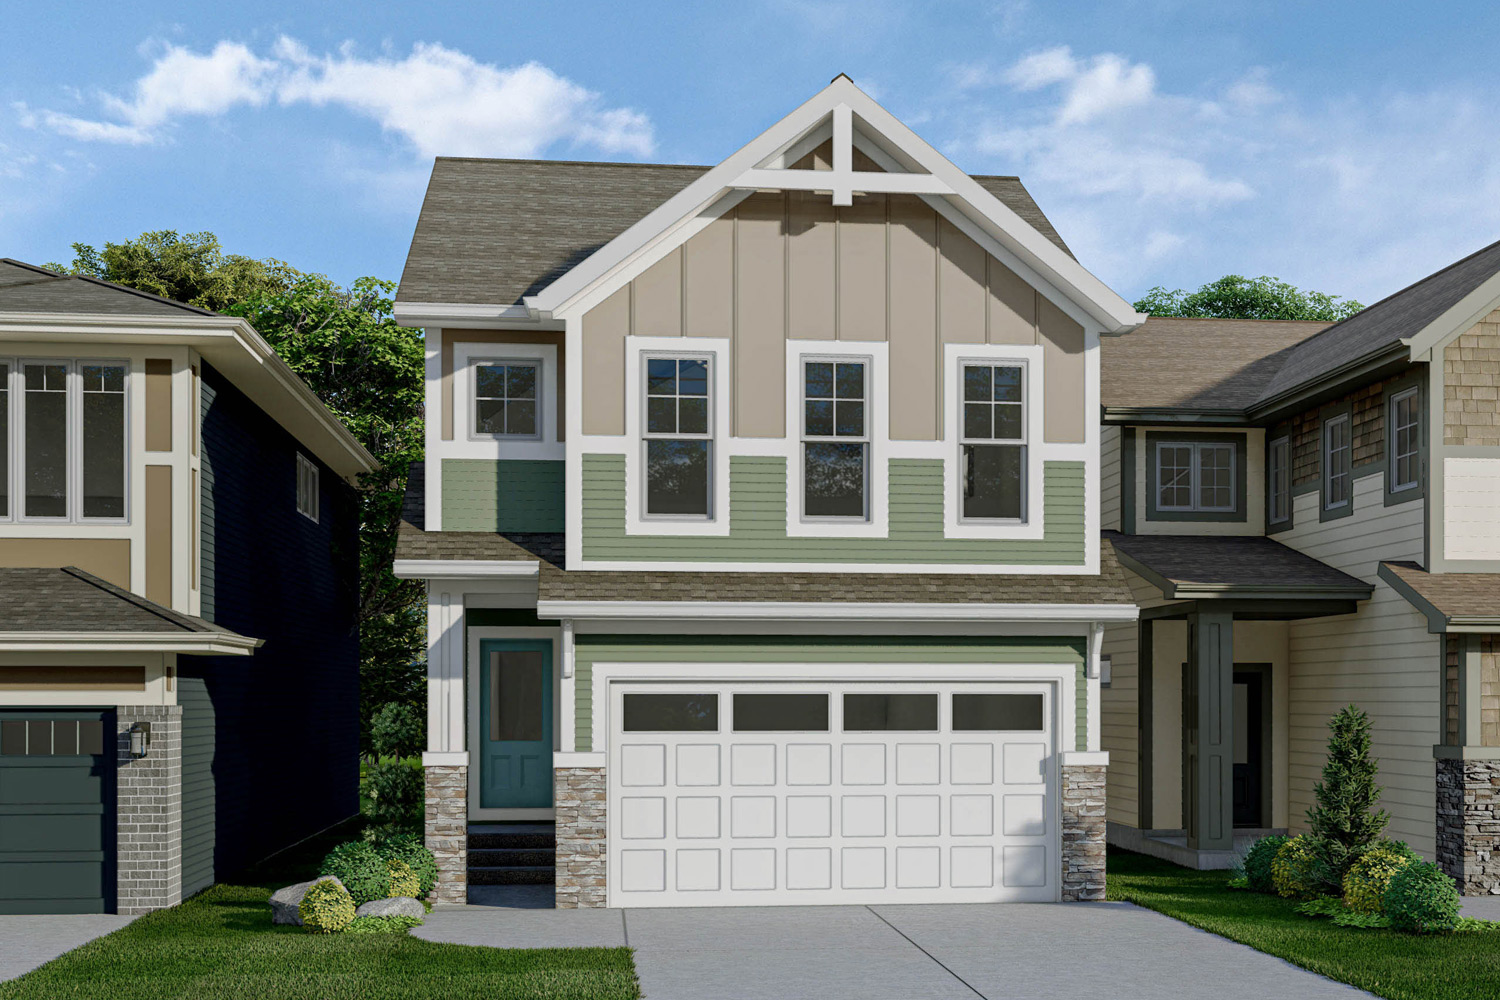
Stanley
For sale3 bd · 3 ba · 1,870 ft²
From the mid $600,000's
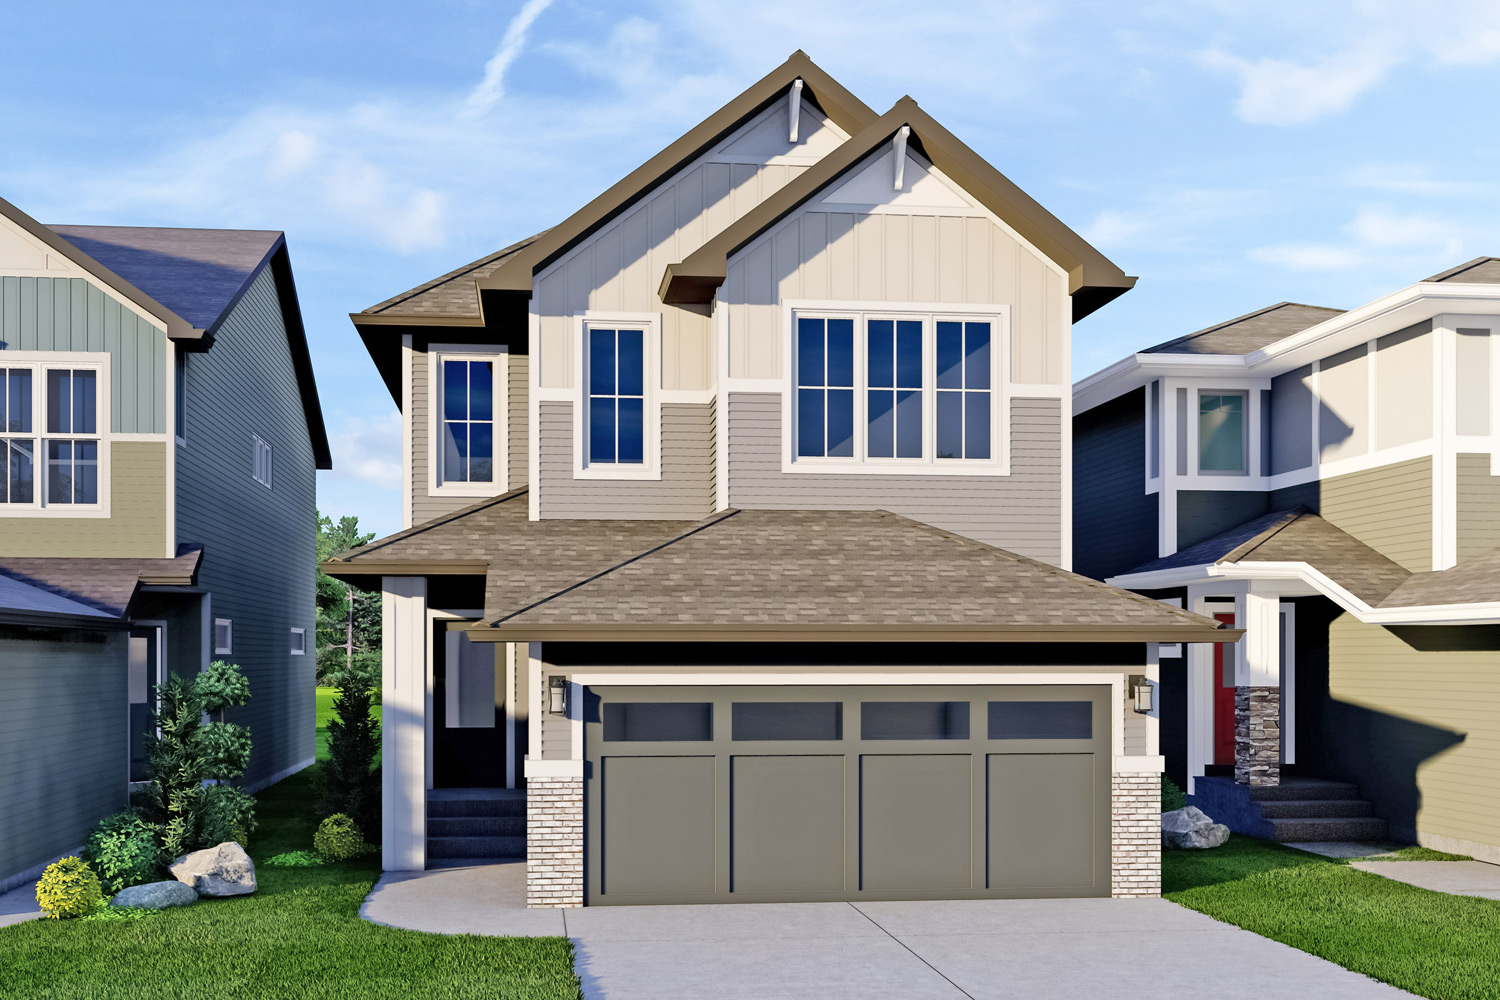
Grayson
For sale3 bd · 3 ba · 1,775 ft²
From the mid $600,000's
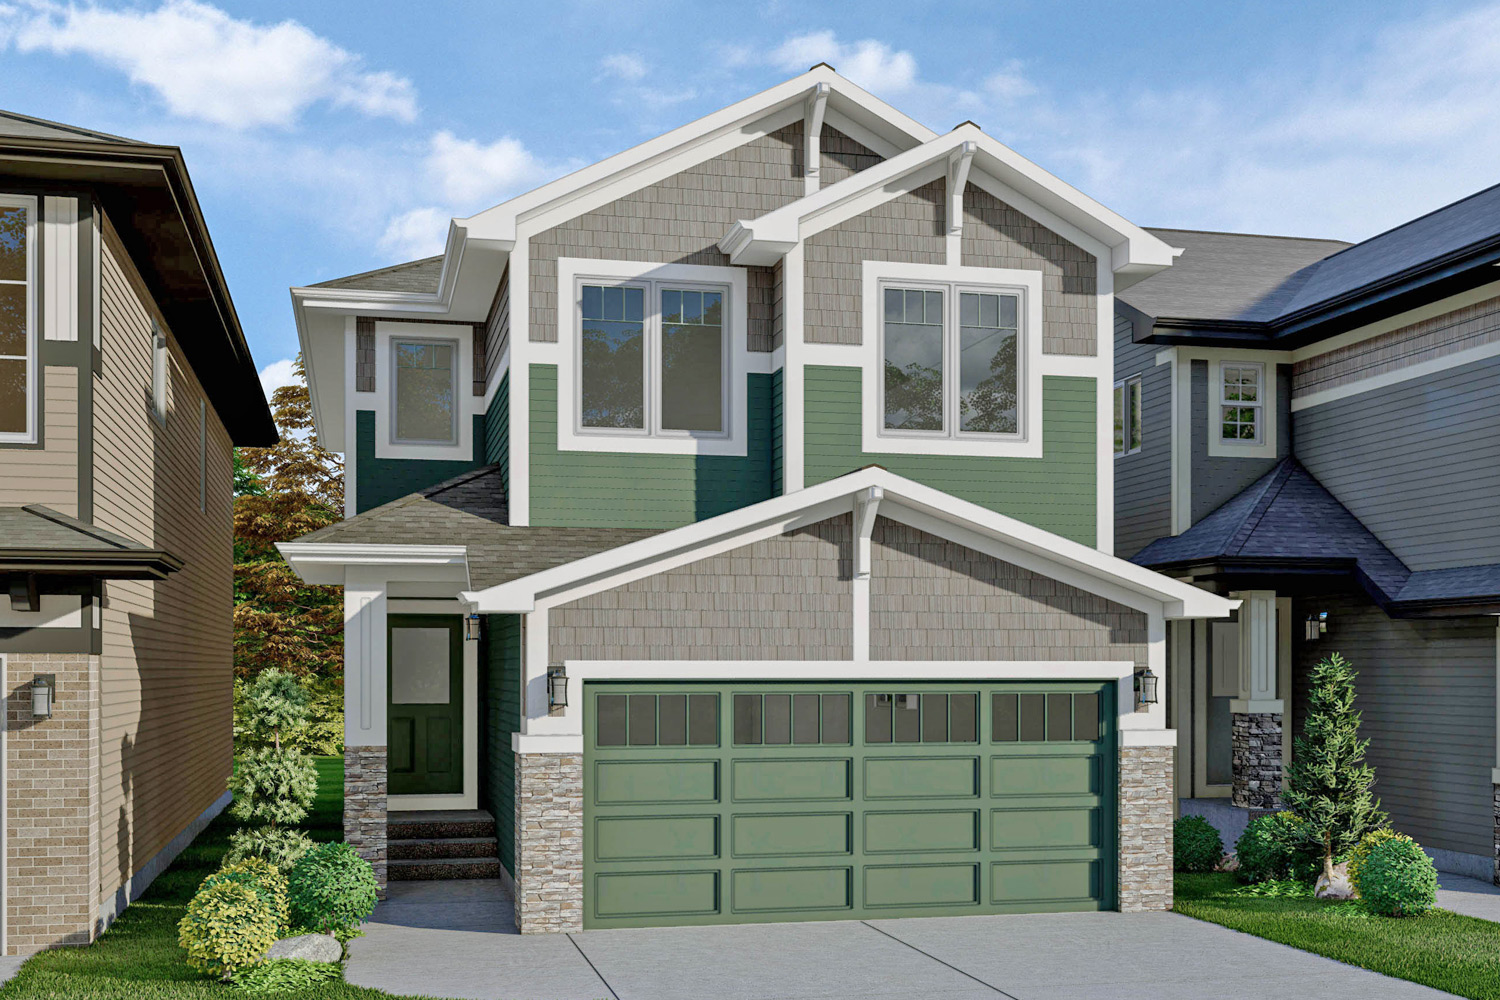
Collingwood
For sale4 bd · 3 ba · 2,235 ft²
From the high $600,000's
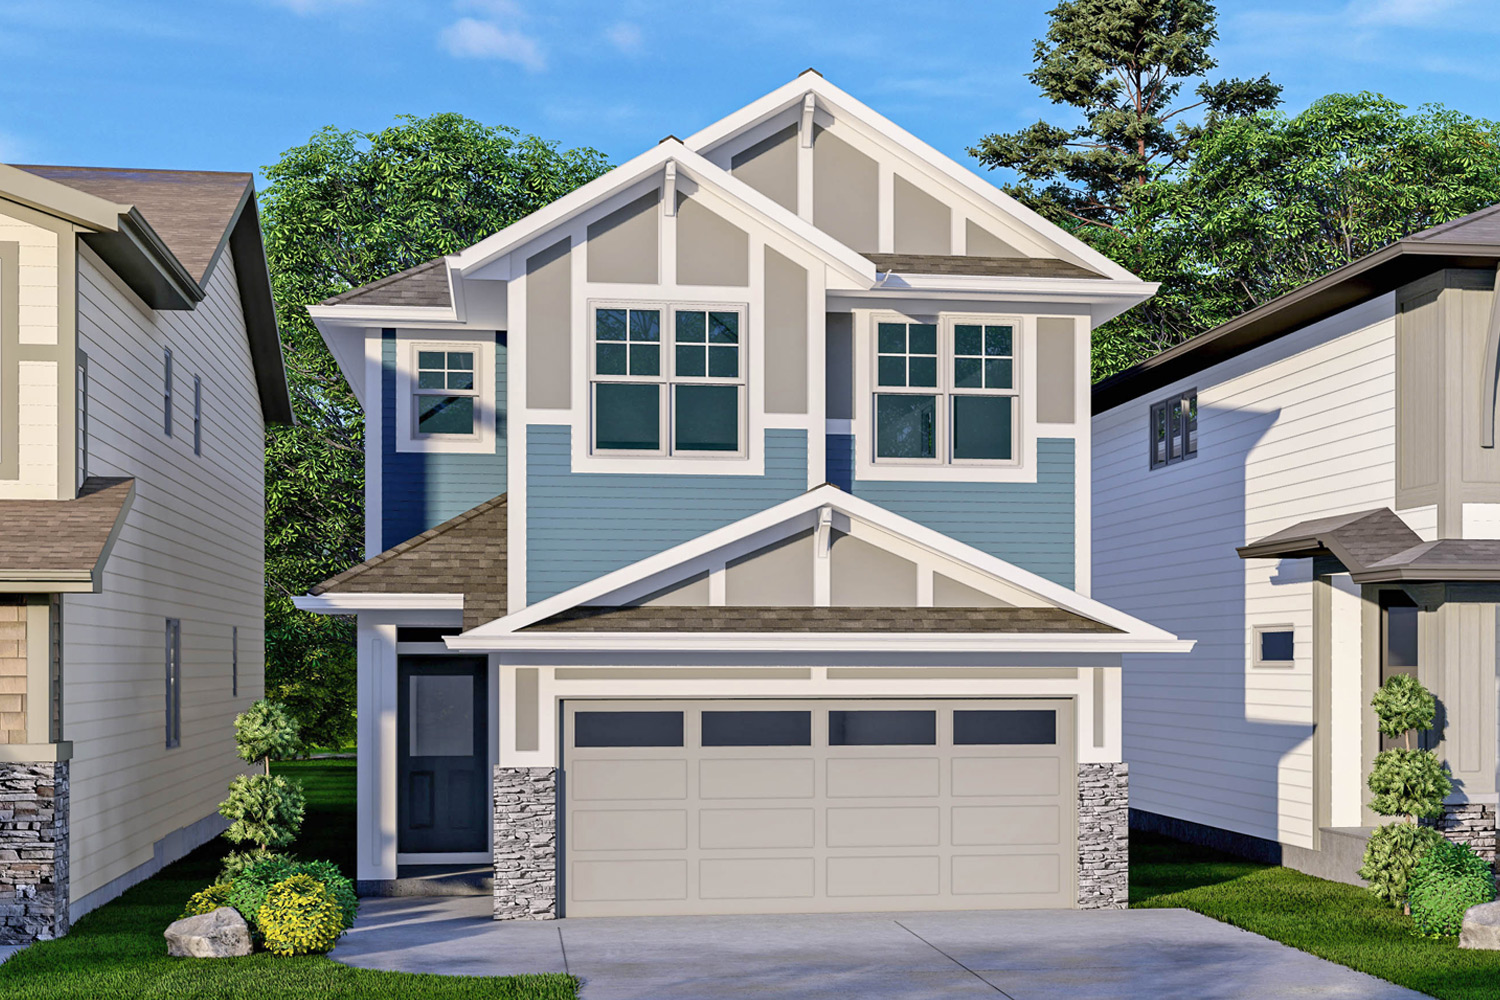
Newbrook
For sale4 bd · 2 ba · 2,274 ft²
From the low $700,000's
Floor plans and pricing are set by the developer and subject to change without notice.
Location & neighbourhood
Explore the full location guide ↗Calgary|586 Creekstone Cir SW, Calgary, AB T2X 4Y4, Canada
Loading the neighbourhood guide…
Project details
- Selling status
- Selling
- Construction status
- Construction
- Ownership
- Freehold
- Homes
- 10
- Floor plans
- 12
- Ceiling height
- Up to 9'0"
- Avg. price / ft²
- $300
Developed by
Excel Homes
Based in Calgary, Alberta
Our pre-construction team works directly with the developer to give registered buyers first access to floor plans, pricing and incentives at Creekstone.
Get VIP access


