
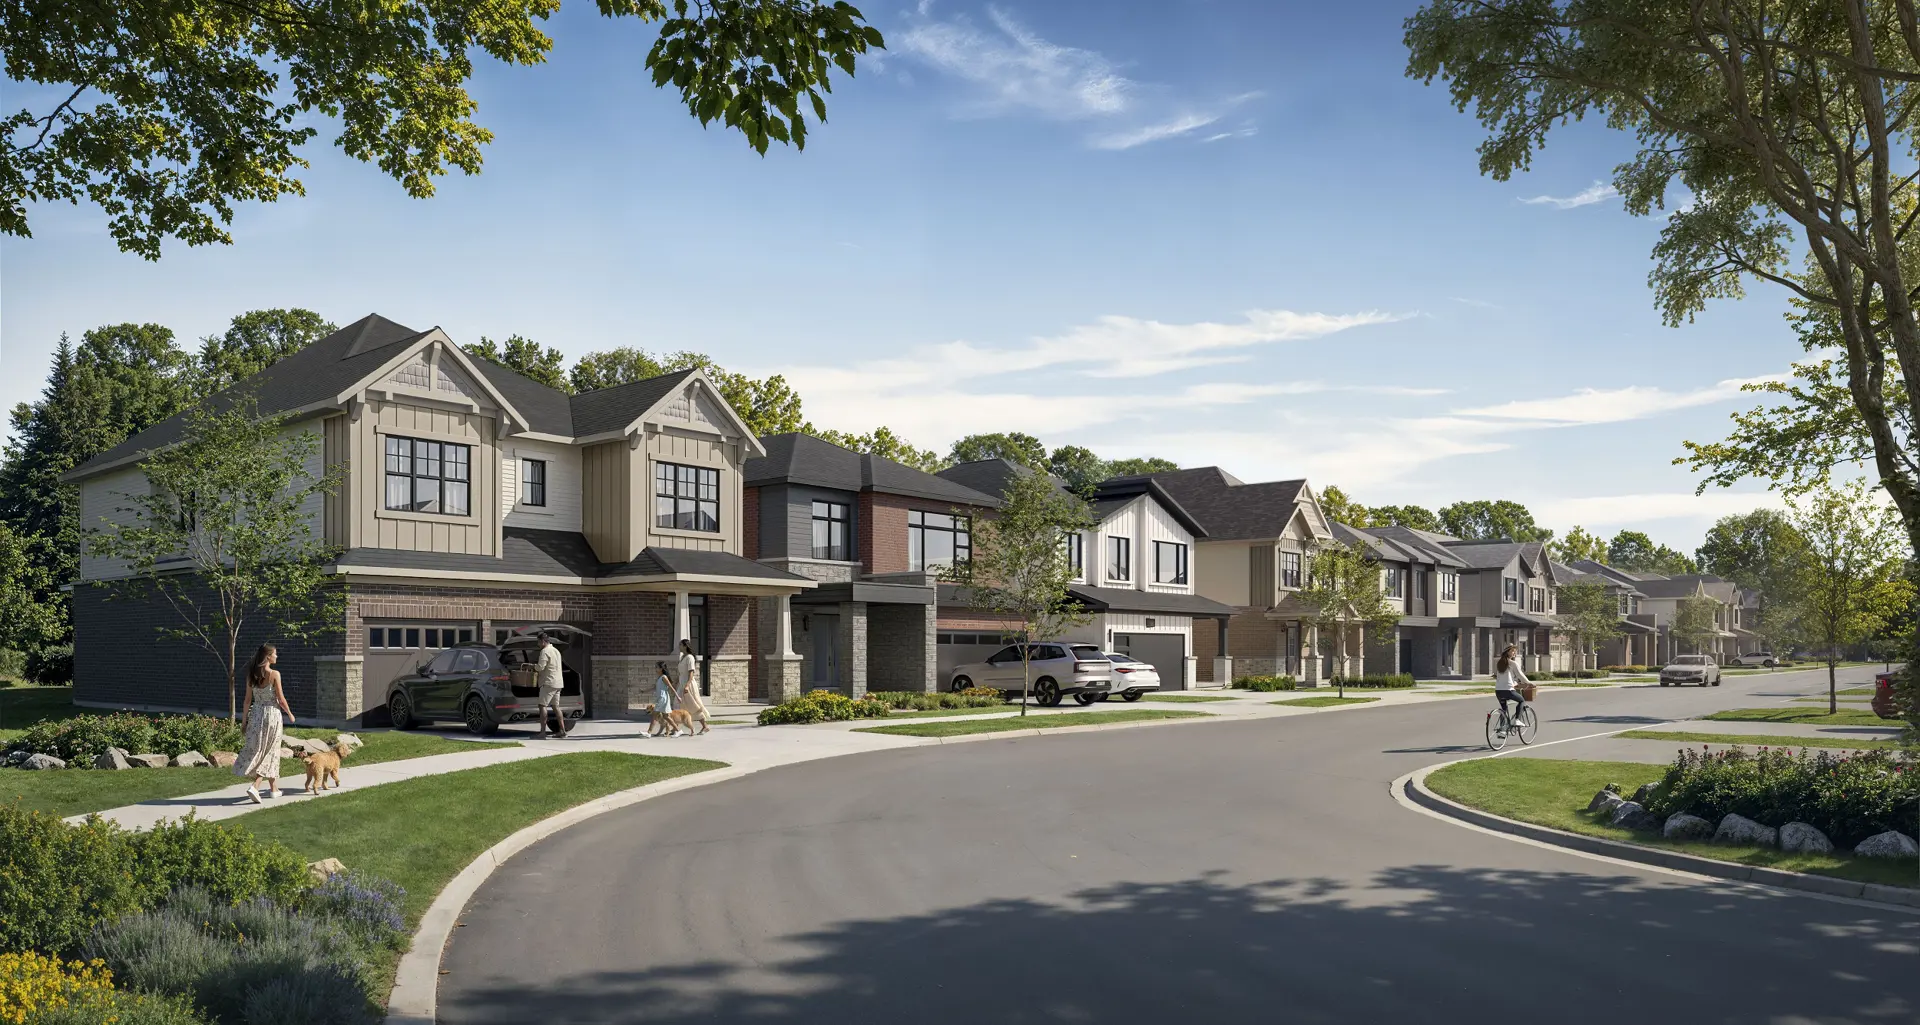
Courtice, ON · Townhouse
Creekstone
Renderings and features may vary and are subject to change. Renderings are for illustrative purposes only.
A closer look at Creekstone.
Selling|From $658,319 to $737,965|Incentives available
- Home type
- Townhouse
- Price
- From $658,319 to $737,965
- Bedrooms
- 3 – 4
- Bathrooms
- 3
- Size
- 1,565 – 2,041 ft²
- Units
- 71
- Storeys
- 2
- Avg. price / ft²
- $391
Project information
2149 Courtice Rd, Courtice, ON L1E 2M8, Canada
Move in 2027
By Minto Group
Request informationPricing, deposit & incentives
Pricing and fees
- Available unit price
- From $658,319 to $737,965
- Average price / ft²
- $391
- Co-op agent commission
- 2.5%
Deposit structure
First deposit: 1%, Second deposit: 1%, Third deposit: 1%
Current incentives
Incentive 1
Finished basement included
Incentive 2
Reduced deposit structure (not specify)
Incentive 3
Capped development charges at $0 (Q3-2026)
Features & finishes
Part of a 98-acre master planned community situated in southeast Courtice. Community will offer 269 single family detached homes on 30', 32' and 36' lots and 71 two-storey freehold traditional townhome units. Close to primary shops and services, Darlington Provincial Park, and two minute drive from Highway 418 connecting to Highway 401. Oshawa GO train located within a 20-minute drive. , Kitchen Counter: Granite, Entry Floor: Tile, Main Bathroom Floor: Tile, Main Bathroom Counter: Granite, Ensuite Bathroom Floor: Tile, Ensuite Bathroom Counter: Granite, Cabinets: Laminate, Appliance Finish: Stainless, Fridge: Bottom Freezer, Stove: Electric Glass Top, Brands: N/A, Heating Source: Forced Air Gas, AC: Not Offered
Our team is here to help
Register to receive the latest updates on pricing, availability and incentives at Creekstone — before they reach the public.
Personalized help
Dedicated pre-construction experts to guide you, answer questions and help you choose the right plan.
VIP pricing & incentives
First access to launch pricing, deposit structures and developer incentives.
Floor plans & brochures
Get the full plan set, pricing sheets and project brochure delivered to your inbox.
Floor plans (5)
Plans available at Creekstone. Register for the full plan set with current pricing.

Marlowe 1
For sale3 bd · 3 ba · 1,565 ft²
From $658,319

The Marlowe 2
For sale3 bd · 3 ba · 1,622 ft²
From $660,088
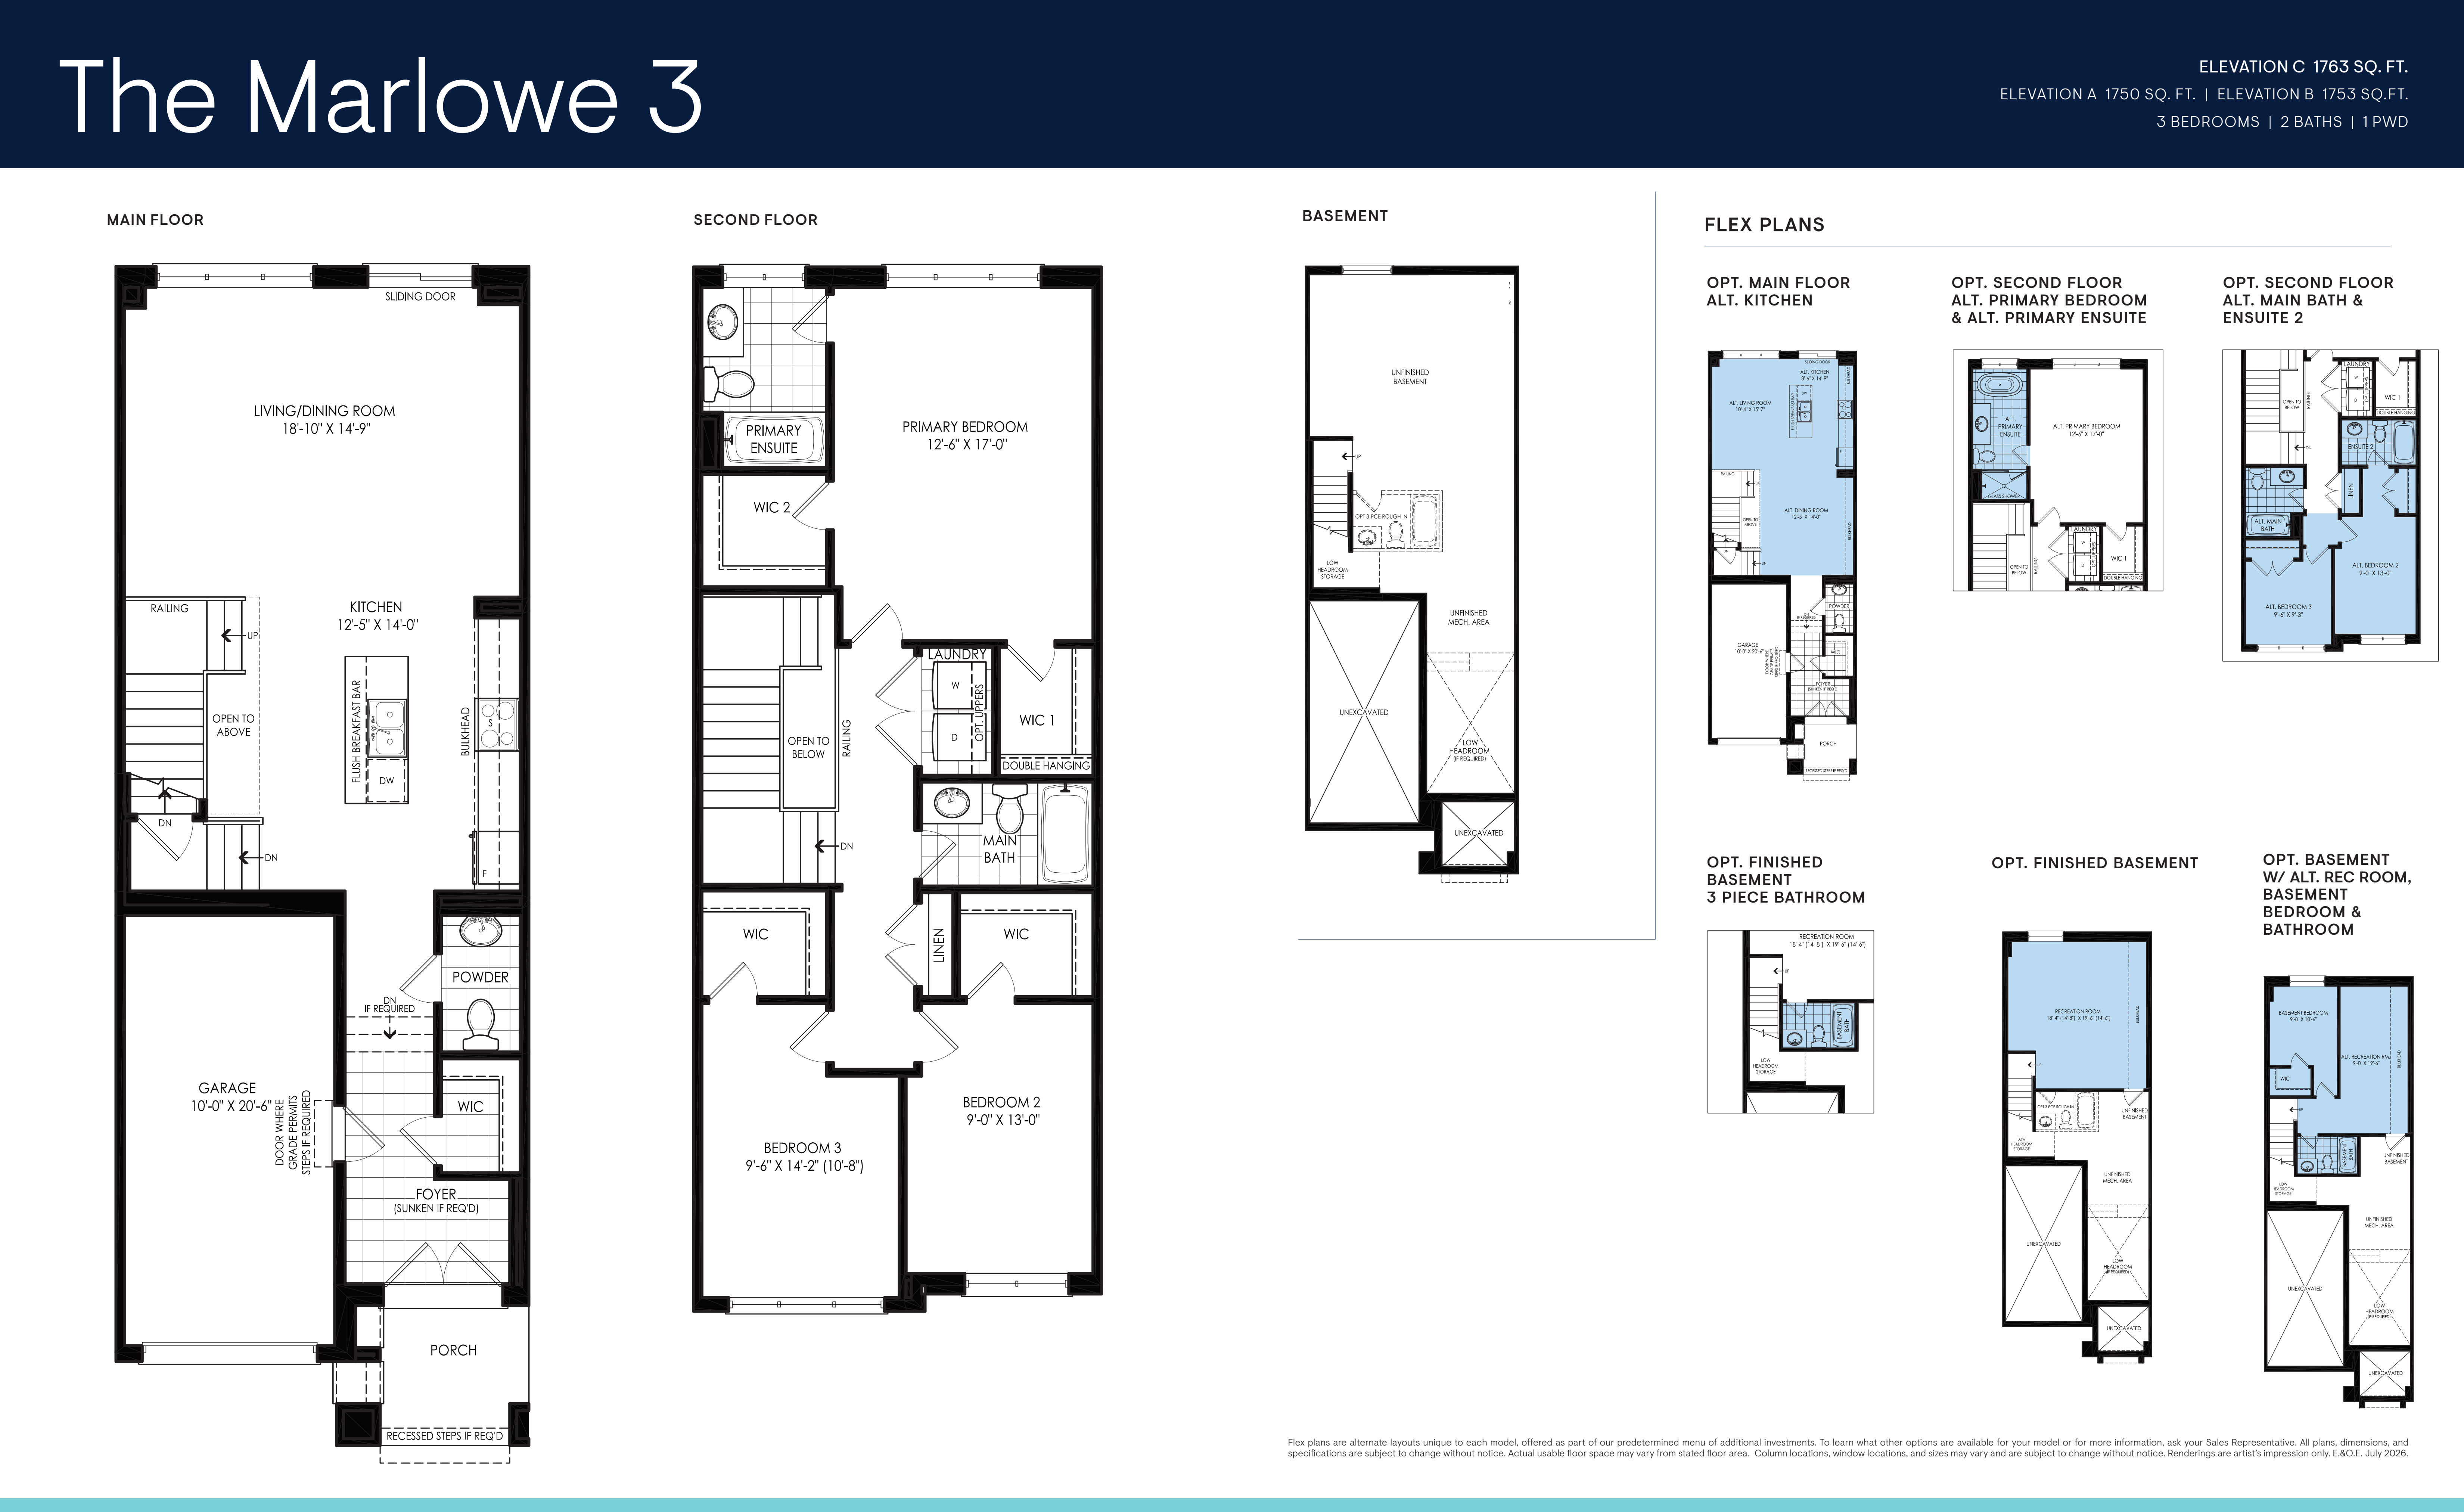
The Marlowe 3
For sale3 bd · 3 ba · 1,750 ft²
From $684,867
Plan image coming soon
The Marlowe 5 End
For sale4 bd · 3 ba · 1,880 ft²
From $711,416
Plan image coming soon
The Marlowe 6 Corner
For sale4 bd · 3 ba · 2,041 ft²
From $737,965
Floor plans and pricing are set by the developer and subject to change without notice.
Location & neighbourhood
Explore the full location guide ↗Courtice|2149 Courtice Rd, Courtice, ON L1E 2M8, Canada
Loading the neighbourhood guide…
Project details
- Selling status
- Selling
- Construction status
- Preconstruction
- Sales started
- May 2 2026
- Estimated completion
- Oct 2027
- Ownership
- Condominium
- Units
- 71
- Storeys
- 2
- Floor plans
- 5
- Ceiling height
- From 9'0"
- Avg. price / ft²
- $391
Developed by
Minto Group
Based in Toronto, Ontario
Our pre-construction team works directly with the developer to give registered buyers first access to floor plans, pricing and incentives at Creekstone.
Get VIP access


