
Creekview Collective Towns · Milton, ON
The Preston (End) floor plan.
Project information updated: Confirm current pricing and availability with the builder.
Explore the recorded layout, price and features, then confirm the configuration with the builder.
For sale
3 bd · 3 ba · 1,445 ft² · Townhouse - Two+ Story
The Preston (End) at Creekview Collective Towns, Fourth Line & Derry Rd, Milton, ON L9T, Canada
Call us at 416-910-8923The Preston (End) is a 3-bedroom, 3-bathroom, townhouse - two+ story floor plan (1,445 sq ft) at Creekview Collective Towns in Milton, ON. Register for details to receive the full floor plan package, current pricing and availability.
Prices, dimensions and features may vary and are subject to change. Floor plans are for illustrative purposes only.
- Plan
- The Preston (End)
- Type
- Townhouse - Two+ Story
- Status
- For sale
- Bedrooms
- 3
- Bathrooms
- 3
- Size
- 1,445 ft²
- Project
- Creekview Collective Towns
- Developer
- Branthaven
Location
Milton|Creekview Collective Towns|Fourth Line & Derry Rd, Milton, ON L9T, Canada
Interested in The Preston (End) at Creekview Collective Towns?
The Preston (End) at
Creekview Collective Towns
Fourth Line & Derry Rd, Milton, ON L9T, Canada
Welcome to Creekview Collective, where home, design, nature, and connection come together to shape a lifestyle that feels effortless and full of possibility. Attainable Home Ownership · Family- Sized Up to 6 bedrooms · Legal Secondary Apart…
Explore this project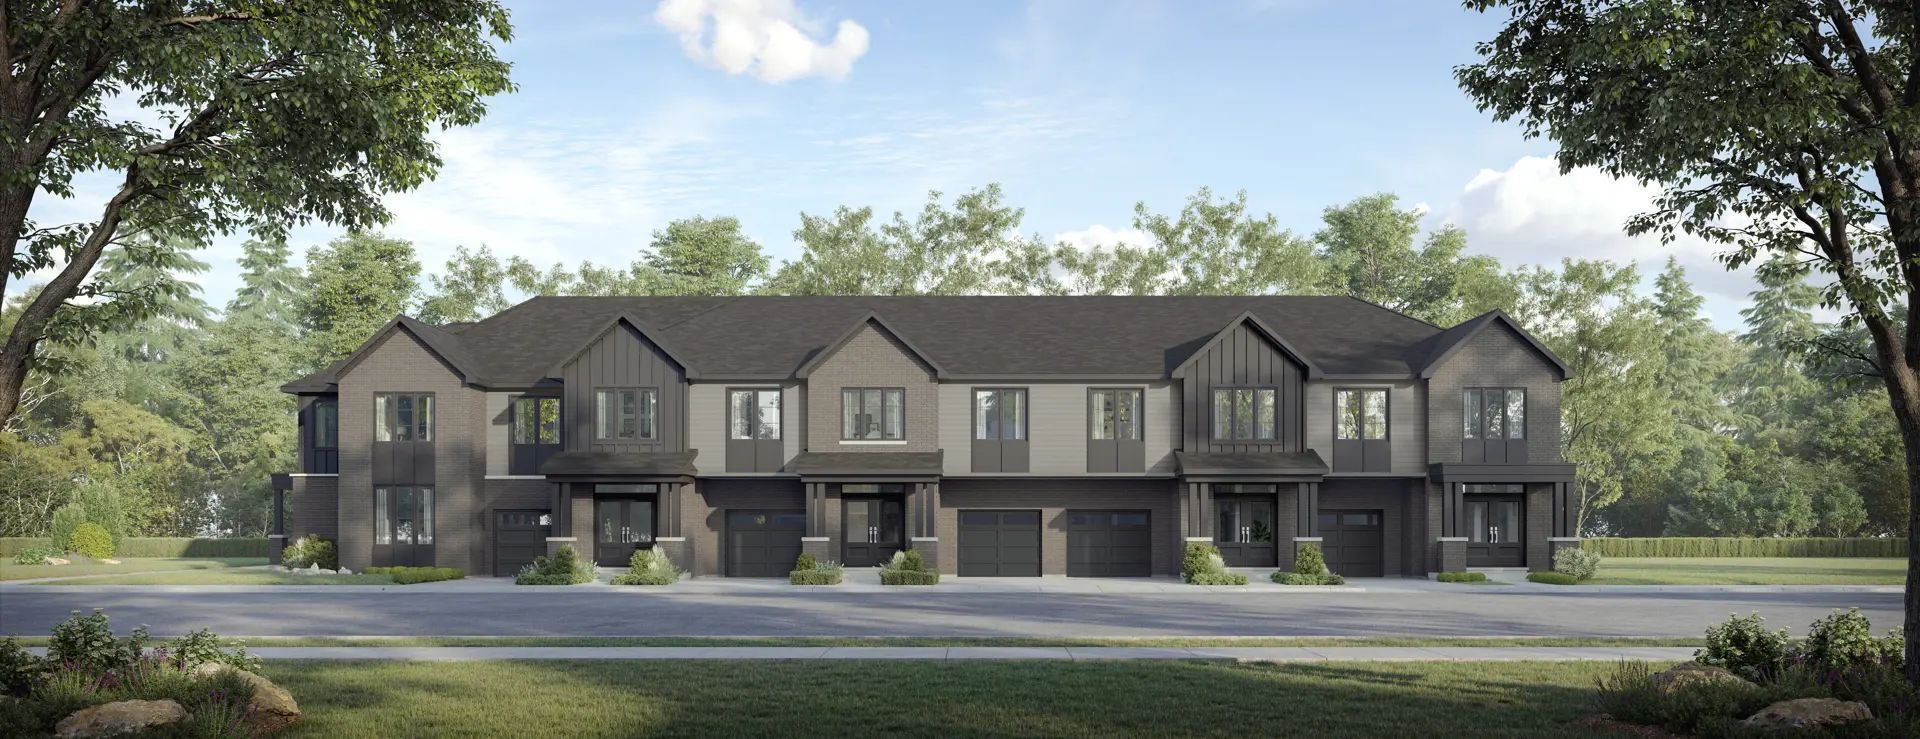
Other floor plans at Creekview Collective Towns
The Finch
For sale- 2 beds
- 3 baths
- 1,260 ft²
From $699,990
View floor planThe Alder
For sale- 3 beds
- 3 baths
- 1,385 ft²
From $739,990
View floor planThe Clifton (Corner)
For sale- 3 beds
- 3 baths
- 1,650 ft²
From $829,990
View floor planThe Hazelwood
For sale- 3 beds
- 3 baths
- 1,590 ft²
From $849,990
View floor plan
The Martin
For sale- 4 beds
- 3 baths
- 1,885 ft²
From $939,990
View floor planThe Winslow
For sale- 4 beds
- 4 baths
- 2,205 ft²
From $985,990
View floor plan