
CreekView · Calgary, AB
Acme floor plan.
Explore the recorded layout, price and features, then confirm the configuration with the builder.
For sale
3 bd · 3 ba · 1,486 ft² · Single family - Semi-Detached Two Story
Acme at CreekView, Sheriff King St SW & Creekside Dr SW, Calgary, AB T1S 5G5, Canada
Call us at 416-910-8923Source floor plan. Confirm dimensions and available configurations.
Meet the Acme, part of the Cedarglen Homes’ paired home models available in Glacier Ridge and Rockland Park in northwest Calgary, and in CreekView in southwest Calgary. This charming home features 3 bedrooms, 2.5 bathrooms and a spacious main floor great room and nook area. Source: Cedarglen Homes
Prices, dimensions and features may vary and are subject to change. Floor plans are for illustrative purposes only.
- Plan
- Acme
- Type
- Single family - Semi-Detached Two Story
- Status
- For sale
- Size
- 1,486 ft²
- Project
- CreekView
- Developer
- Cedarglen Homes
Location
Calgary|CreekView|Sheriff King St SW & Creekside Dr SW, Calgary, AB T1S 5G5, Canada
Interested in Acme at CreekView?
Acme at
CreekView
Sheriff King St SW & Creekside Dr SW, Calgary, AB T1S 5G5, Canada
Experience elevated living in CreekView, a new southwest Calgary community where rolling hills, a flowing creek, and breathtaking views of the Rockies create a peaceful retreat just 24 minutes from downtown. Located off 210th Avenue and Mac…
Explore this project
Other floor plans at CreekView
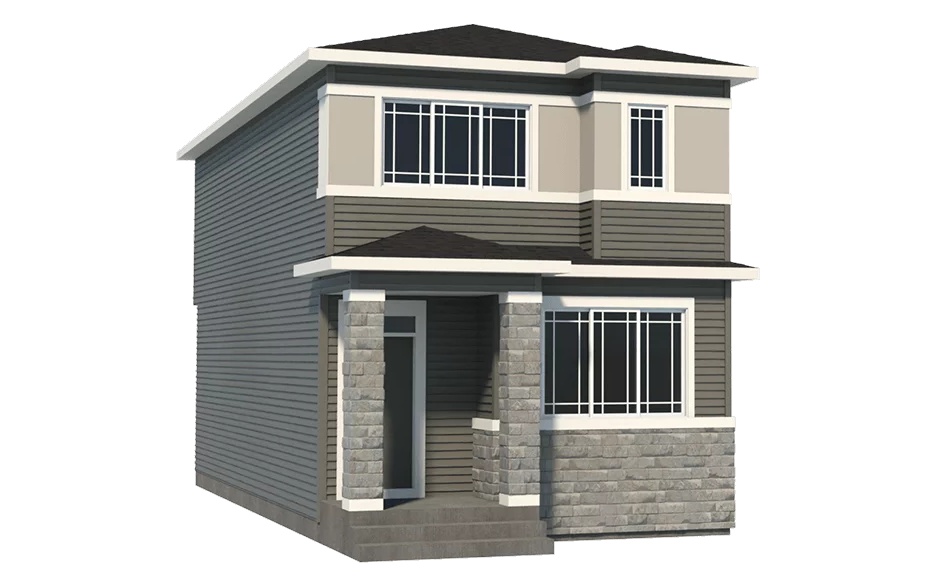
Devon
For sale3 bd · 2 ba · 1,504 ft²
From $550,000
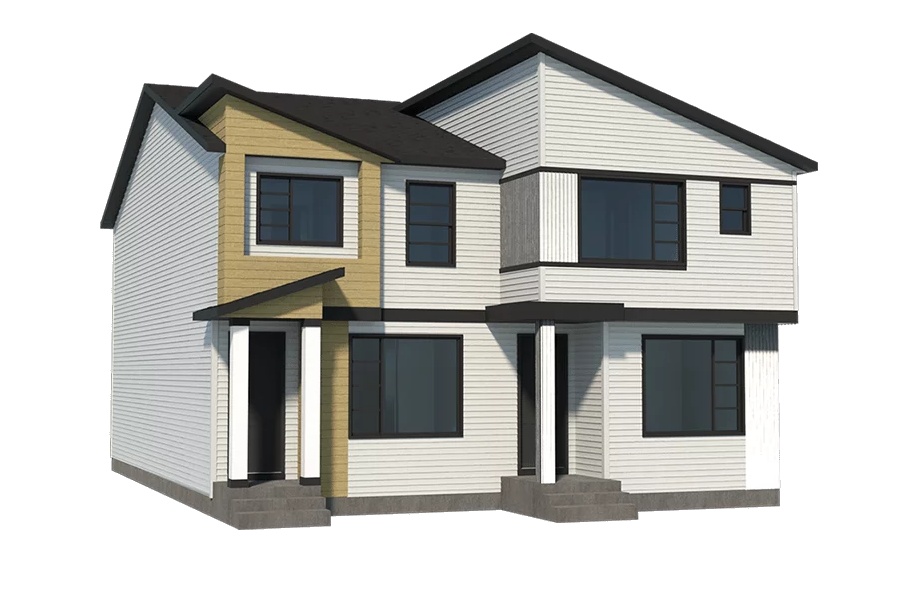
Columbia
For sale3 bd · 2 ba · 1,727 ft²
From $560,000
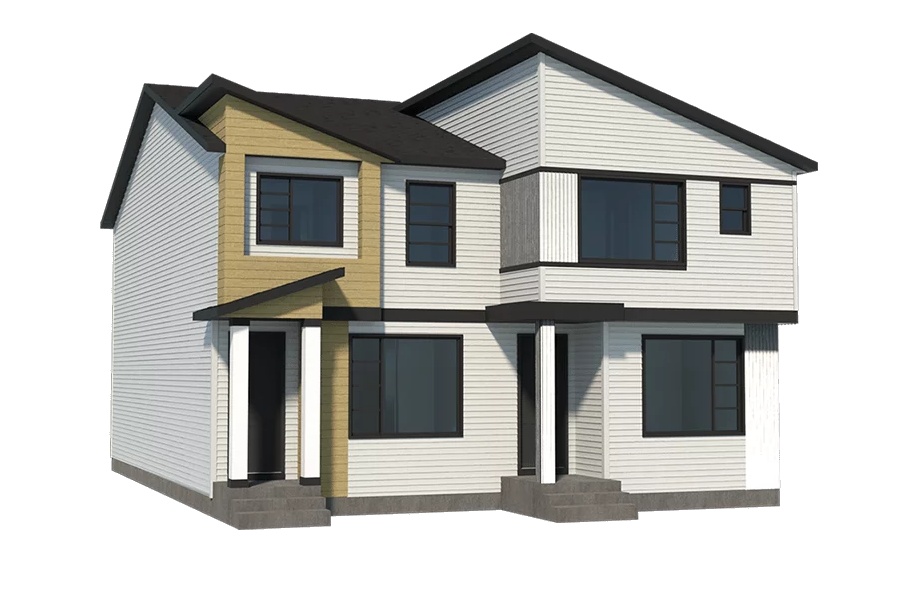
Frank
For sale3 bd · 3 ba · 1,678 ft²
Last listed from $560,000
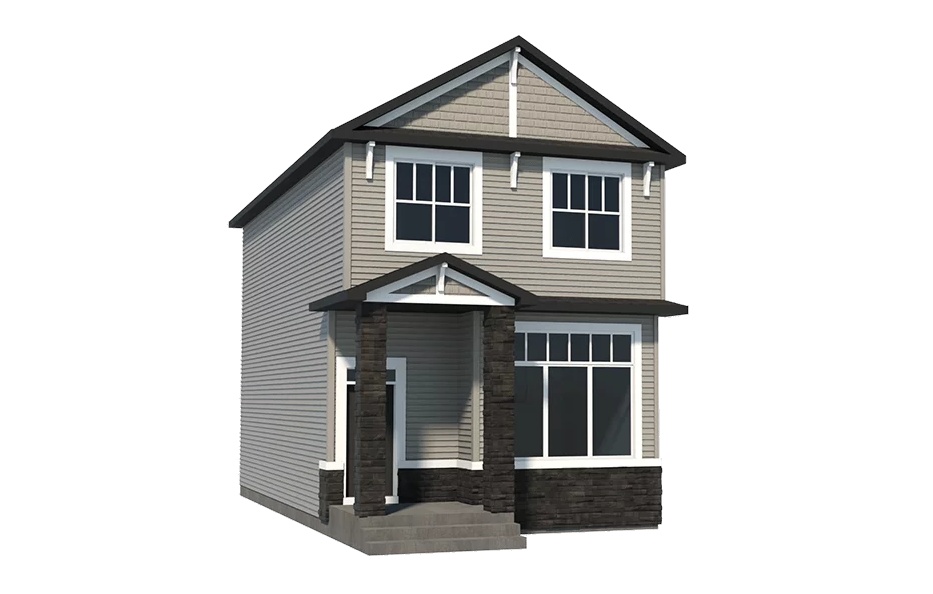
Strathcona
For sale3 bd · 3 ba · 1,581 ft²
From $570,000
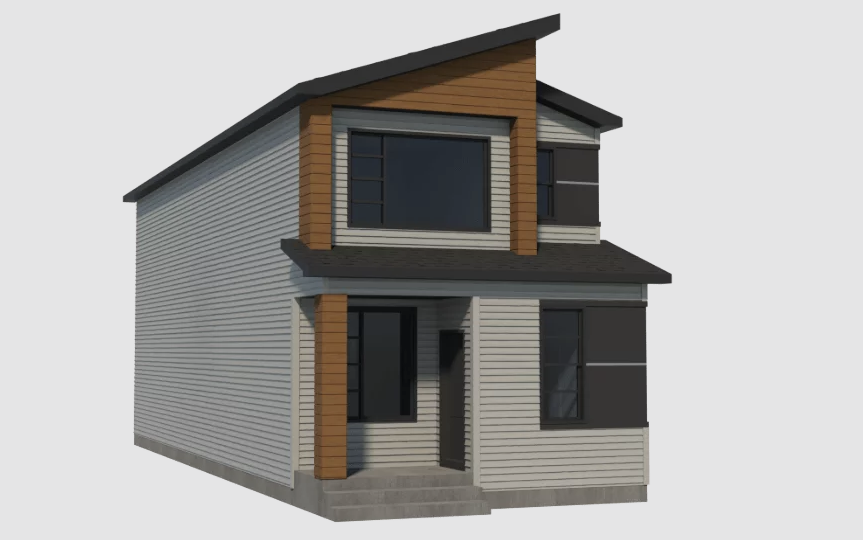
Frank SSY 18
For sale3 bd · 3 ba · 1,779 ft²
From $575,000
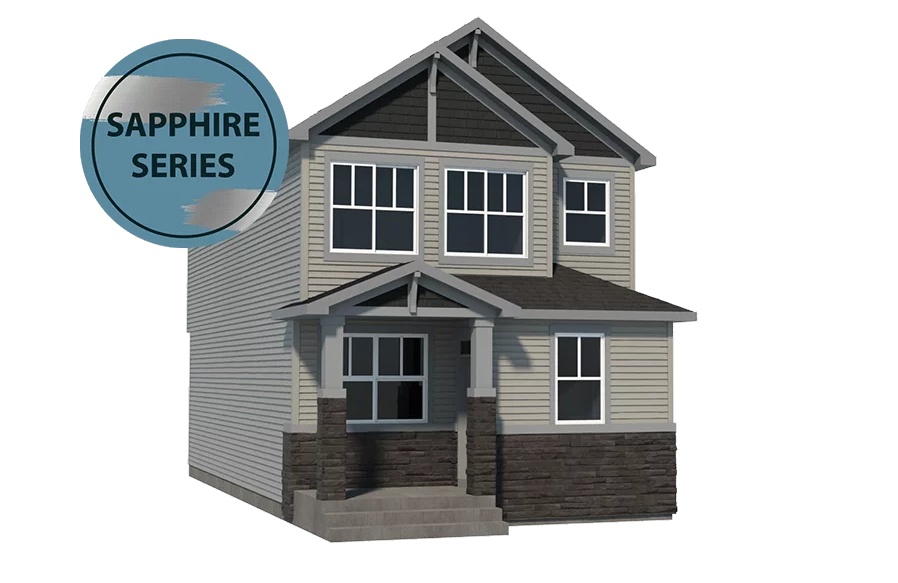
Coronation
For sale4 bd · 3 ba · 1,710 ft²
From $575,000