
CreekView · Calgary, AB
Sage 24 floor plan.
Explore the recorded layout, price and features, then confirm the configuration with the builder.
For sale
3 bd · 3 ba · 2,118 ft² · Single family - Detached Two+ Story
Sage 24 at CreekView, 1233 Creekview Dr SW, Calgary, AB T2X 5Y7, Canada
Call us at 416-910-8923Source floor plan. Confirm dimensions and available configurations.
WHY YOU'LL LOVE THIS HOME: Ideal for the modern family, featuring bright and generous living and work-from-home spaces Highlights Light-filled open-concept great room and chef's kitchen Oversized kitchen island available Convenient main floor office Mudroom connects to walk-through pantry and kitchen Expansive primary bedroom retreat features ensuite and large walk-in closet Upper floor bonus room, tech space, laundry, full bath and bedrooms Vaulted ceilings available Optional lower level Finished Basement Suite Personalize your home with our signature Curated Interior Selections Source: Baywest Homes
Prices, dimensions and features may vary and are subject to change. Floor plans are for illustrative purposes only.
- Plan
- Sage 24
- Type
- Single family - Detached Two+ Story
- Status
- For sale
- Size
- 2,118 ft²
- Project
- CreekView
- Developer
- Baywest Homes
Location
Calgary|CreekView|1233 Creekview Dr SW, Calgary, AB T2X 5Y7, Canada
Interested in Sage 24 at CreekView?
Sage 24 at
CreekView
1233 Creekview Dr SW, Calgary, AB T2X 5Y7, Canada
A New Southwest Calgary Community Nestled in Nature So many reasons to love living here. A home in CreekView means you’ll enjoy the best of all worlds – a new Baywest home personalized to reflect your life and style, plus all the parks, p…
Explore this project
Other floor plans at CreekView
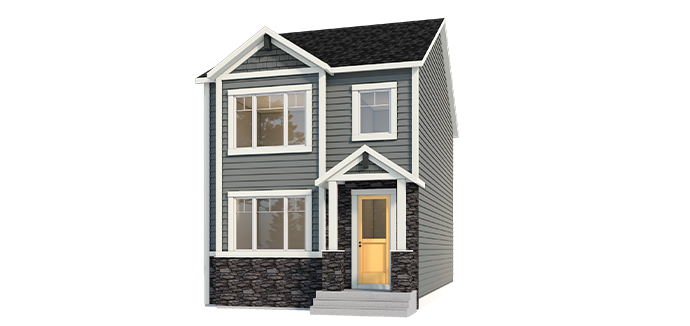
Luna
For sale3 bd · 3 ba · 1,445 ft²
From the $507,000's
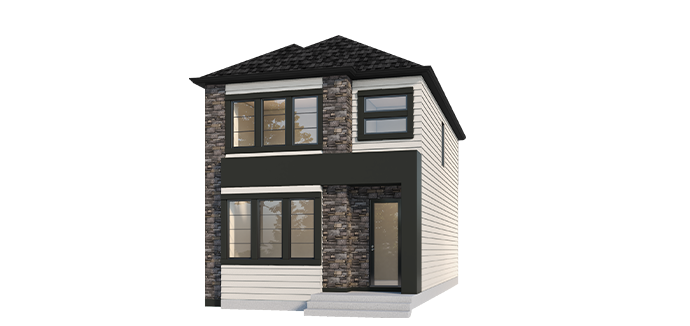
Aurora 18
For sale3 bd · 3 ba · 1,532 ft²
From the $513,000's
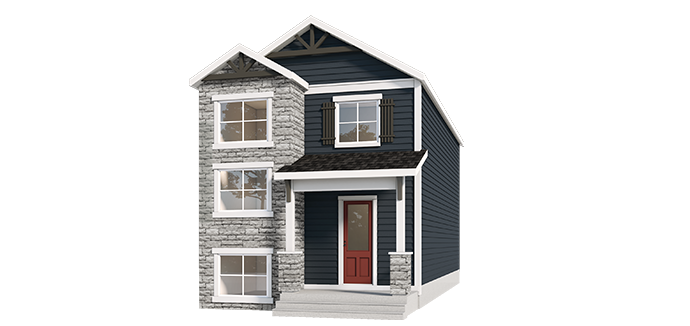
Skye
For sale3 bd · 3 ba · 1,688 ft²
From the $527,000's
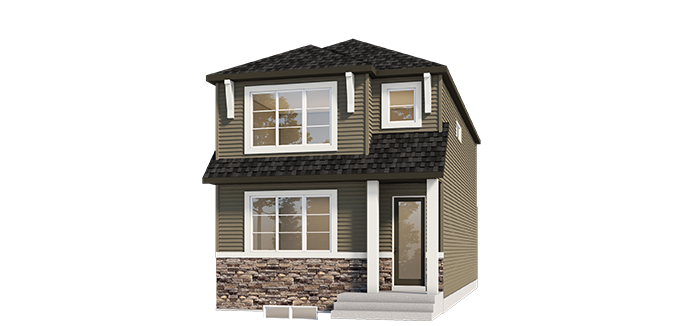
Aurora 20
For sale3 bd · 3 ba · 1,729 ft²
From the $527,000's
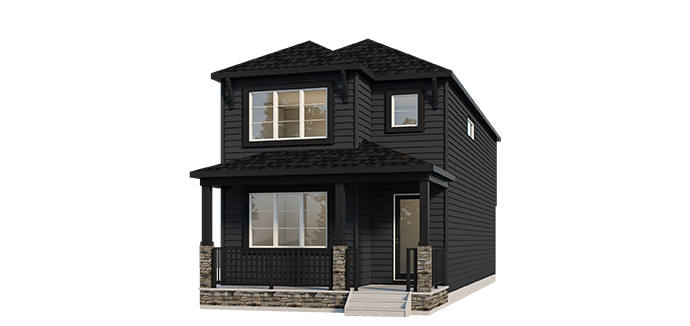
Lennox
For sale3 bd · 2 ba · 1,882 ft²
From the $536,000's
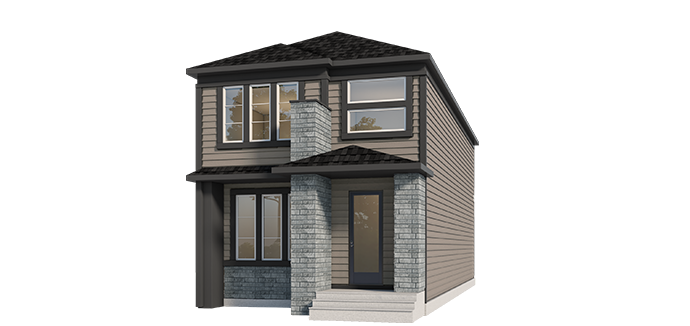
Wren 18
For sale3 bd · 2 ba · 1,758 ft²
From the $544,000's