Creekview · London, ON
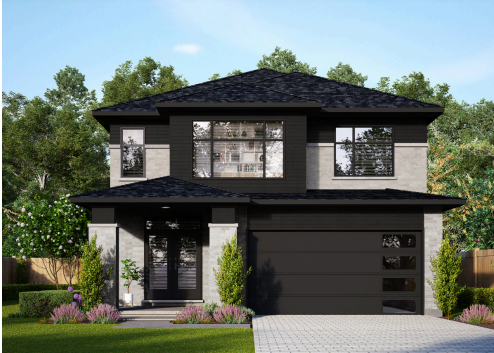
The Avondale floor plan.
Explore the recorded layout, price and features, then confirm the configuration with the builder.
For sale
4 bd · 3 ba · 2,432 ft² · Single family - Detached Two+ Story
The Avondale at Creekview, 2584 Buroak Dr, London, ON N6G 3X7, Canada
Call us at 416-910-8923Source floor plan. Confirm dimensions and available configurations.
The Avondale is a single family - detached two+ story home at Creekview in London, ON. Register for details to receive the full floor plan, pricing and availability.
Prices, dimensions and features may vary and are subject to change. Floor plans are for illustrative purposes only.
- Plan
- The Avondale
- Type
- Single family - Detached Two+ Story
- Status
- For sale
- Size
- 2,432 ft²
- Project
- Creekview
- Developer
- McKenzie Homes
Location
London|Creekview|2584 Buroak Dr, London, ON N6G 3X7, Canada
Interested in The Avondale at Creekview?
The Avondale at
Creekview
2584 Buroak Dr, London, ON N6G 3X7, Canada
A Community Like No Other Five Minutes to Everything Welcome to CreekView, one of London’s fastest-growing and most sought-after neighborhoods. CreekView is a paradise for shoppers, located close to two of London’s largest shopping center…
Explore this project
Other floor plans at Creekview
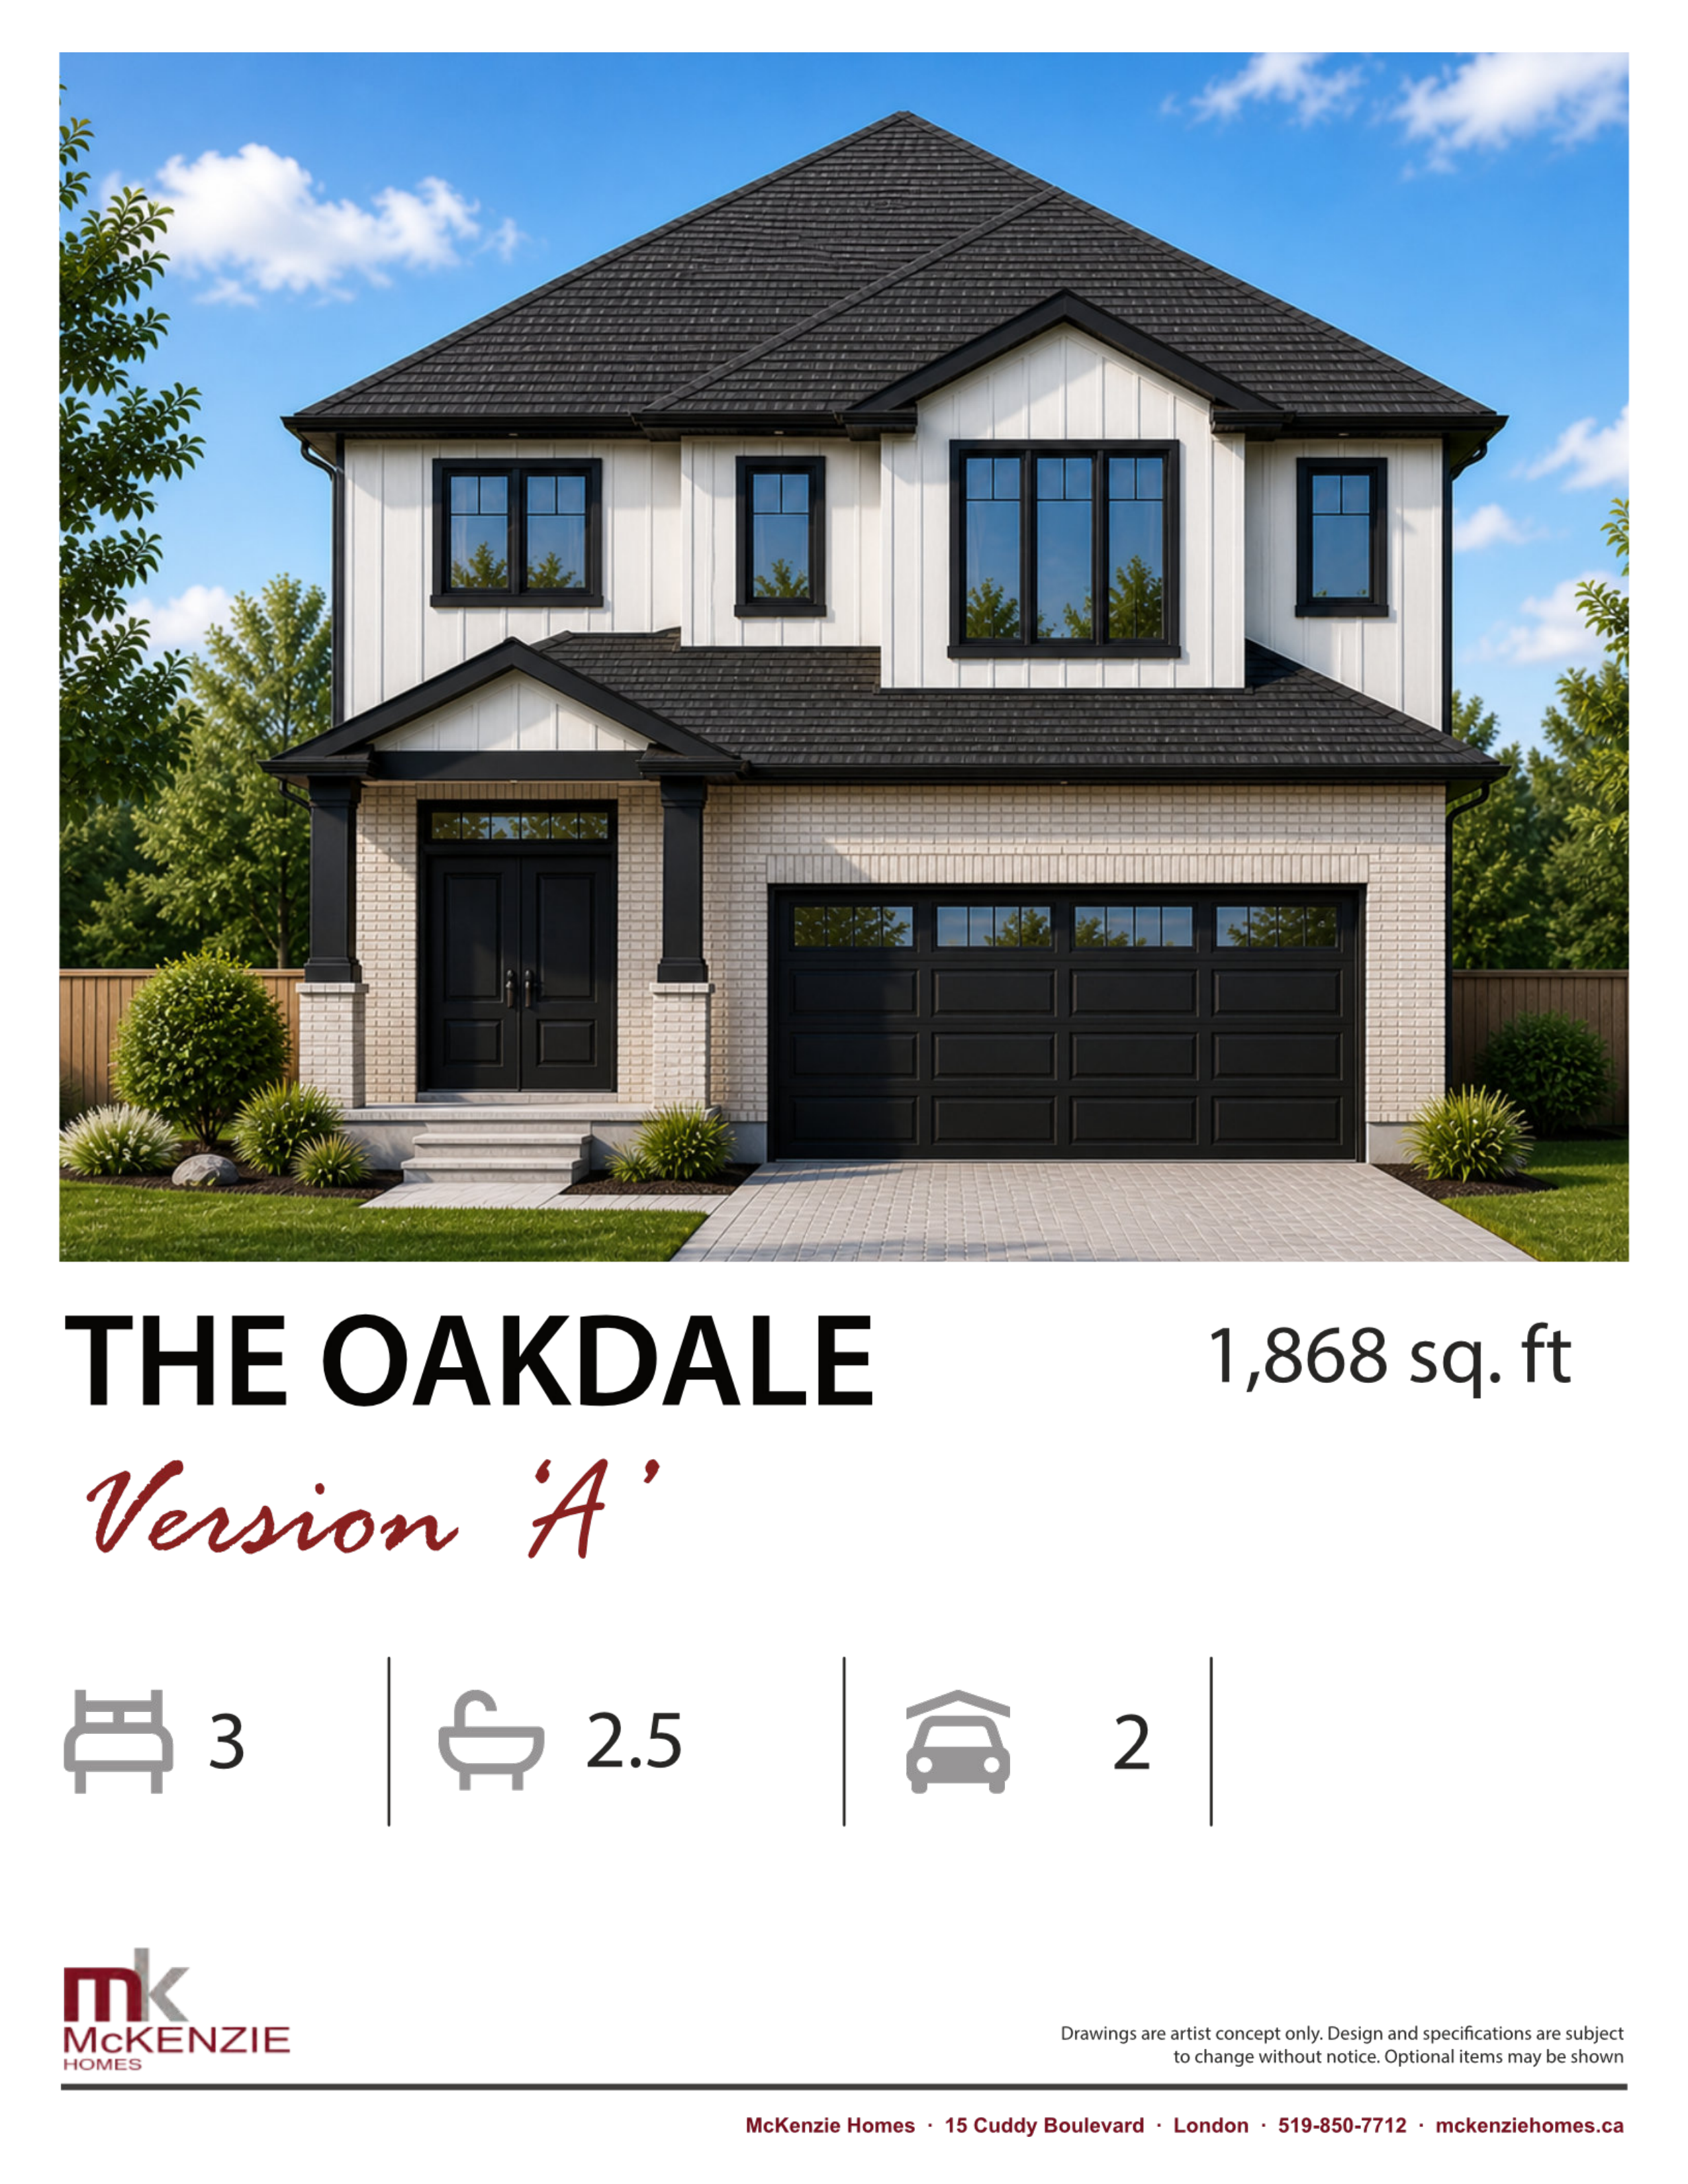
The Oakdale Classic
For sale3 bd · 3 ba · 1,868 ft²
Last listed from $799,900
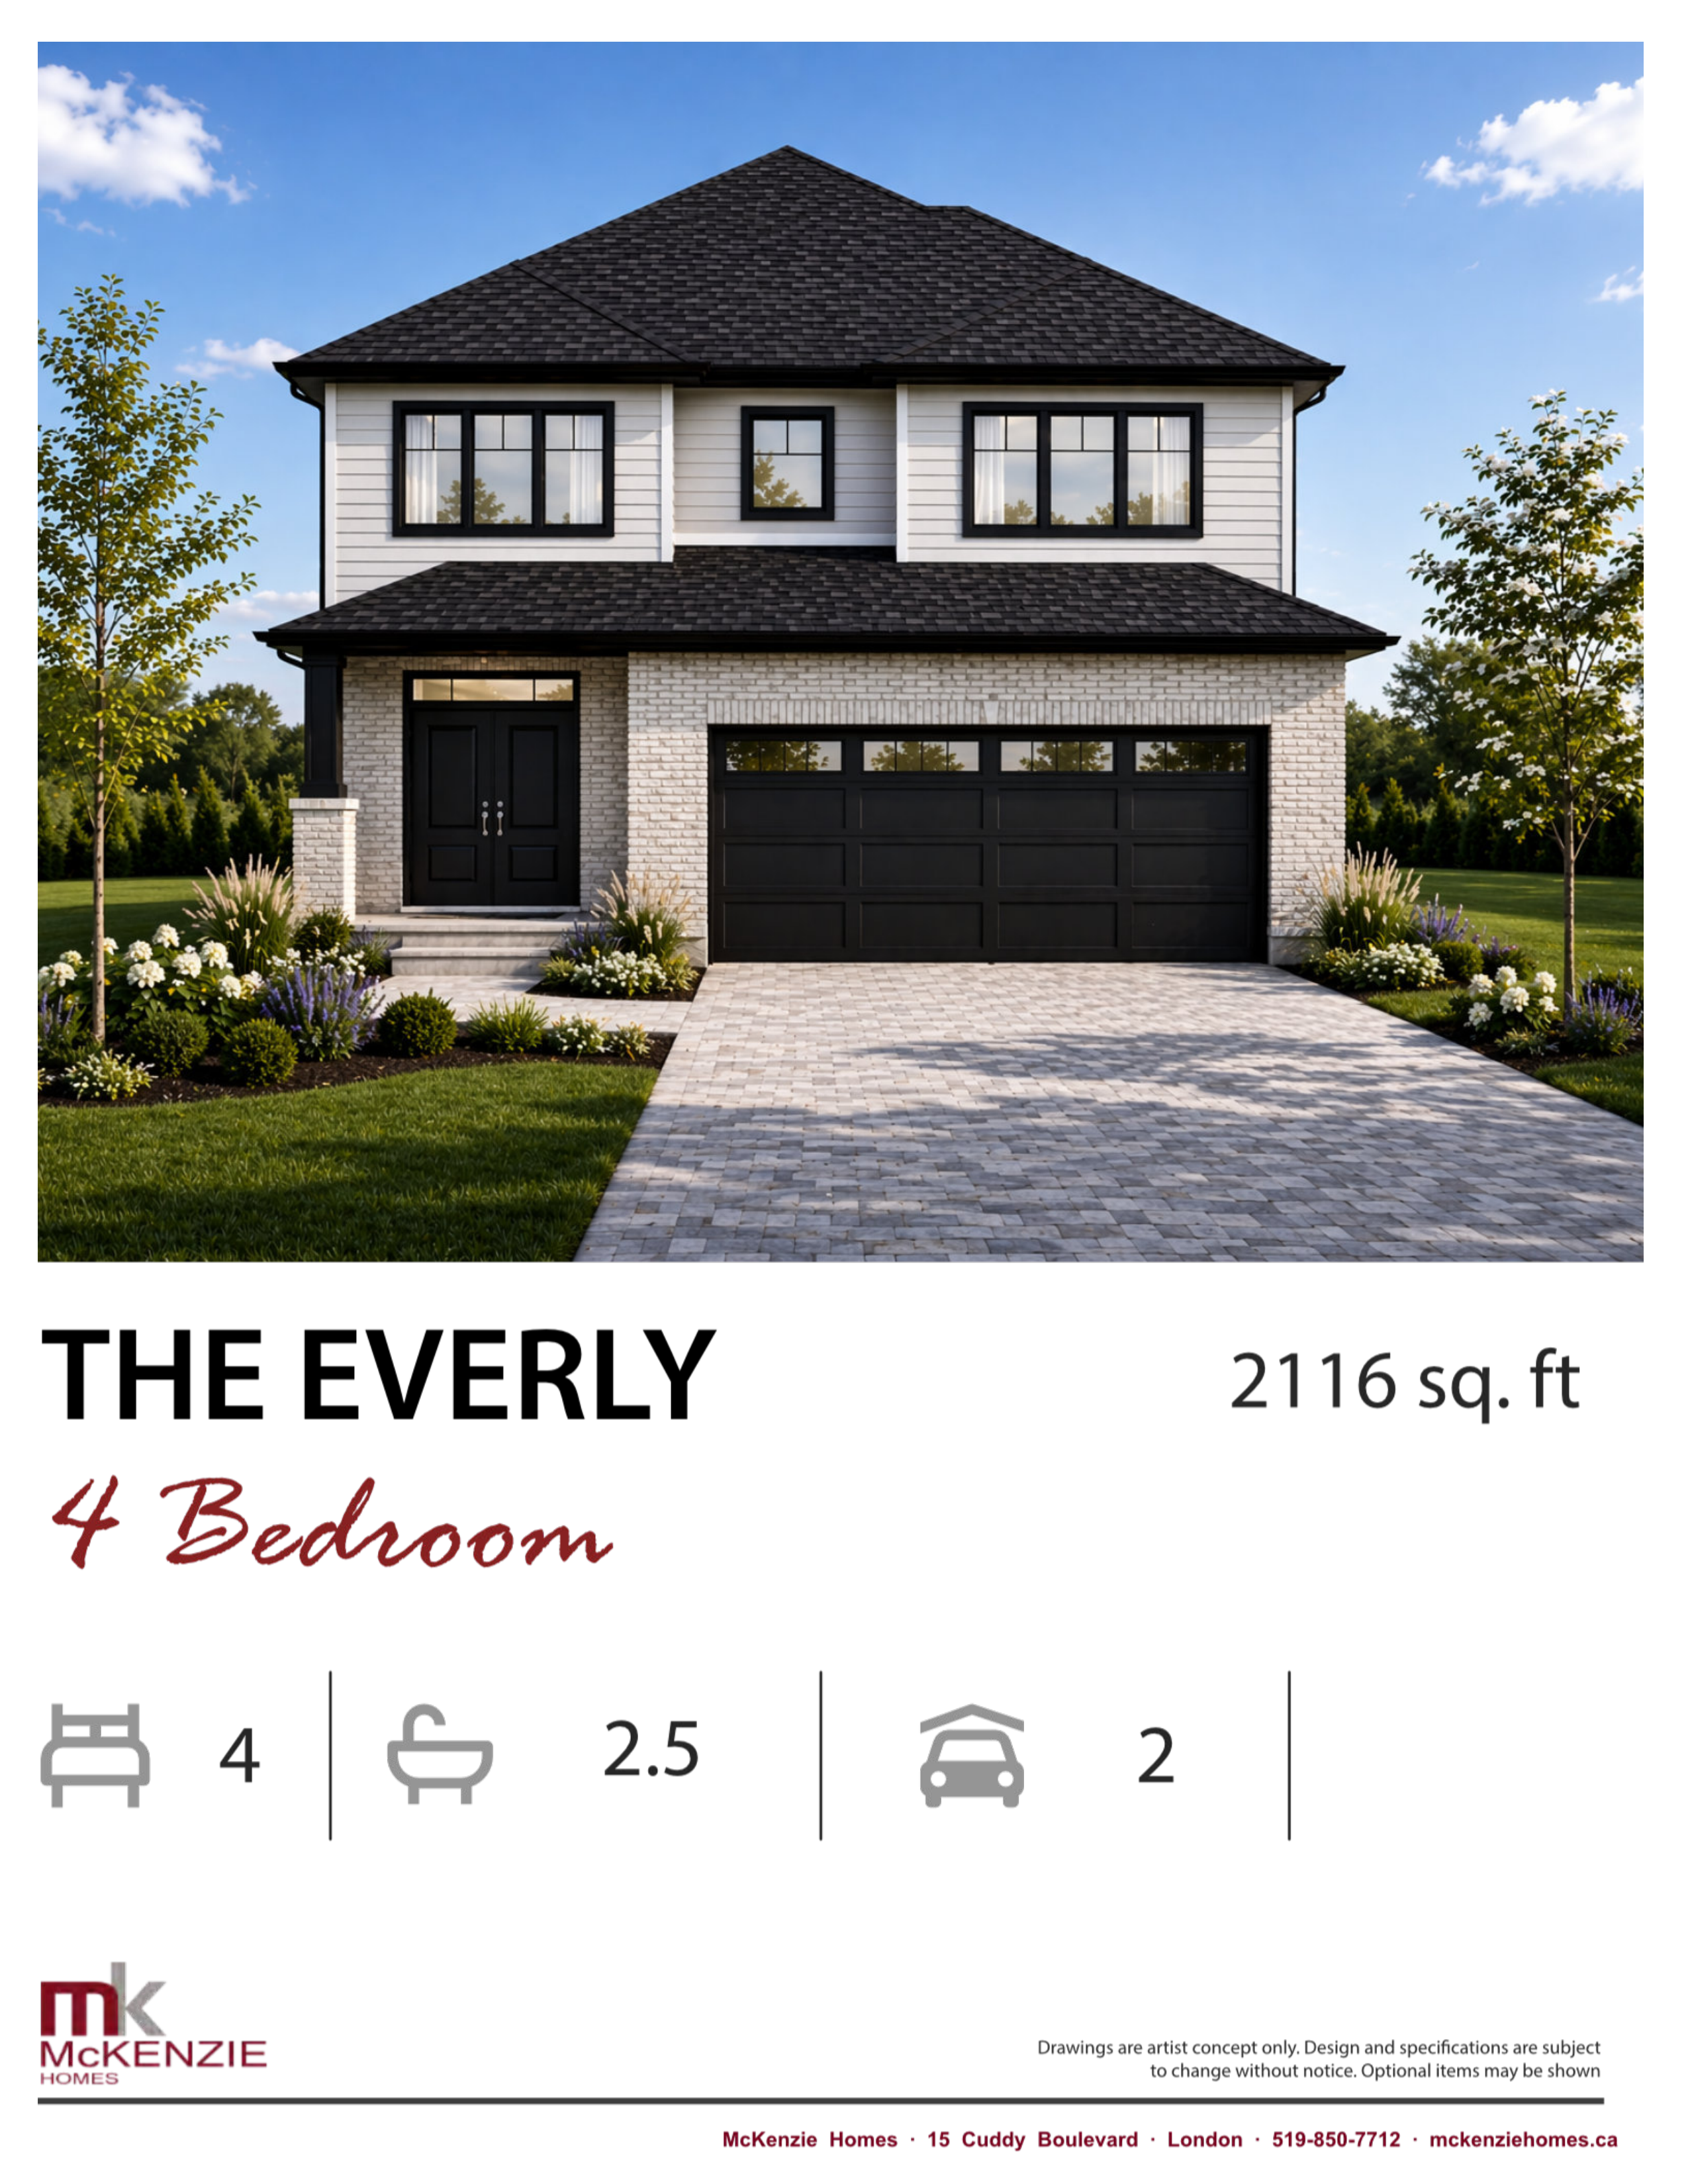
The Everly
For sale4 bd · 3 ba · 2,116 ft²
Last listed from $849,900

The Bedford
For sale4 bd · 3 ba · 2,328 ft²
Last listed from $890,900
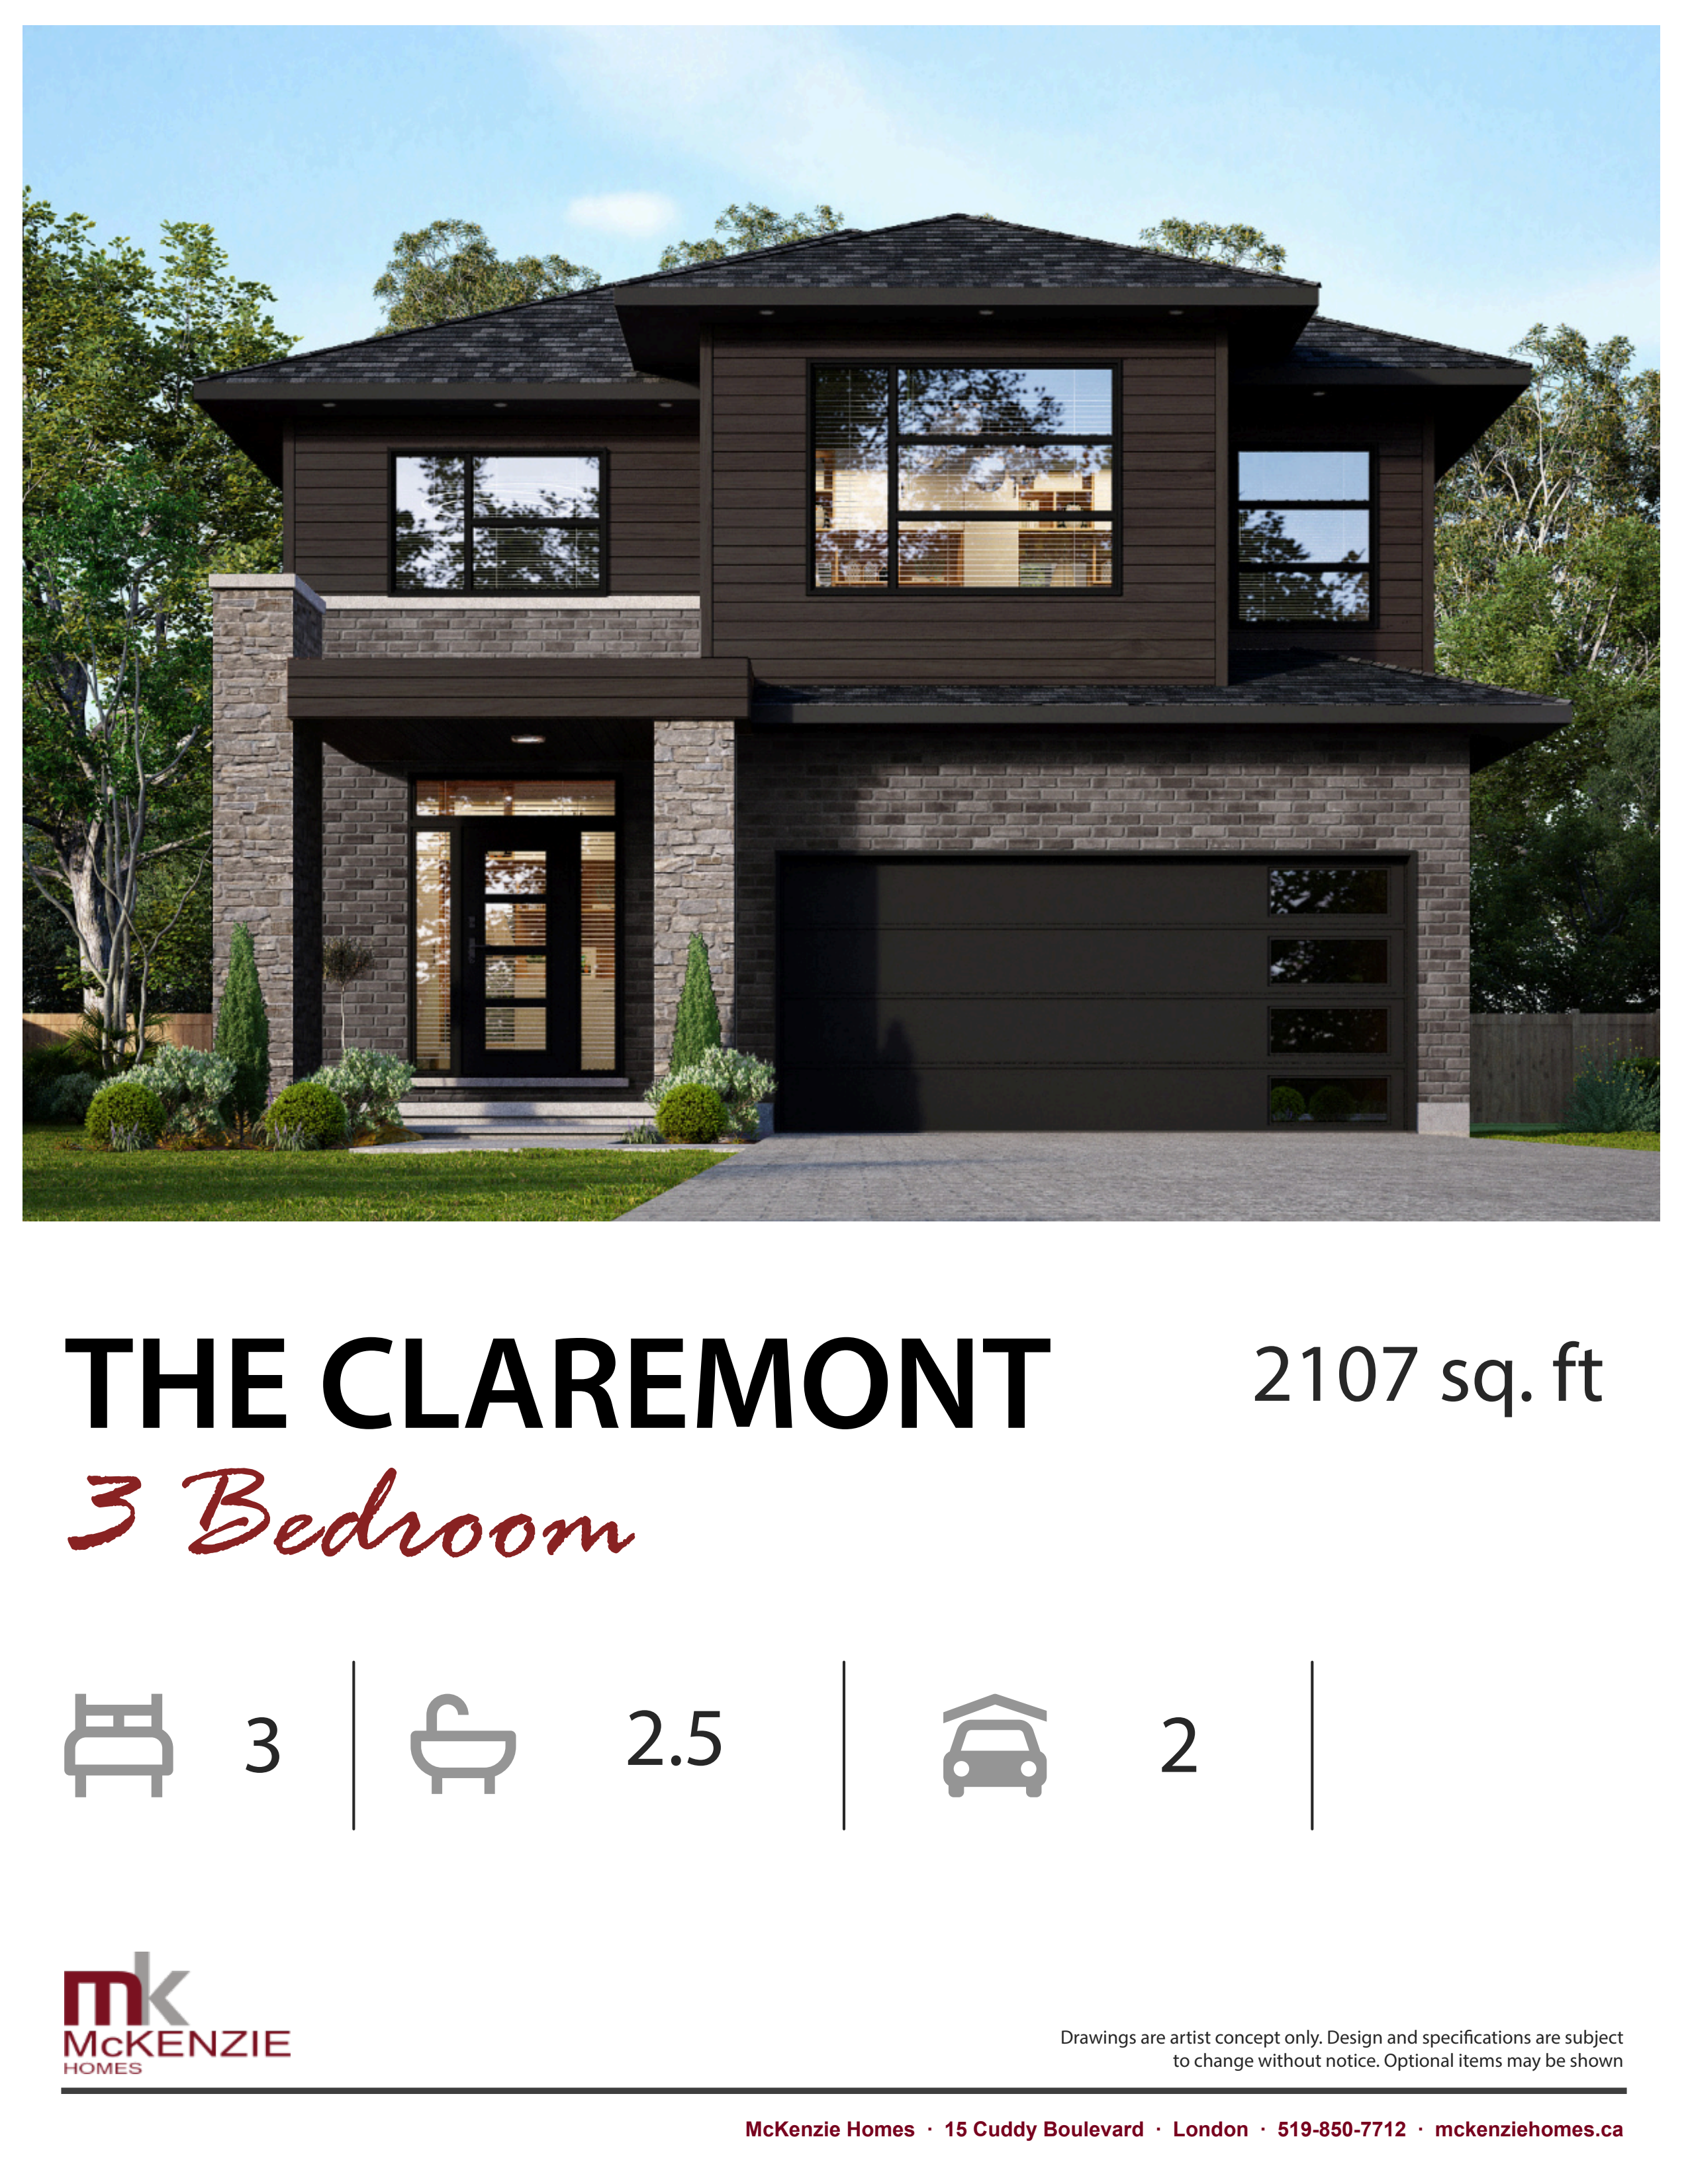
The Claremont 3 Bedroom
For sale3 bd · 3 ba · 2,107 ft²
Last listed from $949,900
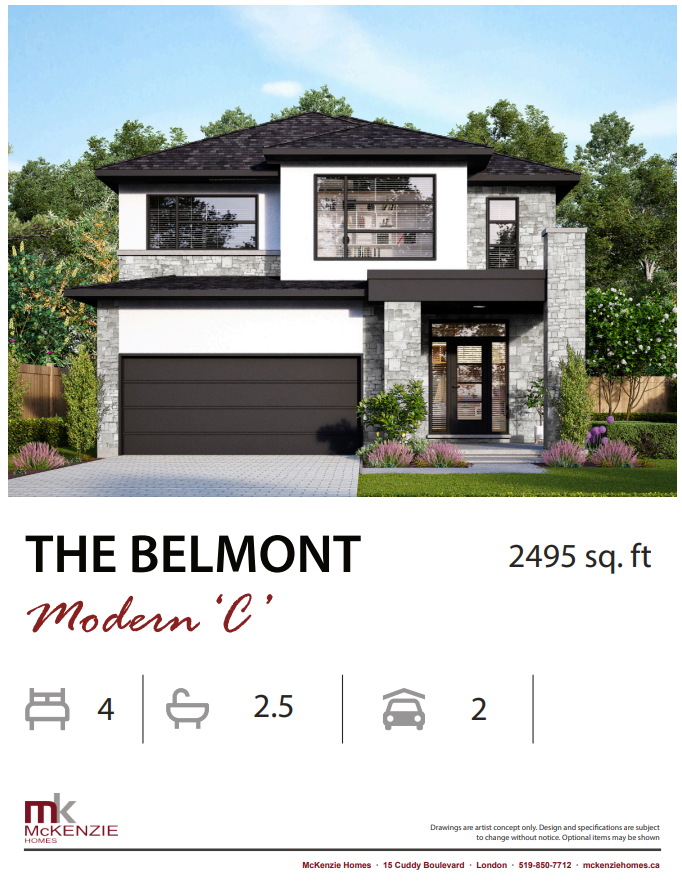
The Belmont C
For sale4 bd · 3 ba · 2,495 ft²
Last listed from $950,400
The Belmont B
For sale4 bd · 3 ba · 2,495 ft²
Last listed from $950,400