
London, ON · Single Family Home
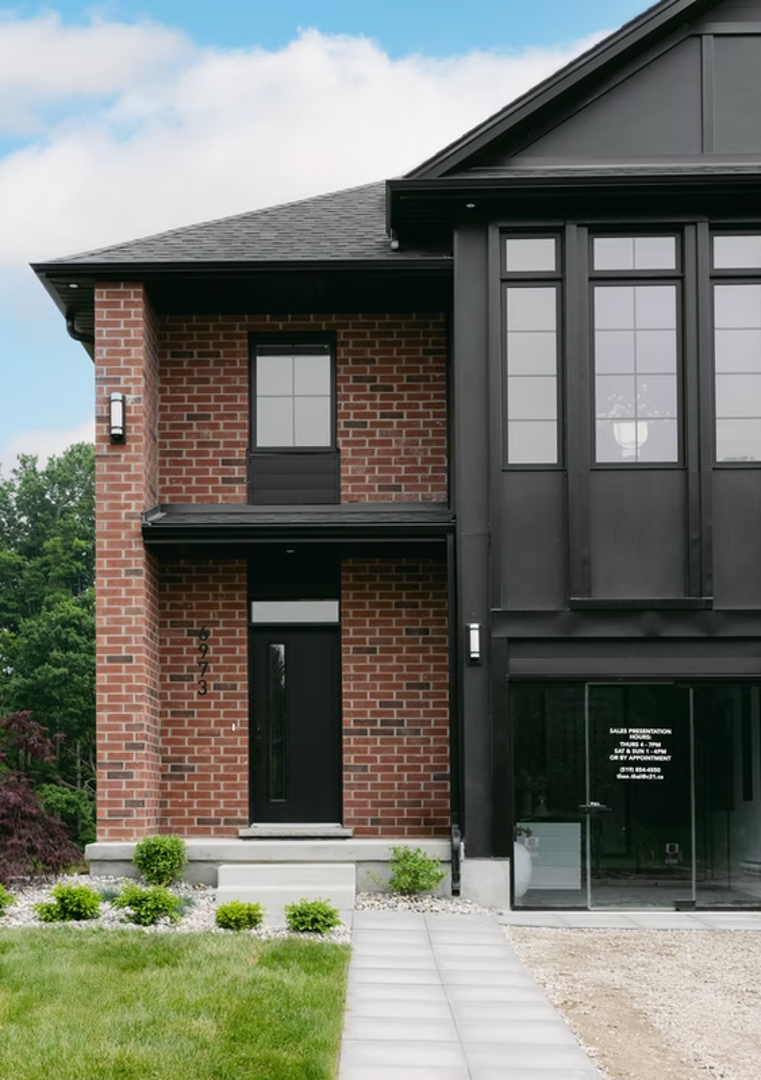
Creekview
Renderings and features may vary and are subject to change. Renderings are for illustrative purposes only.
A closer look at Creekview.
Selling|From $839,900 to $959,900
- Home type
- Single Family Home
- Price
- From $839,900 to $959,900
- Bedrooms
- 3 – 5
- Bathrooms
- 3 – 5
- Size
- 1,868 – 2,643 ft²
- Homes
- 13
- Avg. price / ft²
- $397
A Community Like No Other Five Minutes to Everything Welcome to CreekView, one of London’s fastest-growing and most sought-after neighborhoods. CreekView is a paradise for shoppers, located close to two of London’s largest shopping centers: Masonville Mall, with over 130 stores, cinemas, and restaurants, and the Hyde Park shopping area, with an additional 100 major stores and restaurants. All this is just five minutes from home. For nature lovers and outdoor enthusiasts, the nearby Medway Valley Heritage Forest offers over 10 kilometers of hiking trails. Golfers will enjoy the short five-minute drive to Sunningdale Golf and Country Club, with two championship 18-hole courses and 400 acres of cross-country skiing in the winter. Source: McKenzie Homes
Find the home that's right for you
3 homes available at Creekview
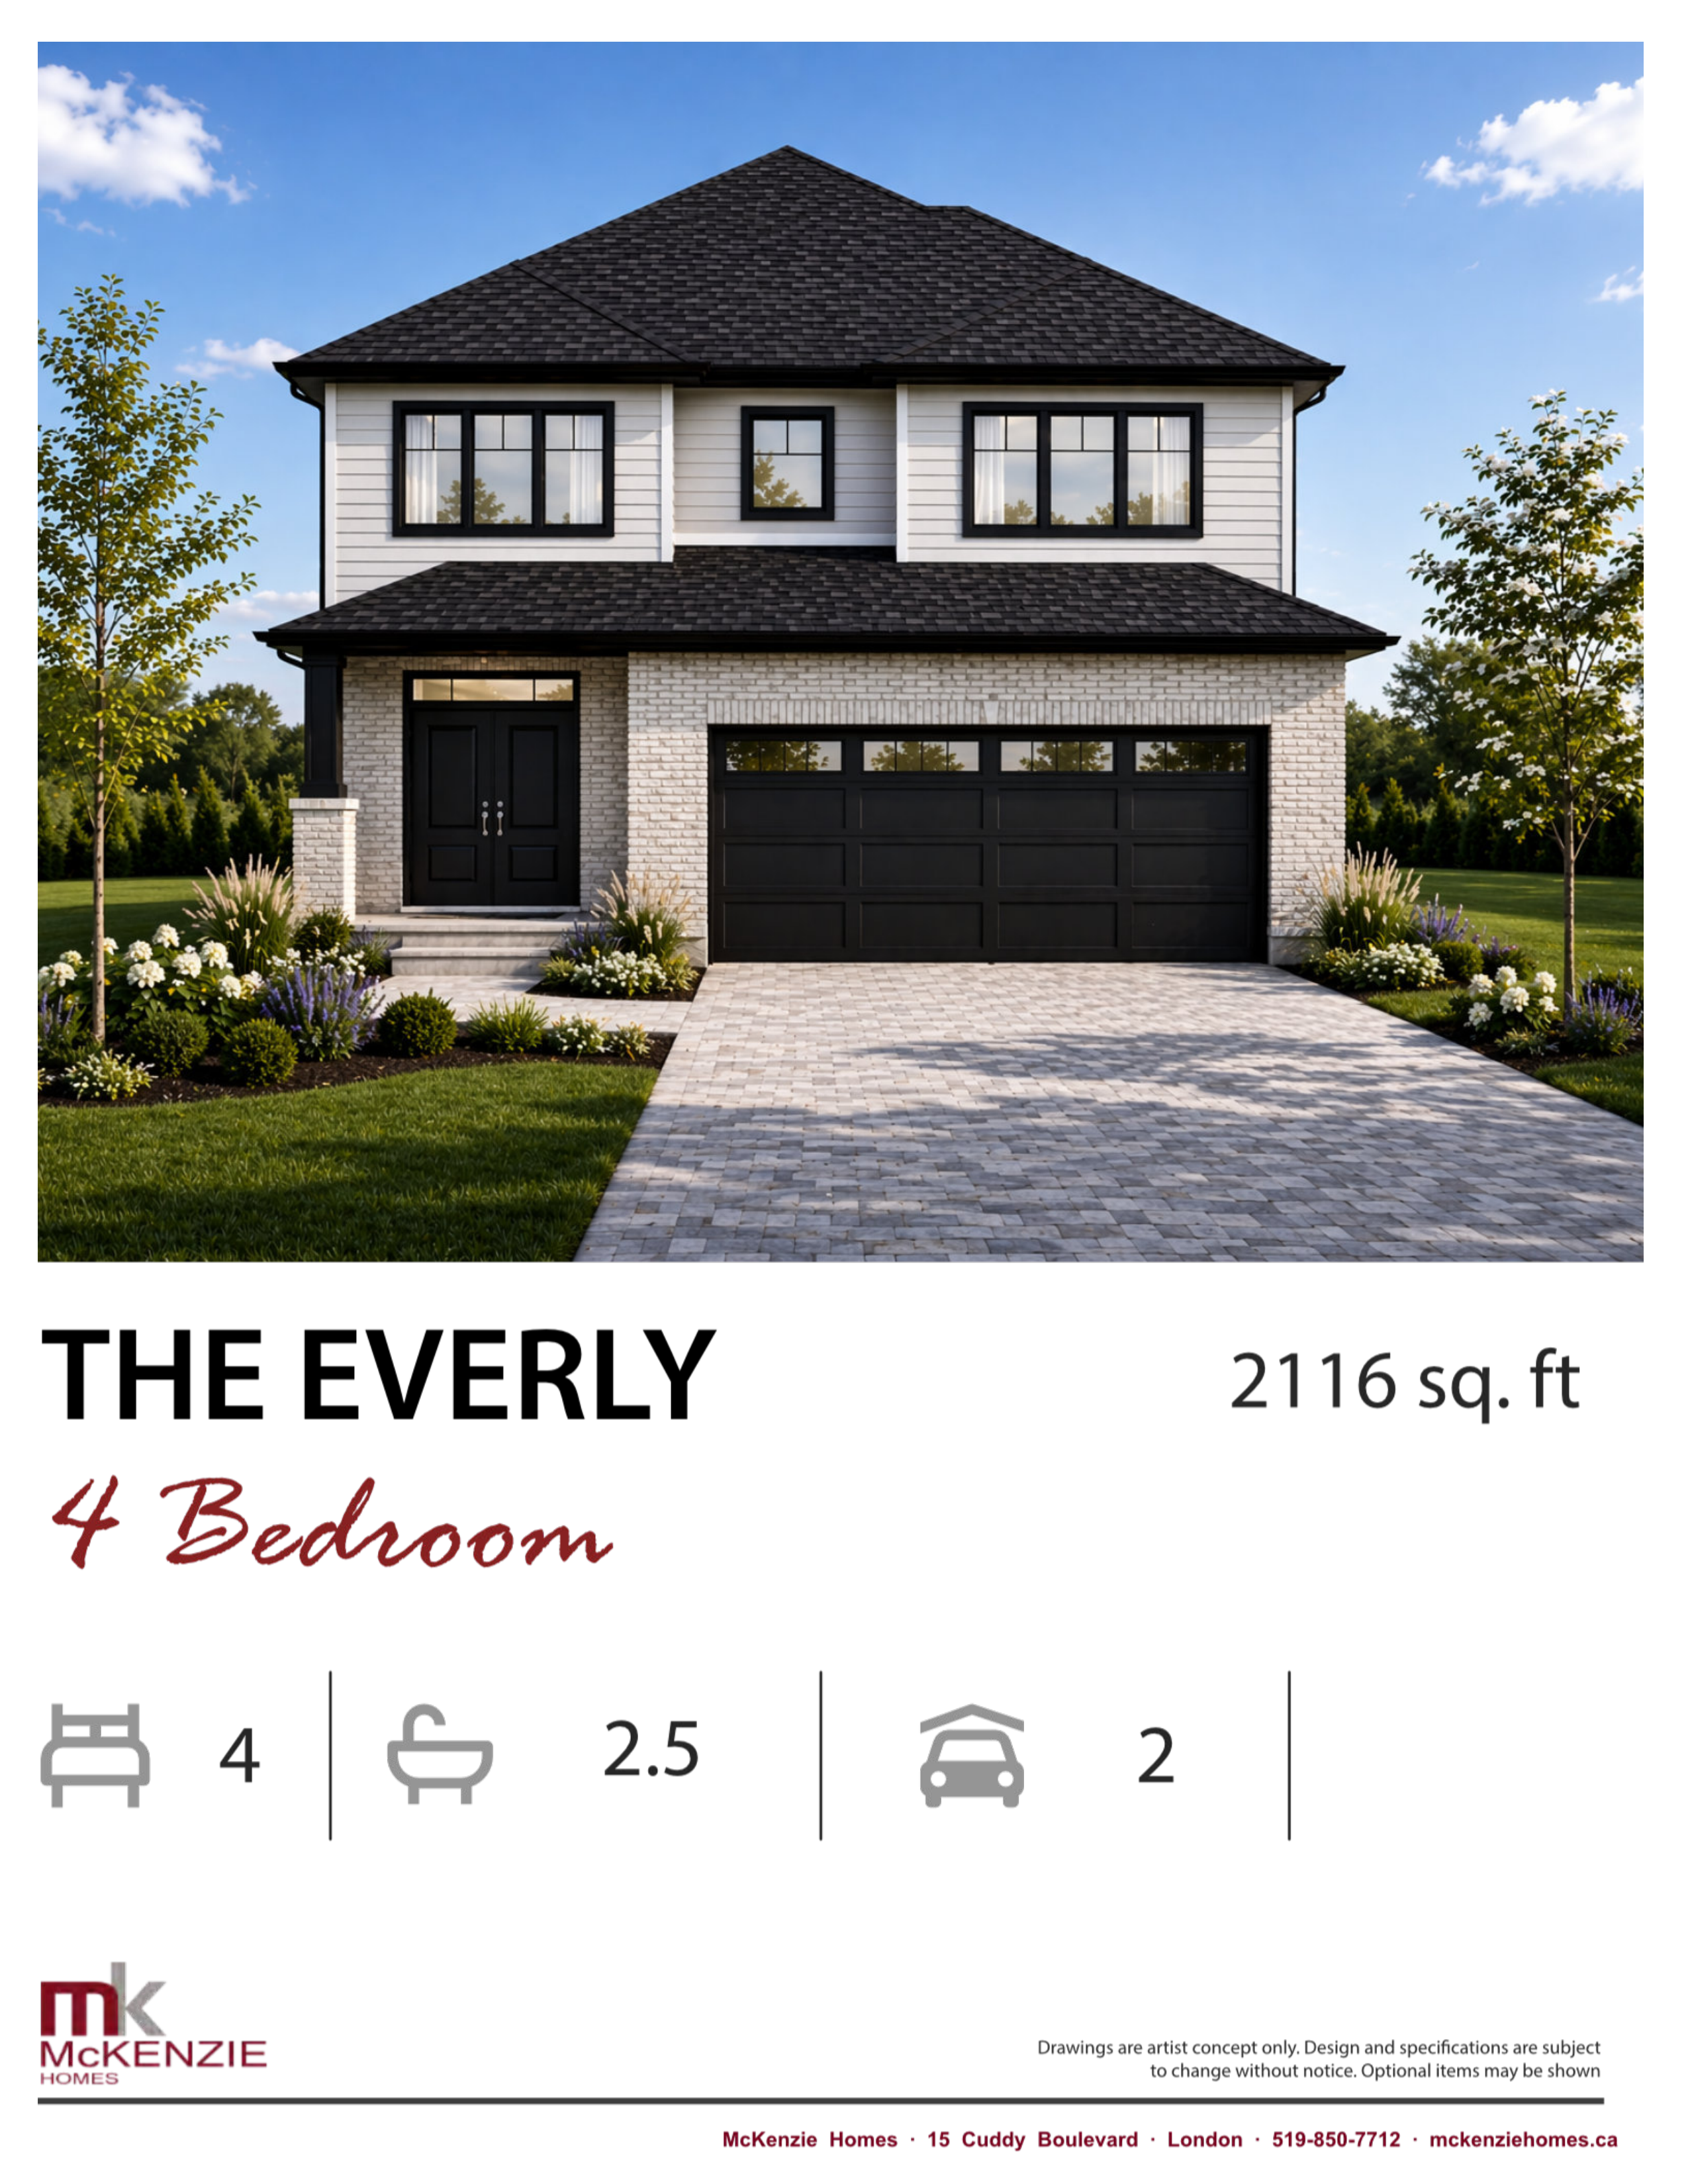
1618 MEDWAY PARK DRIVE
For sale4 bd · 3 ba · 2,116 ft²
$839,900
Quick move-in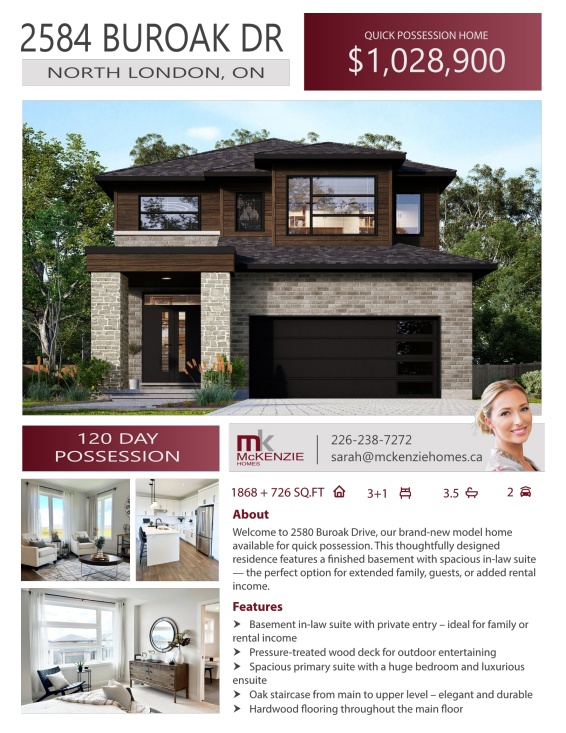
2584 Buroak Dr
For sale4 bd · 4 ba · 2,594 ft²
$879,900
Quick move-in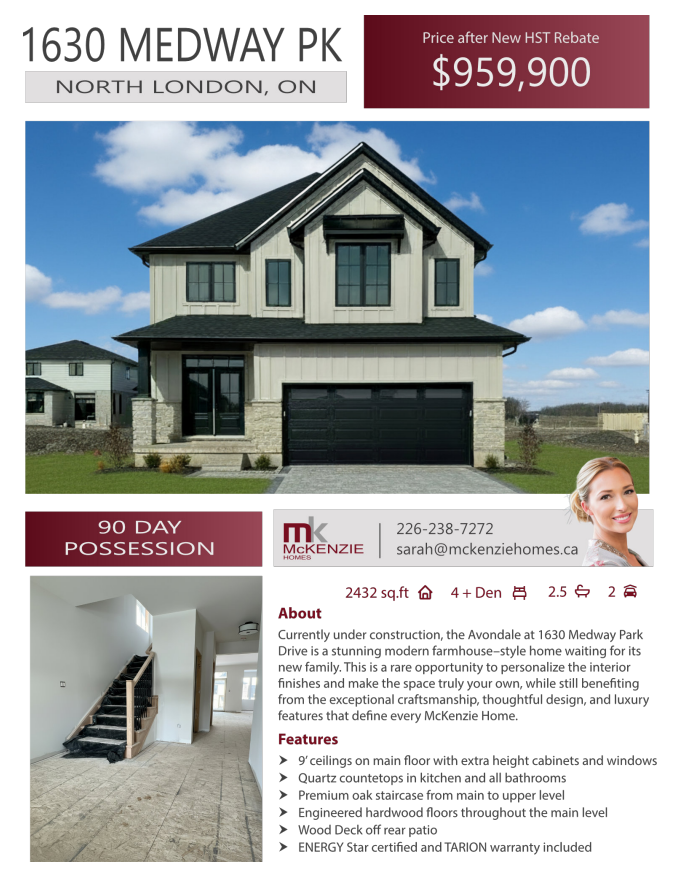
1630 MEDWAY PK
For sale4 bd · 3 ba · 2,432 ft²
$959,900
For sale
Pricing, deposit & incentives
Pricing and fees
- Available unit price
- From $839,900 to $959,900
- Average price / ft²
- $397
- Percent sold
- 0%
Amenities
- Park
Our team is here to help
Register to receive the latest updates on pricing, availability and incentives at Creekview — before they reach the public.
Personalized help
Dedicated pre-construction experts to guide you, answer questions and help you choose the right plan.
VIP pricing & incentives
First access to launch pricing, deposit structures and developer incentives.
Floor plans & brochures
Get the full plan set, pricing sheets and project brochure delivered to your inbox.
Floor plans (10)
Plans available at Creekview. Register for the full plan set with current pricing.
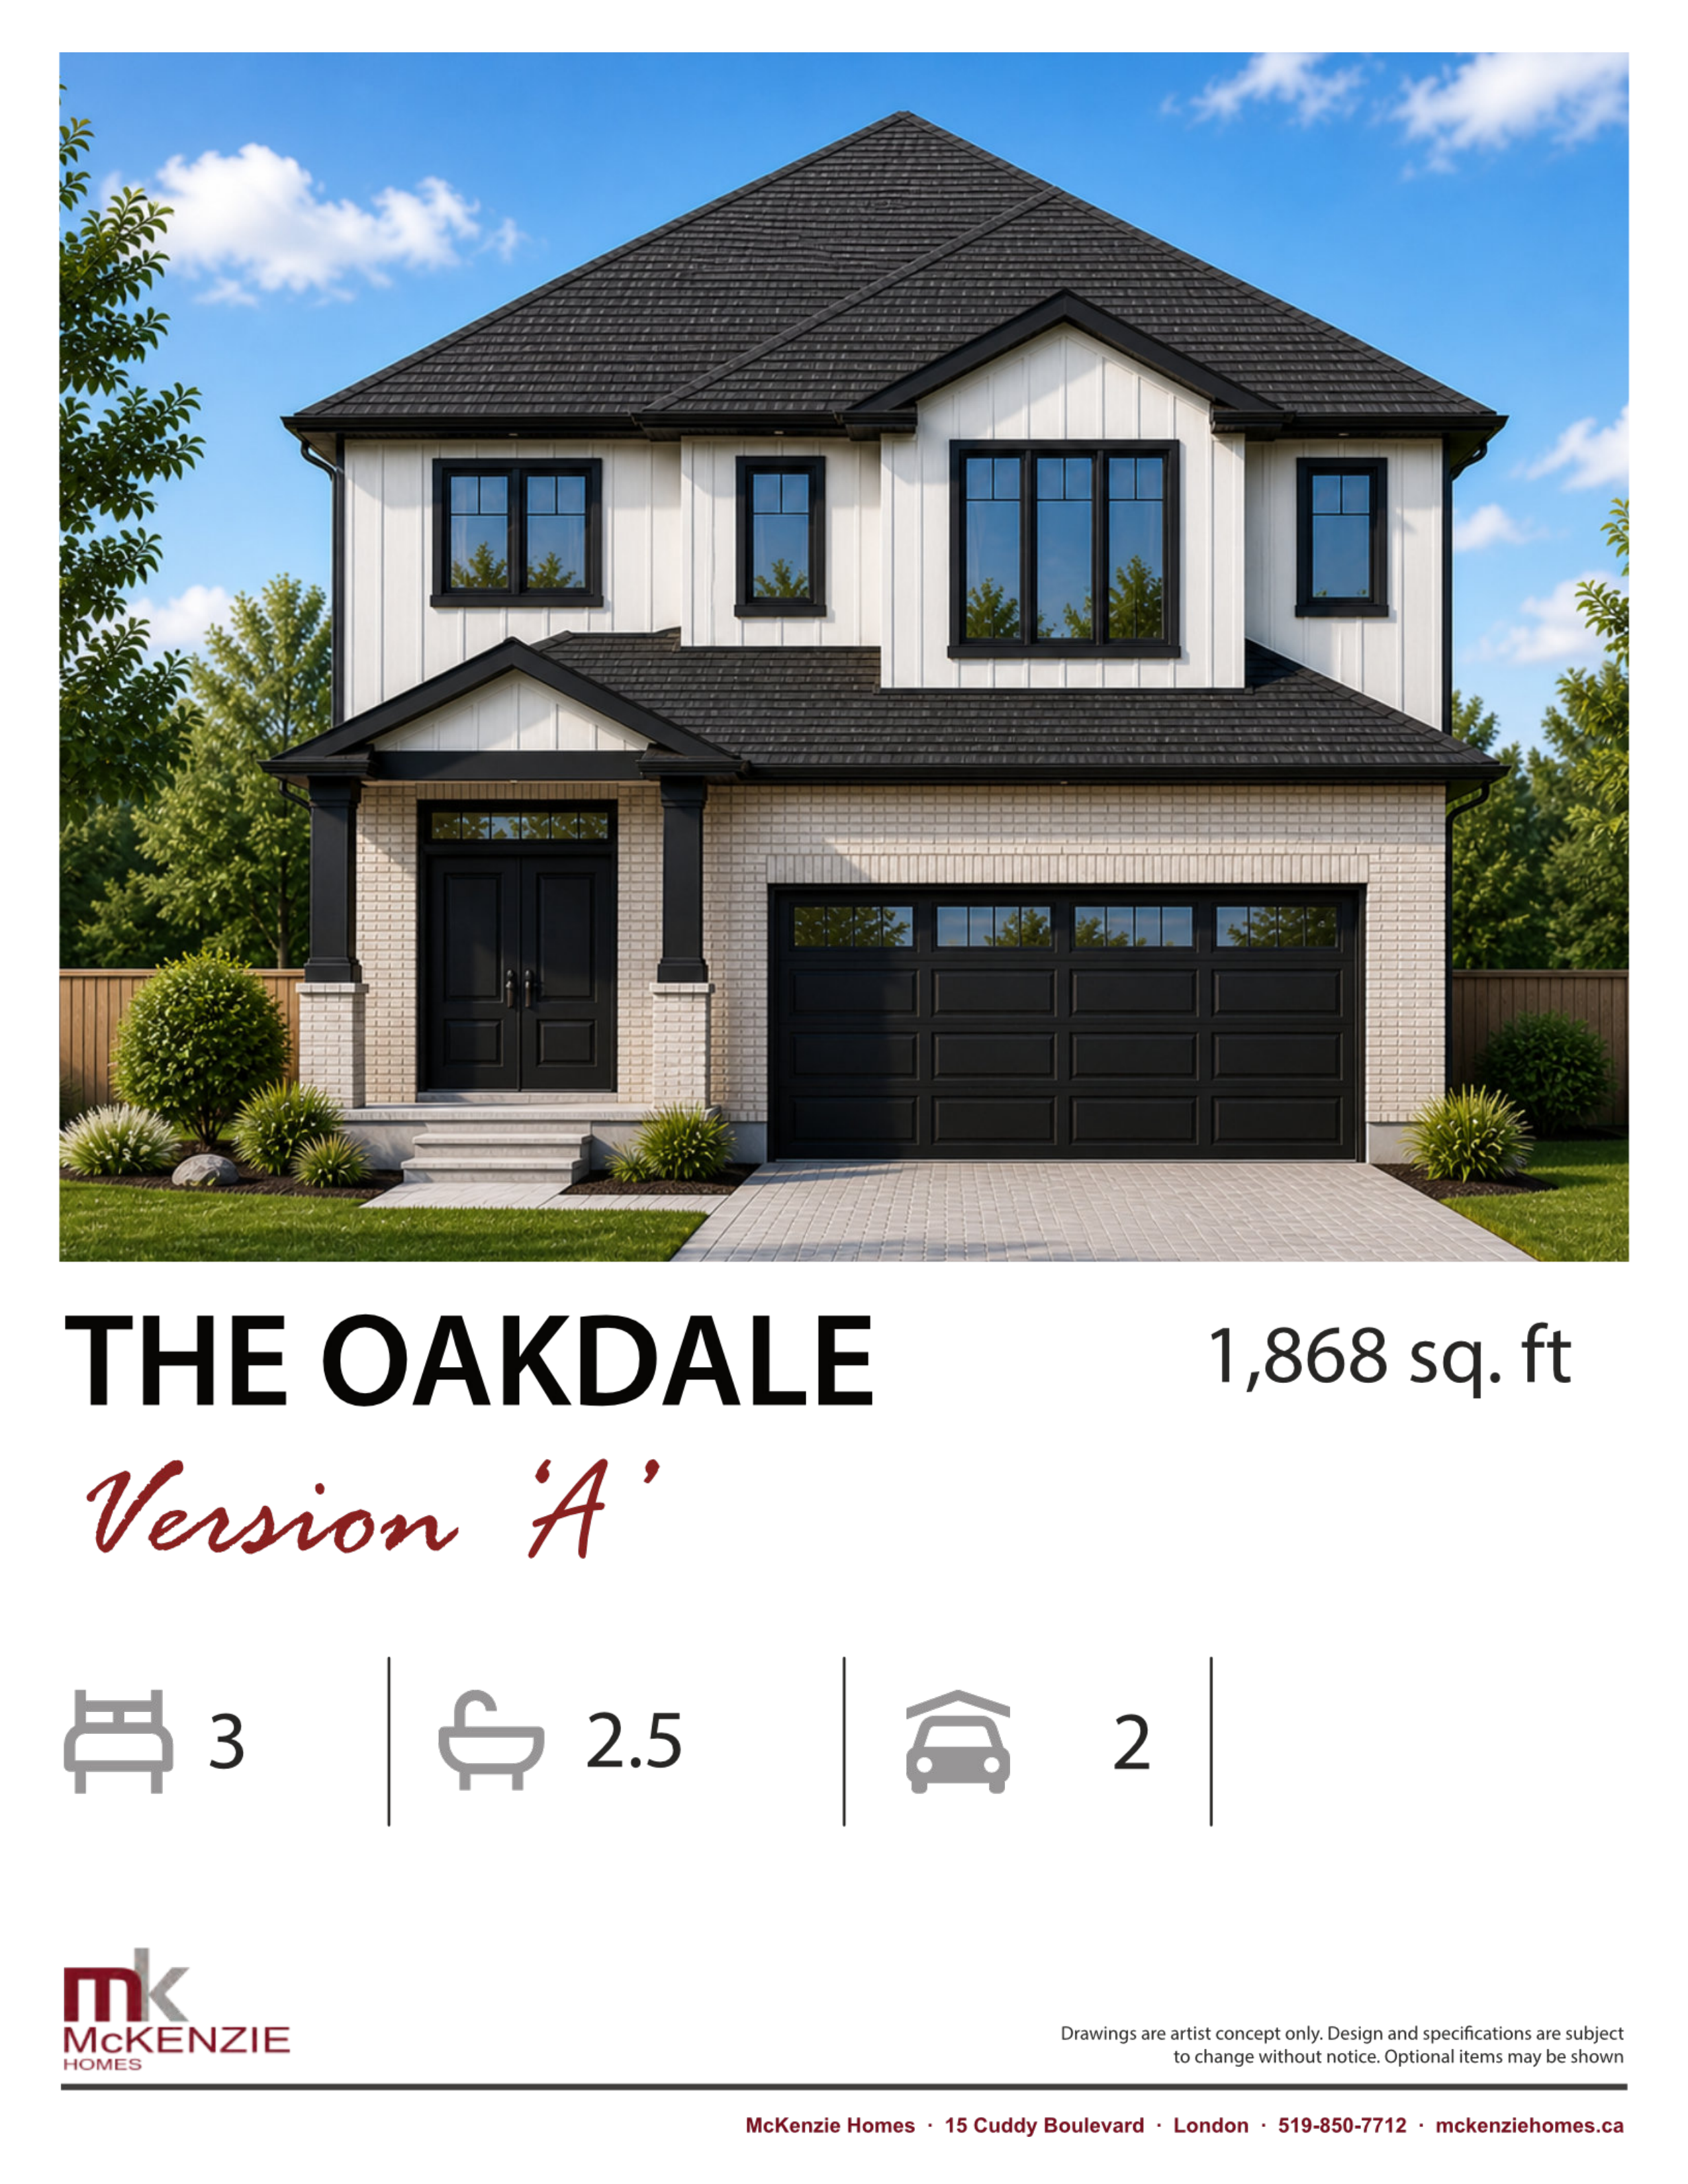
The Oakdale Classic
For sale3 bd · 3 ba · 1,868 ft²
Last listed from $799,900
The Everly
For sale4 bd · 3 ba · 2,116 ft²
Last listed from $849,900
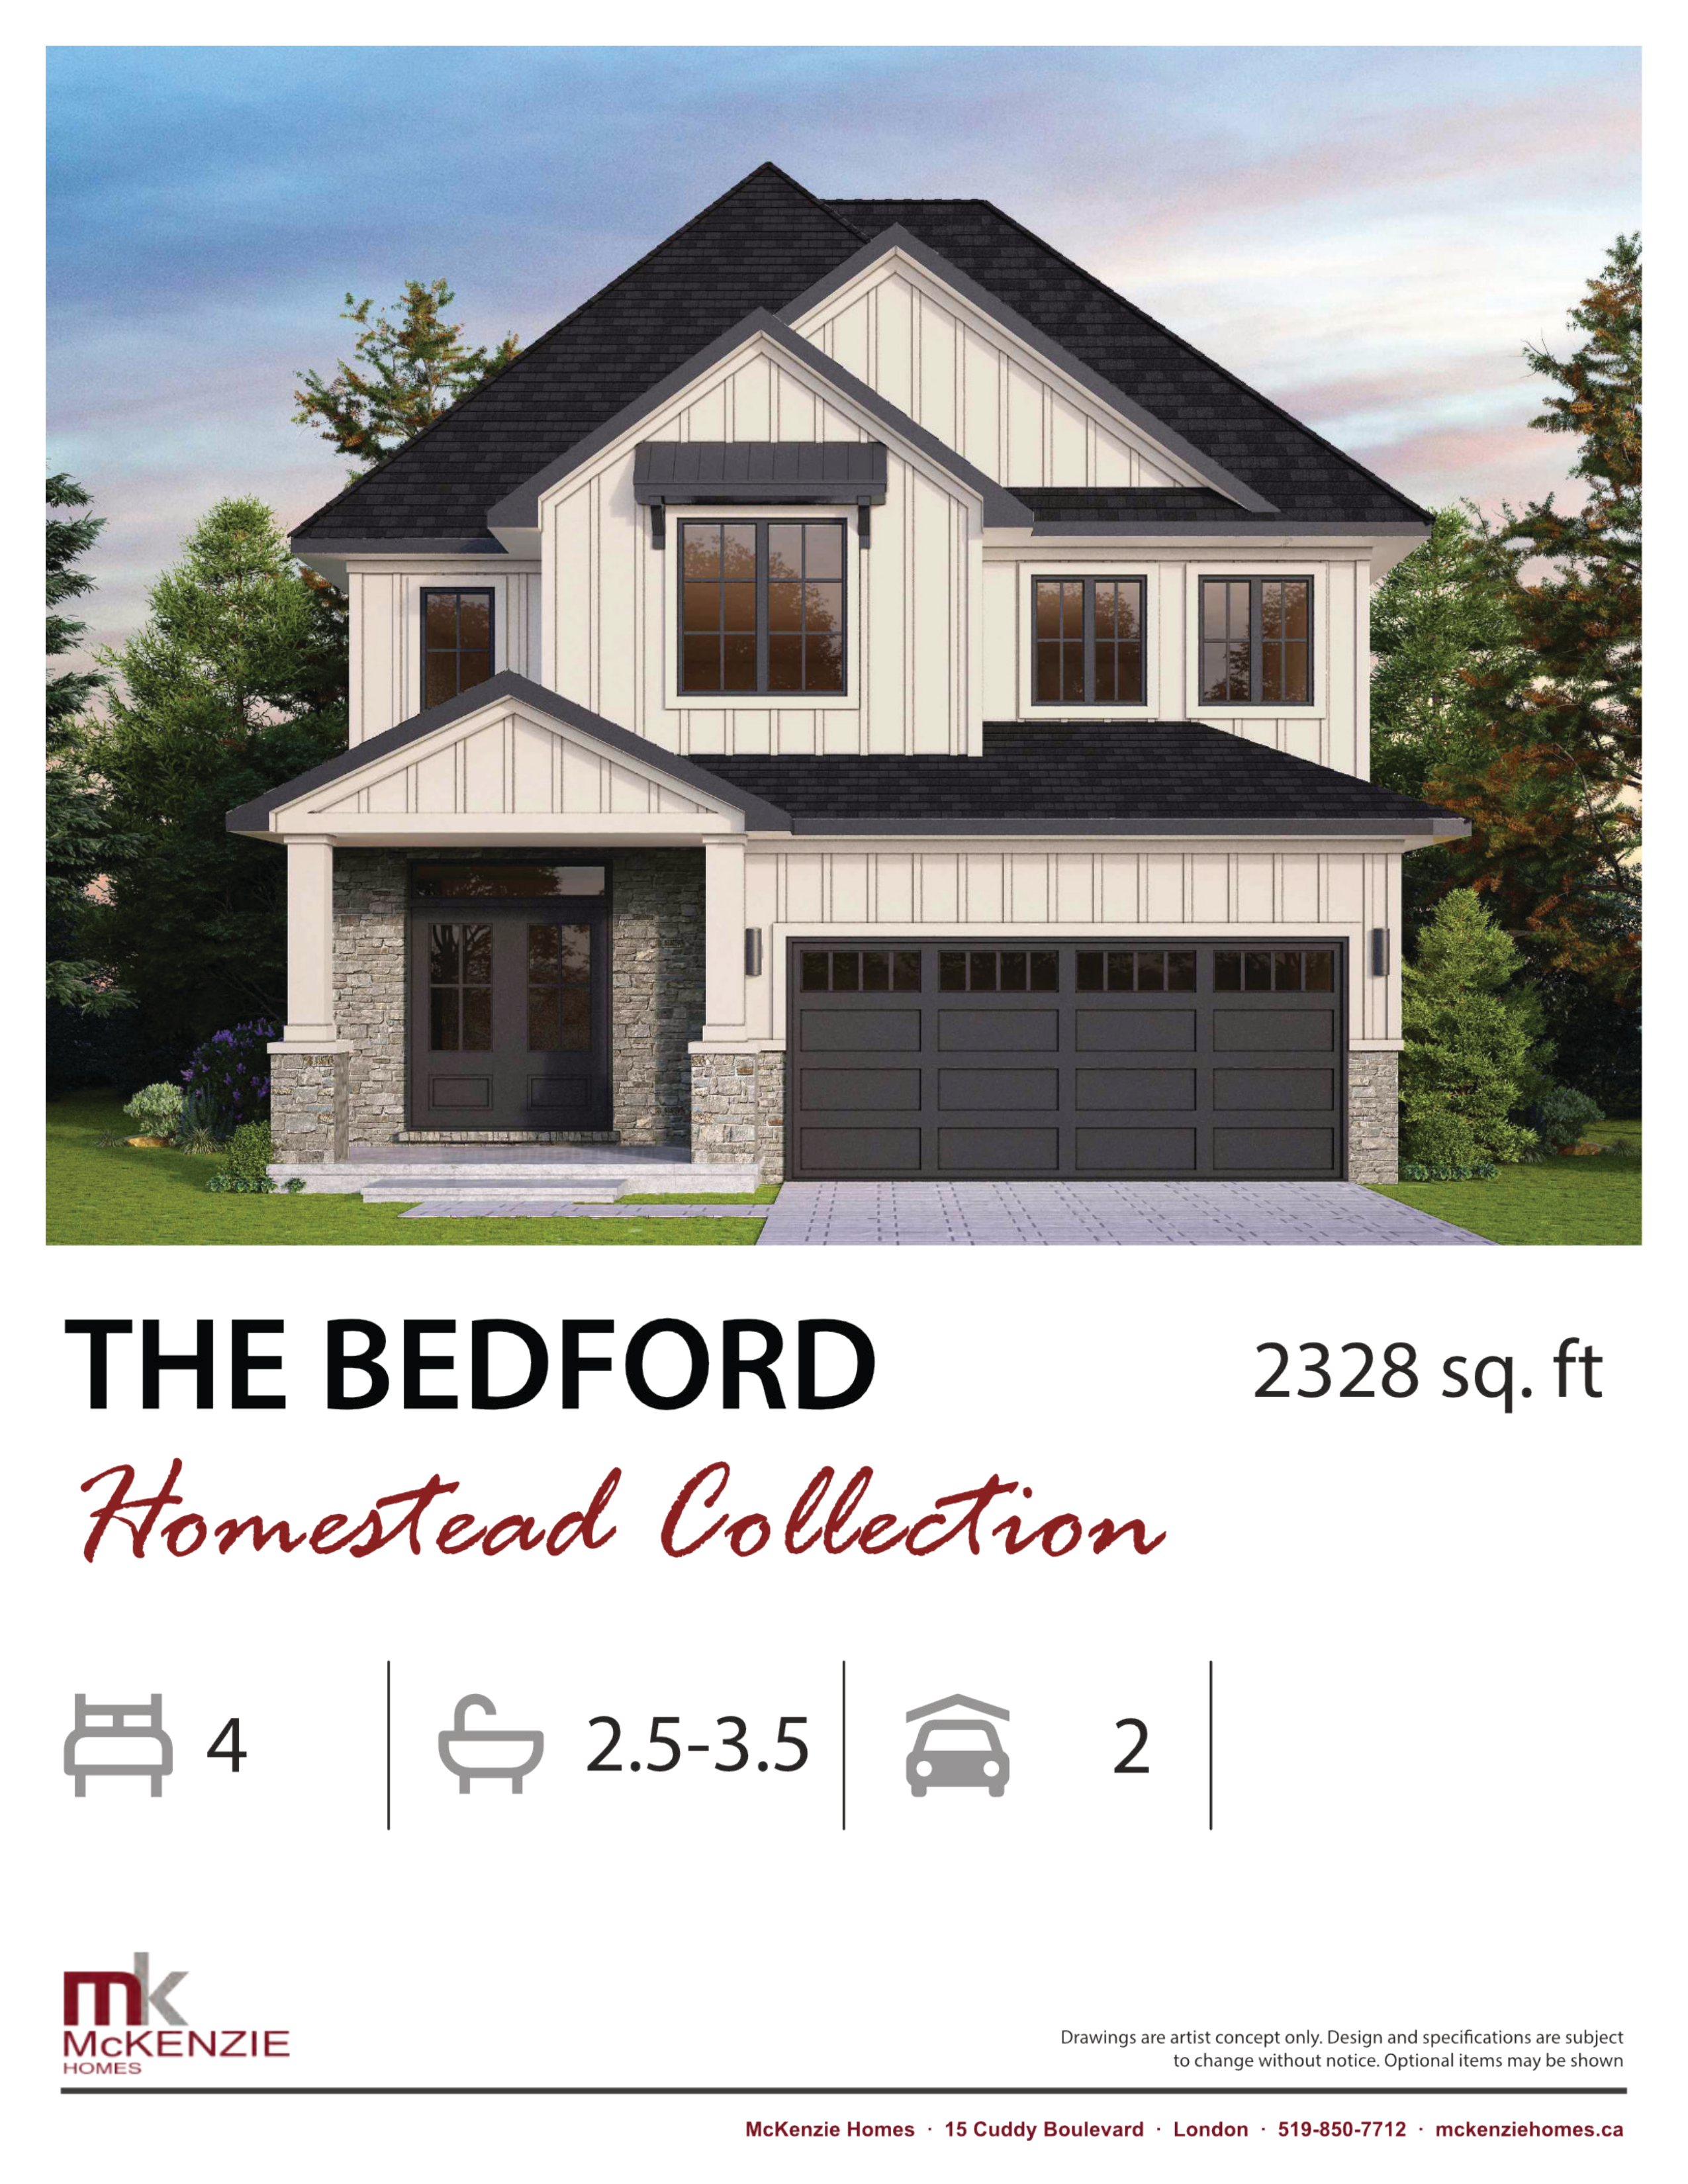
The Bedford
For sale4 bd · 3 ba · 2,328 ft²
Last listed from $890,900
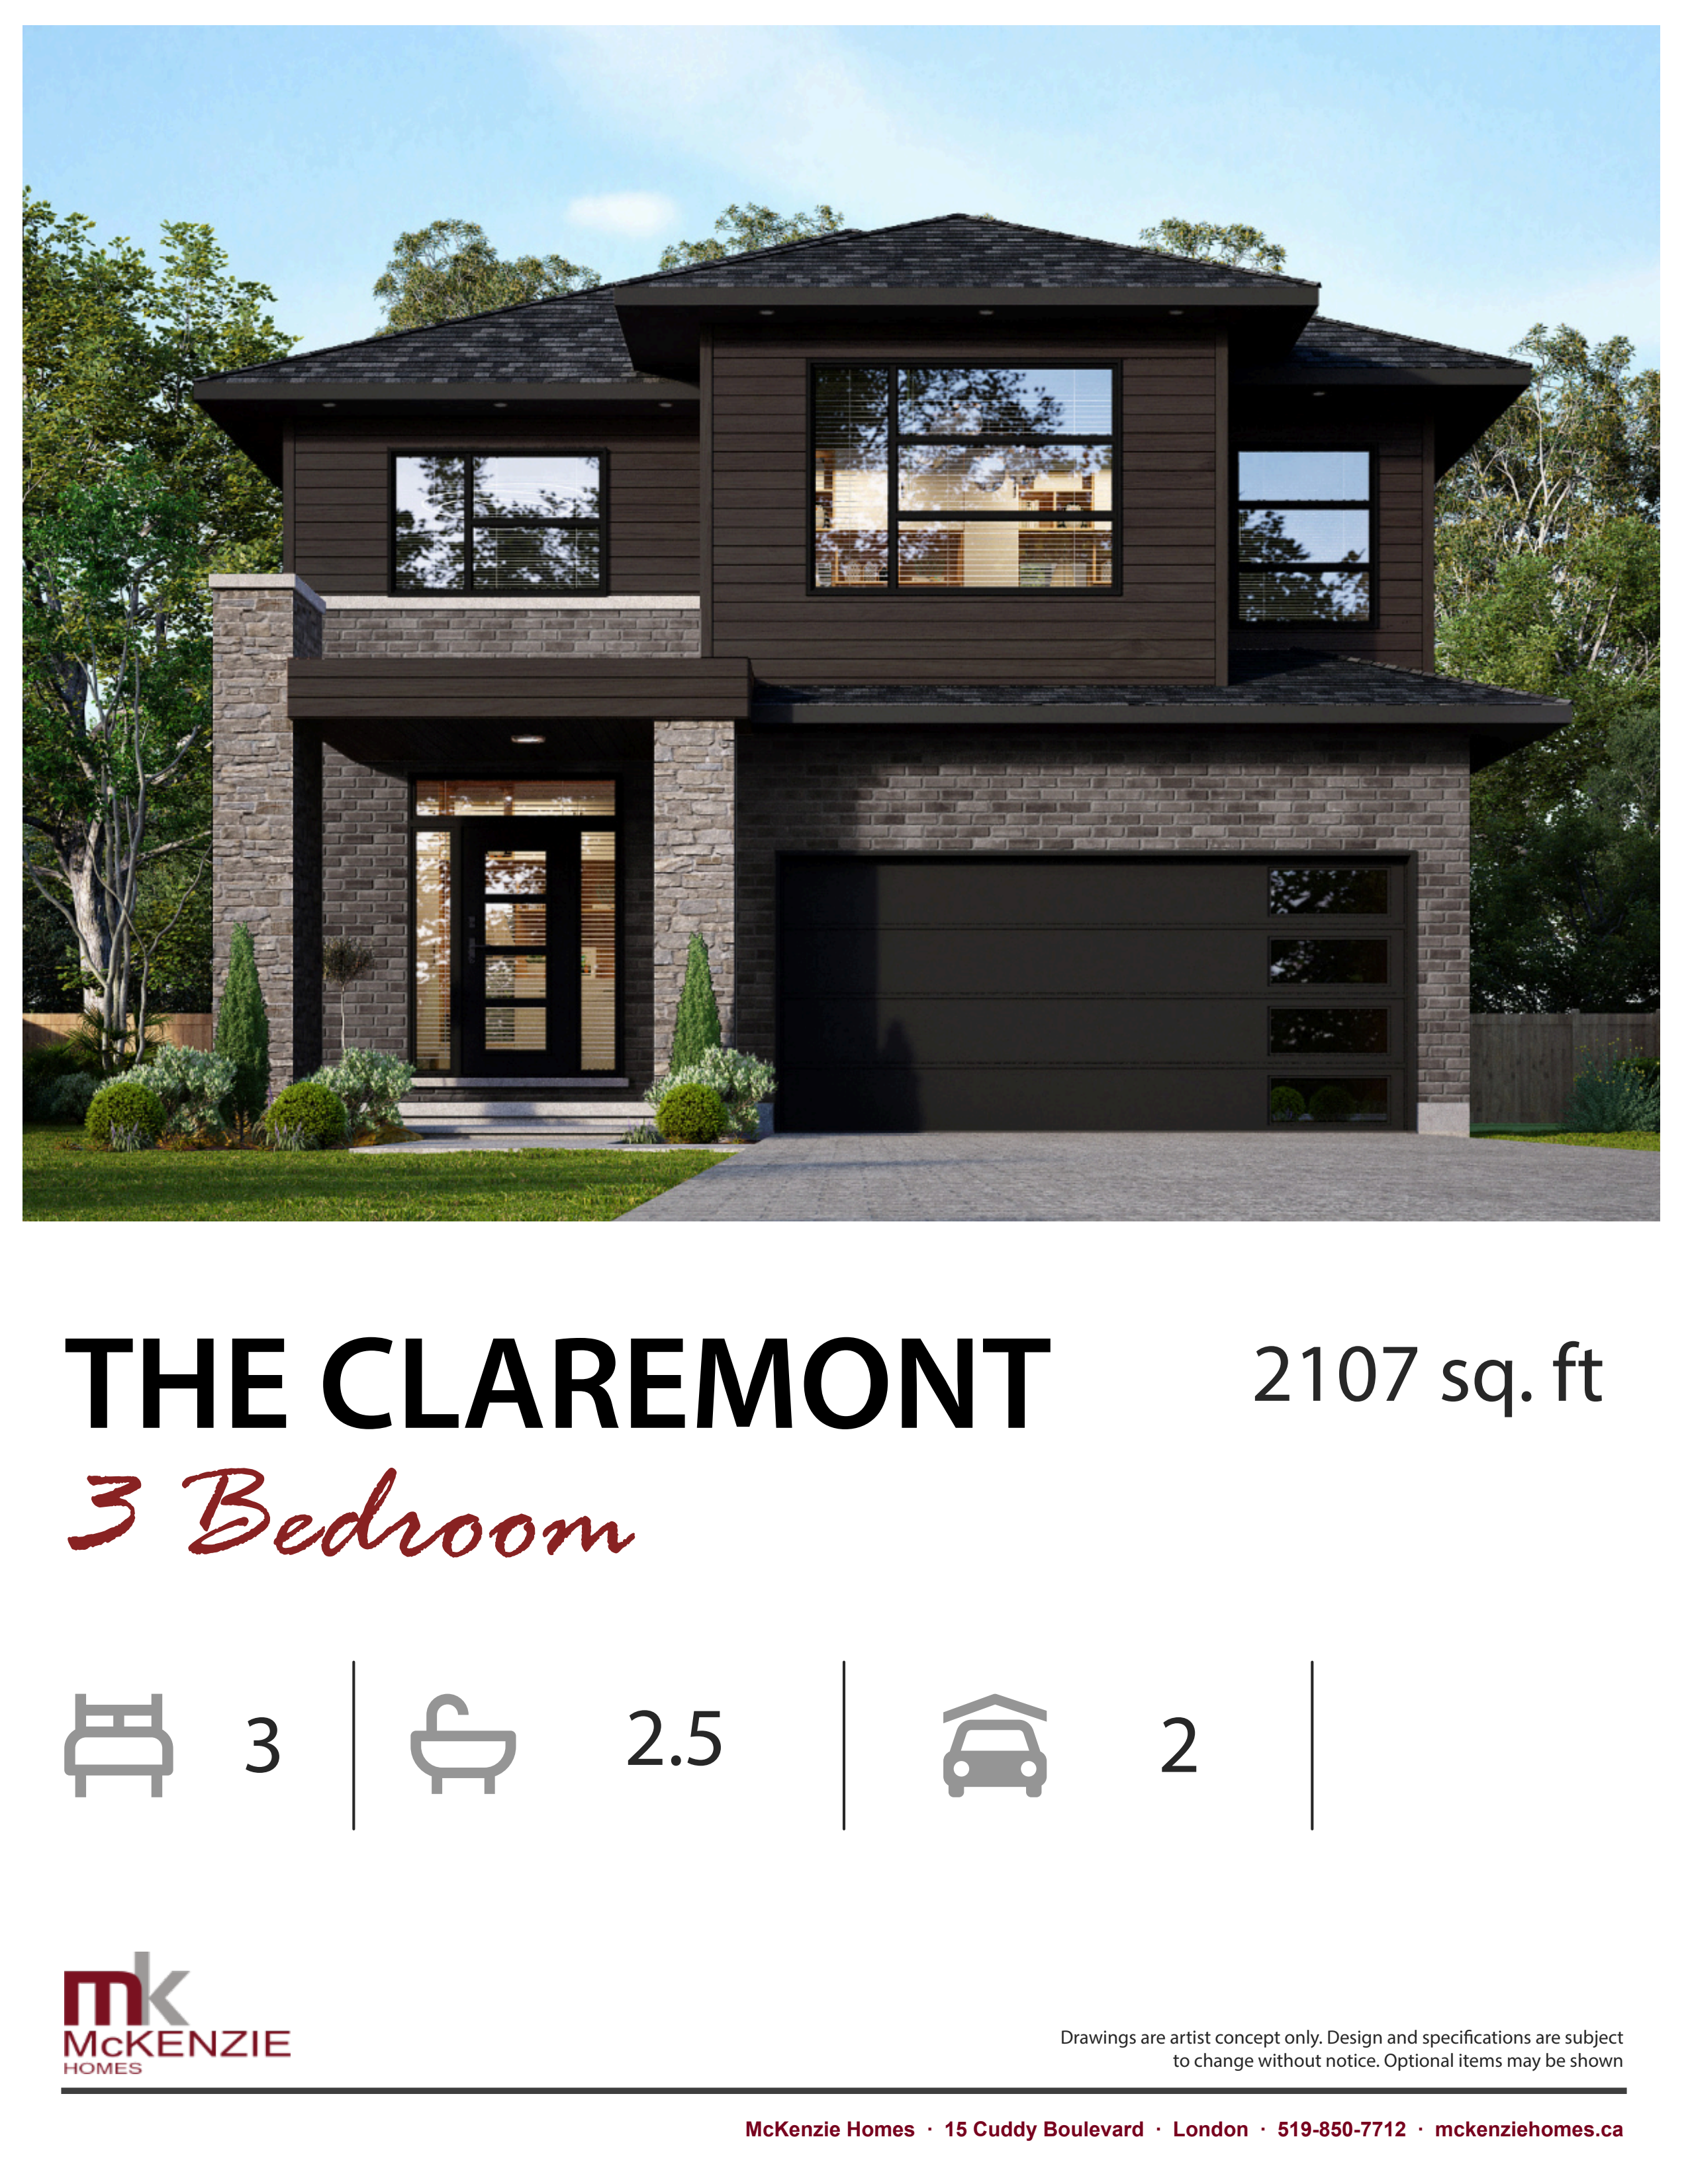
The Claremont 3 Bedroom
For sale3 bd · 3 ba · 2,107 ft²
Last listed from $949,900
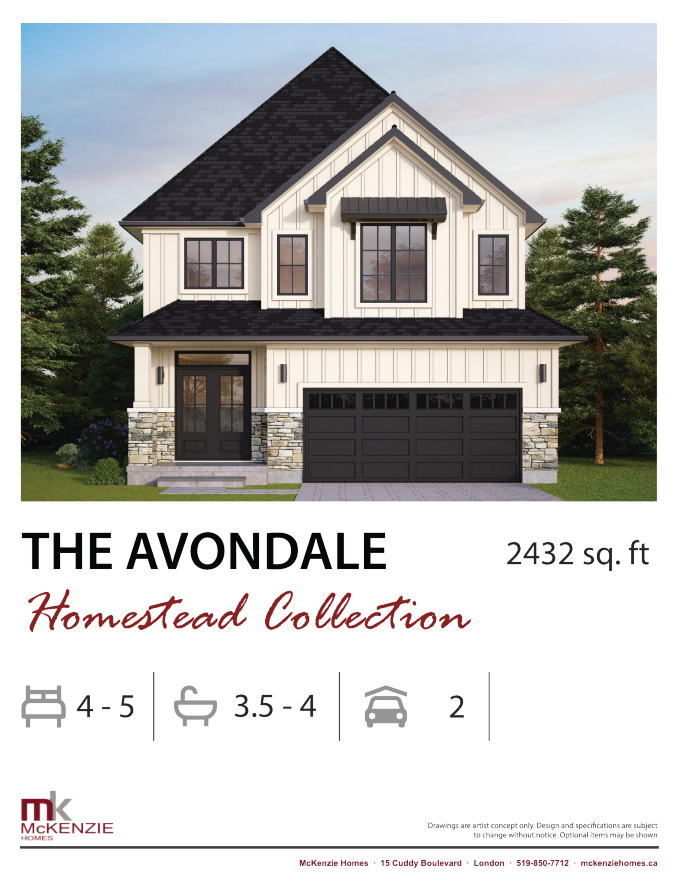
The Avondale
For sale4 bd · 3 ba · 2,432 ft²
Last listed from $950,000
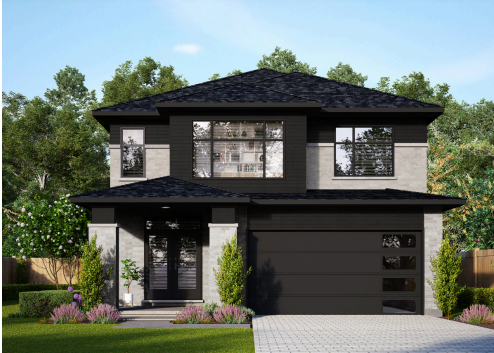
The Belmont B
For sale4 bd · 3 ba · 2,495 ft²
Last listed from $950,400
Floor plans and pricing are set by the developer and subject to change without notice.
Location
London|2584 Buroak Dr, London, ON N6G 3X7, Canada
Project details
- Selling status
- Selling
- Construction status
- Construction
- Sales started
- Fall 2022
- Construction started
- Fall 2022
- Ownership
- Freehold
- Homes
- 13
- Floor plans
- 10
- Avg. price / ft²
- $397
Developed by
McKenzie Homes
Based in London, Ontario
Our pre-construction team works directly with the developer to give registered buyers first access to floor plans, pricing and incentives at Creekview.
Get VIP access
Other projects in London
London, ON
The Heathwoods at Lambeth
From $547,700
3–4 bedsTownhouse / Single Family Home
By Ridgeview Homes

