
Arkona, ON · Single Family Home
Crossfield Estates
Renderings and features may vary and are subject to change. Renderings are for illustrative purposes only.
A closer look at Crossfield Estates.
Selling|From $711,510 to $937,910
- Home type
- Single Family Home
- Price
- From $711,510 to $937,910
- Bedrooms
- 2 – 4
- Bathrooms
- 2 – 4
- Size
- 1,806 – 2,642 ft²
- Homes
- 29
- Storeys
- 0
- Avg. price / ft²
- $370
SIMPLE LIVING Located in Arkona with large estate lots, Crossfield Estates is perfect for anyone looking to stretch out their legs, unwind, and appreciate the simple joys in life again. With farmers markets, hiking trails, and the Arkona Fairway Golf Club in your backyard, Crossfield offers everything you could wish for in a new home. Source: Banman Developments
Project information
Church St & Ann St, Arkona, ON N0M 1B0, Canada
By Banman Developments Inc
Request informationFind the home that's right for you
1 home available at Crossfield Estates
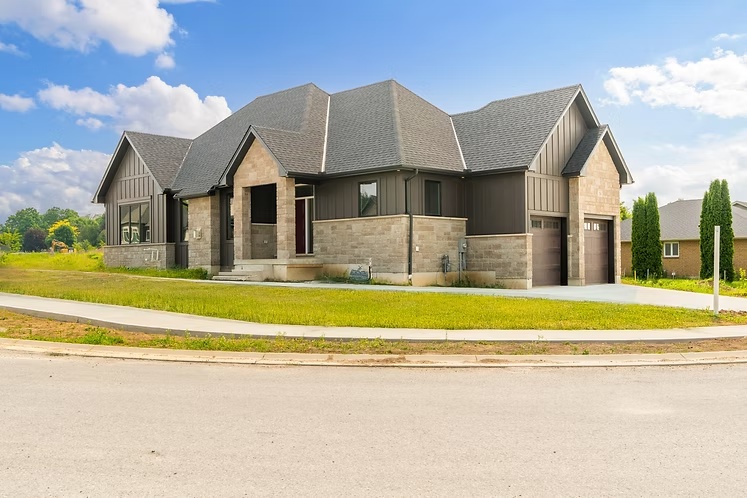
39 East Glen Drive
For sale2 bd · 2 ba · 1,806 ft²
$773,000
Pricing, deposit & incentives
Pricing and fees
- Available unit price
- From $711,510 to $937,910
- Average price / ft²
- $370
Features & finishes
CONCRETE WORK • Poured concrete foundation • Concrete floors in front porch are “broom swept” finish, basement and garage is smooth “trowel” finish. • Above ground foundation walls to be parged within 1-year of occupancy. CONSTRUCTION • Frame construction; 2x6 exterior stud walls on 16" centres with OSB exterior sheathing and 2 x 4 interior stud walls with floor joists as per blueprints. • Exterior to be brick and/or siding as per standard elevation drawings • Interior stud walls of living area to have 1/2" drywall • Certainteed “Landmark” shingles, or similar • Aluminum soffit, fascia, eavestrough and downspouts (no splash pads) • Porch soffits to be aluminum DOORS AND WINDOWS • Double-glazed, white or colour exterior windows with argon standard. Window interiors to be white. Window operations and grids (if any) as per plan. • Insulated R9 (minimum) overhead garage doors, architectural glass and door openers not included. • Rear doors to be 8' tall patio sliders as standard. • Front door to be steel paint grade 80"H slab. Side lite and transom to be clear glass. • Garage rear door to be steel paint grade 80"H slab as per plan. • Interior garage doors as per plan. PLUMBING • Single lever chrome plumbing fixtures, or similar, in all bathroom sinks. • White porcelain undermount sinks in all bathrooms. • Chrome hardware in tubs/showers. • Double stainless steel undermount sink in kitchen • Single stainless drop-in sink in Laundry. • Water meter installed by builder where required per local municipality requirement • Water heater supplied and installed on a rental basis HEATING AND DUCTWORK • High efficiency gas furnace • Central Air (A/C) installed • Gas meter installed by Enbridge per Union Gas Policy and location determined by Union Gas • HRV installed ELECTRICAL WORK • 100 amp - 80 circuit electrical panel. • Decora light switches and outlets in all areas • Two outside, weatherproof receptacles • Electrical stove and dryer outlets supplied and installed. • Stand alone range hood installed WATER HEATER • Installation of natural gas tankless hot water heater. Water heater installed on a rental basis - the purchaser will assume the rental contract on closing. INTERIOR TRIM • 5" minimum baseboard trim throughout, from builder’s standards. • All closets to have single wire shelving except linen closet (ensuite) which will have four (4) rows. • All door hardware to be Weiser Toluca brand lever handles in brush nickel • All first to second stairs (and above) to be paint grade, with full width carpet runners, and drywall knee wall railings • All basement stairs to be unfinished paint grade, with paint grade railing. PAINTING AND DECORATION • Semi-gloss paint on all doors and trim – primer plus two coats • Latex paint on all walls in living area – primer plus two coats. All areas to be matte finish. • Garage walls to be primed and paint-ready • Vendor not responsible for variations in stain colours and shades due to grain variation in wood. • Painting to include a maximum of three (3) colours. KITCHEN AND BATHROOM CABINETS • All cabinetry to be installed as plans. • Quartz countertops throughout • All doors and drawers to be installed with soft-close hinges KITCHEN, BATHROOMS, LAUNDRY ROOM AND FOYER FLOORING • ¾" OSB sub floor screwed and glued to floor joist • Bathrooms laundry room and mud room areas to be tile • All other areas on main floor to be ¾" engineered hard wood from builder standards • Mohawk Cascade Forest (or similar) carpet with premium underpad on stairs, second floor hallways and bedrooms. MIRRORS • Mirrors in all washrooms (except powder room) are vanity width. Powder room mirror not included. LIGHTING • 4" flush pot lights to be installed in the kitchen, ensuite shower and main bath (number and location to be determined by the electrician as needed per model). • Lighting fixture locations are pre-determined by the builder • $2,000 light fixture allowance. LANDSCAPING • Lot to be fine graded and seeded or sodded within one year of occupancy. • Driveway to be broom swept concrete. MISCELLANEOUS • Vendor reserves the right to substitute all material with that of equal or better quality and also reserves the right to carry out construction modifications necessitated by construction techniques or availability of material. • No alterations, additions or deletions to the contract shall be made by the Purchaser unless provided for in a Change Order signed by both the Purchaser and Vendor • The Vendor shall register the home under the Ontario New Home Warranty Program. • To facilitate prompt reporting of Final Adjustments, any alterations carried out in the week prior to closing must be paid in advance. • The vendor and purchaser agree that if the Municipal, Provincial or Federal Government imposes any new or additional tax, levy, fee, capital contribution, impost, or similar charge between the date of closing and acceptance of this contract, which is payable by the Vendor, then the Purchaser agrees that the Purchase Price and the balance due on closing the transaction shall be increased by the amount of the new, additional or increase tax, levy, fee, capital contribution, impost, or similar charge. • All allowances are retail prices, all credits are at builder cost, taxes include. GENERAL • The purchaser acknowledges that the vendor does not provide warranty whatsoever for condensation or damage caused by condensation in any area of the home or garage. This includes, but not limited to, skylights, windows, window sills, and interior finishes. The vendor will not be responsible for the repair, replacement or finishing of any such damaged areas. • The vendor does not supply and/or install any appliances (e.g. washing machine, dryer, dishwasher, stove, refrigerator, etc.) unless specified in the attached specifications. • Marble and cultured marble are subject to variations, natural defects, and minor imperfections. • The Vendor does not warrant whatsoever any finish on any brass, or brass coated items supplied by either the Vendor or the Purchaser. • The Vendor does not warrant whatsoever with respect to spalling or flaking of concrete finishes caused by salt, or other corrosive materials. • The Vendor will not be responsible for any damage due to freezing of exterior water taps where the correct drainage procedure has not been carried out prior to cold exterior temperatures.
Our team is here to help
Register to receive the latest updates on pricing, availability and incentives at Crossfield Estates — before they reach the public.
Personalized help
Dedicated pre-construction experts to guide you, answer questions and help you choose the right plan.
VIP pricing & incentives
First access to launch pricing, deposit structures and developer incentives.
Floor plans & brochures
Get the full plan set, pricing sheets and project brochure delivered to your inbox.
Floor plans (7)
Plans available at Crossfield Estates. Register for the full plan set with current pricing.
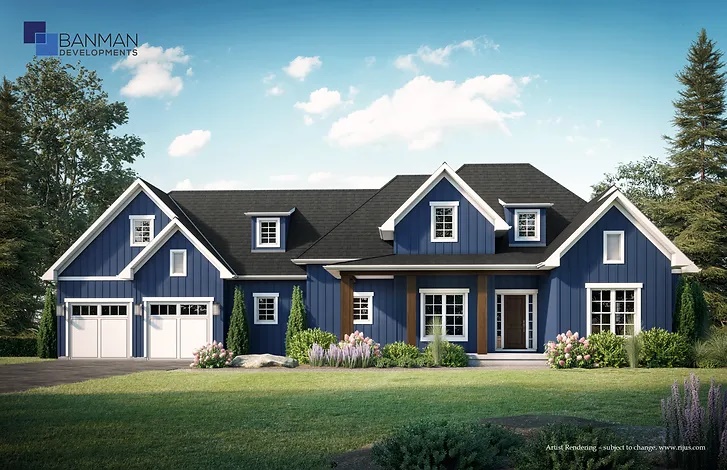
Laurent
For sale3 bd · 3 ba · 1,923 ft²
From $711,510
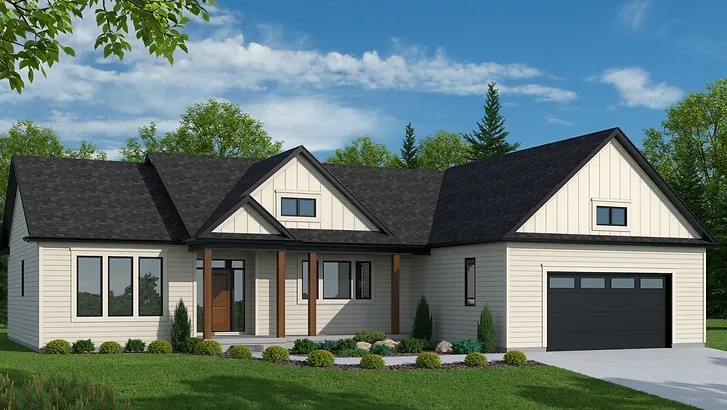
Montana
For sale3 bd · 3 ba · 1,828 ft²
From $712,920
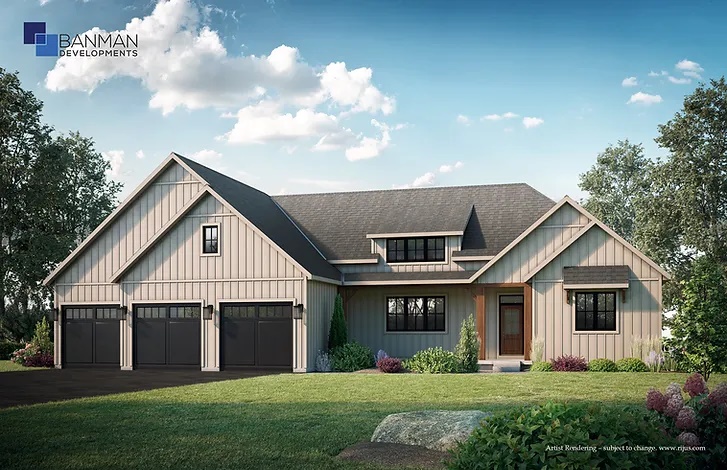
Burke
For sale3 bd · 3 ba · 1,975 ft²
From $730,750
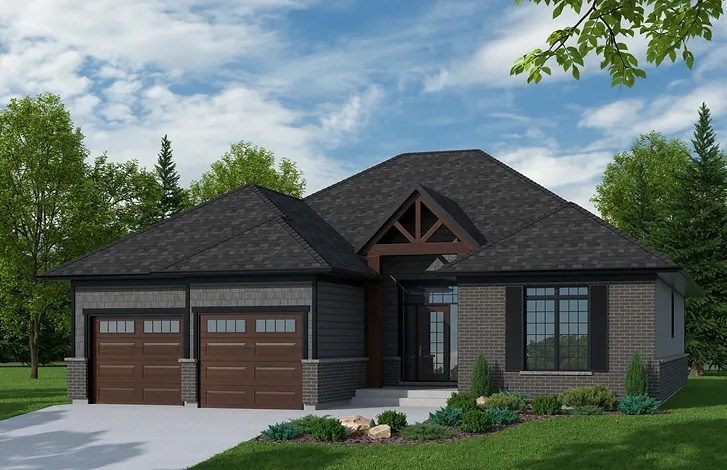
Ashbrook
For sale2 bd · 2 ba · 1,878 ft²
From $732,420
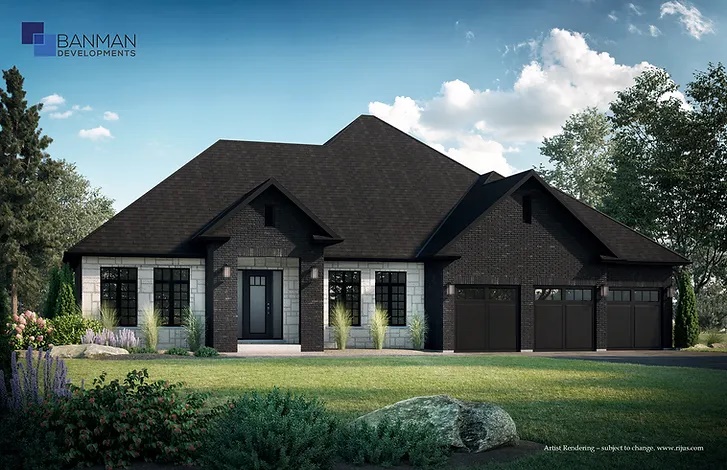
Marquis
For sale3 bd · 3 ba · 2,378 ft²
From $844,190
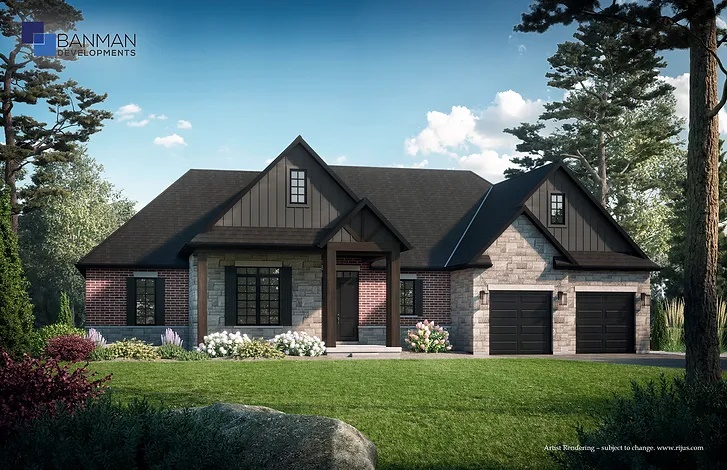
Rivera
For sale4 bd · 3 ba · 2,462 ft²
From $874,010
Floor plans and pricing are set by the developer and subject to change without notice.
Location & neighbourhood
Explore the full location guide ↗Arkona|Church St & Ann St, Arkona, ON N0M 1B0, Canada
Loading the neighbourhood guide…
Project details
- Selling status
- Selling
- Construction status
- Construction
- Ownership
- Freehold
- Homes
- 29
- Storeys
- 0
- Floor plans
- 7
- Avg. price / ft²
- $370
Developed by
Banman Developments Inc
Based in London, Ontario
Our pre-construction team works directly with the developer to give registered buyers first access to floor plans, pricing and incentives at Crossfield Estates.
Get VIP access
