
Crown of Caledon - Single-Family Homes · Brampton, ON
Crown - Elev. A floor plan.
Project information updated: Confirm current pricing and availability with the builder.
Explore the recorded layout, price and features, then confirm the configuration with the builder.
For sale
5 bd · 4 ba · 3,036 ft² · Single family - Detached Two+ Story
Crown - Elev. A at Crown of Caledon - Single-Family Homes, Hurontario St & Mayfield Rd, Brampton, ON L7A 2J9, Canada
Call us at 416-910-8923Source floor plan. Confirm dimensions and available configurations.
Crown - Elev. A is a 5-bedroom, 4-bathroom, single family - detached two+ story floor plan (3,036 sq ft) at Crown of Caledon - Single-Family Homes in Brampton, ON. Register for details to receive the full floor plan package, current pricing and availability.
Prices, dimensions and features may vary and are subject to change. Floor plans are for illustrative purposes only.
- Plan
- Crown - Elev. A
- Type
- Single family - Detached Two+ Story
- Status
- For sale
- Bedrooms
- 5
- Bathrooms
- 4
- Size
- 3,036 ft²
- Project
- Crown of Caledon - Single-Family Homes
- Developer
- Fieldgate Homes
Location
Brampton|Crown of Caledon - Single-Family Homes|Hurontario St & Mayfield Rd, Brampton, ON L7A 2J9, Canada
Interested in Crown - Elev. A at Crown of Caledon - Single-Family Homes?
Crown - Elev. A at
Crown of Caledon - Single-Family Homes
Hurontario St & Mayfield Rd, Brampton, ON L7A 2J9, Canada
Award-winning builder Fieldgate Homes is proud to introduce a new master-planned community coming soon to the gateway of Caledon. Discover an exceptional new neighbourhood of freehold townhomes and 38’ & 60’ family singles surrounded by win…
Explore this project
Other floor plans at Crown of Caledon - Single-Family Homes
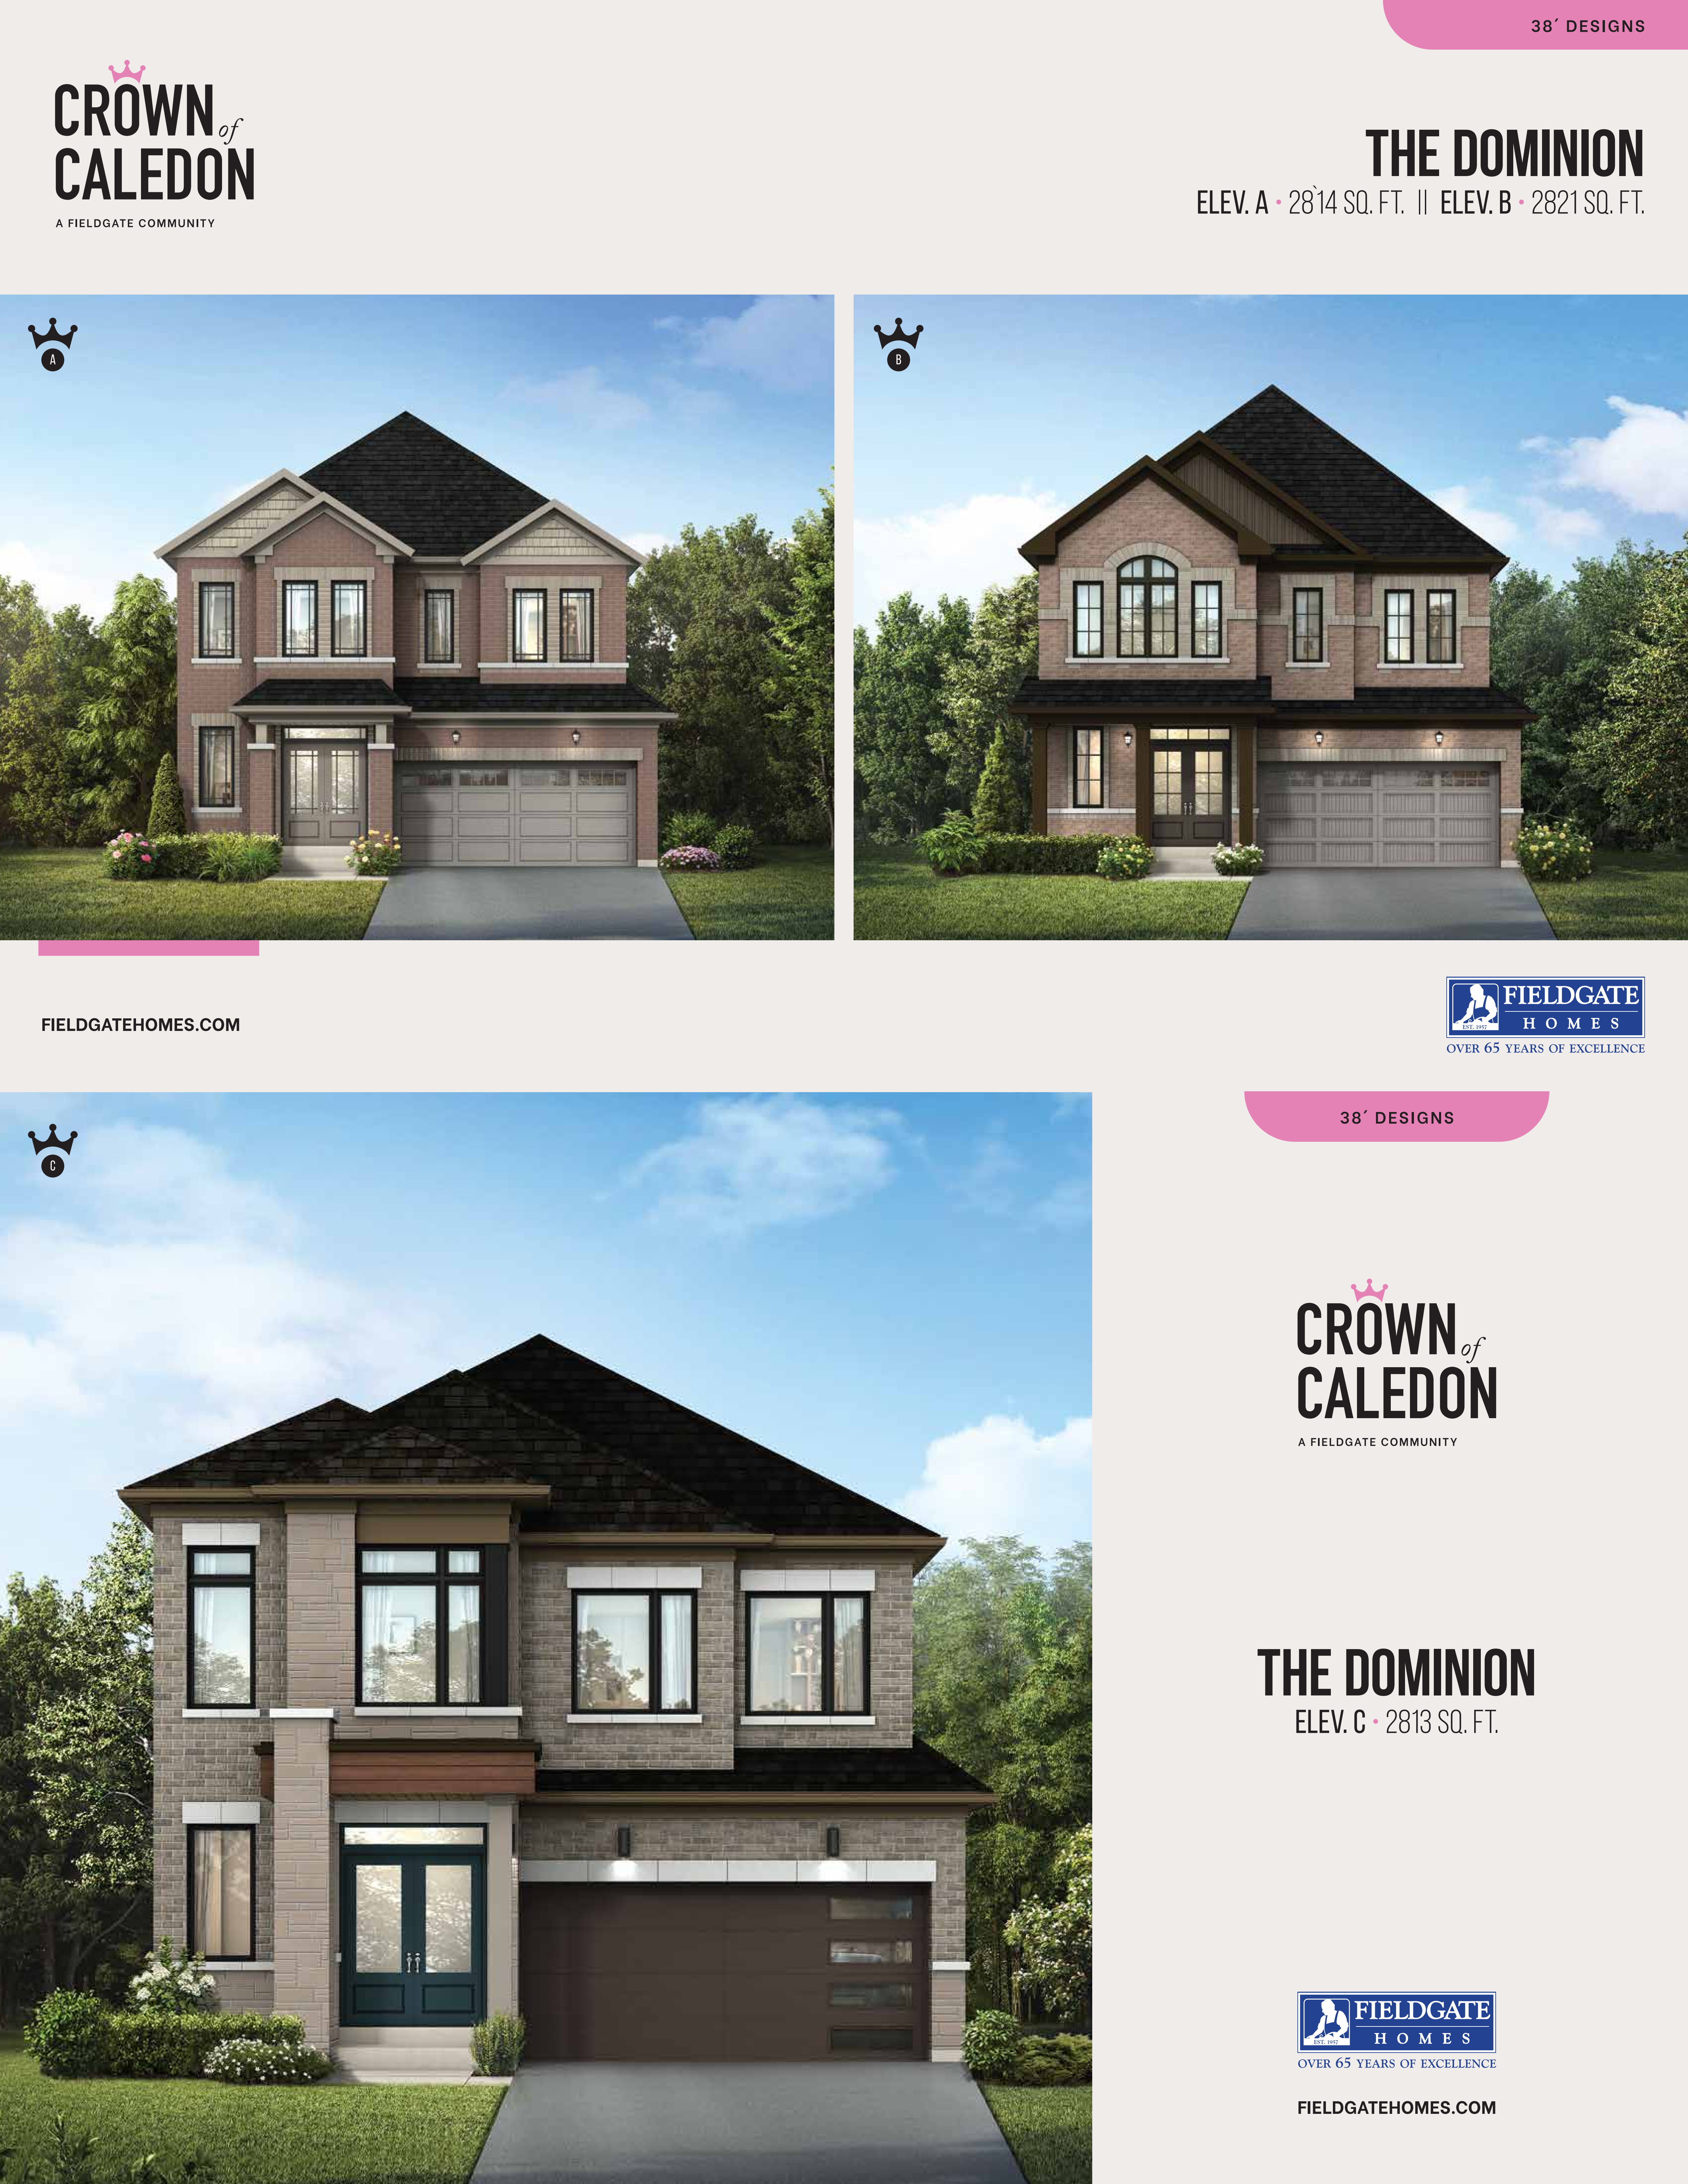
Dominion - Elev. A
For sale- 5 beds
- 4 baths
- 2,814 ft²
Pricing coming soon
View floor plan
Regal - Elev. A
For sale- 4 beds
- 3 baths
- 2,102 ft²
Pricing coming soon
View floor plan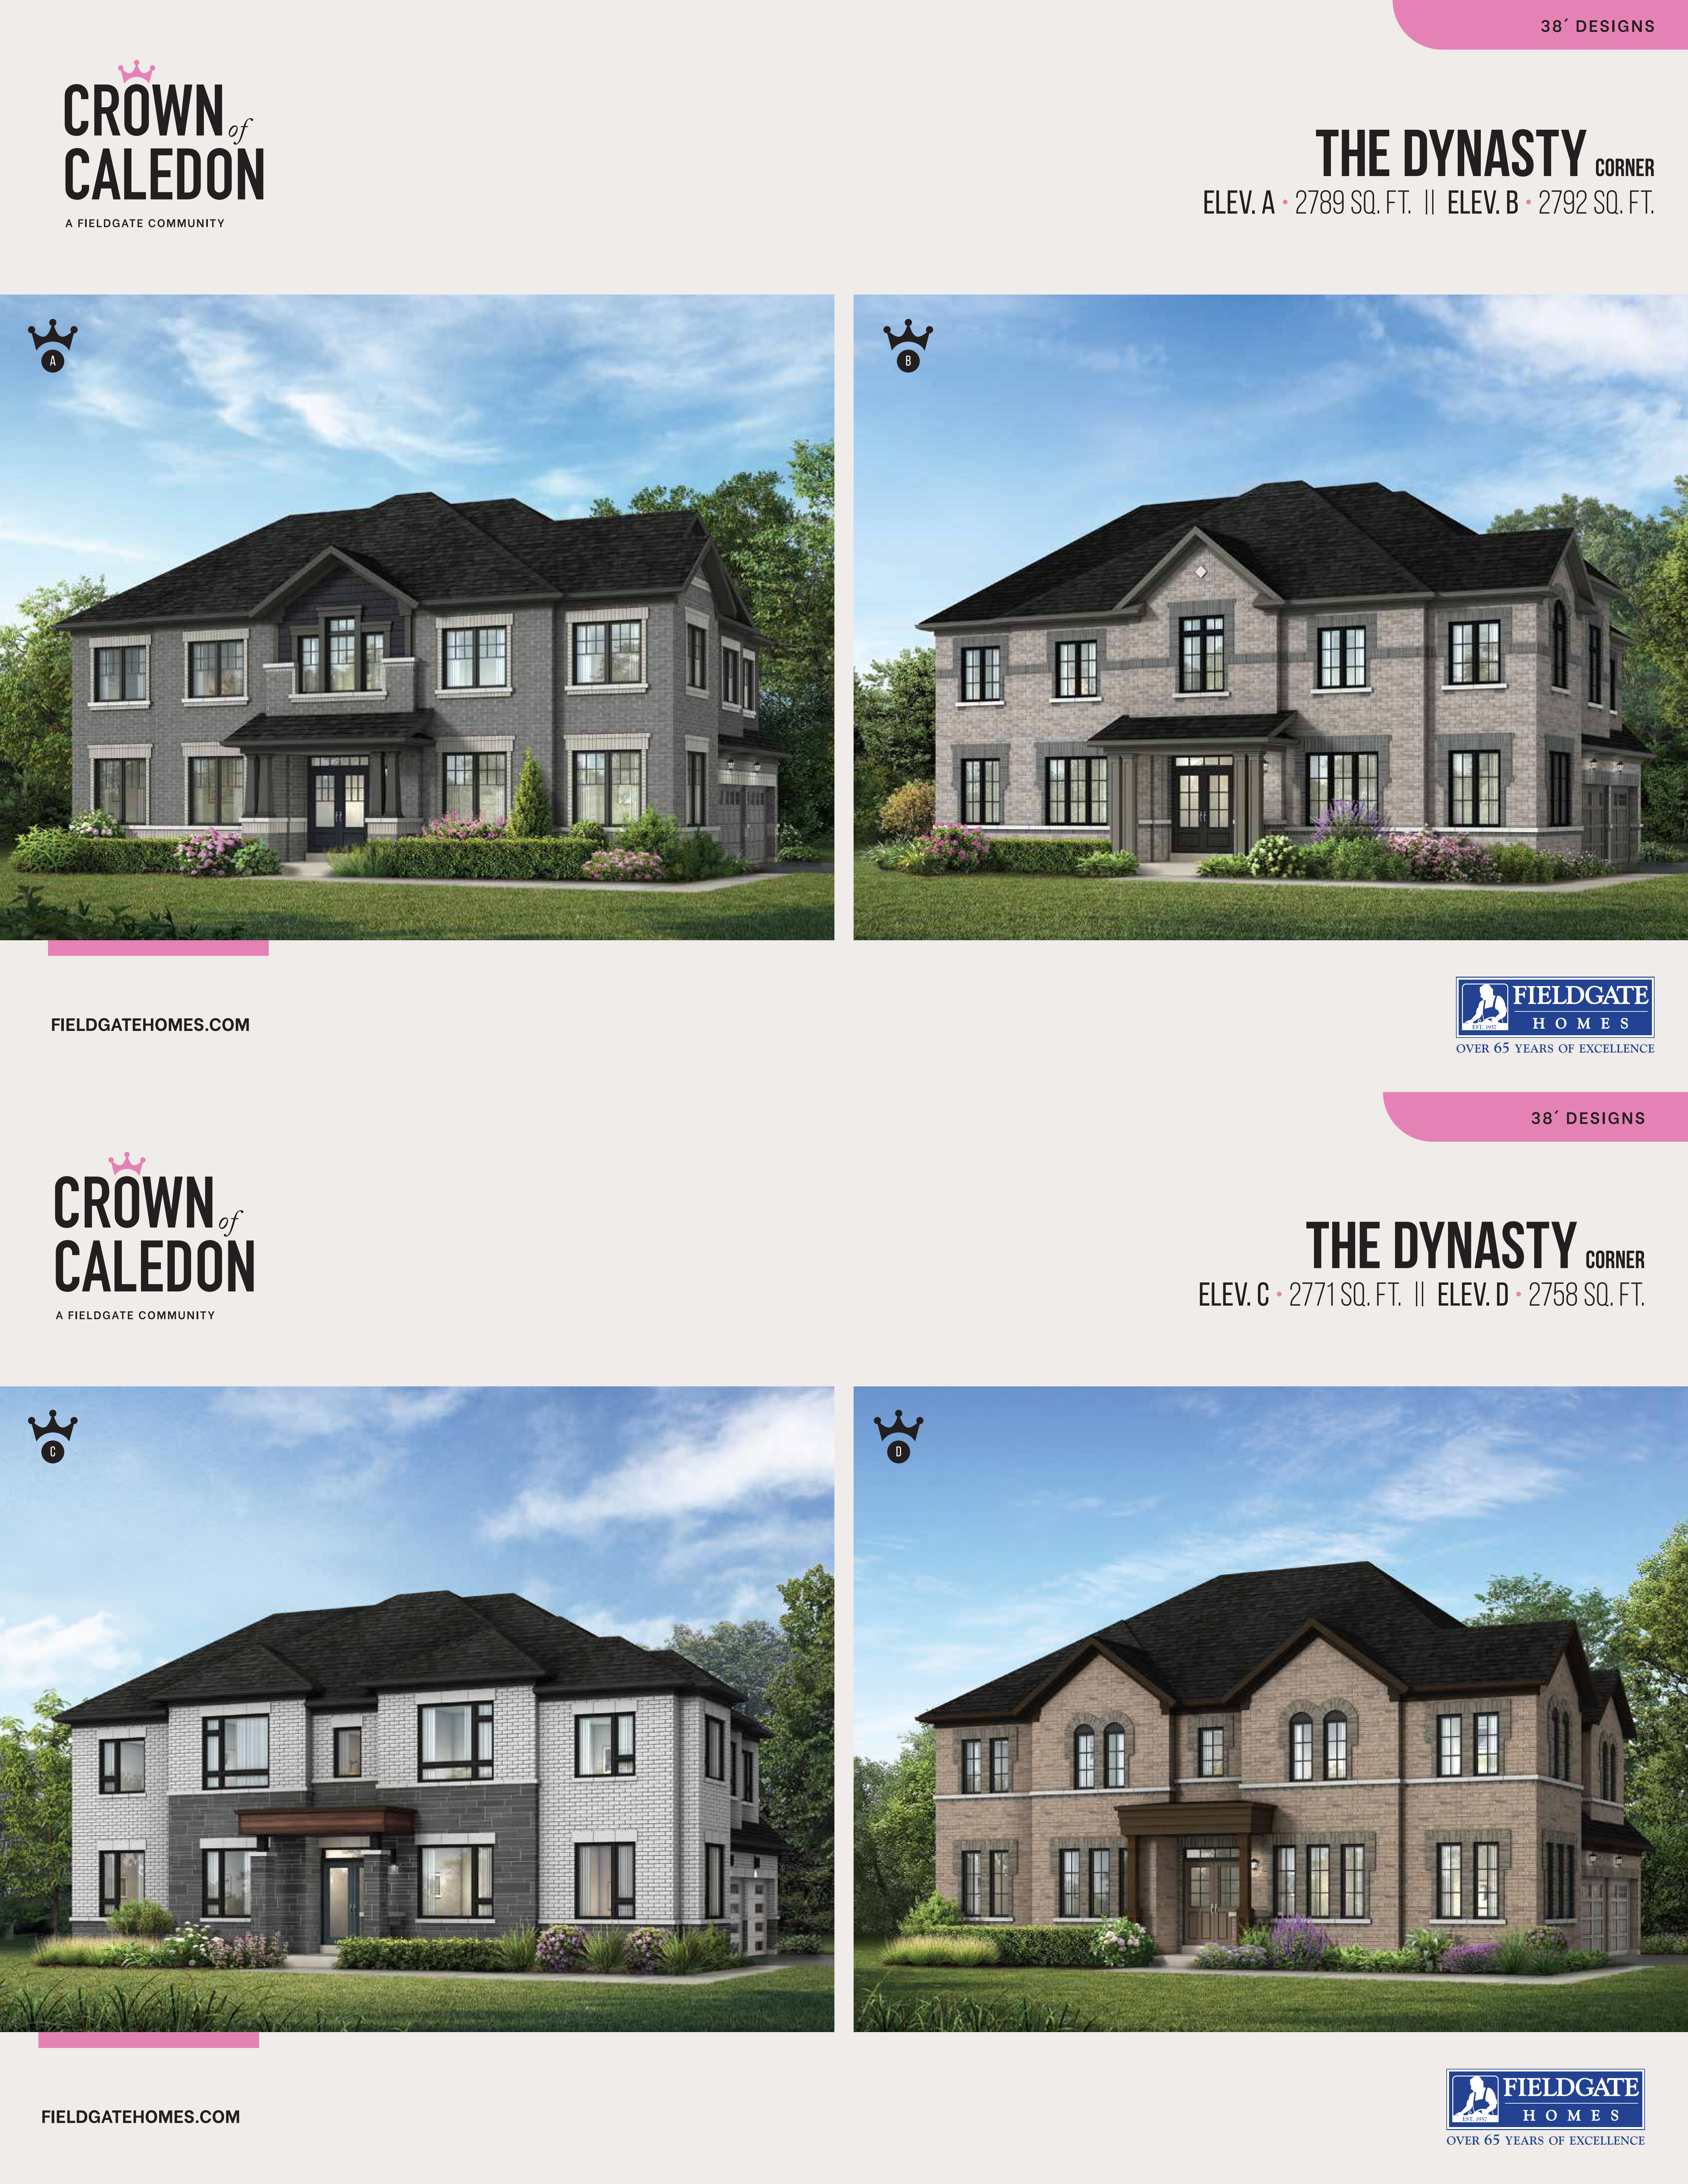
Dynasty - Elev. C
For sale- 5 beds
- 3 baths
- 2,771 ft²
Pricing coming soon
View floor plan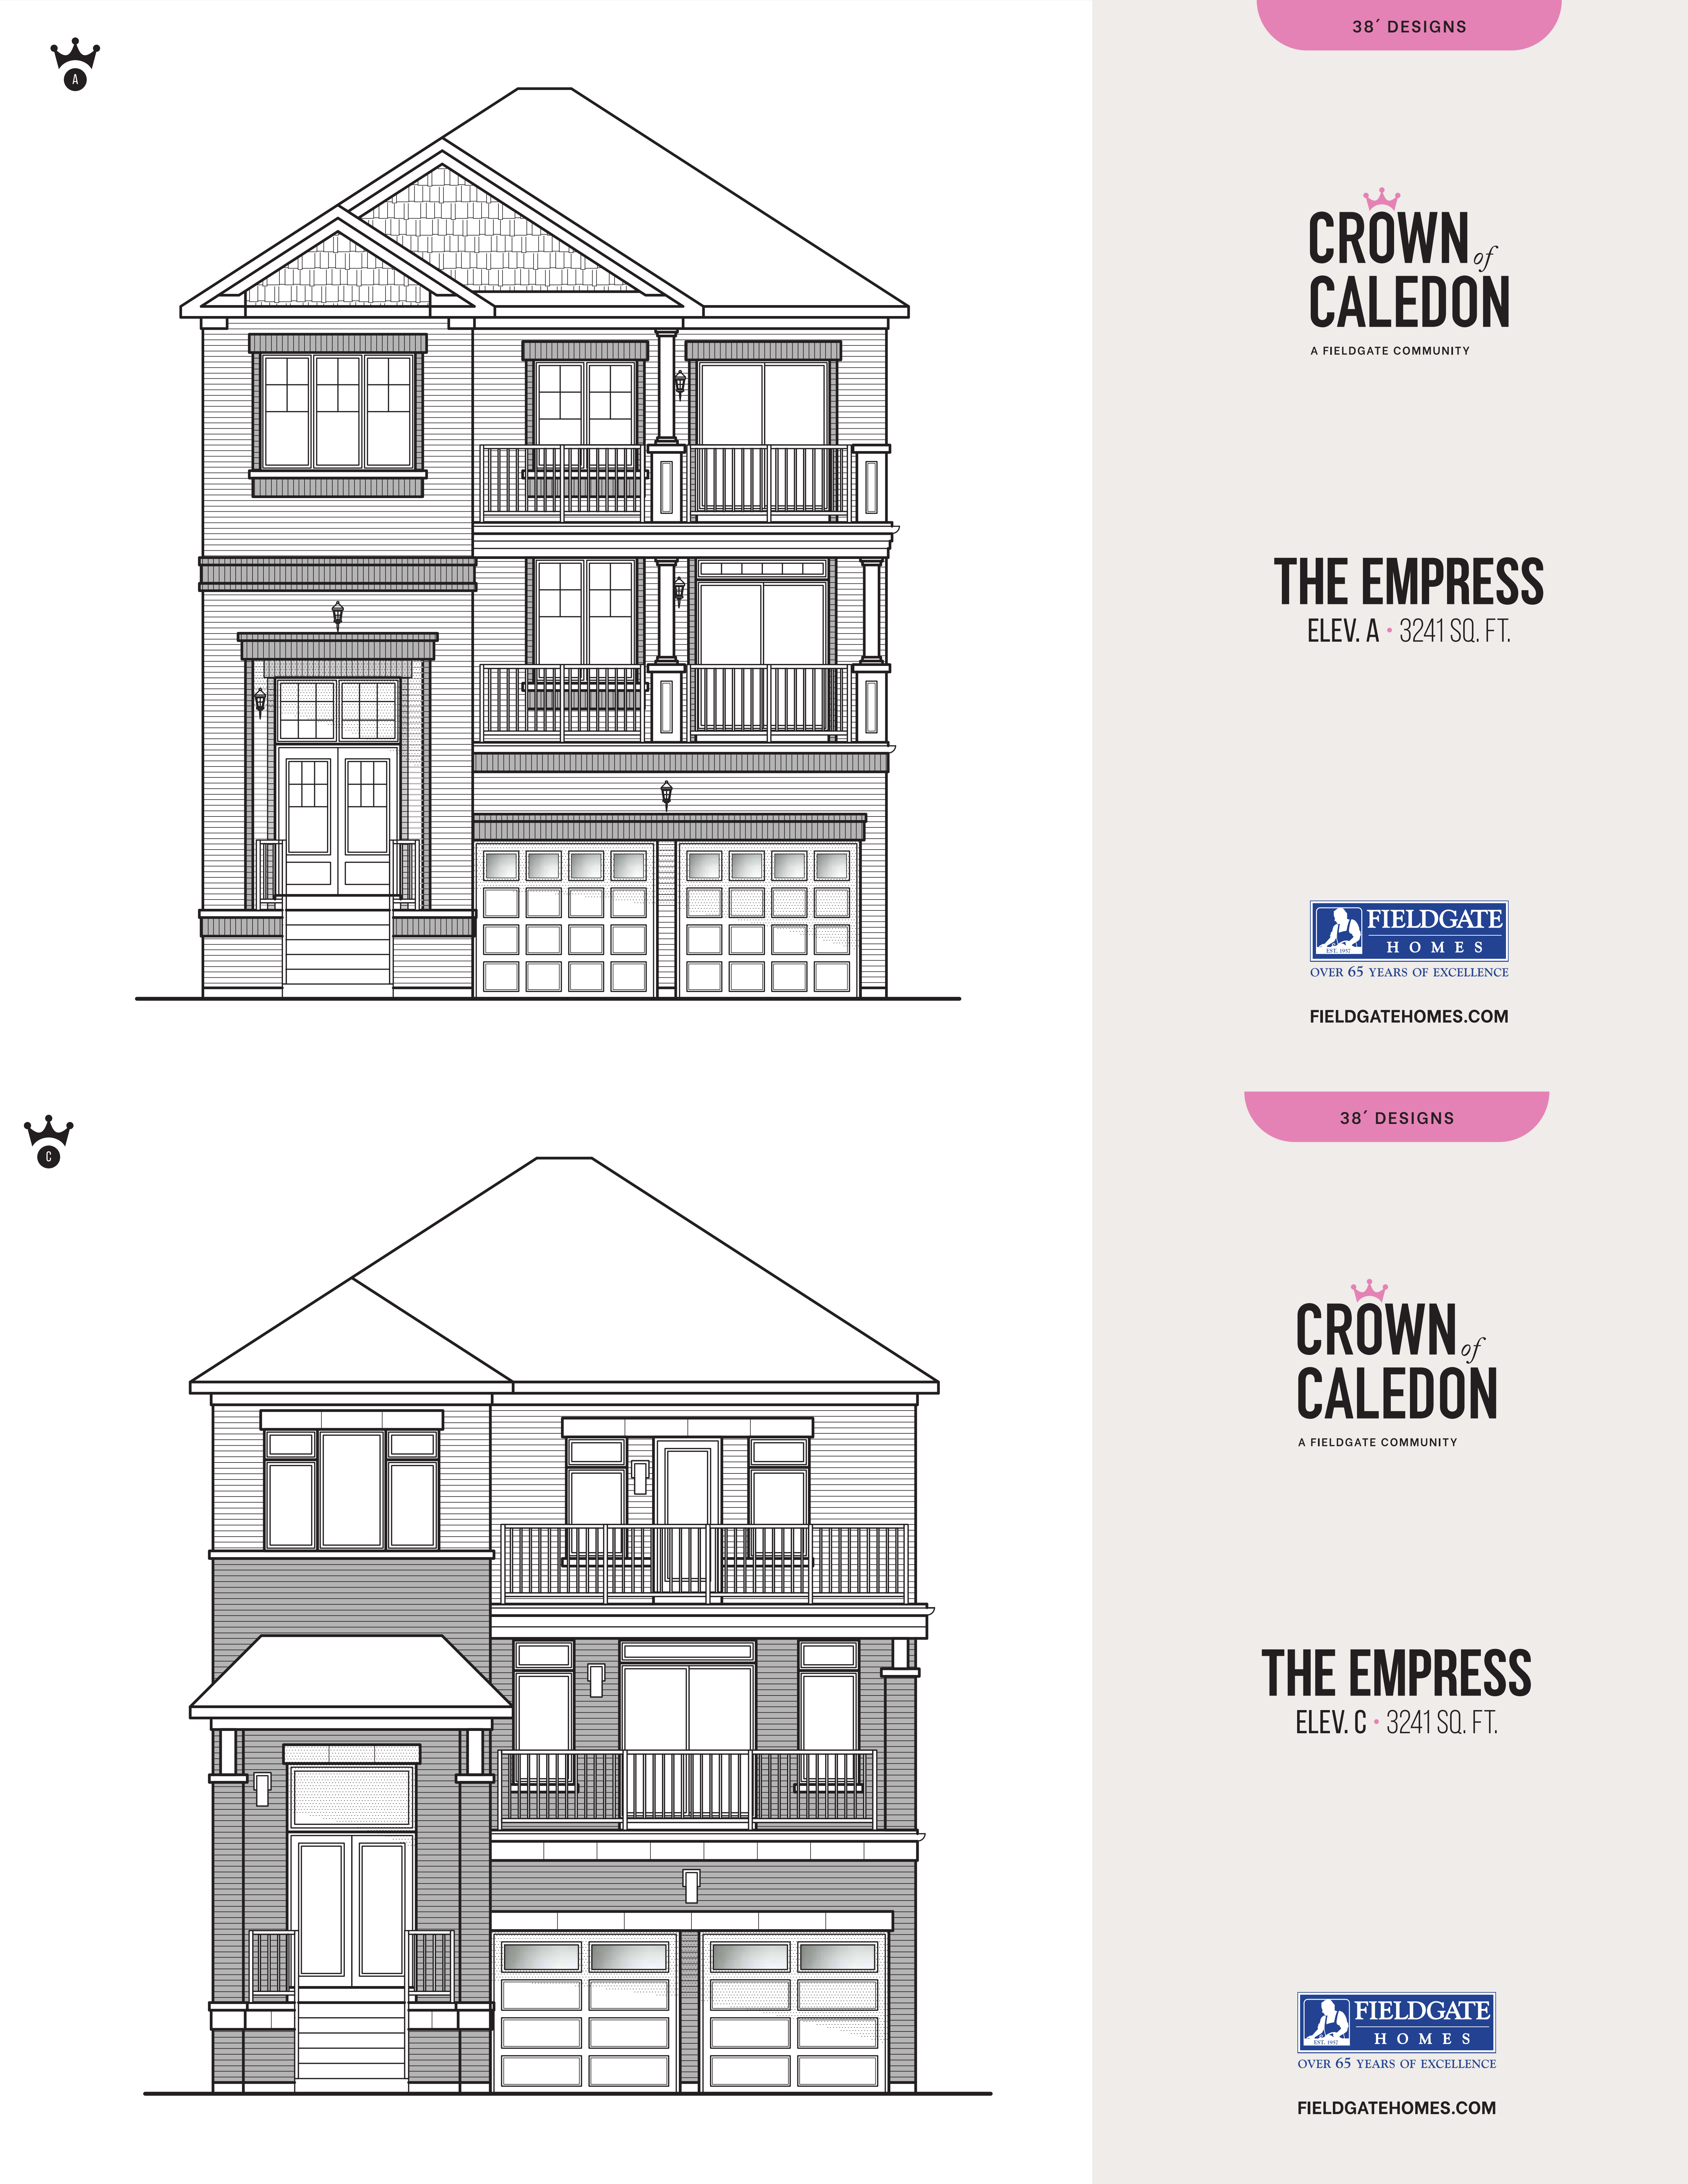
Empress - Elev. A
For sale- 5 beds
- 5 baths
- 3,241 ft²
Pricing coming soon
View floor plan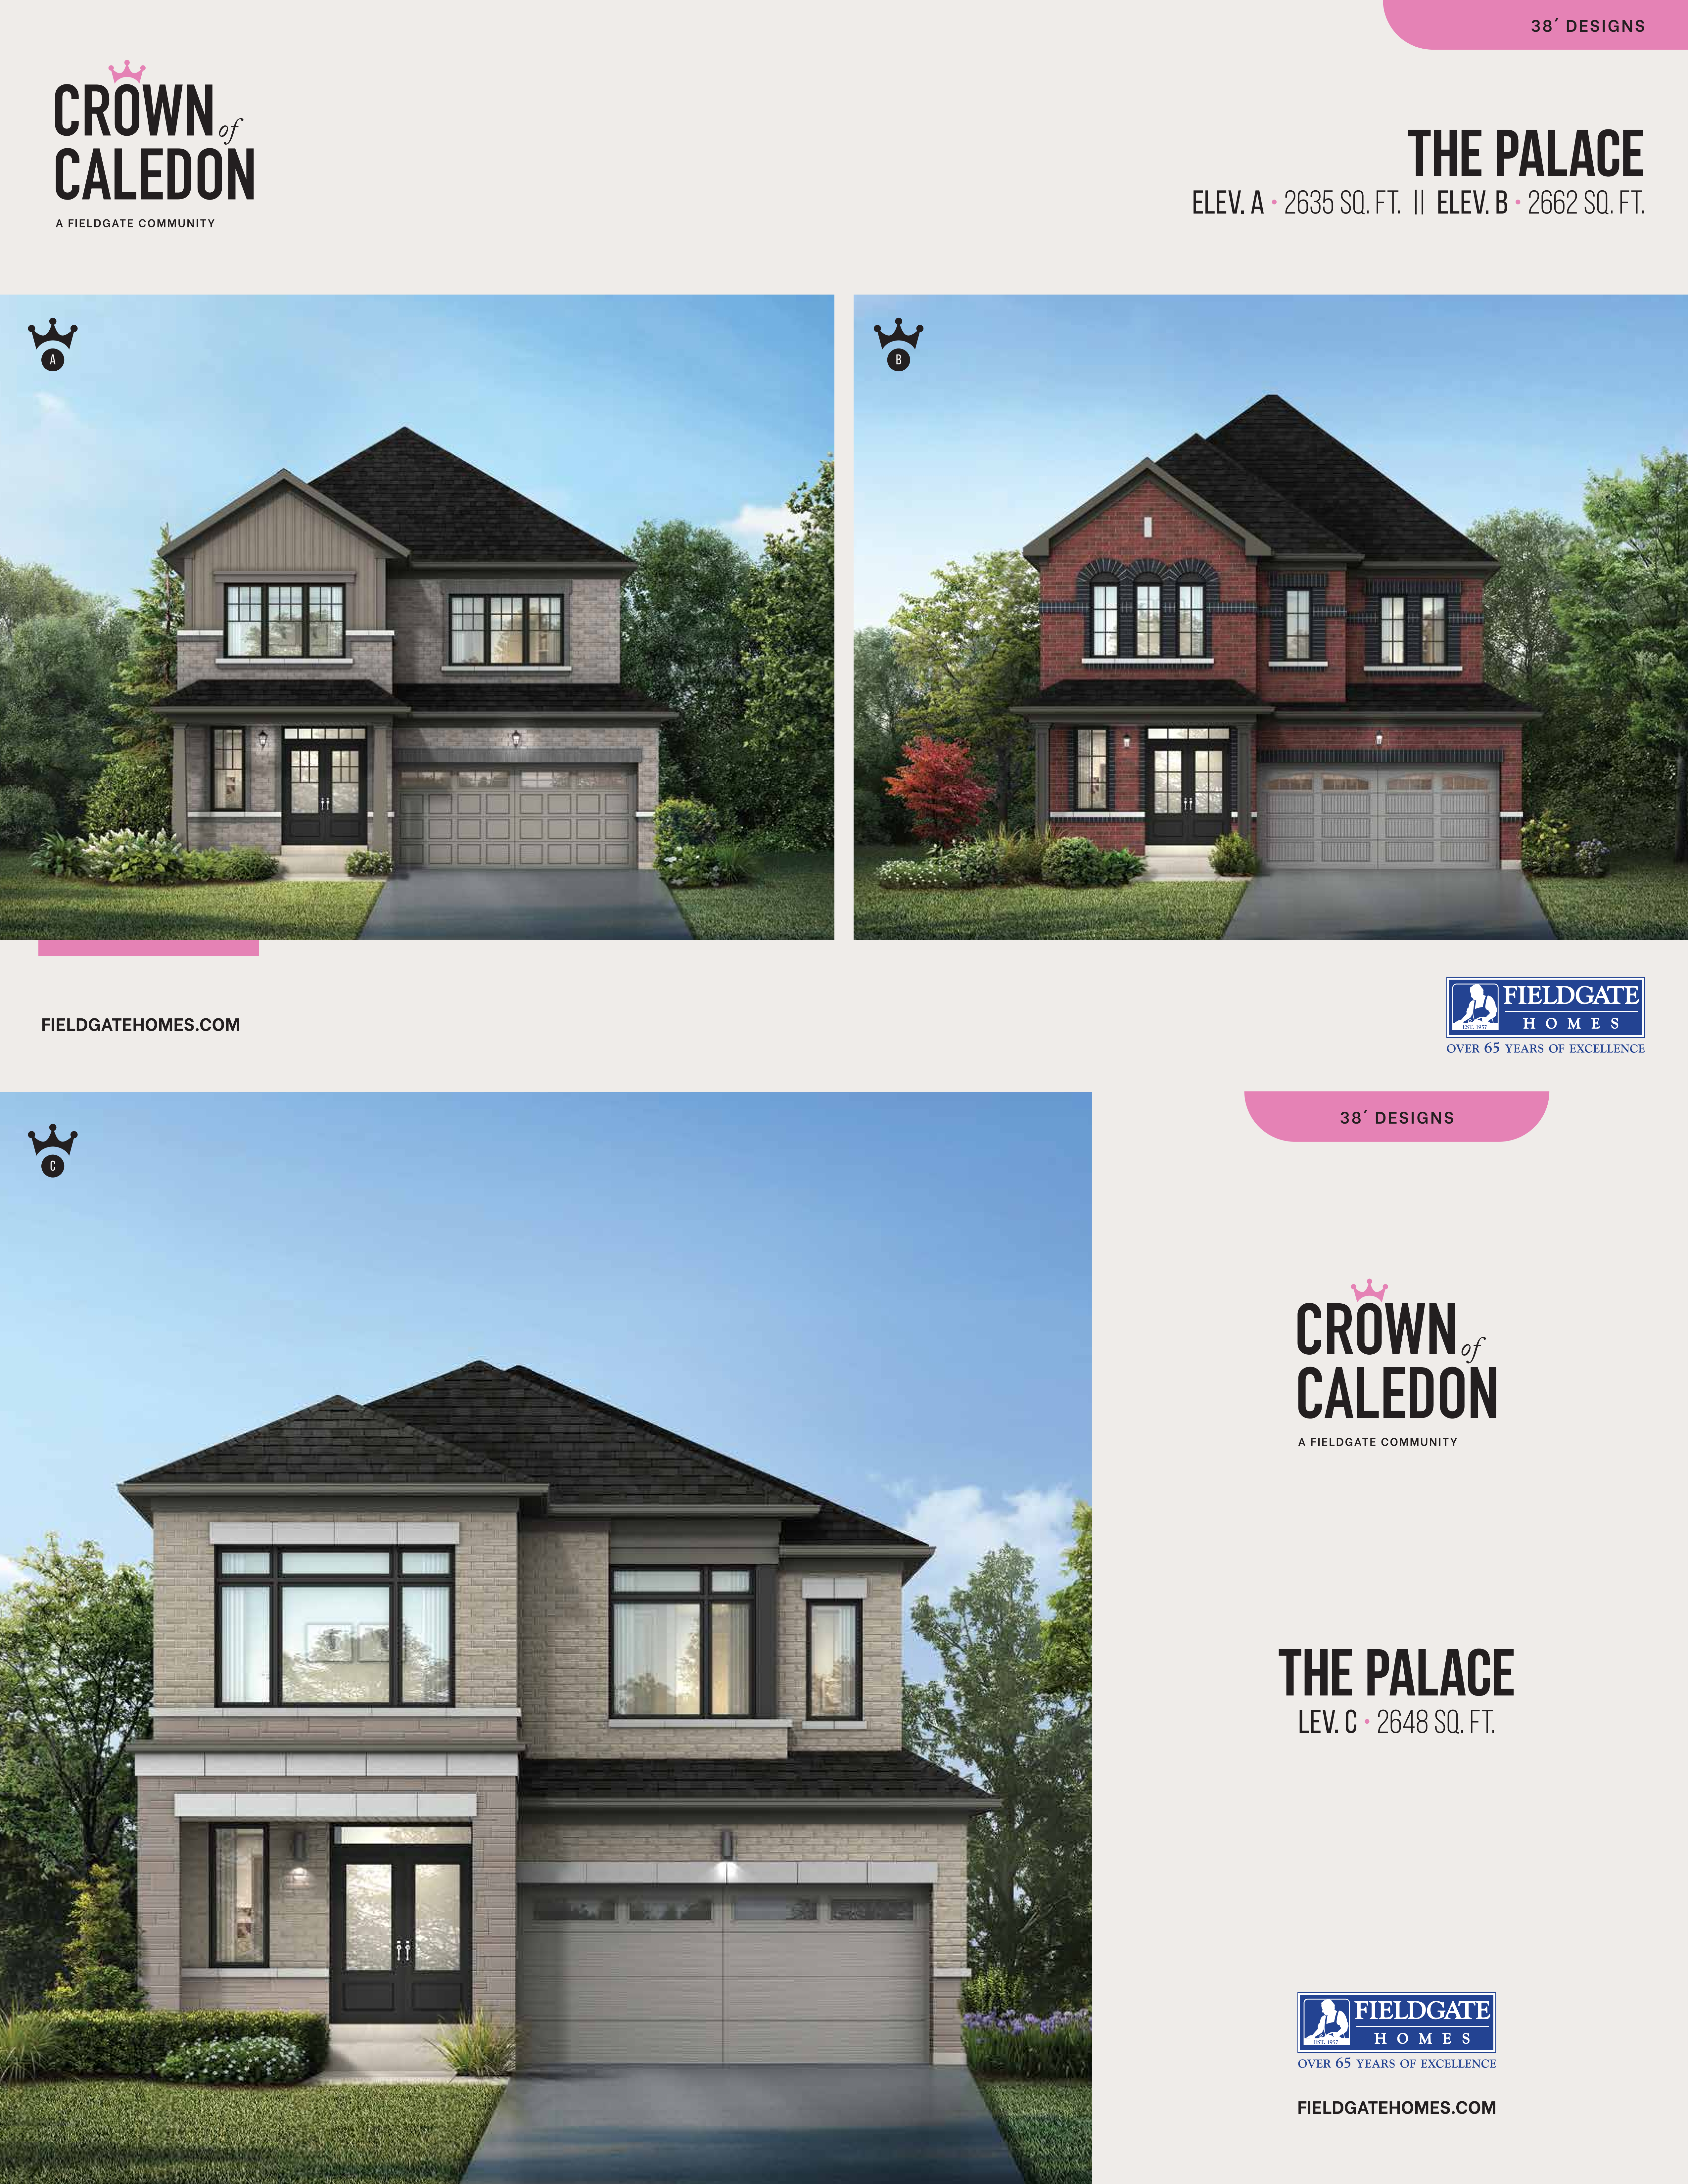
Palace - Elev. A
For sale- 4 beds
- 4 baths
- 2,635 ft²
Pricing coming soon
View floor plan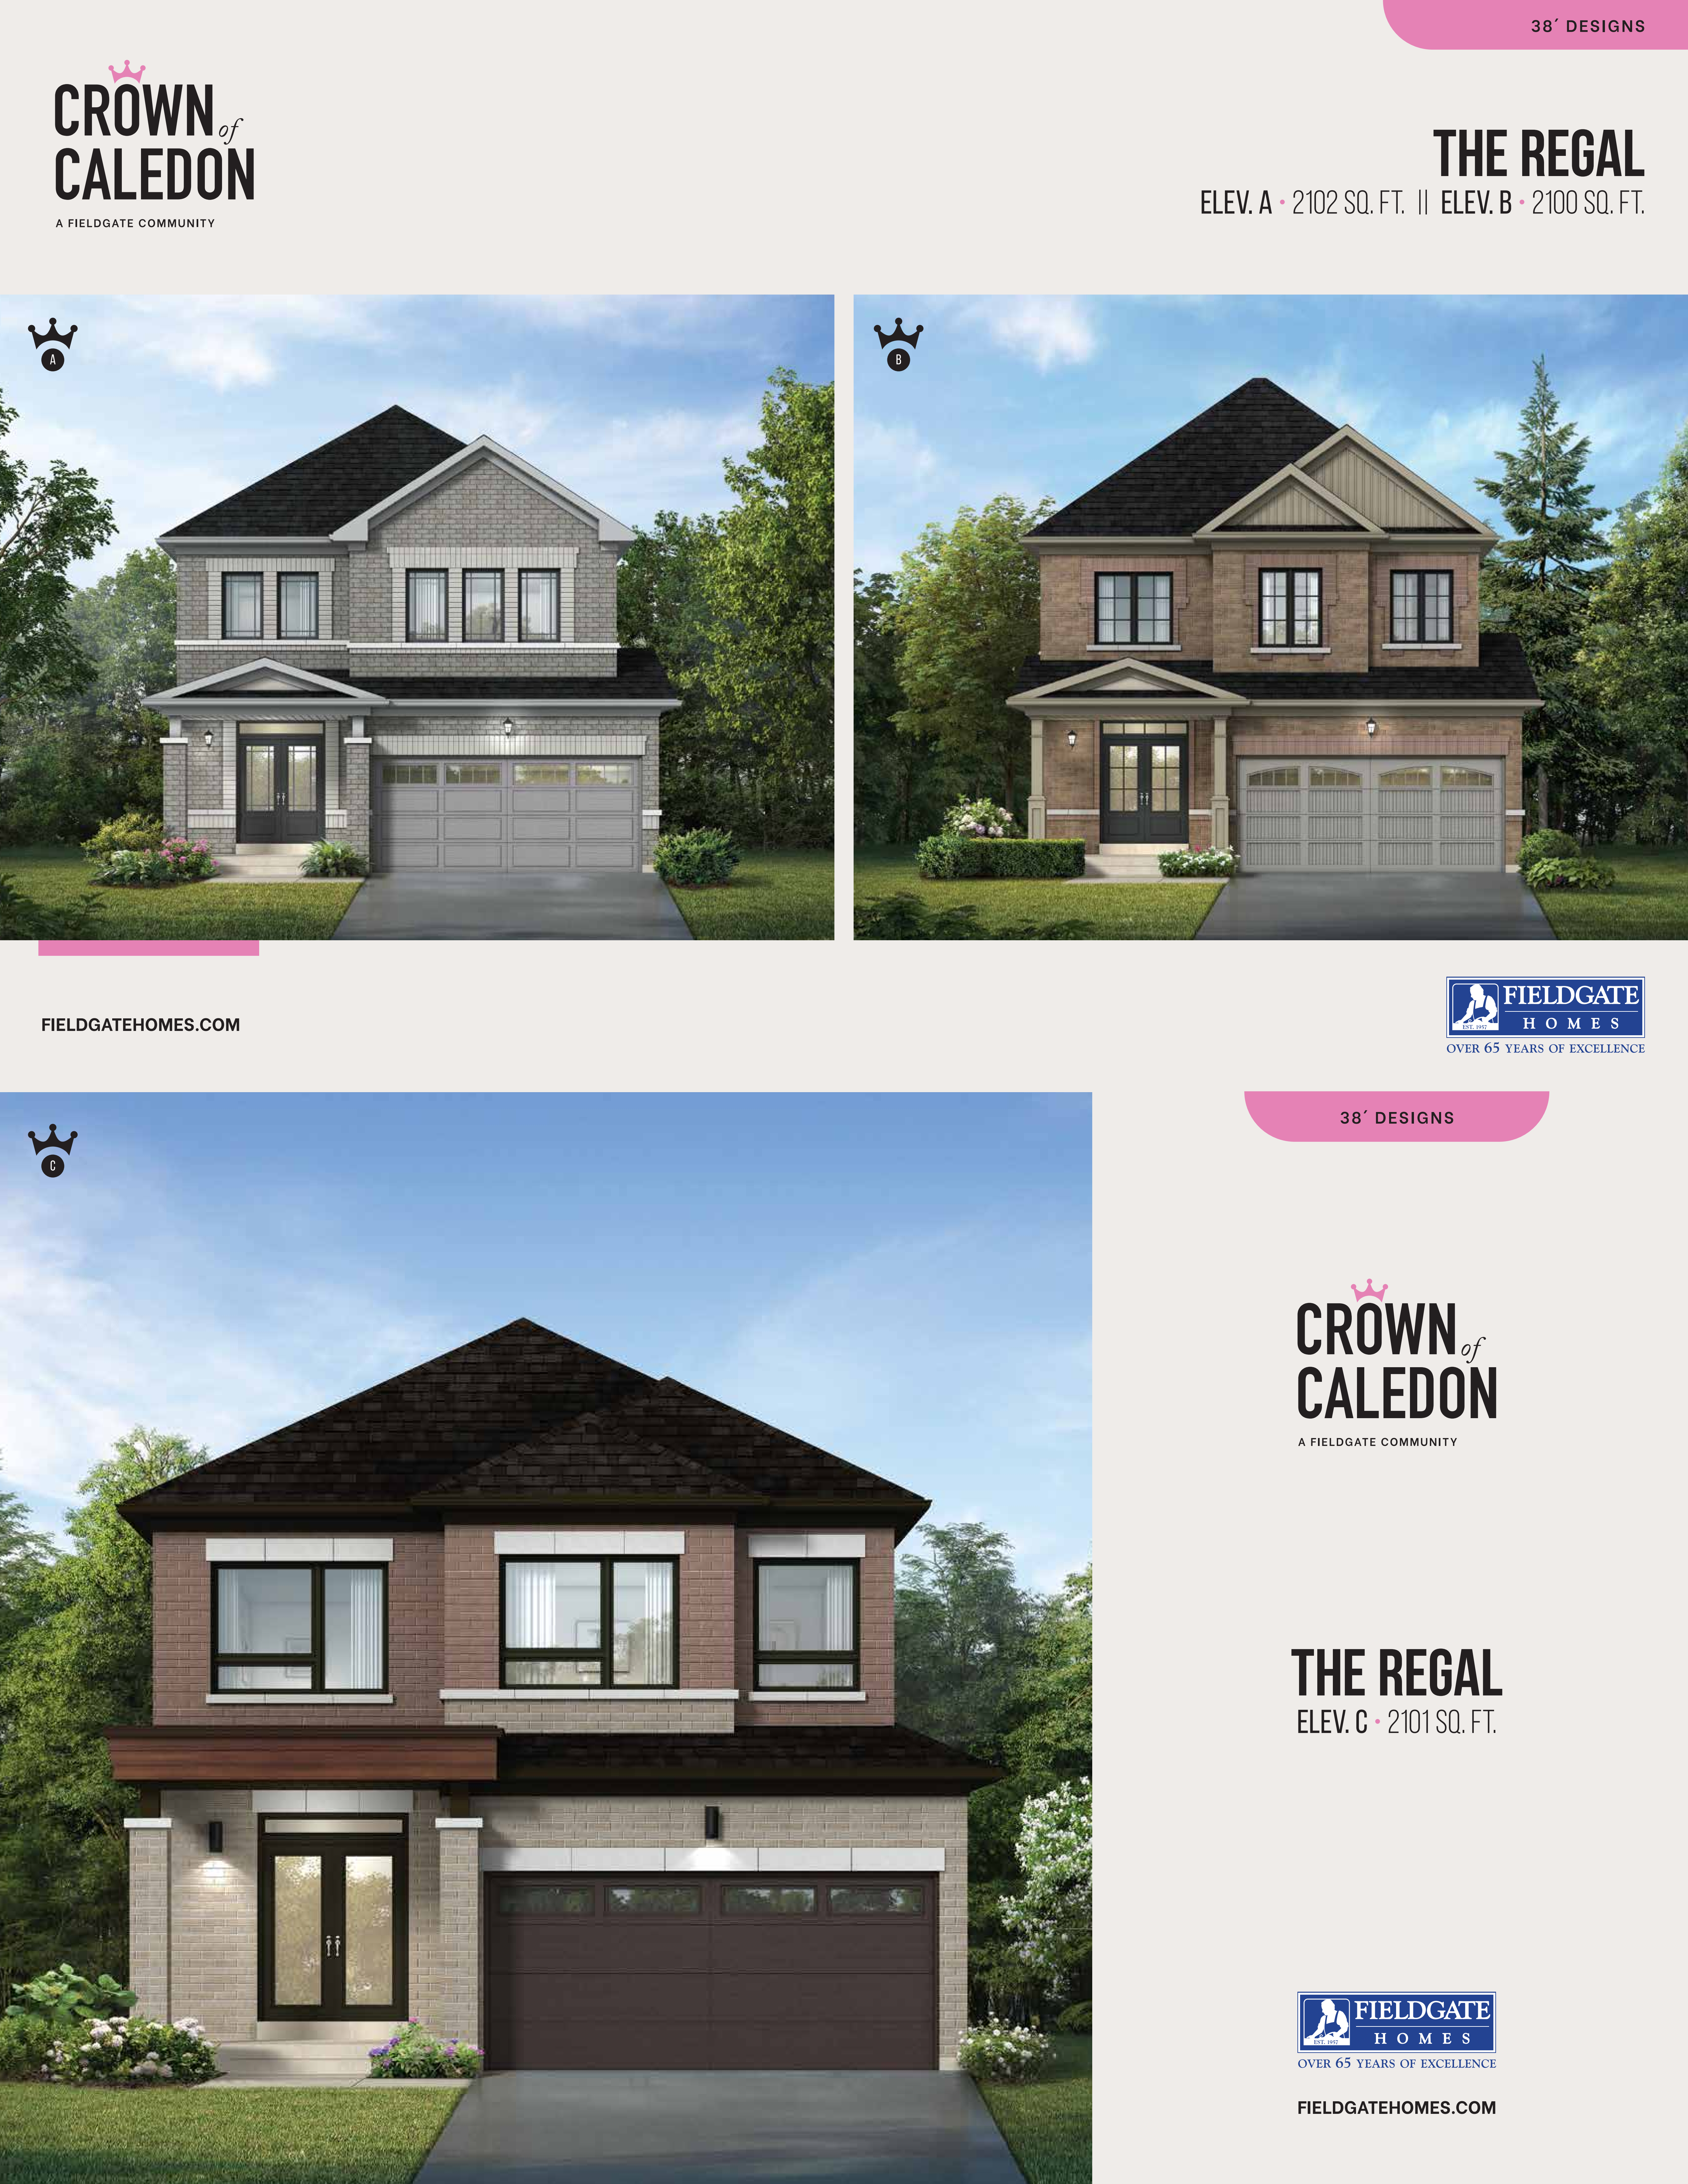
Regal - Elev. B
For sale- 4 beds
- 3 baths
- 2,100 ft²
Pricing coming soon
View floor plan