Brampton, ON · Condo

Daniels MPV2 Condos

SellingFrom $704,900 to $961,900

REQUEST PRICING & AVAILABILITY

Renderings and features may vary and are subject to change. Renderings are for illustrative purposes only.

A closer look at Daniels MPV2 Condos.

Incentives available
Home type
Condo
Price range
From $704,900 to $961,900
Bedrooms
2 – 3
Interior size
431 – 1,346 ft²
Estimated occupancy
2026

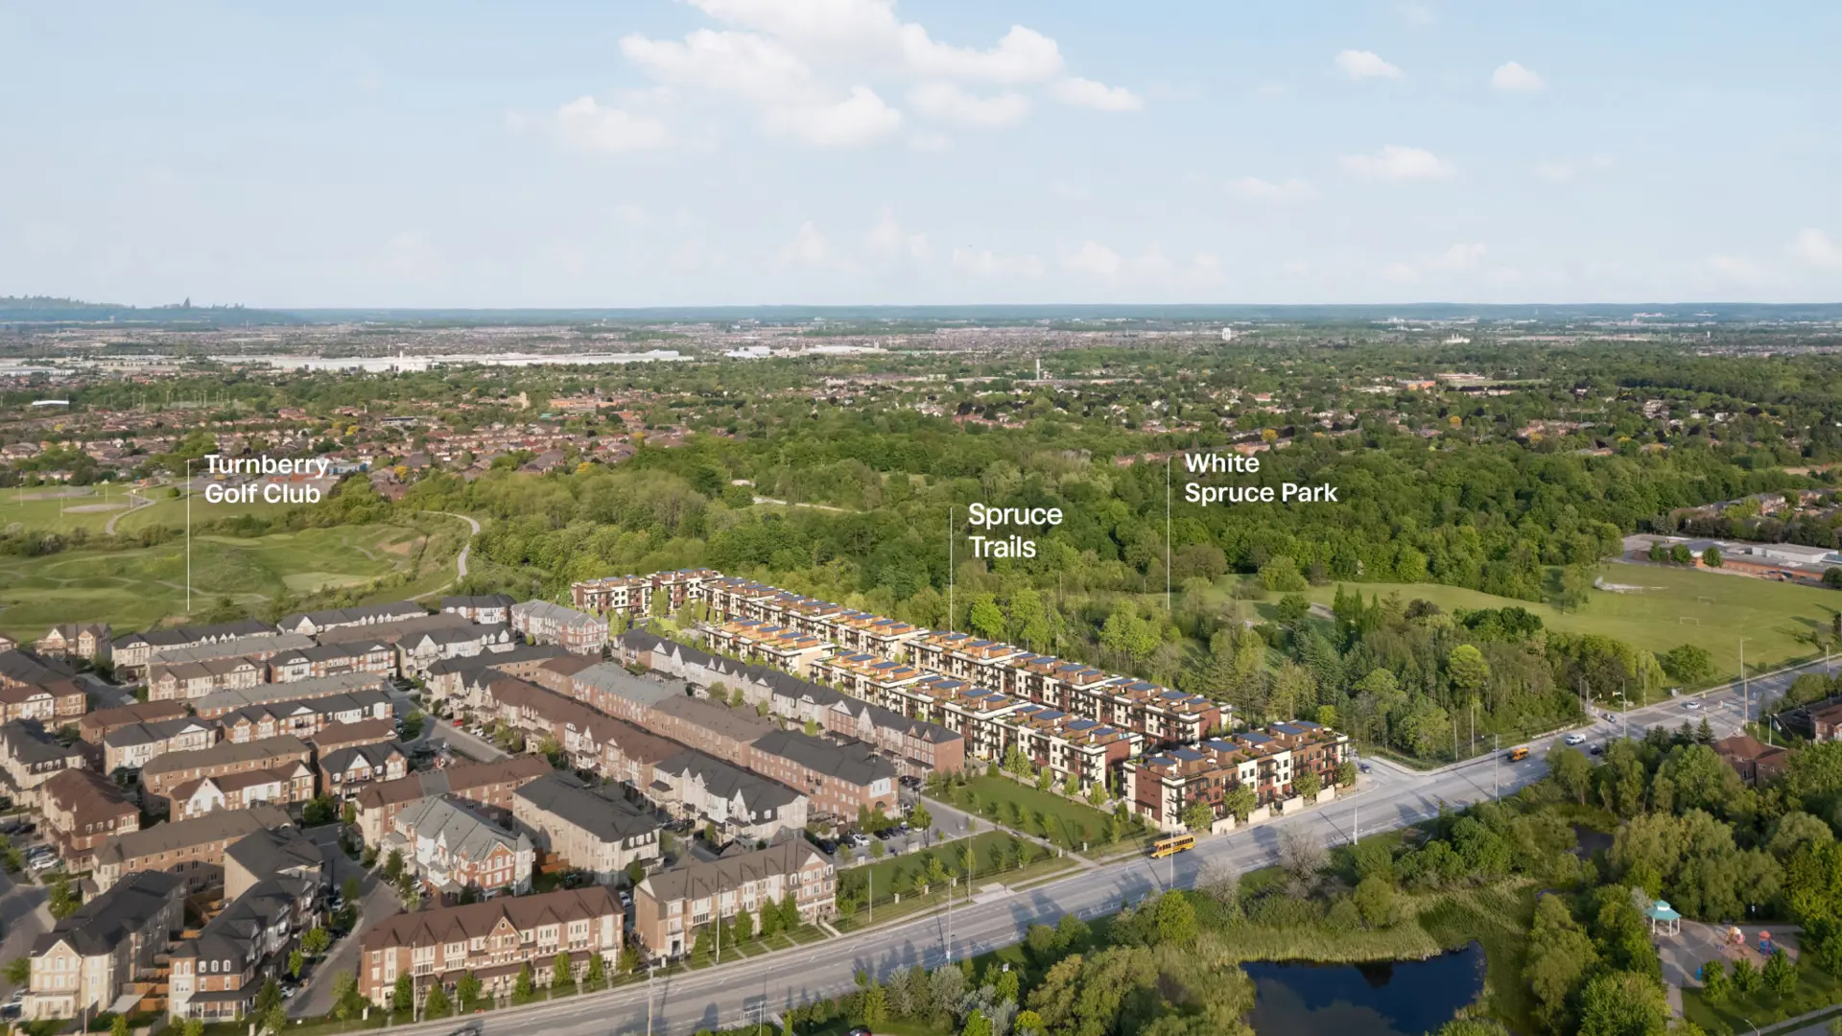
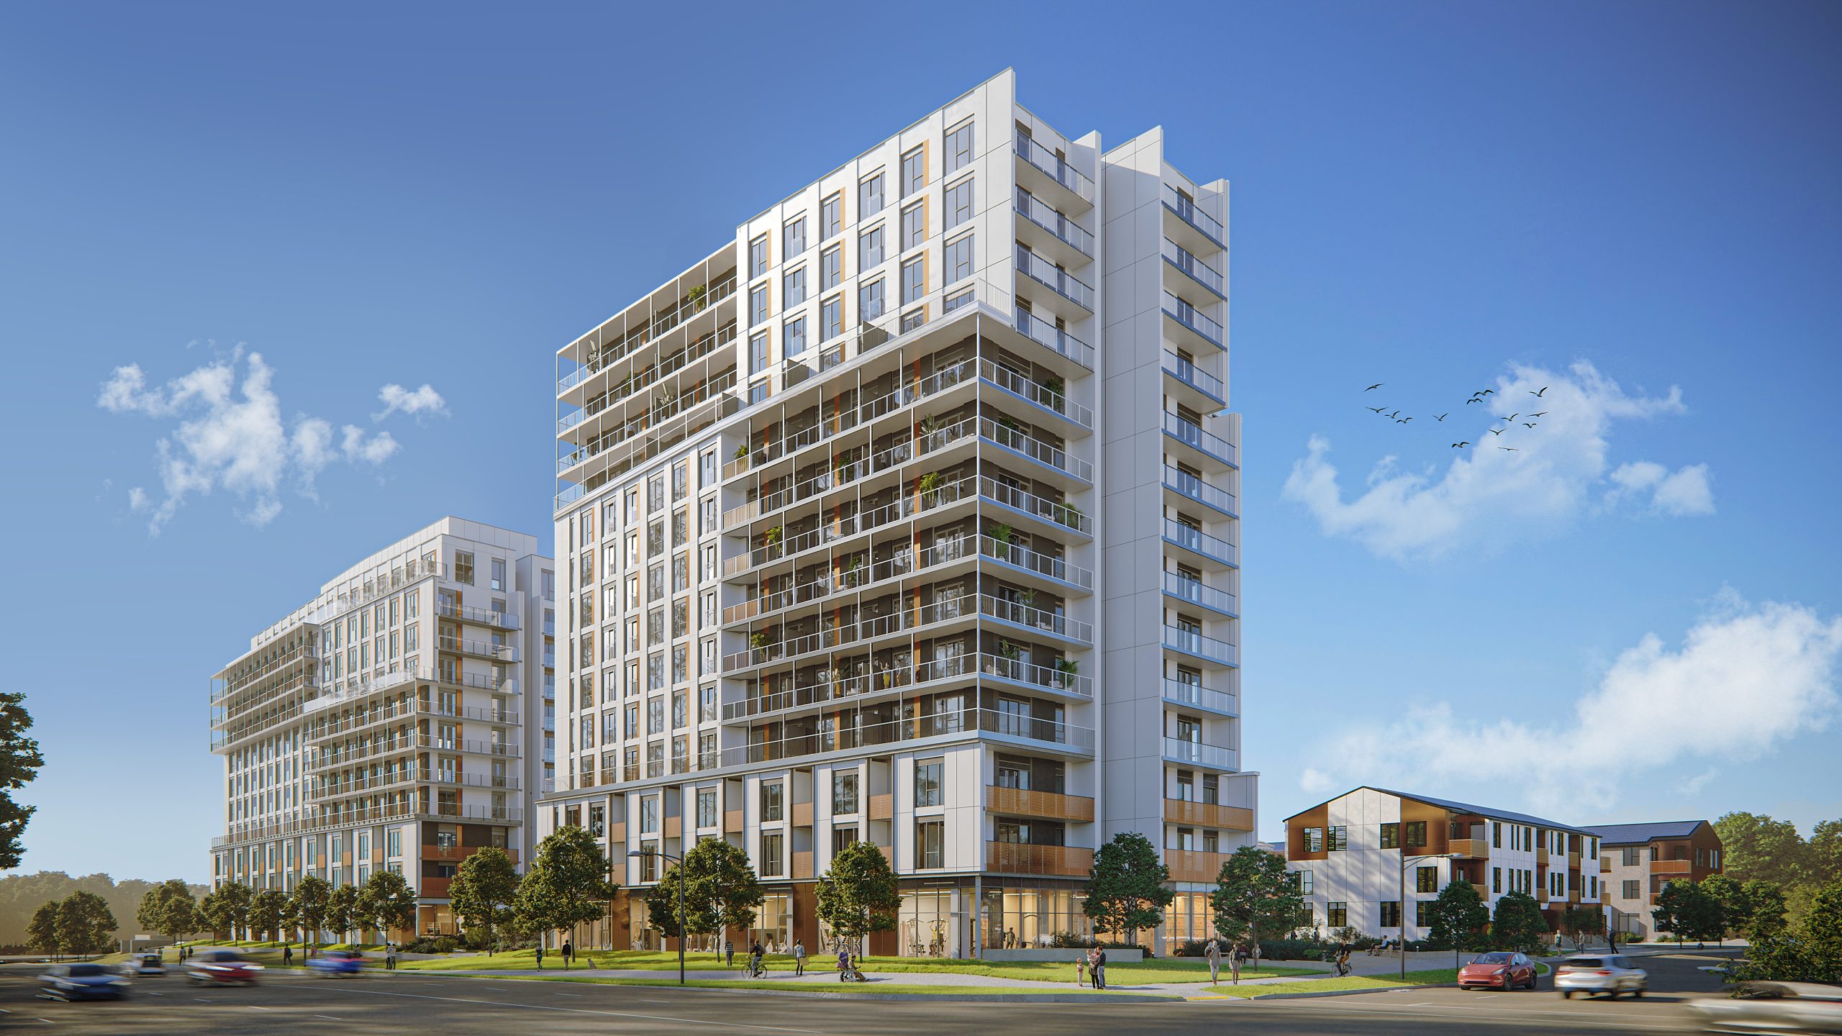
Daniels MPV2 Condos is a condominium development under construction by The Daniels Corporation at 90 All Nations Drive in the Brampton Northwest neighbourhood of Brampton. The project is 14 storeys tall and contains 120 suites.

Architecture is by Kirkor Architects & Planners & lemay, with interiors by HOK Network. Occupancy is scheduled for 2026. Current inventory includes 4 available floor plans ranging from 635 to 1,346 sq. ft. Current prices range from $704,900 to $961,900. The location has a Walk Score of 19 and a Transit Score of 62.

Project information

90 All Nations DriveRegional Municipality of Peel

2026

By The Daniels Corporation, Kirkor Architect and Planners, HOK Network

Pricing, deposit & incentives

Pricing and fees

Available unit price
From $704,900 to $961,900
Average price / ft²
$814
Maintenance fees
Two Bedrooms - $376 / month
  • Three Bedrooms - $406 / month
  • (Does not include heating & cooling, hydro & water metered separately)
  • Hot Water Tank Rental:$55+HST / month
  • Parking Maintenance $50 / month
Parking
Full turnkey EV package - limited quantities
Development charges
$10,000

Deposit structure

Total deposit5%
Deposit payment schedule
WhenAmount
On Signing$10,000
In 30 days5%
On Occupancy2.5%
Total deposit5%

(5% + 2.5%)

Recorded incentives

  • Special Incentives & Bonuses

    • Free Parking
  • Development Charges

    • $10,000
Confirm current incentives

Historical pricing trajectory

Recorded $/sq ft history

Launch PSF

$1,029/ft²

Feb 22, 2023

Latest PSF

$814/ft²

As of Feb 6, 2026

Net change

$-215/ft²

-20.9% overall

Recorded dateAvg. $/ft²Change
Feb 6, 2026$814/ft²$-224 (-21.6%)
Aug 13, 2025$1,038/ft²+$8 (+0.8%)
Apr 16, 2025$1,030/ft²—
Mar 11, 2025$1,030/ft²+$29 (+2.9%)
Jan 14, 2025$1,001/ft²—
Dec 10, 2024$1,001/ft²$-32 (-3.1%)
Nov 15, 2024$1,033/ft²+$32 (+3.2%)
Sep 5, 2024$1,001/ft²$-29 (-2.8%)
Aug 14, 2024$1,030/ft²—
Jul 11, 2024$1,030/ft²$-3 (-0.3%)
May 7, 2024$1,033/ft²+$1 (+0.1%)
Apr 2, 2024$1,032/ft²$-2 (-0.2%)
Feb 15, 2024$1,034/ft²+$1 (+0.1%)
Jan 5, 2024$1,033/ft²+$21 (+2.1%)
Dec 23, 2023$1,012/ft²$-5 (-0.5%)
Jun 21, 2023$1,017/ft²+$6 (+0.6%)
Mar 22, 2023$1,011/ft²$-10 (-1%)
Mar 3, 2023$1,021/ft²$-8 (-0.8%)
Feb 22, 2023$1,029/ft²—

Recorded unit mix

Pricing & size by bedroom

Suite typePlansSize (ft²)Price rangeAvg. $/ft²
2 Bed(50%)2635–1,185$705K–$848K$913
3 Bed(50%)21,328–1,346$952K–$962K$716

Amenities

25 recorded amenities

Fitness & wellness

  • Fitness Studio
  • Fitness Centre

Social & entertaining

  • Games Room
  • Party Room
  • Social Lounge

Work & study

  • Meeting Rooms
  • Coworking Lounge

Outdoor spaces & recreation

  • Pavilion
  • Outdoor BBQ and Dining Area
  • BBQ Area
  • Outdoor Lounge Areas
  • Community Garden

Family & pets

  • Kids' Club
  • Outdoor Playground
  • Pet Wash
  • Pet Relief Area

Resident services

  • Guest Suites
  • Lobby
  • Mail Room
  • EV Charging Available
  • Bike Repair Station
  • Parcel Storage Room
  • Bike Racks

More amenities

  • Active Zone
  • Circular Economy Hub

Features & finishes

Explore the details by category. Features and inclusions vary by model; confirm the specifications for your selected home with the builder.

Ceilings / Floors / Paint

8 items
  • Approximately 9 ft. ceiling heights in principal rooms, defined as Living/Dining Room. Where bulkheads or dropped ceilings are required, the height of the ceiling will be less than 9 ft. All measurements are calculated from the finished concrete slab floor to the underside of the concrete slab or finished ceiling above.
  • Approximately 10 ft. ceiling heights in principal rooms, defined as Living/Dining Room for suites on Levels 2, 4 and 11 in the East Tower and Levels 1, 2 and 4 in the West Tower. Where bulkheads or dropped ceilings are required, the height of the ceiling will be less than 10 ft. All measurements are calculated from the finished concrete slab floor to the underside of the concrete slab or finished ceiling above.
  • Smooth ceilings throughout.
  • Porcelain tile floor and baseboard in Bathroom(s).
  • Ceramic tile floor and baseboard in Laundry Closet.
  • Laminate flooring in all other areas.
  • Semi-gloss, off-white latex paint in Bathroom(s), Laundry Closet, and on all trim.
  • Flat, off-white latex paint on all other walls and ceilings.

Doors / Hardware / Carpentry

9 items
  • Entry door to be solid core, with door viewer.
  • Interior swing doors to be hollow-core, flat panel.
  • Closet sliding door(s) to be framed and mirrored (as per Schedule A, if applicable).
  • Internal Bedroom to have clear glass partition and/or clear glass sliding door (as per Schedule A, if applicable).
  • Matte black lever hardware on entry door.
  • Satin nickel lever hardware on interior swing doors.
  • Privacy lock on all Bathroom doors.
  • 4” baseboards in all areas where laminate flooring is located.
  • 2” casings throughout.

Kitchen

6 items
  • Custom-designed cabinetry with soft-close hardware.
  • Quartz countertop.
  • Island with dining accommodations (as per Schedule A, if applicable).
  • Single bowl, stainless steel, undermount sink.
  • Single lever, low flow, chrome faucet.
  • Ceramic tile backsplash.

Appliances

6 items
  • All mid-rise suites to receive:
  • 24” stainless steel refrigerator with bottom mount freezer.
  • 24” stainless steel slide-in electric range.
  • 24” over-the-range microwave.
  • 24” panelized dishwasher.
  • 24” stacked front-load washer and ventless heat pump dryer.

Bathrooms

14 items
  • Custom-designed vanity cabinetry with soft-close hardware.
  • Surface-mounted, frameless mirror.
  • Pre-formed countertop and integrated sink.
  • Single lever, low flow, chrome faucet.
  • Low consumption toilet.
  • Chrome accessories (towel bar or ring, toilet paper holder, robe hook).
  • Shower to receive:
  • Full-height tile surround.
  • Fixed-mount, low flow, chrome shower head and single lever control handle.
  • Clear tempered framed glass shower stall, with pre-formed base.
  • Acrylic deep soaker tub to receive:
  • Full-height tile surround.
  • Fixed-mount, low flow, chrome shower head, single lever control handle, and spout.
  • Shower rod.

Electrical / Lighting / Communications / Security

15 items
  • Dedicated electrical panel individually metered.
  • White decora-style switches and receptacles throughout.
  • Switched receptacle in Living/Dining Room (as per Schedule A, if applicable).
  • Capped ceiling junction box above Living/Dining Room (as per Schedule A, if applicable).
  • Capped ceiling junction box above Kitchen island or peninsula (as per Schedule A, if applicable).
  • All balconies/terraces to receive a receptacle.
  • In-suite light fixtures to be energy-efficient LED.
  • Track light in Kitchen.
  • Valance lighting below Kitchen upper cabinets.
  • Light fixture in the Foyer, Hallway(s), Bedroom(s), Den and Walk-In Closets (as per Schedule A, if applicable).
  • Wall mounted sconce above sink(s) in Bathroom(s).
  • Pot light in the tub/shower area in Bathroom(s).
  • Terrace suites to receive exterior light fixture at Level 1 (West Tower) and Level 11 (West and East Tower).
  • Pre-wired outlet(s) for television, telephone, and/or internet, located by Vendor.
  • Rough-in for security keypad and door contact at suite entry door.

Mechanical

5 items
  • Water consumption individually metered.
  • Hose bibbs located at Level 1 and 11 (West Tower).
  • In-suite digital programmable thermostat.
  • HVAC System: In-suite dedicated heat pump(s) with integrated energy recovery ventilation (ERV) to supply year-round, on-demand heating and cooling with fresh air supplied via ERV.
  • Primary Bathroom exhausted through ERV to exterior. Second Bathroom exhausted through a dedicated exhaust fan to exterior (as per Schedule A, if applicable).

Exterior / Envelope

9 items
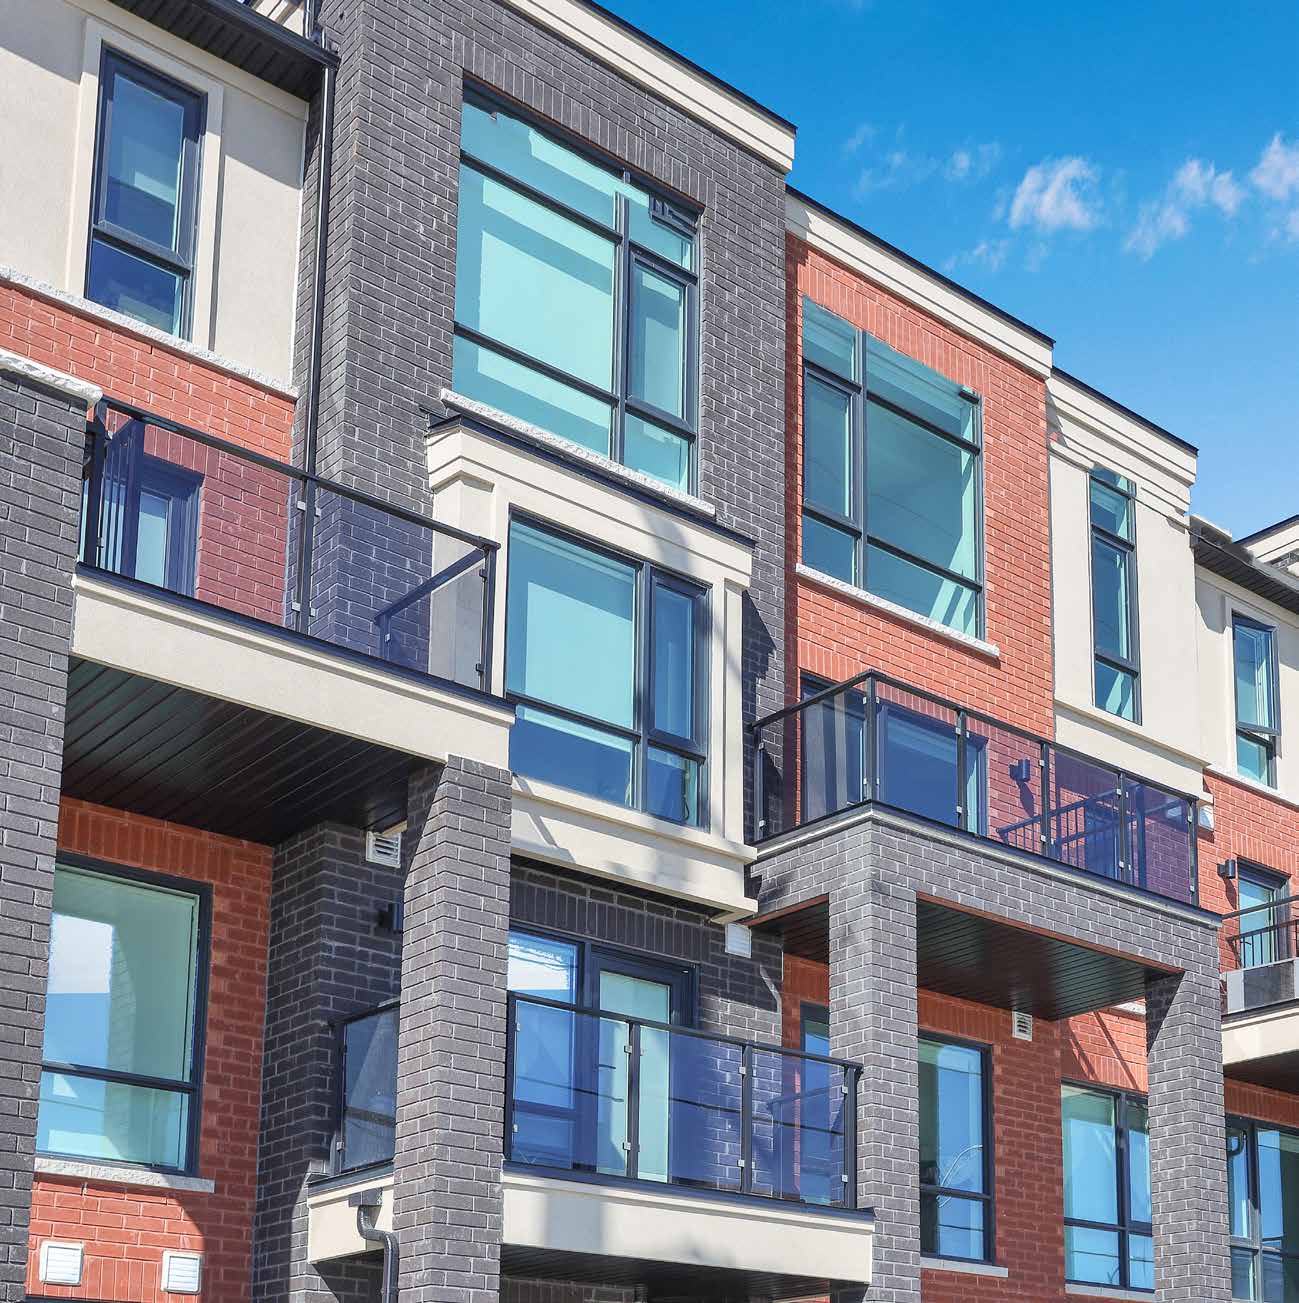
  • Colour-coordinated brick and fibre-cement panel exterior facades.
  • High performance building envelope including enhanced wall and roof insultation.
  • Triple glazed windows installed throughout.
  • Concrete patio pavers on grade-related patios.
  • Composite decking on Second Level balconies.
  • PVC decking on Third Level balconies.
  • Black picket railing and copper-coloured metal guards, coordinated with exterior at all levels.
  • Roof-mounted solar panels generating on-site renewable energy (common element).
  • Centrally located community mailboxes.

Ceilings / Floors / Paint

7 items
  • Approximately 9 ft. ceiling heights on Ground Level, Second Level and Third Level (as per Schedule A, if applicable). Where bulkheads or dropped ceilings are required, the height of the ceiling will be less than 9 ft. All measurements are calculated from the subfloor to the underside of the finished ceiling above.
  • Smooth ceilings throughout.
  • Porcelain tile floor and baseboard in Bathroom(s).
  • Ceramic tile floor and baseboard in Laundry Closet and Mechanical Room.
  • Vinyl flooring in all other areas.
  • Semi-gloss, off-white latex paint in Bathroom(s), Laundry Closet, and on all trim.
  • Flat, off-white latex paint on all other walls and ceilings.

Doors / Hardware / Carpentry

11 items
  • Fiberglass front door with double glazed lite.
  • Interior swing doors to be hollow-core, flat panel.
  • Closet sliding door(s) to be framed and mirrored (as per Schedule A, if applicable).
  • Matte black lever hardware on front door.
  • Satin nickel lever hardware on interior swing doors.
  • Privacy lock on all Bathroom doors.
  • 4” baseboards in all areas where vinyl flooring is located.
  • 2” casings throughout.
  • Stairs from Ground Level to Second Level with carpeted treads and risers. Black metal pickets with stained handrail to coordinate with vinyl floors (as per Schedule A, if applicable).
  • Stairs from Second Level to Third Level with stained treads to coordinate with vinyl floors, with white painted risers. Black metal pickets with stained handrail to coordinate with vinyl floors (as per Schedule A, if applicable).
  • Sub-floors screwed down and joints sanded.

Kitchen

6 items
  • Custom-designed cabinetry with soft-close hardware.
  • Quartz countertop.
  • Island with dining accommodations (as per Schedule A, if applicable).
  • Single bowl, stainless steel, undermount sink.
  • Single lever, low flow, chrome faucet.
  • Ceramic tile backsplash.

Appliances

12 items
  • Model Type: A, AE, B & BE to receive:
  • 24” stainless steel refrigerator with bottom mount freezer.
  • 24” stainless steel slide-in electric range.
  • 24” over-the-range microwave.
  • 24” panelized dishwasher.
  • 24” stacked, front-load washer and ventless heat pump dryer.
  • Model Type: AA, AC, BB & BD to receive:
  • 30” stainless steel refrigerator with bottom mount freezer.
  • 30” stainless steel slide-in electric range.
  • 30” over-the-range microwave.
  • 24” panelized dishwasher.
  • 27” wash tower with centre control, front-load washer and ventless heat pump dryer.

Bathrooms

14 items
  • Custom-designed vanity cabinetry with soft-close hardware.
  • Surface-mounted, frameless mirror.
  • Pre-formed countertop and integrated sink.
  • Single lever, low flow, chrome faucet.
  • Low consumption toilet.
  • Chrome accessories (towel bar or ring, toilet paper holder, robe hook).
  • Shower to receive:
  • Full-height tile surround.
  • Fixed-mount, low flow, chrome shower head and single lever control handle.
  • Clear tempered framed glass shower stall, with pre-formed base.
  • Acrylic deep soaker tub to receive:
  • Full-height tile surround.
  • Fixed-mount, low flow, chrome shower head, single lever control handle, and spout.
  • Shower rod.

Electrical / Lighting / Communications / Security

17 items
  • Dedicated minimum 100amp electrical panel individually metered.
  • White decora-style switches and receptacles throughout.
  • Switched receptacle in Living Room (as per Schedule A, if applicable).
  • Capped ceiling junction box above Dining Room (as per Schedule A, if applicable).
  • Capped ceiling junction box above Kitchen island (as per Schedule A, if applicable).
  • Above-grade balconies to receive a receptacle.
  • Front entry to receive a receptacle.
  • In-suite light fixtures to be energy-efficient LED.
  • Track light in Kitchen.
  • Valance lighting below Kitchen upper cabinets.
  • Light fixture in the Foyer, Hallway(s), Living Room, Bedroom(s) and Walk-In Closets (as per Schedule A, if applicable).
  • Wall mounted sconce above sink(s) in all Bathroom(s).
  • Pot light in the tub/shower area in Bathroom(s).
  • Above-grade balconies to receive a light fixture.
  • Front entry to receive a light fixture.
  • Pre-wired outlet(s) for television, telephone, and/or internet, located by Vendor.
  • Rough-in for security keypad and door contact at front entry door.

Mechanical

6 items
  • Water consumption individually metered.
  • In-suite digital programmable thermostat.
  • Dedicated electric heat pump HVAC system to allow for on demand heating and cooling throughout the year.
  • 40-gallon electric heat pump hot water tank (rental).
  • Primary Bathroom exhausted through ERV to exterior. Second Bathroom exhausted through a dedicated exhaust fan to exterior (as per Schedule A, if applicable).
  • Hose bibbs located on patio of Ground Level units.

Location & neighbourhood

Explore the full location guide ↗

Brampton|90 All Nations Drive

Loading the neighbourhood guide…

LOCAL MARKET INSIGHTS · SEP 2026

The market around Brampton.

City-wide resale snapshot · CAD

Understand the existing-home market alongside your new-home search. These completed-month observations cover the provider’s Brampton geography across all property types. Builder prices and availability need a separate, current quote.

Median sold price
$816,750
-6.7% year over year
Recorded sales
424
-2.5% year over year
Active listings
1,802
1,081 new sale listings that month
Listing days
33 days
Provider’s listing-days measure

Compare the home and ownership type

Use the matching resale category as context for size, location and ownership costs.

Sep 2026 · Brampton · resale references for this project’s recorded categories
Property typeMedian soldAnnual changeSalesActive listingsMonthly rent
Condo apartments$422,000-6.0%33188$2,40046 recorded rentals

What this means for your search. Compare a similar home type first, then account for floor area, age, parking, maintenance fees and the future closing date. Changes in a monthly median also reflect which homes sold; they do not measure same-home appreciation. Recorded rents are historical resale observations, not projected rent for this development.

Explore price and rental history, sales activity, property-type filters and community comparisons in the full market report.

HouseSigma supplied aggregate export, captured 2026-10-24. Latest completed month: Sep 2026. Sale medians and annual price comparisons require at least 5 sales in each relevant month; rents require 5 rentals. Missing observations stay unavailable. These are resale figures, not project sales, appraisals or forecasts. Sources & methodology

Brochures, price lists & files

Project documents & portals

Access recorded brochures, floor plan packages, price lists, site maps and historical releases for Daniels MPV2 Condos.

Historical documents & past releases (56)Show archive +

Brochure — Daniels MPV2 Condos

Archived Jun 20, 2026

Price List (ADP) — Daniels MPV2 Condos — July 2025

Archived Feb 8, 2026

Price List (Mid Rise Condo) — Daniels MPV2 Condos — July 2025

Archived Feb 8, 2026

Floor Plans — May 2024

Archived Feb 8, 2026

Floor Plans (Condo Towns) — Daniels MPV2 Condos — July 2025

Archived Feb 8, 2026

Floor Plans (Condo) — Daniels MPV2 Condos — April 2024

Archived Feb 8, 2026

Floor Plans (Condo) — Daniels MPV2 Condos — December 2023

Archived Feb 8, 2026

Floor Plans (Condo) — Daniels MPV2 Condos — February 2024

Archived Feb 8, 2026

Floor Plans (Condo) — Daniels MPV2 Condos

Archived Feb 8, 2026

Floor Plans (Condo) — Daniels MPV2 Condos — March 2023

Archived Feb 8, 2026

Floor Plans (Townhome) — Daniels MPV2 Condos — December 2023

Archived Feb 8, 2026

Floor Plans (Townhome) — Daniels MPV2 Condos — February 2024

Archived Feb 8, 2026

Floor Plans (Townhome) — Daniels MPV2 Condos — March 2023

Archived Feb 8, 2026

Floor Plans (Townhomes) — Daniels MPV2 Condos

Archived Feb 8, 2026

Hot List (Condo) — December 2023

Archived Feb 8, 2026

Hot List (Condo) — March 2023

Archived Feb 8, 2026

Incentives — April 2024

Archived Feb 8, 2026

Incentives — April 2025

Archived Feb 8, 2026

Incentives — December 2023

Archived Feb 8, 2026

Incentives — December 2024

Archived Feb 8, 2026

Incentives — February 2024

Archived Feb 8, 2026

Incentives — January 2024

Archived Feb 8, 2026

Incentives — July 2024

Archived Feb 8, 2026

Incentives — May 2024

Archived Feb 8, 2026

Incentives — November 2024

Archived Feb 8, 2026

Incentives — October 2024

Archived Feb 8, 2026

Incentives — Daniels MPV2 Condos — March 2025

Archived Feb 8, 2026

Price List — (Condo) — July 2024

Archived Feb 8, 2026

Price List — (Towns) — July 2024

Archived Feb 8, 2026

Price List — April 2024

Archived Feb 8, 2026

Price List — December 2024

Archived Feb 8, 2026

Price List — May 2024

Archived Feb 8, 2026

Price List — November 2024

Archived Feb 8, 2026

Price List (ADP) — November 2024

Archived Feb 8, 2026

Price List (Condo) — August 2024

Archived Feb 8, 2026

Price List (Condo) — December 2023

Archived Feb 8, 2026

Price List (Condo) — February 2024

Archived Feb 8, 2026

Price List (Condo) — January 2024

Archived Feb 8, 2026

Price List (Condo) — October 2024

Archived Feb 8, 2026

Price List (Condo) — February 2023

Archived Feb 8, 2026

Price List (Condo) — March 2023

Archived Feb 8, 2026

Price List (Mid Rise Condo) — Daniels MPV2 Condos — April 2025

Archived Feb 8, 2026

Price List (Mid Rise Condo) — Daniels MPV2 Condos — January 2025

Archived Feb 8, 2026

Price List (Mid Rise Condo) — Daniels MPV2 Condos — March 2025

Archived Feb 8, 2026

Price List (Stacked Condo Towns) — Daniels MPV2 Condos — January 2025

Archived Feb 8, 2026

Price List (Townhome) — December 2023

Archived Feb 8, 2026

Price List (Townhome) — March 2023

Archived Feb 8, 2026

Price List (Townhomes) — February 2023

Archived Feb 8, 2026

Price List (Towns) — April 2024

Archived Feb 8, 2026

Price List (Towns) — February 2024

Archived Feb 8, 2026

Price List (Towns) — January 2024

Archived Feb 8, 2026

Price List (Towns) — May 2024

Archived Feb 8, 2026

Price List (Towns) — October 2024

Archived Feb 8, 2026

Price List (ADP) — Daniels MPV2 Condos — August 2025

Archived Feb 8, 2026

Price List (Mid Rise Condo) — Daniels MPV2 Condos — August 2025

Archived Feb 8, 2026

pFloor Plans — August 2025

Archived Feb 8, 2026

Project details

Building & property details

Selling status
Selling
Construction status
Construction
Units
120
Storeys
14
Ceiling height
9 ft.
Total parking
480
Parking ratio
400%

Launch & timeline information

Launch / sales date
2023-02-22
Launch price range
$479,900 - $956,900
Launch PSF average
$1,017/sq ft
Avg. price / ft²
$814/sq ft
Estimated completion
2026

Additional information & categories

Ownership types
Condominium
Master-planned community
Brampton Northwest
Region / district
Regional Municipality of Peel
Mobility scores
Walk Score 19 · Transit Score 62
Google Maps
View on Map ↗

Developed by

The Daniels Corporation · Kirkor Architect and Planners · HOK Network

Based in Toronto, Ontario

Explore the developers behind Daniels MPV2 Condos. Team Arora provides independent guidance to help you compare home designs and confirm current pricing, availability and purchase details.

Request pricing & availability

The Daniels Corporation logo

Our team is here to help

Ask Team Arora about pricing, availability and incentives at Daniels MPV2 Condos. We’ll help you compare the options and confirm the details with the builder.

  • Personalized help

    Dedicated pre-construction experts to guide you, answer questions and help you choose the right plan.

  • Pricing & incentives

    Understand recorded pricing, deposit schedules and the incentives to confirm with the builder.

  • Floor plans & brochures

    Request available layouts and project materials to help you choose your next home.

Let’s talk about Daniels MPV2 Condos.

Tell Team Arora what you’re looking for. We’ll help you understand the options and what to confirm with the builder.

Other projects in Brampton