
Dansereau Meadows · Beaumont, AB
Front Drive 200 floor plan.
Project information updated: Confirm current pricing and availability with the builder.
Explore the recorded layout, price and features, then confirm the configuration with the builder.
For sale
3 bd · 3 ba · 1,825 ft² · Single family - Detached Two+ Story
Front Drive 200 at Dansereau Meadows, 105 Dansereau Way, Beaumont, AB T4X 2Y6, Canada
Call us at 416-910-8923Source floor plan. Confirm dimensions and available configurations.
Front Drive 200 is a 3-bedroom, 3-bathroom, single family - detached two+ story floor plan (1,825 sq ft) at Dansereau Meadows in Beaumont, AB. Register for details to receive the full floor plan package, current pricing and availability.
Prices, dimensions and features may vary and are subject to change. Floor plans are for illustrative purposes only.
- Plan
- Front Drive 200
- Type
- Single family - Detached Two+ Story
- Status
- For sale
- Bedrooms
- 3
- Bathrooms
- 3
- Size
- 1,825 ft²
- Project
- Dansereau Meadows
- Developer
- Anthem
Location
Beaumont|Dansereau Meadows|105 Dansereau Way, Beaumont, AB T4X 2Y6, Canada
Interested in Front Drive 200 at Dansereau Meadows?
Front Drive 200 at
Dansereau Meadows
105 Dansereau Way, Beaumont, AB T4X 2Y6, Canada
Find Your New Home in Beaumont’s Dansereau Meadows— a charming new community southeast of Edmonton with schools, shops, restaurants, and recreation all within walking distance. Dansereau Meadows is a welcoming, tight-knit community in Beaum…
Explore this project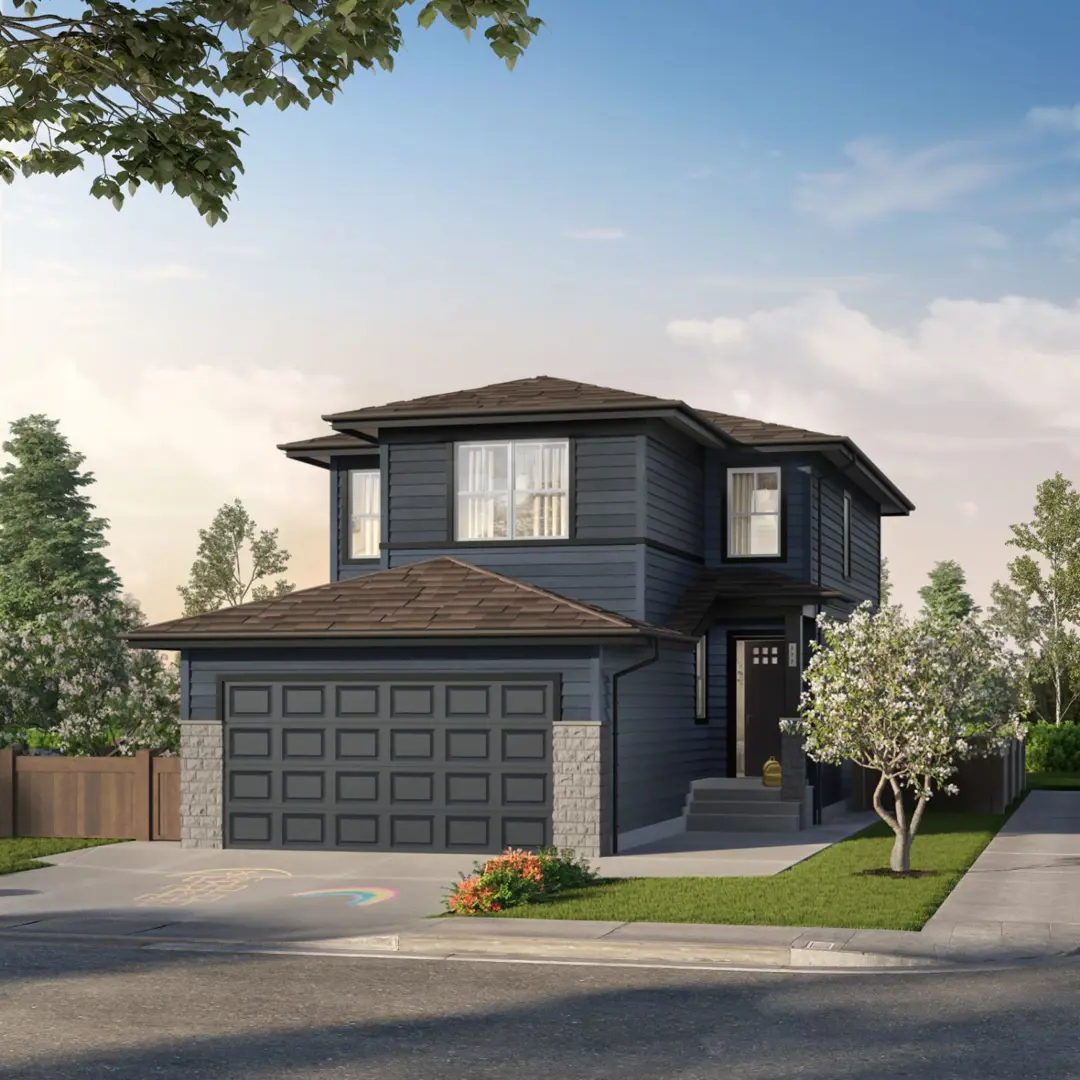
Other floor plans at Dansereau Meadows
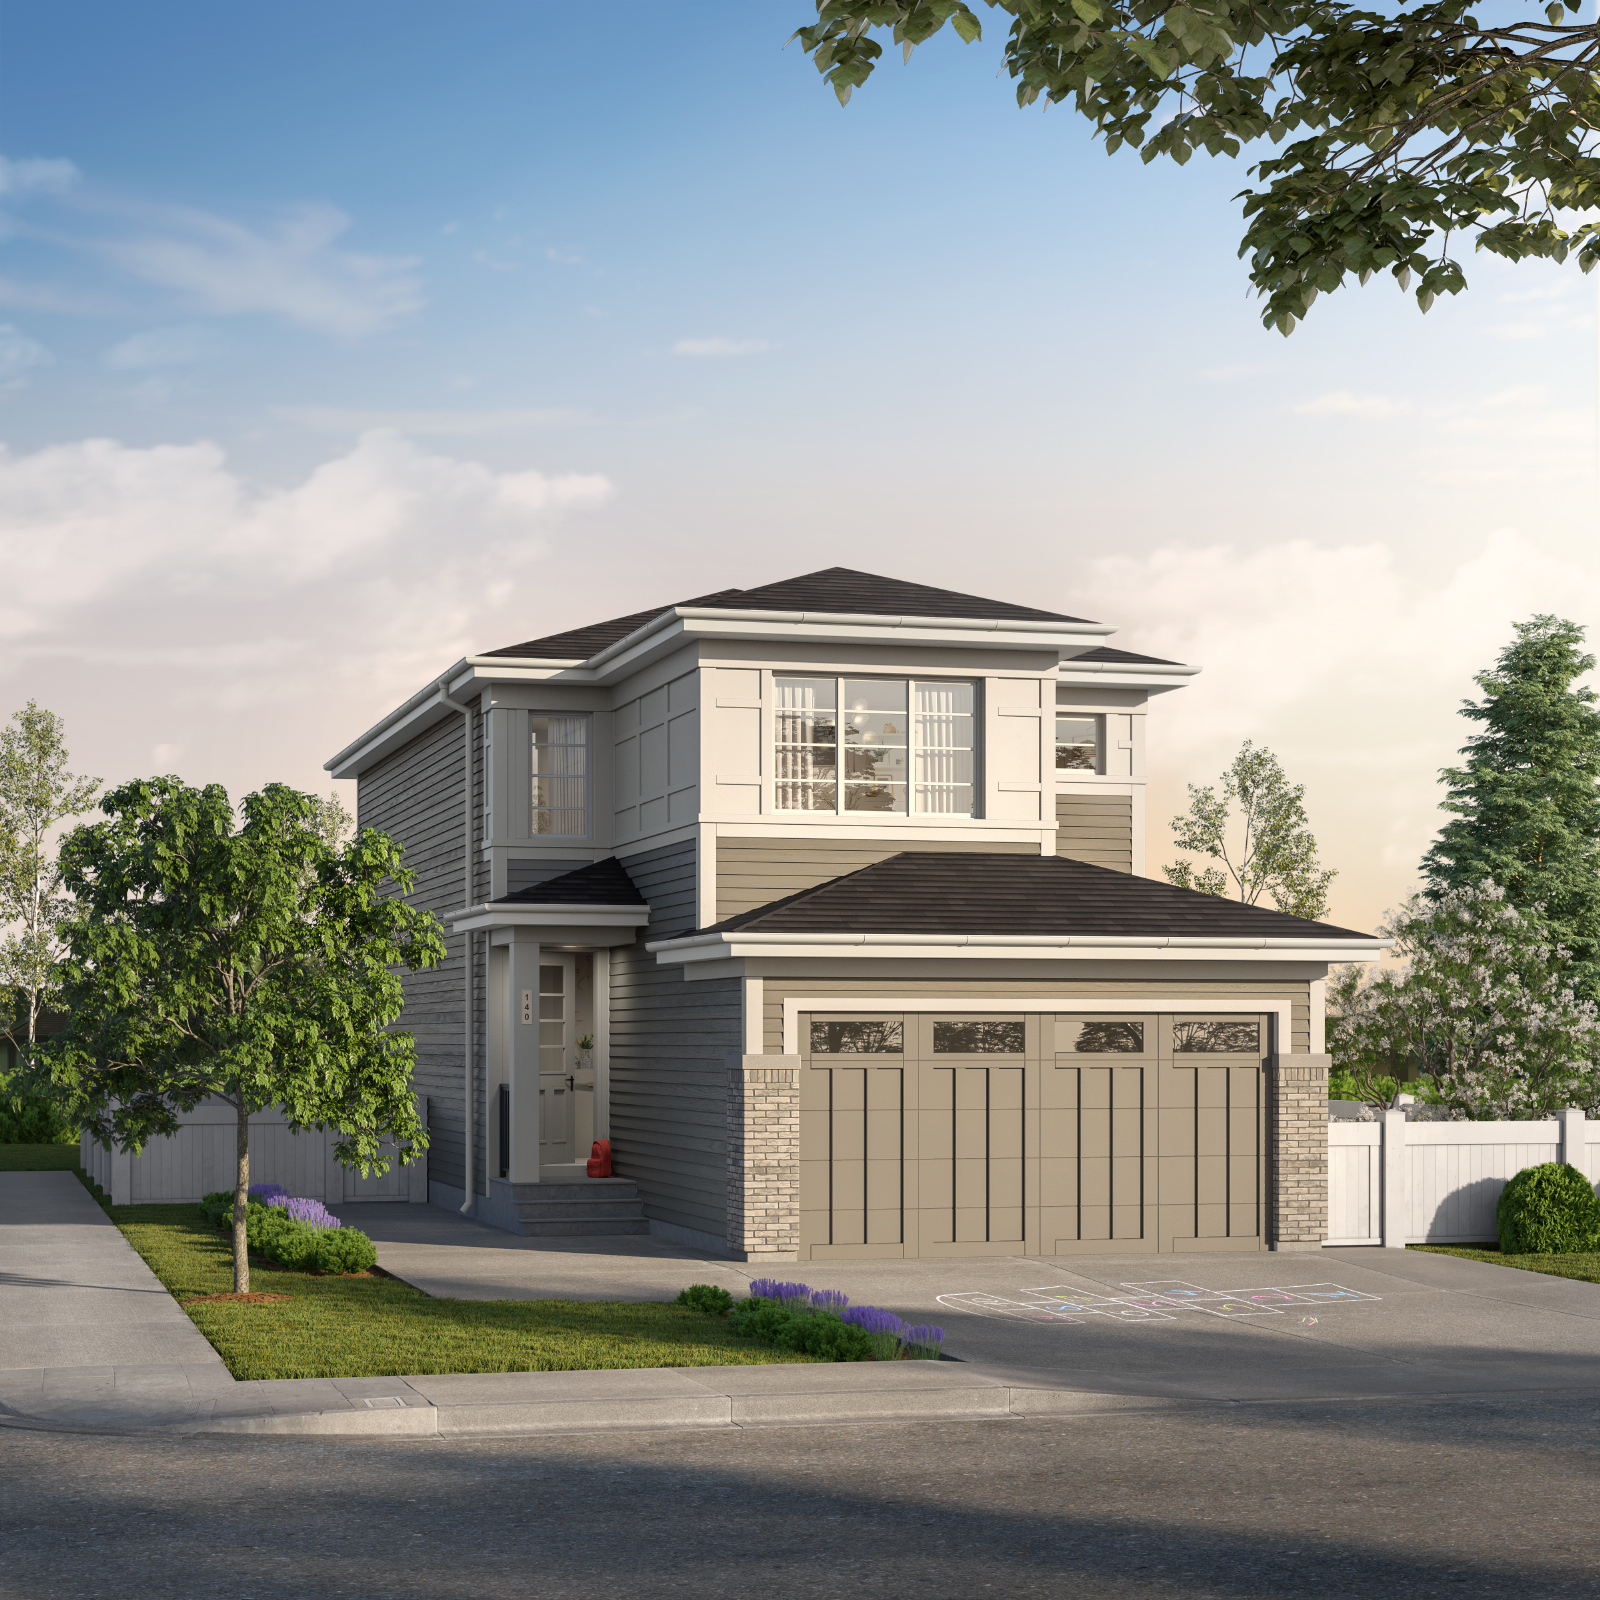
Front Drive 140
For sale- 3 beds
- 3 baths
- 2,062 ft²
Pricing coming soon
View floor plan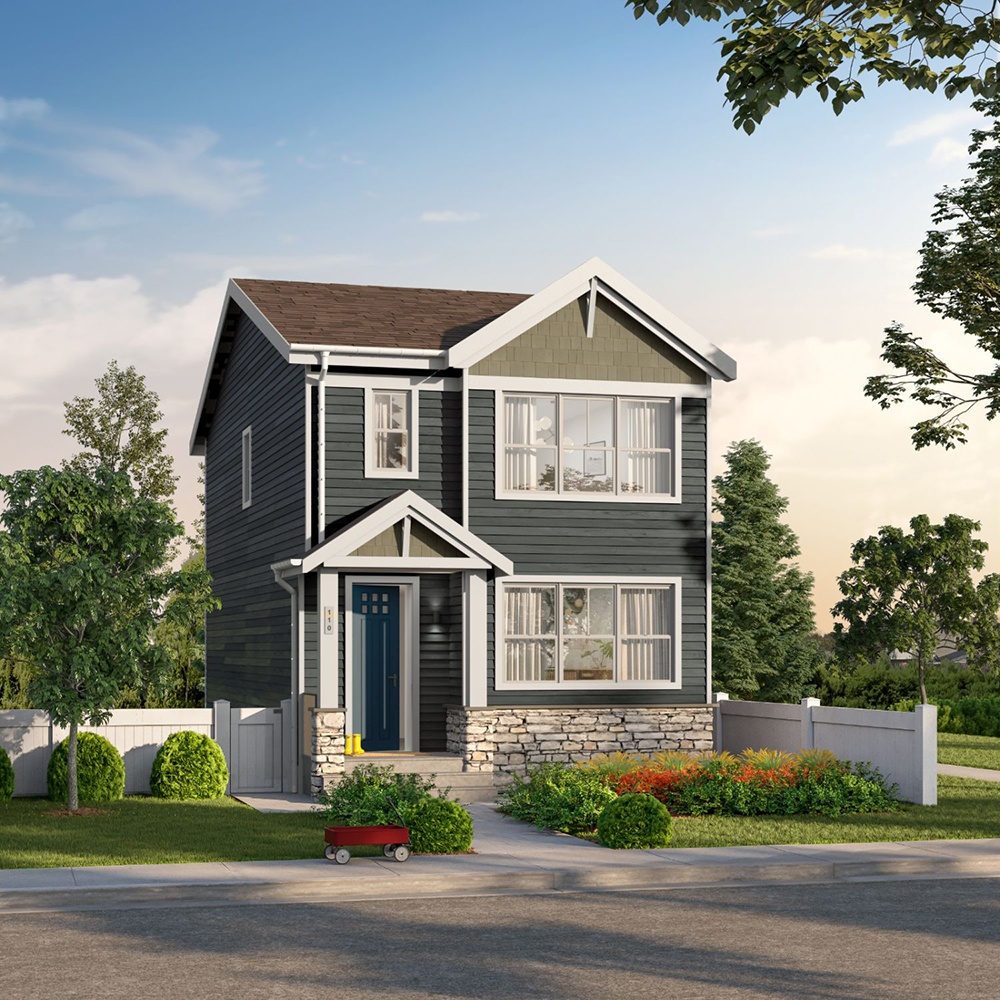
Laned 110
For sale- 3 beds
- 3 baths
- 1,646 ft²
Pricing coming soon
View floor plan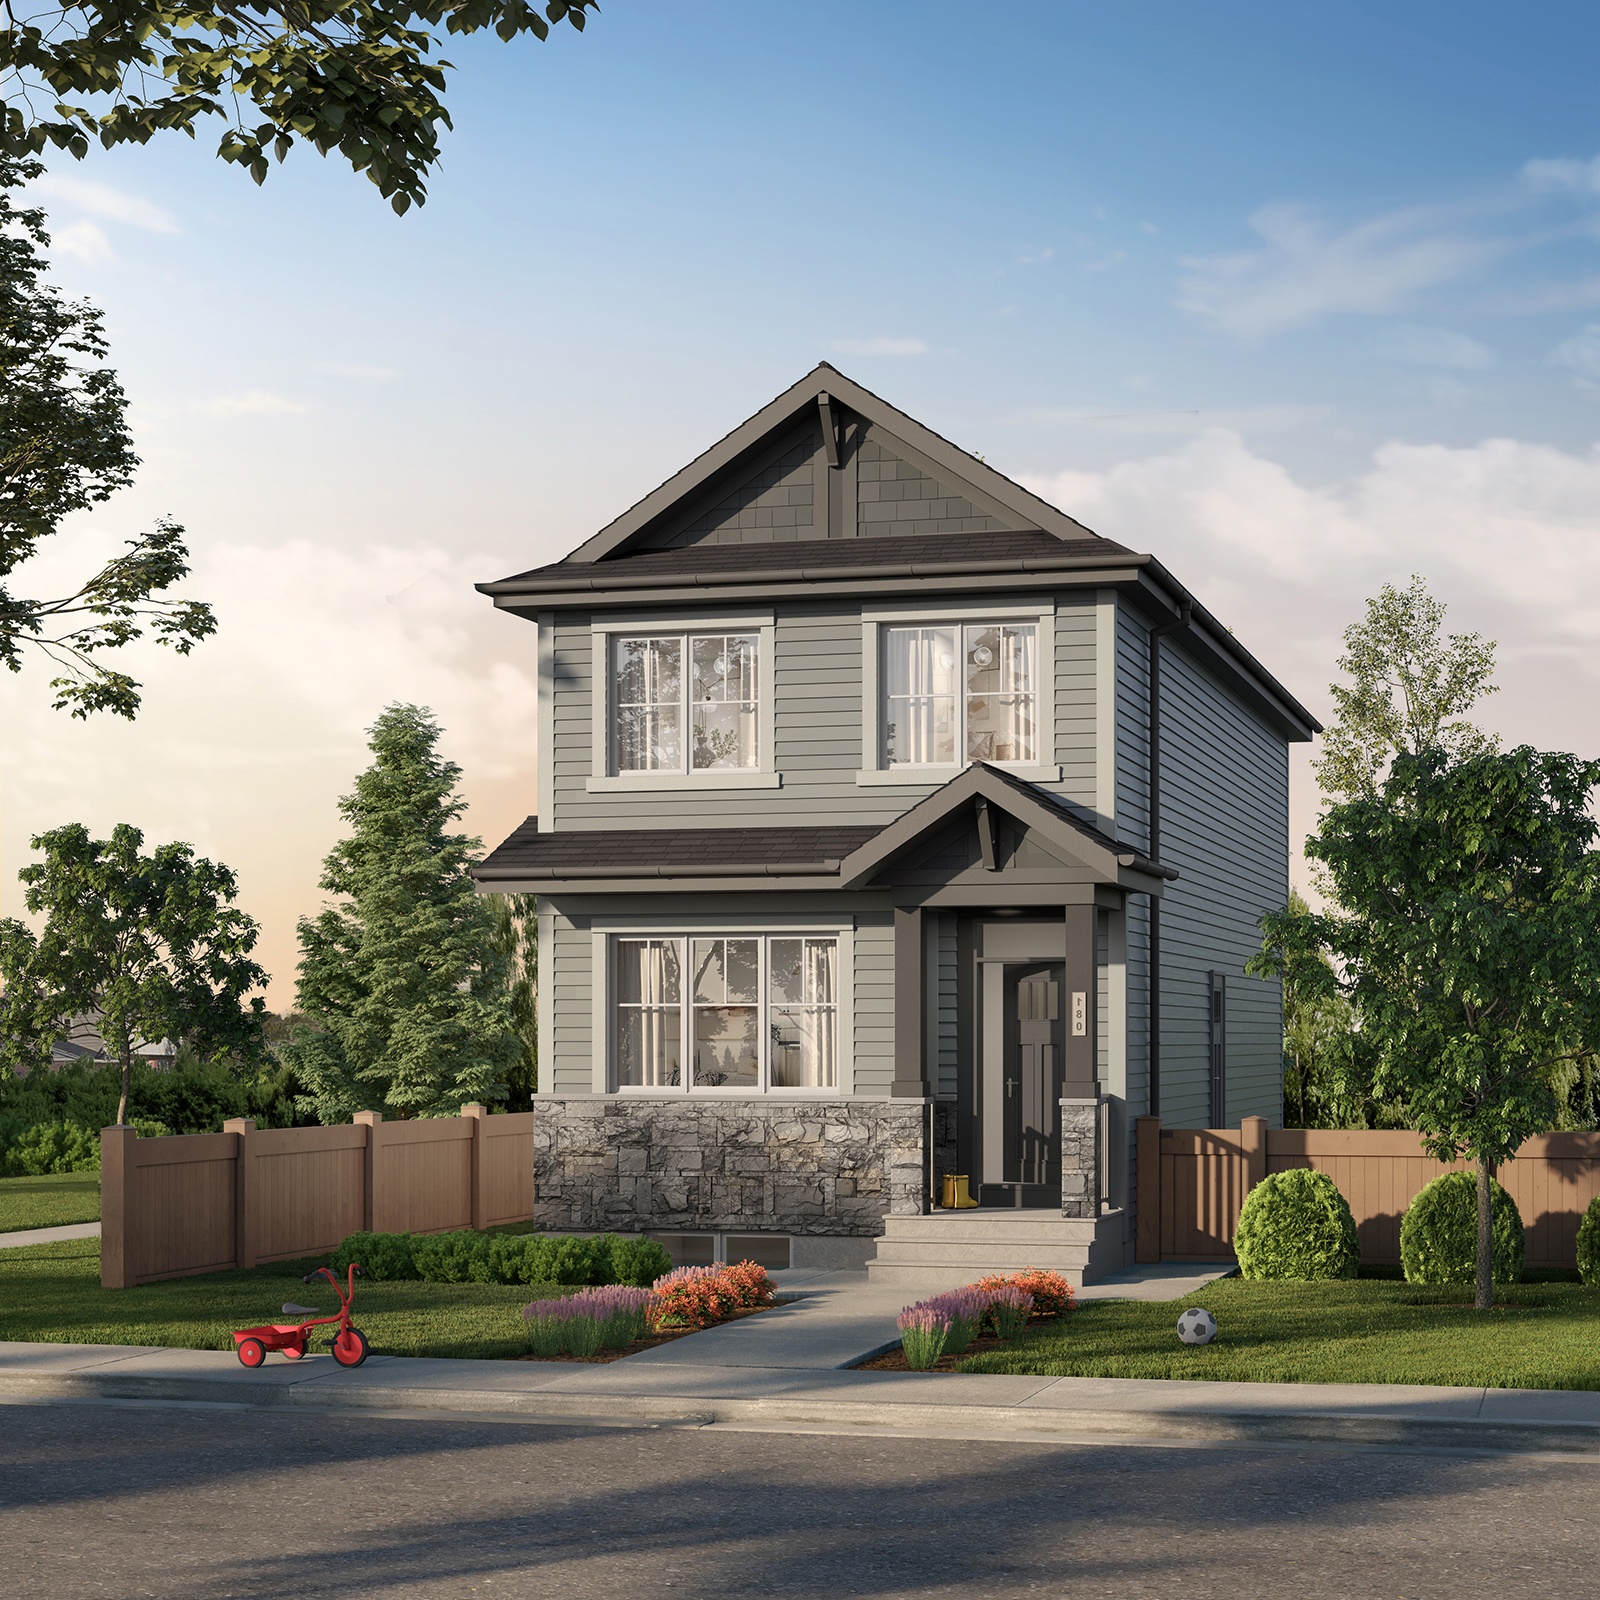
Laned 180
For sale- 3 beds
- 3 baths
- 1,598 ft²
Pricing coming soon
View floor plan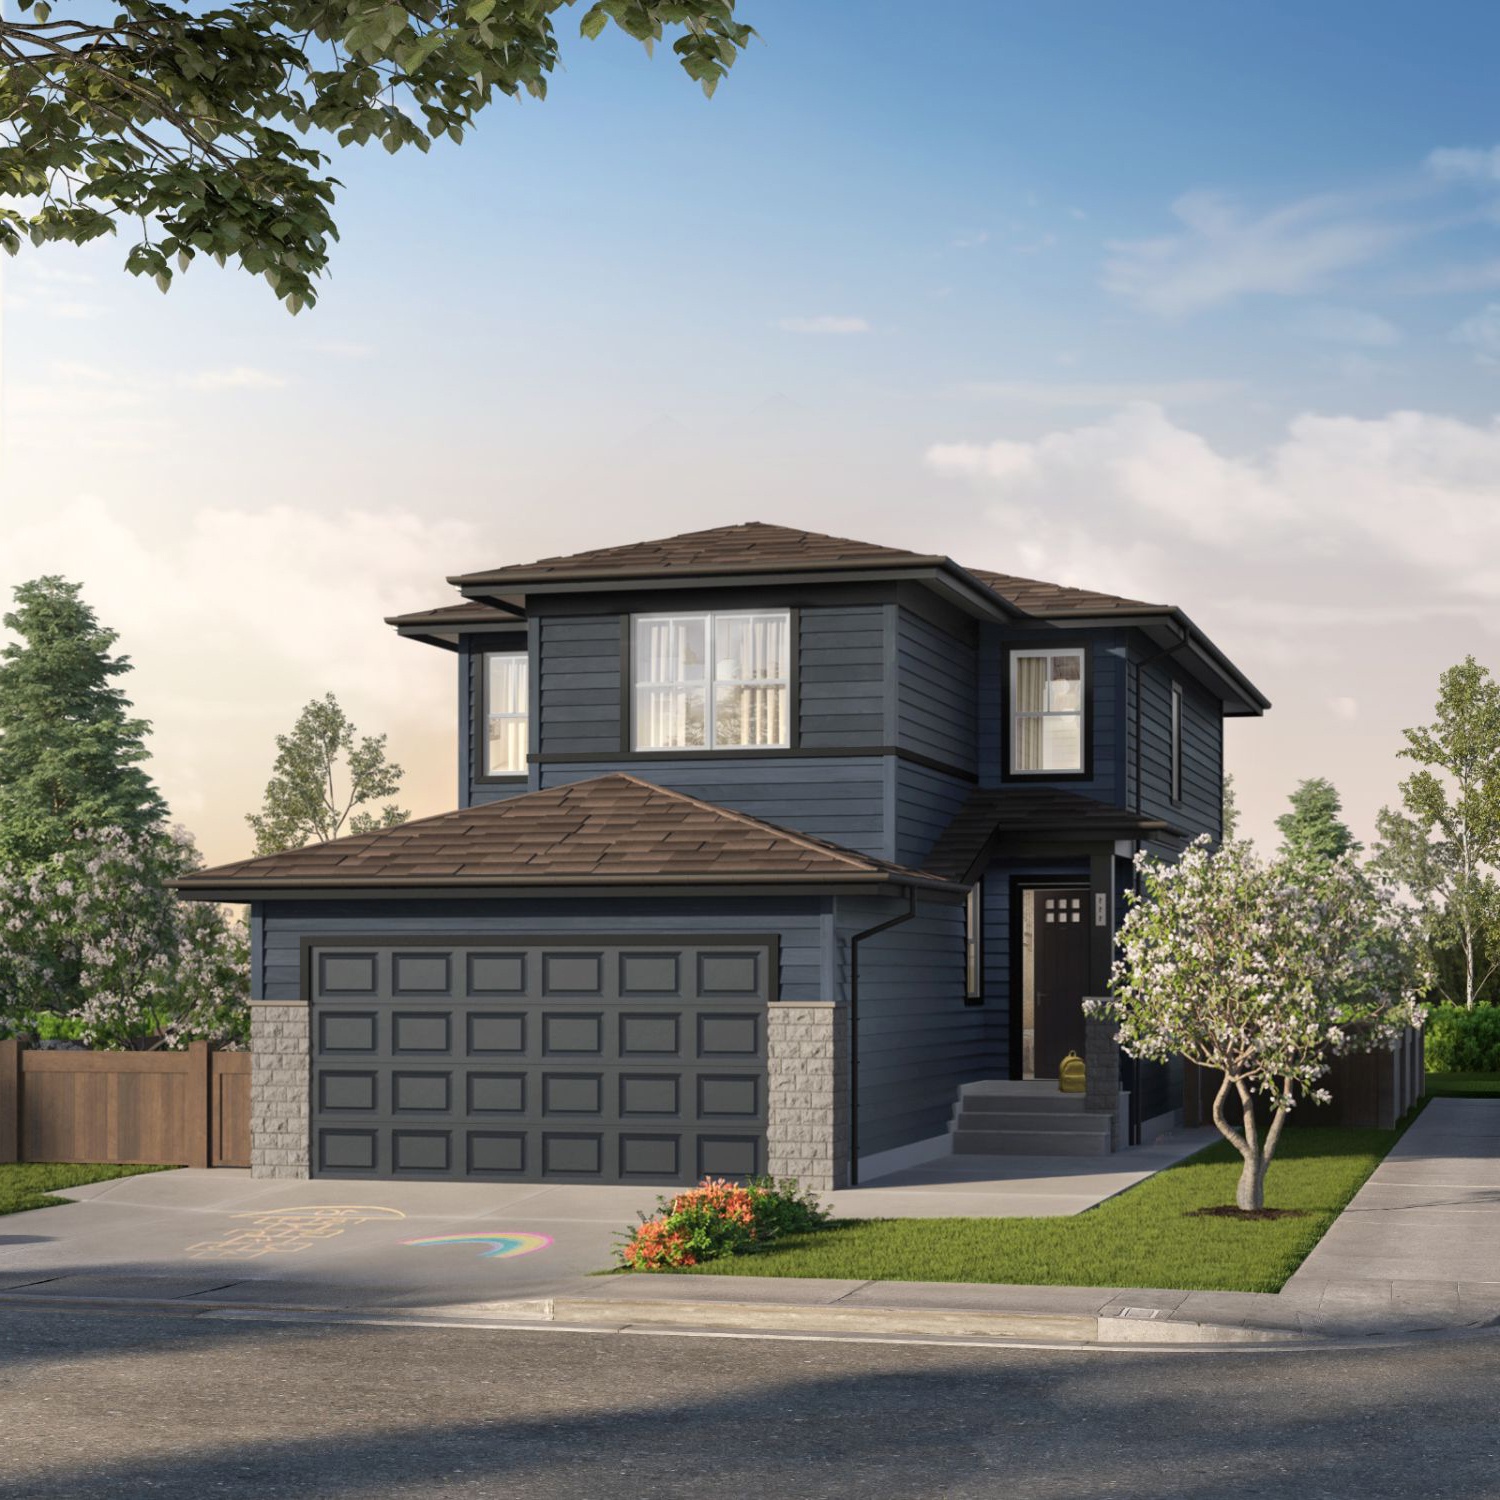
Front Drive 111
For sale- 3 beds
- 2 baths
- 2,257 ft²
Pricing coming soon
View floor plan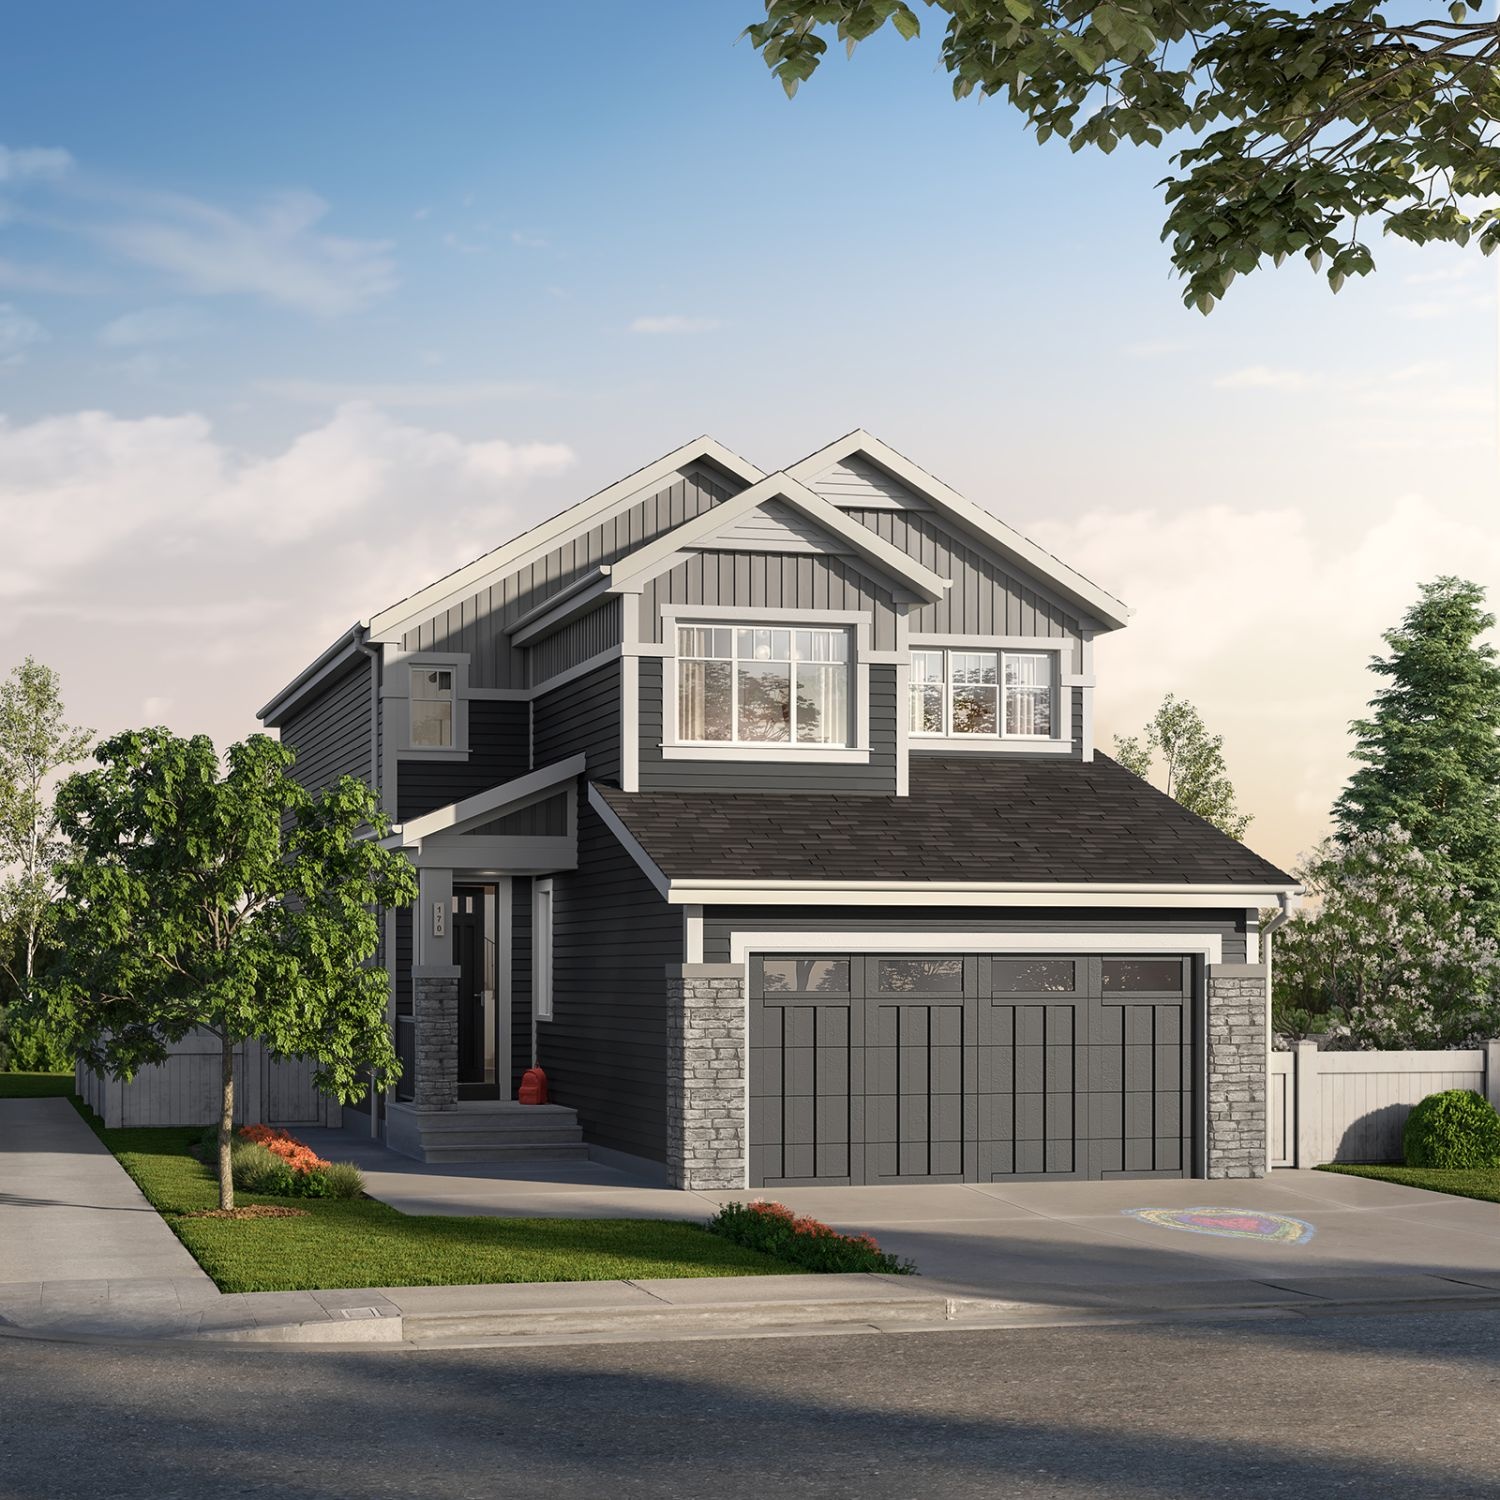
Front Drive 170
For sale- 3 beds
- 2 baths
- 2,081 ft²
Pricing coming soon
View floor plan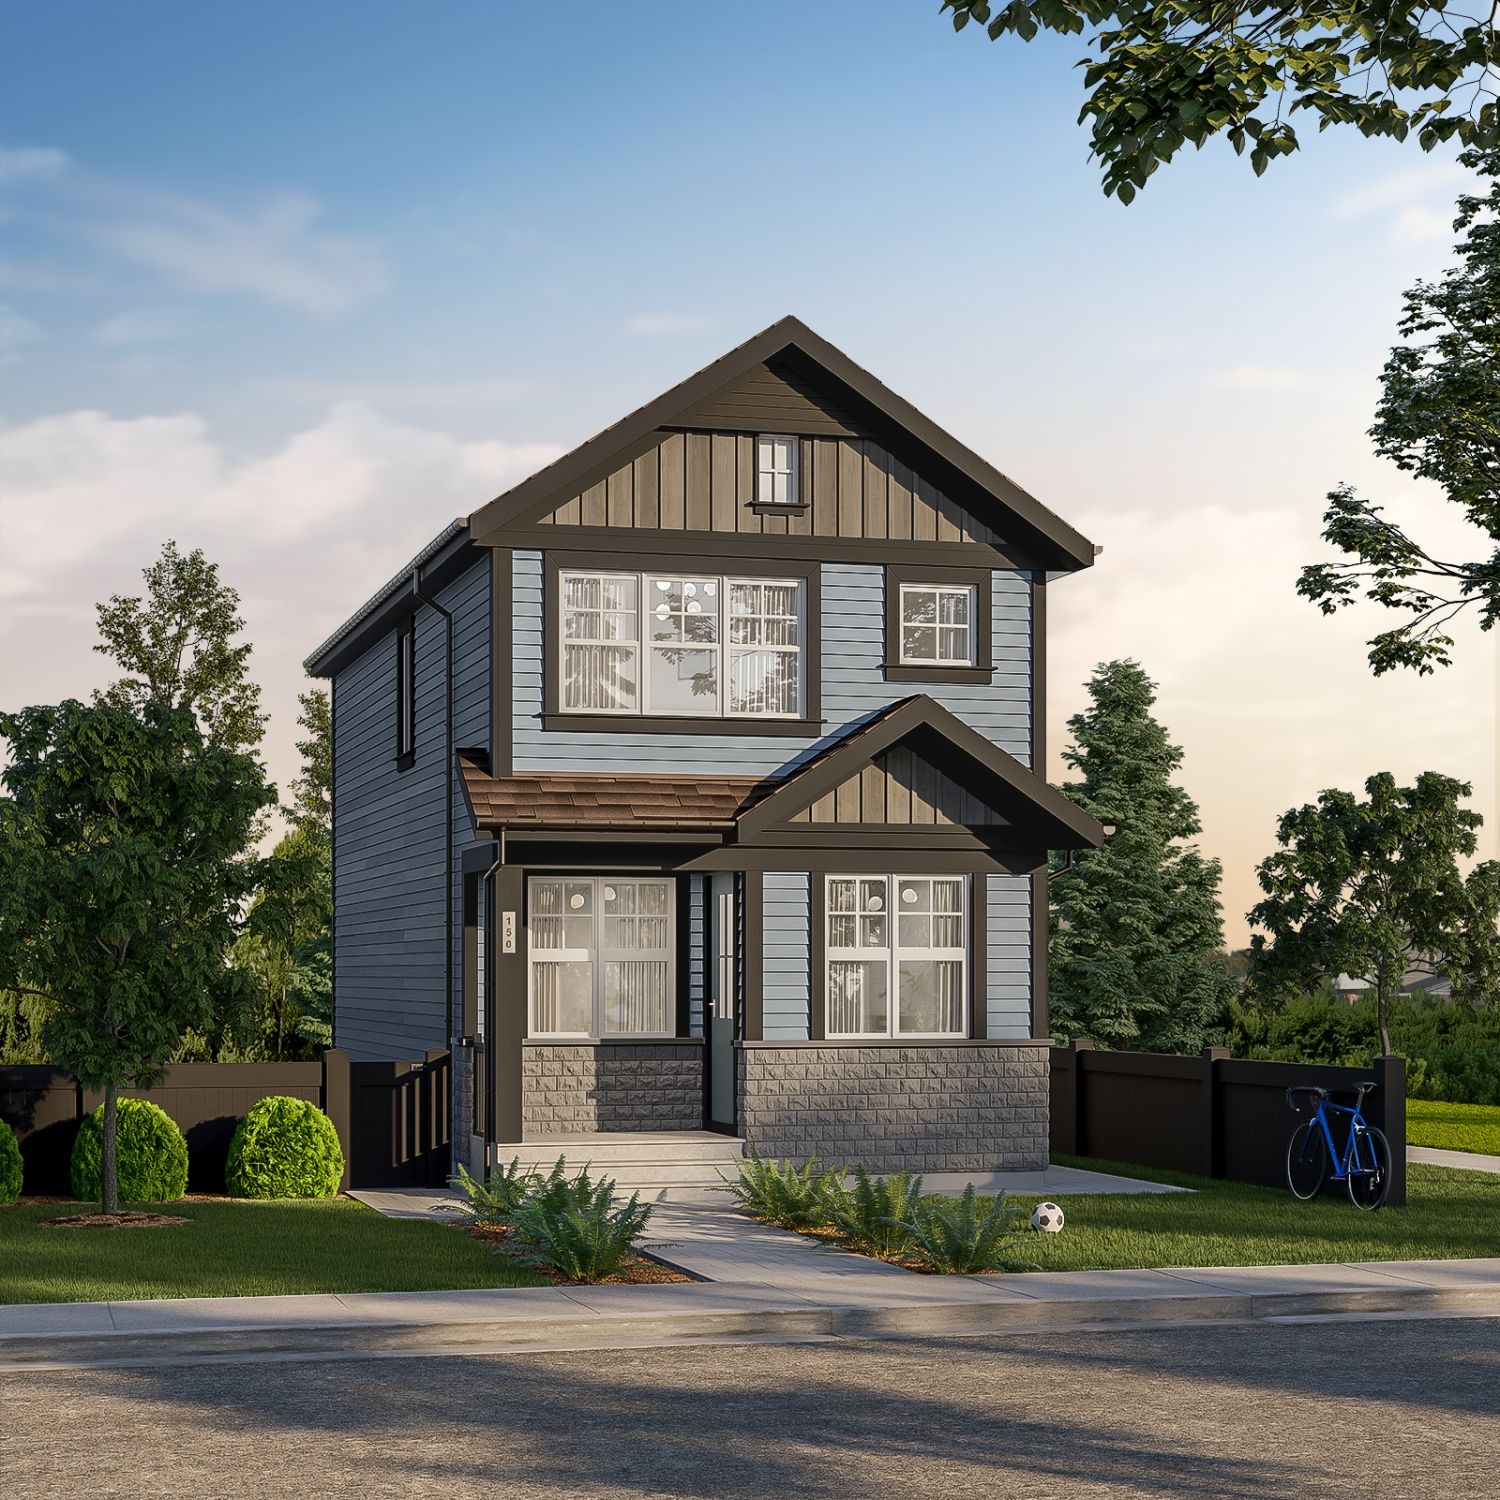
Laned 150
For sale- 3 beds
- 3 baths
- 1,364 ft²
Pricing coming soon
View floor plan