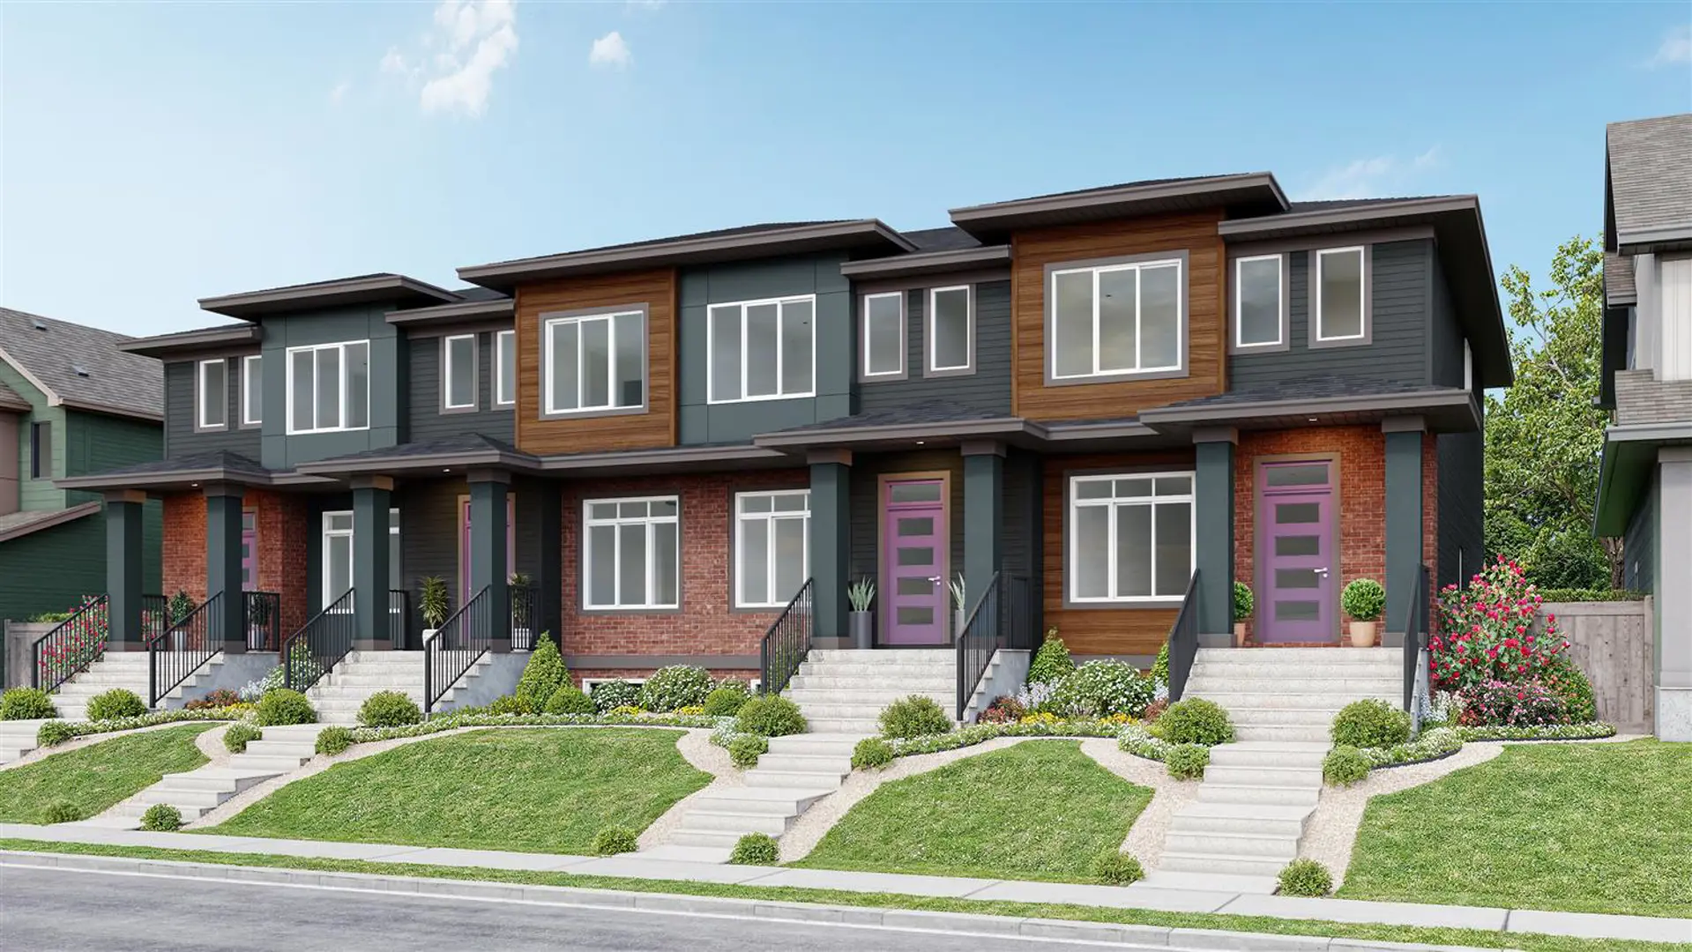
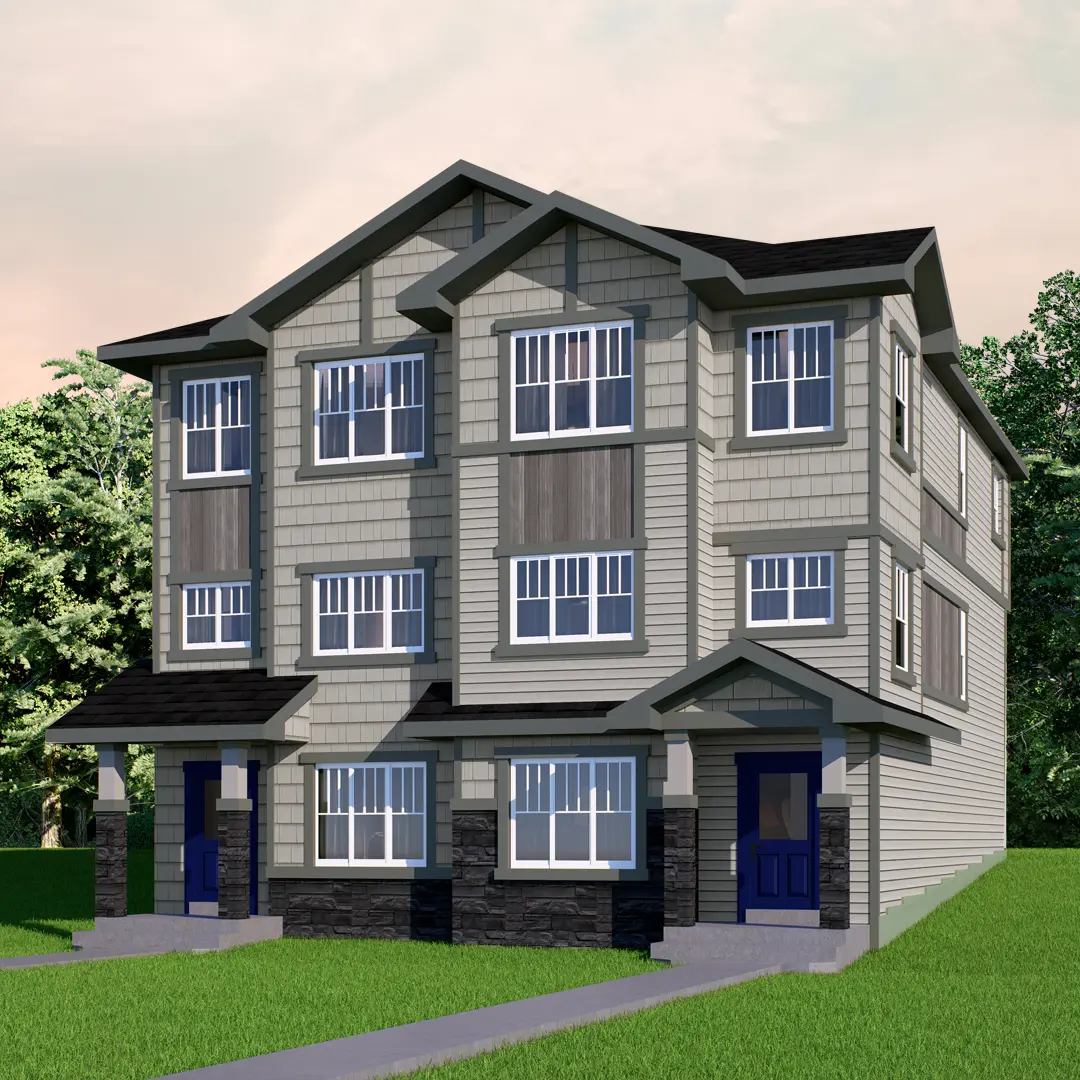
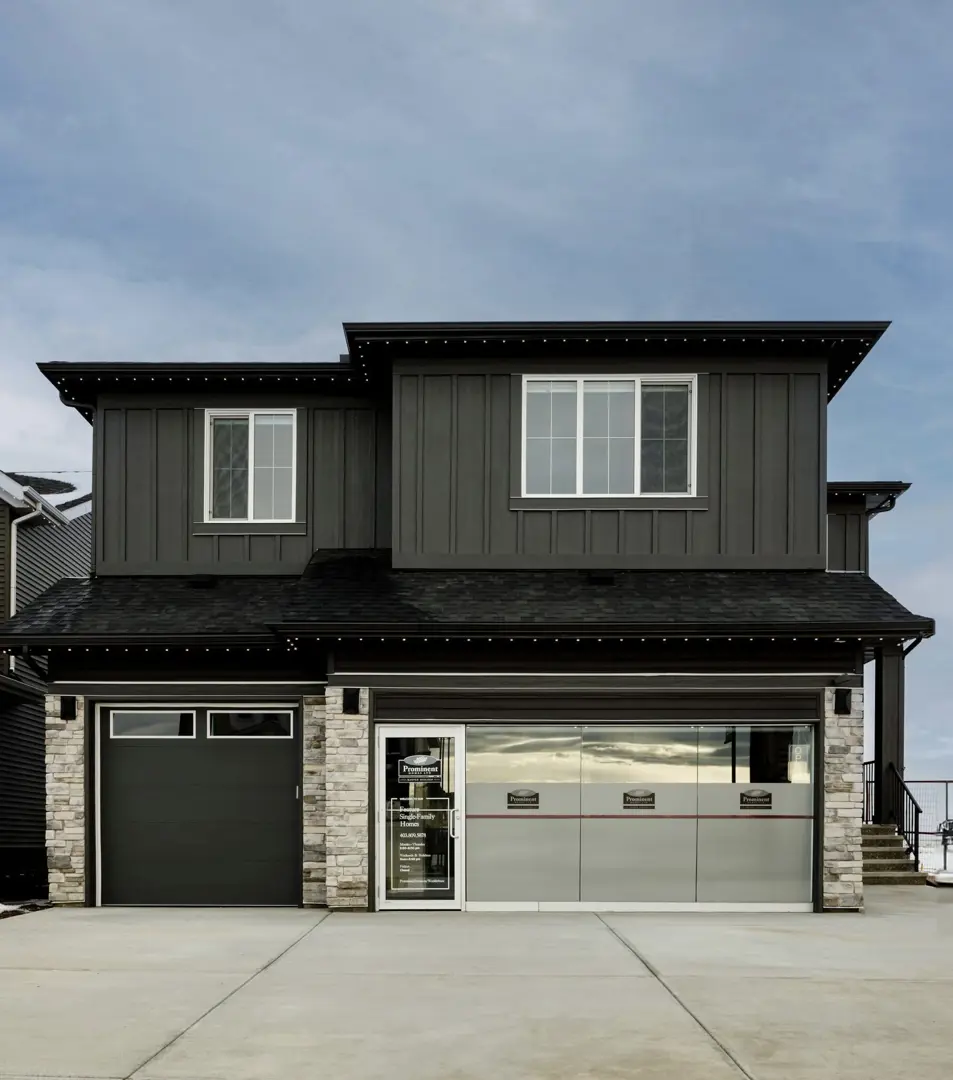
Okotoks, AB · Single Family Home
D'Arcy
Renderings and features may vary and are subject to change. Renderings are for illustrative purposes only.
A closer look at D'Arcy.
Selling|From $556,149 to $725,000
- Home type
- Single Family Home
- Price
- From $556,149 to $725,000
- Bedrooms
- 1 – 4
- Bathrooms
- 1 – 5
- Size
- 1,302 – 2,640 ft²
- Homes
- 4
- Avg. price / ft²
- $367
Discover D’ARCY, where new homes overlook the golf course, pathways meander through parks and ponds and neighbours enjoy the relaxed, small-town charm of life in Okotoks Rooted in the small-town charm and community spirit Okotoks is loved for, life in D’ARCY trades traffic for trails, city noise for starry skies and crowded skylines for mountain views. Framed by the tree-lined fairways of D’Arcy Ranch Golf Club and enriched with ponds, playgrounds, and pathways, every day is a little more scenic. The neighbourhood is alive with family-friendly gathering spaces designed to bring neighbours together and celebrate the natural beauty of Okotoks. As both community developer and homebuilder, Anthem designed D’ARCY to be a walkable, people-first neighbourhood, conveniently located next to shopping, and accessible to Calgary in under 15 minutes. With its combination of thoughtful design, wide lots, and the affordability of Okotoks, D’ARCY is the most desirable new community for families seeking a new home in Okotoks or the greater Calgary region. Source: Anthem
Find the home that's right for you
3 homes available at D'Arcy
Quick move-in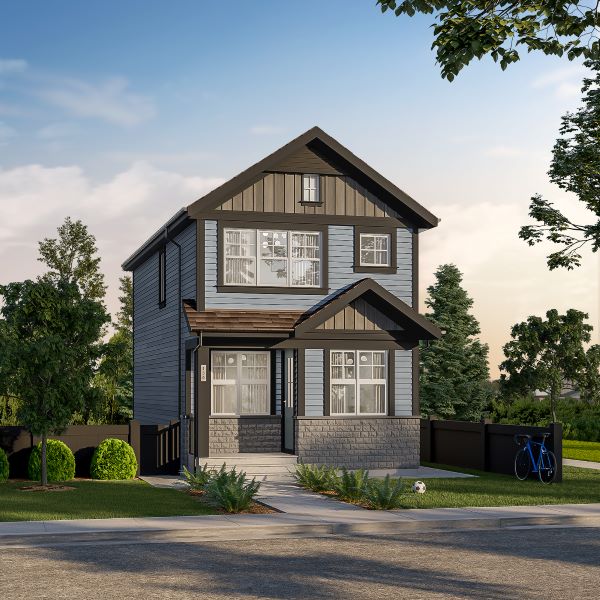
123 Mountainview Drive
For sale3 bd · 3 ba · 1,332 ft²
$556,149
Quick move-in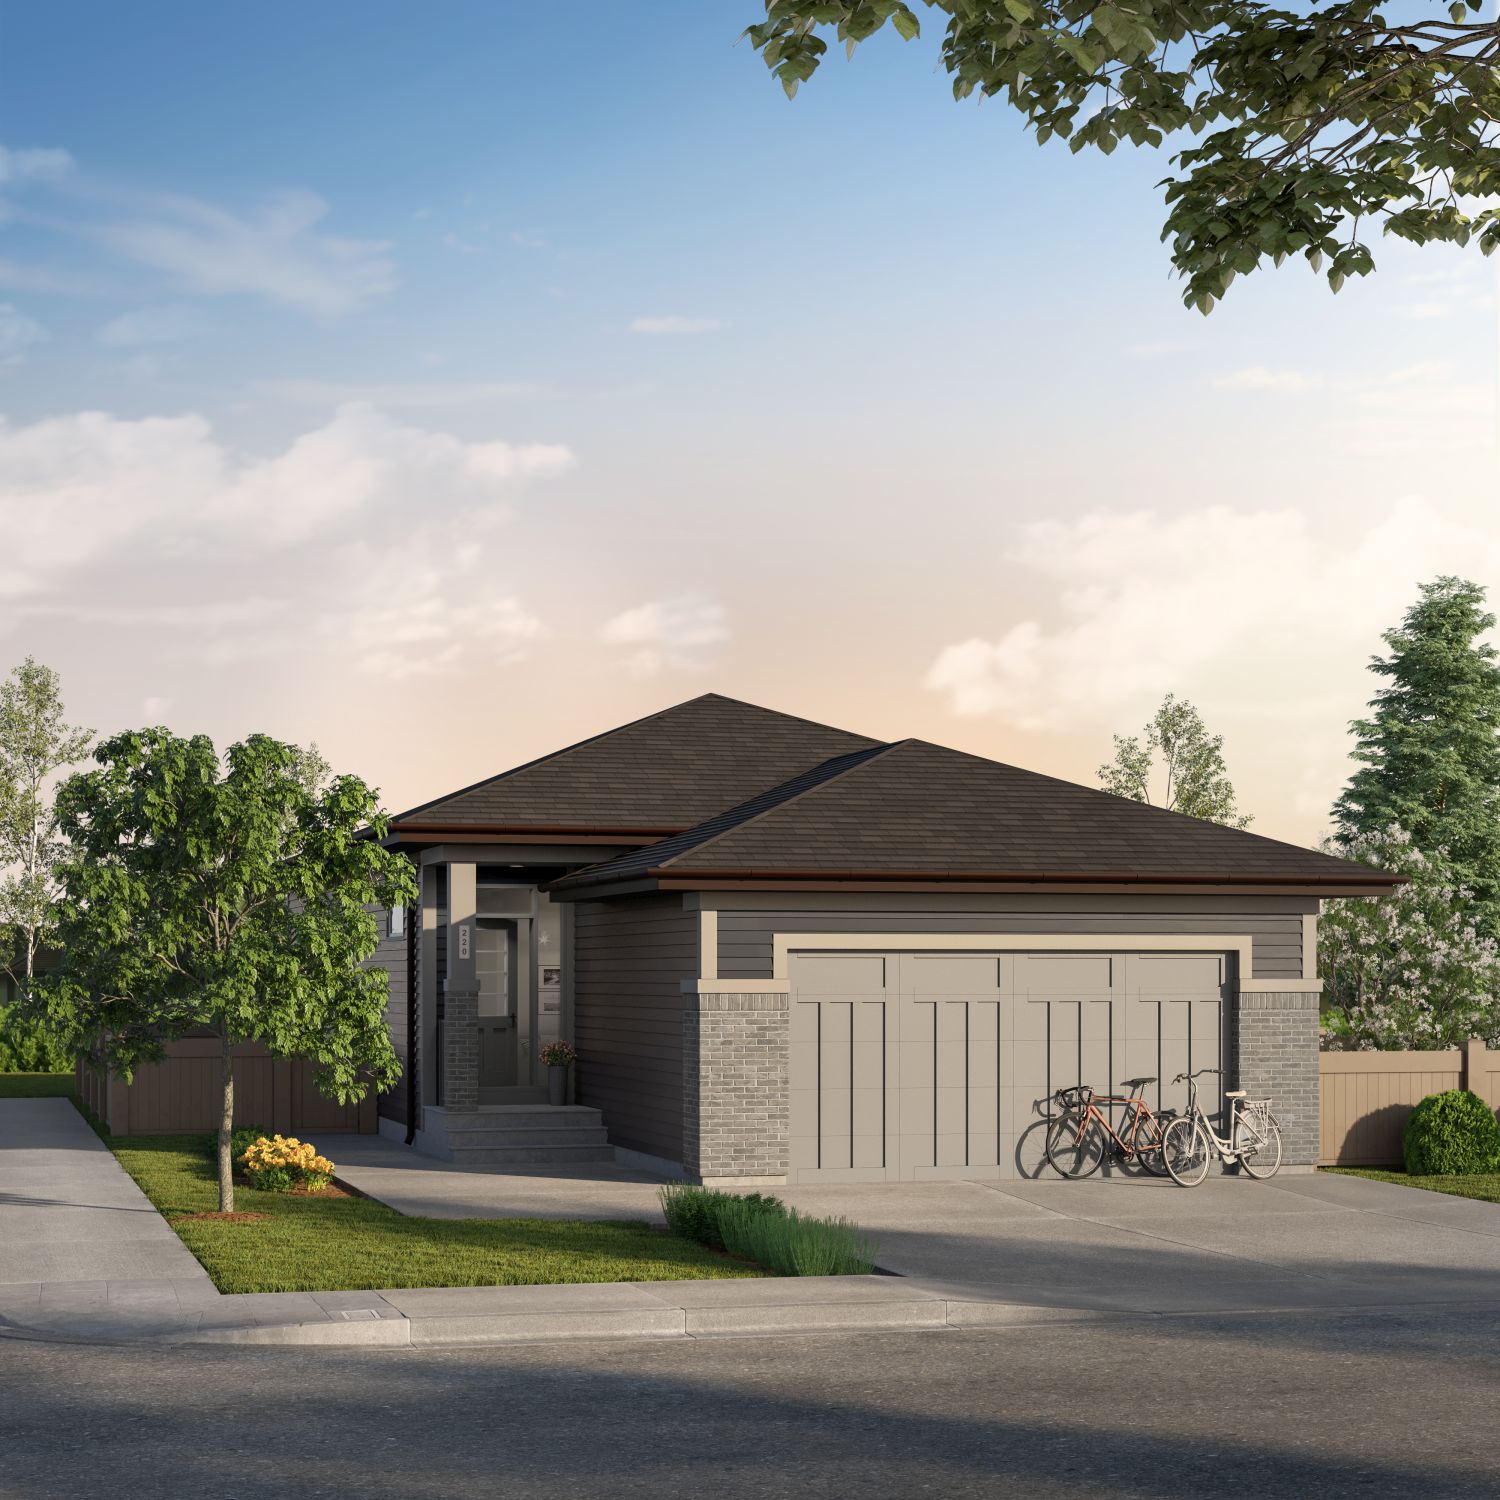
53 Sweetgrass Circle
For sale1 bd · 2 ba · 1,302 ft²
Pricing coming soon
Quick move-in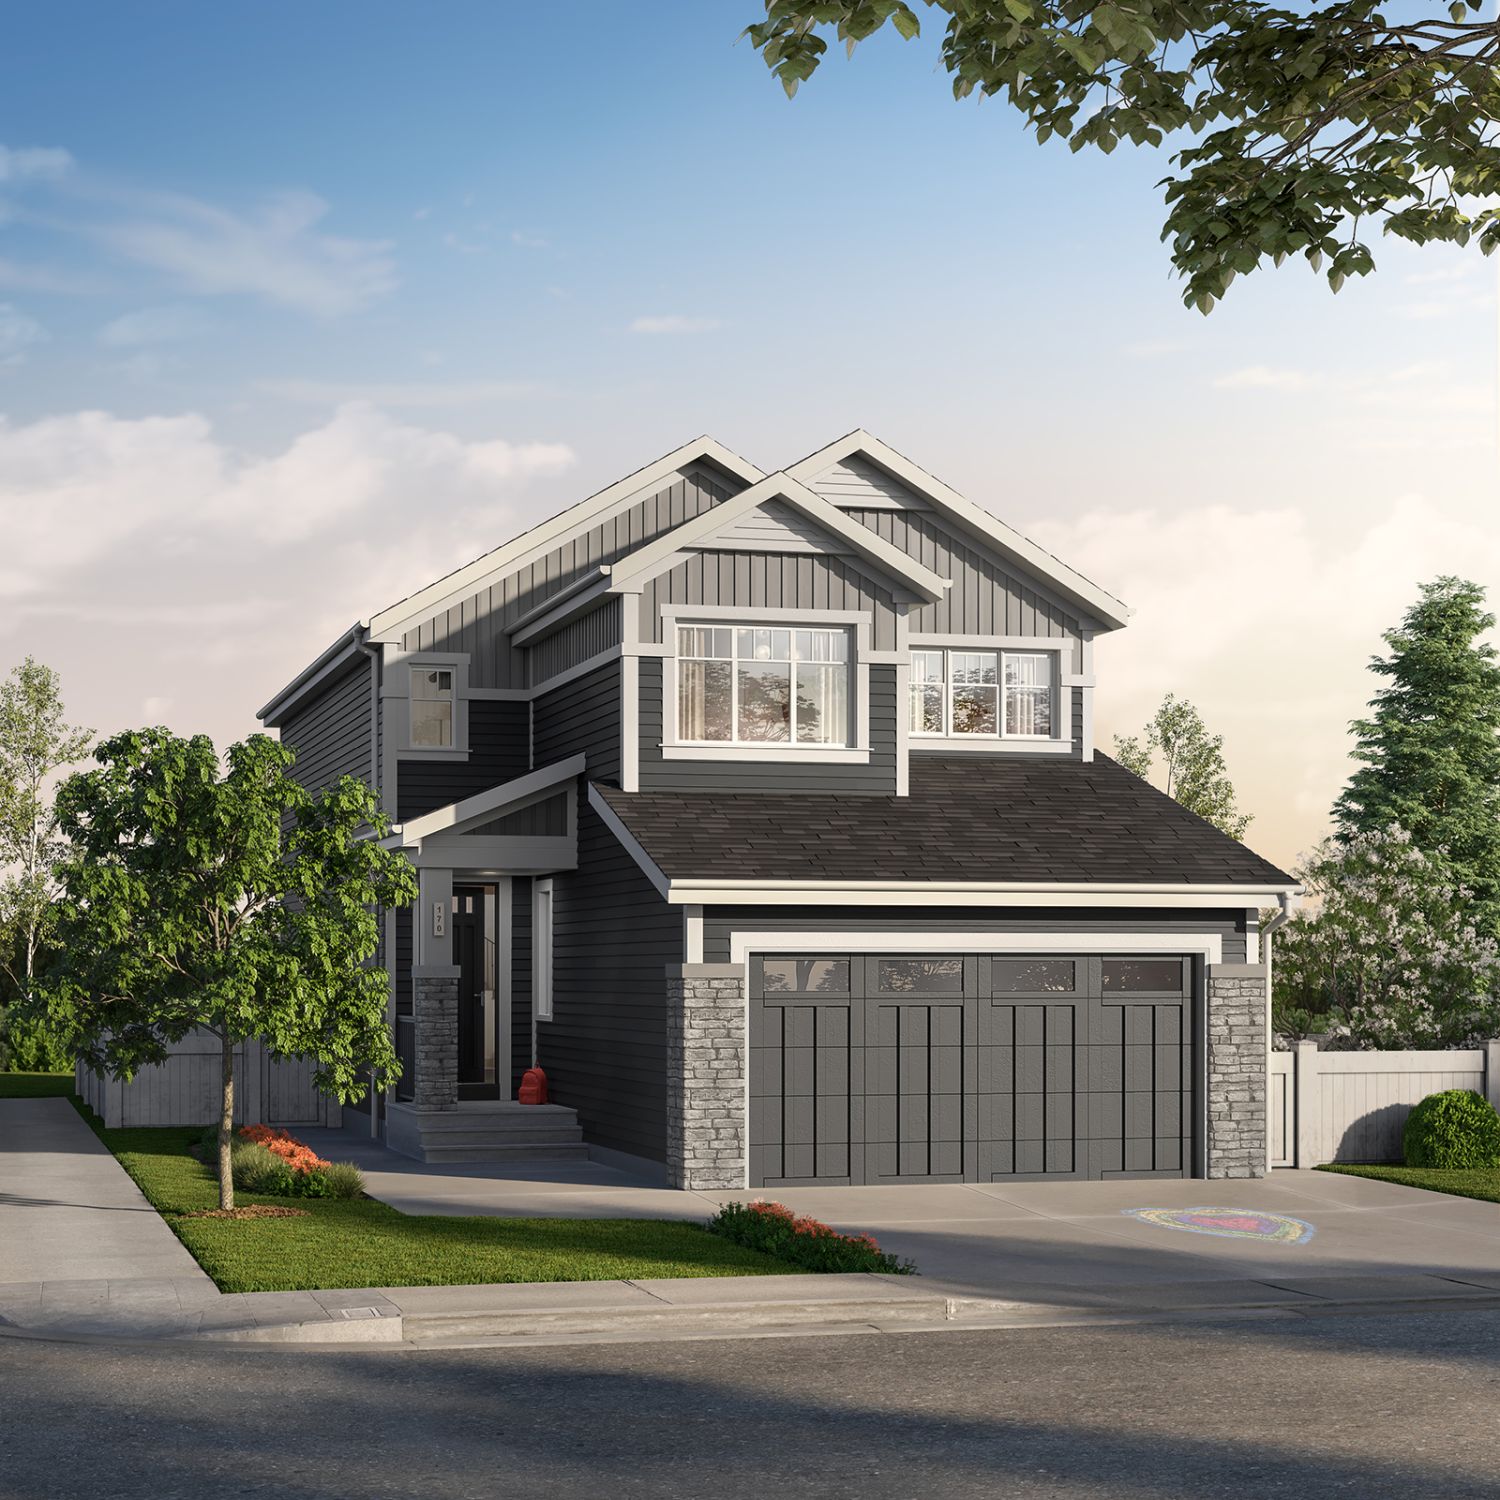
41 Birch Row
For sale3 bd · 3 ba · 2,081 ft²
Pricing coming soon
For sale
Pricing, deposit & incentives
Pricing and fees
- Available unit price
- From $556,149 to $725,000
- Average price / ft²
- $367
Amenities
- Parks
- Pathways
- Playgrounds
- Walking trails
- Outdoor Skating Rink
- Sports Fields
- Green Spaces
- Picnic Tables
- Neighborhood Gardens
- Outdoor Fitness Park
Features & finishes
Anthem Construction Standards Low maintenance architectural asphalt shingles Anthem maximizes window coverage on every home to provide your home with natural light Windows are also triple plane low-E argon filled windows above grade Includes a 80 gallon electric hot water tank and 96% high-efficient gas furnace with dual-stage with variable speeds. It also has an integrated HRV system with dedicated pick up locations in each bathroom with timers for easy use Decora type switches in the kitchen R-50 blown insulation in all attic spaces Rough-in waterline to fridge The Interior Ceilings are finished with a knockdown texture Luxury vinyl plank flooring on main floor Luxury vinyl tile flooring in upper bathrooms and laundry Carpet on finished stairs and upstairs with an 8lb underlay Elevated level 3CM quartz countertops in kitchen and bathrooms Elevated level kitchen backsplash selection Undermount silgranit kitchen sink Undermount bathroom sinks Stainless steel appliance package including a gas range Iron spindle railing on main floor stairwell 9' high basement foundation Additional windows added to the side elevation Home Options Side entry Level 2 kitchen cabinet layout
Our team is here to help
Register to receive the latest updates on pricing, availability and incentives at D'Arcy — before they reach the public.
Personalized help
Dedicated pre-construction experts to guide you, answer questions and help you choose the right plan.
VIP pricing & incentives
First access to launch pricing, deposit structures and developer incentives.
Floor plans & brochures
Get the full plan set, pricing sheets and project brochure delivered to your inbox.
Floor plans (12)
Plans available at D'Arcy. Register for the full plan set with current pricing.
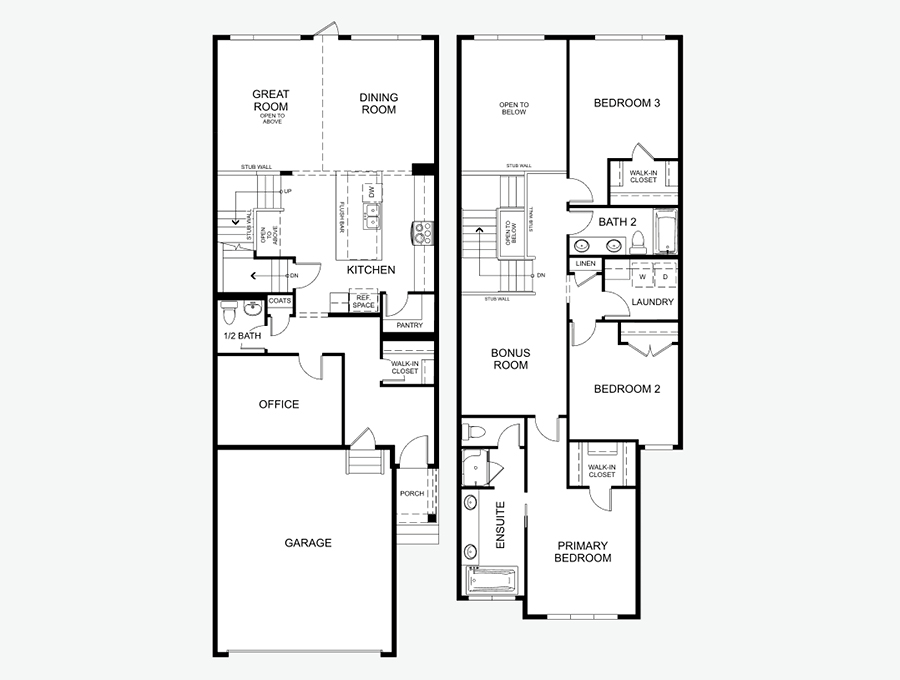
Front Drive 125
For sale3 bd · 2 ba · 2,290 ft²
From $725,000
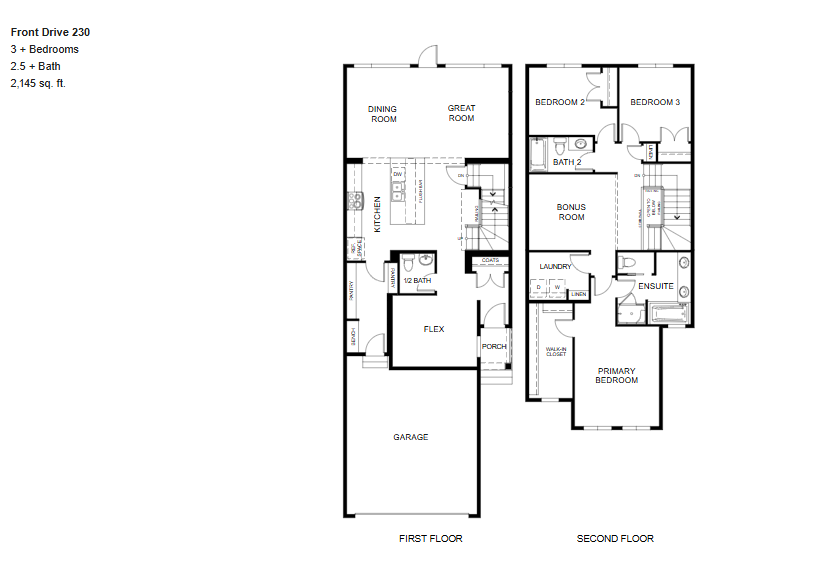
Front Drive 230
For sale3 bd · 2 ba · 2,145 ft²
Pricing coming soon
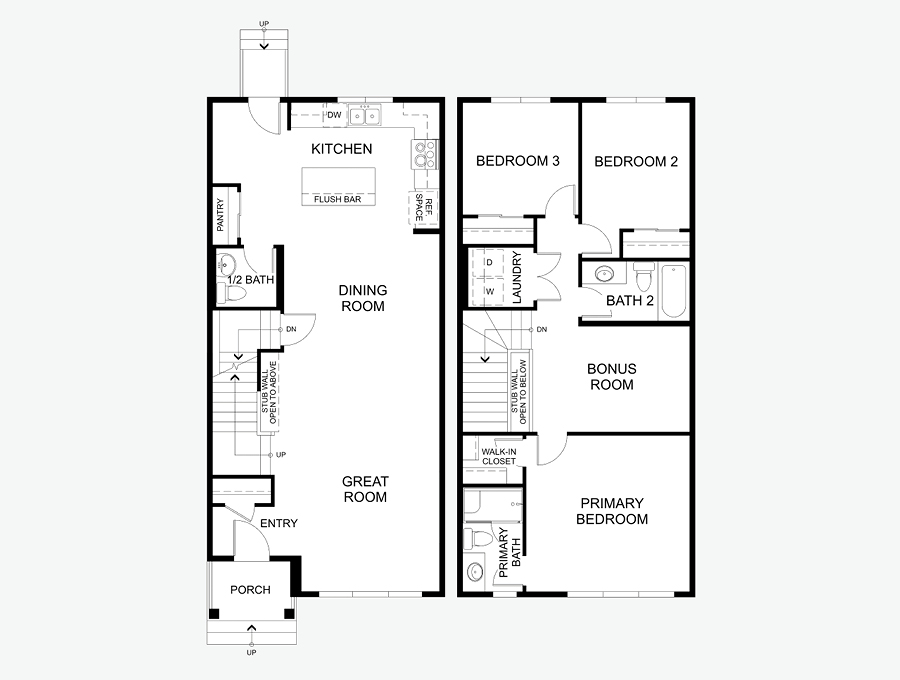
Laned 110
For sale3 bd · 3 ba · 1,646 ft²
Pricing coming soon
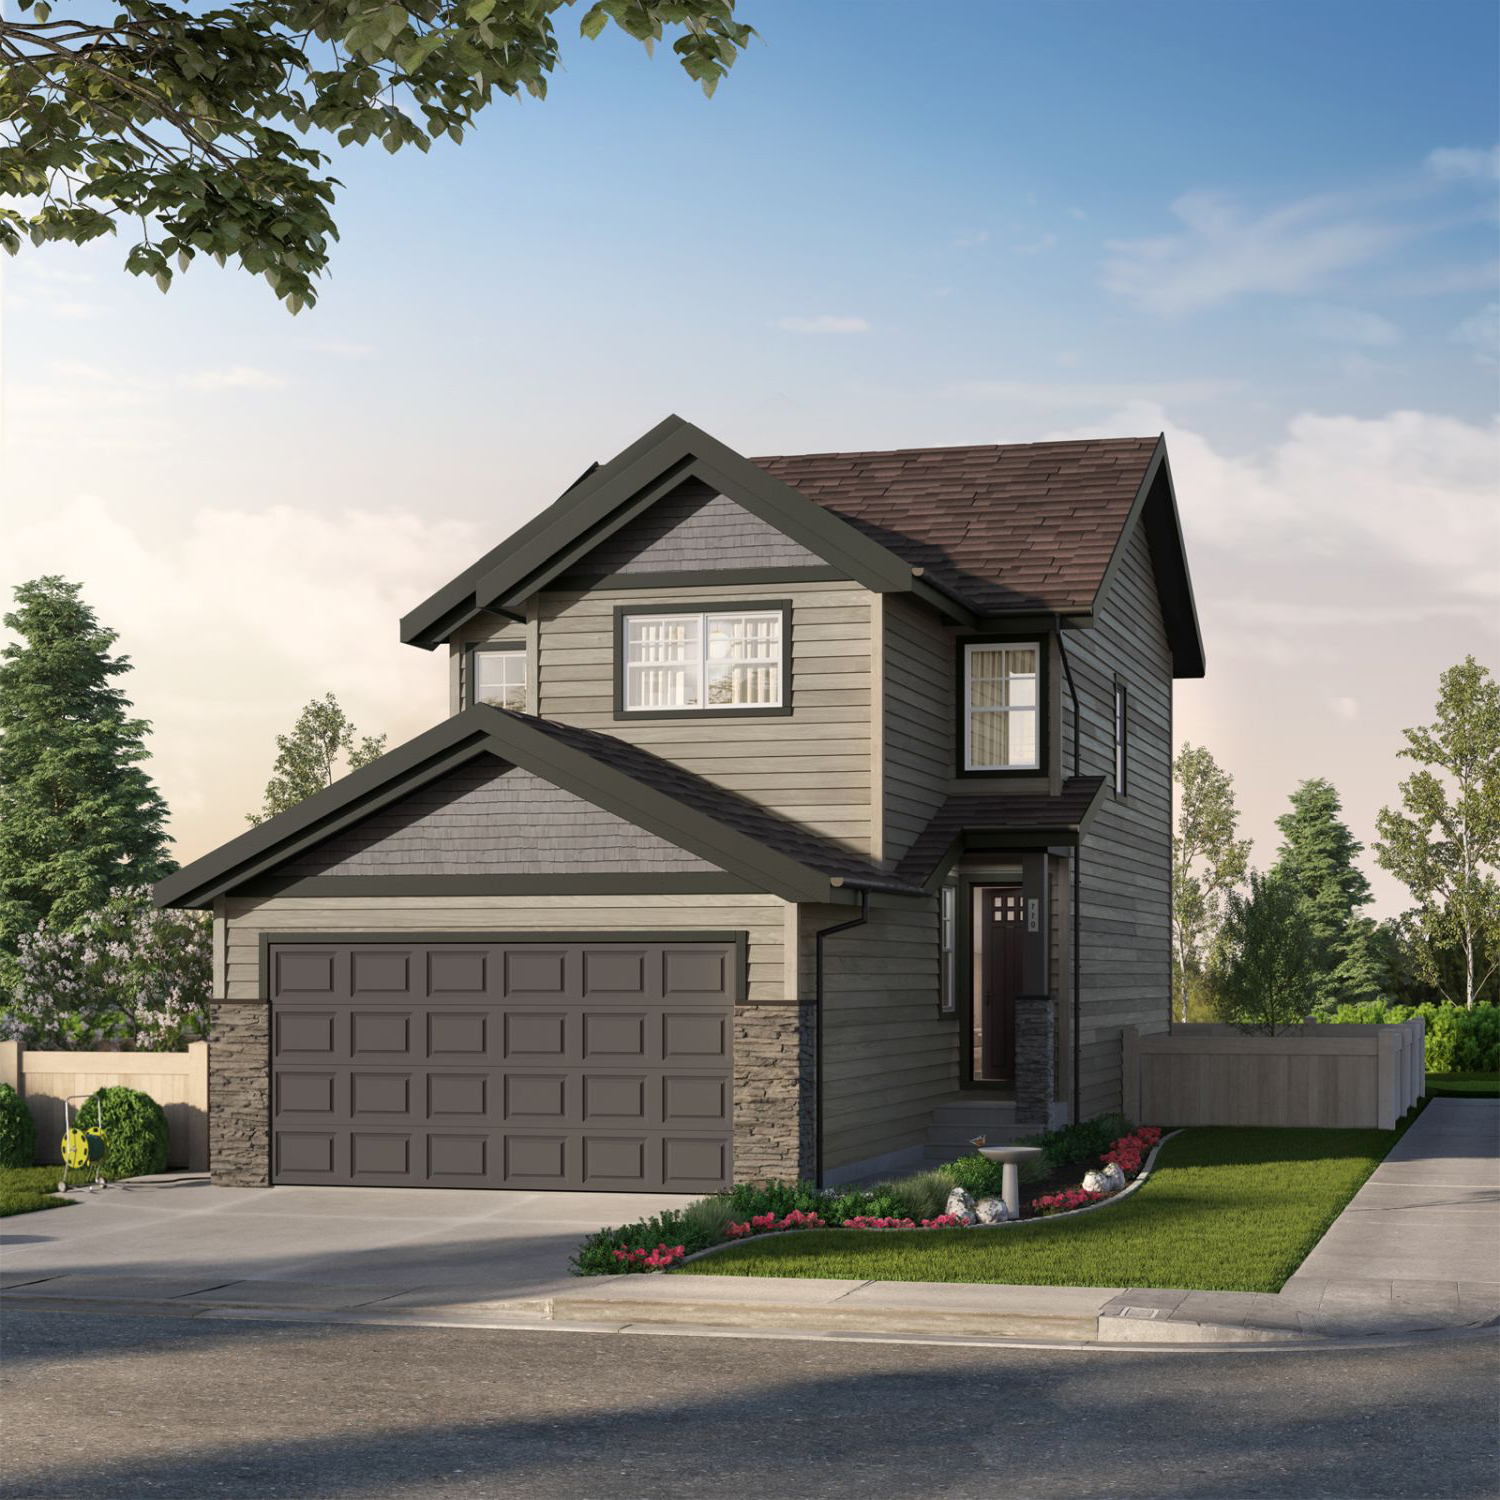
Front Drive 110
For sale3 bd · 2 ba · 1,961 ft²
Pricing coming soon
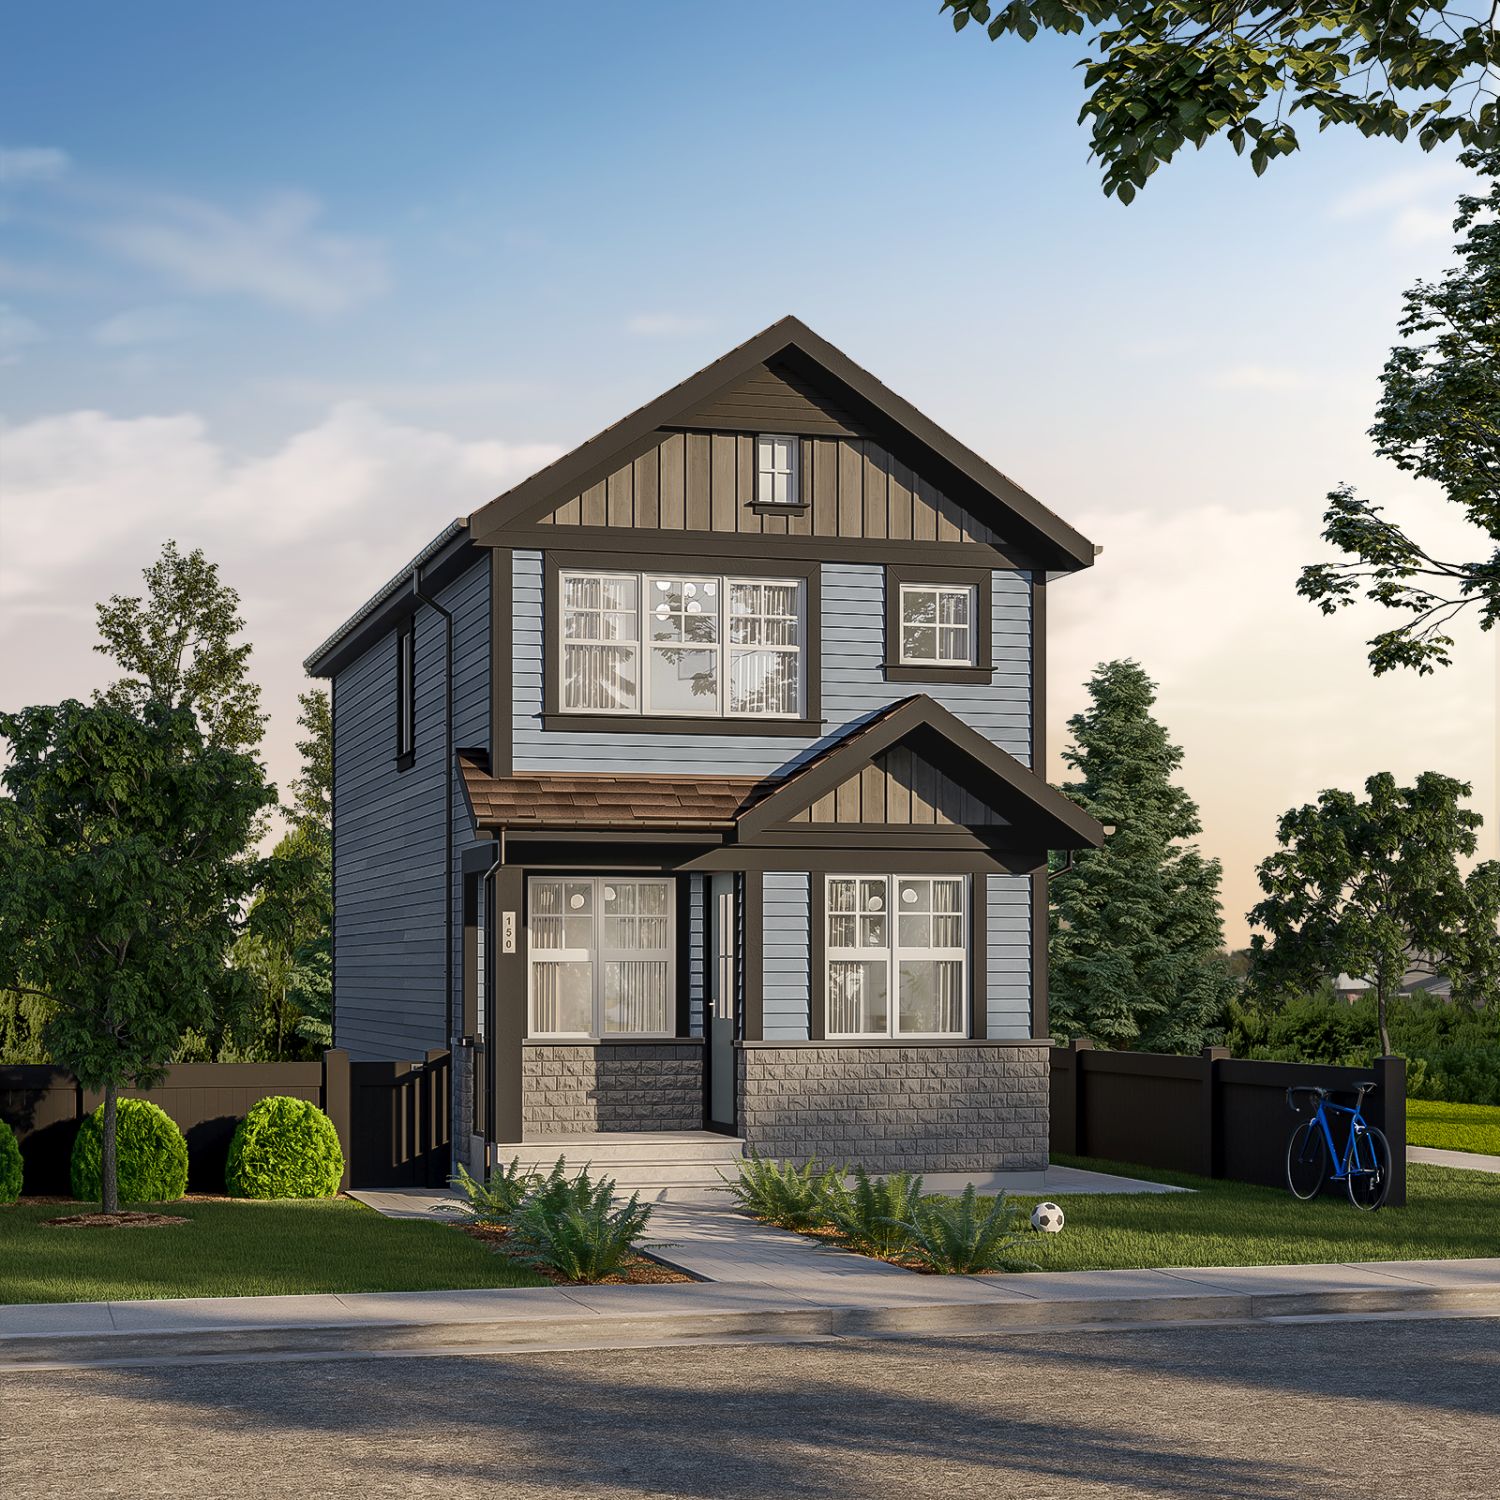
Laned 150
For sale3 bd · 3 ba · 1,332 ft²
Pricing coming soon
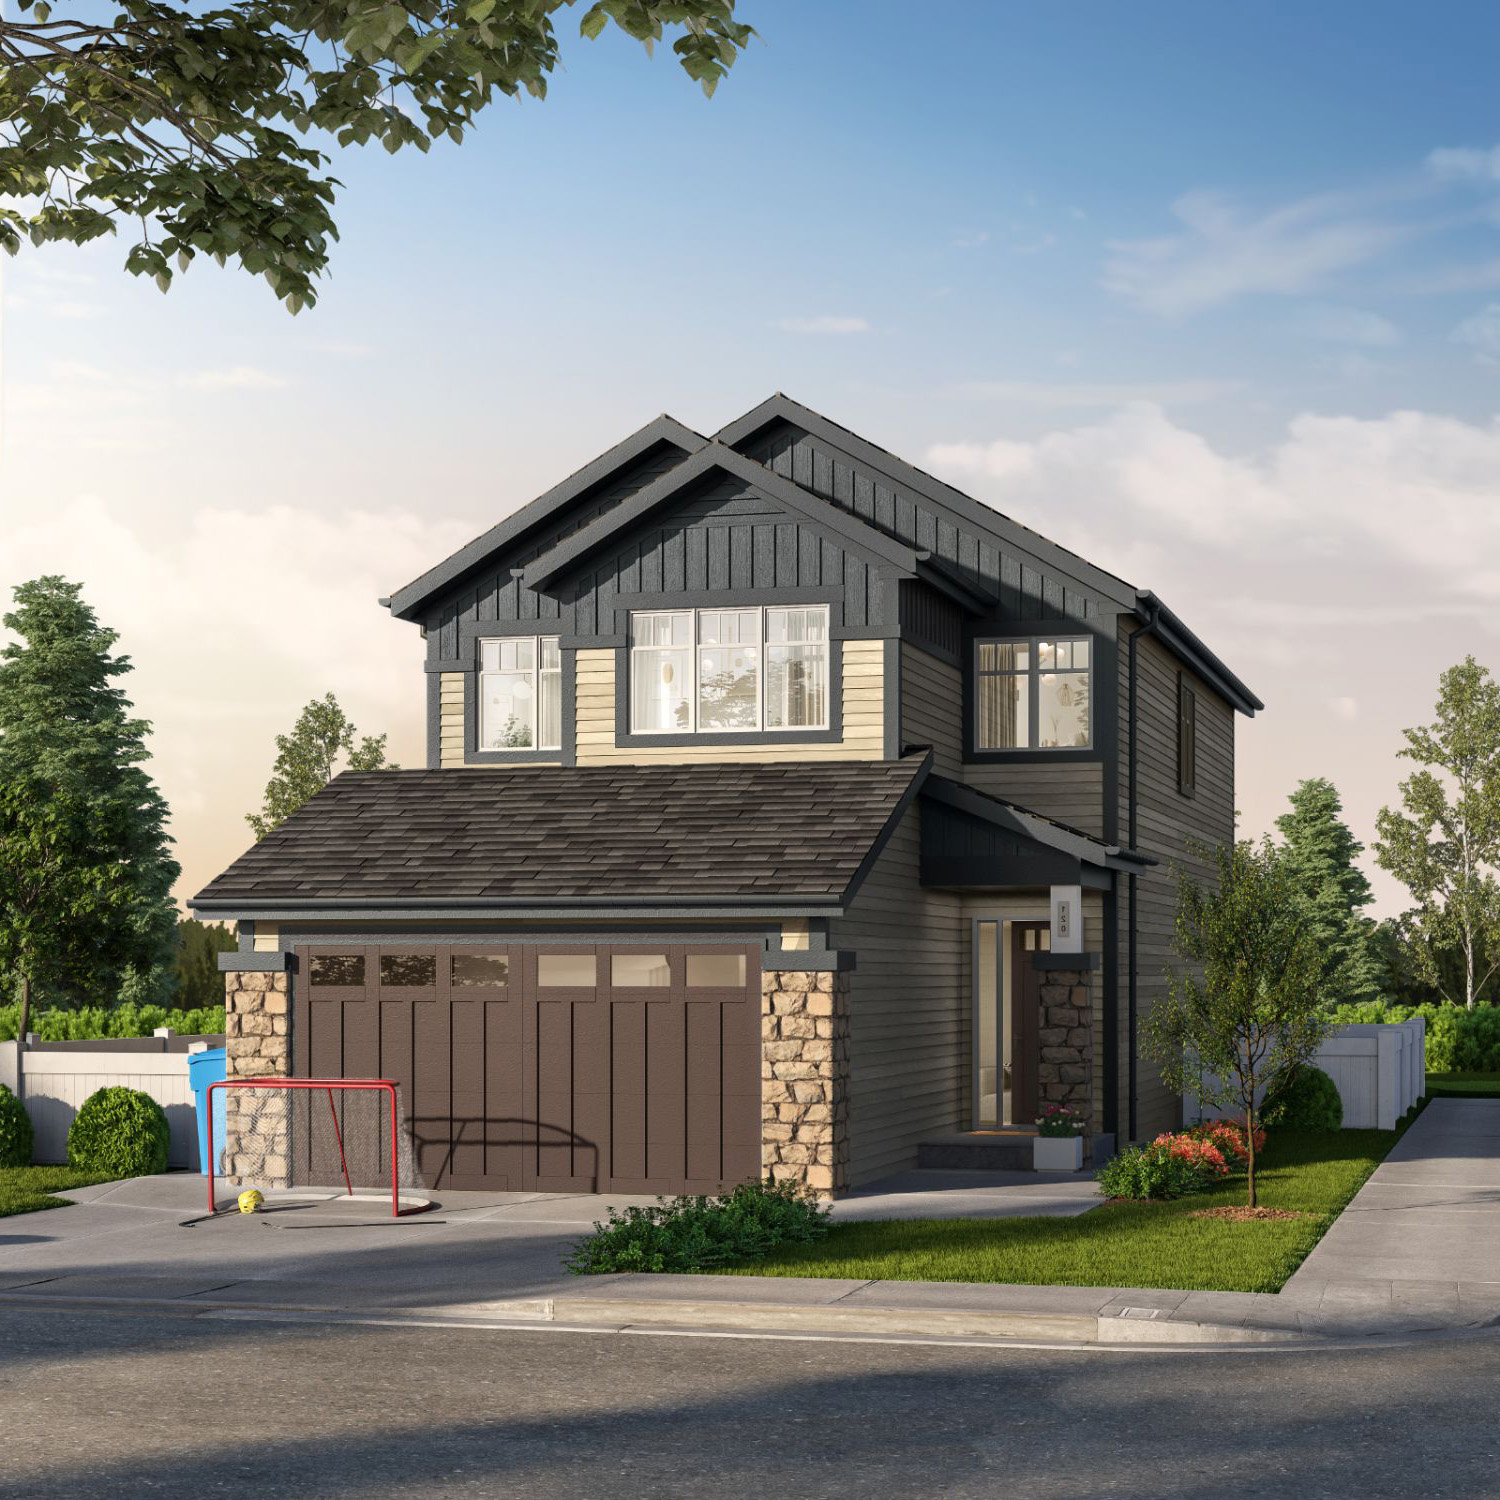
Front Drive 120
For sale3 bd · 2 ba · 2,284 ft²
Pricing coming soon
Floor plans and pricing are set by the developer and subject to change without notice.
Location
Okotoks|911 Milligan Dr, Okotoks, AB T1S 1C1, Canada
Project details
- Selling status
- Selling
- Construction status
- Construction
- Ownership
- Freehold
- Homes
- 4
- Floor plans
- 12
- Avg. price / ft²
- $367
Developed by
Anthem
Based in Vancouver, British Columbia
Our pre-construction team works directly with the developer to give registered buyers first access to floor plans, pricing and incentives at D'Arcy.
Get VIP access