D'Arcy · Okotoks, AB
Front Drive 120 floor plan.
Explore the recorded layout, price and features, then confirm the configuration with the builder.
For sale
3 bd · 2 ba · 2,284 ft² · Single family - Detached Two+ Story
Front Drive 120 at D'Arcy, 911 Milligan Dr, Okotoks, AB T1S 1C1, Canada
Call us at 416-910-8923Source floor plan. Confirm dimensions and available configurations.
Front Drive 120 is a single family - detached two+ story home at D'Arcy in Okotoks, AB. Register for details to receive the full floor plan, pricing and availability.
Prices, dimensions and features may vary and are subject to change. Floor plans are for illustrative purposes only.
- Plan
- Front Drive 120
- Type
- Single family - Detached Two+ Story
- Status
- For sale
- Size
- 2,284 ft²
- Project
- D'Arcy
- Developer
- Anthem
Location
Okotoks|D'Arcy|911 Milligan Dr, Okotoks, AB T1S 1C1, Canada
Interested in Front Drive 120 at D'Arcy?
Front Drive 120 at
D'Arcy
911 Milligan Dr, Okotoks, AB T1S 1C1, Canada
Discover D’ARCY, where new homes overlook the golf course, pathways meander through parks and ponds and neighbours enjoy the relaxed, small-town charm of life in Okotoks Rooted in the small-town charm and community spirit Okotoks is loved…
Explore this project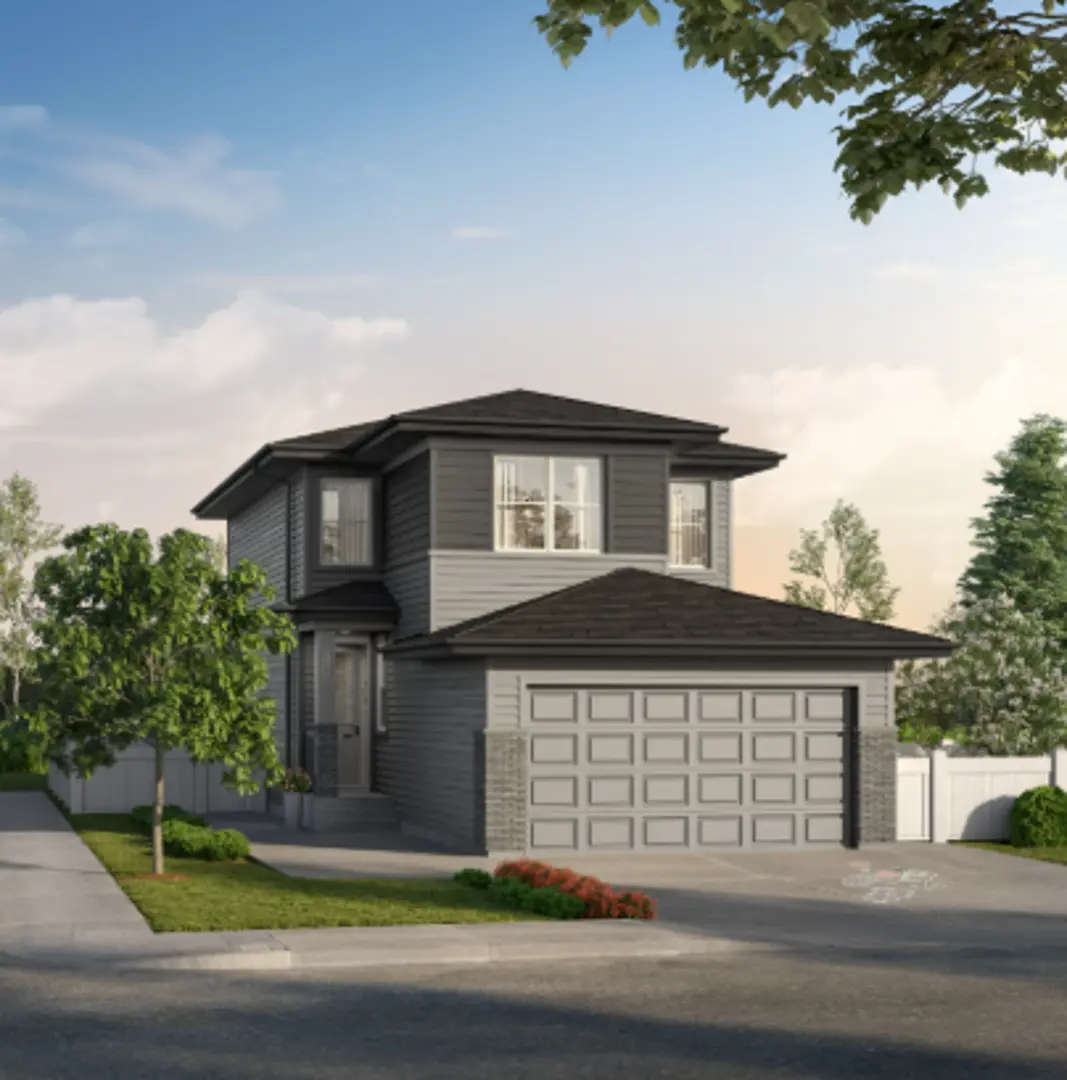
Other floor plans at D'Arcy
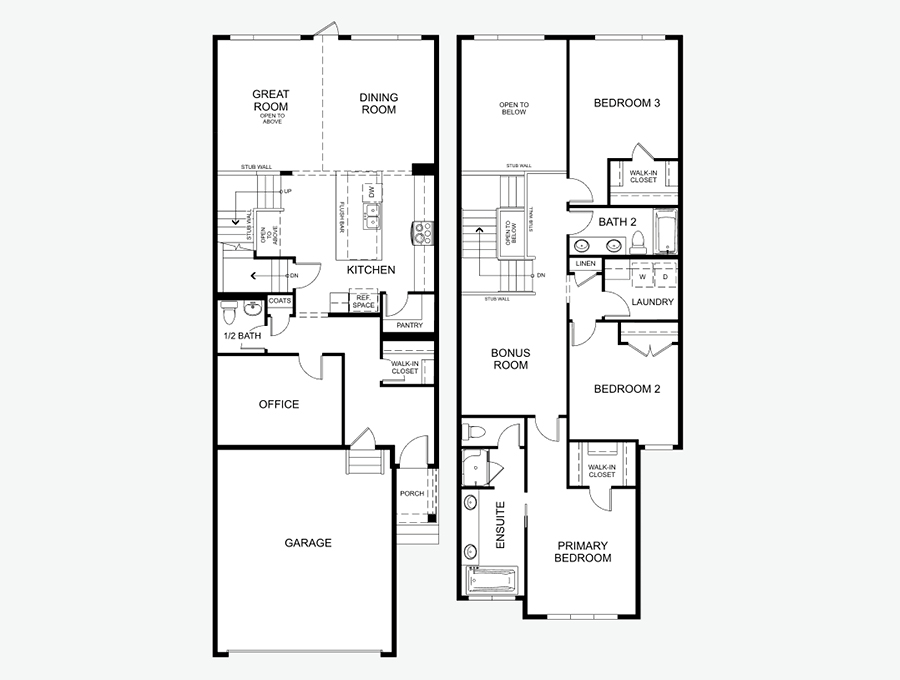
Front Drive 125
For sale3 bd · 2 ba · 2,290 ft²
From $725,000
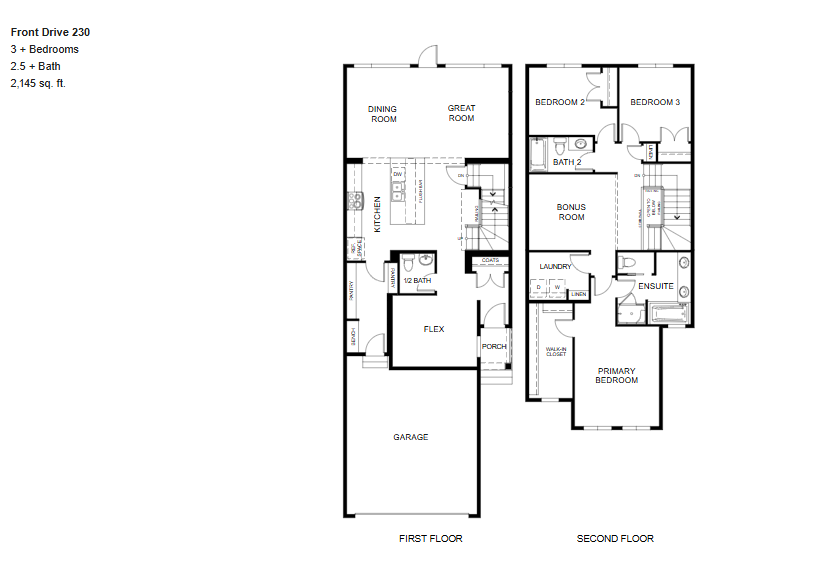
Front Drive 230
For sale3 bd · 2 ba · 2,145 ft²
Pricing coming soon
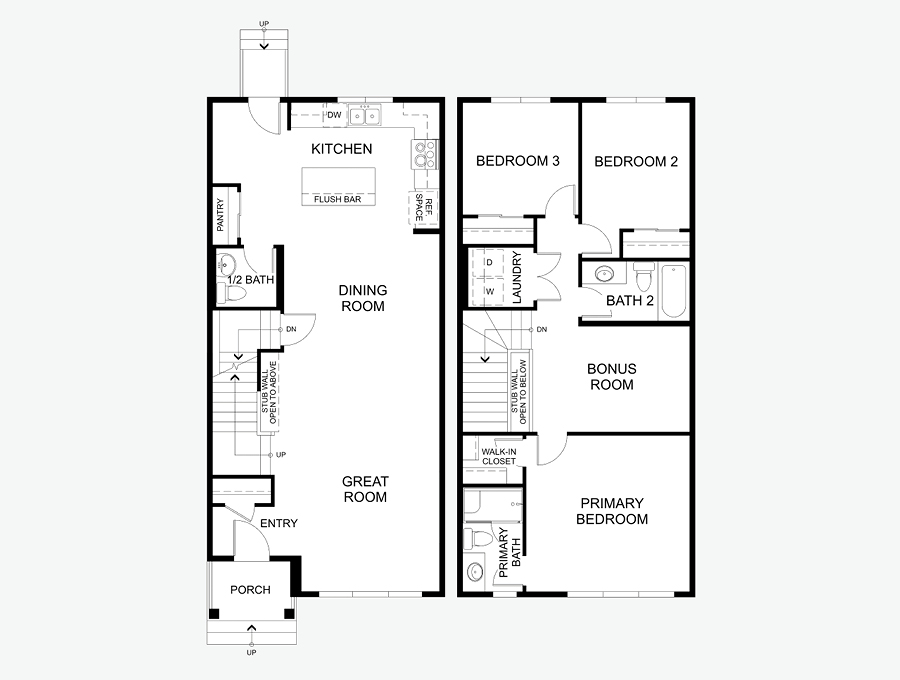
Laned 110
For sale3 bd · 3 ba · 1,646 ft²
Pricing coming soon
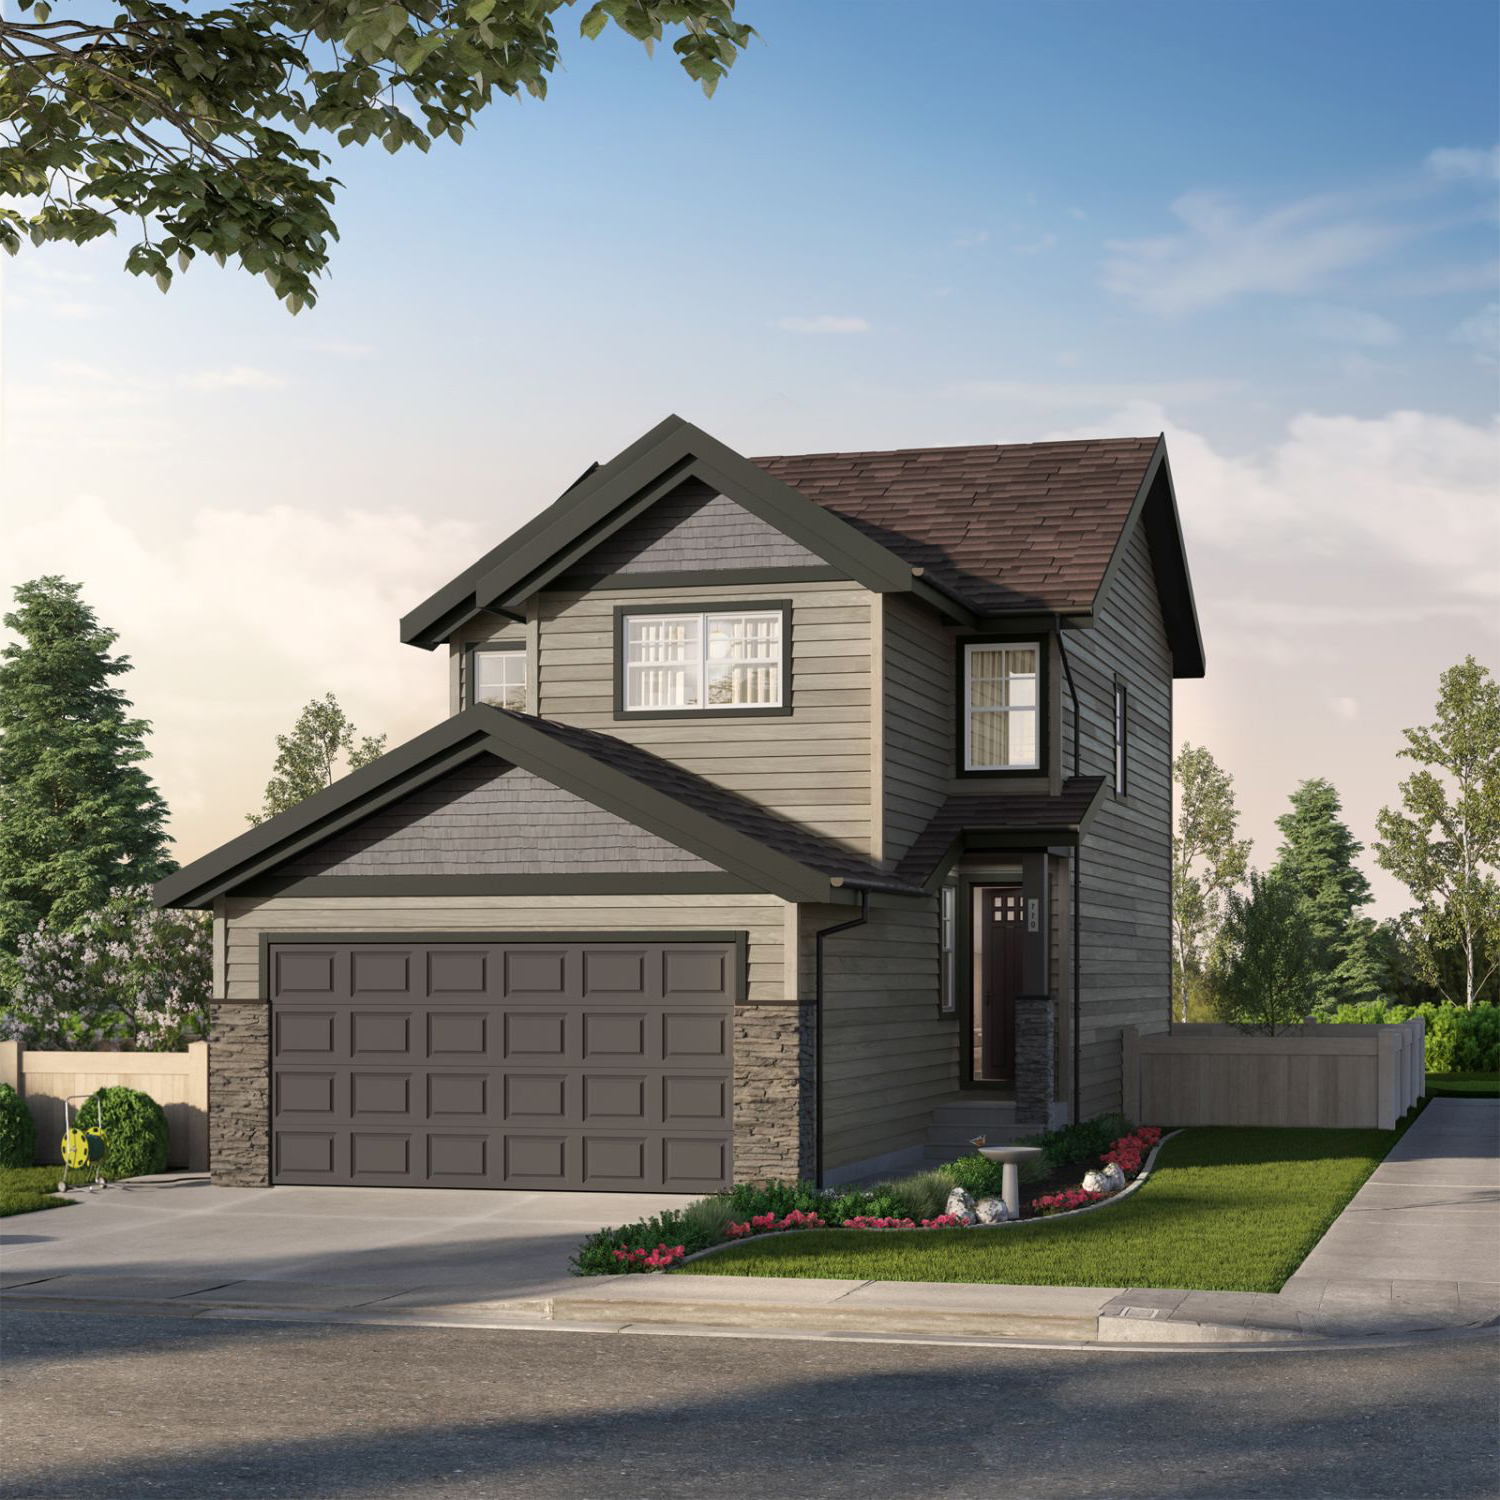
Front Drive 110
For sale3 bd · 2 ba · 1,961 ft²
Pricing coming soon
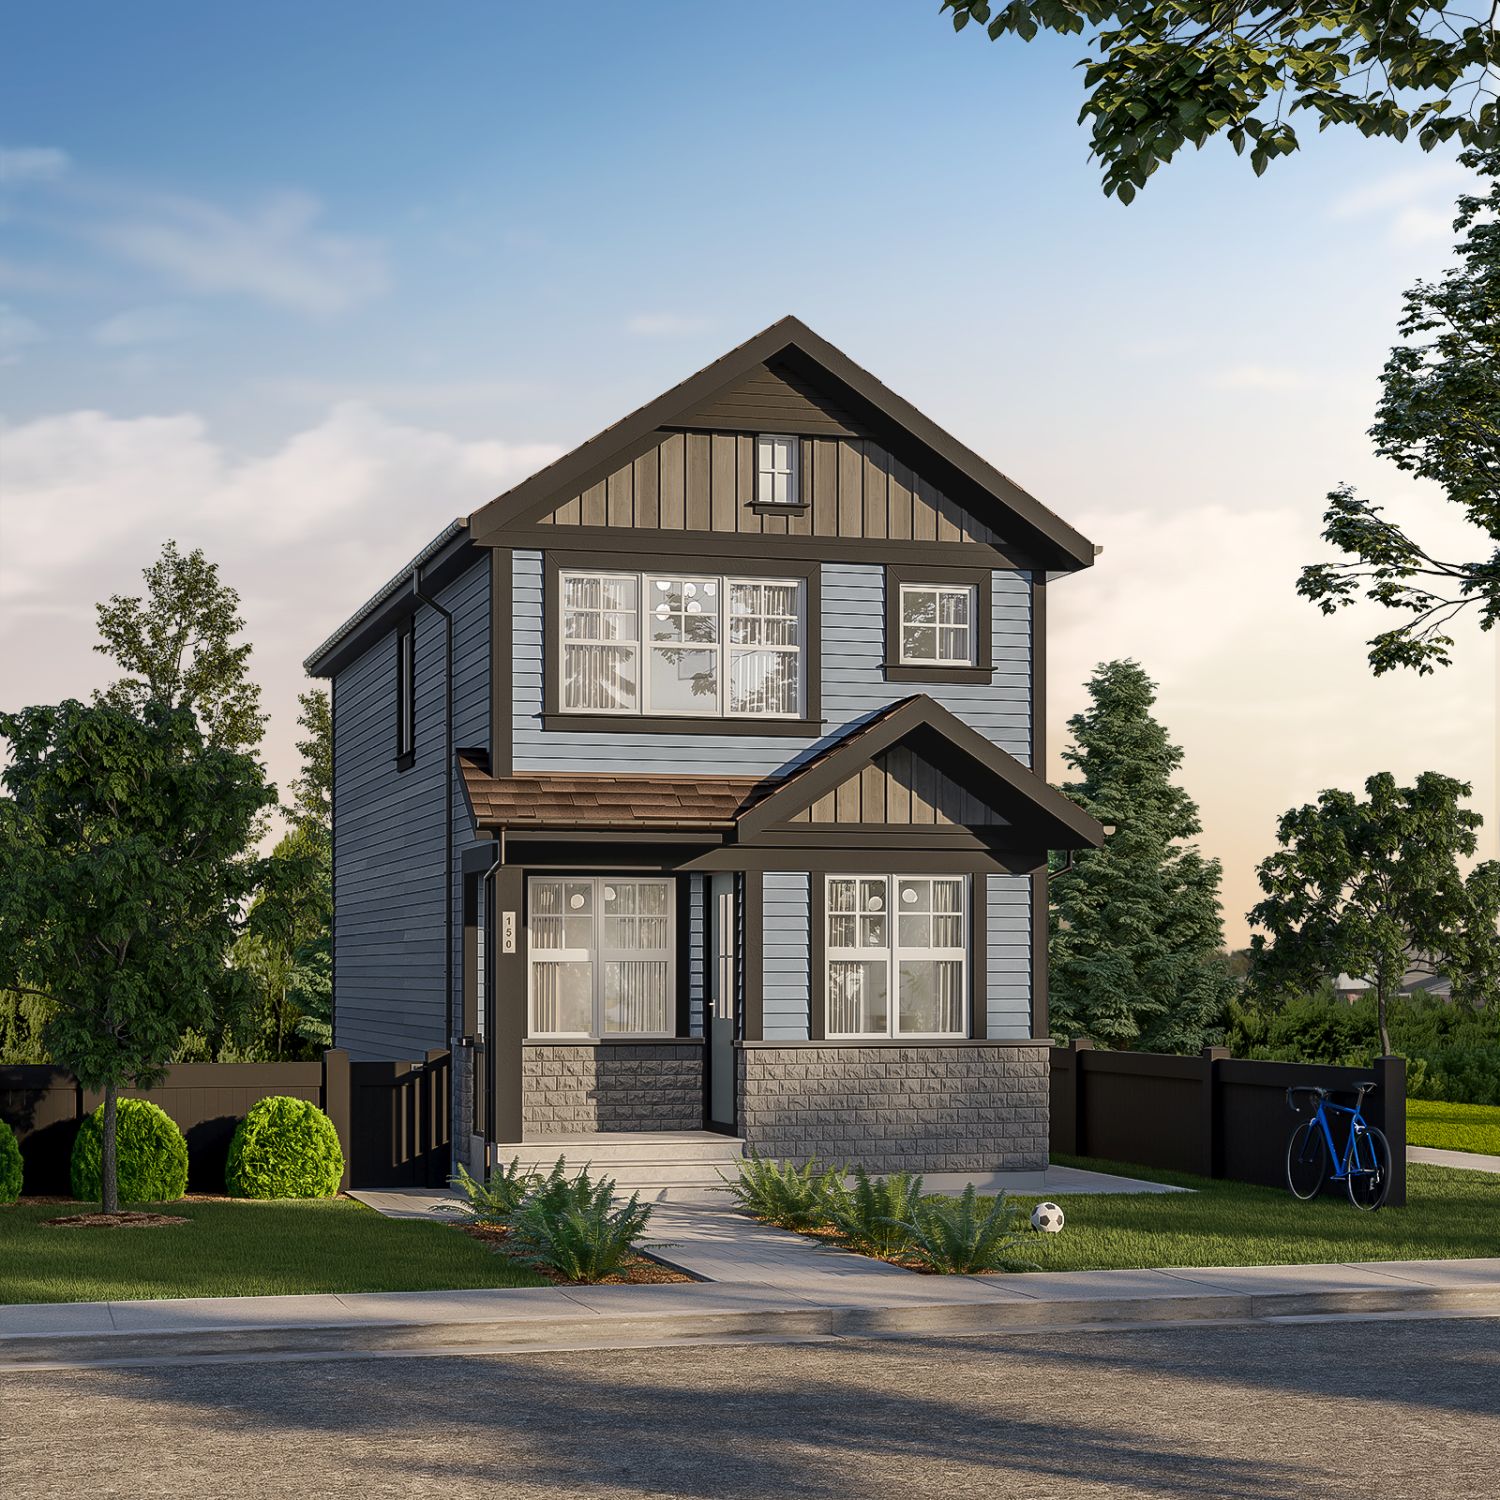
Laned 150
For sale3 bd · 3 ba · 1,332 ft²
Pricing coming soon
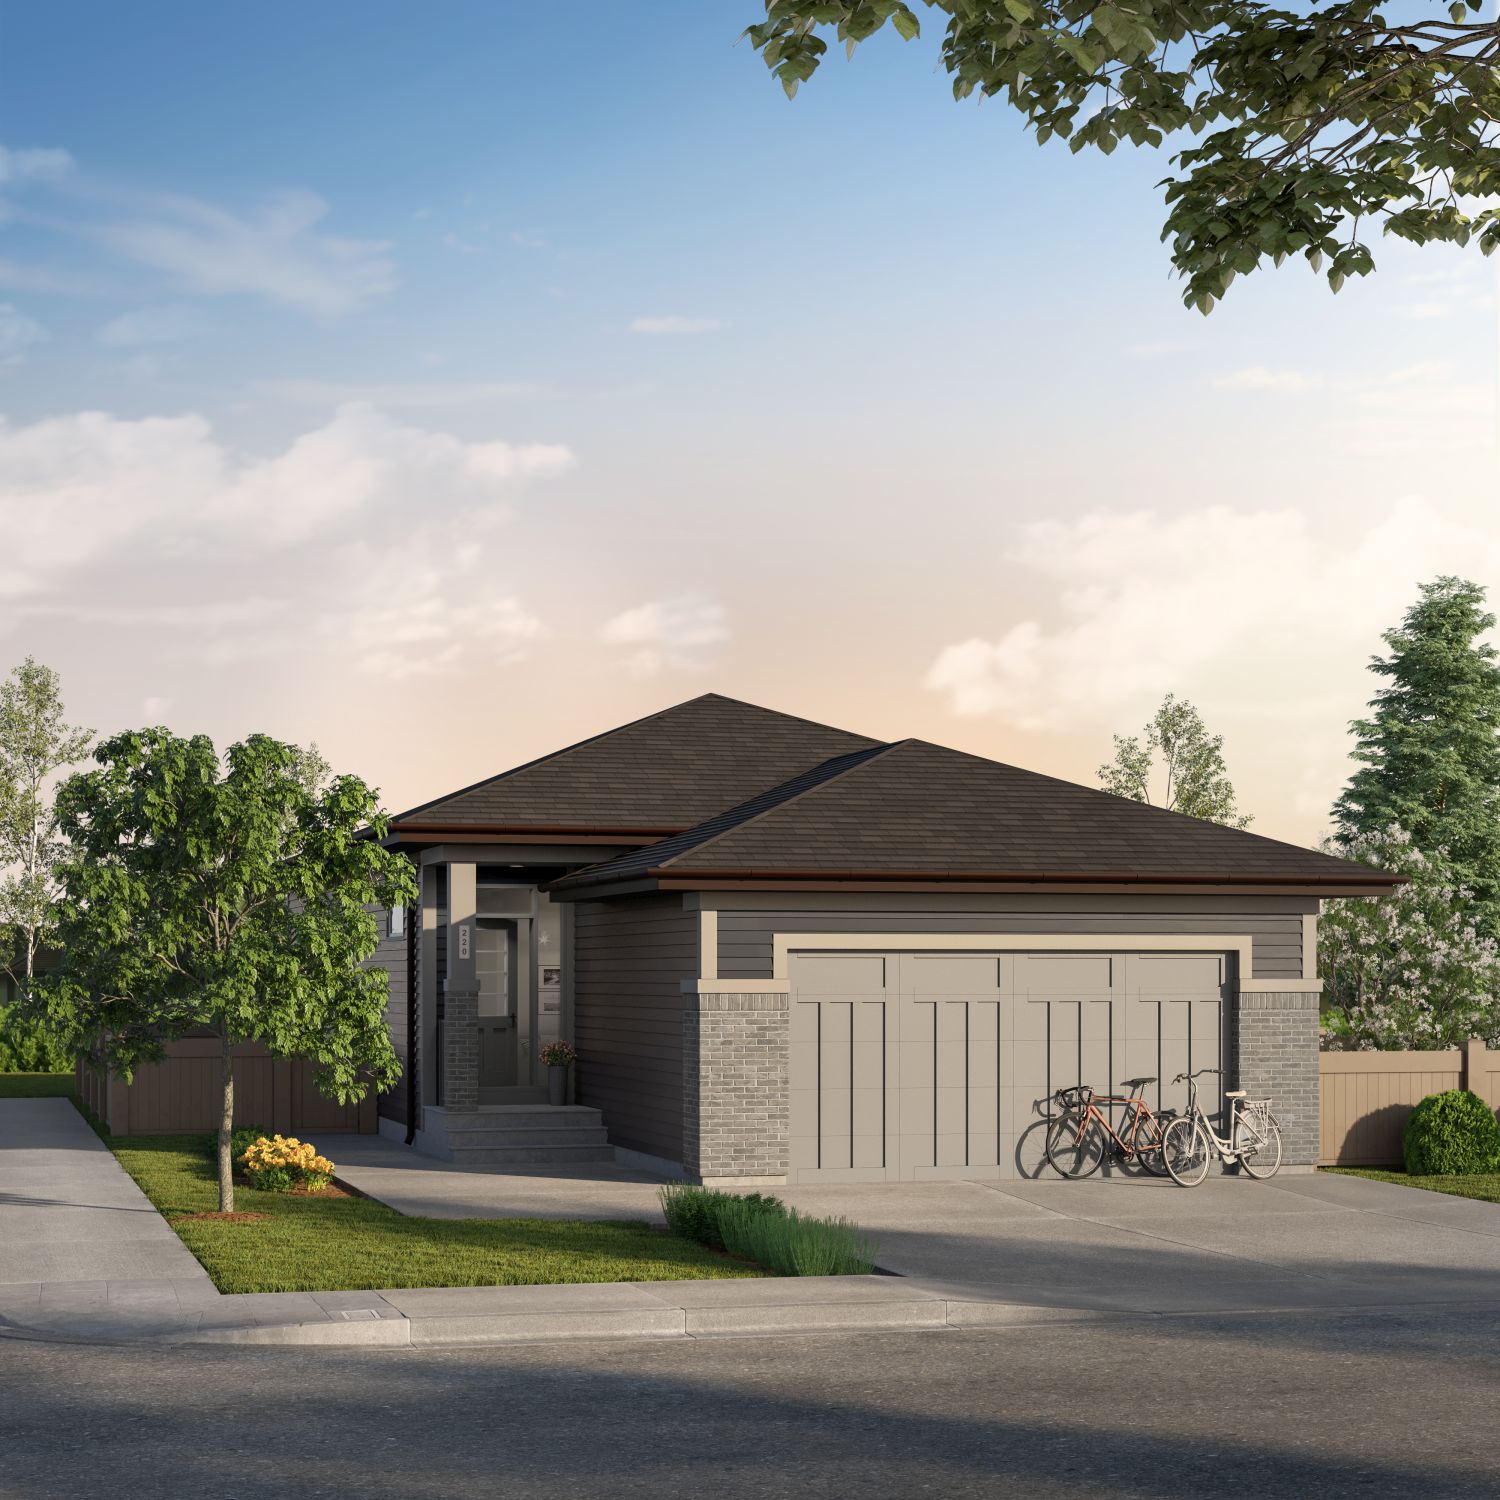
Front Drive 220
For sale1 bd · 1 ba · 1,302 ft²
Pricing coming soon