
Dawson’s Landing · Chestermere, AB
Aspen III floor plan.
Project information updated: Confirm current pricing and availability with the builder.
Explore the recorded layout, price and features, then confirm the configuration with the builder.
For sale
2 bd · 2 ba · 1,584 ft² · Single family - Bungalow
Aspen III at Dawson’s Landing, 345 Dawson Wy, Chestermere, AB T1X 2W9, Canada
Call us at 416-910-8923Source floor plan. Confirm dimensions and available configurations.
Aspen III is a 2-bedroom, 2-bathroom, single family - bungalow floor plan (1,584 sq ft) at Dawson’s Landing in Chestermere, AB. Register for details to receive the full floor plan package, current pricing and availability.
Prices, dimensions and features may vary and are subject to change. Floor plans are for illustrative purposes only.
- Plan
- Aspen III
- Type
- Single family - Bungalow
- Status
- For sale
- Bedrooms
- 2
- Bathrooms
- 2
- Size
- 1,584 ft²
- Project
- Dawson’s Landing
- Developer
- Genesis Builders
Location
Chestermere|Dawson’s Landing|345 Dawson Wy, Chestermere, AB T1X 2W9, Canada
Interested in Aspen III at Dawson’s Landing?
Aspen III at
Dawson’s Landing
345 Dawson Wy, Chestermere, AB T1X 2W9, Canada
Dawson’s Landing is a nature-inspired community designed for families who love to explore the outdoors. From lake activities like swimming, skating, and fishing to relaxing afternoons in the planned eco-park that highlights wetland conserva…
Explore this project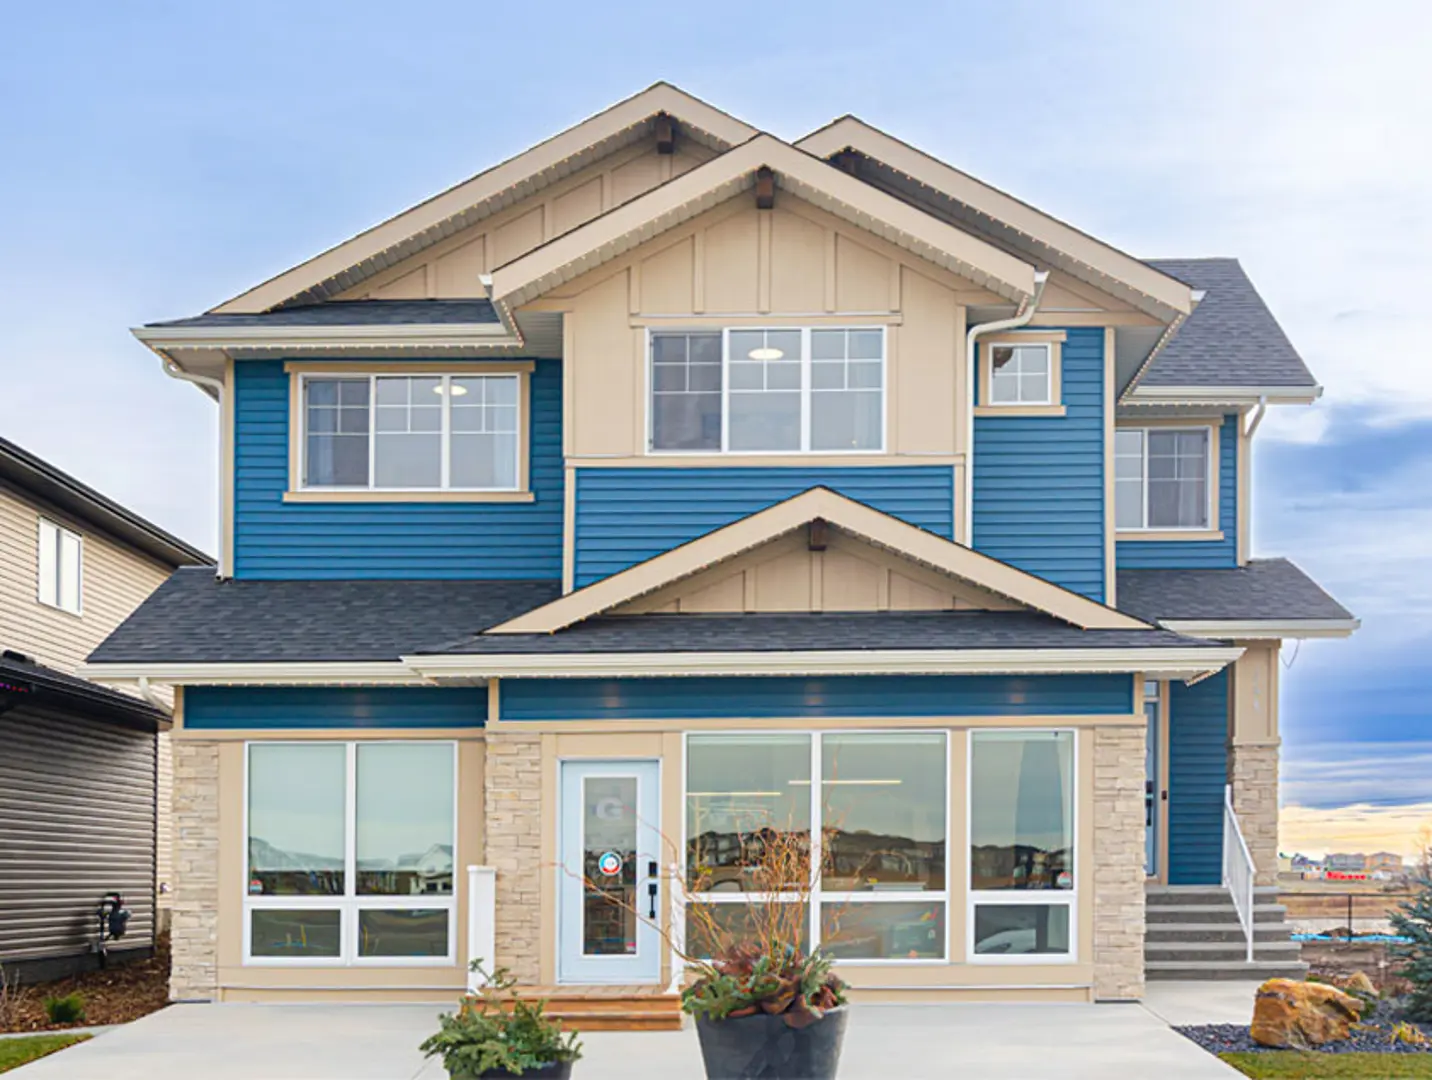
Other floor plans at Dawson’s Landing
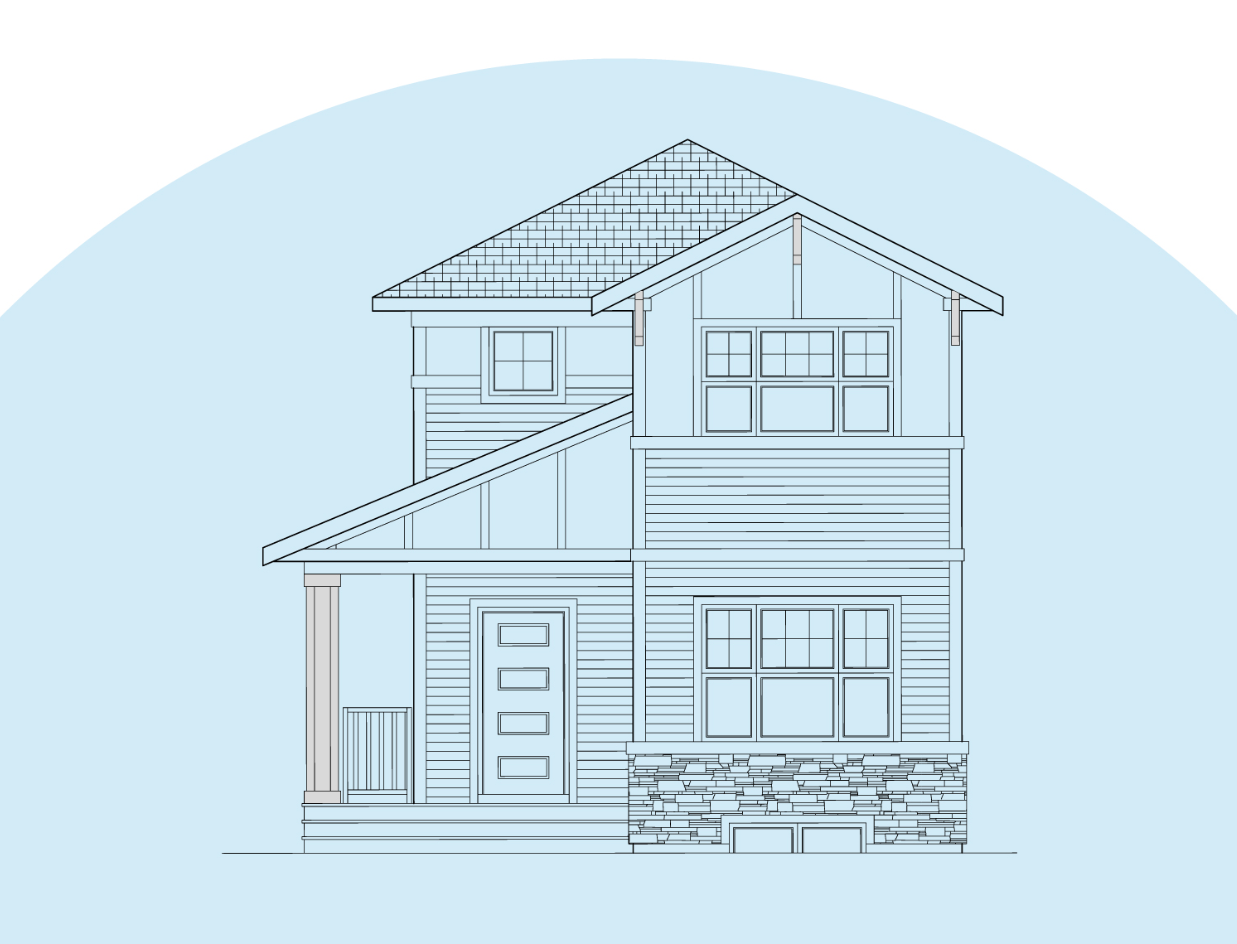
Ruben II
For sale- 3 beds
- 3 baths
- 1,931 ft²
Pricing coming soon
View floor plan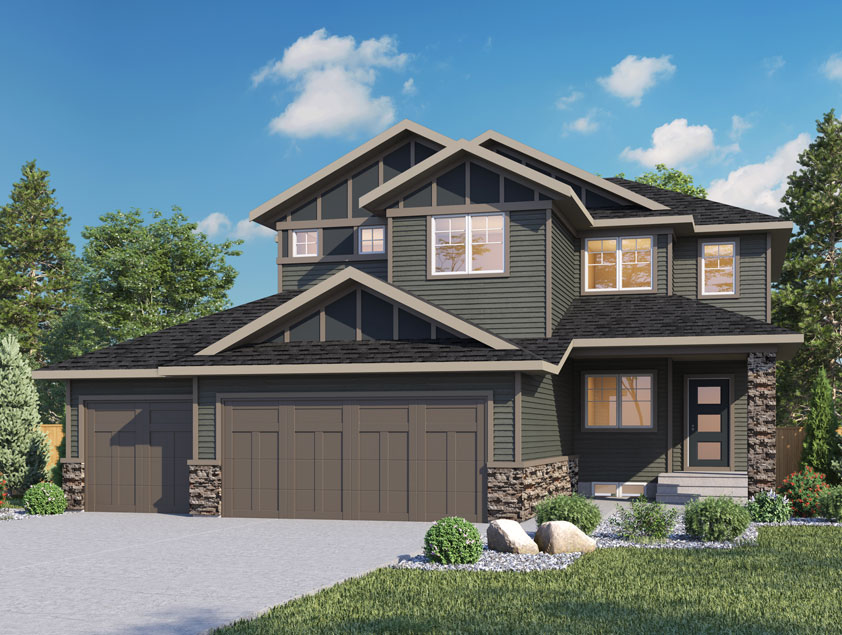
Hampton III
For sale- 4 beds
- 3 baths
- 2,460 ft²
Pricing coming soon
View floor plan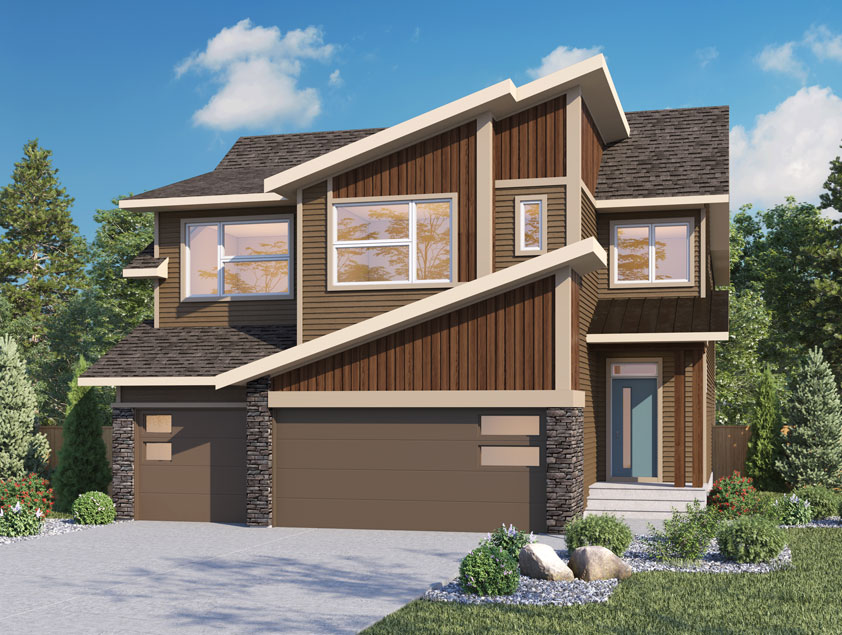
Viola III
For sale- 3 beds
- 2 baths
- 2,831 ft²
Pricing coming soon
View floor plan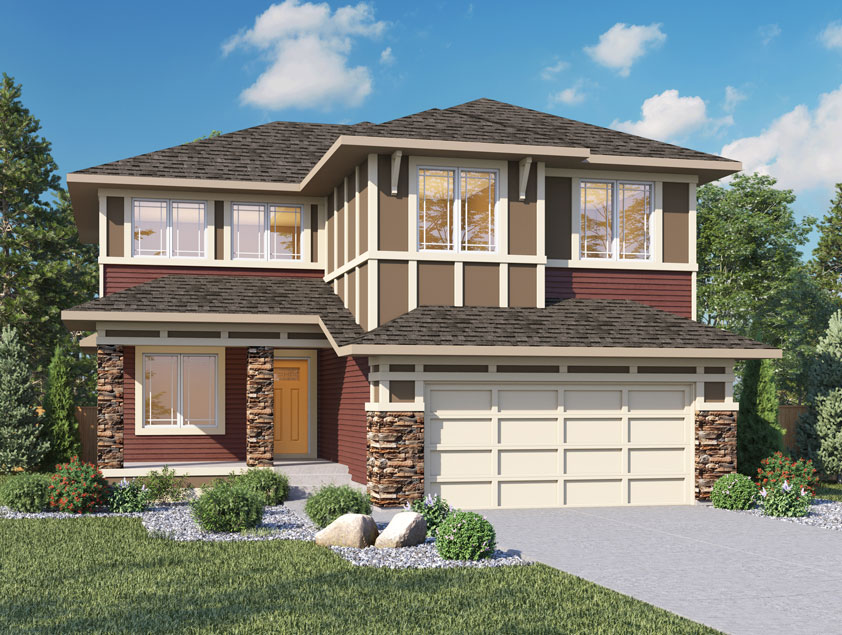
Mason
For sale- 4 beds
- 2 baths
- 2,804 ft²
Pricing coming soon
View floor plan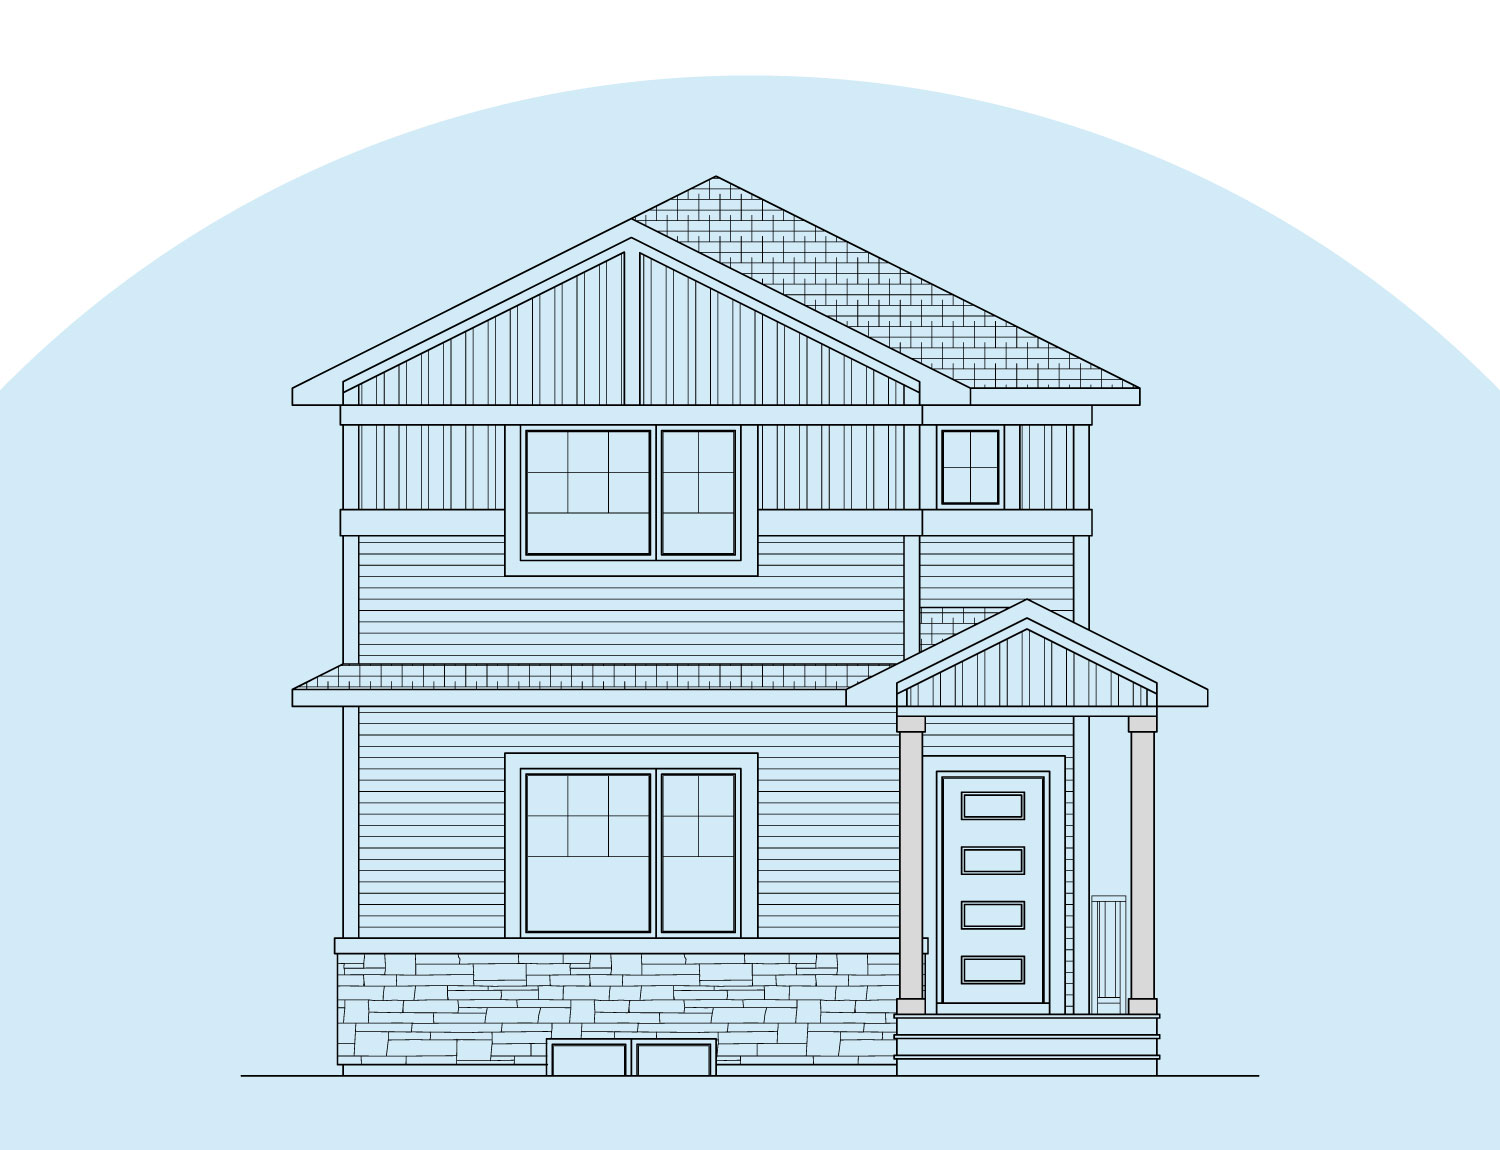
Orchid II
For sale- 3 beds
- 2 baths
- 1,910 ft²
Pricing coming soon
View floor plan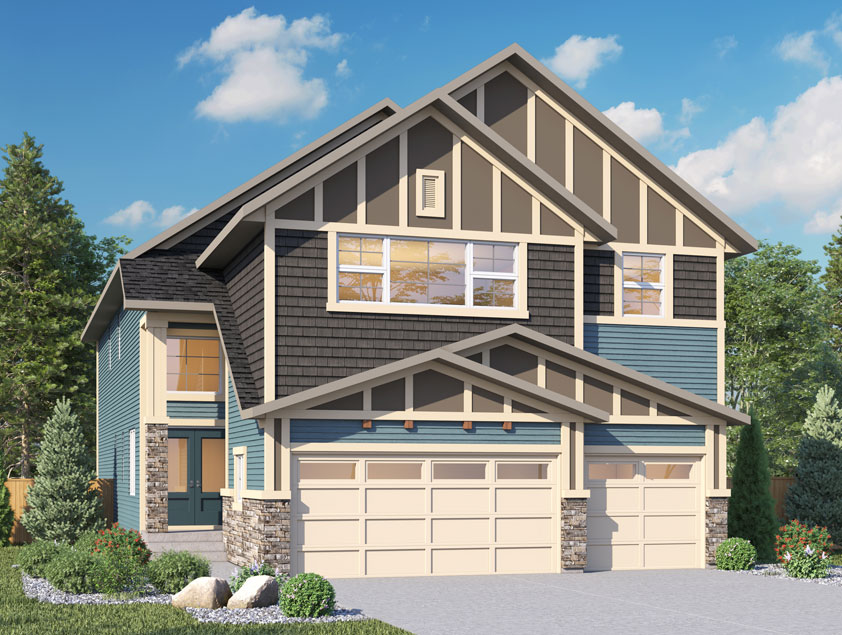
Tivoli III
For sale- 4 beds
- 4 baths
- 2,883 ft²
Pricing coming soon
View floor plan